DocumentsStaff ReportAug 18, 2025Pages 14–19
Staff Report: DVP25-0002 – Units 101, 113, and 123 - 834 McCallum Road
Application by PC Urban (via Andrew Peterson) to vary off-street parking requirements for three commercial units at 834 McCallum Road (two contractor services, one commissary kitchen); report summarizes background, parking study, multi-modal context, and options for Council.
Key facts
- Applicant: Andrew Peterson on behalf of PC Urban (830 McCallum Road) Holdings Corp.
- Civic addresses: Units 101, 113, 123 – 834 McCallum Road
- Requested variances: contractor services parking from 1 per 45 m2 to 1 per 82 m2; commissary kitchen parking from 1 per 30 m2 to 1 per 119 m2
- Site data: Site total 5.67 acres; Unit sizes: 101 = 462 m2, 113 = 353 m2, 123 = 470 m2
- City parking bylaw under review (last updated 2013)
Staff Report to Sustainable Development Advisory Committee
DATE: Monday, August 11, 2025
DEPARTMENT: Planning
APPLICATION NO.: DVP25-0002
SUBJECT: Application for a Development Variance Permit to reduce the required amount of off-street parking for units 101, 113, and 123 of 834 McCallum Road
EXECUTIVE SUMMARY
Andrew Peterson has applied on behalf of PC Urban (830 McCallum Road) Holdings Corp. to reduce the amount of required off-street parking for units 101, 113, and 123 at 834 McCallum Road. Two of these units are intended for contractor services and one for the use of a commissary kitchen. The three units are part of a larger 50-unit strata development made up of three buildings addressed 830, 832, and 834 McCallum Road. The application is supported by a Parking Study.
BACKGROUND
Previous Applications
- In February of 2018, Council adopted an Official Community Plan (OCP) amendment and rezoning of 790 McCallum Road. The OCP amendment changed the designation from “Neighbourhood” to “Mixed-Use Employment Centre” and the zoning was changed from CH1 (Cluster Housing Residential) to MUE2 (Mixed-Use Employment 2). The original parcel, 790 McCallum, has since been subdivided into multiple parcels, including the subject property.
- In April of 2019, an Environmental Development Permit was issued to allow land clearing across 790 McCallum Road within the Habitat and Biodiversity and Riparian Development Permit Areas.
- In June of 2021, Council adopted Bylaw No. 1961 to amend the text of the MUE2 (Mixed-Use Employment 2) Zone to permit the following uses at the subject property:
- Contractor Services
- Industrial Use, Light
- Special Wholesale
- Warehouse
- Automobile Rental and Sale
- In October of 2021, DP21-0057 was issued for the parent parcel of 830 McCallum for the creation of three commercial buildings (830, 832, and 834 McCallum) each containing units with office and warehouse components.
Table 1: Site Data
| Item | Details |
|---|---|
| Applicant | Andrew Peterson |
| Owner | PC Urban (830 McCallum Road) Holdings Corp. |
| Civic Addresses | 101 – 834 McCallum Road 113 – 834 McCallum Road 123 – 834 McCallum Road |
| Legal Description | Lot C, Section 112A, Esquimalt District, Plan EPP88774 |
| Size of Property | Site Total - 5.67 acres Unit 101 – 462 m2 Unit 113 – 353 m2 Unit 123 – 470 m2 |
| DP Areas | Habitat and Biodiversity and Riparian |
| Zoning | Existing: MUE2 – Mixed-Use Employment 2 Proposed: MUE2 – Mixed-Use Employment 2 |
| OCP Designation | Existing: Urban Centre Proposed: Urban Centre |
Site and Surrounding Area
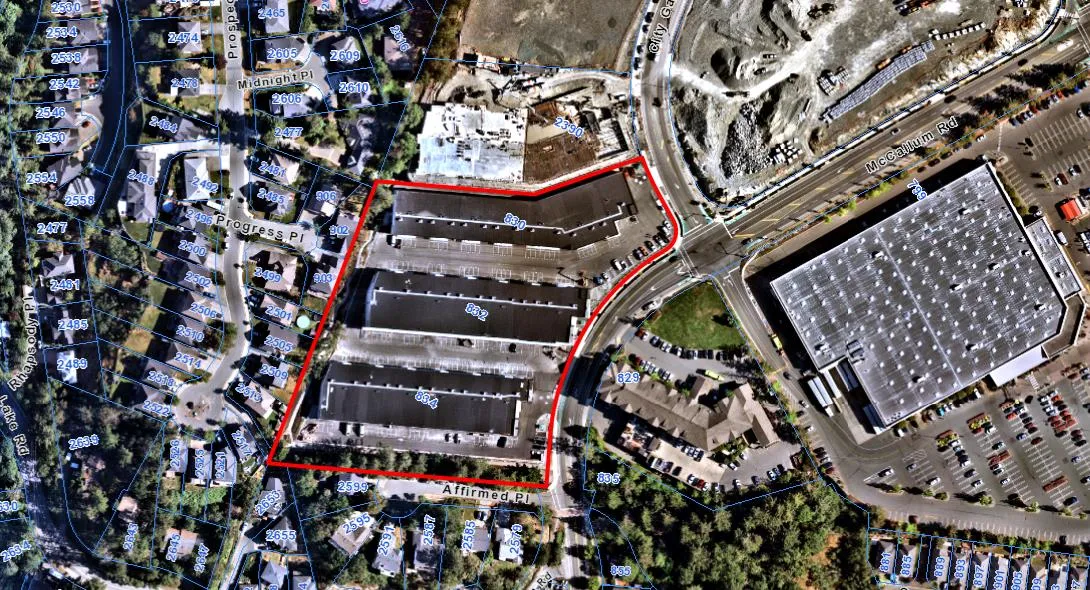
The subject property is located on the corner of McCallum Road and City Gate Boulevard. The lot is comprised of three recently completed commercial buildings with surface parking. All three units that are the subject of this application are located in the building addressed 834 McCallum, which is the southernmost building.
The surrounding area is made up of a mixture of single-family homes to the south and west, with a hotel and Costco located to the east. North of the site is a six-storey apartment building and a large lot owned by School District No. 62 that remains undeveloped at this time. The surrounding MUE2 zoned land is comprised of additional six-storey apartment buildings, the Tesla dealership, and lots in various stages of construction or lot preparation.

Table 2: Surrounding Land Uses
| Zoning | Use |
|---|---|
| North — MUE2 (Mixed-Use Employment 2) | Six-storey apartment |
| East — CT3 (Tourist Commercial) | Hotel |
| South — R2 (One- and Two-Family Residential) | Single family homes |
| West — R2 (One- and Two-Family Residential) | Single family homes |
COMMENTARY
Development Proposal
Andrew Peterson has applied on behalf of PC Urban (830 McCallum Road) Holdings Corp. to reduce the amount of off-street parking for units 101, 113, and 123 at 834 McCallum Road. Each unit contains both an office and warehouse component and was developed to accommodate a range of businesses. The applicant is seeking a variance for these three units in order to accommodate two businesses that offer contractor services, and one that is a commissary kitchen. To support their request, the applicant has submitted a parking study conducted by Watt Consulting Group.
Council may wish to note that the City’s parking bylaw has not been updated since 2013 and may not represent current demand or align with current trends. As such, the City is conducting a wholesale review of all off-site parking requirements and staff intend to bring forward a first draft of a new parking bylaw this fall. As the adoption date of the new parking bylaw is unknown at this time, Council may wish to consider this parking variance request now in order to support the three businesses relying on this application.
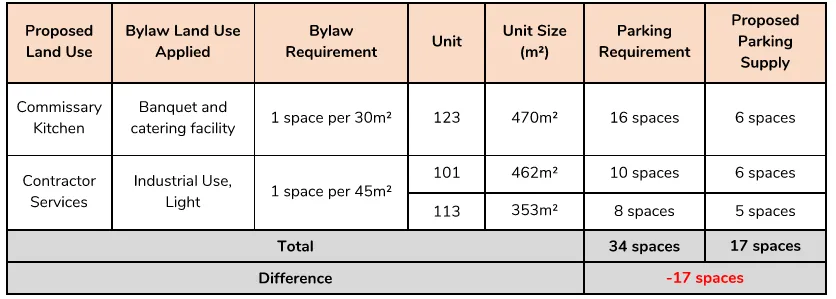
The MUE2 Zone does not have a flat parking rate applied to all uses within the zone, making it difficult for developers to predict how much parking they should construct when developing a multi-tenant building as they often don’t know who the users will be during the design and construction phase. The Zoning Bylaw categorizes contractor services under the parking rate for “Industrial Use, Light” and a commissary kitchen would fall under “Banquet and catering facility”. A summary of the Bylaw required parking and what is supported by the parking study is shown below. As noted, the site is currently 17 parking stalls short of the current bylaw requirements.
Table 3: Bylaw Parking Requirements Summary
(The detailed table content was referenced in the source document.)
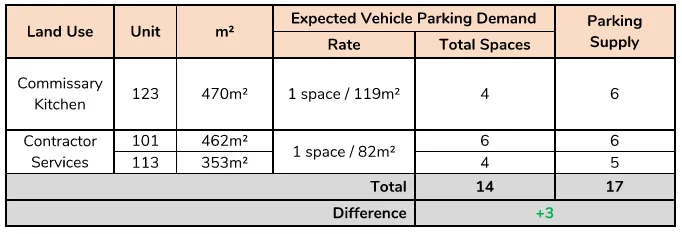
The Watt study noted that commissary kitchens operate quite differently from that of banquet or catering facility as they do not allow for direct sales to the public. Given this, they found in looking at three other sites in the region that a rate of 1 space per 119 m2 of floor area would be appropriate instead of the bylaw required 1 space per 30 m2.
The Watt study also notes that contractor services conduct the majority of their work off site at the location of the client, unlike a lot of other Light Industrial uses such as manufacturing, that all fall within the same general parking rate. Given this, they examined four other sites in Langford and found that a rate of 1 space per 82 m2 was appropriate instead of the bylaw required 1 space per 45 m2.
The results, summarized in the table below, show the expected vehicle demand per use and unit size and the resulting demand surplus of 3 parking stalls.
Table 4: Total Expected Vehicle Demand Summary
(The detailed table content was referenced in the source document. The results show a resulting demand surplus of 3 parking stalls.)
Council may wish to note that 834 McCallum also has 16 exterior bike parking spaces.
Given the above noted data to support the applicant’s parking variance request, Council may wish to proceed with consideration of this DVP.
MULTI-MODAL NETWORK
Sidewalks and bike lanes are located on both sides of McCallum Road and will also be located on both sides of City Gate Boulevard upon completion of the road. A pedestrian trail abuts the south and west property lines of the subject property that connects McCallum Road, Prospector Way, Millstone Drive, and the future school site.
Bus stops are located on McCallum Road, serviced by route 57 (Thetis Heights/ Langford Exchange) with service every 45 minutes on weekdays and hourly on weekends. As the vacant land in the area begins to densify further, transit service is expected to improve.
FINANCIAL IMPLICATIONS
There are no known financial implications associated with the DVP application.
LEGAL IMPLICATIONS
There are no known legal implications associated with the DVP application.
OPTIONS
Option 1
THAT the Sustainable Development Advisory Committee recommend that Council:
- Direct staff to provide notice that Council will consider issuing a Development Variance Permit for the following:
a. That Table 1 of Section 4.01.01 be varied to reduce the off-street parking requirement for contractor services at units 101 – 834 McCallum Road and 113 – 834 McCallum Road from the required 1 parking space per 45 m2 of gross floor area to 1 parking space per 82 m2 of gross floor area; and
b. That Table 1 of Section 4.01.01 be varied to reduce the off-street parking requirement for a commissary kitchen at unit 123 – 834 McCallum Road from the required 1 parking space per 30 m2 of gross floor area to 1 parking space per 119 m2 of gross floor area.
OR Option 2
THAT the Sustainable Development Advisory Committee recommend that Council take no action with respect to this Development Variance Permit application for units 101, 113, and 123 at 834 McCallum Road until such time as the following items are addressed and reviewed by the Sustainable Development Advisory Committee:
a. ________________;
b. ________________;
c. _____________.
SUBMITTED BY
Julia Buckingham, Planner II
Concurrence:
Matthew Baldwin, RPP, MCIP, Director of Development Services
Leah Stohmann, RPP, MCIP, Director of Community Planning and Climate Change
Melisa Miles, Manager of Legislative Services
Donna Petrie, Senior Manager of Communications & Economic Development
Yari Nielsen, Director of Parks, Recreation and Facilities
Katelyn Balzer, P.Eng., Director of Engineering and Public Works
Michael Dillabaugh, CPA, CA, Director of Finance
Marie Watmough, Director of Legislative & Protective Services
Braden Hutchins, Deputy Chief Administrative Officer
Darren Kiedyk, Chief Administrative Officer
Attachments: None