DocumentsAppendixSep 6, 2022Page 31
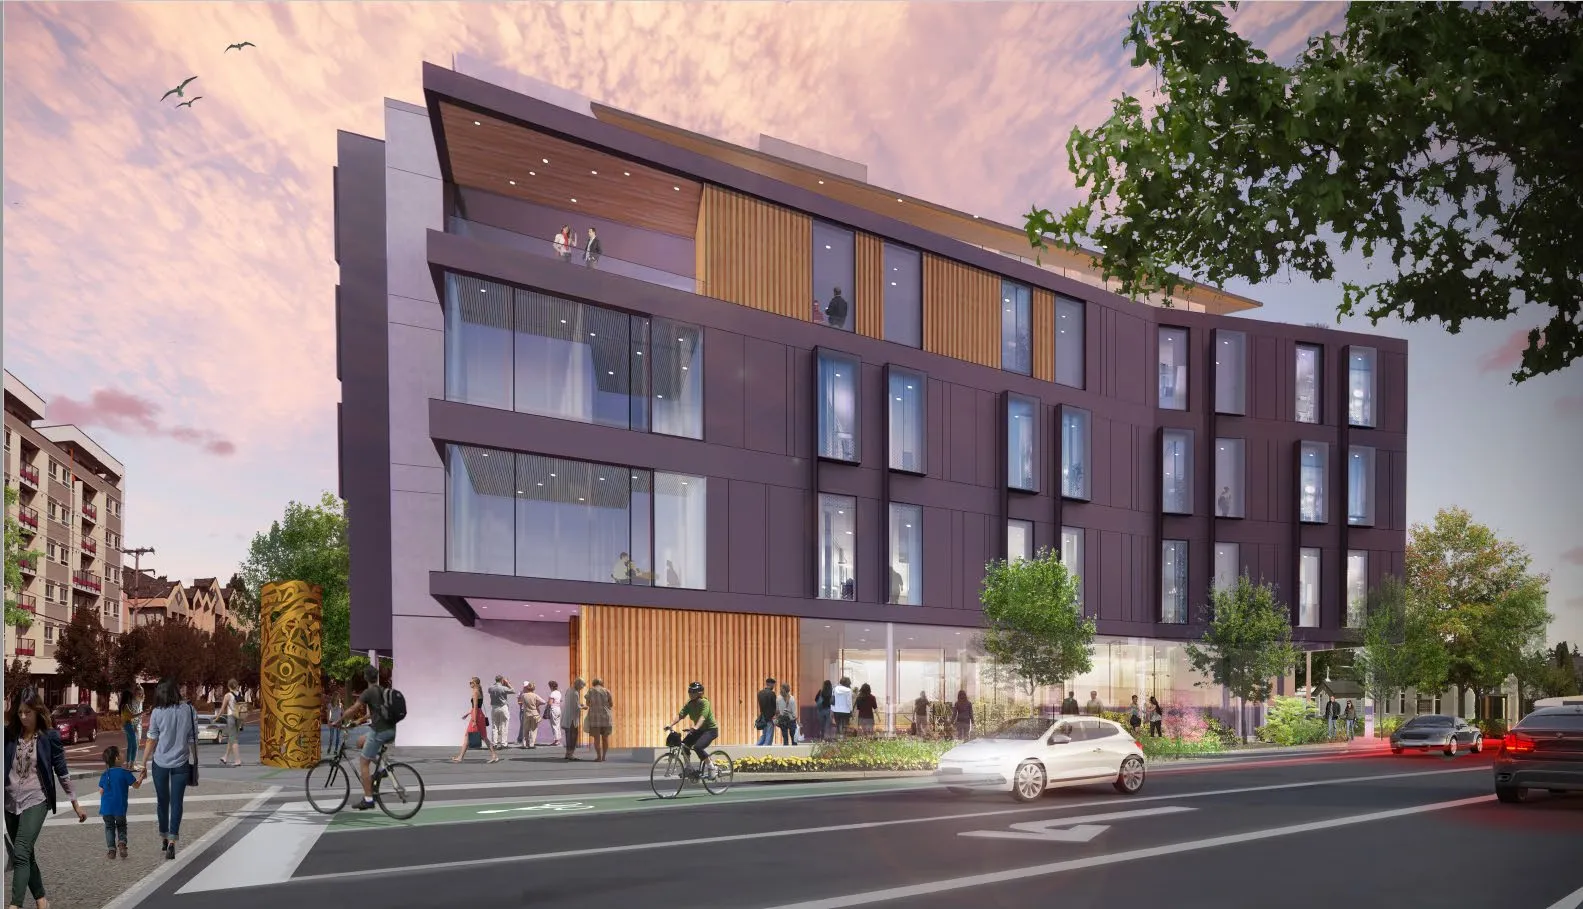
Appendix C – Proposed Rendering
Architectural rendering showing the proposed building elevation as viewed from Goldstream Avenue, illustrating massing and façade articulation.
Key facts
- Rendering depicts articulated façade, upper-storey projections and pedestrian weather protection at ground level
Appendix C – Proposed Rendering
Properties
- 798 Goldstream Ave
- 2747-2761 Peatt Rd
- 2734-2746 Claude Rd
20220815 Council Meeting
Page 31
Extracted from: Agenda