DocumentsAppendixSep 6, 2022Page 29
Appendix A – Proposed Site Plan
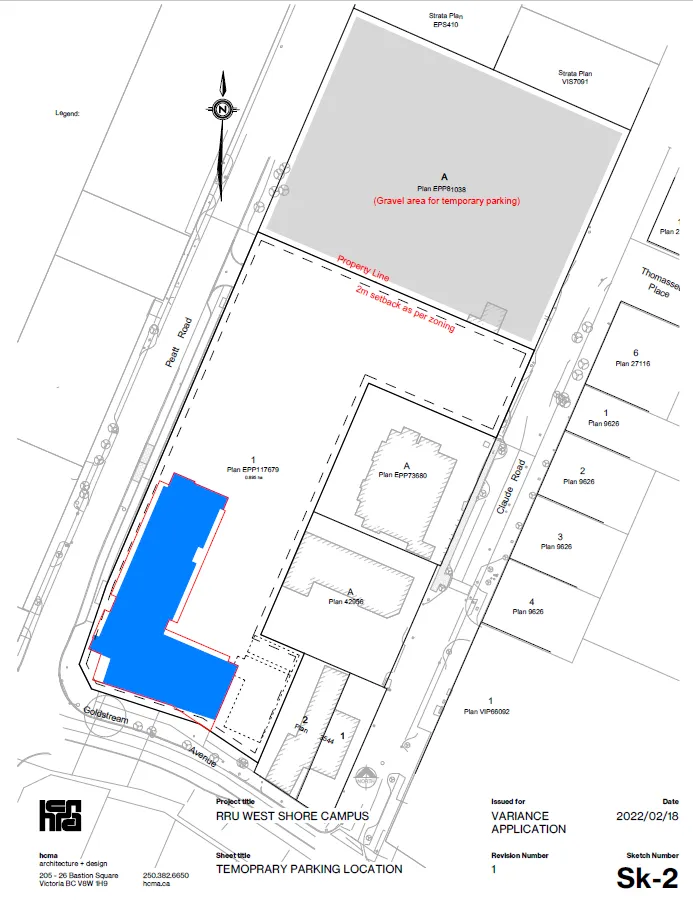
Site plan showing ground floor footprint (Phase 1) and upper-storey projections, indicating areas of setback non-compliance and planned public realm interface.
Key facts
- Shows ground floor encroachment of 1.18 m at Peatt Rd (noted in staff report)
- Displays upper-storey projections and their relation to lot lines (Goldstream Ave, Peatt Rd, Claude Rd)
Appendix A – Proposed Site Plan
20220815 Council Meeting
Properties
- 798 Goldstream Ave
- 2747-2761 Peatt Rd
- 2734-2746 Claude Rd
Page 29
Extracted from: Agenda