DocumentsStaff ReportSep 6, 2022Pages 20–28
Staff Report to Council: 798 Goldstream Ave, 2747-2761 Peatt Rd and 2734-2746 Claude Rd (DVP22-0002 and Z22-0008)
Staff report for an application by HCMA on behalf of Royal Roads University requesting Development Variance Permits (reduce rear and exterior side setbacks and allow gravel parking) and to register a Phased Development Agreement to permit phased construction of a West Shore campus.
Key facts
- Applicant: Stuart Rothnie, HCMA Architecture; Owner: Royal Roads University
- Civic addresses: 798 Goldstream Ave; 2747–2761 Peatt Rd; 2734–2746 Claude Rd
- Combined site area: 1.58 ha (3.89 ac)
- Requested variances: rear lot line setback reduced from 2.0 m to 1.1 m; exterior side lot line setback reduced from 2.0 m to 0 m (nil); off-street parking to be gravel instead of paved
- PDA request: secure current C9 zone provisions for 10 years; Phase 1 expected to proceed subject to funding
Staff Report to Council
DATE:
Monday, August 15, 2022
DEPARTMENT:
Planning
APPLICATION NO.:
DVP22-0002 and Z22-0008
SUBJECT:
Application for a Development Variance Permit to reduce the exterior side and rear lot line setbacks and the surfacing of an off-street parking area AND an application to register a Phased Development Agreement on the properties located at 798 Goldstream Ave, 2747-2761 Peatt Rd and 2734-2746 Claude Rd
PURPOSE:
Stuart Rothnie of HCMA Architecture has applied on behalf of Royal Roads University (RRU) to vary the rear and exterior side lot line setback requirements of the C9 (Community Town Centre Pedestrian 9) Zone to allow for the development of Phase 1 of a new West Shore campus at 798 Goldstream Ave. A variance to allow a temporary off-street parking lot on the adjacent property addressed as 2747-2761 Peatt and 2734-2746 Claude Rd to be finished with a gravel surface rather than a paved hard surface is also requested.
RRU has furthermore applied to enter into a Phased Development Agreement with the City, to secure the current provisions of the C9 Zone for a period of 10-years and to allow the development to occur in a phased manner.
BACKGROUND:
- Z17-0036: On June 18, 2018, Council adopted Bylaw No. 1750, which rezoned the original subject properties from P2 (Community Institutional) to C9 (Community Town Centre Pedestrian 9).
- SUB18-0039: the 12 original properties included in the above-noted rezoning application were consolidated into four lots shortly after the zoning amendment bylaw was adopted by Council. Three of these four lots were recently consolidated into one lot, such that there are now two legal lots rather than 12.
Site Data
Table 1: Site Data
| Item | Details |
|---|---|
| Applicant | Stuart Rothnie of HCMA Architecture |
| Owner | Royal Roads University |
| Civic Addresses | 798 Goldstream, 2747-2761 Peatt and 2734-2746 Claude Rd |
| Legal Descriptions | LOT A SECTION 72 ESQUIMALT DISTRICT PLAN EPP81038 LOT 1 SECTION 72 ESQUIMALT DISTRICT PLAN EPP117679 |
| Size of Properties | 1.58 ha (3.89 ac) combined |
| DP Areas | City Centre |
| Zoning Designation | Existing: C9 (Community Town Centre Pedestrian 9) Proposed: C9 (Community Town Centre Pedestrian 9) |
| OCP Designation | Existing: City Centre Proposed: City Centre |
SITE AND SURROUNDING AREA:
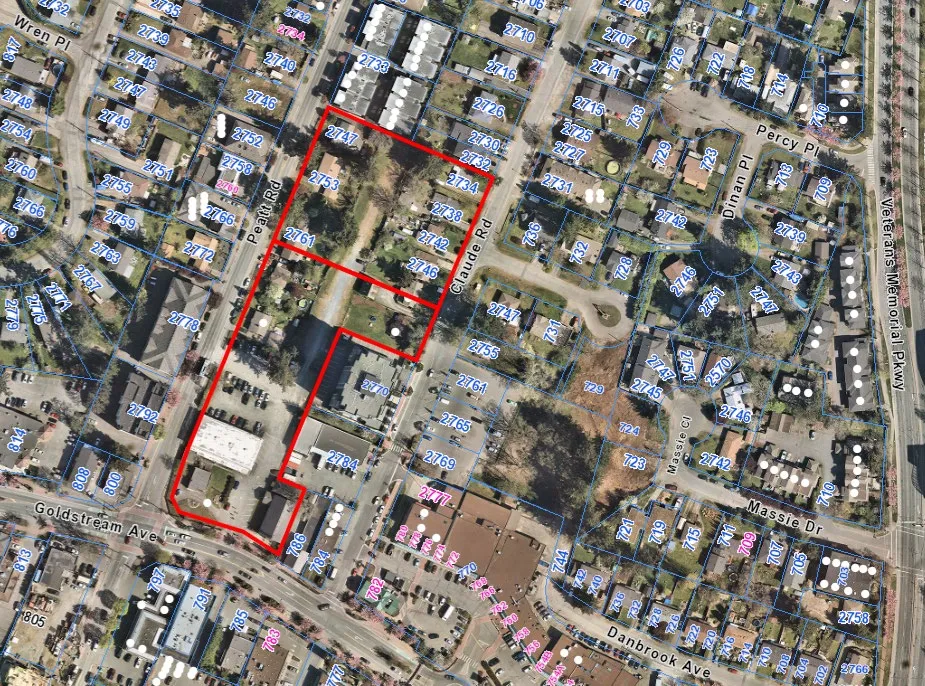
The subject properties are centrally located in Downtown Langford on the northeast corner of the intersection of Goldstream Ave and Peatt Rd. Both subject properties also have frontage along Claude Rd.
Historically, the subject properties have been used as the parish for the Our Lady of the Rosary Catholic Church and related uses, and for single-family homes. Recently, site preparation work, including the demolition of some of the existing buildings, commenced to facilitate the transition of the site to the West Shore campus.
Table 2: Surrounding Land Uses
| Direction | Zoning | Use |
|---|---|---|
| North | RM7A (Medium Density Apartment), R2 (One-and Two-Family Residential) | Townhouses; Single family homes and duplexes |
| East | MU2 (Mixed Use Residential Commercial 2), C1 (Neighbourhood Commercial), C3 (District Commercial), R2 (One-and Two-Family Residential) | Apartment; St. Vincent de Paul; Offices, Retail Stores; Single family homes and duplexes |
| South | C1 (Neighbourhood Commercial), C3 (District Commercial) | Offices, Retail Stores |
| West | CCP (City Centre Pedestrian), C8 (Community Town Centre Pedestrian), R2 (One-and Two-Family Residential), C3 (District Commercial) | Future development site; Group Daycare, Townhouses, Mixed Use Buildings; Single family home; Retail Store, Personal service establishment |

COMMENTARY:
DEVELOPMENT PROPOSAL
RRU, Camosun College and the University of Victoria, in cooperation with School District No. 62 and the Justice Institute of BC, have received Provincial funding approval to construct a collaborative West Shore campus on the subject properties. The first facility developed on the campus will deliver diverse and high-quality education and training for approximately 1,300 Full Time Equivalent students at full capacity and build out, which is projected to occur by 2035/36. The building will include classrooms, technology and challenge-based learning spaces, as well as gathering spaces for students.
The subject properties are ideally located for this use, as they are in close proximity to many shops, services, coffee shops and restaurants, and are located directly on the #50 BC Transit rapid transit route.
RRU is currently finalizing plans for Phase 1 of this project, which includes the construction of a 9,618 m2 (103,527 ft2) building, an access road between Peatt Rd and Claude Rd bisecting the site, and an interim gravel parking lot. While the proposed plans largely comply with C9 (Community Town Centre Pedestrian 9) Zone, three variances have been requested, and these are outlined below.
SETBACK VARIANCES
Phase 1 of the West Shore campus is a five-storey building sited prominently along the Peatt and Goldstream frontages of 798 Goldstream Ave, while also leaving space for a public plaza right at the corner, as required through the rezoning application (Z17-0036).
798 Goldstream has road frontages along Peatt Rd, Goldstream Ave and Claude Rd. In accordance with the Zoning Bylaw, the front lot line is defined as the shortest lot line adjoining a road, and all other lot lines are defined in relation to the front lot line. As such, in this case the lot lines are defined as follows:
- Front lot line – Claude Rd
- Rear lot line – Peatt Rd
- Exterior side lot line – Goldstream Ave
- Interior side lot lines – adjoining 2770 and 2784 Claude Rd and 786 Goldstream Ave
Due to this, the required setbacks as per the C9 Zone are 2m from all three roads and nil to the interior side lot line, as those lands are designated City Centre in the OCP.
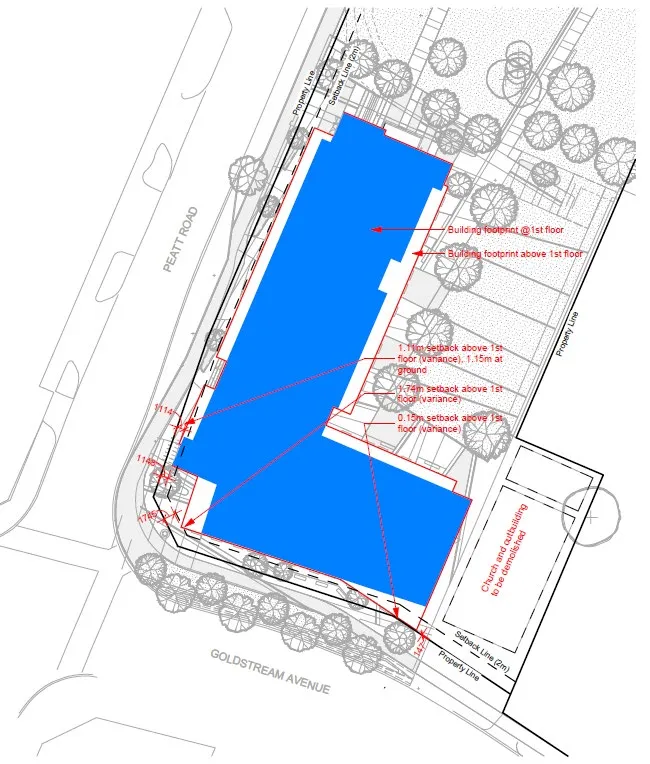
The proposed Phase 1 site plan, inserted below as Figure 2, identifies the ground floor footprint of the first new building in blue and upper storey projections in red outline. As demonstrated, the ground floor of the building largely exceeds the required 2m setback to the lot lines adjoining Peatt Rd and Goldstream Ave, with one exception for a small portion of the building along Peatt Rd which has a setback of 1.18m.
The upper storeys are also primarily compliant with the setback, except for those portions of the building above the ground floor variance on the Peatt Rd side, a projection to 1.54m at the corner of Peatt and Goldstream, and a projection to the property line at the eastern end of the Goldstream façade. These variances are all noted in Figure 2.
The proposed configuration and design of the building intends to leave additional space for the public realm at the ground level, so on-site improvements can blend with frontage improvements within the road right-of-way to create a cohesively designed space including sidewalks, landscaping, pedestrian seating and space for public art. The upper storey projections not only create additional usable floor area and provide ground level weather protection for pedestrians, but also generate visual interest by breaking up the massing of the building with an articulated façade.
VARIANCE TO FINISHED SURFACE OF OFF-STREET PARKING LOT
The applicant also wishes to utilize the adjacent property, addressed as 2747-2761 Peatt Rd and 3724-2746 Claude Rd as a temporary parking area for users of the building until such time as that land is needed for future phases of the West Shore campus. Section 4.01.06 of the Zoning Bylaw requires off-street parking areas to be hard surfaced with concrete, asphalt or similar material. Due to the temporary time frame of the use of this land for parking, the applicant wishes to finish it with a gravel surface instead of a hard surface.
The requested variances are summarized in the Table below. If Council is supportive of these requests, they may wish to direct staff to proceed with notices of Council’s intent to consider issuance of these variances.
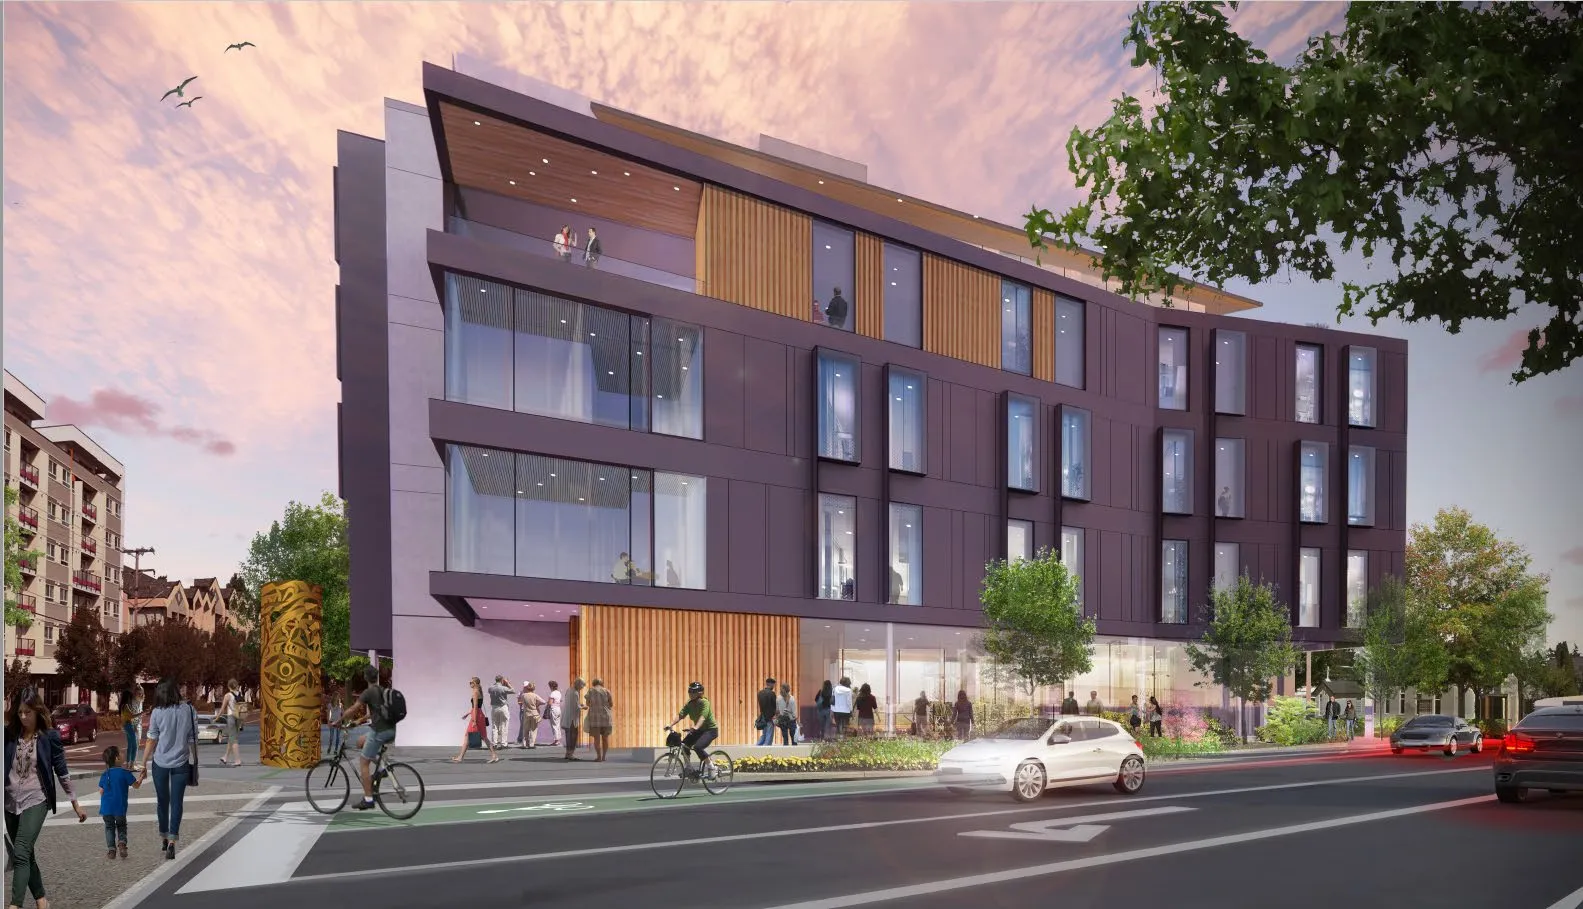
Table 3: Proposal Data
| Required by Zoning Bylaw No. 300 | Proposed by DVP Application |
|---|---|
| Rear Lot Line Setback (Peatt Rd) | 2m → 1.1m |
| Exterior Side Lot Line Setback (Goldstream Ave) | 2m → nil |
| Surfacing of off-street parking areas | Paved → Gravel |
PHASED DEVELOPMENT AGREEMENT
RRU has also requested that the City enter into a Phased Development Agreement (PDA) with them. Pursuant to the Local Government Act, a local government may enter into a PDA with an owner of land such that any specified provisions of a subdivision servicing or zoning bylaw that are amended or repealed within the timeframe of the agreement do not affect the development, unless the owner agrees in writing that the changes apply. In this case, RRU wishes to secure the current provisions of the C9 Zone, such that the proposed use of the land, density of development and other regulations of use that they are using to design future phases of the campus and secure their funding will not be changed, which could cause their first phase to become non-conforming or future phases to become unviable.
The C9 Zone also includes a minimum required lot coverage of 40%, meaning that the footprint of buildings and structures must cover 40% of the lot. As this is a phased development, the ultimate build out of the property will comply with this requirement; however, phase 1 will not. To address this, the proposed PDA includes a requirement that upon build out, the minimum lot coverage provision of the zone will be achieved.
FINANCIAL IMPLICATIONS:
None.
LEGAL IMPLICATIONS:
A local government can only enter into a PDA when authorized through a PDA Bylaw. Bylaw No. 2058 has been prepared to include the proposed PDA as described above in accordance with the terms of the Local Government Act.
Prior to adopting a PDA Bylaw, Council must hold a Public Hearing. Should Council give first reading to Bylaw No. 2058, staff will schedule the public hearing and provide public notice as required by the Local Government Act.
The PDA as drafted includes the maximum permitted term of 10 years. This could be renewed for an additional 10-year term if approved by the Inspector of Municipalities.
OPTIONS:
Option 1
That Council:
- Direct staff to provide notice that Council will consider issuing a Development Variance Permit with the following variances for 798 Goldstream Ave, 2747-2761 Peatt Rd and 2734-2746 Claude Rd:
a) That section 4.01.06(2) of Zoning Bylaw No. 300 be varied to allow off-street parking spaces to be finished with a gravel surface instead of a hard surface;
b) That section 6.44B.06(c) of Zoning Bylaw No. 300 be varied to reduce the exterior side lot line setback from the required 2m to nil;
c) That section 6.44B.06(d) of Zoning Bylaw No. 300 be varied to reduce the rear lot line setback from the required 2m to 1.1m;
Subject to the following terms and conditions:
i) That the site is developed in substantial compliance with the plans attached to this report as Appendices A-C.
AND
- Proceed with consideration of first reading of Bylaw No. 2058.
OR Option 2
That Council:
- Take no action at this time with respect to these applications for a development variance permit and phased development agreement.
SUBMITTED BY:
Leah Stohmann, MCIP, RPP, Deputy Director of Planning and Subdivision
Concurrence:
- Donna Petrie, Manager of Business Development and Events
- Will Ying-udomrat, Manager of Legislative Services
- Matthew Baldwin, MCIP, RPP, Director of Planning and Subdivision
- Michelle Mahovlich, P.Eng, P.Geo, Director of Engineering and Public Works
- Michael Dillabaugh, CPA, CA, Director of Finance
- Marie Watmough, Acting Director of Corporate Services
- Darren Kiedyk, Chief Administrative Officer
Contact: administration@langford.ca
Address: 2nd Floor, 877 Goldstream Avenue, Langford, BC V9B 2X8