DocumentsStaff ReportNov 1, 2021Pages 90–96
Staff Report — Application for a Development Variance Permit to Allow for Two Freestanding Temporary Development Signs
Planning staff report recommending consideration of a development variance permit to allow two freestanding temporary development signs.
Key facts
- Agenda item: 8.2 — Development Variance Permit for temporary signs
- Includes application details, site addresses (noted in report), and staff recommendation
Staff Report — Application for a Development Variance Permit to Allow for Two Freestanding Temporary Development Signs
t 250.478.7882
e administration@langford.ca
2nd Floor, 877 Goldstream Avenue
Langford, BC V9B 2X8
DATE: Monday, November 1, 2021
DEPARTMENT: Planning
APPLICATION NO.: DVP21-0014
SUBJECT: Application for a Development Variance Permit to allow for two freestanding temporary development signs.
PURPOSE
Les Bjola of Turner Lane Development Corporation has applied on behalf of Langford Heights Development GP Inc for a Development Variance Permit to allow for two freestanding temporary development signs of 41.8 m² each to be erected south of the property, facing the Millstream Road.
BACKGROUND
Previous Applications
- TUP15-003 – Temporary Use Permit was obtained in 2015 to allow a daycare and a church. Following the TUP application, a rezoning application (Z15-0005) was submitted to include group daycare and a church in the Commercial Recreational (CR1) Zone. The zoning amendment was approved in September of 2017.
- TUP19-0009 – Temporary Use Permit was issued in 2019 to allow for a driver testing facility for large trucks and motorcycles. The permit is to expire in November 2022.
- Z20-0027 – In February 2021, the eastern portion of the property was rezoned from CR1 (Commercial Recreation 1) zone to R2 (One- and Two-Family Residential), while the remainder of the property was rezoned to BP9 (Business Park 9- Millstream Road Northeast).
- OCP20-0007 – In February 2021, Official Community Plan was amended by amending the designation of the eastern portion of the lot, where the residential development is anticipated, from the Business or Light Industrial designation to Neighborhood designation.
- SUB21-0036 – Subdivision application to create 50 new residential lots in the eastern portion of the site. Currently under review by staff.
- SUB21-0037 – Subdivision application to create 21 Business Park lots and 1 Amenity lot. Currently under review by staff.
- DP21-0039 – In June of 2021, an environmental Development Permit was obtained for the development within the Riparian and 200 Year Flood Plain development permit areas. The Development Permit addresses SPEA enhancements, site remediation, and site preparation works.
- DP21-0055 – An environmental Development Permit was issued in September of 2021, for site preparation and subsequent small lot residential development on the eastern side of the parcel.
Table 1: Site Data
| Item | Details |
|---|---|
| Applicant | Les Bjola (Turner Lane Development Corp.) |
| Owner | Langford Heights Development GP Inc |
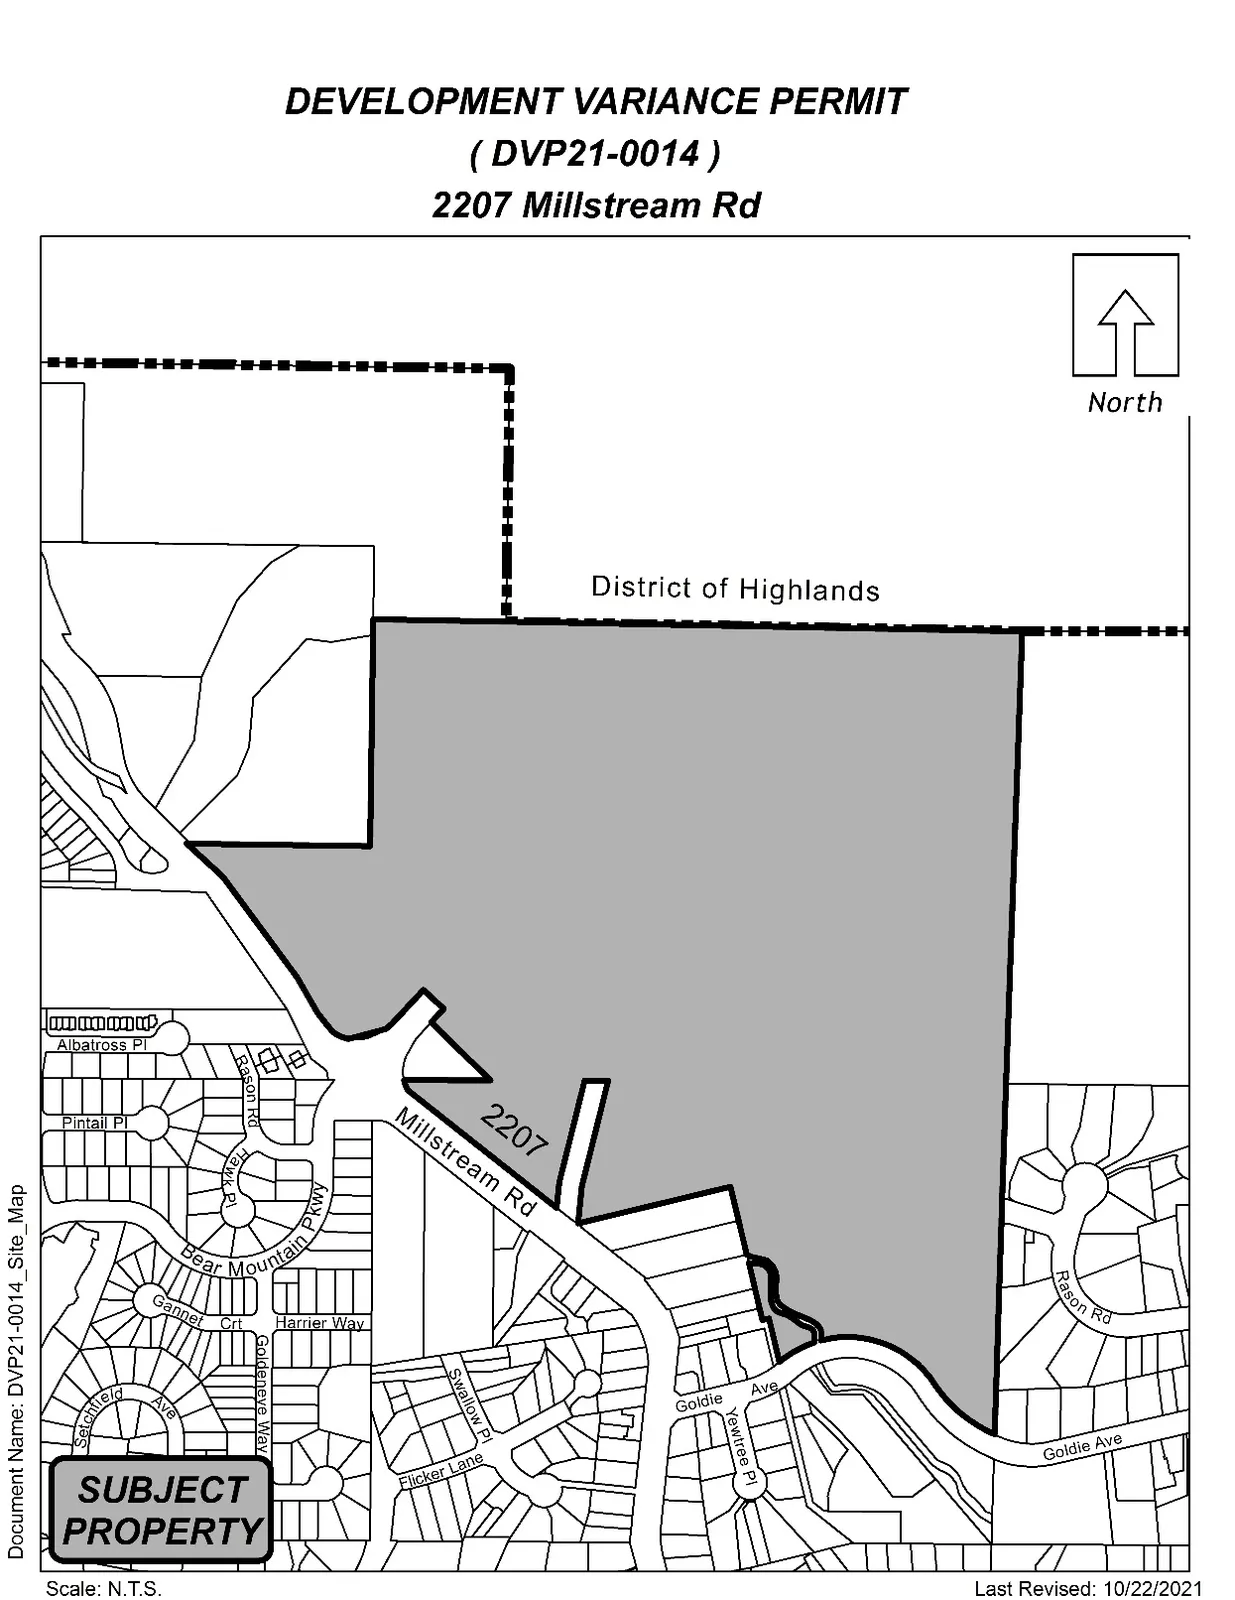
| Civic Address | 2207 Millstream Road |
| Legal Description | Lot A, Sections 2 and 3, Range 3 West, Highland District, Plan VIP53467, except Plans EPP55578, EPP64255, and EPP111153 PID No. 017-612-675 |
| Size of Property | 314,007m² approximate |
| DP Areas | Floodplain, Potential Habitat & Biodiversity, Riparian, Steep Slopes |
| Zoning Designation | BP9 (Business Park 9), R2 (One- and Two-Family Residential) |
| OCP Designation | Business or Light Industrial, Neighbourhood |
SITE AND SURROUNDING AREA
The subject property is located east of the Millstream Road, immediately south of the District of Highlands municipal boundary as well as immediately west of Thesis Lake Regional Park owned by the Capital Regional District. The subject property is bisected by Millstream Creek, which runs roughly north-south through the center of the property.
Table 2: Surrounding Land Uses
| Zoning | Use |
|---|---|
| North | M2 — Industrial |
| East | P4, R2 — Thetis Lake Regional Park |
| South | R2 — Duplexes and single-family dwellings |
| West | BP4, RR4, R2, RT1 — Undeveloped Business Park 4, duplexes, single family dwellings, townhomes |
COMMENTS
DEVELOPMENT PROPOSAL
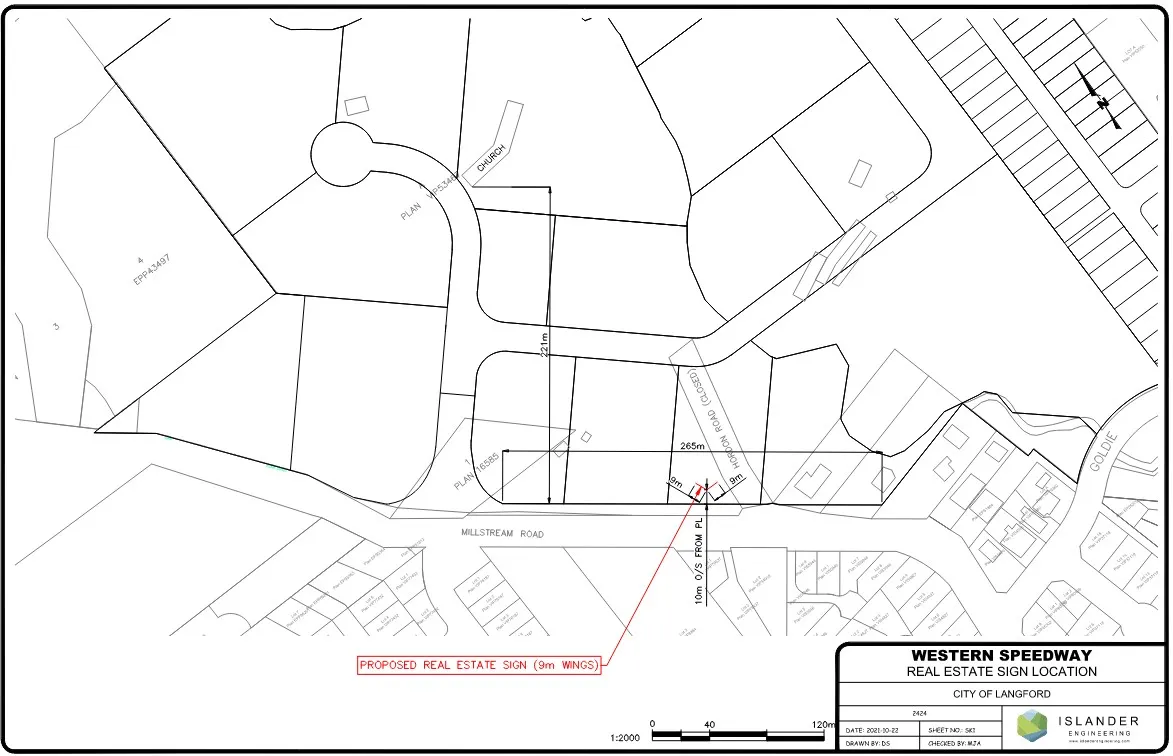
The applicant is seeking a variance to install two identical freestanding marketing signs depicting contact information pertaining to the fact that land permitting industrial, commercial, and office uses is available for pre-leasing. The dimensions of each freestanding sign is 15 feet high by 30 feet wide. One sign is to face southeast to target vehicular and pedestrian traffic traveling northbound on Millstream Road, and another sign is to face southwest to target vehicular and pedestrian traffic traveling southbound on Millstream Road.
Table 3: Proposal Data
| Permitted by Bylaw No.1250 | Proposed by DVP Application |
|---|---|
| Not exceed an area of 18m2 (192ft2) per road frontage for lots greater than 1,486m2 (16,000ft2) in area. | 18m2 |
| 83.6m2 |
OPTIONS:
Option 1
That Council:
- Approve the following variances for the two freestanding temporary development signs:
a) That Section 7. e) iii. Of Sign Bylaw 1250 be varied to increase the area of a temporary development sign from 18m2 to 83.6m2.
Subject to the following terms and conditions:
i) That the sign must reflect only the information and esthetic in accordance with the plans attached to this report as Appendix A and may only be placed in the locations as shown in Appendix B;
OR Option 2 That Council reject this application for Development Variance Permit.
SUBMITTED BY
Anastasiya Mysak, Planning and Land Development Technician
Concurrence:
Leah Stohmann, MCIP, RPP, Deputy Director of Planning and Subdivision
Concurrence:
Matthew Baldwin, MCIP, RPP, Director of Planning and Subdivision
Concurrence:
Michelle Mahovlich, P.Eng, P.Geo, Director of Engineering and Public Works
Concurrence:
Michael Dillabaugh, CPA, CA, Director of Finance
Concurrence:
Marie Watmough, Acting Director of Corporate Services
Concurrence:
Darren Kiedyk, Chief Administrative Officer
Appendix A


Appendix B
Appendix C