DocumentsBylawNov 1, 2021Pages 3–11
Public Hearing — Bylaw No. 2000 (A Bylaw to Make Various Changes to the CD3 – Westhills Zone and Master Development Agreement)
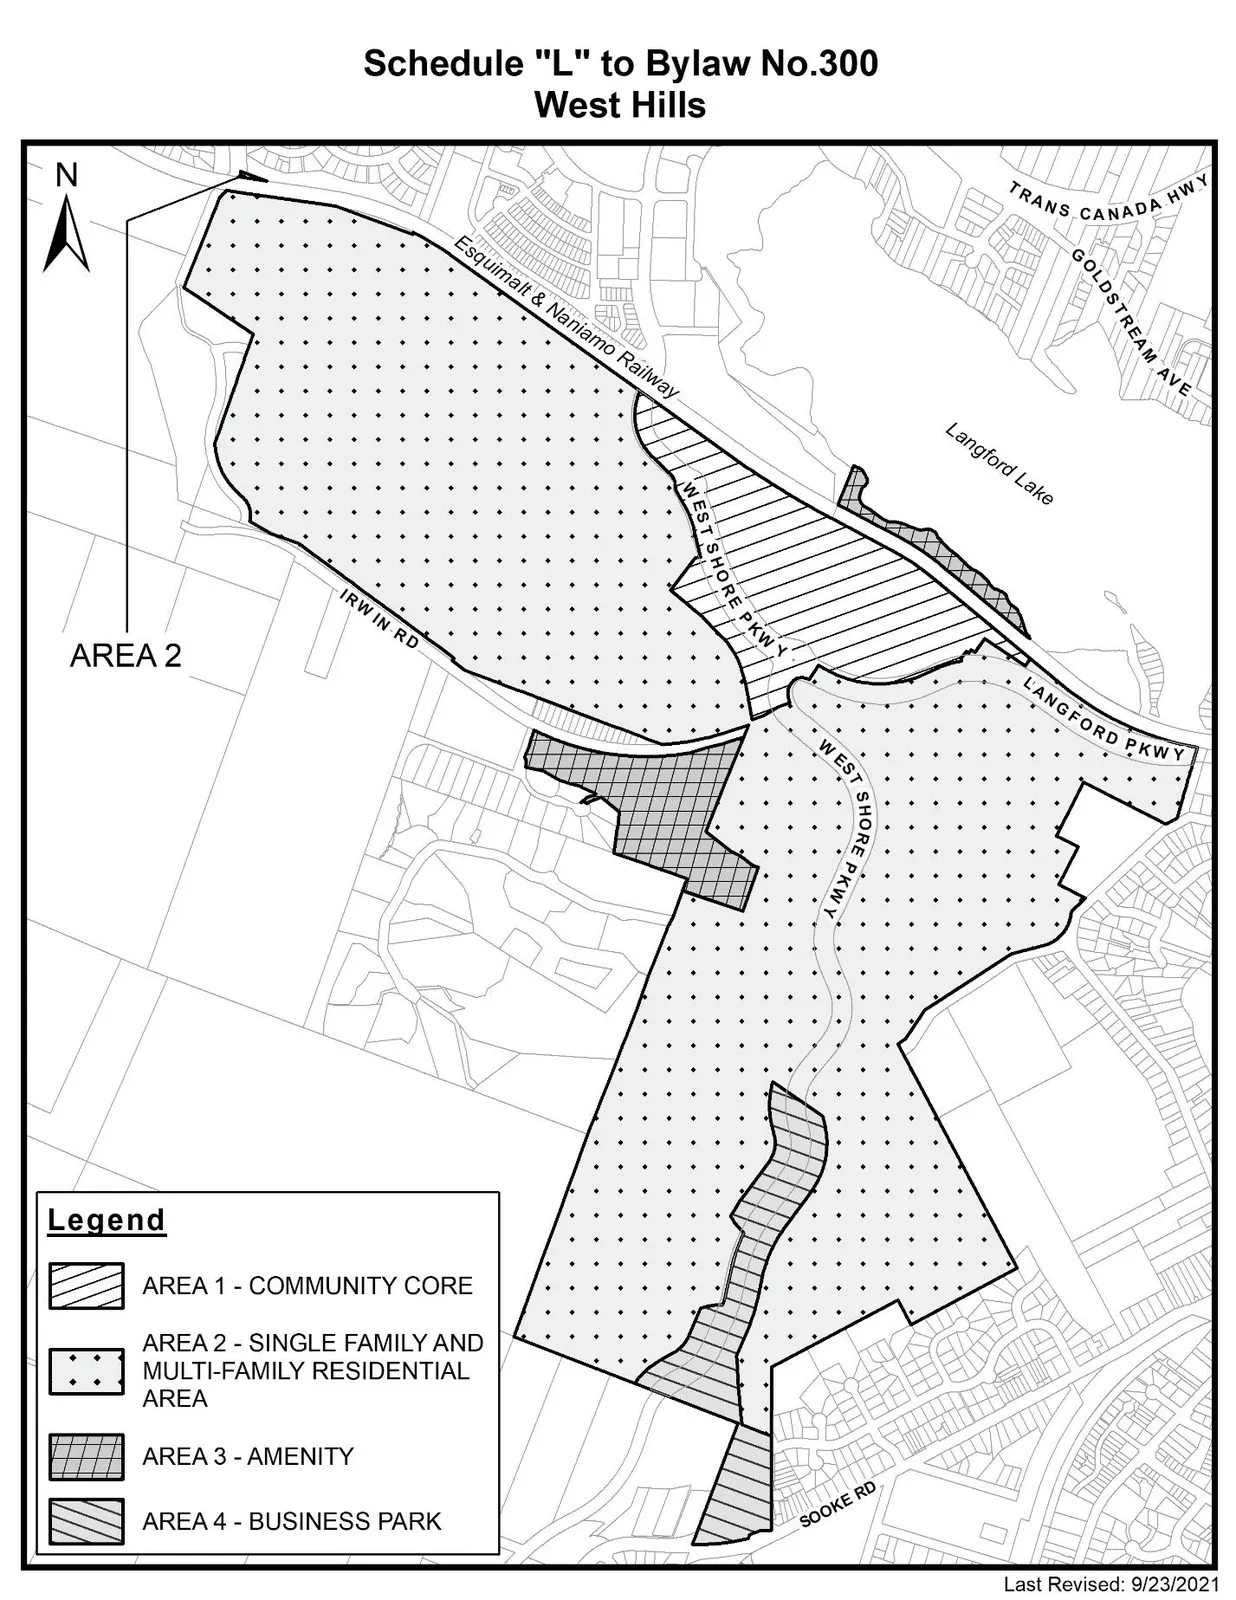
Bylaw No. 2000 proposes amendments to the Langford Zoning Bylaw No. 300 to revise the CD3 (Comprehensive Development – Westhills) zone text and Schedule L.
Key facts
- Bylaw citation: Langford Zoning Bylaw, Amendment No. 638, (Westhills Remainder Properties), Bylaw No. 2000, 2021
- READ A FIRST TIME: 4 October 2021
- Amendments include deletion/replacement of Section 6.92 and Schedule L (maps and zone text)
- Intent: accommodate mix of residential, commercial and light industry; reorganize CD3 into areas and revise permitted uses and regulations
Public Hearing
Monday, 1 November 2021
Bylaw No. 2000
File No. Z21-0020
A Bylaw to Make Various Changes to the
Comprehensive Development 3 – Westhills (CD3) Zone
and Master Development Agreement
CITY OF LANGFORD
BYLAW NO. 2000
A BYLAW TO AMEND BYLAW NO. 300,
“LANGFORD ZONING BYLAW, 1999"
The Council of the City of Langford, in open meeting assembled, hereby enacts as follows:
A. Langford Zoning Bylaw No. 300, 1999 is amended as follows:
By deleting Section 6.92 and replacing it with the text attached to this Bylaw as Appendix A;
By deleting Schedule L and replacing it with the map attached to this Bylaw as Appendix B;
B. This Bylaw may be cited for all purposes as “Langford Zoning Bylaw, Amendment No. 638, (Westhills Remainder Properties), Bylaw No. 2000, 2021".
READ A FIRST TIME this 4th day of October , 2021.
PUBLIC HEARING held this day of , 2021.
READ A SECOND TIME this day of , 2021.
READ A THIRD TIME this day of , 2021.
APPROVED BY THE MINISTRY OF TRANSPORTATION AND INFRASTRUCTURE this day of , 2021.
ADOPTED this day of , 2021.
PRESIDING COUNCIL MEMBER
CORPORATE OFFICER (Certified Correct)
Schedule A
Section 6.92 – Comprehensive Development 3 – Westhills (CD3) Zone
The intent of the CD3 Zone is to accommodate a mix of residential, commercial and light industry to create a well-rounded community development.
6.92.01 Permitted Uses
(1) Within that Portion of the lands identified as “Area 1 – Community Core”, on the CD3 Zone map attached as Schedule “L”, the following uses and no others are permitted:
(a) Accessory buildings and structures, subject to Section 3.05;
(b) Apartment;
(c) Apartment, senior citizens;
(d) Artist or craftsperson studio, in enclosed buildings;
(e) Assisted living;
(f) Bakery, not exceeding 350 m2 (3,767.4 ft2) of gross floor area;
(g) Business support service;
(h) Catering;
(i) Charitable facility;
(j) Community garden;
(k) Conference and meeting facility;
(l) Cultural facility;
(m) Equipment sales, service, repair and rental, minor;
(n) Film production studio;
(o) Financial institution;
(p) Financial institution, drive-through, only on lots abutting Langford Parkway or West Shore Parkway;
(q) Fitness centre;
(r) Group daycare, subject to Subsection 3.26.02;
(s) Home occupation, subject to Section 3.09;
(t) Hospital;
(u) Hotel;
(v) Library;
(w) Licensed premises;
(x) Liquor Store;
(y) Medical Clinics and accessory related commercials uses;
(z) Office;
(aa) Parking facility in an enclosed building that contains commercial uses on the ground floor facing the front and exterior side lot lines;
(bb) Personal service establishment;
(cc) Place of worship;
(dd) Public assembly and entertainment uses;
(ee) Recreation facility, indoor;
(ff) Recreation facility, outdoor;
(gg) Recycling depot;
(hh) Research and development facility;
(ii) Restaurant;
(jj) Restaurant, drive-through, only on lots abutting Langford Parkway or West Shore Parkway;
(kk) Retail store;
(ll) School;
(mm) Townhouse;
(nn) Training and education facility;
(oo) Transportation terminal;
(pp) Uses accessory to a principal use permitted in this Article;
(qq) Uses permitted by Section 3.01 of this Bylaw; and
(rr) Veterinary practice, in enclosed buildings.
(2) Within those portions of the lands identified as “Area 2 – Single-Family and Multi-Family Residential Area” on the CD3 Zone map attached as Schedule “L”, the following uses and no others are permitted:
(a) Accessory buildings and structures, subject to Section 3.05;
(b) Apartment;
(c) Apartment, senior citizens;
(d) Assisted living;
(e) Bed and breakfast in one-family dwellings on lots of 550 m2 (5,920.2 ft2) or greater in lot area and subject to Section 3.09;
(f) Charitable facility;
(g) Community garden;
(h) Cultural facility;
(i) Dwelling, one-family, on lots with areas greater than or equal to 550 m2 (5,920 ft2), which must have a secondary suite, garden suite, or carriage suite in accordance with Section 3.08 unless an amenity contribution is provided in accordance with Section 6.92.03;
(j) Dwelling, one-family, on lots with areas less than 550 m2 (5,920 ft2) and greater than or equal to 300 m2 (3,229 ft2), which may have a secondary suite, garden suite, or carriage suite in accordance with Section 3.08;
(k) Dwelling, one-family, on lots with lot areas less than 300 m2 (3,229.2 ft2) which may contain a secondary suite, subject to Section 3.08;
(l) Dwelling, two-family, on lots with lot areas greater than 300 m2 (3,229 ft2) and lot widths not less than 10 m (32.8 ft);
(m) Home occupation, subject to Section 3.09;
(n) Place of worship;
(o) Recreation facility, indoor;
(p) Recreation facility, outdoor;
(q) School;
(r) The following uses when located on the ground floor of a multi-family residential building with a minimum height of four storeys:
(i) Bakery, not exceeding 200 m2 (2150 ft2) of gross floor area;
(ii) Group daycare, subject to Subsection 3.26.02;
(iii) Fitness centre;
(iv) Medical Clinics and accessory related commercials uses;
(v) Office;
(vi) Restaurant;
(vii) Retail store;
(s) The keeping of not more than four boarders in a one-family dwelling;
(t) Townhouse;
(u) Uses accessory to a principal use permitted in this Article; and
(v) Uses permitted by Section 3.01 of this Bylaw.
(3) Within those portions of the lands identified as “Area 3 – Amenity” on the CD3 Zone map attached as Schedule “L”, the following uses and no others are permitted:
(a) Accessory buildings and structures, subject to Section 3.05;
(b) Community garden;
(c) Licensed premises;
(d) Marina;
(e) Recreation facility, indoor;
(f) Recreation facility, outdoor;
(g) Restaurant;
(h) Uses accessory to a principal use permitted in this Article; and
(i) Uses permitted by Section 3.01 of this Bylaw.
(4) Within those portions of the lands identified as “Area 4 – Business Park” on the CD3 Zone map attached as Schedule “L”, the following uses and no others are permitted:
(a) Accessory buildings and structures, subject to Section 3.05;
(b) Apartment, only when located above permitted business park uses on the ground floor of a building;
(c) Automobile rental and sale, major;
(d) Automobile rental and sale, minor;
(e) Automobile repair and service, major;
(f) Automobile repair and service, minor;
(g) Bakery;
(h) Building and lumber supply store;
(i) Business support service;
(j) Carpentry shop;
(k) Car wash;
(l) Catering;
(m) Commercial nursery and greenhouse;
(n) Contractor service;
(o) Electronics sales, service and manufacturing;
(p) Equipment sales, service, repair and rental, minor;
(q) Film production studio;
(r) Financial institution;
(s) Financial institution, drive-through;
(t) Fitness centre;
(u) Garden Centre and feed supply store;
(v) Green energy and heat production;
(w) Group daycare, subject to Subsection 3.26.02;
(x) Household equipment and appliance service and repair;
(y) Industrial use, light;
(z) Medical Clinics and accessory related commercials uses;
(aa) Mini-storage facility;
(bb) Office;
(cc) One caretaker dwelling unit, in conjunction with a principal use permitted in this Section;
(dd) Recreation facility, indoor
(ee) Recycling depot;
(ff) Recycling facility;
(gg) Rental of goods and equipment, excluding automobiles, large automobiles and recreational vehicles;
(hh) Research and development facility;
(ii) Restaurant, not exceeding 200 m2 (2150 ft2) of gross floor area;
(jj) Retail store, as an accessory use limited to a maximum of 10% of the gross floor area occupied by a business;
(kk) Training and Education Facility;
(ll) Uses accessory to a principal use permitted in this Article;
(mm) Uses permitted by Section 3.01 of this Bylaw;
(nn) Veterinary practice, in enclosed buildings; and
(oo) Warehouse.
6.92.02 Subdivision Lot Requirements
(1) No lot having a lot area less than 200 m2 (2,152.8 ft2) may be created by subdivision.
(2) No lot having a lot width less than 9 m (29.5 ft) may be created by subdivision.
(3) No lot having a building envelope width or depth less than 6 m (19.7 ft) nor a building envelope area less than 72 m2 (775 ft2) may be created by subdivision.
(4) No lot having a lot area greater than, or equal to 550 m2 (5,920.2 ft2) may be created by subdivision having a lot width less than 10 m (32.8 ft).
(5) No lot having a lot area greater than or equal to 550 m2 (5,920.2 ft2) may be created by subdivision having a building envelope area less than 186 m2 (2,002.1 ft2).
(6) Despite Articles 6.92.02(1) to (5), a lot having a lot area of no less than 70 m2 (753.5 ft2) and a lot width no less than 4 m (13.1 ft) may be created by subdivision for a townhouse use.
6.92.03 Amenity Contributions for One-Family Dwellings with Secondary Suites
(1) Where a one-family dwelling on a lot with a lot area greater than or equal to 550 m2 (5 920 ft2) is constructed without a secondary suite, garden suite, or carriage suite, a contribution of $1,000 towards the Affordable Housing Reserve Fund shall be provided prior to the issuance of a Building Permit;
6.92.04 Density of Development on Individual Lots
(1) There may not be more than one residential building, exclusive of any garden suite or carriage suite on a lot with a lot area less than 750 m2 (8,072.9 ft2).
6.92.05 Density of Development in the CD3 Zone
(1) There may not be more than 2,122 dwelling units in the CD3 Zone;
(2) Despite Article 6.92.05(1), land in the CD3 Zone may be developed for more than 2,122 dwelling units if the owner of the land proposed to be built upon has provided to the City:
(a) $2,000 per dwelling unit towards the General Amenity Reserve Fund; and
(3) For the purpose of Article 6.92.05(2):
(a) A one-family dwelling on a lot less than 550 m2 (5,920.2 ft2) is deemed equivalent to 0.66 dwelling units;
(b) A two-family dwelling is deemed to be equivalent to 1.32 dwelling units (2 x 0.66); and
(c) A multi-family dwelling unit (townhouse, or apartment) is deemed equivalent to 0.61 dwelling units.
(4) Provided that all of the density bonus provisions of Subsection 6.92.05 have been met, the maximum density of development within the CD3 Zone is as follows:
(a) Within Area 1:
(i) The floor area ratio may not exceed 10.0.
(ii) The floor area ratio may not be less than 0.75;
(iii) Despite article (ii), a floor area ratio of less than 0.75 may be constructed if the owner of the land proposed to be built upon has provided to the City $10.75 per m2 of floor area less than that required pursuant to article (ii) towards the General Amenity Reserve Fund;
(iv) Despite articles (ii) and (iii), no more than 20% of Area 1 may have a floor area ratio of less than 0.75;
(5) Within “Area 2”, the non-residential gross floor area may not exceed 6,000 m2 (64,583.5 ft2).
(6) Under no circumstances may the number of one-family dwellings in the CD3 Zone exceed 1,500, whether or not the dwellings have secondary suites, garden suites, or carriages suites;
(7) Under no circumstance may the total number of dwelling units other than secondary suites, garden suites, or carriage suites within Areas 2 and 4 of the CD3 Zone exceed 4,950;
(8) In this Section, “non-residential gross floor area” means gross floor area for the uses listed in article 6.92.05(2)(r);
6.92.06 Lot Coverage
(1) Within Area 4, the lot coverage of all buildings and structures may not exceed 60%.
6.92.07 Height and Size of Principal Use Buildings
(1) Within Area 4, no building or structure may exceed a height of six storeys;
6.92.08 Setbacks
(1) Within Area 2, no building or structure may be located:
(i) Within 10m (32.8 ft) of any lot line that abuts a lot in Area 4;
(2) Within Area 4, no building or structure may be located:
(a) Within 3 m (9.8 ft) of any lot line that abuts a highway;
(ii) Within 6 m of any lot line that abuts the RM2A (Attached Housing) or R2 (One-and Two-Family Residential) Zone;
6.92.09 Landscape Screening
In addition to the regulations contained in Section 3.21 of this Bylaw, the following requirements apply to landscape screening in the CD3 Zone:
(1) A continuous landscape and screening area not less than 3 m (9.8 ft) wide, or a continuous landscape and screening area not less than 2.5 m (8.2 ft) in width containing a decorative fence not less than 1.8 m (5.9 ft) in height together with decorative planting, must be provided along the developed portion of each lot in Area 4 which abuts a highway, a lot in Area 2, or a lot in an Agricultural, Residential, Rural Residential, Multiple Residential or Institutional Zone. This landscape and screening area may be interrupted at boulevard crossings, or to provide necessary pedestrian access to a building or for viewing shop windows. The width of the landscape and screening area may also include the width of a planted boulevard.
Schedule B