DocumentsStaff ReportJan 20, 2020Pages 18–27
Staff Report: Z16-0007 - Application to Rezone 2681 Claude Road (2681 Claude Rd rezoning)
Application to rezone 2681 Claude Road from R2 to MU2 to permit a future six-storey building with 35 multi-family residential units; includes site data, financial contributions and conditions.
Key facts
- Address: 2681 Claude Road
- Proposal: 35 multi-family residential units in a 6-storey building
- Amenity contributions (per Council policy): $2,562/unit to General Amenity Reserve; $610/unit to Affordable Housing Reserve (total policy contributions for 35 units: $111,020)
- Estimated Development Cost Charges (35 units): approx. $294,814.80 (subtotal to City: $227,872.75)
- Applicant: David Fulkco on behalf of James and Dianne Hoel; staff recommend rescinding prior readings and preparing MU2 bylaw with conditions (stormwater memo, frontage improvements, covenant for parking, etc.)
Staff Report: Z16-0007 - Application to Rezone 2681 Claude Road (2681 Claude Rd rezoning)
Date: January 13, 2020
Department: Planning
Application No.: Z16-0007
Subject: Application to Rezone 2681 Claude Road from R2 (One- and Two-Family Residential) to MU2 (Mixed-Use Residential Commercial Zone) to Allow a Future Development of 35 Multi-Family Residential Units in a 6-Storey Building
PURPOSE
David Fulkco has applied on behalf of James and Dianne Hoel to rezone 2681 Claude Road from R2 (One- and Two-Family Residential) to MU2 (Mixed-Use Residential Commercial) to allow a future development of 35 multi-family residential units in a 6-storey building.
BACKGROUND
Previous Applications
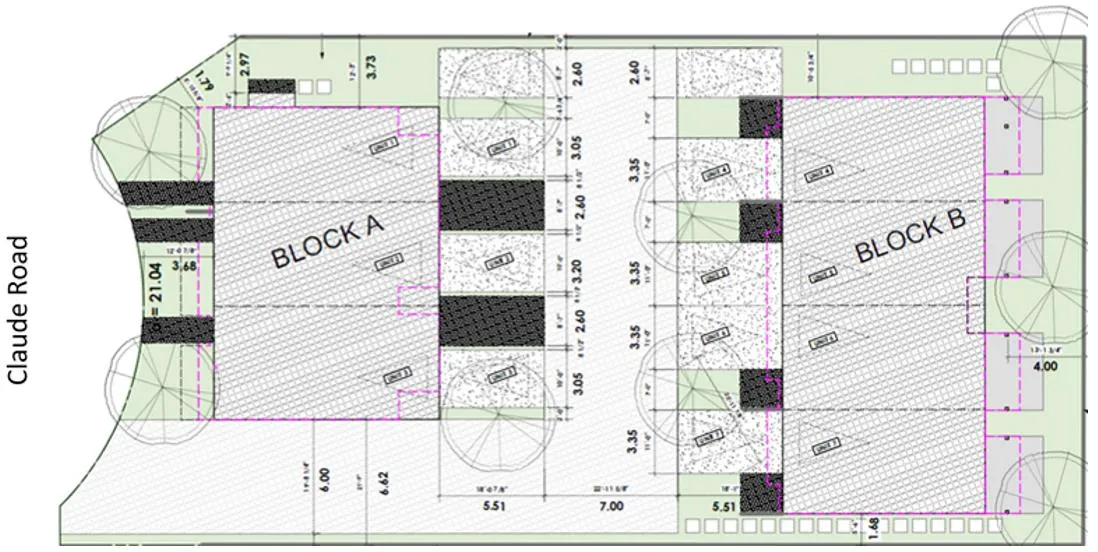
This application first went to the Planning, Zoning and Affordable Housing Committee on February 14th, 2017 and then to Council, receiving 3rd reading on April 3rd, 2017. The proposal at that time was for 7 townhouse units, as illustrated in Figure 1 below.
The applicant now wishes to construct a 35 unit multi-family residential building as illustrated in Figure 2. Given that this would be a substantial change from what was originally proposed, another public hearing is considered reasonable.
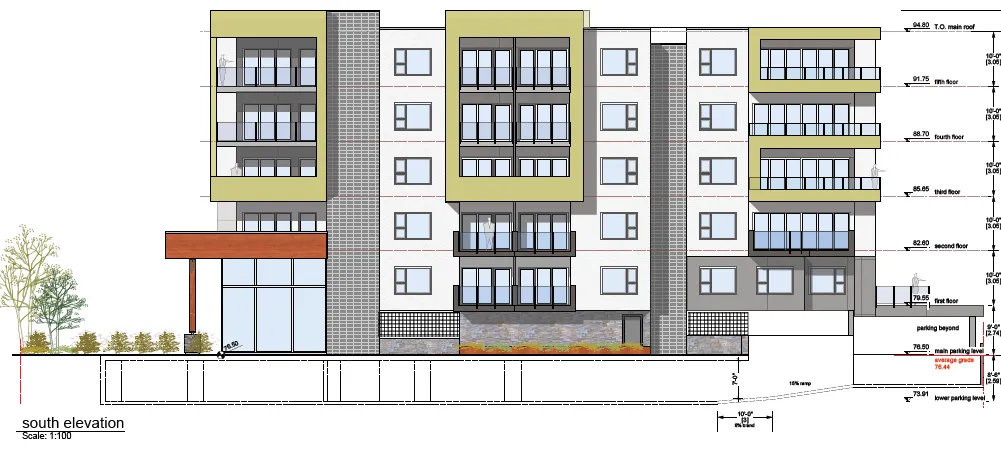
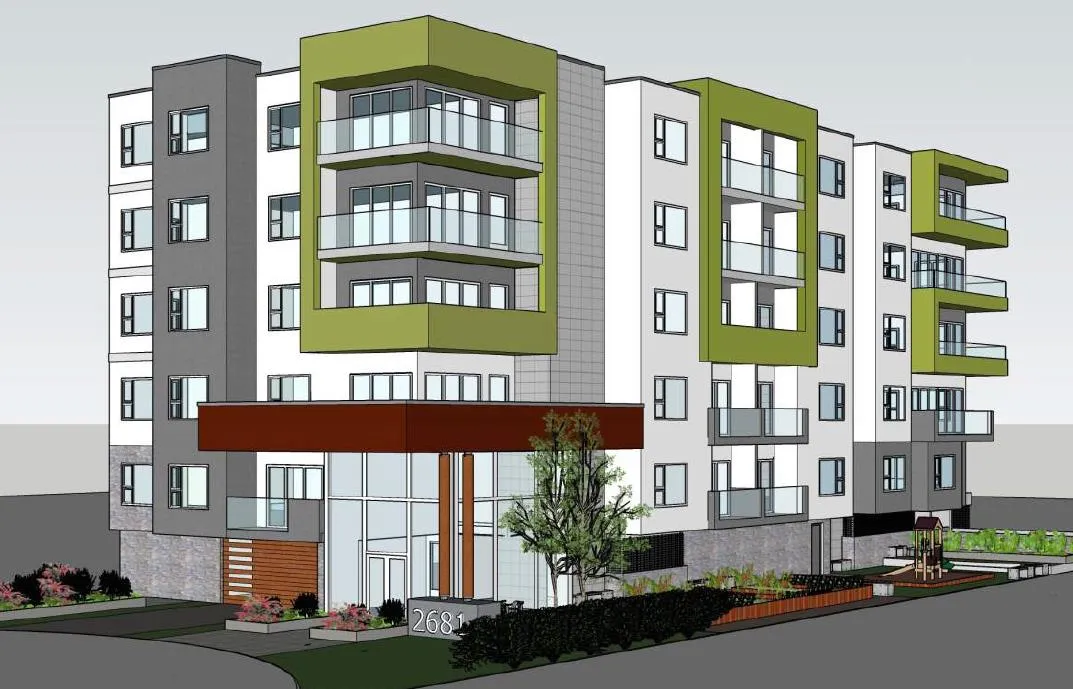
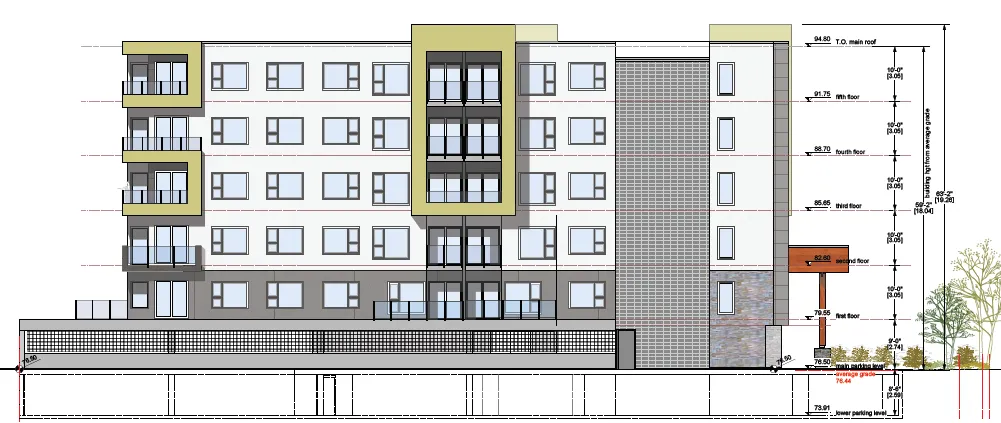
Table 1: New Site Data
| Permitted by R2 (Current Zoning) | Permitted by MU2 (Proposed Zoning) | Proposed by Current Rezoning Application | |
|---|---|---|---|
| Permitted Use | One- and Two-Family Dwellings Secondary Suites in One-Family Dwellings Up to Four Boarders in a One-Family Dwelling Home Occupation Group Day Care |
Apartments Financial Institutions Health clubs Hotels Offices Restaurants Schools |
Apartment |
| Density | 550m² (5,920 ft²) | FAR of 5.0 | FAR of 2.1 |
| Height | 9m (30 ft) | 11 Storeys | 6 Storeys |
| Site Coverage | 35% | 90% | 61% |
| Front Yard Setback | 6m (20 ft) | 1.2m (4.0 ft) | 3.2m (12 ft) |
| Interior Side Yard Setback | 1.5m (5 ft) | 0.0m (0.0 ft) | 1.1m (3.6 ft) east side 5.9m (19.6 ft) west side |
| Exterior Side Yard Setback | 4.5m (15 ft) | 1.2m (4.0 ft) | N/A |
| Rear Yard Setback | 6m (20 ft) | 0.0m (0.0 ft) | 6.1m (20.2 ft) |
| Parking Requirement | 2 spaces per principal dwelling unit + 1 parking space per secondary suite | 1.25 spaces per unit (2.25 for 3 bedrooms +) 47 required |
1.25 spaces per unit (2.25 for 3 bedrooms +) 47 provided |
PREVIOUS RESOLUTION
From the previous townhouse proposal, Council had passed the following resolution:
- Direct staff to prepare a bylaw to amend the zoning designation of the property located at 2681 Claude Road from R2 (One- and Two-Family Residential) to RM7A (Medium-Density Apartment 7A), subject to the following terms and conditions:
a) That the owner agrees to provide, as a bonus for increased density, the following contributions per dwelling unit, prior to issuance of a Building Permit:
i. $2,562 towards the General Amenity Reserve Fund;
ii. $610 towards the Affordable Housing Reserve Fund;
b) That the applicant provides, prior to Public Hearing, the following:
i. An onsite landscape plan to the satisfaction of the Director of Planning
c) That the applicant provides, prior to Bylaw Adoption, a Section 219 covenant, registered in priority of all other charges on title, that agrees to the following:
i. That a stormwater management and maintenance plan be created, to the satisfaction of the Director of Engineering, and registered on title for the benefit of future owners;
ii. That full frontage improvements be completed as per the Subdivision and Development Servicing Bylaw No. 1000 standards, to the satisfaction of the Director of Engineering, prior to the issuance of a Building Permit;
iii. That balcony screening will be opaque and that any portions that are perpendicular to the rear building face are constructed to a 5 ft height;
- Authorize the Director of Planning to issue the following variances within the Development Permit for 2681 Claude Road:
a) That Section 6.36.06(1) be varied to reduce the minimum front yard setback to 3.6m; and
b) That Section 6.36.06(2) be varied to reduce the minimum interior side yard setback to 1.6m; and
c) That Section 6.36.06(5) be varied to reduce the minimum rear yard setback to 4.0m
Council may wish to continue with the same conditions, but without the variances as the applicant is no longer requesting a variance. Council may also wish to add the need for a technical memo from a certified professional that states storm water may be handled onsite, to the satisfaction of the Director of Engineering, prior to public hearing. This memo is being required for all rezoning applications now.
FINANCIAL CONTRIBUTIONS
Rezoning the subject property to permit higher densities of development may increase the assessed value of the property, and this may increase municipal revenue. As the applicant will connect the development to municipal sewers and complete frontage improvements, the direct capital costs to the municipality associated with this development will be negligible. A summary of the amenity contributions required pursuant to Council’s Amenity Contribution Policy and Development Cost Charges required are listed in Tables 2 and 3 below.
Table 2 – Amenity Contributions per Council Policy
| Amenity Item | Per unit contribution | Total (35-units) |
|---|---|---|
| General Amenity Reserve Fund | $2,562 * | $89,670 |
| Affordable Housing Reserve Fund | $610 * | $21,350 |
| TOTAL POLICY CONTRIBUTIONS | $111,020 |
- The applicant will be charged for new units created at the time of building permit issuance, and is entitled to a 50% or 75% reduction depending on the use and height for units above the 4th storey.
Table 3 – Development Cost Charges
| Development Cost Charge | Per unit contribution | Total (35-units) |
|---|---|---|
| Roads | $3,188 | $111,580 |
| Park Improvement | $1,890 | $66,150 |
| Park Acquisition | $1,100 | $38,500 |
| Incremental Storage Improvement Fees | $331.65 | $11,607.75 |
| Integrated Survey Area | $35 | $35 |
| Subtotal (DCCs paid to City of Langford) | $227,872.75 | |
| CRD Water | $1,493.63 | $52,277.05 |
| School Site Acquisition | $419 | $14,665 |
| TOTAL (estimate) DCCs | $294,814.80 |
OPTIONS
Option 1
That the Planning, Zoning and Affordable Housing Committee recommend that Council:
Rescind 1st, 2nd, and 3rd reading of Bylaw 1678.
Direct staff to prepare a bylaw to amend the zoning designation of the property located at 2681 Claude Road from R2 (One- and Two-Family Residential) to MU2 (MU2 (Mixed-Use Residential Commercial), subject to the following terms and conditions:
a) That the owner agrees to provide, as a bonus for increased density, the following contributions per dwelling unit, prior to issuance of a Building Permit:
i. $2,562 towards the General Amenity Reserve Fund;
ii. $610 towards the Affordable Housing Reserve Fund.
subject to reductions depending on the use and height in accordance with the Affordable Housing and Amenity Contribution Policy.
b) That the applicant provides, prior to Public Hearing, the following:
i. An onsite landscape plan to the satisfaction of the Director of Planning;
ii. A technical memo from a qualified engineer that verifies storm water can be adequately managed onsite, to the satisfaction of the Director of Engineering.
c) That the applicant provides, prior to Bylaw Adoption, a Section 219 covenant, registered in priority of all other charges on title, that agrees to the following:
i. That a stormwater management and maintenance plan be created, to the satisfaction of the Director of Engineering, and registered on title for the benefit of future owners;
ii. That full frontage improvements be completed as per the Subdivision and Development Servicing Bylaw No. 1000 standards, to the satisfaction of the Director of Engineering, prior to the issuance of a Building Permit;
iii. That balcony screening will be opaque and that any portions that are perpendicular to the rear building face are constructed to a 5 foot height;
iv. That a construction parking and traffic management plan be provided prior to issuance of a building permit, to the satisfaction of the Director of Engineering; and
v. That a separate covenant be registered prior to issuance of a building permit for the proposed residential building that ensures parking is assigned and tied to each unit created in accordance with the minimum required parking stalls as per the zoning bylaw
OR Option 2
- Take no action at this time with respect to Bylaw No. 1678 or the proposed new development at 2681 Claude Road.
Respectfully Submitted:
Submitted by:
Robert Dykstra, MCIP, RPP Land Development Planner
Concurrence:
Matthew Baldwin, MCIP, RPP, Director of Planning
Concurrence:
Yari Neilson, Acting/Manager of Parks and Recreation
Concurrence:
Michelle Mahovlich, P.Eng, P.Geo, Director of Engineering
Concurrence:
Leah Stohmann, MCIP, RPP, Deputy Director of Planning
Concurrence:
Michael Dillabaugh, CPA, CA, Director of Finance
Concurrence:
Braden Hutchins, Director of Corporate Services
Concurrence:
Darren Kiedyk, Chief Administrative Officer
Appendix A
CONCEPT PLANS
Appendix B
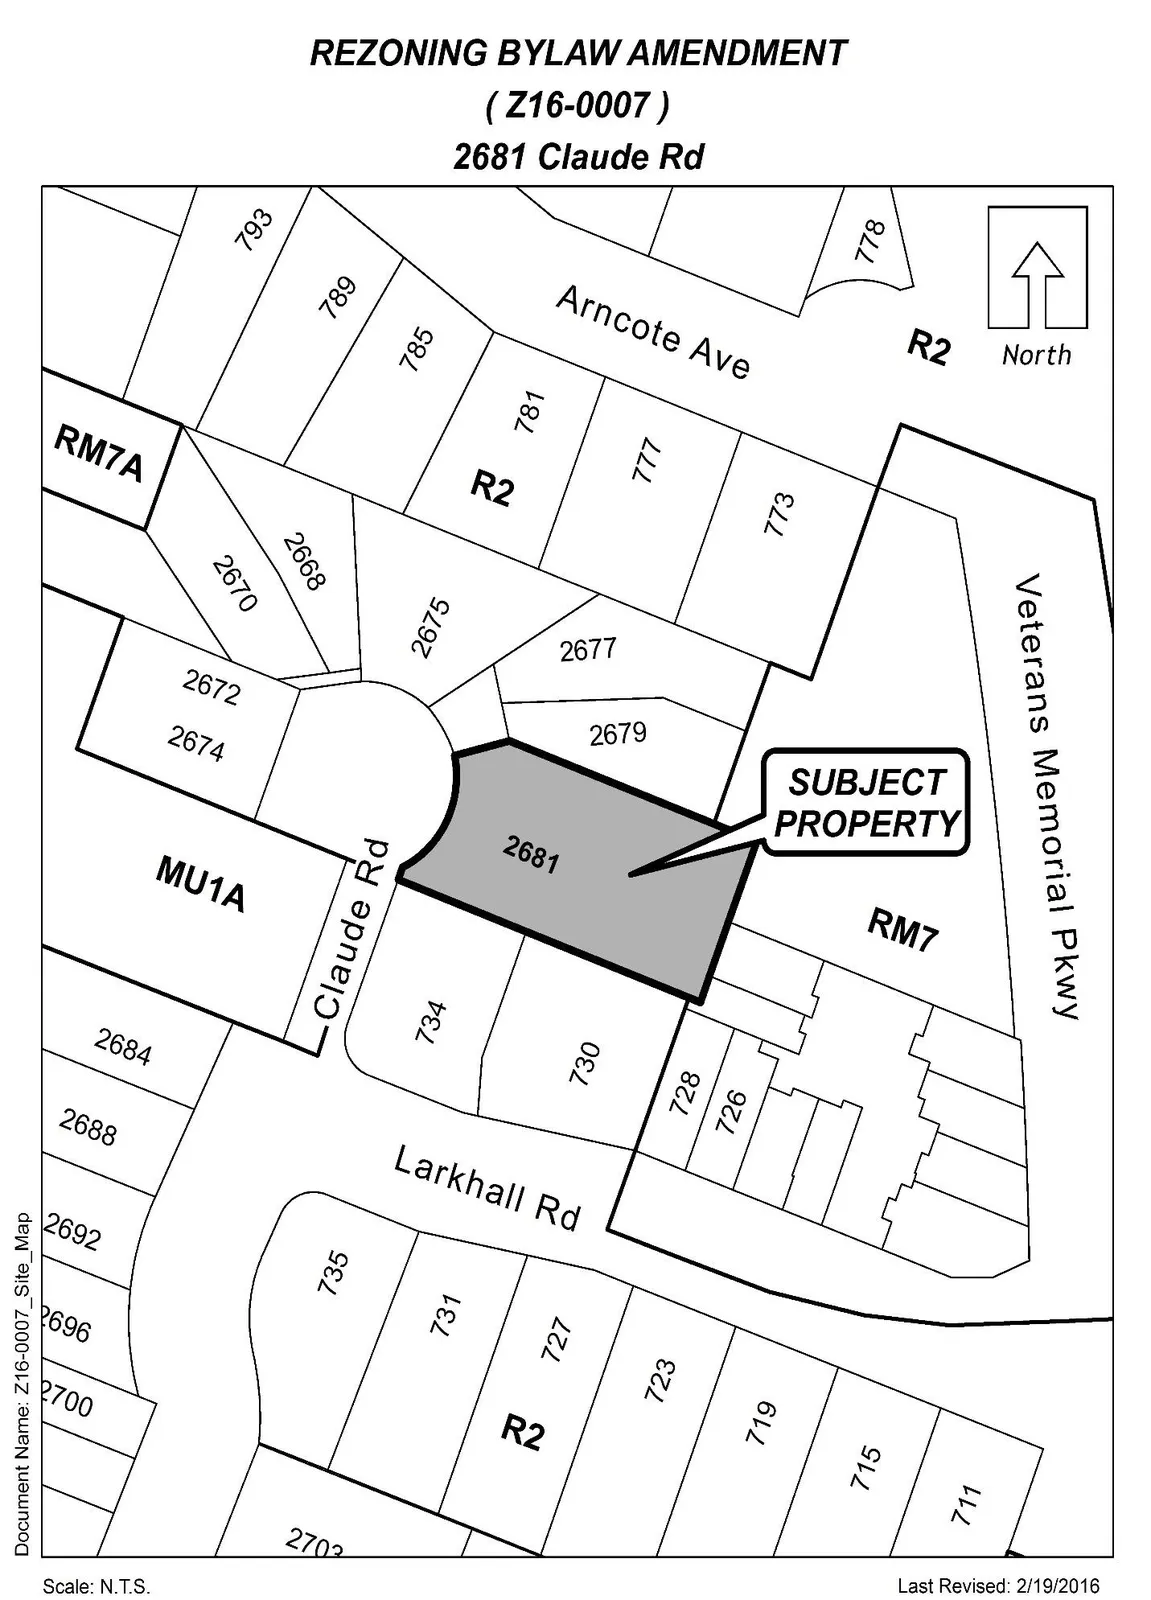
PROPERTY MAP
Appendix C
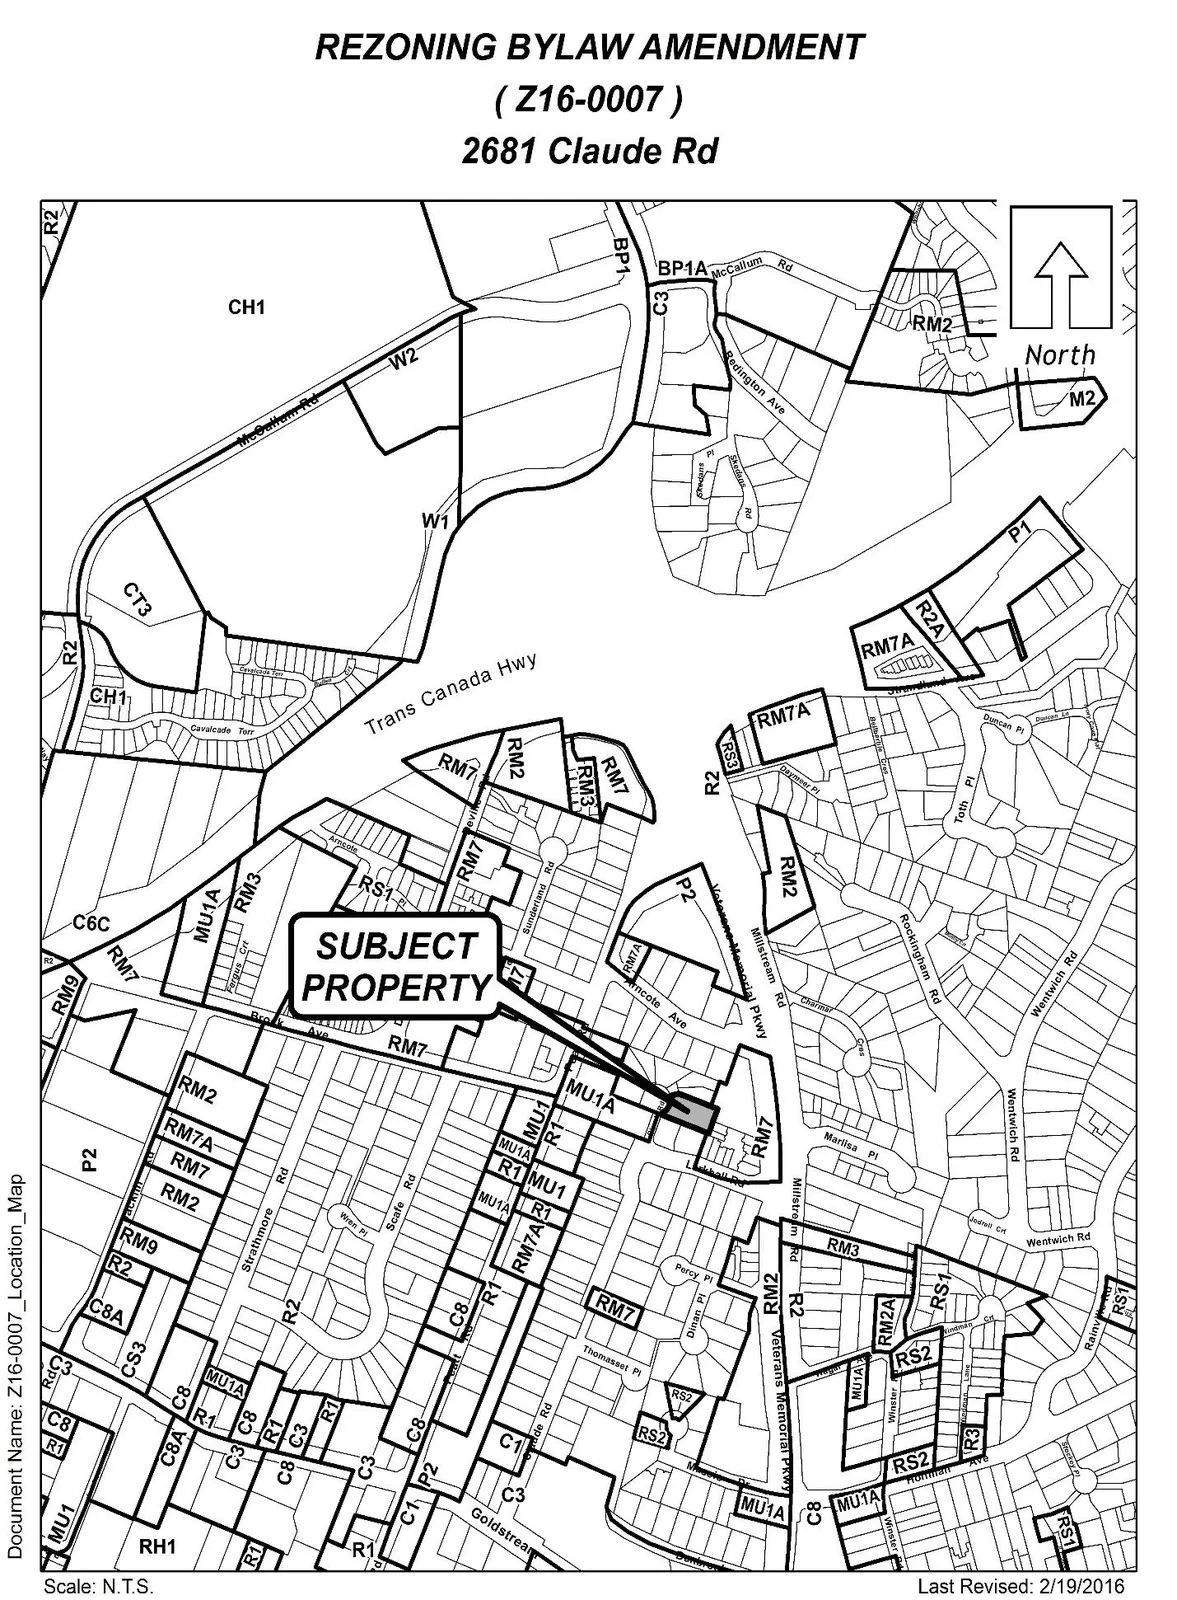
LOCATION MAP