DocumentsOtherJul 20, 2026Pages 1–15
709-721 Massie Drive, Langford BC Construction Impact Assessment & Tree Management Plan
Consultant arborist report assessing tree risks and construction impacts for a proposed six-storey residential development with surface parking and two underground parking levels. It recommends removing four onsite/shared protected trees and two municipal trees, with mitigation and protection measures for trees retained.
Key facts
- Prepared for Invision Developments Ltd. by Talmack Urban Forestry Consultants Limited
- Report issued July 10, 2025; revised from original issuance on March 17, 2025
- Site: 709–721 Massie Drive, Langford, BC
- Tree visits: March 22, 2023; February 12, 2025; May 22, 2025
- Four onsite/shared protected trees recommended for removal
709-721 Massie Drive, Langford BC
Construction Impact Assessment & Tree Management Plan
PREPARED FOR:
Invision Developments Ltd.
202 - 754 Goldstream Avenue,
Langford, BC V9B 5T2
PREPARED BY:
Talmack Urban Forestry Consultants Limited
Brayden Borle – Consulting Arborist
ISA Certified # PR-5508A
Tree Risk Assessment Qualified
DATE REPORT ISSUANCE: July 10, 2025
Contents
- Introduction — 1
- Tree Inventory Methodology — 1
- Executive Summary — 2
- Tree Inventory Definitions — 2
- Site Information & Project Understanding — 4
- Field Observations — 4
- Tree Risk Assessment — 5
- Construction Impact Assessment — 6
8.1. Retention and removal of onsite trees — 6
8.2. Retention and removal of offsite trees — 7
8.3. Retention and removal of municipal trees — 8
8.4. Tree replacement — 8 - Impact Mitigation — 9
- Disclosure Statement — 12
- In Closing — 13
- References — 13
- Company Information — 13
Appendices
- Appendix A — Tree Resource Table
- Appendix B — Tree Management Plan (T1)
- Appendix C — Hard Surfaces Above Tree Roots Specification
- Appendix D — Exploratory Excavation Memo (May 22, 2025)
Revision Record
| Revision | Description | Date | Author |
|---|---|---|---|
| R0 | ORIGINAL ISSUANCE | 2025-03-17 | BB |
| R1 | UPDATED TO REFLECT COL COMMENTS (MAY 08, 2025), EXPLORATORY EXCAV. | 2025-07-10 | BB |
1. Introduction
Invision Developments Ltd. (Client) retained Talmack Urban Forestry Consultants Limited (Talmack) to complete a tree inventory, construction impact assessment and tree management plan for the trees located within influencing distance of the proposed project:
| Item | Details |
|---|---|
| Site | 709 – 721 Massie Drive, Langford BC |
| Municipality | City of Langford (COL) |
| Client Name | Invision Developments Ltd. |
| Dates of Site Visit(s) | March 22, 2023; February 12, 2025; May 22, 2025 |
| Site Conditions | Urban Lots; Existing dwellings |
| Weather During Site Visit | Various |
The purpose of this report is to address the tree inventory and arborist report requirements of the City of Langford Tree Protection Bylaw No. 2206, and Subdivision and Development Servicing Bylaw No. 1000. The construction impact assessment section of this report (section 8) is based on plans reviewed to date which included Site Survey (OnPoint Project Engineers Ltd.; March 16, 2022), Architectural Plan Set (XV Architecture; June 26, 2025), Landscape Plan (Plant Studio; July 07, 2025) and Civil Site Plan (Kyle Engineering Ltd.; February 02, 2025).
Limitations
- The site survey did not collect any tree resources within neighbouring properties. The construction impacts assessments stated in this report are based on estimated locations. It is recommended the trees within influencing distance be surveyed to verify ownership, location and proposed impacts.
- We assume all information provided by the owner and associated consultants is accurate and up to date.
- Tree retention adjacent to proposed shoring is subject to in-situ strategy and geotechnical review. The project arborist shall review shoring strategy once it becomes available.
- This report reflects our current level of understanding and is subject to change upon the availability of new information.
2. Tree Inventory Methodology
The size, health, and structural condition of onsite and offsite trees, within influencing distance of the proposed construction, were documented. For ease of identification in the field, numerated metal tags were attached to the lower trunks of onsite or shared trees. Trees located on neighbouring properties were not tagged but identified as OS# in the tree inventory table. Trees located along municipal frontages were not tagged but identified as M# in the tree inventory. Each onsite tree was visually examined on a limited visual assessment basis (level 1), in accordance with Tree Risk Assessment Qualification (TRAQ) methods (Dunster et al. 2017) and ISA Best Management Practices.
3. Executive Summary
Invision Developments Ltd. (Client) has proposed the demolition and consolidation of three (3) existing lots at 709 – 721 Massie Drive, Langford BC. Upon consolidation, our client has proposed the construction of a six (6) story multi-unit residential building with surface parking and two (2) levels of underground parking. To facilitate the development process, Talmack was retained to complete a tree inventory, construction impact assessment and tree management plan.
The tree inventory documented twenty-five (25) trees within influencing distance of the proposed construction activities. Seven (7) municipal trees were observed along the frontage of Massie Drive, and within a COL community park to the west of the site. Eight (8) protected trees were located onsite or shared with the property. Ten (10) protected trees were also observed within the neighbouring private properties to the south and east of the site.
Six (6) protected trees have been proposed for removal, given the available plans and information. Four (4) onsite and shared protected trees will require removal due to conflicts with the proposed building and underground parking. Two (2) municipal trees have been recommended for removal to accommodate the construction of driveway access off Massie Drive. All other municipal, onsite and offsite trees have been proposed for retention throughout construction.
Given our understanding of the Subdivision and Development Servicing Bylaw (No. 1000), six (6) municipal replacement trees are required to compensate for the removal of two (2) municipal trees. One (1) municipal tree is to be replaced at a 2:1 ratio and the other at a 4:1 ratio, based on DBH. The compensation for the removal of private, protected trees shall be determined by the COL at the development permit stage.
4. Tree Inventory Definitions
Tag: Tree identification number on a metal tag attached to tree with nail or wire, generally at eye level. Trees on municipal or neighboring properties are not tagged.
DBH: Diameter at breast height – diameter of trunk, measured in centimeters at 1.4m above ground level. For trees on a slope, it is taken at the average point between the high and low side of the slope. * Measured over ivy, ~ Approximate due to inaccessibility or on neighboring property
Dripline: Indicates the radius of the crown spread measured in meters to the dripline of the longest limbs.
Relative Tolerance Rating: Relative tolerance of the tree species to construction related impacts such as root pruning, crown pruning, soil compaction, hydrology changes, grade changes, and other soil disturbance. This rating does not consider individual tree characteristics, such as health and vigor. Three ratings are assigned based on our knowledge and experience with the tree species: Poor (P), Moderate (M) or Good (G).
Critical Root Zone: A calculated radial measurement in meters from the trunk of the tree. It is the optimal size of tree protection zone and is calculated by multiplying the DBH of the tree by 10, 12 or 15 depending on the tree’s Relative Tolerance Rating. This methodology is based on the methodology used by Nelda Matheny and James R. Clark in their book “Trees and Development: A Technical Guide to Preservation of Trees During Land Development.”
- 15 x DBH = Poor Tolerance of Construction
- 12 x DBH = Moderate
- 10 x DBH = Good
To calculate the critical root zone, the DBH of multiple stems is considered the sum of 100% of the diameter of the largest stem and 60% of the diameter of the next two largest stems. It should be noted that these measures are solely mathematical calculations that do not consider factors such as restricted root growth, limited soil volumes, age, crown spread, health, or structure (such as lean).
Health Condition:
- Poor - Significant signs of visible stress and/or decline that threaten the long-term survival of the specimen
- Fair - Signs of stress
- Good - No visible signs of significant stress and/or only minor aesthetic issues
Structural Condition:
- Poor - Structural defects that have been in place for a long period of time to the point that mitigation measures are limited
- Fair - Structural concerns that are possible to mitigate through pruning
- Good - No visible or only minor structural flaws that require very little pruning
Retention suitability ratings are described as follows:
Rating: Suitable.
- A tree with no visible or minor health or structural defects, is tolerant to changes to the growing environment and is a possible candidate for retention provided that the critical root zone can be adequately protected.
Rating: Conditional.
- A tree with good health but is a species with a poor tolerance to changes to its growing environment or has a structural defect(s) that would require that certain measures be implemented to consider it suitable for retention (i.e., retain with other codominant tree(s), structural pruning, mulching, supplementary watering, etc.)
Rating: Unsuitable.
- A tree with poor health, a major structural defect (that cannot be mitigated using ANSI A300 standards), or a species with a poor tolerance to construction impacts, and unlikely to survive long term (in the context of the proposed land use changes).
Retention Status:
- Remove - Not possible to retain given proposed construction plans
- Retain - It is possible to retain this tree in the long-term given the proposed plans and information available. This is assuming our recommended mitigation measures are followed
- Retain * - See report for more information regarding potential impact
- To Be Determined (TBD) – Retention to be determined during arborist supervision or when new information has been acquired
5. Site Information & Project Understanding
Our client has proposed the demolition and consolidation of three (3) existing lots at 709 – 721 Massie Drive, Langford BC. Upon consolidation, our client has proposed the construction of a six (6) story multi-unit residential building with surface parking and two (2) levels of underground parking. The site also seeks to install site services, and landscape features, such as walkways, patios and greenery.
6. Field Observations
The trees within influencing distance of the proposed development consisted predominantly of native species (Appendix A). These trees were concentrated along the western and southern property lines of the subject site (Figure 1). Seven (7) municipal trees were observed along the frontage of Massie Drive, and within the community park to the west.
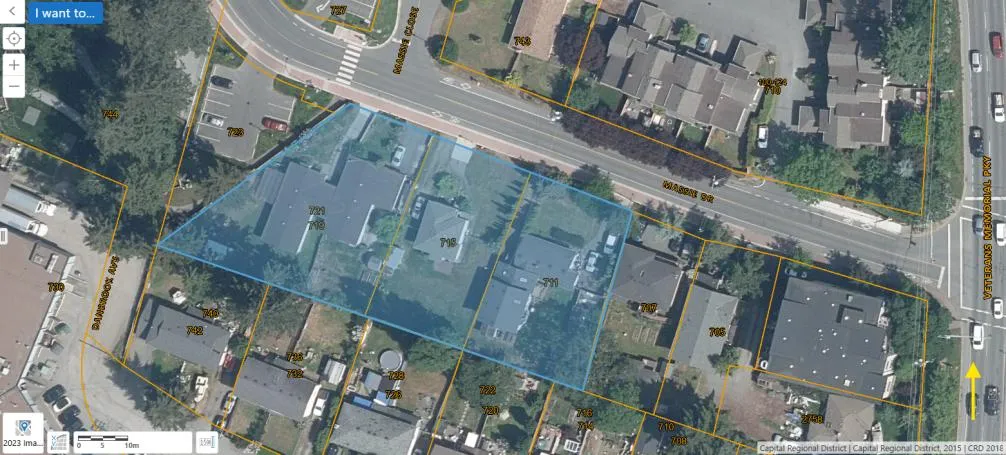
Figure 1: Site context air photo. The approximate lot boundary of 709 – 721 Massie Drive, Langford BC is outlined in blue (CRD, 2025). North arrow indicated in yellow.
7. Tree Risk Assessment
During our February 12, 2025, site visit and in conjunction with the tree inventory, onsite trees were assessed for risk on a limited visual assessment basis (level 1) and in the context of the existing land uses (Figure 2). The time frame used for the purpose of our assessment was one (1) year from the date of the tree inventory. Unless otherwise noted herein, we did not conduct a detailed (level 2) or advanced (level 3) risk assessment, such as resistograph testing, increment core sampling, aerial examinations, or subsurface root/root collar examinations.
Existing Land Uses
We did not observe any trees deemed to be moderate, high, or extreme risk, in the context of the existing land uses, that would require hazard abatement to eliminate present and/or future risks (within a one-year timeframe). Targets considered during this TRAQ assessment included: existing dwellings (constant use), occupants of existing dwellings (frequent use), occupants and vehicles travelling along Massie Drive (occasional use), pedestrians travelling along existing sidewalks or lawn areas (occasional use) and utility lines (constant use).
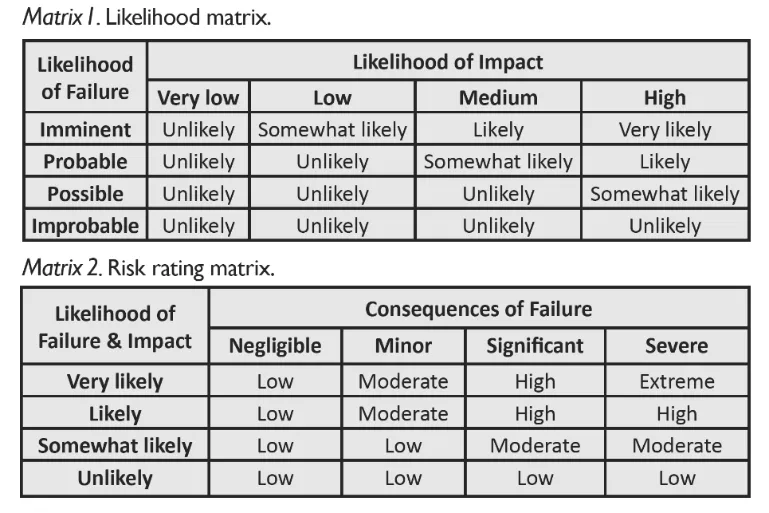
Figure 2: Likelihood and Risk Rating Matrices used to evaluate tree risk in the ISA Tree Risk Assessment Manual, Second Edition (Dunster et al. 2017).
8. Construction Impact Assessment
8.1. Retention and Removal of Onsite Trees
The following onsite, protected trees (indicated by ID) are located where they may conflict with the proposed construction and have been recommended for removal (shown on the tree management plan (T1) in Appendix B):
Remove four (4) onsite and shared protected trees
- 1178, 1177, 1176 & OS6
1178: This tree is currently located within the footprint of the proposed building. This tree is not suitable for long-term retention.
OS6, 1177 & 1176: These trees will be significantly impacted by the construction of the underground parking facilities. These trees are not suitable for long-term retention.
The owners of OS6 (Shared Tree) must provide authorization prior to its damaging or removal. This authorization should be collected in writing.
The following onsite, protected trees (indicated by ID) are located where they are possible for retention provided their critical root zones can be adequately protected during construction. The project arborist should be onsite to supervise all excavation or fill placement required within their critical root zones (shown on the tree management plan (T1) in Appendix B):
Retain four (4) onsite protected trees
- 1182, 1181, 1180 & 1179
Mitigation Measures:
General: The critical root zones of these trees shall be isolated from the proposed construction activities with the installation of tree protection fencing (Appendix B). The project arborist or municipality shall inspect the tree protection fencing prior to the start of demolition. The project arborist shall direct all relocation of the tree protection fencing, as required.
Talmack shall supervise all excavation and demolition of existing structures within the critical root zones of these trees.
1182, 1181 & 1180: These trees are generally located away from the proposed building construction. The project arborist shall supervise the installation of hardscaping, plantings and other landscape features within the critical root zone of these trees. The proposed hardscape pathway shall be built above these critical root zones using the Hard Surface Above Tree Roots Specification (Appendix C).
1179: Two (2) exploratory excavation trenches were dug at 4m from the root collar of this tree (Appendix D). Significant roots (>5cm in Diameter) were not observed within these trenches. Talmack has recommended the proposed excavation for the underground parking structure be limited to 1m beyond the parkade wall. This would yield excavation no closer than ~5.5m from the root collar. The project arborist shall supervise all excavation within the critical root zone of 1179 to facilitate the construction of the underground parking. At these distances and under the supervision of the project arborist, this tree will unlikely experience significant impacts.
The project arborist shall also supervise the installation of hardscaping, plantings and other landscape features within the critical root zone 1179. The proposed hardscape pathway shall be built above these critical root zones using the Hard Surface Above Tree Roots Specification (Appendix C).
8.2. Retention and Removal of Offsite Trees
The following offsite protected trees (indicated by ID) are located where they are possible for retention provided their critical root zones can be adequately protected during construction. The project arborist should be onsite to supervise all excavation or fill placement required within their critical root zones (shown on the tree management plan (T1) in Appendix B):
Retain ten (10) offsite protected trees
- OS1, OS2, OS3, OS4, OS5, OS7, OS8, OS9, OS10 & OS11
Mitigation Measures:
General: The critical root zones of these trees shall be isolated from the proposed construction activities with the installation of tree protection fencing (Appendix B). The project arborist or municipality shall inspect the tree protection fencing prior to the start of demolition. The project arborist shall direct all relocation of the tree protection fencing, as required.
Talmack shall supervise all excavation and demolition of existing structures within the critical root zones of these trees.
OS1, OS2, OS3, OS4, OS5, OS7, OS8, OS9 & OS11 were not surveyed at the time of the submission of this report. The construction impacts discussed in this report may be greater or lesser than described due to the uncertainty surrounding their location. We recommend all unsurveyed trees be geo-located to improve the understanding of construction impacts.
OS1, OS2, OS3, OS4, OS7 & OS9: These trees are generally located away from the proposed construction. The impacts to these trees should be minor.
OS5: An exploratory excavation trench was dug at 4.5m from the root collar of this tree (Appendix D). Significant roots (>5cm in Diameter) were not observed within this trench. Talmack has recommended the proposed excavation for the underground parking structure be limited to 1m beyond the parkade wall. This would yield excavation no closer than ~4m from the root collar. The project arborist shall supervise all excavation within the critical root zone of OS5 to facilitate the construction of the underground parking. At these distances and under the supervision of the project arborist, this tree will unlikely experience significant impacts.
The project arborist shall also supervise the installation of hardscaping, plantings and other landscape features within the critical root zone of OS5. The proposed hardscape pathway shall be built above these critical root zones using the Hard Surface Above Tree Roots Specification (Appendix C).
OS11: An exploratory excavation was dug ~3.5m from the root collar (Appendix D). We did not encounter any significant or structural roots (>5cm) during our excavation. An existing garage was located ~3m north/northwest of the root collar. It is suspected that the construction of this garage inhibited root growth into the subject site or resulted some historical root loss depending on when the garage was built relative to the planting of the tree.
The project arborist shall supervise all excavation within the critical root zone of OS11 to demolish the existing garage and install the proposed storm water management system. Novel excavation should not occur closer than 4.5m from the root collar. The project arborist shall also supervise the installation of hardscaping, plantings and other landscape features within the critical root zone of this tree, as needed.
8.3. Retention and Removal of Municipal Trees
The following municipal trees (indicated by ID) are located where they are possible for retention provided their critical root zones can be adequately protected during construction. The project arborist must be onsite to supervise all excavation or fill placement required within their critical root zones (shown on the tree management plan (T1) in Appendix B):
Retain five (5) municipal trees within proximity to the proposed development
- M1, M2, M3, M4 & M1183
Mitigation Measures:
General: The critical root zone of these trees shall be isolated from the proposed construction activities via the installation of tree protection fencing (Appendix B). The project arborist or municipality shall inspect the tree protection fencing prior to the start of demolition. Talmack shall supervise all excavation and demolition of existing structures within the critical root zones of these trees, as required.
The tree owner of a neighbouring tree must provide authorization prior to its damaging or removal. This authorization should be collected in writing.
M1, M2, M3, M4: These trees are generally located away from the proposed construction. The impacts to these trees should be minor.
M1183: This tree may experience some construction impacts during the demolition of the existing structures, and installation of onsite hardscaping, plantings and other landscape features. The project arborist shall supervise all excavation within the critical root zone of this tree to minimize impacts.
The following municipal trees (indicated by ID) are located where they may conflict with the proposed construction and have been recommended for removal (shown on the tree management plan (T1) in Appendix B):
Remove two (2) municipal trees along Massie Drive
- M5 & M6
M5 & M6: These trees are currently located within the footprint of the proposed driveway. These trees are not suitable for long-term retention.
8.4. Tree Replacement
Six (6) protected trees have been proposed for removal, given the available plans and information. Four (4) onsite and shared protected trees will require removal due to conflicts with the proposed building and underground parking. Two (2) municipal trees have been recommended for removal to accommodate the construction of driveway access off Massie Drive. All other municipal, onsite and offsite trees have been proposed for retention throughout construction.
Given our understanding of the Subdivision and Development Servicing Bylaw (No. 1000), six (6) municipal replacement trees are required to compensate for the removal of two (2) municipal trees. One (1) municipal tree is to be replaced at a 2:1 ratio and the other at a 4:1 ratio, based on DBH. The compensation for the removal of private, protected trees shall be determined by the COL at the development permit stage.
9. Impact Mitigation
Tree Protection Barrier: The areas surrounding the trees to be retained should be isolated from the construction activity by erecting protective barrier fencing (see Appendix B for municipal barrier specifications). Where possible, fencing should be erected at the perimeter of the critical root zone. The barrier fencing to be erected must be a minimum of 4 feet in height, of solid frame construction that is attached to wooden or metal posts. A solid board or rail must run between the posts at the top and the bottom of the fencing. This solid frame can then be covered with flexible snow fencing. The fencing must be erected prior to the start of any construction activity on site (i.e., demolition, excavation, construction), and remain in place through completion of the project. Signs should be posted around the protection zone to declare it off limits to all construction related activity. The project arborist must be consulted before this fencing is removed or moved for any purpose.
Arborist Supervision: All excavation occurring within the critical root zones of protected trees should be completed under supervision by the project arborist. Any severed or severely damaged roots must be pruned back to sound tissue to reduce wound surface area and encourage rapid compartmentalization of the wound. In particular, the following activities should be completed under the direction of the project arborist:
- Project arborist shall supervise all excavation and demolition of the existing structures, patios, driveways, sheds and other landscape features to help minimize impacts to retained trees.
- Project arborist shall supervise all excavation within the critical root zone of OS11 to install the proposed storm water management system.
- Project arborist shall supervise all excavation within the critical root zone of OS5, OS8, O10 and 1179 to construct the U/G parking facility. Over excavation should be limited to 1m beyond the "Line of Structure Below". Talmack recommends utilizing shoring or another geotechnical approved soil stabilization method to limit over excavation.
- The project arborist shall supervise all excavation within the critical root zone of retained trees to install onsite hardscaping and landscape features (e.g., property line fence, pathway, plantings and seating). The project arborist may provide field-fitting recommendations at the time of construction. Hardscaping should be installed above the critical root zones, where possible, using the Hard Surfaces Above Tree Roots Specification (Appendix C). As needed, soil compaction mitigations should be installed to provide construction access and staging areas.
- The project arborist or municipality shall inspect the tree protection fencing prior to construction to ensure it has been constructed as directed on the Tree management Plan (Appendix B) and municipal specifications. Materials and equipment shall not be placed within the tree protection area, unless an approved compaction mitigation measure is installed prior, and verified by the project arborist or municipality. The project arborist shall supervise all relocation of the tree protection fencing, as required.
- Project arborist shall direct all pruning of protected trees. The project arborist shall meet with the pruning contractor prior to the completion of work to discuss prune plan and proposed impacts, when applicable.
Methods to Avoid Soil Compaction: In areas where construction traffic must encroach into the critical root zones of trees to be retained, efforts must be made to reduce soil compaction where possible by displacing the weight of machinery and foot traffic. This can be achieved by one of the following methods:
- Installing a layer of hog fuel or coarse wood chips at least 20 cm in depth and maintaining it in good condition until construction is complete.
- Placing medium weight geotextile cloth over the area to be used and installing a layer of crushed rock to a depth of 15 cm over top.
- Placing two layers of 19mm plywood.
- Placing steel plates.
Demolition of the Existing Buildings: The demolition of the existing houses, driveways, and any services that must be removed or abandoned, must take the critical root zone of the trees to be retained into account. If any excavation or machine access is required within the critical root zones of trees to be retained, it must be completed under the supervision and direction of the project arborist. If temporarily removed for demolition, barrier fencing must be erected immediately after the supervised demolition.
Paved Surfaces Above Tree Roots:
If the new paved surfaces within the critical root zones of tree to be retained require excavation down to bearing soil and roots are encountered in this area, this could impact their health and structural stability. If tree retention is desired, a raised and permeable paved surface should be constructed in the areas within the critical root zone of the trees. The “paved surfaces above root systems” diagram and specifications is attached.
The objective is to avoid root loss and to instead raise the paved surface and its base layer above the roots. This may result in the grade of the paved surface being raised above the existing grade (the amount depending on how close roots are to the surface and the depth of the paving material and base layers). Final grading plans should take this potential change into account. This may also result in soils which are high in organic content being left intact below the paved area.
To allow water to drain into the root systems below, we also recommend that the surface be made of a permeable material (instead of conventional asphalt or concrete) such as permeable asphalt, paving stones, or other porous paving materials and designs such as those utilized by Grasspave, Gravelpave, Grasscrete and open-grid systems.
Mulching: Mulching can be an important proactive step in maintaining the health of trees and mitigating construction related impacts and overall stress. Mulch should be made from a natural material such as wood chips or bark pieces and be 5-8cm deep. No mulch should be touching the trunk of the tree. See “methods to avoid soil compaction” if the area is to have heavy traffic.
Blasting: Care must be taken to ensure that the area of blasting does not extend beyond the necessary footprints and into the critical root zones of surrounding trees. The use of small low-concussion charges and multiple small charges designed to pre-shear the rock face will reduce fracturing, ground vibration, and overall impact on the surrounding environment. Only explosives of low phytotoxicity and techniques that minimize tree damage should be used. Provisions must be made to ensure that blasted rock and debris are stored away from the critical root zones of trees.
Scaffolding: This assessment has not included impacts from potential scaffolding including canopy clearance pruning requirements. If scaffolding is necessary and this will require clearance pruning of retained trees, the project arborist should be consulted. Depending on the extent of pruning required, the project arborist may recommend that alternatives to full scaffolding be considered such as hydraulic lifts, ladders, or platforms. Methods to avoid soil compaction may also be recommended (see “Minimizing Soil Compaction” section).
Landscaping and Irrigation Systems: The planting of new trees and shrubs should not damage the roots of retained trees. The installation of any in-ground irrigation system must consider the critical root zones of the trees to be retained. Prior to installation, we recommend the irrigation technician consult with the project arborist about the most suitable locations for the irrigation lines and how best to mitigate the impacts on the trees to be retained. This may require the project arborist supervise the excavations associated with installing the irrigation system. Excessive frequent irrigation and irrigation which wets the trunks of trees can have a detrimental impact on tree health and can lead to root and trunk decay.
Windthrow: Where Forest edge trees are proposed to be removed, we recommend that trees that may experience an increase in wind exposure be re-examined, once tree clearing has taken place, to ensure that they are structurally stable, and suitable for retention as leading-edge trees.
Arborist Role: It is the responsibility of the client or his/her representative to contact the project arborist for the purpose of:
- Locating the barrier fencing
- Reviewing the report with the project foreman or site supervisor
- Locating work zones, where required
- Supervising any excavation within the critical root zones of trees to be retained
- Reviewing and advising of any pruning requirements for machine clearances
Review and site meeting: Once the project receives approval, it is important that the project arborist meet with the principals involved in the project to review the information contained herein. It is also important that the arborist meet with the site foreman or supervisor before any site clearing, tree removal, demolition, or other construction activity occurs and to confirm the locations of the tree protection barrier fencing.
10. Disclosure Statement
This arboricultural field review report was prepared by Talmack Urban Forestry Consultants Ltd. for the exclusive use of the Client and may not be reproduced, used, or relied upon, in whole or in part, by a party other than the Client without the prior written consent of Talmack Urban Forestry Consultants Ltd. Any unauthorized use of this report, or any part hereof, by a third party, or any reliance on or decisions to be made based on it, are at the sole risk of such third parties. Talmack Urban Forestry Consultants Ltd. accepts no responsibility for damages, if any, suffered by any third party because of decisions made or actions based on this report, in whole or in part.
Arborists are professionals who examine trees and use their training, knowledge, and experience to recommend techniques and procedures that will improve a tree’s health and structure or to mitigate associated risks. Trees are living organisms whose health and structure change and are influenced by age, continued growth, climate, weather conditions, and insect and disease pathogens. Indicators of structural weakness and disease are often hidden within the tree structure or beneath the ground. The arborist’s review is limited to a visual examination of tree health and structural condition, without excavation, probing, resistance drilling, increment coring, or aerial examination. There are inherent limitations to this type of investigation, including, without limitation, that some tree conditions will inadvertently go undetected. The arborist’s review followed the standard of care expected of arborists undertaking similar work in British Columbia under similar conditions. No warranties, either express or implied, are made as to the services provided and included in this report.
The findings and opinions expressed in this report are based on the conditions that were observed on the noted date of the field review only. The Client recognizes that passage of time, natural occurrences, and direct or indirect human intervention at or near the trees may substantially alter discovered conditions and that Talmack Urban Forestry Consultants Ltd. cannot report on, or accurately predict, events that may change the condition of trees after the described investigation was completed.
It is not possible for an Arborist to identify every flaw or condition that could result in failure, nor can he/she guarantee that the tree will remain healthy and free of risk. The only way to eliminate tree risk entirely is to remove the entire tree. All trees retained should be monitored on a regular basis. Remedial care and mitigation measures recommended are based on the visible and detectable indicators present at the time of the examination and cannot be guaranteed to alleviate all symptoms or to mitigate all risk posed.
Immediately following land clearing, grade changes or severe weather events, all trees retained should be reviewed for any evidence of soil heaving, cracking, lifting or other indicators of root plate instability. If new information is discovered in the future during such events or other activities, Talmack Urban Forestry Consultants Ltd. should be requested to re-evaluate the conclusions of this report and to provide amendments as required prior to any reliance upon the information presented herein.
11. In Closing
We trust that this report meets your needs. Should there be any questions regarding the information within this report, please do not hesitate to contact the undersigned.
Yours truly,
Talmack Urban Forestry Consultants Ltd.
Box 48153 RPO Uptown Victoria, BC V8Z 7H6
Ph: (250) 479-8733 ~ Fax: (250) 479-7050
Email: trees@talmack.ca
Prepared by:
Brayden Borle, PBiol
ISA Certified Arborist: PR-5508A
Tree Risk Assessment Qualified
brayden@talmack.ca
12. References
Capital Regional District (CRD). 2025. CRD Regional Map. Retrieved from:
https://maps.crd.bc.ca/Html5Viewer/?viewer=public&
Dunster, J.A., E.T. Smiley, N. Matheny, and S. Lily. 2017. Tree Risk Assessment Manual, International Society of Arboriculture (ISA).
City of Langford, Tree Protection Bylaw No. 2206
City of Langford, Subdivision and Development Servicing Bylaw No. 1000
13. Company Information
General Liability: Intact Insurance, Policy No. 5V2147122 : $5,000,000
Document Images
(2)