DocumentsAppendixJan 12, 2026Pages 18–52
Appendix A — West Shore RCMP Facility Expansion Validation Report
Comprehensive IPD Validation Report prepared by the project IPD team setting out the business case, conditions of satisfaction, cost modeling, program, schedule and recommendation to proceed with contract award.
Key facts
- Validation confirms the IPD Team can deliver to meet budget and schedule constraints (Validation approval targeted January 2026)
- Base building program and functional program aligned to 25-year growth for an estimated West Shore population of ~150,000
- Validated building area ~82,000 ft² and base construction estimate of $87.5M
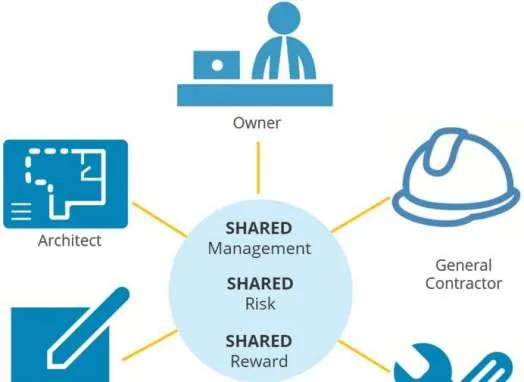
- IPD approach requires team to place profit at risk and uses open, audited pricing methods
- Includes site plans, block plans, floor plans and concept illustrations for the new/renovated detachment
Appendix A — West Shore RCMP Facility Expansion Validation Report
III. Project Overview
PROJECT OVERVIEW
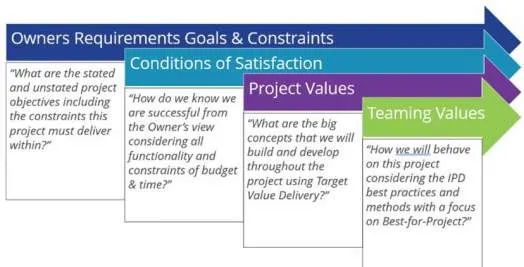
PROJECT VALUES
BUILDING LEGACY
We are dedicated to designing an RCMP detachment that serves our West Shore communities, exemplifying sustainable development and responsible investment of public funds.
DEVELOPING COMMUNITY
We commit to designing a welcoming and inclusive facility that becomes part of the urban fabric and serves as an enduring icon of civic pride.
SAFETY & WELLNESS
We will create a safe and secure facility that supports the health, wellness, and resilience of its staff and visitors.
FUNCTIONAL & INTUITIVE SPACES
We commit to designing a facility that improves functionality and leverages technology that is reliable and well suited to ensure operational efficiency. It works.
DESIGN EXCELLENCE
We will build an innovative, future-ready building that exemplifies design excellence and creates a durable, resilient facility.
TEAMING VALUES
INTEGRITY
We act honestly and authentically, and uphold each others’ integrity and professionalism.
RAPPORT
We build rapport by creating connections with each other based on trust, respect, and mutual understanding.
ACCOUNTABILITY
We hold ourselves accountable through due diligence and thorough process, and deliver with efficiency and strong work ethic.
COMMUNICATION
We listen and engage with openness and inclusivity, ensuring all perspectives and voices are heard.
CURIOSITY
We foster curiosity and critical thinking to amplify knowledge, innovation, and continuous improvement.
iv. IPD Team Project Values
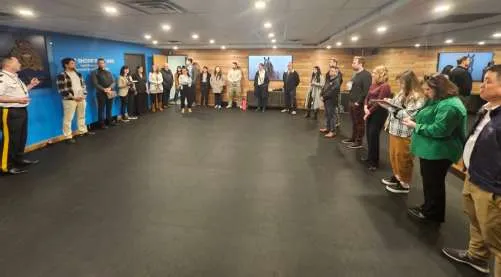
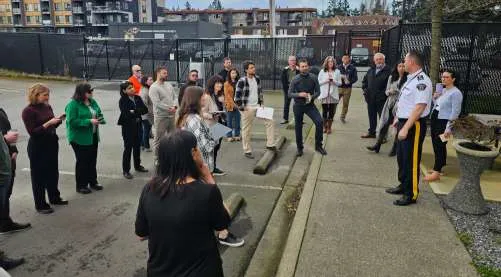
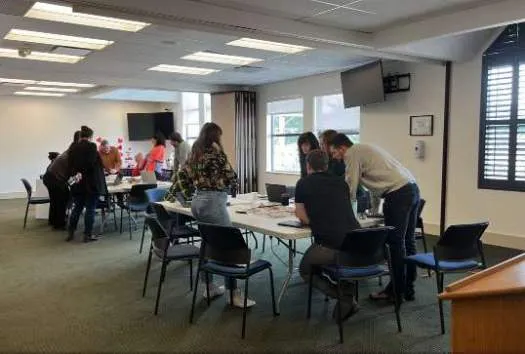
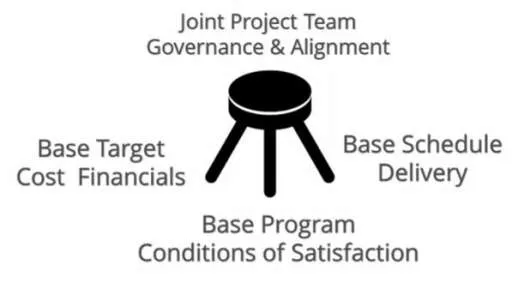
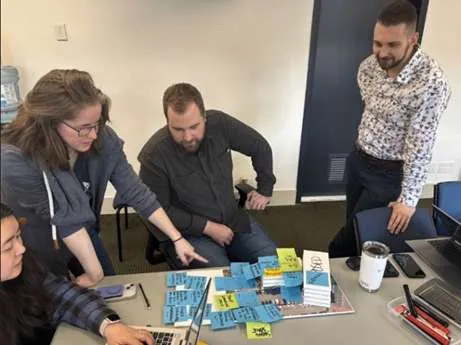
Project Values were collaboratively established by the IPD team during the initial Validation Big Rooms and confirmed early in 2025. These are intended to be aspirational in nature and further build on the Conditions of Satisfaction and are used to inform the delivery of this project.
Teaming Values are a specifi c set of behavioural commitments that the team agrees to abide by throughout the project. These are used in team health checks which are conducted at each Big Room. These values are scored and discussed by the IPD team to guide continuous improvement and awareness throughout the project. This ensures the team can function effectively and effi ciently as a joint and collective project workgroup for the duration of the project.
WEST SHORE - BLOCK PLANS
BASEMENT
5.89 m²
69.49 m²
7.77 m²
20.10 m²
25.49 m²
19.78 m²
35.15 m²
49.12 m²
12.26 m²
9.49 m²
13.77 m²
8.01 m²
36.42 m²
4.65 m²
33.22 m²
32.20 m²
11.91 m²
21.78 m²
5.66 m²
5.77 m²
3.89 m²
5.91 m²
14.29 m²
7.77 m²
10.66 m²
7.86 m²
7.97 m²
7.97 m²
7.86 m²
7.89 m²
7.83 m²
7.82 m²
7.87 m²
5.17 m²
7.81 m²
7.84 m²
23.84 m²
75.86 m²
7.68 m²
4.37 m²
116.07 m²
20.21 m²
14.42 m²
5.95 m²
6.67 m²
6.11 m²
9.82 m²
6.64 m²
1.67 m²
1.58 m²
21.78 m²
5.84 m²
10.98 m²
12.58 m²
3.67 m²
5.41 m²
11.77 m²
14.38 m²
12.15 m²
12.60 m²
2.75 m²
1.42 m²
1.24 m²
7.93 m²
3.88 m²
7.80 m²
3.66 m²
2.96 m²
81.83 m²
8.42 m²
1.54 m²
1.76 m²
1.75 m²
1.55 m²
1.68 m²
0.73 m²
43.26 m²
0.74 m²
33.09 m²
No color scheme assigned to view
73.02 m²
2 Desks
Double Sided Lockers
38.11 m²
3.83 m²
5.60 m²
22.78 m²
9.58 m²
Future High
Density NIC
Existing Retaining Wall
Property Line
Exhaust, Sink
Exhaust
Exhaust
11.64 m²
12.79 m²
12.79 m²
12.79 m²
8.43 m²
4.14 m²
6.19 m²
6.10 m²
6.24 m²
20.54 m²
19.25 m²
22.16 m²
8.98 m²
Bus. Ctr
11.22 m²
9.30 m²
10.55 m²
Sink
Sink
Drench
Shwr/ Eye
Wash Stn
11.23 m²
Pedestrian Bridge Above
12.26 m²
6.62 m²
New Retaining Wall
Existing Retaining Wall to Be Demolished
Meet Exhibit Room
Standards
Existing
High Density
1 : 100
LEVEL 1
UP
DN
DN
UP
UP
5.89 m²
45.78 m²
16.27 m²
34.44 m²
61.20 m²
22.49 m²
10.94 m²
11.02 m²
6.29 m²
60.78 m²
11.11 m²
11.77 m²
18.86 m²
18.40 m²
17.16 m²
27.32 m²
23.26 m²
27.92 m²
11.19 m²
4.99 m²
25.49 m²
10.17 m²
11.24 m²
9.28 m²
67.38 m²
11.56 m²
17.35 m²
7.73 m²
14.32 m²
9.85 m²
8.15 m²
2.52 m²
4.17 m²
4.10 m²
4.08 m²
4.07 m²
74.67 m²
5.41 m²
11.77 m²
20.94 m²
10.58 m²
10.73 m²
4.47 m²
22.26 m²
8.99 m²
8.44 m²
7.20 m²
116.29 m²
52.79 m²
9.08 m²
38.89 m²
25.59 m²
8.69 m²
7.96 m²
STAFF ENTRANCE
PUBLIC ENTRANCE
Bus. Ctr
No color scheme assigned to view
Pedestrian Bridge
Curtain Wall
Property Line
Fire Department Connection (Ex)
11.10 m²
16.87 m²
12.79 m²
12.79 m²
8.45 m²
23.30 m²
4.14 m²
6.24 m²
6.19 m²
6.10 m²
Fallen Members
4.67 m²
4.68 m²
4.67 m²
4.67 m²
4.68 m²
6.80 m²
6.15 m²
12.04 m²
9.10 m²
101.67 m²
6.71 m²
6.26 m²
6.16 m²
9.69 m²
Refresh
12.79 m²
8.16 m²
28.88 m²
Bus. Ctr
Seat 40
Theater Style
15 Capacity
Bus. Ctr
16 Stations
Kitchenette (Ex)
Coat Rack (Ex)
4.68 m²
4.68 m²
4.68 m²
4.68 m²
4.68 m²
11.94 m²
106.44 m²
Existing Furniture to Remain
Existing Furniture to Remain
Whiteboard
Open to Above
Fire Department Connection
Sink
18.96 m²
6.69 m²
Open to Above
2 Desks
4.95 m²
Elec Panels (Ex)
Existing Screen
Relocated
1 : 100
LEVEL 2
DN
DN
UP
DN
UP
DN
5.89 m²
27.32 m²
53.88 m²
10.66 m²
89.35 m²
12.21 m²
14.59 m²
15.12 m²
28.94 m²
10.39 m²
5.77 m²
7.13 m²
5.41 m²
11.77 m²
18.17 m²
29.36 m²
7.88 m²
7.88 m²
12.62 m²
17.70 m²
11.85 m²
5.12 m²
5.12 m²
9.85 m²
7.85 m²
8.91 m²
14.32 m²
14.89 m²
10.97 m²
19.74 m²
14.16 m²
8.44 m²
23.09 m²
5.69 m²
6.21 m²
2.48 m²
11.34 m²
12.36 m²
10.96 m²
4.44 m²
0.86 m²
10.62 m²
20.06 m²
33.70 m²
4.63 m²
5.13 m²
6.24 m²
6.24 m²
5.14 m²
No color scheme assigned to view
10.76 m²
File Room
Clerk
File Room
Clerk
Records
Srv Ctr
Floater
Clerk
Floater
Clerk
Floater
Clerk
Floater
Clerk
Floater
Clerk
Floater
Clerk
Transcription
Transcription
12.40 m²
11.76 m²
High Density
23.30 m²
12.79 m²
12.79 m²
12.79 m²
8.44 m²
4.14 m²
14.57 m²
6.10 m²
6.24 m²
8.77 m²
14.61 m²
6.19 m²
12.64 m²
Collab Area
133.43 m²
46.08 m²
18.22 m²
9.20 m²
7.86 m²
7.80 m²
Seating
Growth
Growth
21.07 m²
13.69 m²
Wrkbench
14.54 m²
7.52 m²
Bus Ctr
Protected B
Security Level
Existing Closed Office Furniture to Remain
Existing Furniture to Remain
Open to Below
9.77 m²
Existing Furniture to Remain
Existing Furniture to Remain
Seating (Ex)
1:12
10.08 m²
Glass Doors
Open to Below
7.83 m²
132.48 m²
1 : 100

LEVEL 3
DN
UP
DN
UP
5.89 m²
16.97 m²
16.69 m²
4.14 m²
31.16 m²
10.88 m²
10.85 m²
13.61 m²
12.80 m²
20.64 m²
27.32 m²
No color scheme assigned to view
23.30 m²
Duty Bag Stg x10
DU Cpl
ME Clerk
ME Clerk
Bus Ctr
IPV Cst
ME Clerk
ME Clerk
SV Cst
SV Cst
SV Cst
SV Support Worker
IPV Cst
SV Support Worker
SV Support Worker
SV Cst
GIS Cst
GIS Cst
GIS Cst
GIS Cst
GIS Cst
GIS Cst
GIS Plainclothes
GIS Plainclothes
GIS Plainclothes
5.21 m²
Duty Bag Stg x16
Bus Ctr Plotter
12.79 m²
12.79 m²
12.79 m²
6.10 m²
6.24 m²
8.44 m²
6.19 m²
Seat 10-12
10.85 m²
12.77 m²
10.84 m²
15.68 m²
8.53 m²
DU Cpl
CR Cst
CR Cst
CR Cst
CR Cst
CR Cst
DU Cst
DU Cst
DU Cst
Support Worker
10.24 m²
10.85 m²
189.39 m²
16.59 m²
12.74 m²
18.14 m²
256.53 m²
Seat 10-12 / Provided 8
Growth
1 : 100

LEVEL 54
DN
DN
UP
5.89 m²
276.73 m²
26.92 m²
47.33 m²
98.03 m²
111.35 m²
61.26 m²
No color scheme assigned to view
(56, Need 53)
23.30 m²
12.79 m²
12.79 m²
(161, Need 160)
11.80 m²
10.14 m²
119.33 m²
12.79 m²
Shower
Shower
Shower
Fold-Up Change
Shower
Shower
Shower
Shower
Shower
Shower
9.02 m²
5.90 m²
Shower
Shower
Shower
Shower
16.73 m²
1 : 100
ROOF
MECHANICAL ROOFTOP EQUIPMENT
Elev
104.51 m²
23.30 m²
MECHANICAL ROOFTOP EQUIPMENT
7.10 m²
1 : 100

Concept Illustrations
CONCEPT ILLUSTRATION : SOUTH VIEW
CONCEPT ILLUSTRATION : SOUTH VIEW
CONCEPT ILLUSTRATION : SOUTHWEST VIEW
CONCEPT ILLUSTRATION : MAIN ENTRANCE
CONCEPT ILLUSTRATION : WEST VIEW
CONCEPT ILLUSTRATION : NORTHWEST VIEW
Document Images
(34)
Basement block plan diagram
Level 1 block plan diagram

Level 2 block plan diagram

Level 3 block plan diagram

Level 54 block plan diagram

Roof plan diagram

Concept illustration — South view (rendering)

Concept illustration — South view (alternate rendering)

Concept illustration — Southwest view (rendering)

Concept illustration — Main entrance (rendering)

Concept illustration — West view (rendering)

Concept illustration — Northwest view (rendering)