DocumentsStaff ReportNov 17, 2025Pages 47–56
Staff Report / DVP25-0001 — Application for Development Variance Permit (932 Rowils Crescent)
Report recommending Council consider a Development Variance Permit to permit subdivision creating two panhandle lots and to vary front and rear setback requirements at 932 Rowils Crescent to accommodate two proposed duplexes.
Key facts
- Applicant: Sam Lawless (Citta Construction Ltd.); Owner: Kayla Marie Jadresko; Civic address: 932 Rowils Crescent
- Proposal: subdivide existing panhandle lot (1,427 m²) into two panhandle lots with an attached duplex on each lot
- Requested setback variances: front yard setback reduced from 3.0 m to 1.50 m for both dwellings; rear yard setback reduced from 3.0 m to ~1.51–1.57 m (variance requested)
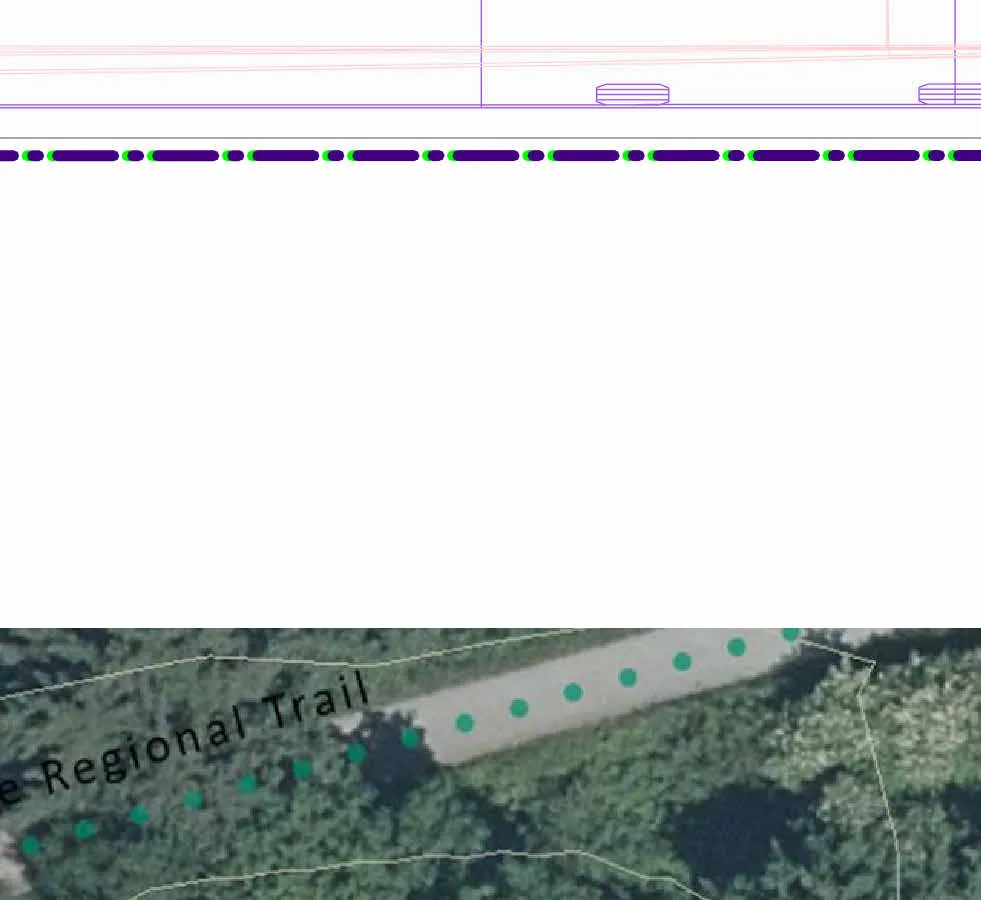
- Relevant context: lot adjacent to Galloping Goose Regional Trail; proposal maintains total of four dwelling units across two lots (no net increase in density)
Staff Report to Sustainable Development Advisory Committee
DATE: Monday, November 10, 2025
DEPARTMENT: Planning
APPLICATION NO.: DVP25-0001
SUBJECT: Application for a Development Variance Permit (DVP) to allow for a panhandle lot in the R2 zone and a lot line variance at 932 Rowils Crescent
Contact:
t 250.478.7882
e administration@langford.ca
2nd Floor, 877 Goldstream Avenue, Langford, BC V9B 2X8
Executive Summary
Sam Lawless of Citta Construction Ltd. has applied on behalf of the property owner, Kayla Marie Jadresko, to permit the creation of two panhandle lots through the subdivision of an existing legally non-conforming panhandle lot located at 932 Rowils Crescent. In addition, the applicant is seeking setback variances to the front and rear lot lines for both proposed lots. These variances are intended to support a more efficient site layout and facilitate the optimal placement of future duplexes in relation to the lot geometry.
Background
Previous Applications
In the beginning of 2025, a subdivision application (SUB25-0004) was submitted but subsequently withdrawn by the applicant. A revised proposal was later submitted under currently active subdivision application SUB25-0006. A Statement of Conditions has been issued for the current application, which is pending the outcome of this variance request before being able to proceed further.
Table 1: Site Data
| Item | Detail |
|---|---|
| Applicant | Sam Lawless of Citta Construction Ltd. |
| Owner | Kayla Marie Jadresko |
| Civic Address | 932 Rowils Crescent |
| Legal Description | Lot 9, Section 82, Esquimalt District, Plan 21983 |
| Size of Property | 1,427m² |
| DP Areas | Riparian |
| Zoning | R2 (One- and Two-Family Residential) |
| OCP Designation | Corridor |
Site and Surrounding Area
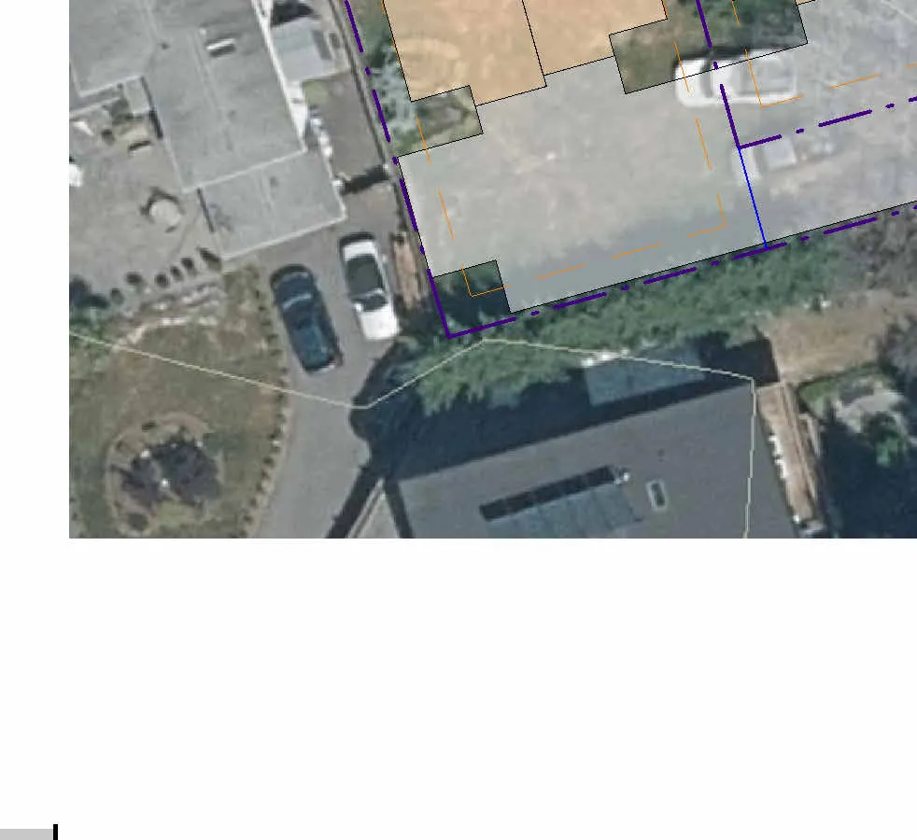
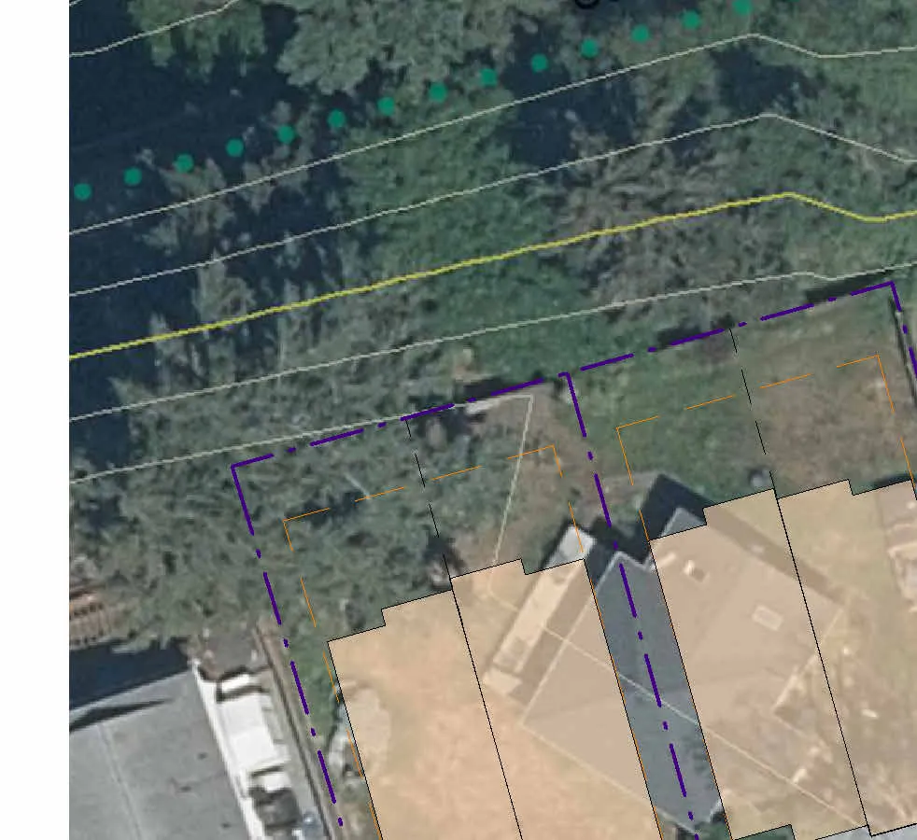
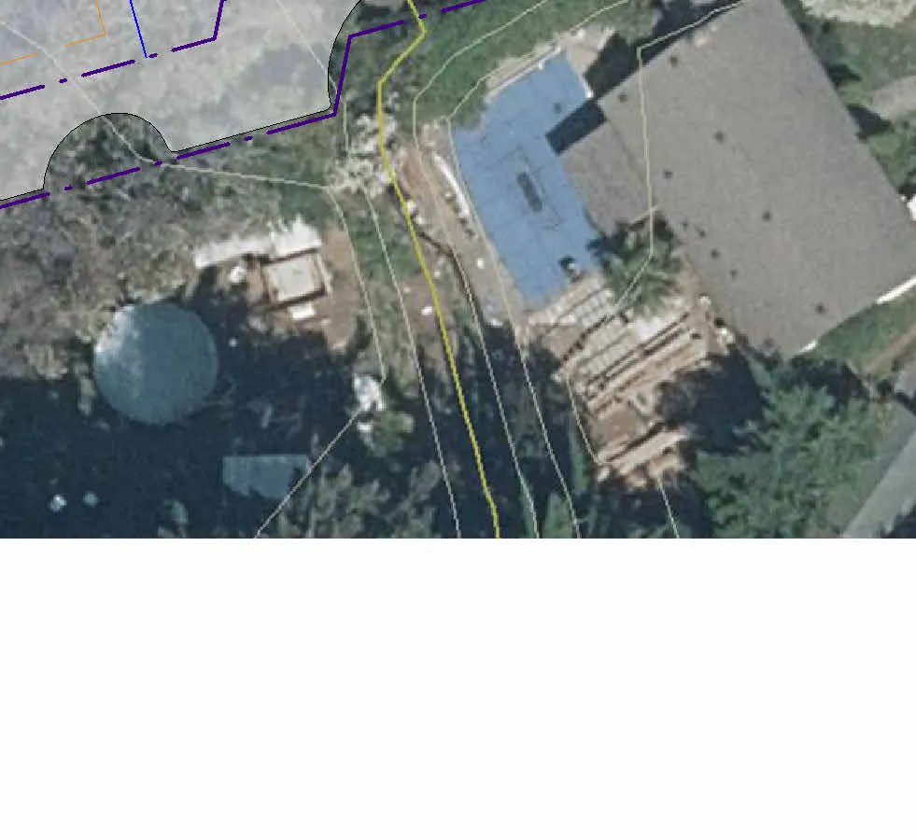
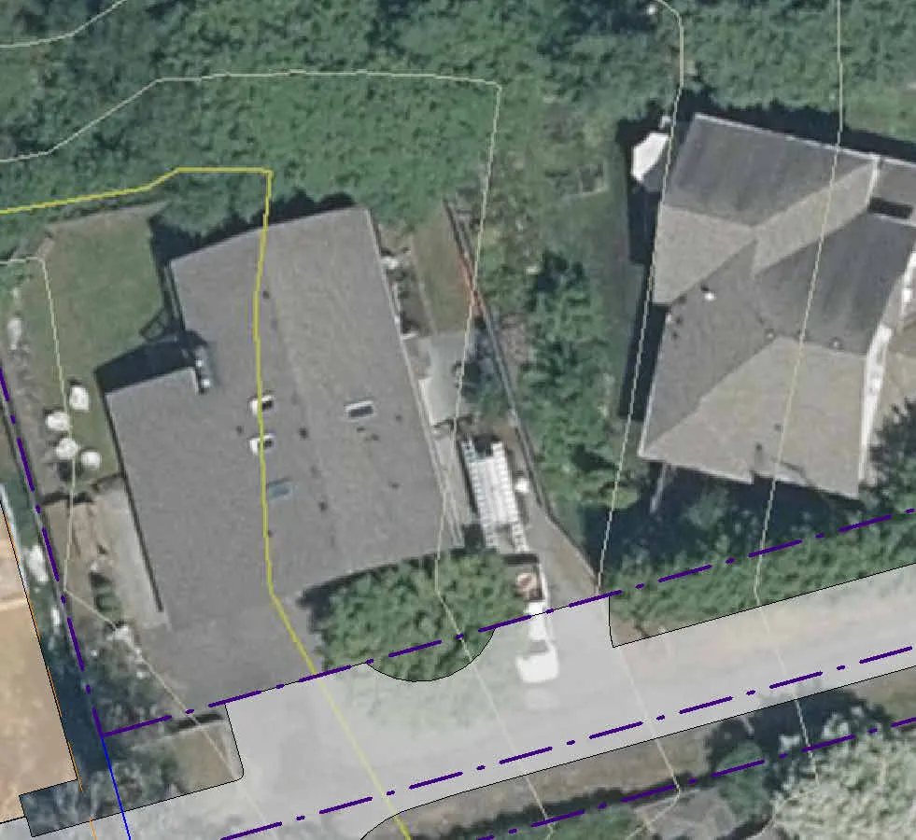
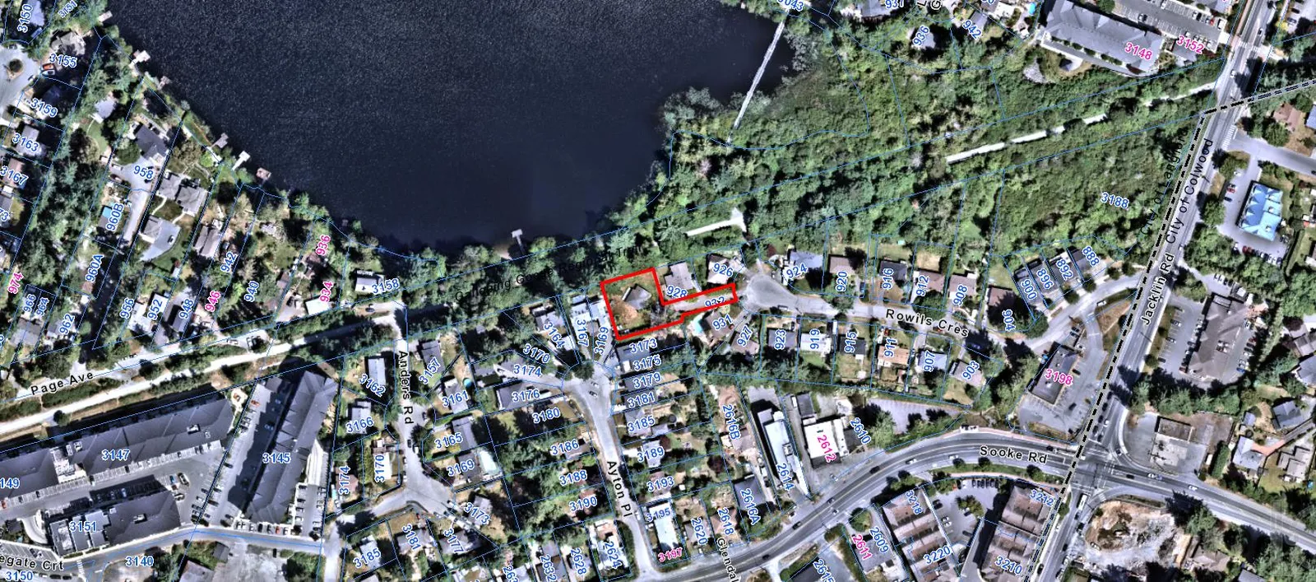
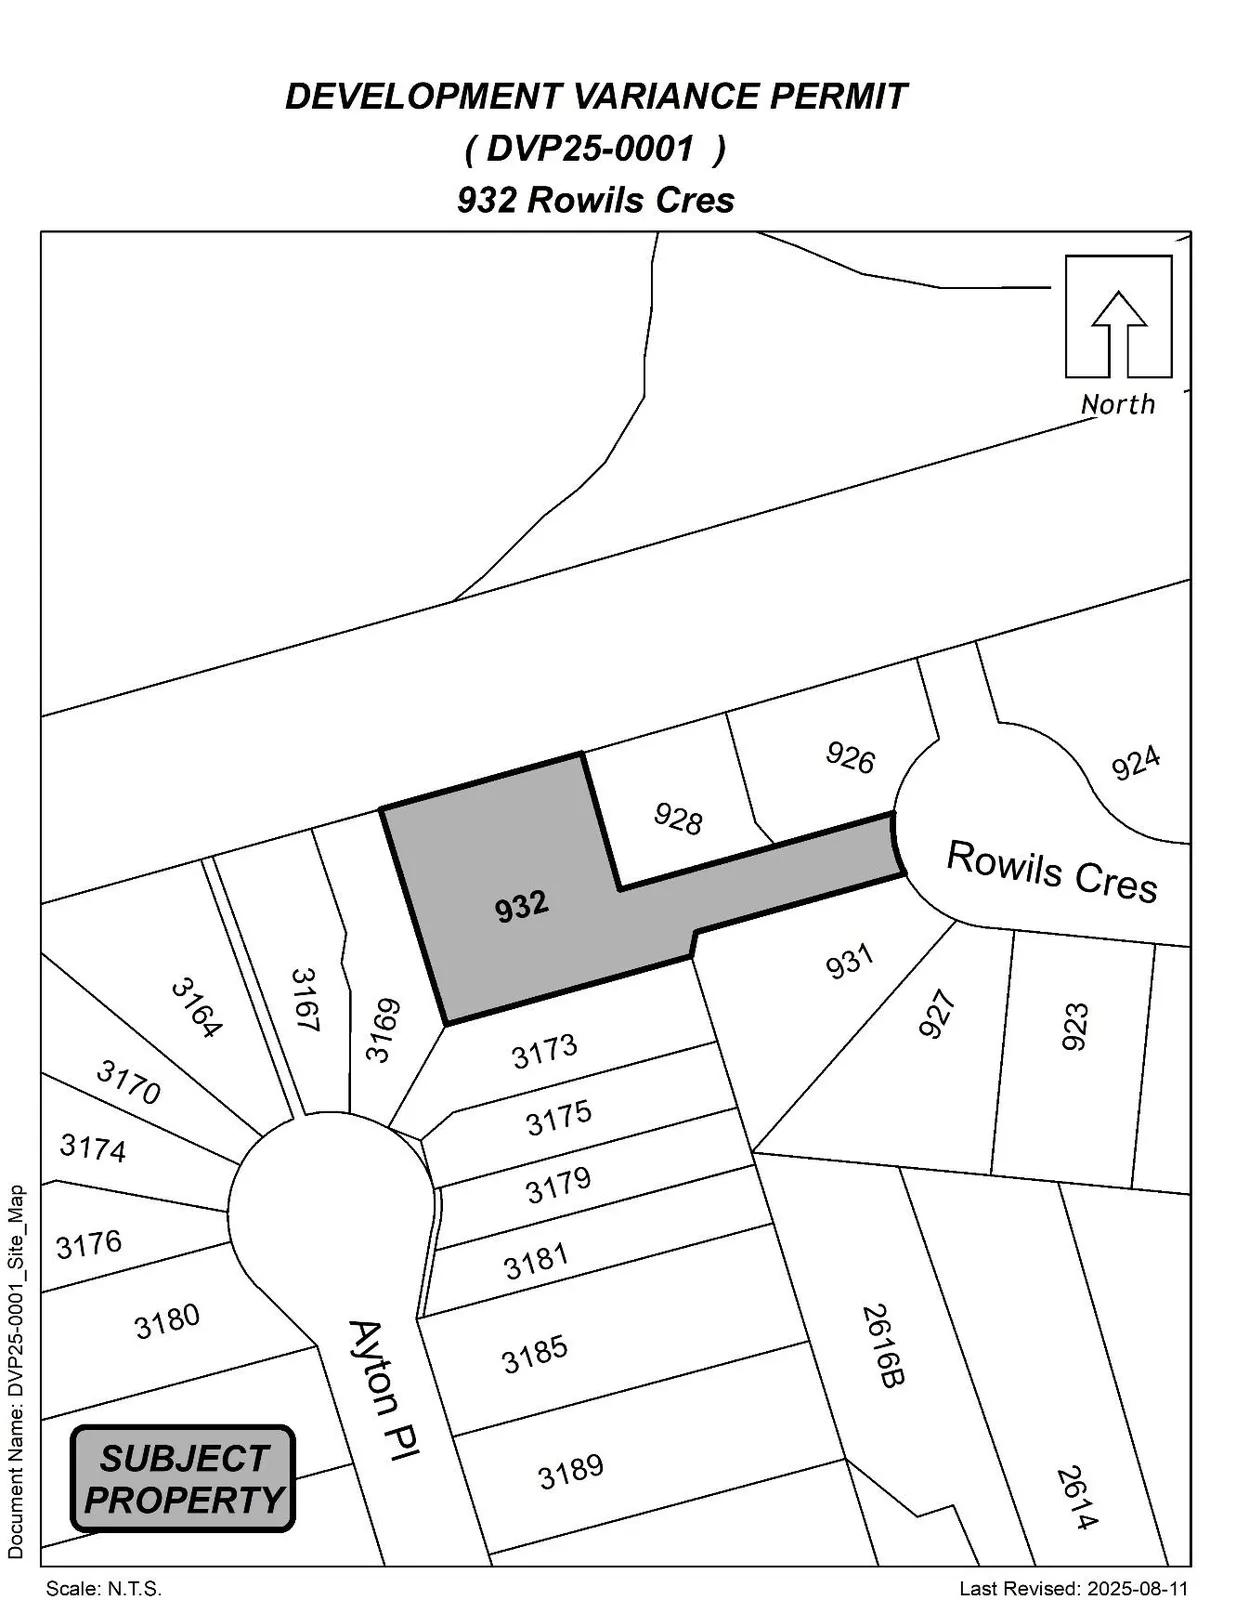
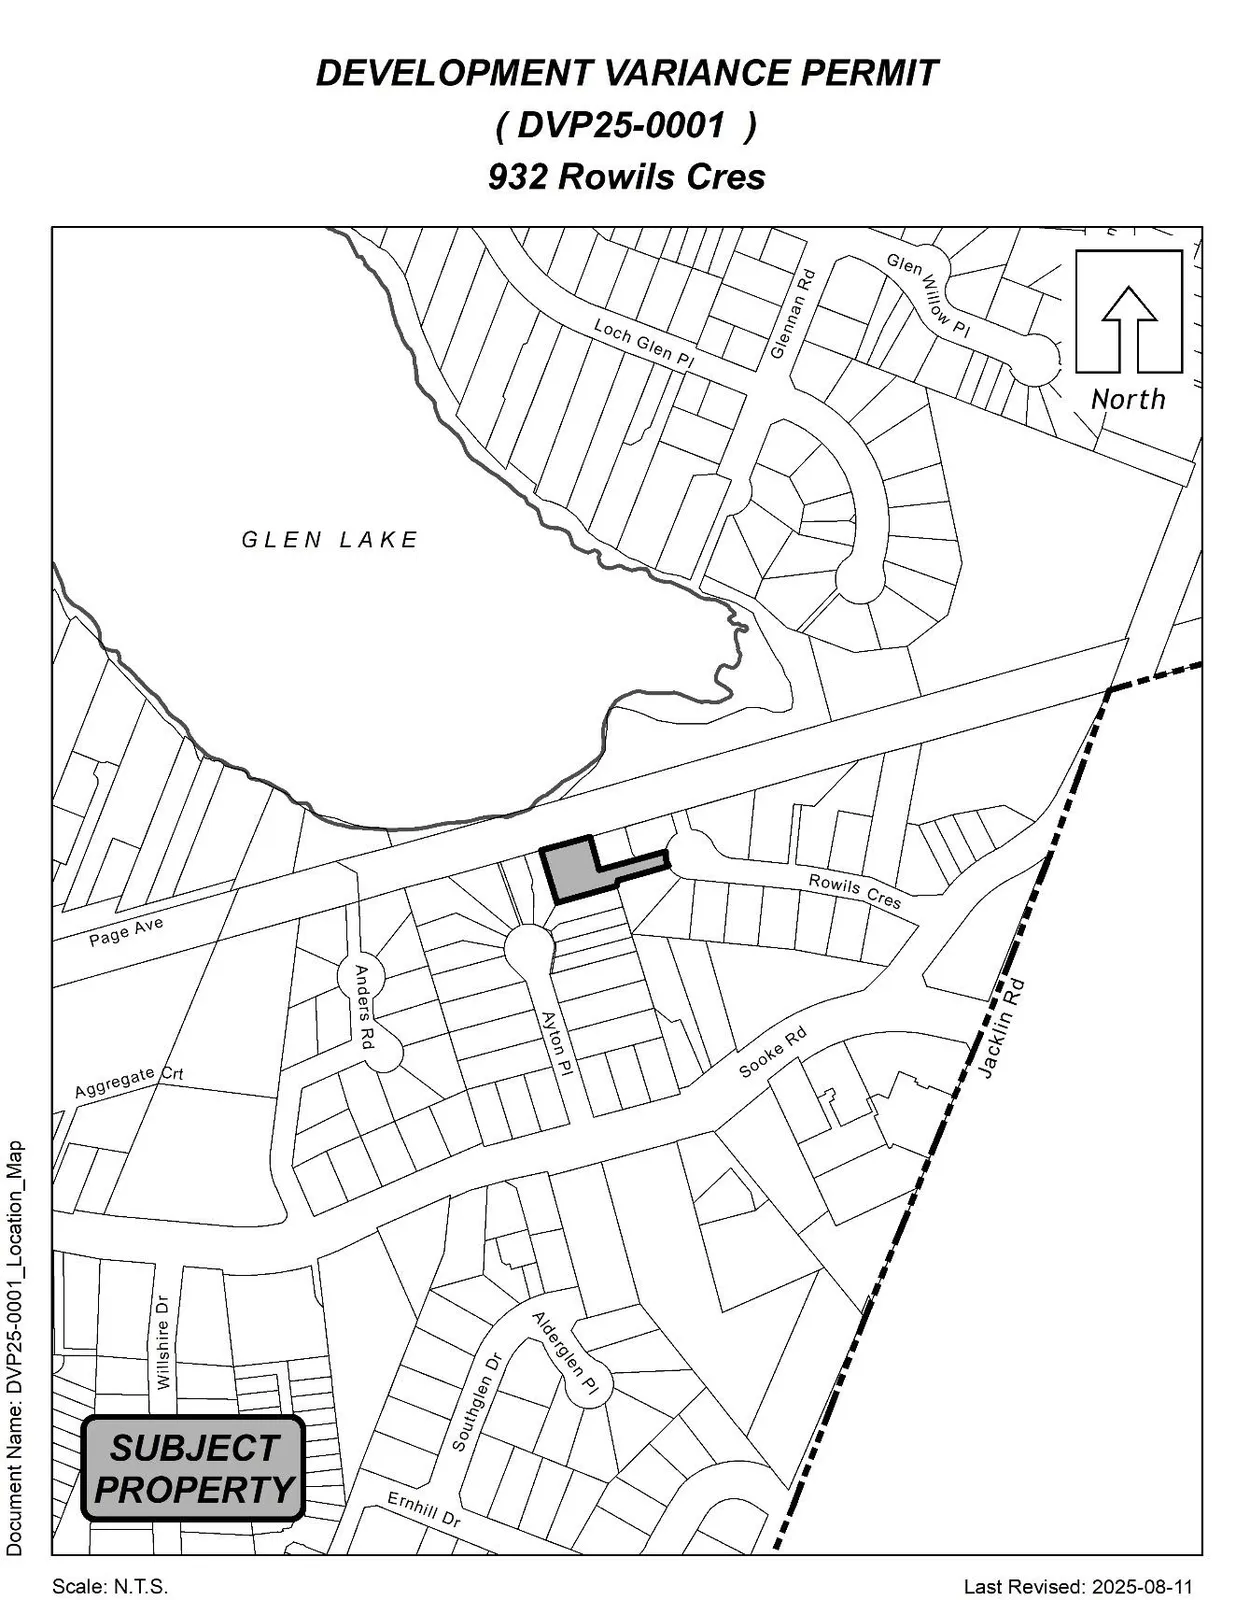
The subject property is a legally non-conforming panhandle lot located south of Glen Lake, adjacent to the Galloping Goose Regional Trail and north of Sooke Road. The site contains an existing single-family dwelling, which is proposed to be removed to facilitate redevelopment. The panhandle driveway gently slopes down to a generally flat development area. The lot is mostly cleared, aside from a mature multi-stem arbutus tree near the southern property line and two fir trees located in the northeast corner.
School District No. 62 has been made aware of this application such that they can consider the proposed increase in density in this area as part of their long-range facility planning.

Table 2: Surrounding Land Uses
| Direction | Zoning | Use |
|---|---|---|
| North | RL1 | Galloping Goose Regional Trail |
| East | R2 (One- and Two-Family Residential) | Duplex |
| South | R2 (One- and Two-Family Residential) | Duplex |
| West | R2 (One- and Two-Family Residential) | Single family dwellings |
Commentary
Development Proposal
The applicant proposes to subdivide one legally non-conforming panhandle lot into two panhandle lots, with the intent of constructing a duplex on each resulting lot. As Zoning Bylaw No. 300 explicitly prohibits panhandle lots within the R2 zone, a variance is required to permit this subdivision.
The existing single-family dwelling is proposed to be demolished to accommodate this proposal.
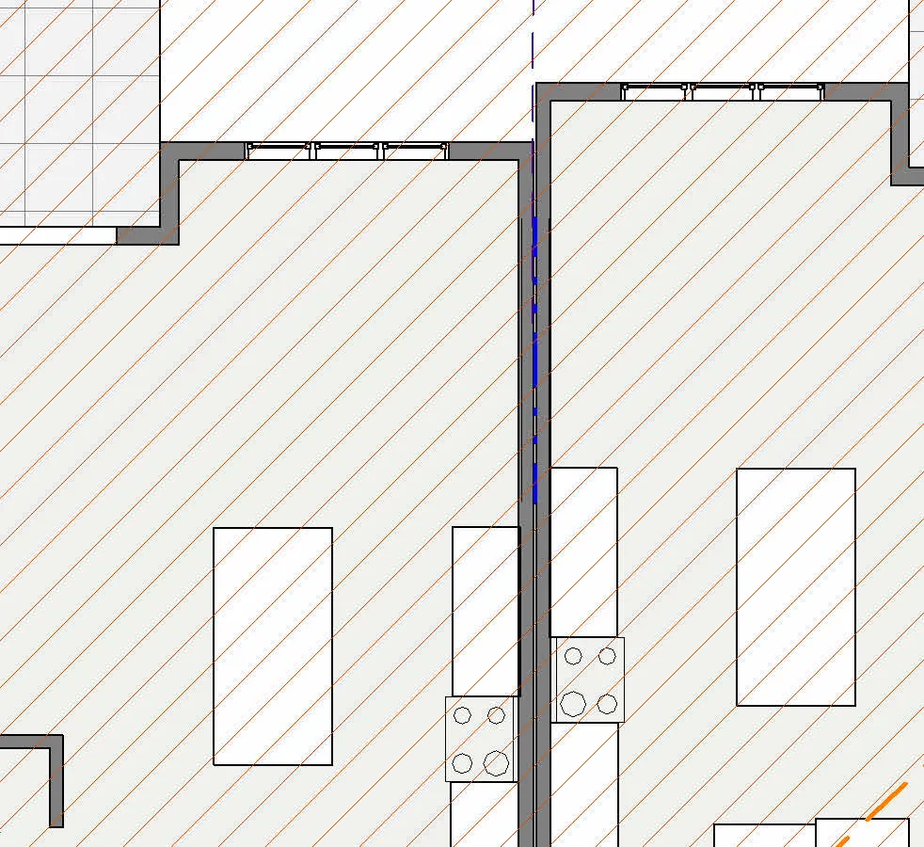
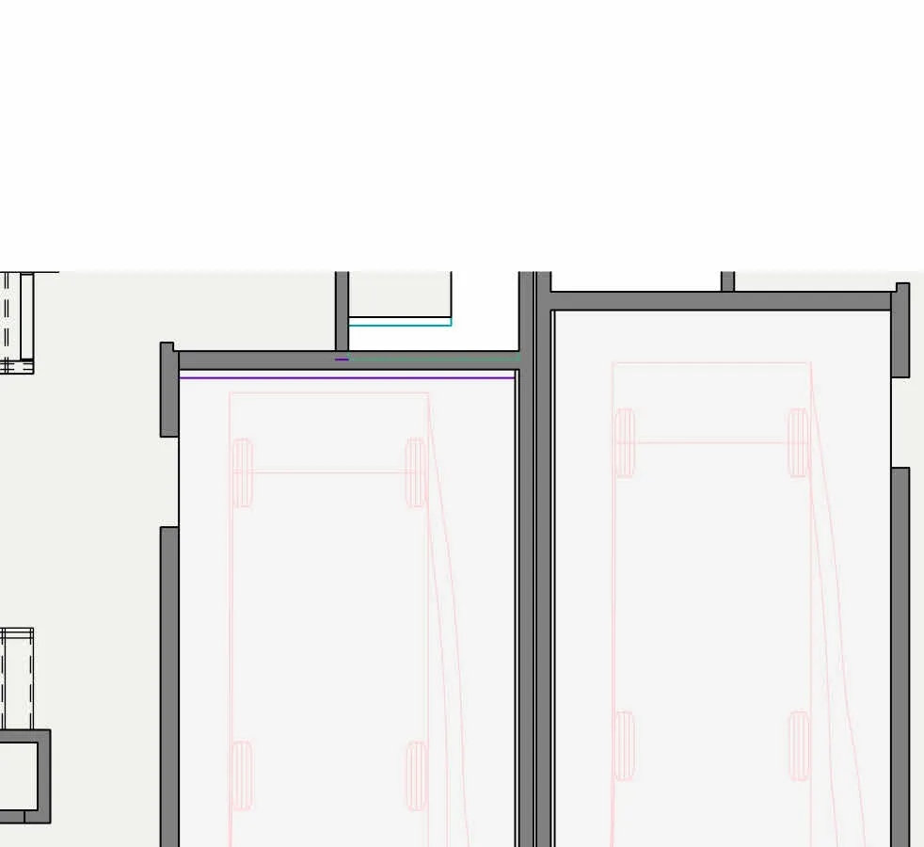
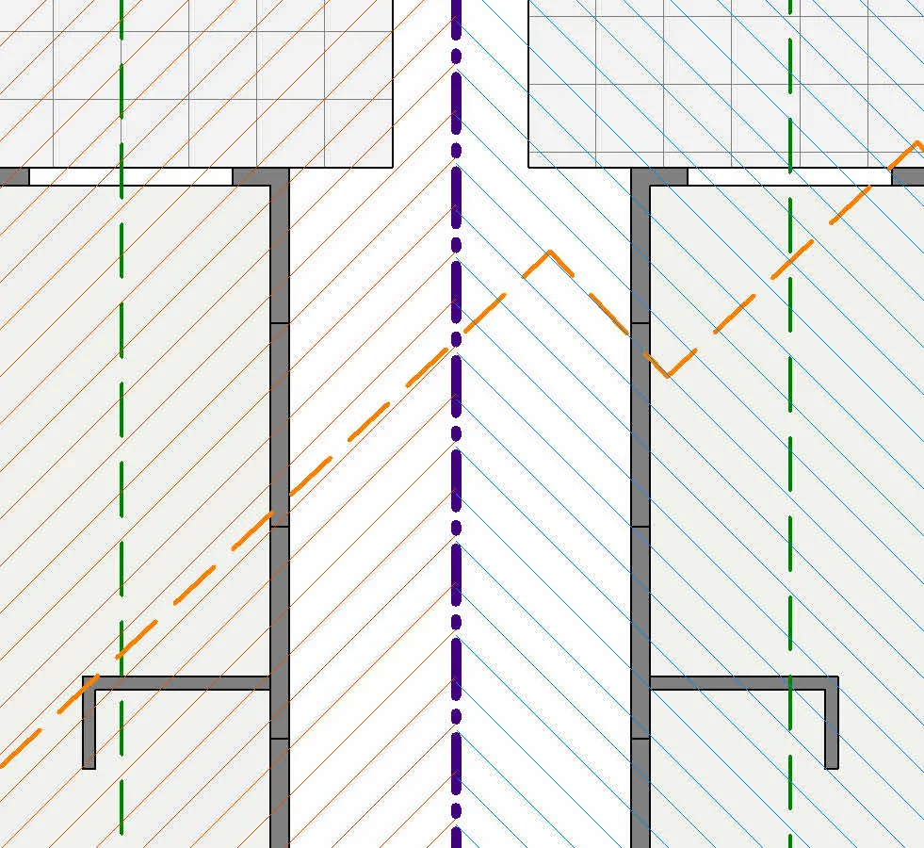
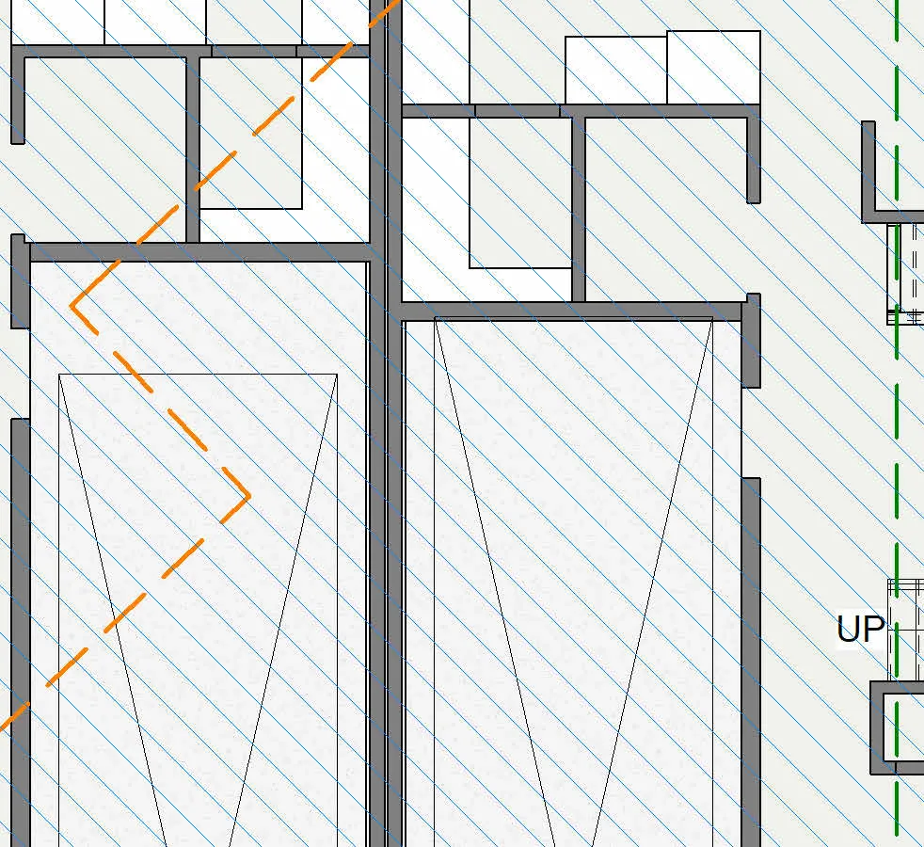
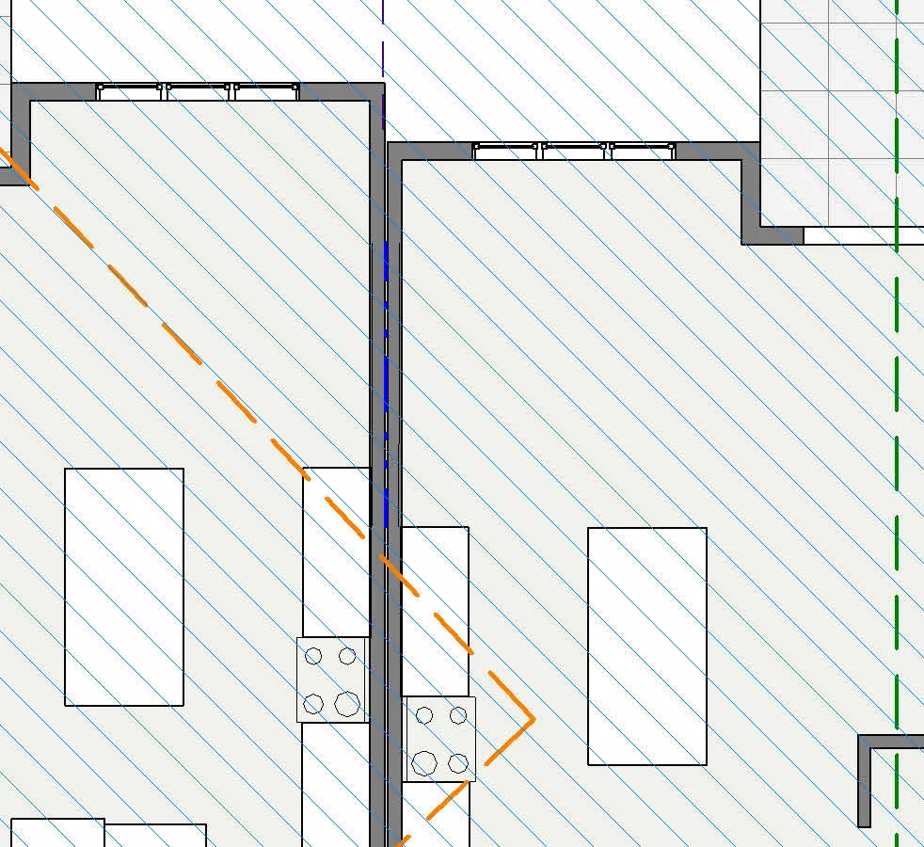
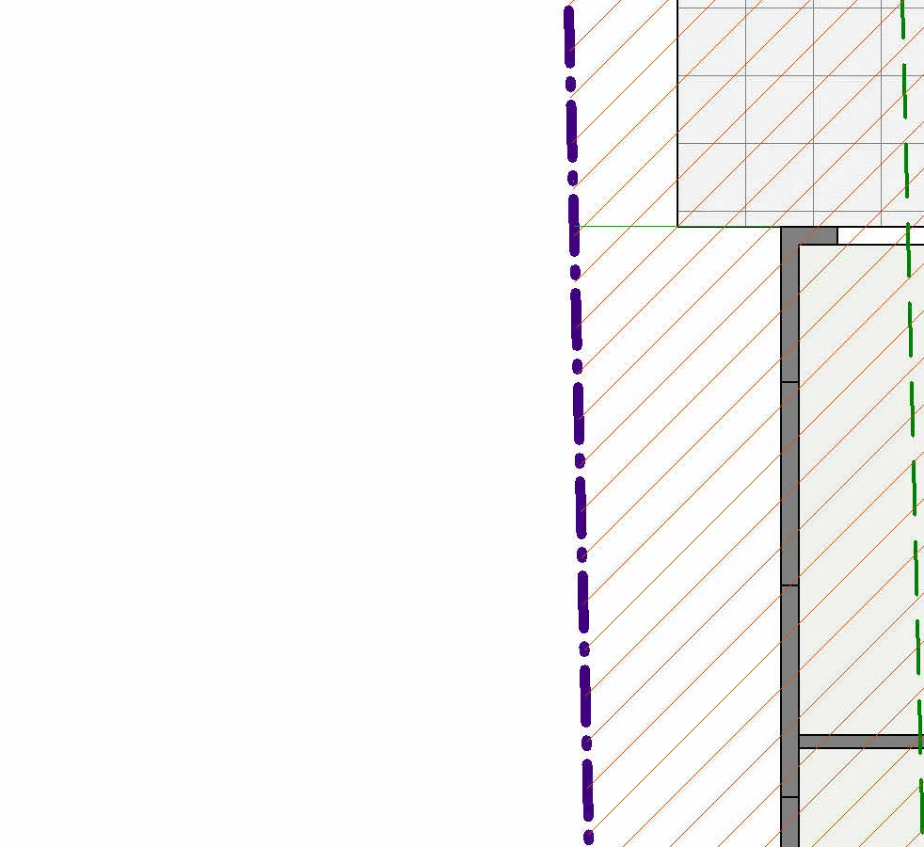
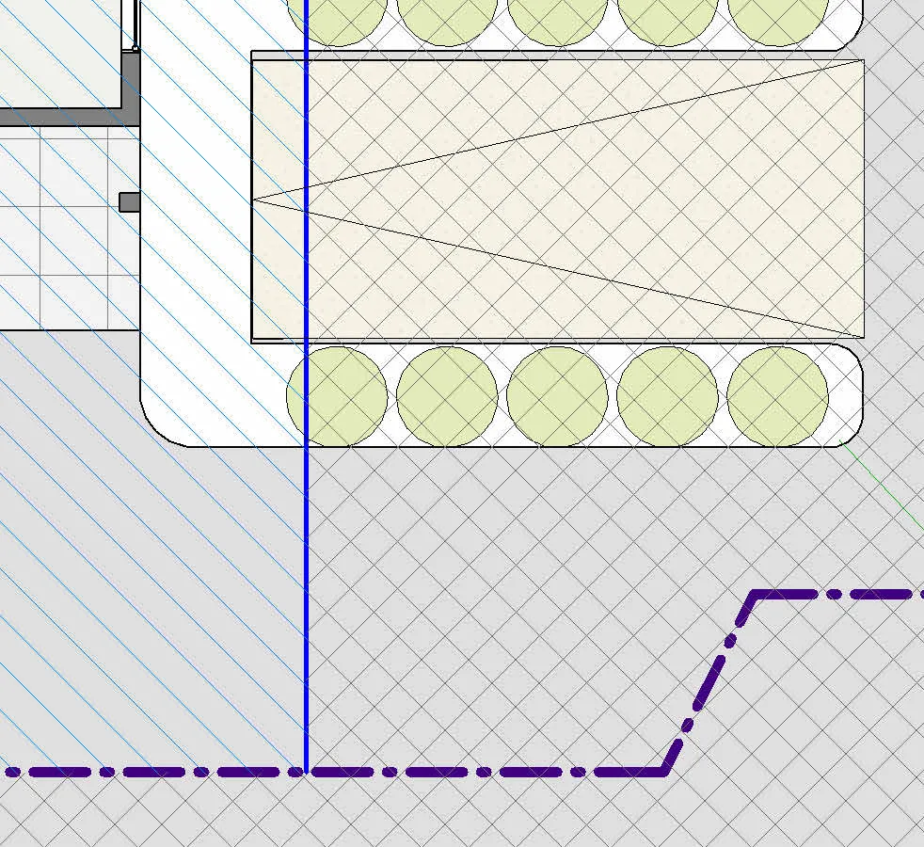
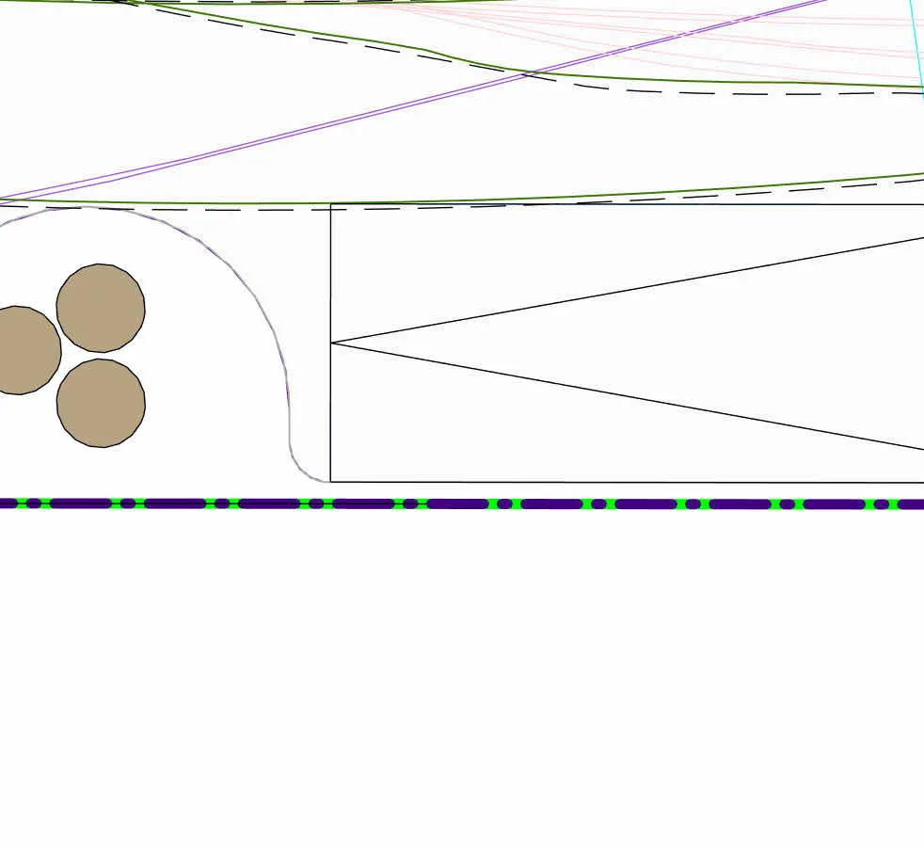
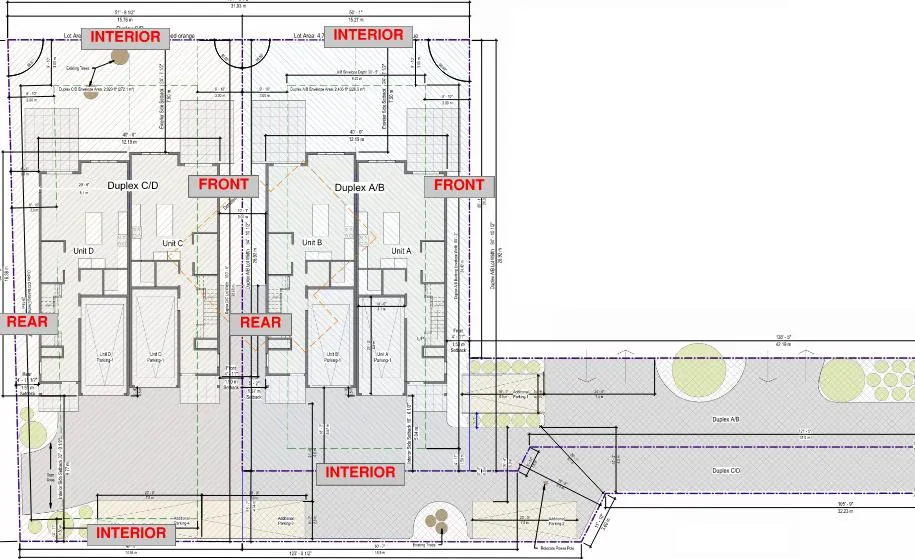
In addition to the variance for panhandle configuration, variances to the front and rear lot line setbacks are required to accommodate the appropriate placement of dwellings, based on the applicable lot line definitions and allocations outlined below and illustrated in Figure 3.
Zoning Bylaw No. 300 definitions:
- Front lot line means the lot line that is common to the lot and abutting highway or access route in a bare land strata plan, and where there are two or more such lot lines the shortest is deemed the front lot line, and in the case of a panhandle lot means the lot line or lot lines nearest the abutting highway, but not forming a boundary of the access strip as indicated in the definition of a panhandle lot.
- Rear lot line means the lot line that is opposite the front lot line in the case of a lot having four sides, and where the rear portion of a lot is bounded by intersecting side lot lines means the point of intersection.
As illustrated, to optimize site efficiency and the functional layout of the proposed duplex dwellings, the homes are oriented to face the southern interior lot lines, rather than the front (east) lot lines. Consequently, variances are required to both the front and rear lot line setbacks. Council may wish to consider conditioning the approval of the setback variances on the provision of the larger setbacks for the northern and southern interior lot lines, as illustrated in the site plan attached to the report. This condition would help to ensure adequate access to the dwellings and maintain functional yard space along the Galloping Goose Regional Trail.
Although the R2 zone permits up to four dwelling units per lot following the implementation of the Small-Scale Multi-Unit Housing (SSMUH) legislation, the applicant has expressed a clear preference for two duplex dwellings on separate lots, rather than four townhomes on one lot, citing stronger market performance for this typology. As the proposal does not include adding secondary suites to the two duplex dwellings, a total of four units across two lots would be maintained. Therefore, no increase in overall density is being requested, simply a different configuration of the currently permitted density.
In accordance with the Local Government Act (LGA), local governments are prohibited from issuing a variance to “use” or “density” through a DVP or a Board of Variance, as such requests require a formal zoning bylaw amendment process. This prohibition must be considered in relation to this application, as issuing the variance to permit a panhandle subdivision will enable a subdivision that otherwise wouldn’t be permitted. Since the R2 Zone defines density on a “per lot” basis, this would effectively double the permitted density on the subject property. To ensure compliance with the LGA, Council may wish to require the registration of a Section 219 Covenant that limits the density of development on each lot to a maximum of two dwelling units. This approach would allow the proposed development to proceed while clearly preventing any increase in density beyond what would be permitted without the panhandle subdivision variance.
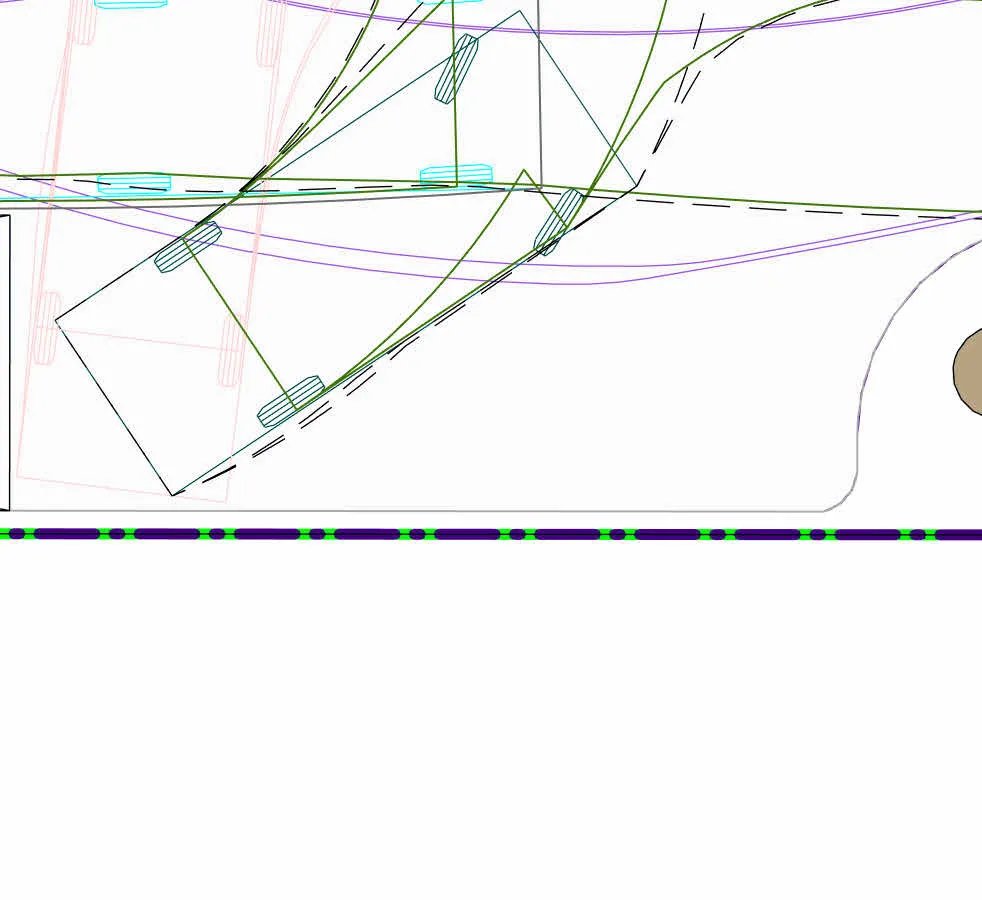
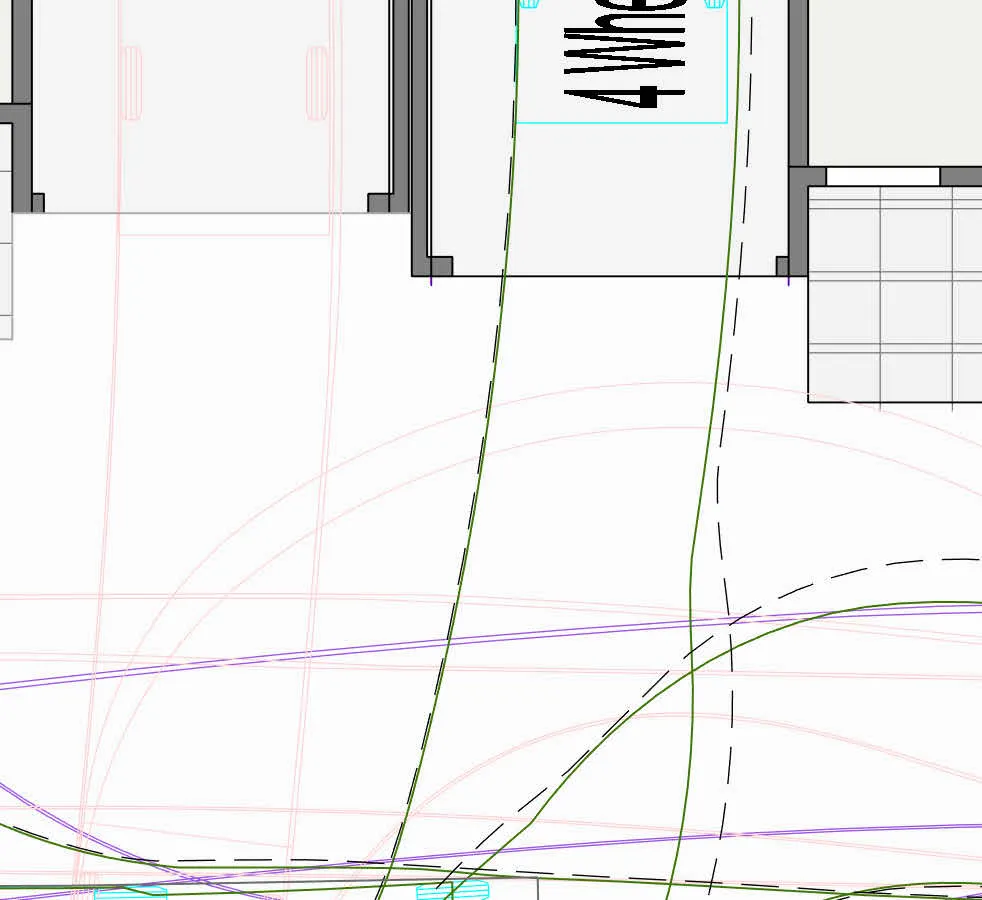
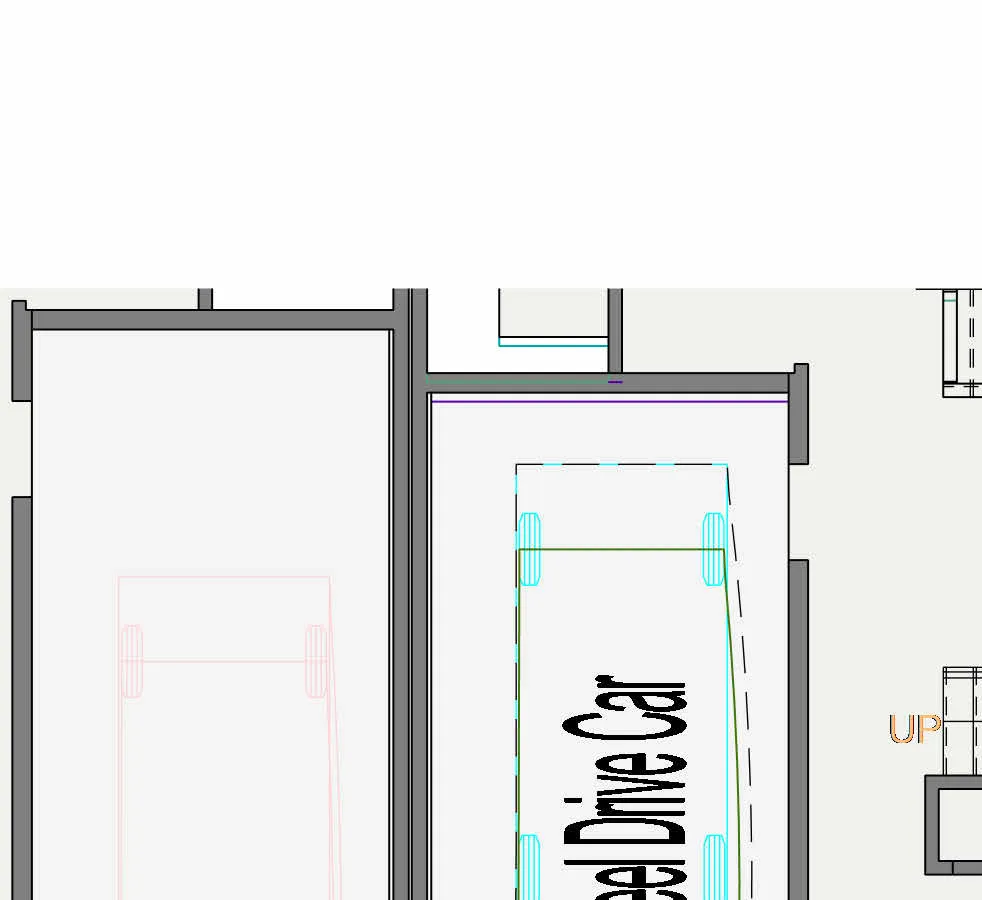
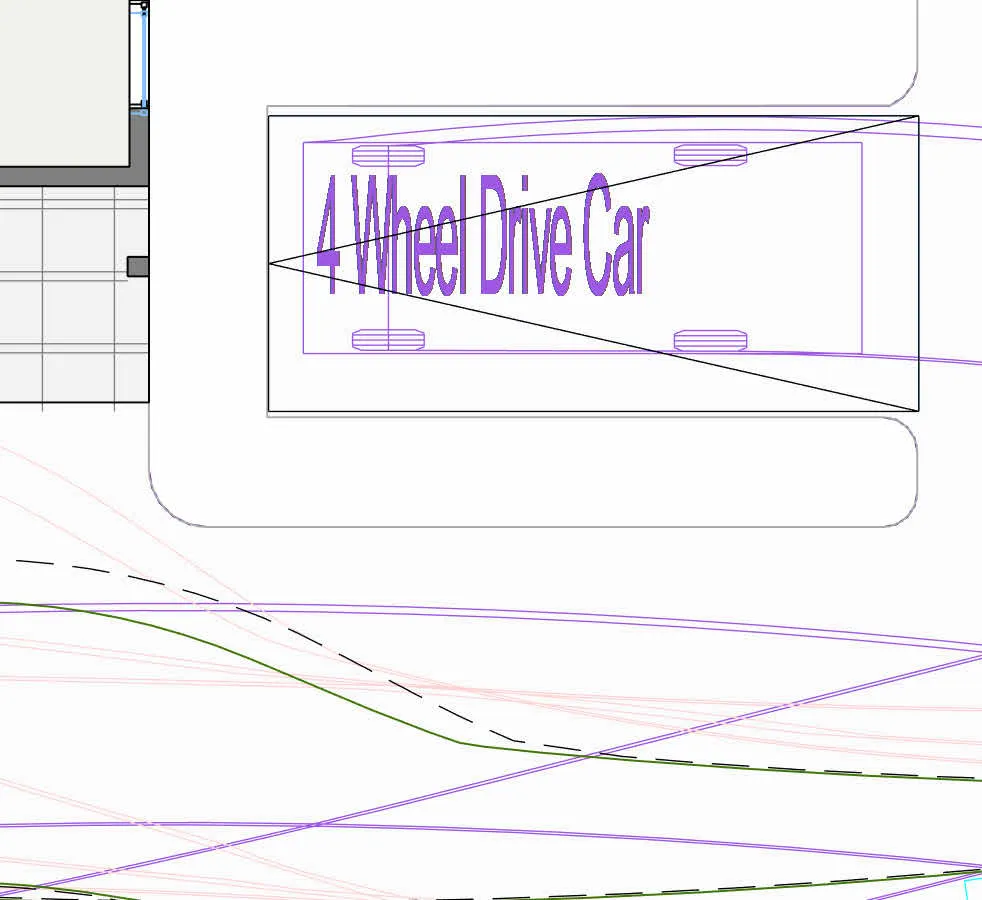
The proposed homes are two storeys in height and feature single-car garages with family-oriented three-bedroom layouts. Although the R2 zone only requires one parking space per duplex unit, the applicant is proposing additional surface parking along the access route. To meet the minimum access width of 6.0 metres for two-way traffic, both properties will be required to register a reciprocal access easement. It is also important to note that the adjacent property at 928 Rowils Cres holds dominant tenement rights over an existing access easement across the subject site. This easement must be preserved in perpetuity and respected in the design of the access route to the proposed subdivision.
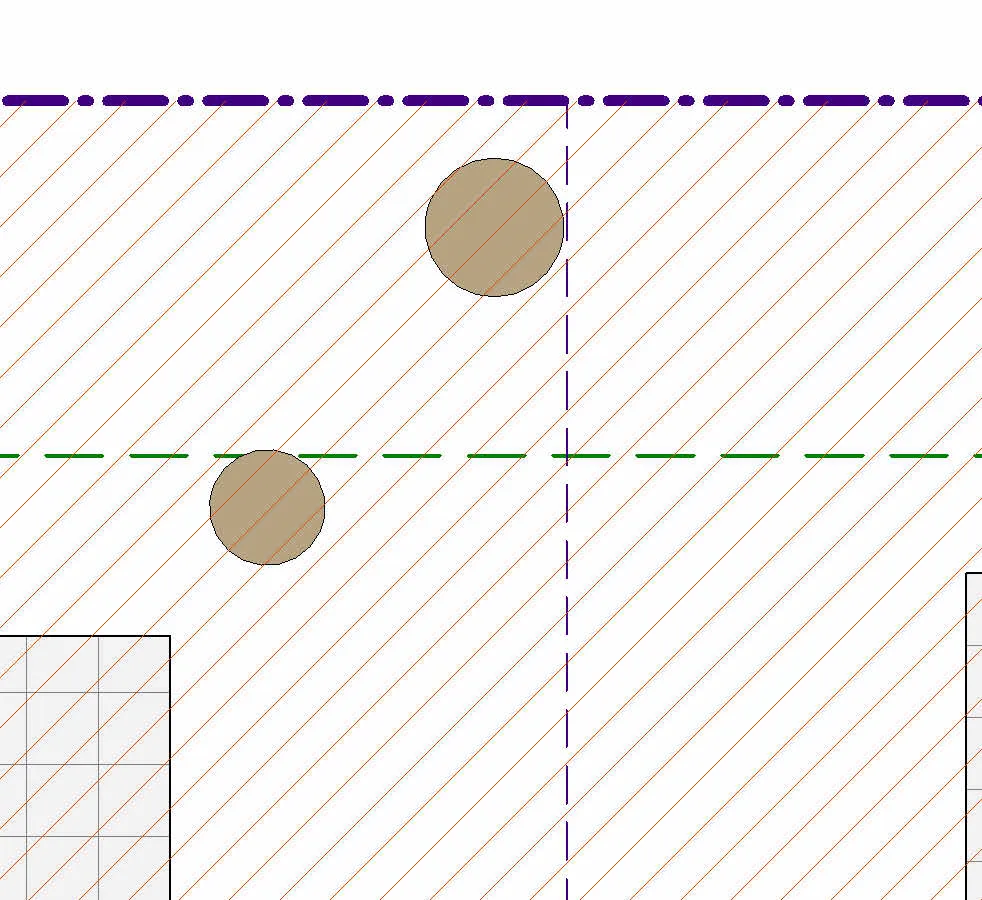
The preliminary site plan indicates an intention to retain existing vegetation along the access route, including a mature multi-stem arbutus tree along the southern boundary. The viability of tree retention will be further evaluated during the Development Permit and Subdivision review stages.
Table 3: Relevant Proposal Data
| Required by Zoning Bylaw | Proposed for Duplex A/B | Proposed for Duplex C/D |
|---|---|---|
| Permitted Use | Single-family dwelling (w/wo suite), duplex (w/wo suites), townhouse | Attached duplex |
| Front Yard Setback | 3.0 m or 5.5 m for garage | 1.50 m* |
| Interior Side Yard Setback (South) | 1.5 m | 5.04 m |
| Interior Side Yard Setback (North) | 3.0 m or 5.5 m for garage | 7.50 m |
| Rear Yard Setback | 3.0 m | 1.57 m* |
*Variance Requested
Development Permit Areas
The northern portion of the subject property is located within a Riparian Development Permit Area. As such, the applicant will be required to provide a report prepared by a Qualified Environmental Professional as part of their Development Permit application to assess potential impacts and ensure compliance with applicable regulations.
In addition, considering the proposed density, a Form and Character Development Permit will also be required. This process will ensure that the final design complies with applicable regulations of Zoning Bylaw No. 300 and aligns with relevant provisions of the Design Guidelines and Development Permit Areas.
Statutory Right-of-Way
The Director of Engineering has indicated that a Statutory Right-of-Way (SRW) will be required over the drive aisles of the proposed lots in order to facilitate a potential future public road connection between Rowils Crescent and Ayton Place. The SRW will be secured prior to subdivision approval.
Financial Implications
Subdivision facilitated by this DVP application will be subject to the applicable Development Cost Charges. There are no other known financial implications associated with the DVP application.
Legal Implications
There are no known legal implications associated with the DVP application.
Options
Option 1
THAT the Sustainable Development Advisory Committee recommend that Council:
- Direct staff to provide notice that Council will consider issuing Development Variance Permit No. DVP25-0001 for 932 Rowils Crescent with the following variances:
a. That Section 6.22.02(4) of Zoning Bylaw No. 300 be varied to permit a panhandle lot in the R2 Zone;
b. That Section 6.22.07(1)(a) of Zoning Bylaw No. 300 be varied to reduce the front lot line setback from the required 3.0 m to 1.50 m for both proposed dwellings; and
c. That Section 6.22.07(1)(b) of Zoning Bylaw No. 300 be varied to reduce the rear lot line setback from the required 3.0 m to 1.51 m for both proposed dwellings.
Subject to the following terms and conditions:
i) That the site is developed in substantial compliance with the site plan attached to this report, including:
a. That a northern interior lot line setback of at least 7.5 m is provided for both proposed lots, subject to confirmation of the SPEA by a Qualified Environmental Professional;
b. That a southern interior lot line setback of at least 5.0 m is provided for proposed lot A/B; and
c. That a southern interior lot line setback of at least 9.7 m is provided for proposed lot C/D.
ii) That a Section 219 Covenant limiting the density of development on each lot to a maximum of two dwelling units is registered, to the satisfaction of the Director of Development Services prior to Subdivision Approval.
OR Option 2
THAT the Sustainable Development Advisory Committee recommend that Council take no action with respect to Development Variance Permit No. DVP25-0001 until such time as the following items are addressed and reviewed by the Sustainable Development Advisory Committee:
a. ________________;
b. ________________;
c. ________________;
SUBMITTED BY: Anastasiya Mysak, Planner I
Concurrence:
Matthew Baldwin, RPP, MCIP, Director of Development Services
Leah Stohmann, RPP, MCIP, Director of Community Planning and Climate Change
Melisa Miles, Manager of Legislative Services
Donna Petrie, Senior Manager of Communications & Economic Development
Yari Nielsen, Director of Parks, Recreation and Facilities
Katelyn Balzer, P.Eng., Director of Engineering and Public Works
Michael Dillabaugh, CPA, CA, Director of Finance
Marie Watmough, Director of Legislative & Protective Services
Braden Hutchins, Deputy Chief Administrative Officer
Darren Kiedyk, Chief Administrative Officer
Attachments: Proposed Site Plan
Appendix A – Site Map
Appendix B – Location Map
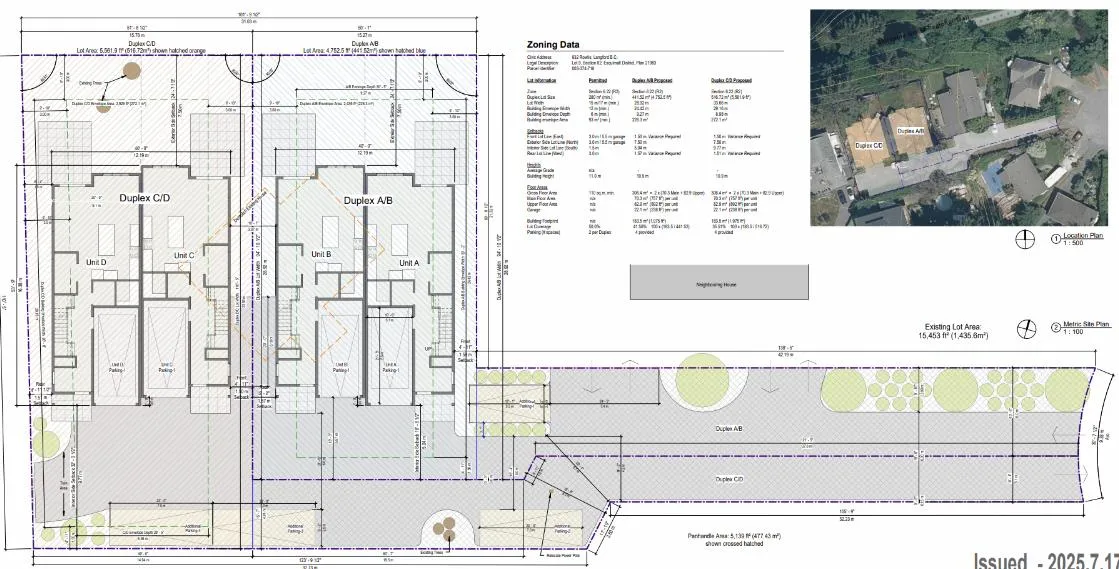
Zoning / Site Plan Data (from Proposed Site Plan)
Civic and Legal
- Civic Address: 932 Rowlis, Langford B.C.
- Legal Description: Lot 9, Section 82, Esquimalt District, Plan 21983
- Parcel Identifier: 003-374-718
Zoning Summary (Section 6.22 R2)
- Duplex Lot Size (min.): 280 m²
- Lot Width (min.): 15 m / 17 m (min.)
- Building Envelope Width (min.): 12 m (min.)
- Building Envelope Depth (min.): 6 m (min.)
- Building Envelope Area (min.): 93 m² (min.)
- Front Lot Line (East): 3.0 m / 5.5 m garage
- Exterior Side Lot Line (North): 3.0 m / 5.5 m garage
- Interior Side Lot Line (South): 1.5 m
- Rear Lot Line (West): 3.0 m
- Building Height (max.): 11.0 m
- Gross Floor Area: 110 sq.m. min.
- Lot Coverage: 50.0%
- Parking: 2 per Duplex
Duplex A/B Proposed (Section 6.22 (R2))
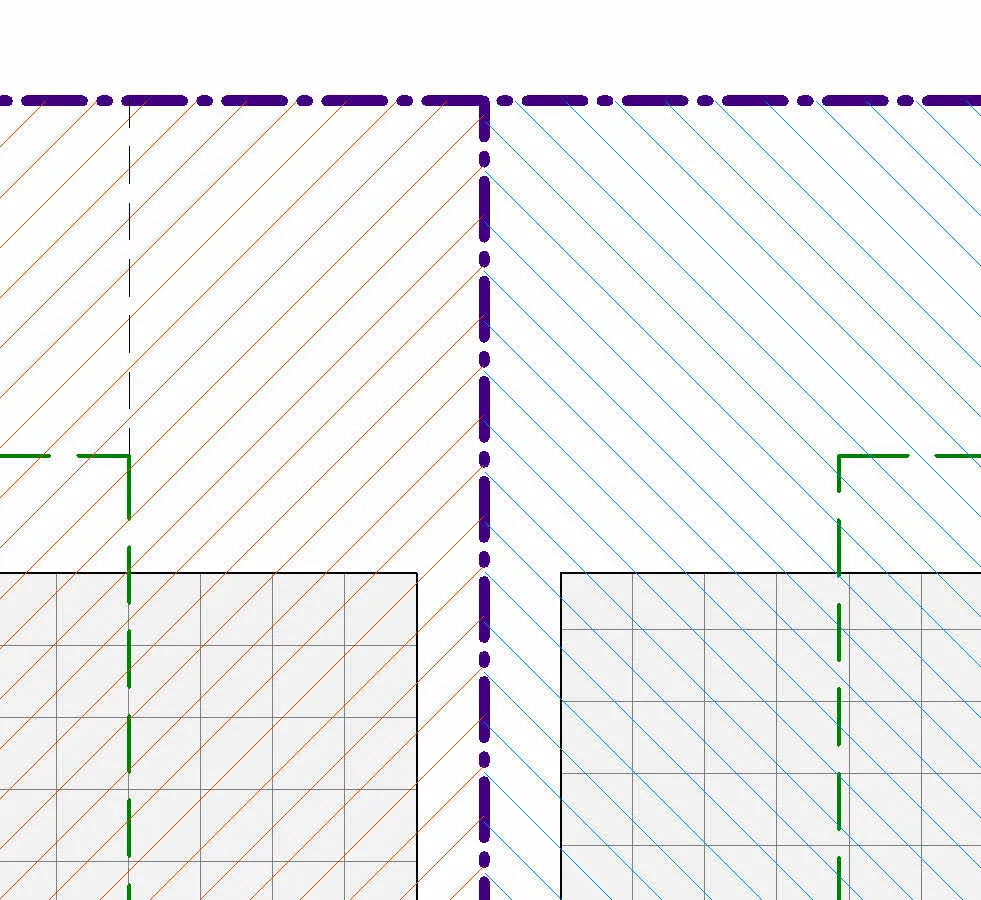
- Lot Area: 441.52 m² (4,752.5 ft²) (shown hatched blue)
- Lot Width: 28.92 m (94' - 10 1/2")
- Building Envelope Width: 24.42 m
- Building Envelope Depth: 9.27 m
- Building Envelope Area: 226.3 m²
- Setbacks: Front Lot Line (East) 1.50 m (Variance Required); Exterior Side Lot Line (North) 7.50 m; Interior Side Lot Line (South) 5.04 m; Rear Lot Line (West) 1.57 m (Variance Required)
- Average Grade / Building Height: - (noted as n/a / 10.9 m in plan)
- Gross Floor Area: 306.4 m² = 2 x (70.3 Main + 82.9 Upper)
- Main Floor Area: 70.3 m² (757 ft²) per unit
- Upper Floor Area: 82.9 m² (892 ft²) per unit
- Garage (per unit): 22.1 m² (238 ft²)
- Building Footprint: 183.5 m² (1,975 ft²)
- Lot Coverage: 41.56% (100 x (183.5 / 441.52))
- Parking: 4 provided (2 per duplex)
Duplex C/D Proposed (Section 6.22 (R2))
- Lot Area: 516.72 m² (5,561.9 ft²) (shown hatched orange)
- Lot Width: 33.66 m (110' - 5")
- Building Envelope Width: 29.16 m (Duplex C/D Building Envelope Width 95' - 8")
- Building Envelope Depth: 8.98 m
- Building Envelope Area: 272.1 m²
- Setbacks: Front Lot Line (East) 1.50 m (Variance Required); Exterior Side Lot Line (North) 7.50 m; Interior Side Lot Line (South) 9.77 m; Rear Lot Line (West) 1.51 m (Variance Required)
- Average Grade / Building Height: - (noted as n/a / 10.9 m in plan)
- Gross Floor Area: 306.4 m² = 2 x (70.3 Main + 82.9 Upper)
- Main Floor Area: 70.3 m² (757 ft²) per unit
- Upper Floor Area: 82.9 m² (892 ft²) per unit
- Garage (per unit): 22.1 m² (238 ft²)
- Building Footprint: 183.5 m² (1,975 ft²)
- Lot Coverage: 35.51% (100 x (183.5 / 516.72))
- Parking: 4 provided (2 per duplex)
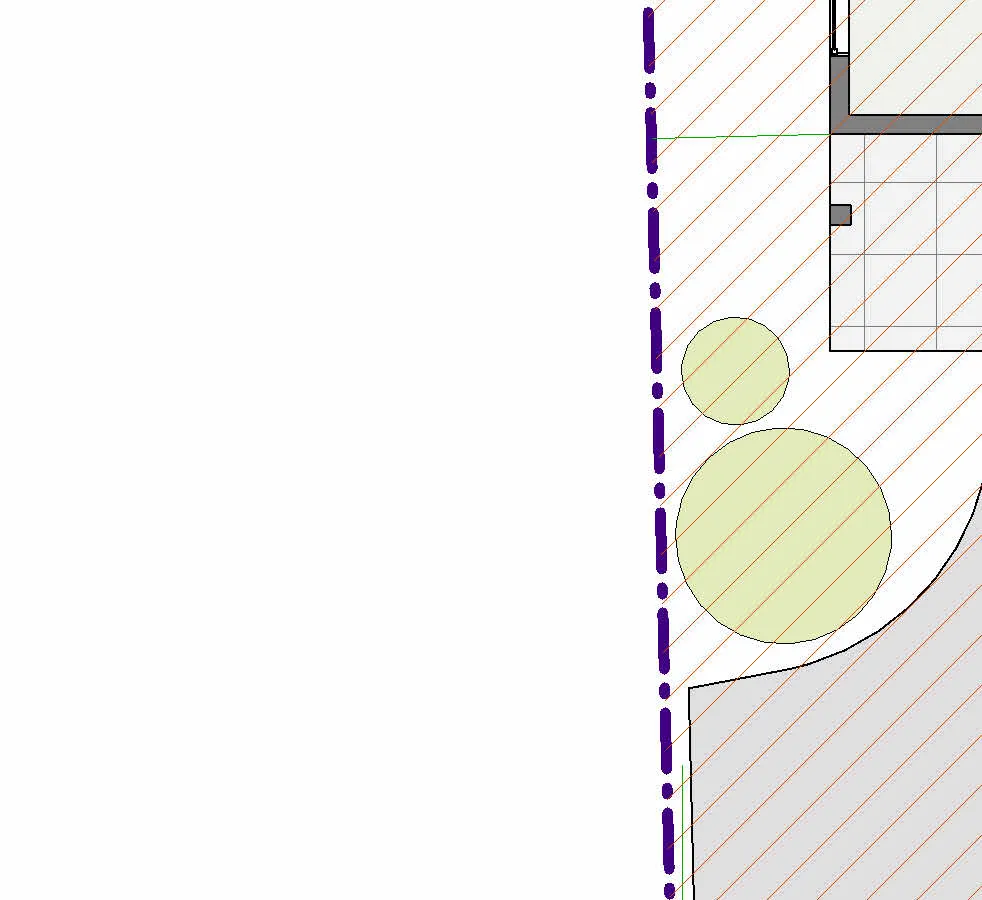
Note: Existing Lot Area shown on plan: 15,453 ft² (1,435.6m²). Panhandle Area shown: 5,139 ft² (477.43 m²). Existing trees and a mature arbutus identified on the plan near the southern boundary. Additional parking and vehicle paths are annotated on the site plan.
Document Images
(81)