DocumentsStaff ReportNov 17, 2025Pages 13–20
Staff Report: TUP25-0003 — Application for a Temporary Use Permit to allow for a Bakery (Unit 116 - 832 McCallum Road)
Report recommending Council consider issuing a Temporary Use Permit (TUP) to allow a bakery (Babka Bakery House) in Unit 116 at 832 McCallum Road and to permit three off-street parking spaces for the use for the duration of the TUP.
Key facts
- Applicant: Ahuva Yurchenko (Babka Bakery House); Owner: Dosangh Investments Ltd.
- Civic address: Unit 116, 832 McCallum Road; Unit size: 137 m² (1,475 ft²)
- Request: Temporary Use Permit for Bakery and allowance of 3 off-street parking spaces (allocated to unit)
- TUP duration proposed: 3 years; permit may not be renewed if parking becomes a problem
Staff Report: TUP25-0003 — Application for a Temporary Use Permit to allow for a Bakery (Unit 116 - 832 McCallum Road)
Staff Report to Sustainable Development Advisory Committee
Date: Monday, November 10, 2025
Department: Planning
Application No.: TUP25-0003
Subject: Application for a Temporary Use Permit to allow for a Bakery within Unit 116 at 832 McCallum Road
Executive Summary
Ahuva Yurchenko of Babka Bakery House has applied on behalf of the unit owner, Dosangh Investments Ltd., for a Temporary Use Permit to allow for ‘Bakery’ as a permitted use within Unit 116 of the subject property. The applicant is also requesting to allow three parking spaces to be the minimum off-site parking requirement for a Bakery at this location.
Background
Previous Applications
- In 2018, Council adopted an Official Community Plan Amendment (OCP17-005) and Rezoning (Z17-0037) of the original 50-acre parcel of land. These applications amended the OCP designation to “Mixed-Use Employment Centre” and the zoning to “Mixed-Use Employment 2”. The original parcel then went through a subdivision (SUB18-0043) to create the lots and road dedication that exist today.
- In 2019, an Environmental Development Permit (DP19-0016) was issued to allow for land clearing across the entire site.
- In 2021, Council adopted a text amendment (Z21-0002) to add additional uses to the “Mixed-Use Employment 2” zone.
- For this specific site (830-834 McCallum Road), DP21-0057 was issued in 2021 to permit the construction of three warehouse buildings.
Site Data
Table 1: Site Data
| Field | Details |
|---|---|
| Applicant | Ahuva Yurchenko |
| Owner | Dosangh Investments Ltd. |
| Civic Address | 116-832 McCallum Road |
| Legal Description | SL19, Lot C, Section 112A, Esquimalt District, EPS9746 |
| Size of Unit | 137m² (1,475 ft²) |
| DP Areas | n/a |
| Zoning | Existing: Mixed Use Employment 2 Proposed: Mixed Use Employment 2 |
| OCP Designation | Existing: Urban Centre Proposed: Urban Centre |
Site and Surrounding Area
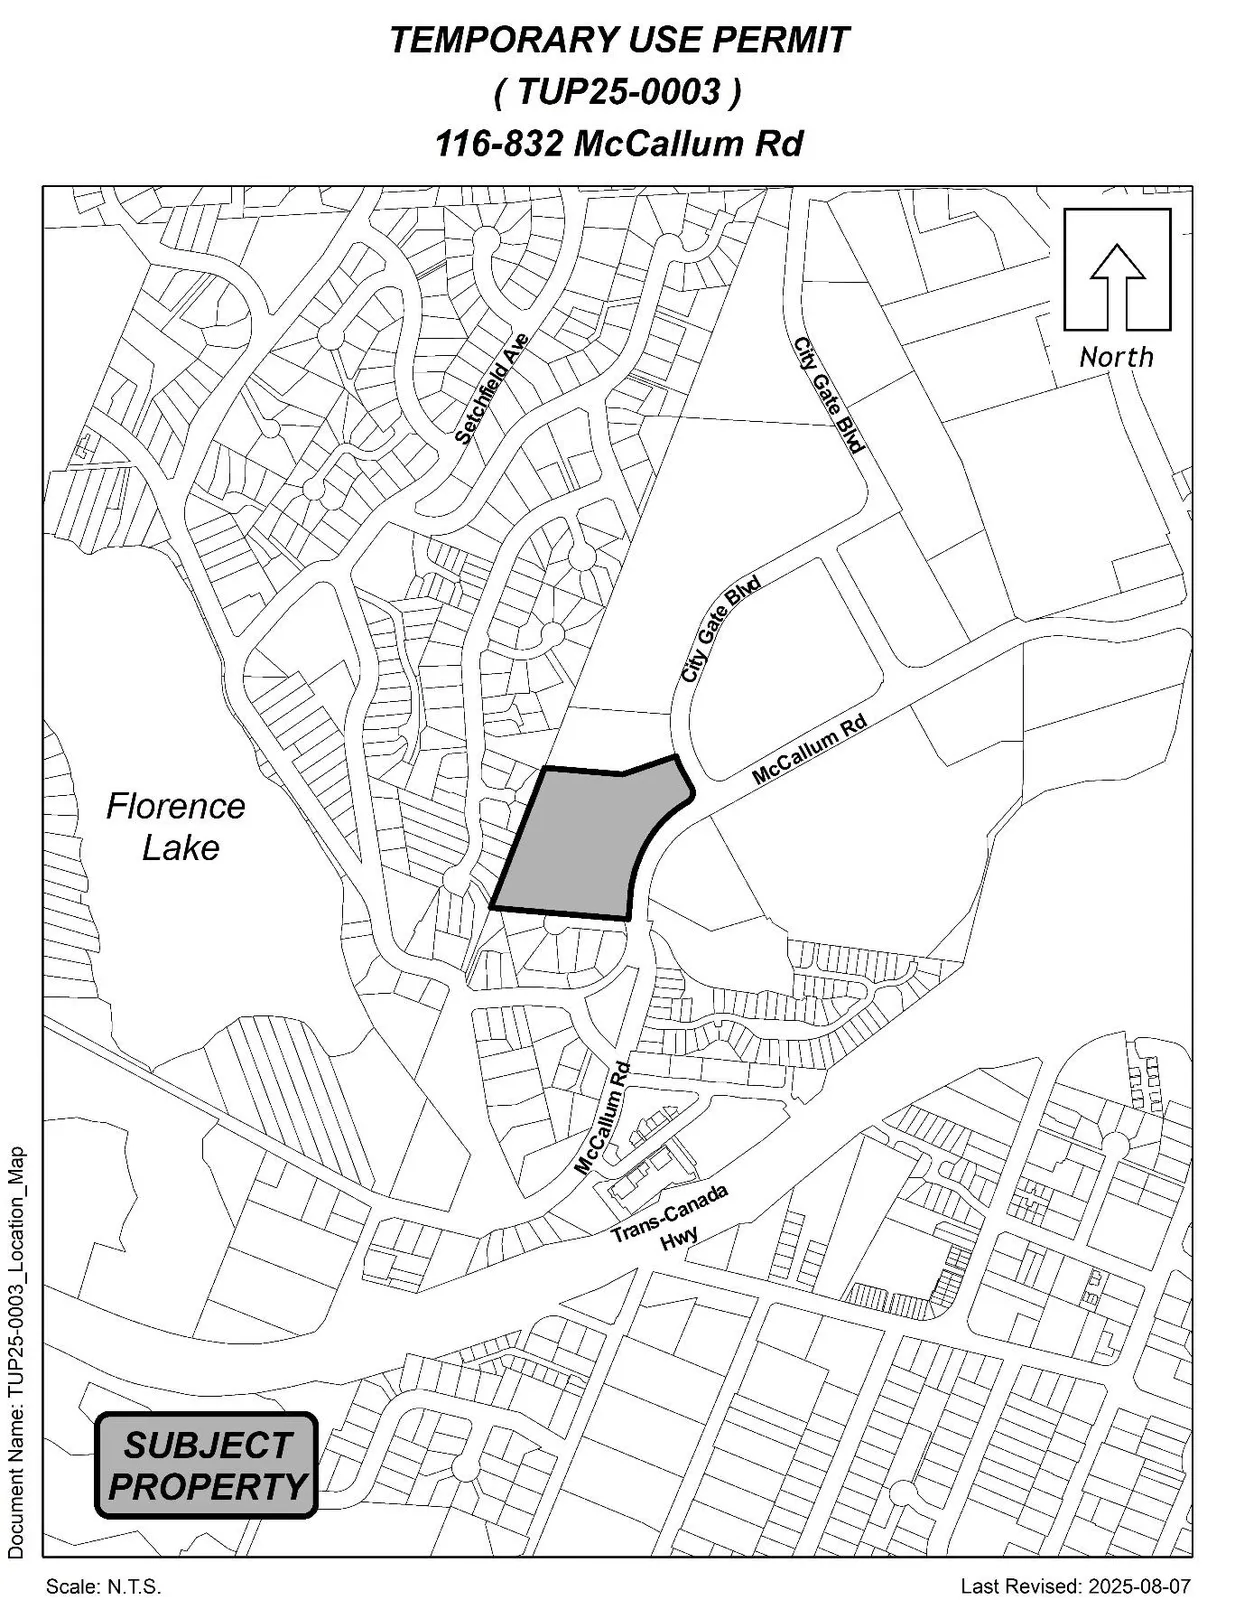
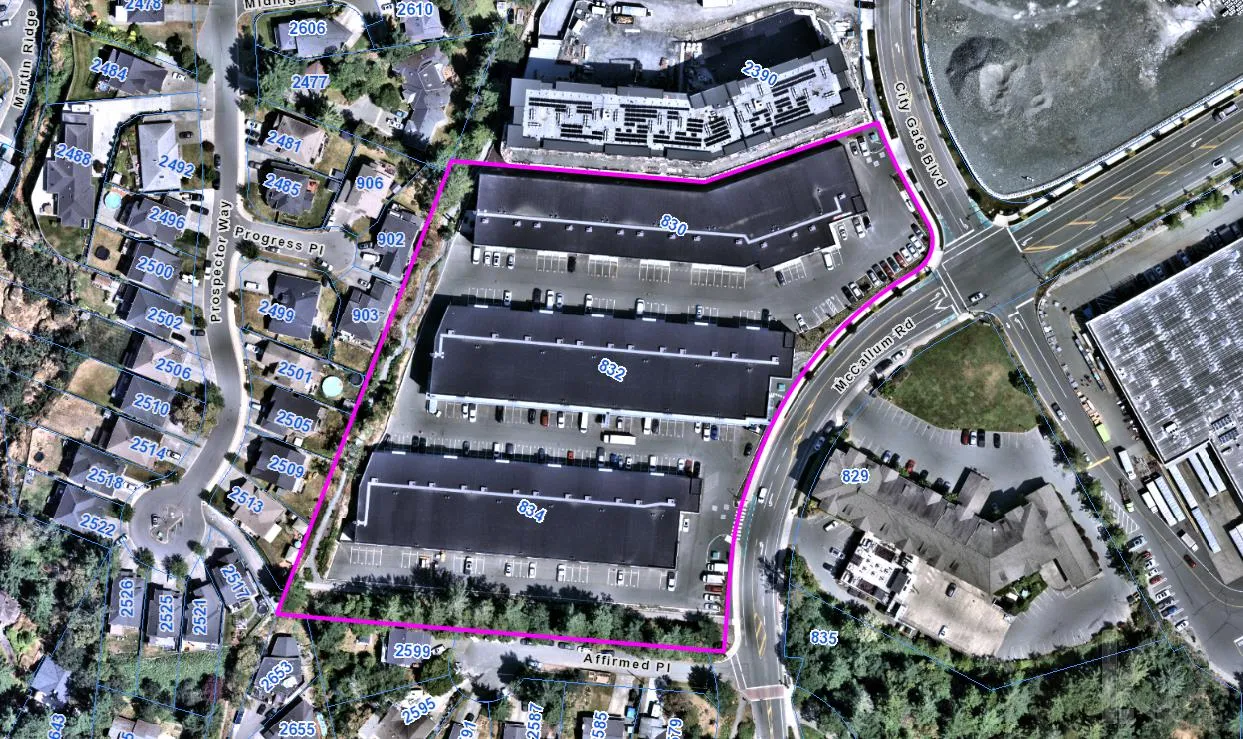
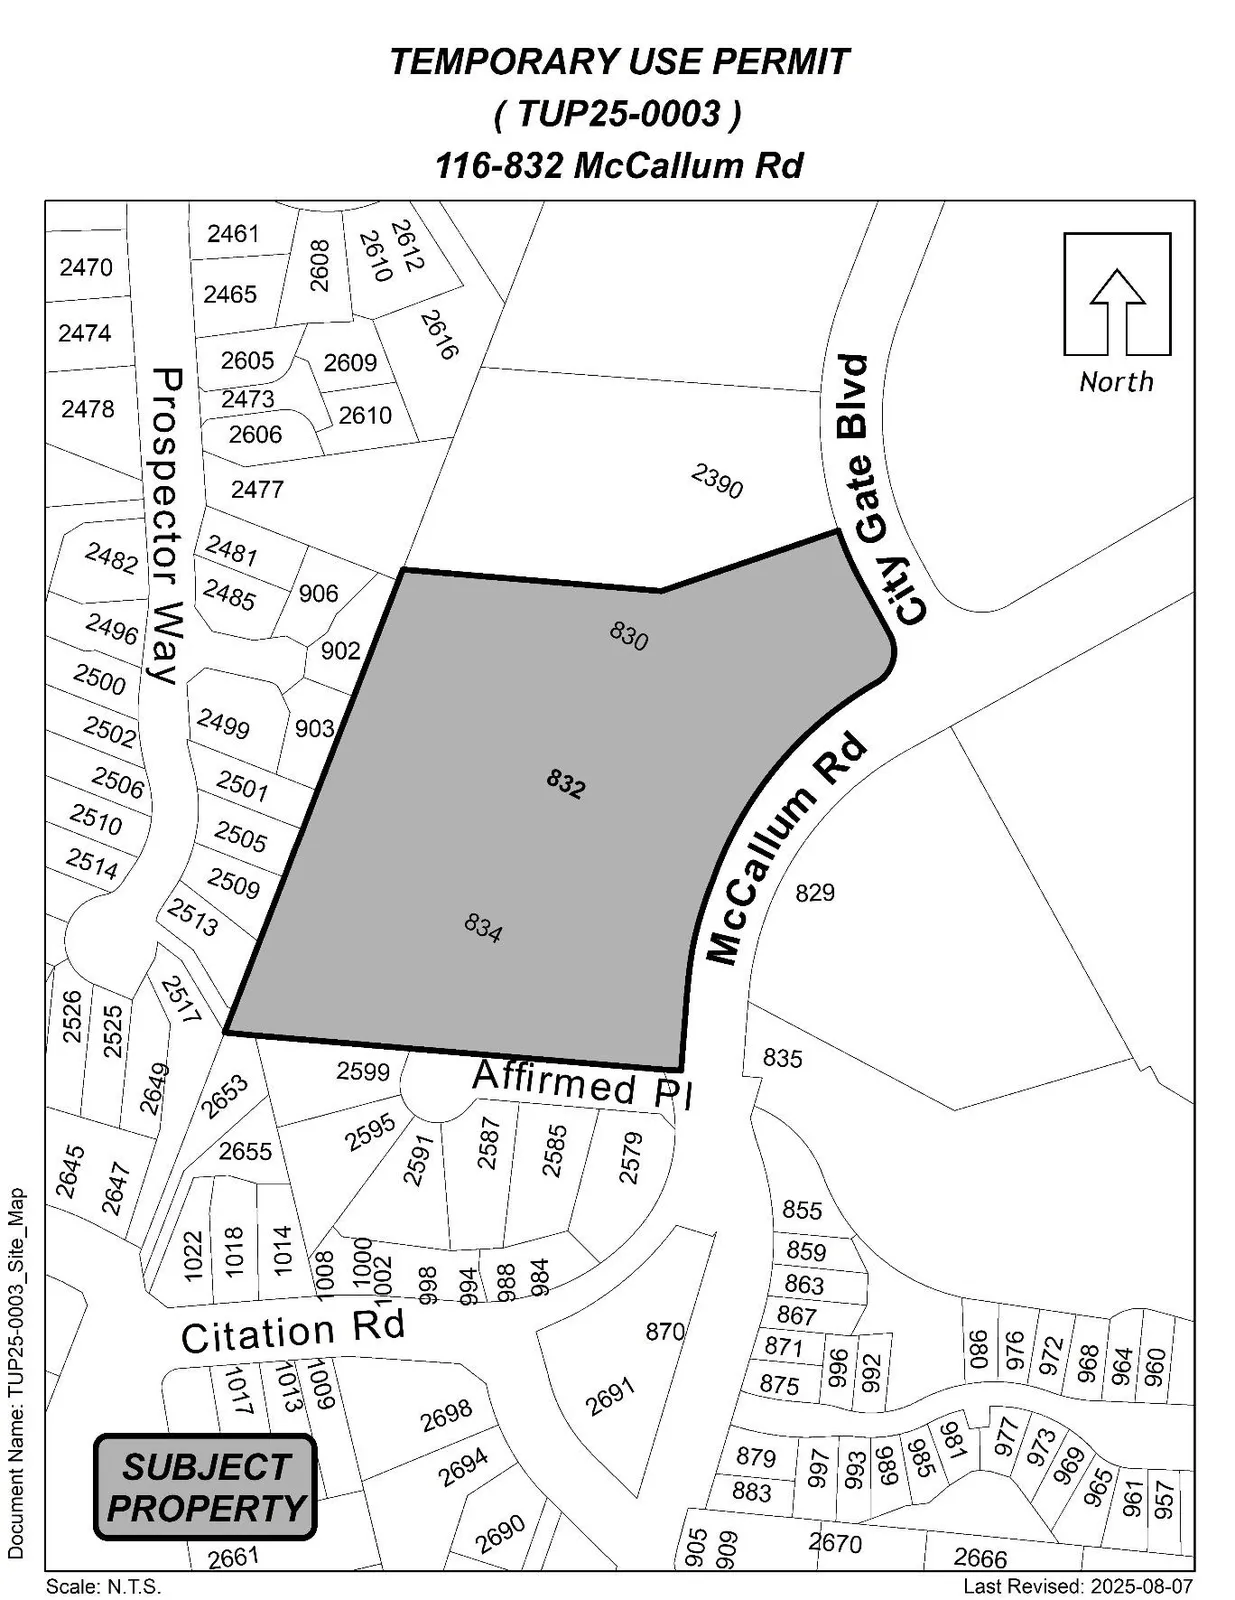
The subject property is located north of Affirmed Place and west of McCallum Road. The unit is within Phase 2 of the original development, which included three phases. To the south and west of this site are single-family dwellings. North of this site is a six-storey residential building that is nearing completion. To the east is Costco and a Sheraton hotel.

Surrounding Land Uses
Table 2: Surrounding Land Uses
| Location | Zoning | Use |
|---|---|---|
| North | Mixed Use Employment 2 (MUE2) | Multi-Residential |
| East | Tourist Commercial (CT3) | Hotel |
| South | One- and Two-Family Residential (R2) | Single-Family Residential |
| West | One- and Two-Family Residential (R2) | Single-Family Residential |
Commentary
Development Proposal
Ahuva Yurchenko of Babka Bakery House has applied on behalf of the unit owner for a Temporary Use Permit (TUP) to allow for a bakery as a permitted use within Unit 116 of the subject property, as this use is not permitted in the applicable Mixed-Use Employment 2 zone. The applicant is also requesting that three parking spaces be allowed as the minimum parking requirement for this type of business at this location. This aspect of the proposal is discussed in the next section of this report.
While this application has come forward because the proponent started operating the bakery at this location without approval, tenant improvement inspections, or a business license, staff have been working with the applicant to bring them into compliance. A TUP was recommended as the quickest way to obtain the necessary permissions to operate the bakery, if Council is supportive of the application.
As the existing building was initially designed and built under a warehouse classification, tenant improvements are necessary for the change of use to comply with the BC Building Code. That application, along with the required plans, has been submitted to the Building Department and is pending review based on the outcome of this TUP application.
The Zoning bylaw defines bakery as ‘buildings and structures used for preparing and selling baked goods for consumption either on- or off-site’. For this specific application, consumption would primarily be off-site, as the bakery has been set up for take-away due to its size, as is the case for most bakeries. With the bakery set up for take-away, the quick turnover of customers could help alleviate onsite parking needs.
The existing Mixed-Use Employment 2 zone that applies to this site allows for a wide variety of uses, subject to compliance with parking requirements. Allowing a bakery at this location would be in keeping with other permitted uses, such as licensed premises, restaurants, retail stores, and catering, and would likely generate a lower demand for parking than these uses.
Parking
When the development was approved under DP21-0057, the three buildings were designed and constructed as warehouses, which have a lower parking requirement than other commercial uses permitted in the Zone; that being a minimum of 77 stalls for the 51 units. The site was also purposely overparked with 215 stalls to allow some flexibility in use beyond warehouses, as the future owners or tenants were unknown at that time. Therefore, each unit was allocated between three and six parking stalls. Unit 116, the subject unit of this application, was allocated three parking stalls.
The Zoning Bylaw does not specify how many parking stalls are required for a bakery, but it does state that the parking requirement for any use not explicitly listed in the Off-Street Parking Requirement Table shall be 1 stall per 20m² of gross floor area. This would require seven stalls for a bakery in this unit. It is noted that if a bakery of this size were located within the downtown pedestrian commercial area, the parking requirement would be four stalls, as the Off-Street Parking Requirement Table specifies a flat rate of 1 stall per 35m² of gross floor area for any commercial use in that area.
The site is within walking distance of several multi-family residential buildings, both newly built and under construction, an established residential neighbourhood to the west, and a future school site to the north. This bakery would have the ability to serve a growing community within walking distance, including other businesses located at this site. These factors align with the rationale that contributes to a lower parking rate for commercial uses in the downtown pedestrian commercial area.
While neither a formal development variance permit application nor a parking study have been submitted to verify if three stalls is adequate for a bakery in this location, a similar development variance permit was recently approved for three adjacent units within the same development. That variance application was supported by a parking study that determined those three units did not require 1 stall per 20m² of GFA. Council may be satisfied that the bakery does not warrant another parking study given this recent study and the above-noted location context. Should Council wish to proceed with this application and an associated development variance permit application, the variance would only be valid for the duration of the TUP.
Council Policy
Official Community Plan
The newly adopted Official Community Plan (OCP) Bylaw No. 2200 designated the subject property as ‘Urban Centre’, which is described in the OCP with the following:
Additional components relating to Urban Centres include the following sections:
- Desired Outcome #1: Reducing or remove parking minimums in the City Centre and key Urban Centres and Corridors, while improving bike and active transportation parking/storage and end-user facilities.
- Desired Outcome #4: Ensure the City Centre, Urban Centres, and key Corridors have densities and land-use mixes that specifically support walking, biking, rolling, and public transit, and can become locations for future transit-oriented areas.
- 6.3.1. Urban Centres permit a range of land uses, including multi-family residential, commercial, and institutional.
- 6.5.3. Small-scale, stand-alone commercial uses (e.g., coffee shops and restaurants) can be incorporated into multi-tenant developments to specifically serve the local convenience needs of customers and employees.
Financial Implications
There are no known financial implications associated with this Temporary Use Permit application.
Legal Implications
Pursuant to Section 497 of the Local Government Act (LGA), Council may issue a Temporary Use Permit (TUP) for a period up to three years. The LGA also allows Council to extend a TUP one time for a maximum of three years, but the current Option 1 below includes a caveat to forego this ability if parking becomes an issue.
Options
Option 1
THAT the Sustainable Development Advisory Committee recommend that Council direct staff to provide notice that Council will consider issuing a Temporary Use Permit to allow a Bakery within Unit 116 at 832 McCallum Road, subject to the following terms and conditions:
a. That the Temporary Use Permit be issued for a period of three years;
b. That the operator of the business obtain approval from the Building Department for Tenant Improvements;
c. That the operator of the business obtain a Business License from the City;
d. That three off-street parking spaces be provided;
e. That the Temporary Use Permit may not be renewed if off-street parking becomes a problem due to the bakery use.
OR Option 2
THAT the Sustainable Development Advisory Committee recommend that Council take no action with respect to this Temporary Use Permit application for 116-832 McCallum Road until such time as the following items are addressed and reviewed by the Sustainable Development Advisory Committee:
a. ______________;
b. ______________;
c. ____________.
Submitted By
SUBMITTED BY: Robert Dykstra, RPP, MCIP, Manager of Development Services
Concurrence:
Leah Stohmann, RPP, MCIP, Director of Community Planning and Climate Change
Donna Petrie, Senior Manager of Communications & Economic Development
Yari Nielsen, Director of Parks, Recreation and Facilities
Katelyn Balzer, P.Eng., Director of Engineering and Public Works
Michael Dillabaugh, CPA, CA, Director of Finance
Marie Watmough, Director of Legislative & Protective Services
Braden Hutchins, Deputy Chief Administrative Officer
Darren Kiedyk, Chief Administrative Officer
Appendices
Appendix A – Site Map
Appendix B – Location Map