DocumentsStaff ReportApr 22, 2025Pages 29–43
Staff Report to Sustainable Development Advisory Committee: Bylaw No. 2216 – Application to Rezone 893 Klahanie Drive
Rezoning application to amend 893 Klahanie Drive from RR2 to RT1 to permit approximately 33 townhouses; report includes site analysis, DP areas, mitigation measures and recommended terms and conditions.
Key facts
- Civic address: 893 Klahanie Drive; legal: LOT 21, SECTION 69, METCHOSIN DISTRICT, PLAN 23855
- Property size: ~8,129 m2
- Proposed: ~33 townhouse units, ~30% of lot as amenity/ non-disturbance open space
- Amenity contributions per policy: $3,660/unit (General Amenity = $120,780 total) and $610/unit (Affordable Housing = $20,130 total); combined $140,910
- Estimated Development Cost Charges (DCCs) total approximately $356,870.25
Staff Report to Sustainable Development Advisory Committee: Bylaw No. 2216 – Application to Rezone 893 Klahanie Drive
DATE: Monday, April 14, 2025
DEPARTMENT: Planning
APPLICATION NO.: Z24-0017
SUBJECT: Bylaw No. 2216 – Application to Rezone 893 Klahanie Drive from the Rural Residential 2 (RR2) Zone to the Residential Townhouse 1 (RT1) Zone to allow for approximately 33 Townhomes
Executive Summary
Rachael Sansom of Grayland Consulting Ltd. has applied on behalf of Daniel Charboneau and Erin Brownlow to rezone 893 Klahanie Drive from the Rural Residential 2 (RR2) Zone to the Residential Townhouse 1 (RT1) Zone to allow for approximately 33 townhomes. The proposal includes 30% open space and requires no variances.
Background
Previous Applications
No previous applications have been made for this property.
Table 1: Site Data
| Item | Details |
|---|---|
| Applicant | Rachael Sansom, Grayland Consulting Ltd. |
| Owner | Daniel Charboneau and Erin Brownlow |
| Civic Address | 893 Klahanie Drive |
| Legal Description | LOT 21, SECTION 69, METCHOSIN DISTRICT, PLAN 23855 |
| Size of Property | 8,129 m2 |
| DP Areas | Potential Habitat and Biodiversity and High Fire Hazard Areas |
| Zoning | Existing: RR2 Proposed: RT1 |
| OCP Designation | Existing: Neighbourhood Proposed: Neighbourhood |
Site and Surrounding Area
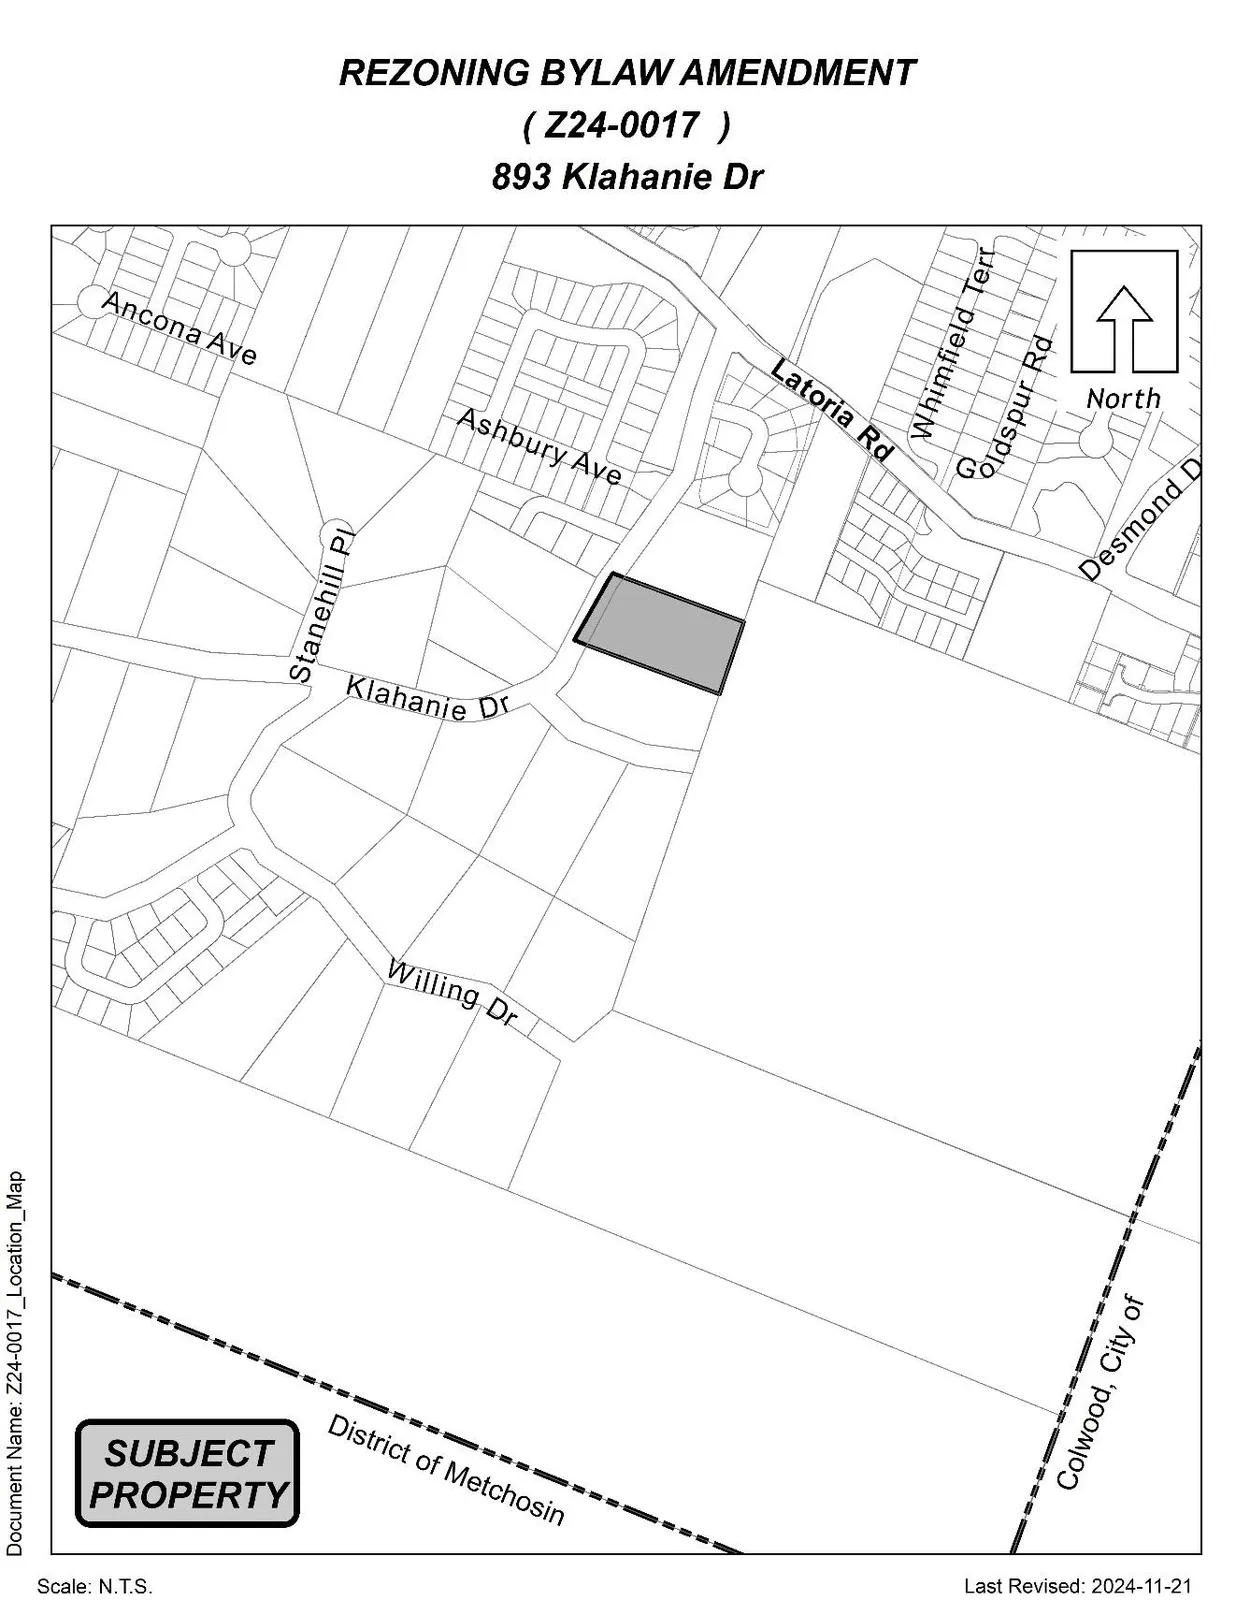
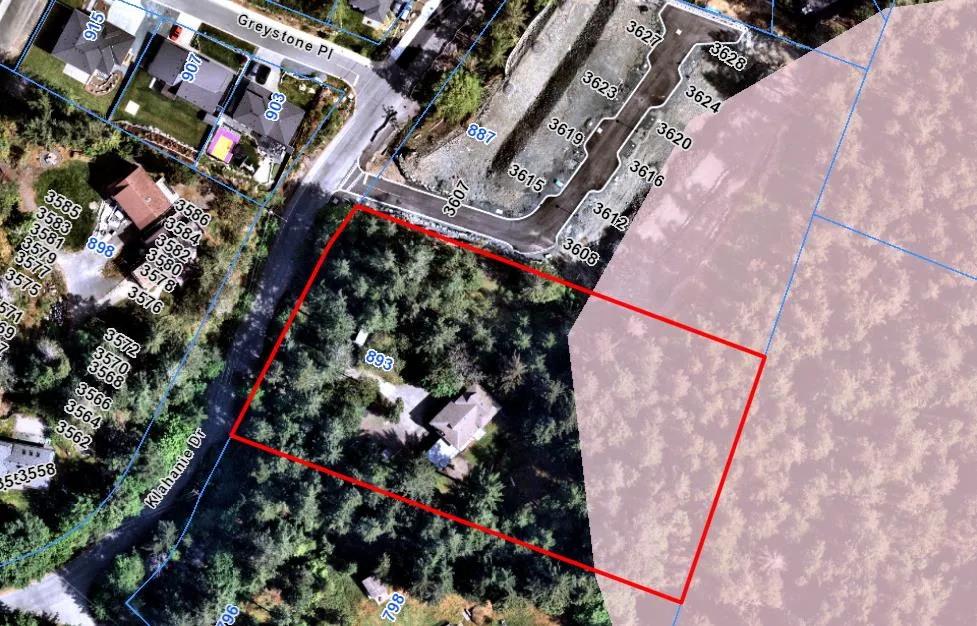
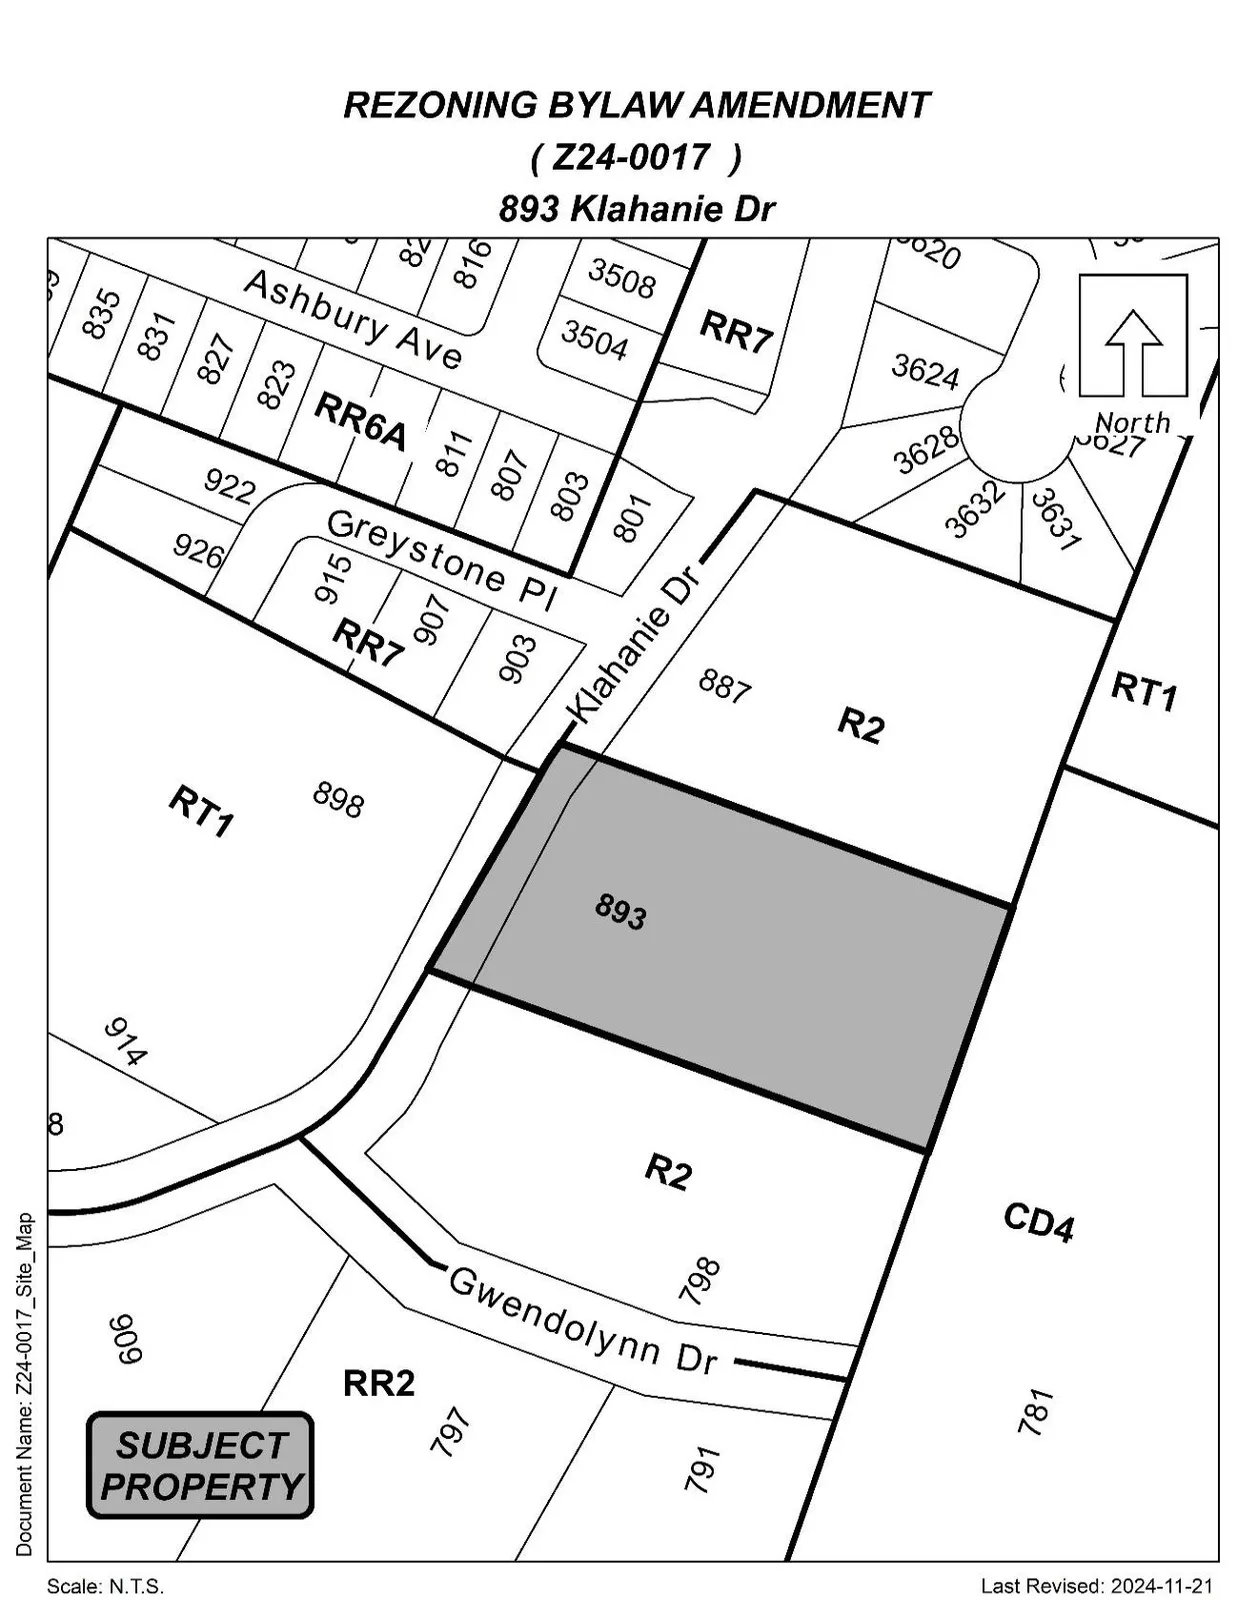
The subject property is located on the east side of Klahanie Drive, between Latoria Road and Gwendolynn Drive. The two-acre lot is predominantly treed, with the existing home located in the centre of the lot. The site slopes upward from Klahanie Drive, with an approximate 15-meter grade difference between the front and rear lot lines. A portion of the property is located within the Potential Habitat and Biodiversity Development Permit Area which will be discussed later within this report.

The surrounding neighbourhood is made up of a mix of large rural single-family lots and small single-family lots. Townhouse sites have been approved directly west, south, and northeast of the subject property and are in various stages of development. The Olympic View master planned community is located directly to the east and is zoned for a wide variety of housing types inclusive of single-family homes, duplexes, townhouses, apartments, and assisted living. A dedicated park in the Olympic View lands is anticipated to abut the eastern property line of the subject property. The Olympic View Zone also permits a wide variety of services and commercial uses. Gwendolynn Drive will be extended into the Olympic View lands and will connect through to Latoria Rd and Veterans Memorial Parkway via their internal road network.
A new elementary school is under construction on the corner of Klahanie Drive and Latoria Road, approximately 300 m away from the subject property. School District No 62 has been made aware of this application.
Table 2: Surrounding Land Uses
| Direction | Zoning | Use |
|---|---|---|
| North | RR7 (Rural Residential 7) | Single Family Homes (under construction) |
| East | CD4 (Comprehensive Development – Olympic View) | Residential and Commercial uses permitted (site under construction). Park space to abut 893 Klahanie Drive. |
| South | R2 (One- and Two-Family Residential) | Single Family Homes and Townhomes (under construction) |
| West | RT1 (Residential Townhouse 1) | Townhomes (under construction) |
As noted above, all properties directly abutting 893 Klahanie Drive are currently under construction.
Commentary
Development Proposal
The applicant is seeking to rezone 893 Klahanie Drive from RR2 (Rural Residential 2) to RT1 (Residential Townhouse 1) to allow for the development of 33 townhouse units with approximately 30% of the lot be covenanted as non-disturbance area and retained as strata common property. Each unit contains two parking spaces, one inside the garage and another on the driveway. The applicant is proposing 5 visitor parking stalls which meets the bylaw requirement for 33 townhomes.
Council may wish to require that the applicant register a Section 219 Covenant on title to require that the garage and carports are used for the parking of vehicles and not the storage of items preventing the parking of vehicles therein. Council may also wish to require that this project be constructed with electric heat pumps.
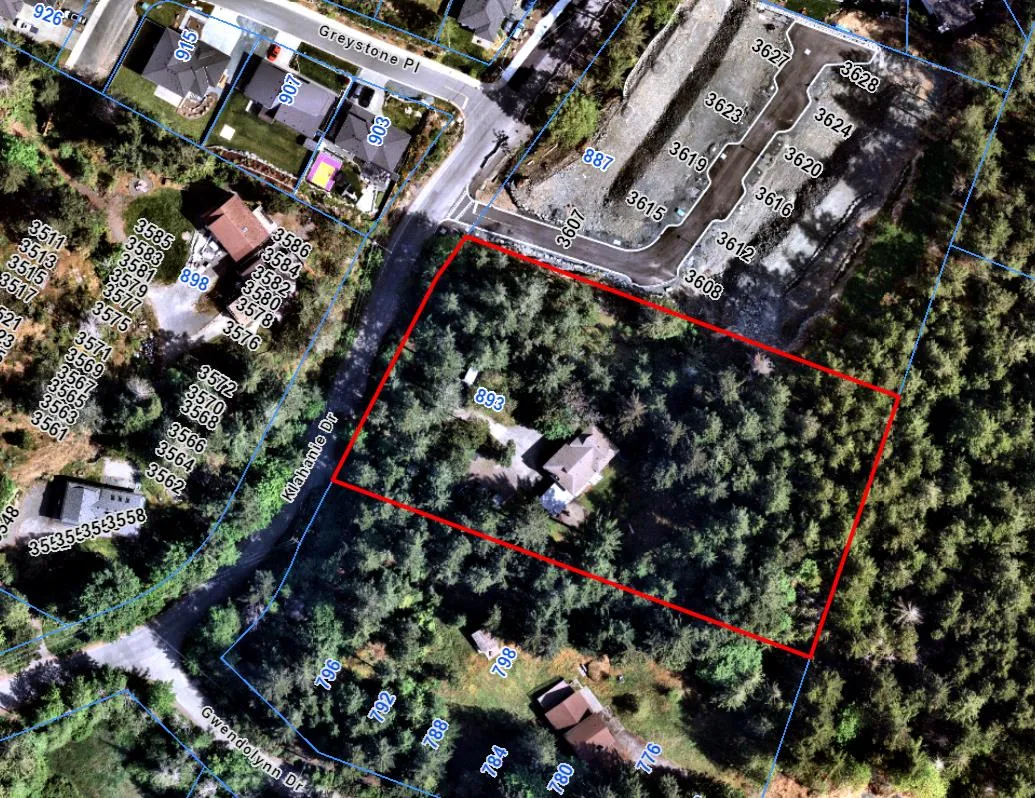
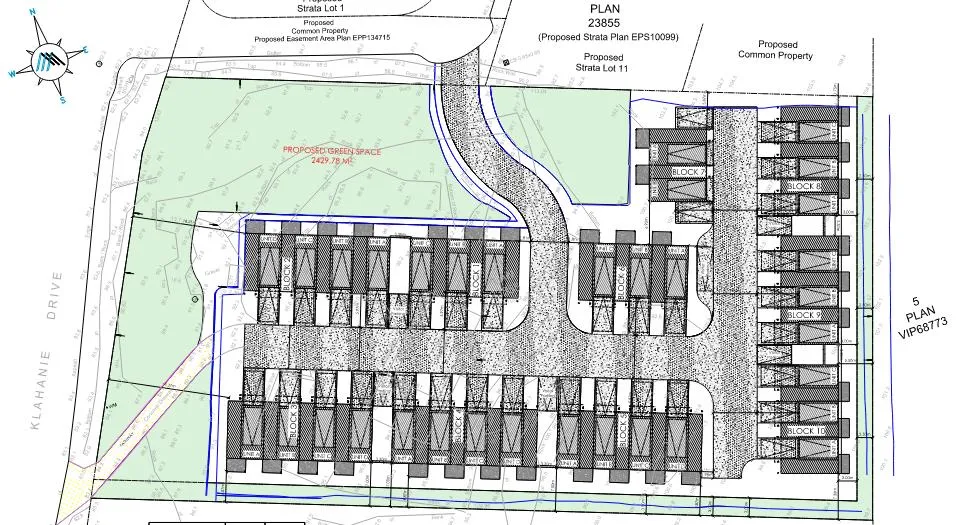
Vehicular access to the site is through the development located to the north at 887 Klahanie Drive. When 887 Klahanie Drive went through rezoning previously, Council secured that an easement be registered over their strata road as a condition of zoning to provide access to future development at 893 Klahanie Drive. The easement has been drafted but will not be registered until the entire subdivision package is registered. The existing driveway for 893 Klahanie Drive is very steep and will become a pedestrian path through the covenanted open space for residents. The 30% covenanted open space will be discussed later within this report.
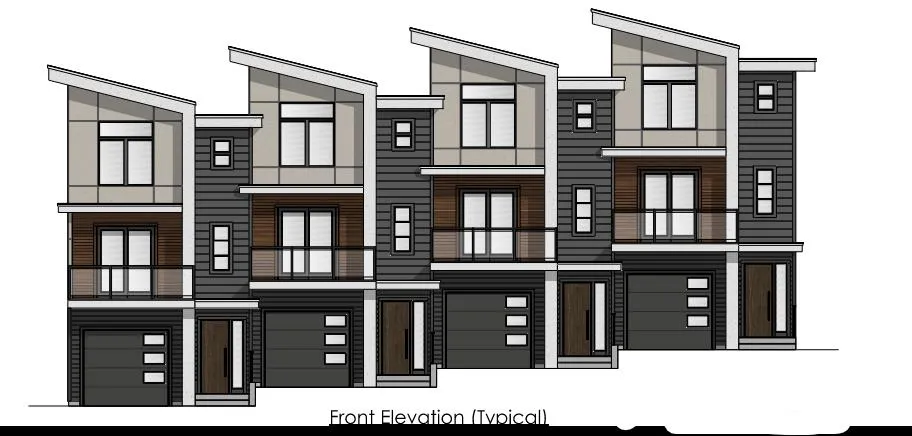
To support their application, the applicant has provided a conceptual set of elevation drawings to show what the townhomes could look like. They demonstrate a contemporary style, and the materials proposed are predominantly concrete fibre siding and metal panel siding, suitable for homes constructed in a high fire hazard area. The design of the townhomes will be secured through a future Form and Character Development Permit. Given the location of the 30% open space and the grade changes, this development will be minimally visible from the municipal road.
As shown below, the applicant does not require any variances to the RT1 zone for their proposal.
Table 3: Proposal Data
| Item | Permitted by RR2 (Current Zoning) | Permitted by RT1 (Proposed Zoning) | Proposed by This Application |
|---|---|---|---|
| Height | 10.5 m | 3 storeys | 3 storeys |
| Site Coverage | N/A | 60% | 24% |
| Front Yard Setback | 7.5 m | 3 m | 18.21 m |
| Interior Side Yard Setback | 3 m | 1.2 m | 7 m and 1.75 m |
| Rear Yard Setback | 10 m | 5.5 m | 5.5 m |
| Vehicle Parking Requirement | 2 per unit, plus 1 per suite | 2 per unit + 5 visitors | 2 per unit + 5 visitors |
Landscaping
Each unit is designed with at least a 3-meter useable backyard space, in addition to upper-storey balconies at the front of the units. Nearly every unit will back onto either covenanted protected open spaces or adjacent park. A common outdoor amenity space is proposed at the top of the existing driveway that will be turned into the pedestrian path; this area is proposed to have seating and a small play area. Landscaping details will be confirmed through the Form and Character Development Permit.
Trees and Protected Open Space
An arborist report and tree protection plan were provided. Of 308 trees assessed, the proposed site layout would allow for 66 trees to be retained and protected while 242 trees would need to be removed. The areas identified as covenanted non-disturbance were selected by the project biologist as the highest value ecosystem on site due to herbaceous rocky outcrops, despite sparse tree coverage.
The arborist recommended tree protection fencing along the edge of undisturbed setbacks and any protected open space, and visible signage. Protective fencing is to be installed prior to land alteration. Setbacks from property lines were developed to ensure offsite and shared ownership trees are not impacted.
Multi-Modal Network
Frontage Improvements
The Director of Engineering has noted that full frontage improvements to Bylaw No. 1000 standards will be required along Klahanie Drive, including but not limited to a paved 3-meter-wide multi-use path anchored behind split rail fencing with street lighting. No road dedication is required.
Pedestrian, Cycling and Motorist Network
Vehicle access will be through the strata road at 887 Klahanie Drive, secured by easement. No Traffic Impact Assessment is required, and the property falls outside of the 800 m highway buffer requiring Ministry of Transportation and Transit approval.
A bike lane going south along Klahanie Drive will be completed as part of frontage improvements for the townhouse development across the street at 898 Klahanie Drive. Going north, there will be no dedicated bike lane, but bikes are permitted on the multi-use trails providing access to the new school at Latoria and Klahanie. Pedestrians can connect directly to the multi-use path through the pedestrian connection provided on site through the covenanted open space along the existing driveway that is to be decommissioned.
The site is within close walking distance of bus stops on Latoria Road served by routes 48 and 52.
Infrastructure
Drainage and Stormwater
A stormwater technical memo prepared by an engineer outlining on-site stormwater management has been submitted and reviewed and approved by the Director of Engineering.
Sewers
The proposed townhomes will be required to connect to the municipal sewer system. Any improvements, extensions, or modifications needed to the sewer main within the municipal road right-of-way will be completed by West Shore Environmental Services at the applicant’s expense.
Potential Nuisances
Council may wish to require a Section 219 Covenant registered on title to inform future landowners that agricultural uses and the South Vancouver Island Rangers gun range are located in close proximity and may cause general nuisances.
Construction Impact Mitigation
Council may wish to require a Construction Parking and Delivery Management Plan as a condition of rezoning and require that it be provided to the satisfaction of the Director of Engineering prior to any land alteration. This should be secured within a covenant, prior to Bylaw Adoption.
Construction Staging/Encroachments
Any construction staging beyond property limits requires a construction licence with the City and must be executed prior to any land alteration.
Neighbourhood Consultation
The applicant sent mailouts to all neighbours within 100 m. At the time of report preparation, no requests for additional information or concerns had been received. The applicant has been in contact with developers and realtors connected to adjacent development sites.
Council Policy
Official Community Plan
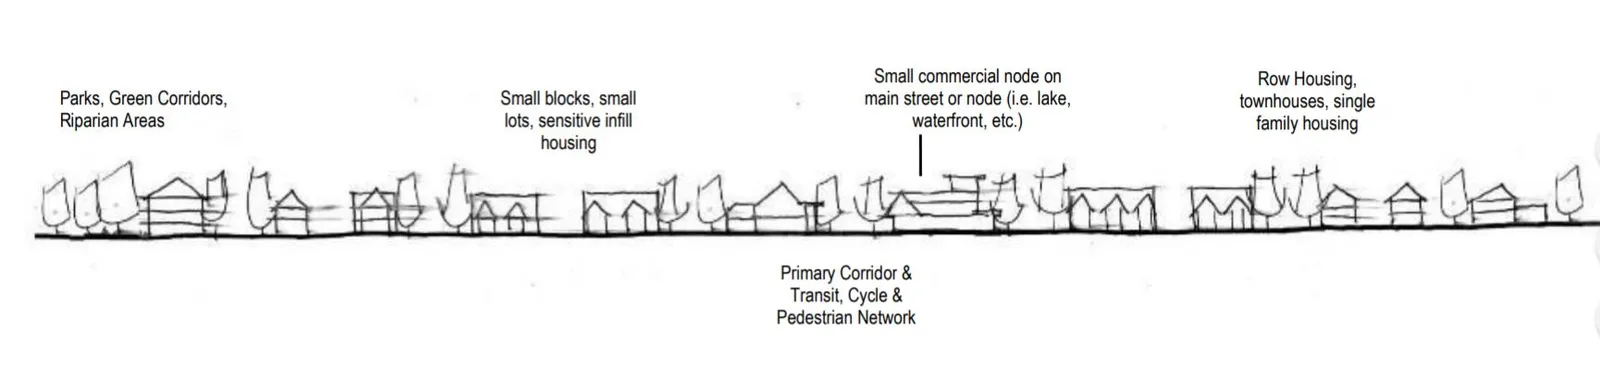
The Official Community Plan (OCP) Bylaw No. 1200 designates the subject properties as “Neighbourhood”, which supports a range of low and medium density housing choices, mixed-use intensification on transit corridors, schools, community facilities, local retail, home-based businesses, parks, and allows Neighbourhood Centres to emerge as medium density mixed-use nodes at key intersections.
The Neighbourhood OCP designation has an overall density objective of 16 units per acre. The proposal equates to approximately 16.5 units per acre. Townhomes are considered a medium density housing form, and the project intends to designate 30% of the site as non-disturbance open space area. Given this, the application complies with the Neighbourhood OCP designation.
South Langford Neighbourhood Plan (SLNP)
The SLNP designates 893 Klahanie Drive as Large Lot Residential with a maximum density of 1 lot per 1000 m2 (4 units per acre). The proposed 33 townhomes (16.5 units per acre) significantly exceed the SLNP direction. Council may wish to note that the SLNP precedes the City’s OCP and is retained as a reference; zoning must comply with the OCP, not the design guidelines (including the SLNP).
Development Permit Areas
The property is entirely within the High Fire Hazard Area and partially within the Potential Habitat and Biodiversity Area. A Wildfire Hazard Assessment and an Environmental Assessment have been provided. Both reports and mitigation measures will be secured through an Environmental Development Permit if rezoning is approved.
Low Carbon Concrete
In accordance with Council’s Low Carbon Concrete Policy POL-0167-PLAN, Council may wish to require the applicant to utilize ready-mix concrete that meets or exceeds the weighted average Global Warming Potential targets based on Concrete BC Baseline (average) mix data.
Financial Implications
Rezoning to permit higher density will increase assessed land values and municipal revenue over time. The developer is responsible to complete all frontage improvements. A summary of Amenity Contributions and Development Cost Charges (DCCs) the developer will be expected to pay is provided below.
Table 4 – Amenity Contributions per Council Policy
| Amenity Item | Per unit contribution | Total (33 units) |
|---|---|---|
| General Amenity Reserve Fund | $3,660 per residential unit | $120,780 |
| Affordable Housing Reserve Fund | $610 per residential unit | $20,130 |
| TOTAL POLICY CONTRIBUTIONS | $140,910 |
Table 5 - Development Cost Charges
| Development Cost Charge | Per Unit Contribution | Total (33 units) |
|---|---|---|
| Roads | $3,865 | $127,545 |
| Storm Drainage | $1,028 | $33,924 |
| Parks | $2,078 | $68,574 |
| ISIF | $386.25 | $12,746.25 |
| Subtotal (DCC’s to Langford) | $242,789.25 | |
| CRD Water | $2,557 | $84,381 |
| School Site Acquisition | $900 | $29,700 |
| TOTAL DCC’s (estimated) | $356,870.25 |
Legal Implications
Should Council choose to proceed, the application will be prohibited from being the subject of a Public Hearing as per changes to the Local Government Act through The Housing Statues (Residential Development) Amendment Act, 2023.
The amenity contributions specified in Table 4 will be incorporated into the bylaw and will be payable at the time of building permit along with the current Development Cost Charges specified in the various DCC Bylaws.
Council’s other conditions of approval would be registered in a Section 219 Covenant in priority of all other charges on title prior to consideration of Bylaw Adoption.
Options
Option 1 That the Sustainable Development Advisory Committee recommend that Council:
- Consider bringing forward Bylaw No. 2216 for First, Second, and Third Reading in order to amend the zoning designation of the property located at 893 Klahanie Drive from RR2 to RT1, subject to the following terms and conditions:
a. That the applicant provides, as a bonus for increased density, the following contributions per dwelling unit, prior to the issuance of a building permit:
i. $610 towards the Affordable Housing Reserve Fund; and
ii. $3,660 towards the General Amenity Reserve Fund;
b. That the applicant, prior to Bylaw Adoption, registers a Section 219 covenant in priority of all other charges on title, that agrees to the following:
i. That the following will be provided and implemented to Bylaw No. 1000 standards to the satisfaction of the Director of Engineering, prior to the issuance of a building permit:
- Full frontage improvements, inclusive of a paved 3-meter-wide multi-use path behind anchored split rail fencing with street lighting; and
- A storm water management plan.
ii. That the following will be provided and implemented to Bylaw No. 1000 standards to the satisfaction of the Director of Engineering prior to any land alteration:
- A construction parking management plan; and
- A mitigation plan.
iii. That a separate covenant be registered prior to issuance of a building permit for the proposed development agreeing that the garages are to be used for the parking of vehicles and not the storage of items preventing the parking of vehicles therein;
iv. That the project shall be constructed with electric heat pumps, to the satisfaction of the Chief Building Inspector;
v. That tree protection measures, inclusive of tree protection fencing, are implemented prior to commencement of work to protect the trees identified for retention in the arborist report throughout the construction period, to the satisfaction of the Director of Development Services;
vi. Acknowledge that the site is in proximity to agricultural uses the South Vancouver Island gun range, and that these uses may create general noise, odour, and other nuisances, and agree that the owner and all future owners assume all risk and annoyance of such nuisances;
vii. That the lot provides at least 30% open space as strata common property, to be protected in a non-disturbance covenant, prior to the issuance of a building permit, to the satisfaction of the Director of Development Services; and
viii. That all concrete used on-site will utilize ready-mix concrete that meets or exceeds the weighted average Global Warming Potential targets based on Concrete BC Baseline (average) mix data, and that prior to the issuance of a Building Permit the applicant shall provide a Type III Environmental Product Declaration that is 3rd party verified specifying the total Global Warming Potential value and confirming that the proposed development meets the requirements of Low Carbon Concrete Policy POL-0167-PLAN.
OR Option 2 That the Sustainable Development Advisory Committee recommend that Council take no action with respect to this application to rezone 893 Klahanie Drive under Bylaw 2216 until such time as the following items are addressed and reviewed by the Sustainable Development Advisory Committee:
a. ________________;
b. ________________;
c. ________________;
Submitted By
Julia Buckingham, Planner II
Concurrence
- Matthew Baldwin, RPP, MCIP, Director of Development Services
- Leah Stohmann, RPP, MCIP, Director of Community Planning and Climate Change
- Melisa Miles, Manager of Legislative Services
- Donna Petrie, Senior Manager of Communications & Economic Development
- Yari Nielsen, Director of Parks, Recreation and Facilities
- Katelyn Balzer, P.Eng., Director of Engineering and Public Works
- Michael Dillabaugh, CPA, CA, Director of Finance
- Marie Watmough, Director of Legislative & Protective Services
- Darren Kiedyk, Chief Administrative Officer
Attachments
- Site Plan
- Landscape Plan
- Arborist Report
- Bylaw No.
Appendices
Appendix A – Site Map
Appendix B – Location Map