DocumentsStaff ReportAug 19, 2024Pages 140–171
Staff Report: 728 Massie Drive and 2746 Dinan Place Rezoning (Bylaw/Referral)
Staff materials and committee recommendation regarding the rezoning application for 728 Massie Drive and 2746 Dinan Place, where the committee recommended no action until outstanding items are addressed.
Key facts
- Committee recommended 'no action' until items addressed including: completion of development concept, surface parking for commercial opportunities, water table depth, and bicycle/alternative transportation provisions
- Includes applicant presentation and staff commentary
- Starts at page 140 in the committee bundle
Staff Report: 728 Massie Drive and 2746 Dinan Place Rezoning (Bylaw No. 2097)
DATE: Monday, August 12, 2024
DEPARTMENT: Planning
APPLICATION NO.: Z22-0009
SUBJECT: Bylaw No. 2097 – Application to Rezone 728 Massie Drive and 2746 Dinan Place from the One- and Two-Family Residential (R2) Zone to the City Centre 1 (CC1) Zone to Allow for a Six-Storey Mixed Use Apartment Building.
Executive Summary
Shannon Webb of OTG Developments Ltd. has applied on behalf of 1344326 BC Ltd. and Krista Anne Klein to rezone 728 Massie Drive and 2746 Dinan Place from the One- and Two-Family Residential (R2) Zone to the City Centre 1 (CC1) Zone to allow for a six-storey mixed-use apartment with two ground floor commercial units and approximately 81 residential units. Part of the application is the realignment of an unused City pedestrian corridor and a request to purchase a portion of the road right of way. The applicant is not seeking any variances.
Background
Previous Applications
No previous applications have been made for either site.
Table 1: Site Data
| Item | Details |
|---|---|
| Applicant | Shannon Webb, OTG Developments Ltd. |
| Owner | 1344326 BC Ltd. And Krista Anne Klein |
| Civic Address | 728 Massie Drive and 2746 Dinan Place |
| Legal Description | LOT 3, SECTION 72, ESQUIMALT DISTRICT, PLAN 27116 LOT 4, SECTION 72, ESQUIMALT DISTRICT, PLAN 25893 |
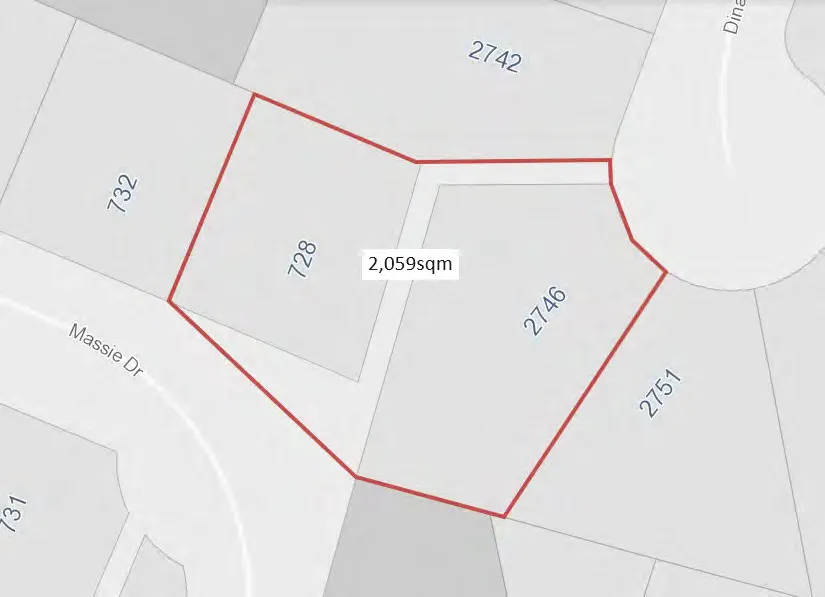
| Size of Property | 2,077 m2 |
| DP Areas | City Centre Development Permit Area |
| Zoning | Existing: R2 Proposed: CC1 |
| OCP Designation | Existing: City Centre Proposed: City Centre |
Site and Surrounding Area
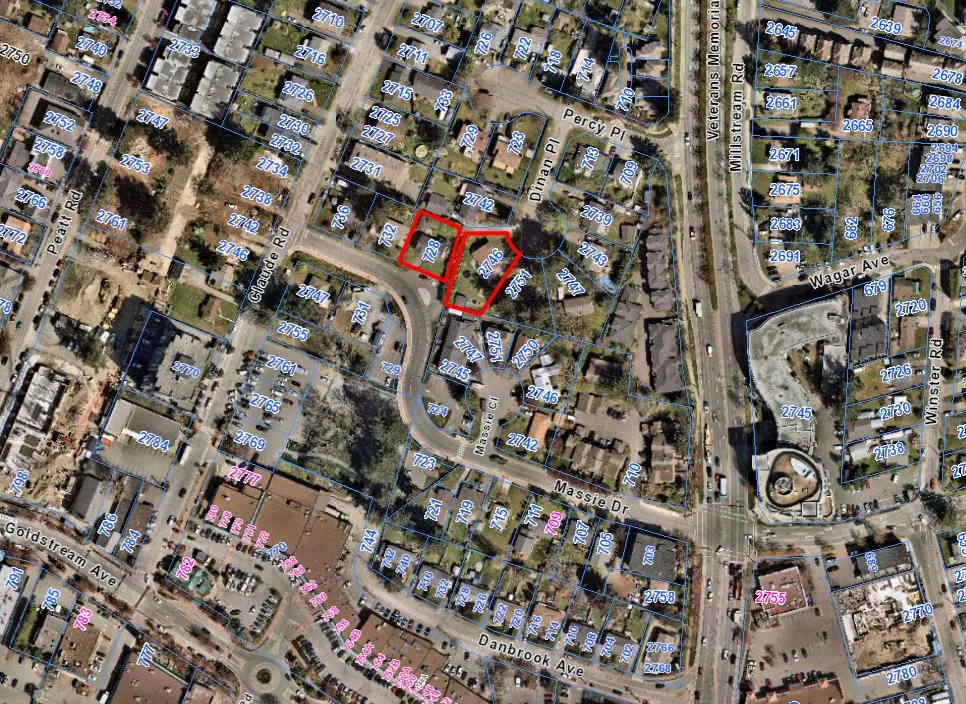
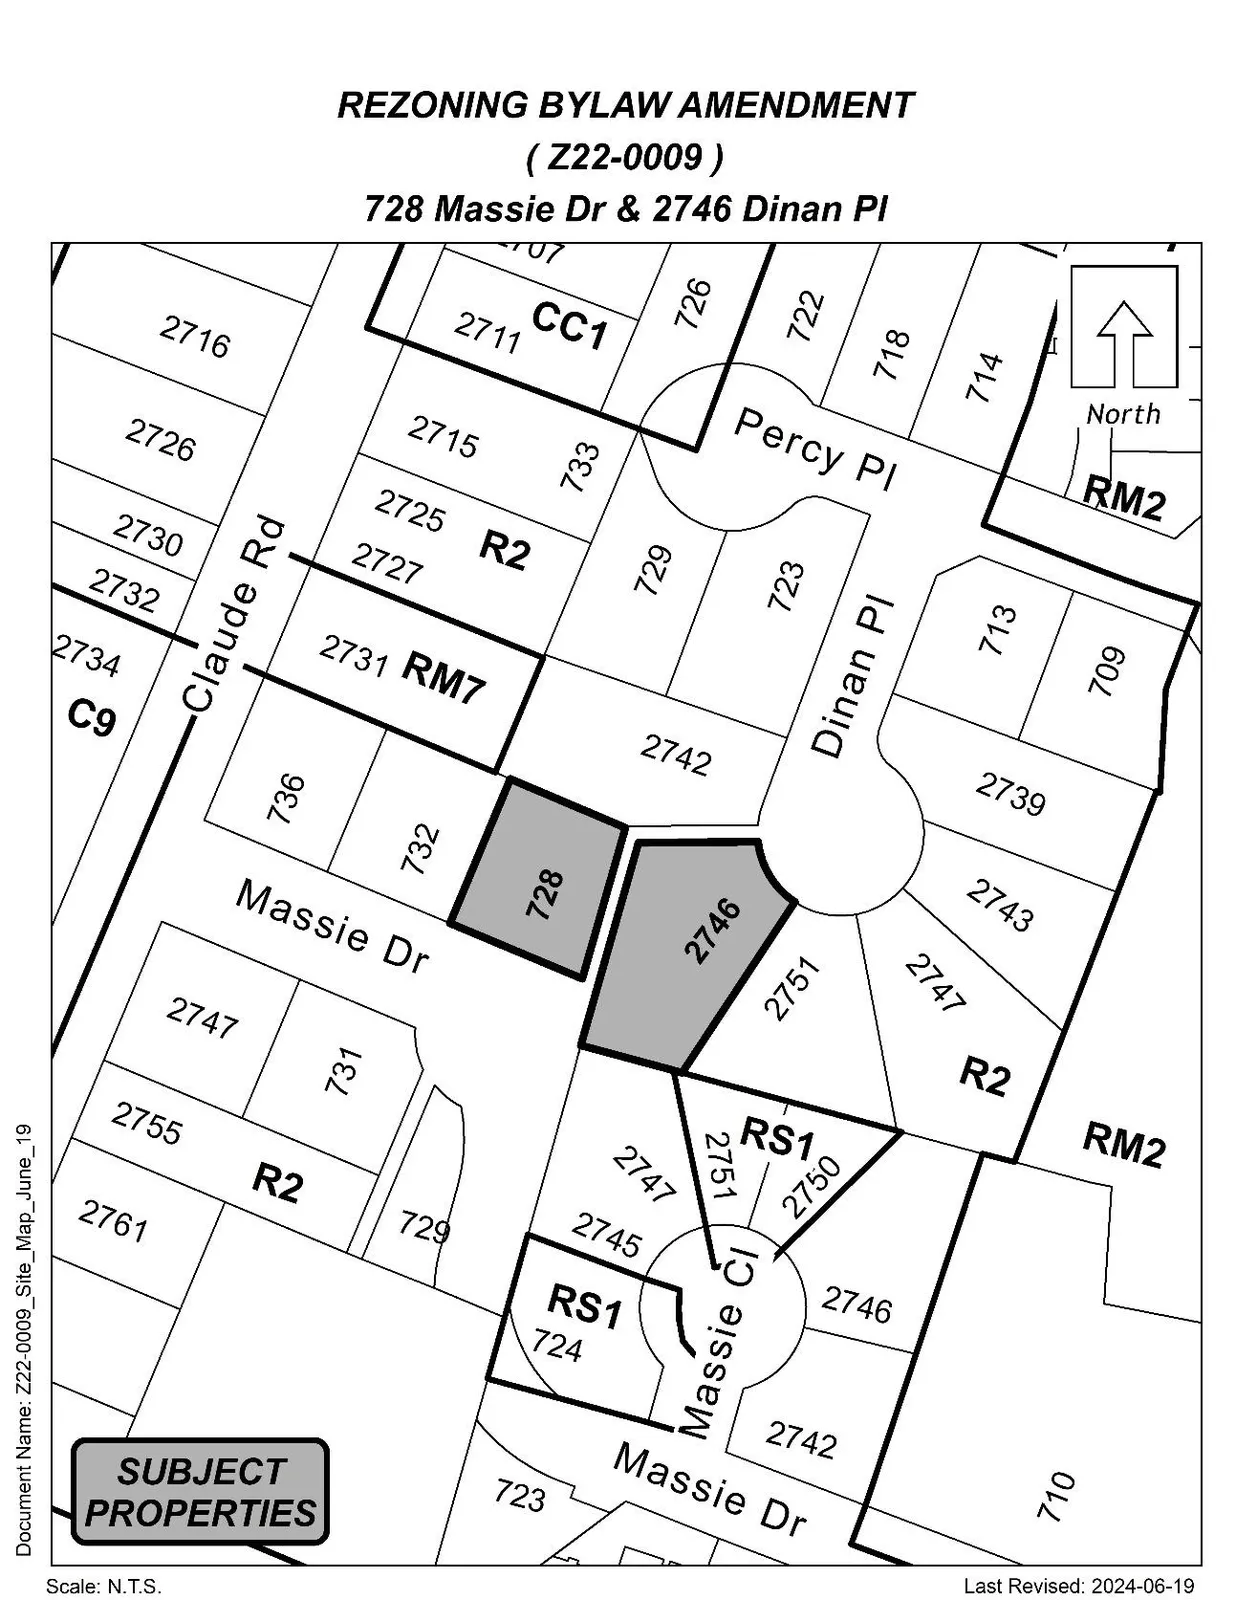
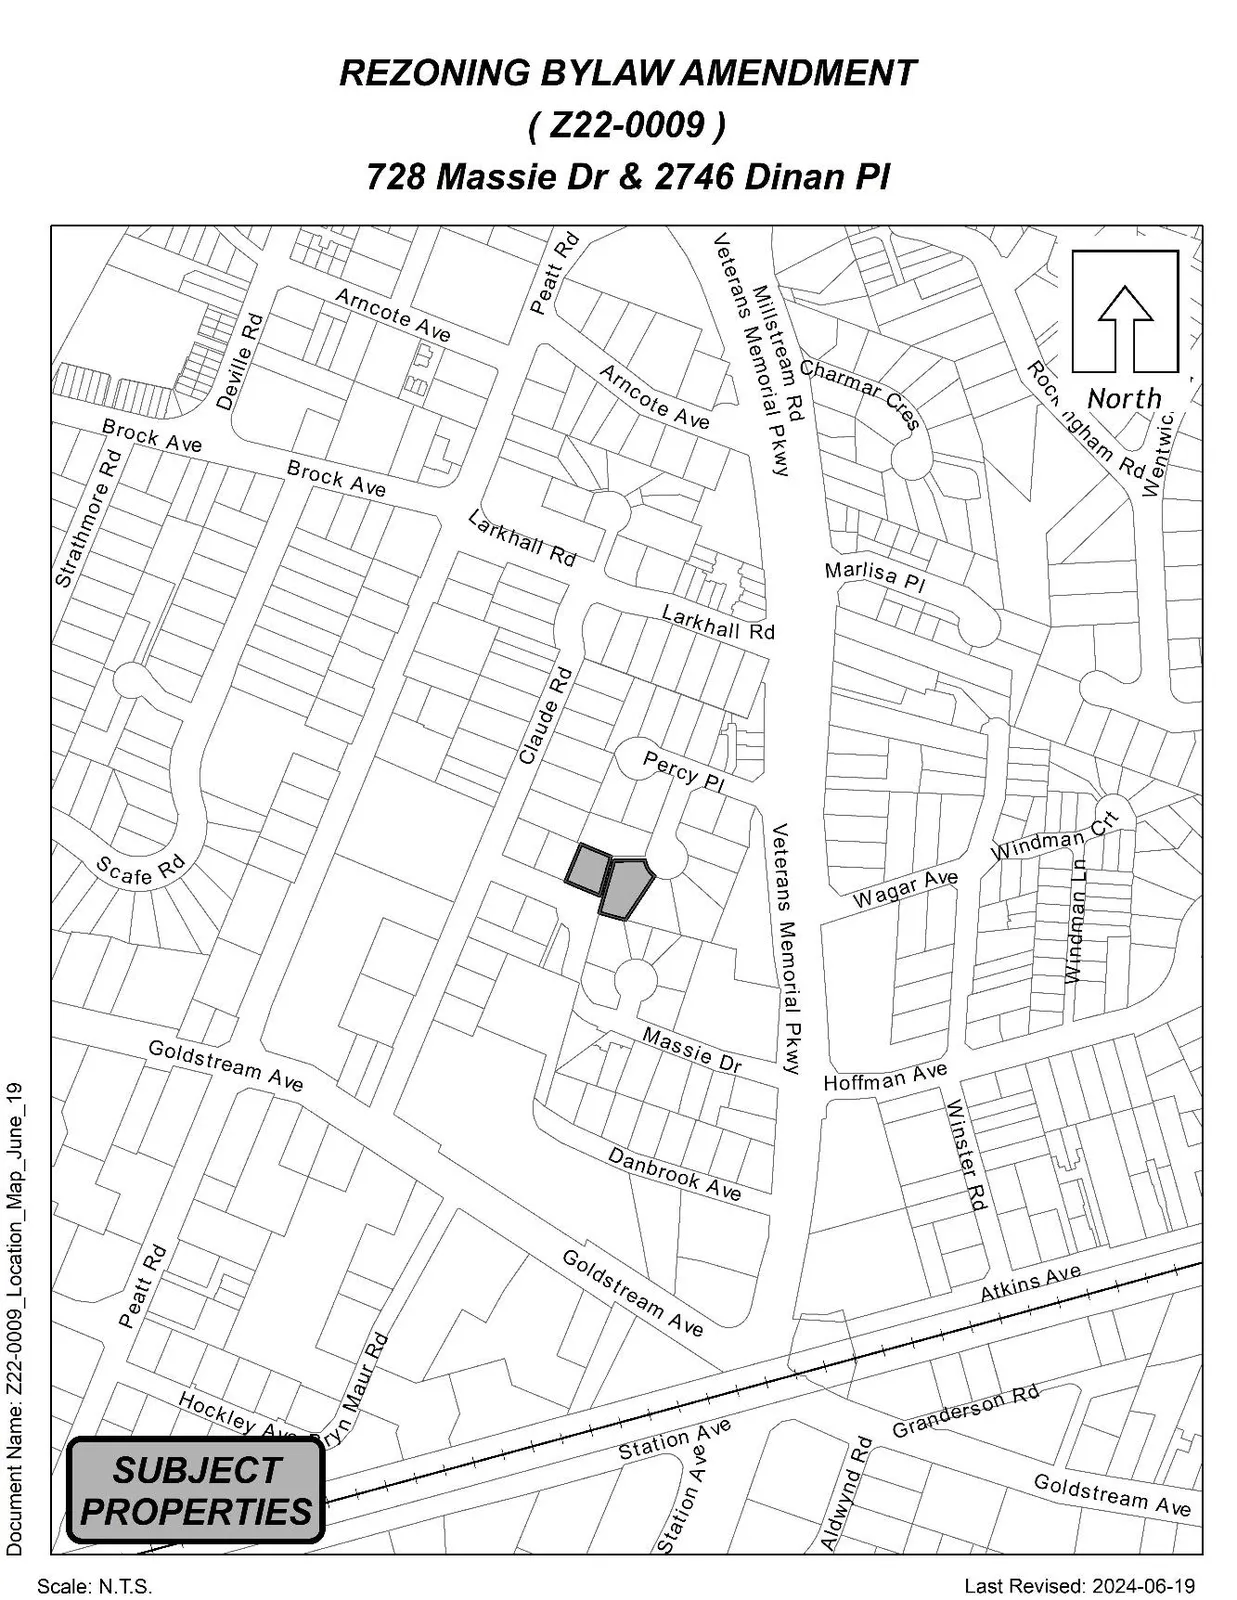
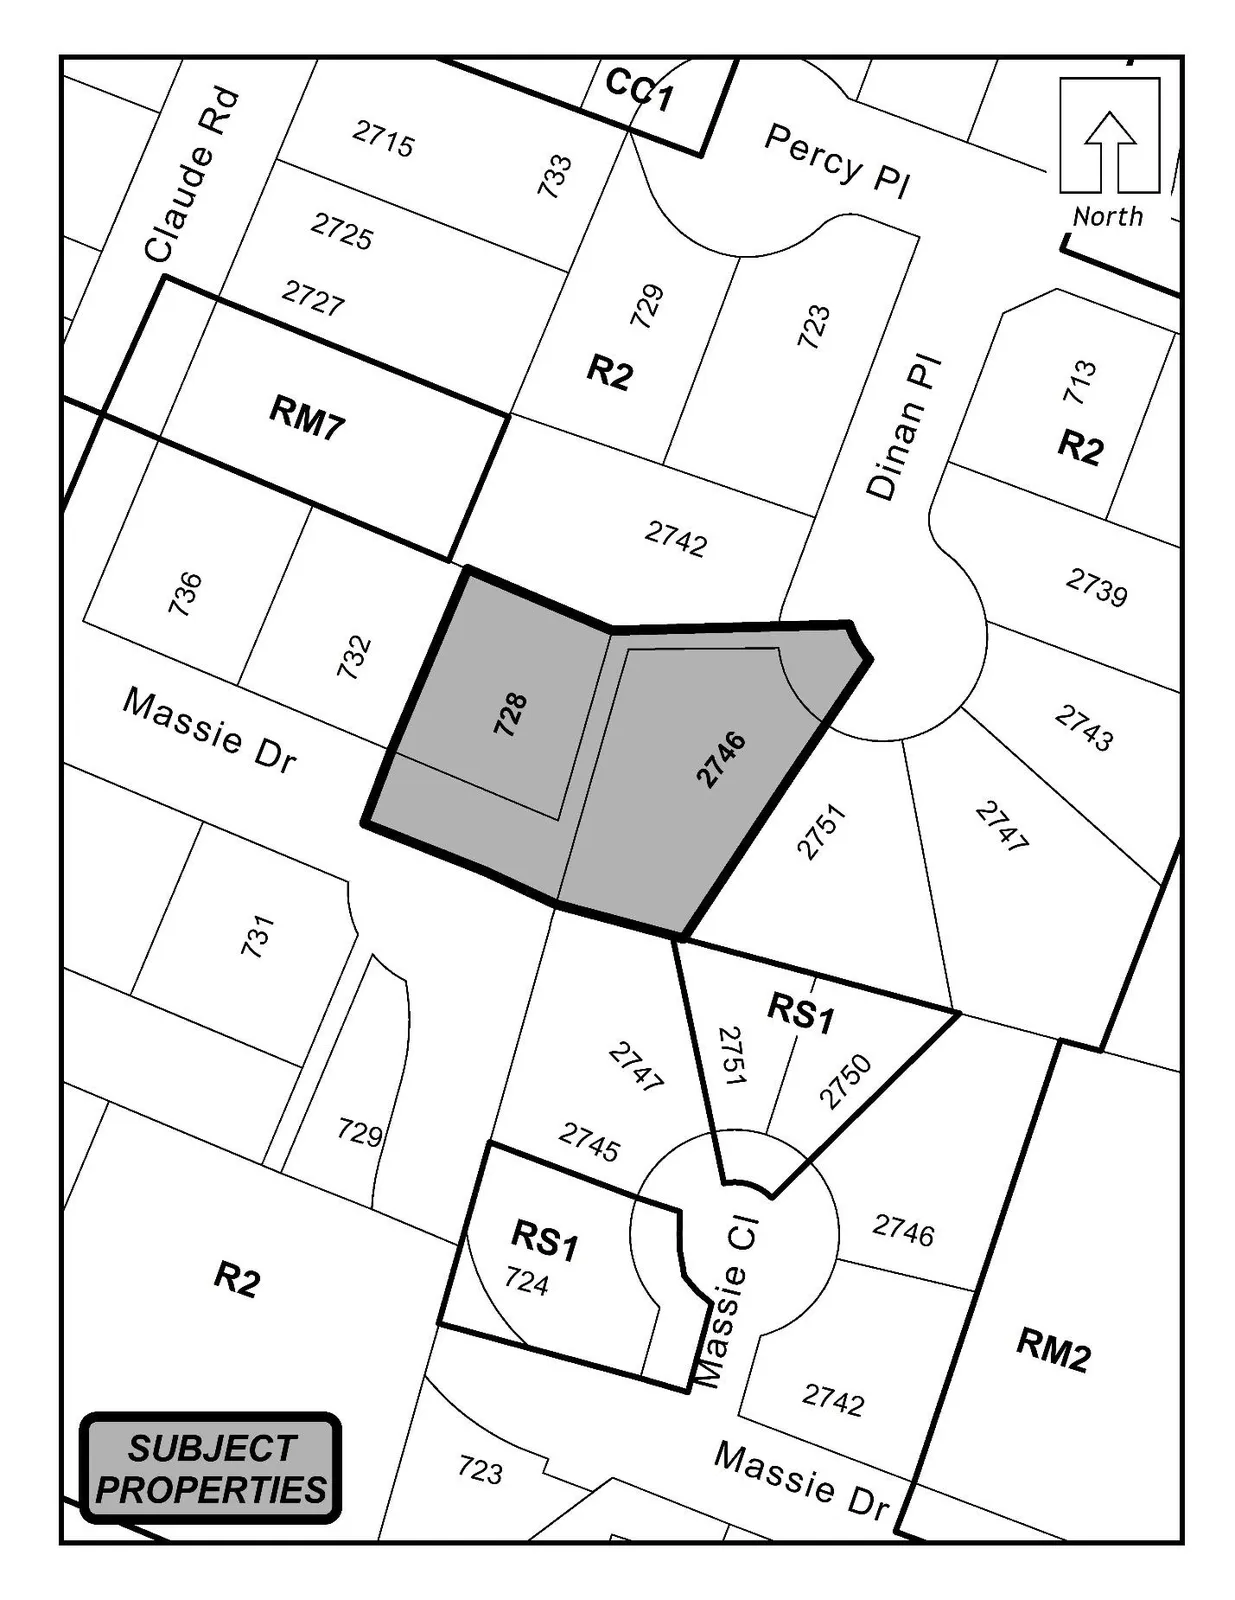
The subject properties are located within Langford’s City Centre, north of Goldstream Avenue, between Claude Road and Veterans Memorial Parkway. The two lots are flat, each containing a single-family home with sheds. Dividing the two lots is an unused City owned pedestrian corridor. The corridor is blocked by a thick hedge and is not passable by pedestrians. There are no trees on the lots. In 2021 the City completed a reconfiguration of Massie Drive, connecting it with the former Thomasset Place; the portion of the former cul de sac bulb of Thomasset Place falls directly in front of the two subject properties on what is now Massie Drive.
Despite being in the City Centre, the immediate neighbourhood is primarily single-family homes and some duplexes. A few blocks beyond there are many new apartment buildings and townhouses, as well as the Royal Roads University development. The properties are located approximately 300 m away from Goldstream Avenue which offers many services, shops, and frequent transit options. The nearest park is Danbrook Park, located about 60 m from the site.

Ruth King Elementary School is located about 800 m away. School District No 62 has been made aware of this application.
Surrounding Land Uses
Table 2: Surrounding Land Uses
| Direction | Zoning | Use |
|---|---|---|
| North | R2 (One- and Two-Family Residential) | Single Family Dwellings |
| East | R2 (One- and Two-Family Residential) | Single Family Dwellings and Townhomes |
| South | R2 (One- and Two-Family Residential) | Duplexes and Single Family Dwellings |
| West | R2 (One- and Two-Family Residential) | Single Family Dwellings and Townhomes |
Commentary
Development Proposal
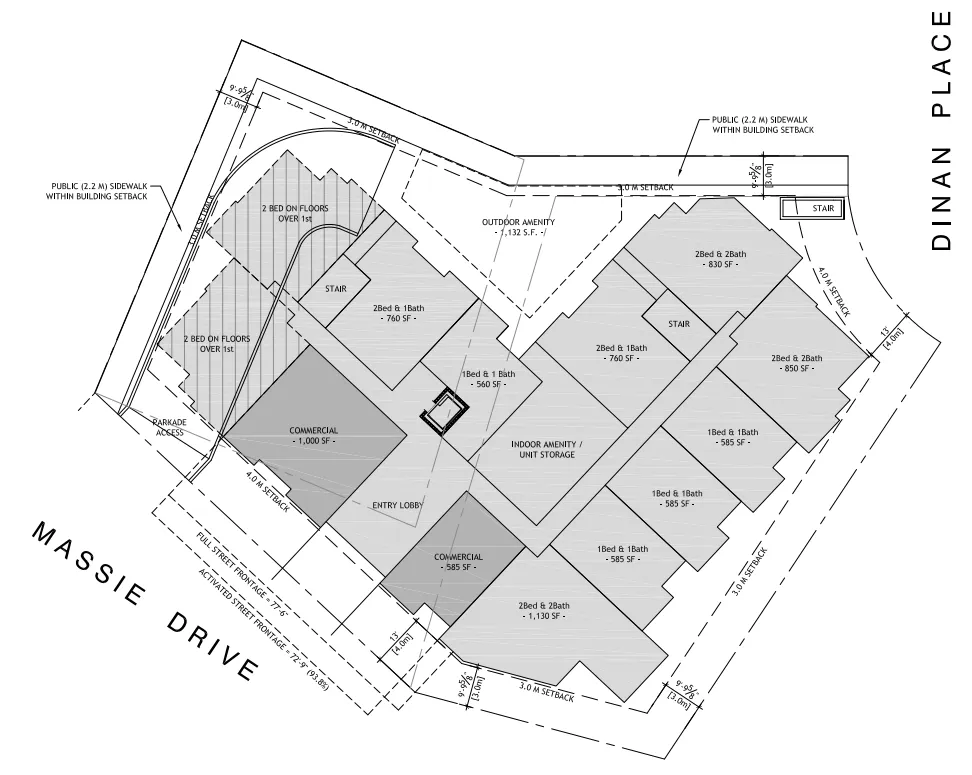
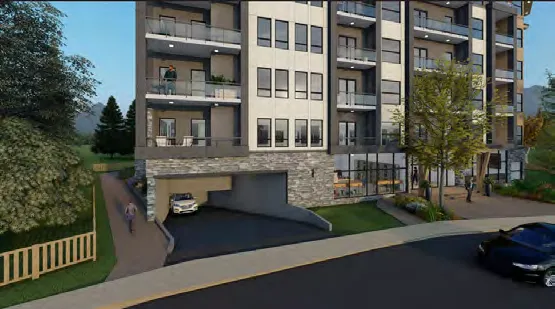
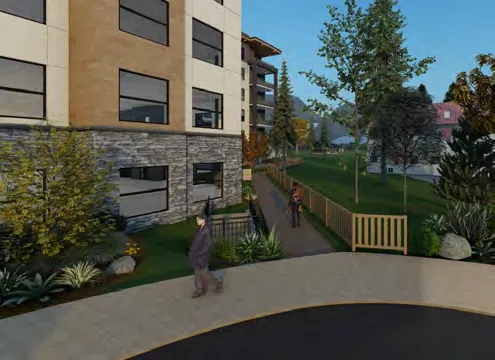
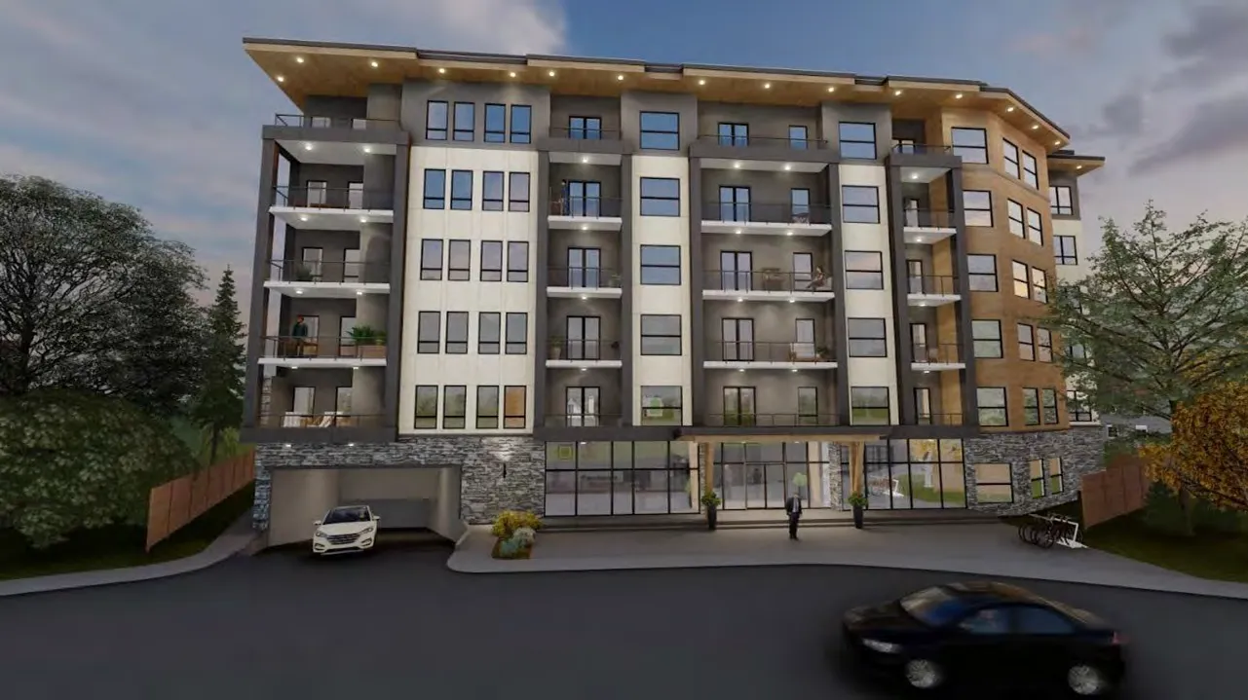
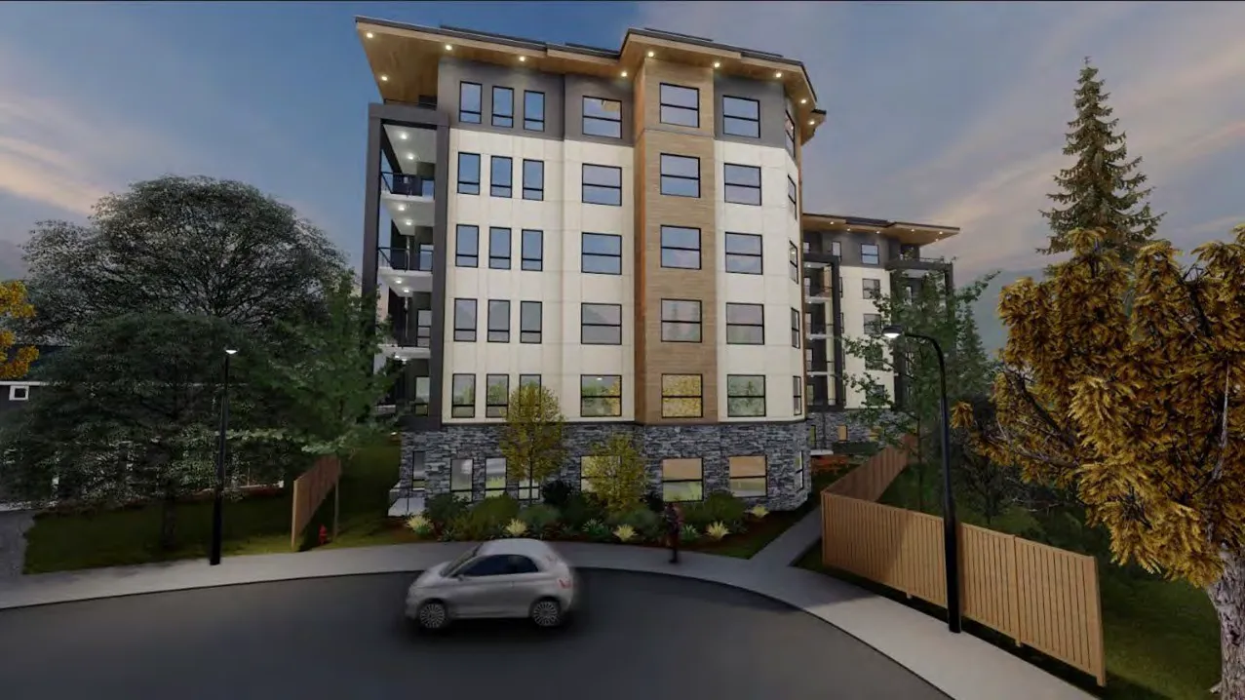
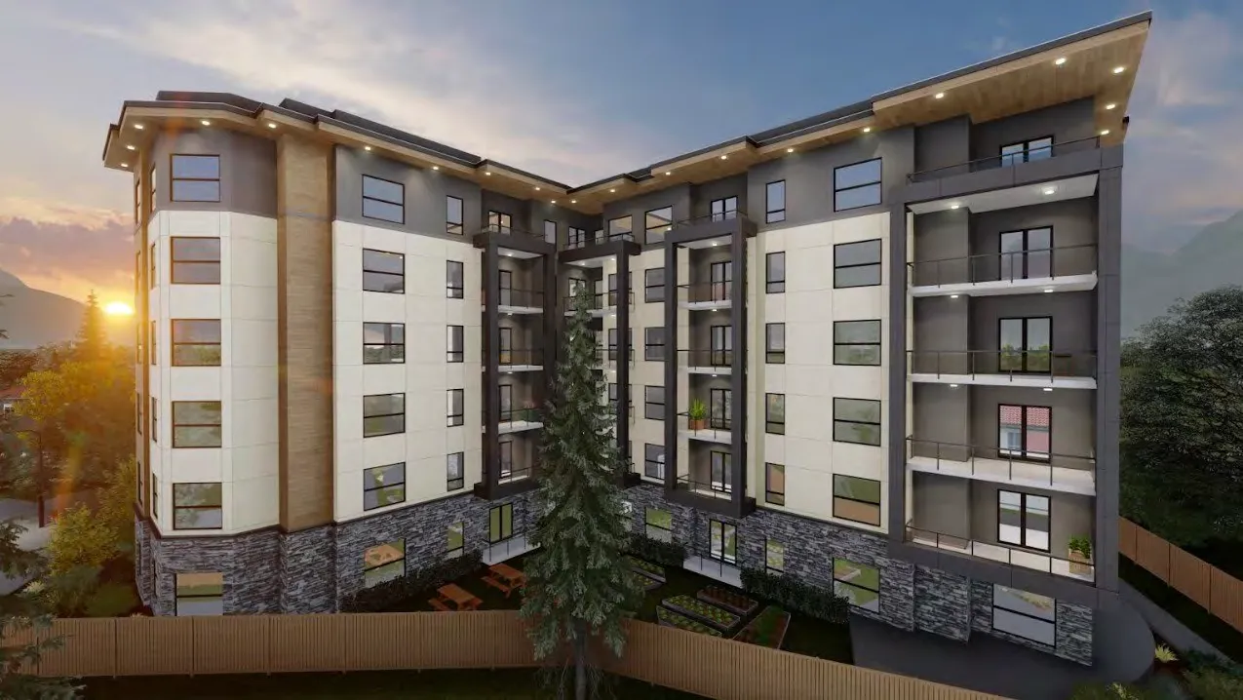
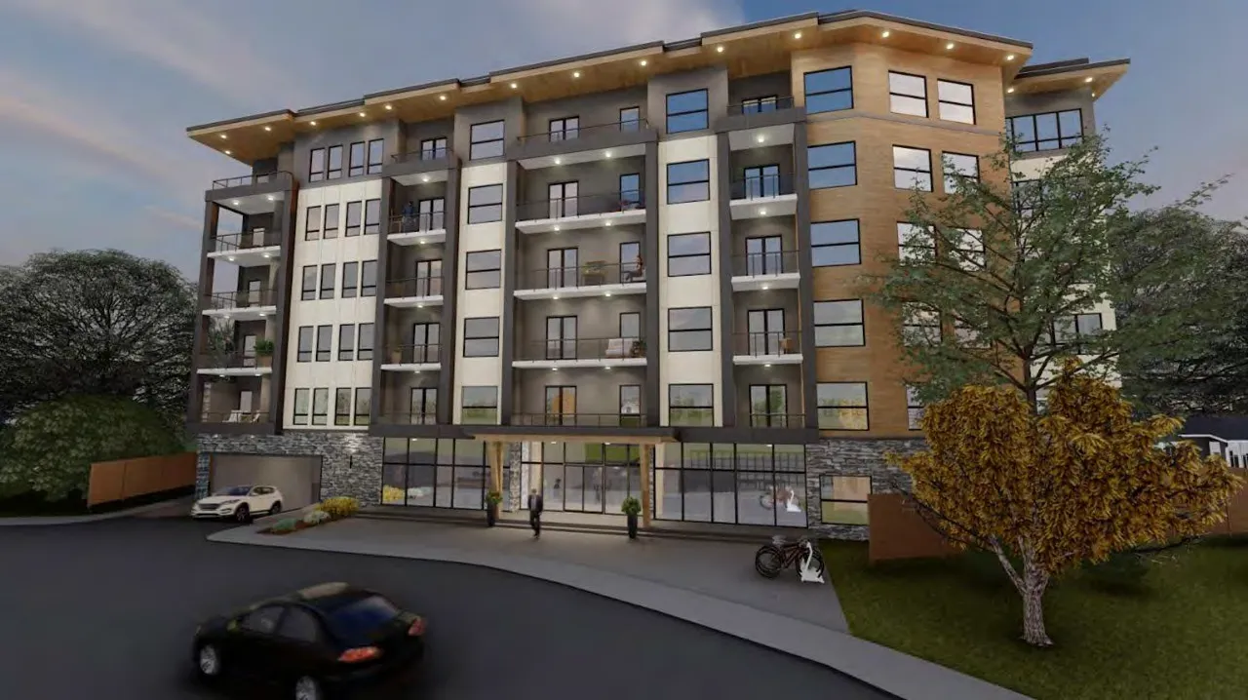
The applicant has applied to rezone 728 Massie Drive and 2746 Dinan Place from R2 to CC1 to allow for a six-storey mixed-use apartment building with approximately 81 residential units and 147 m2 of ground floor commercial space. The applicant has submitted exterior renderings and a landscape plan as a concept to demonstrate what is possible on this site, but they do not intend to construct it themselves; they intend to sell the consolidated site for development by another party. Details on unit mix, sustainability features, and accessibility features are not available at this stage. Council may choose to secure certain features through a Section 219 covenant that would become requirements for any future developer.
If rezoning proceeds, any future developer would be subject to CC1 zoning requirements summarized below.
Zoning Comparison
Table 3: Zoning Comparison
| Topic | Permitted by R2 (Current Zoning) | Permitted by CC1 (Proposed Zoning) |
|---|---|---|
| Permitted Uses | Single Family Homes, Secondary Suites and Detached Suites | Duplexes, Townhomes, Apartments and Commercial Uses |
| Density (FAR and/or min. lot size) | 400 m2 min. lot size | 5.0 FAR |
| Height | 11 m | 6-storeys |
| Site Coverage | 50% | n/a |
| Front Yard Setback | 3 m / 5.5 m | 2 m - 1-2 storeys; 4 m - 3+ storeys |
| Interior Side Yard Setback | 1.5 m | 3 m |
| Rear Yard Setback | 3 m | 3 m |
| Vehicle Parking Requirement | 1 per unit + 1 per suite | 1.25 per unit and 1 per 35 m2 of commercial floor area |
| Bicycle Parking Requirement | n/a | 1 per unit |
| Common Outdoor Amenity Space | n/a | 5% of the lot area (103 m2) |
| Active Building Frontage | n/a | 80% |
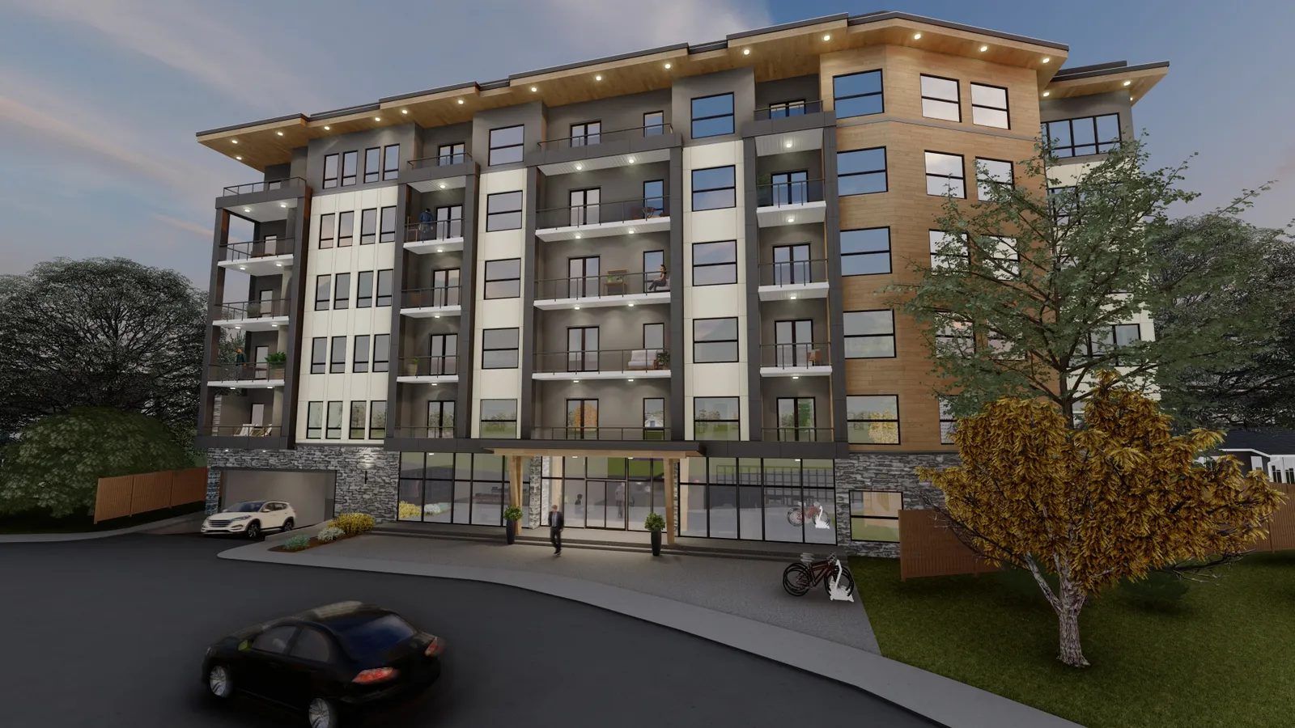
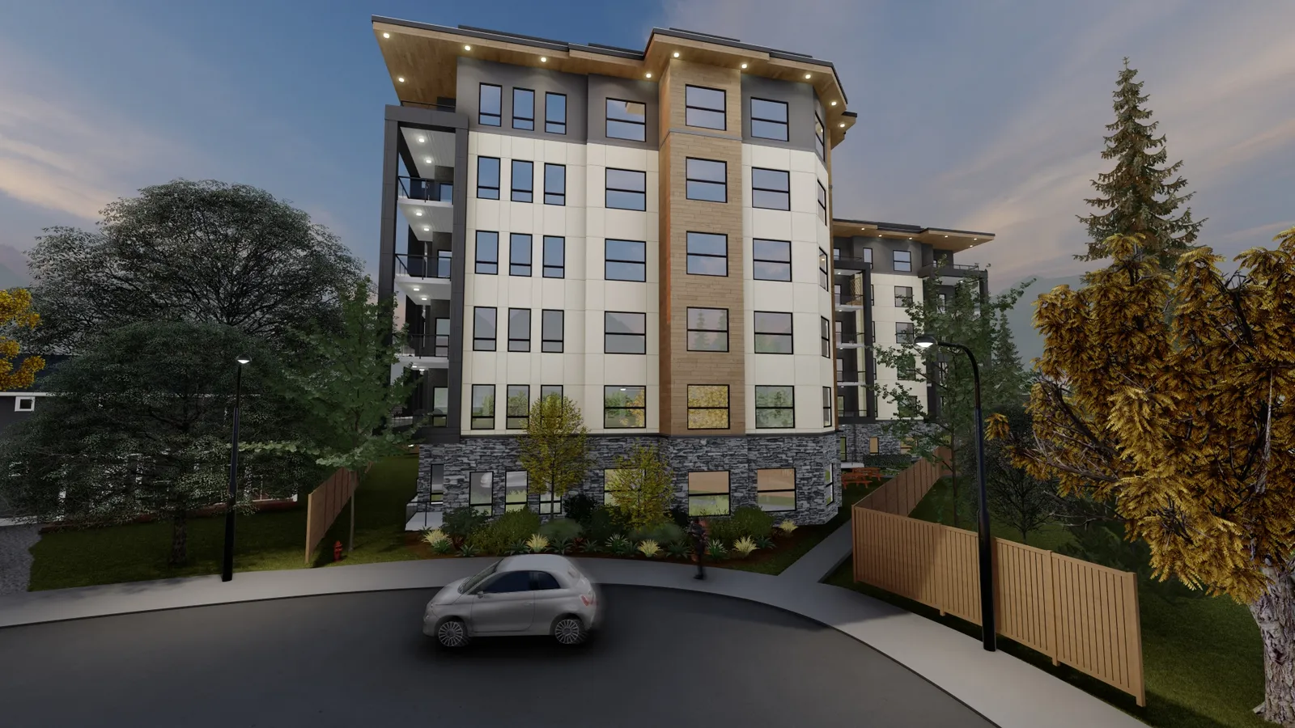
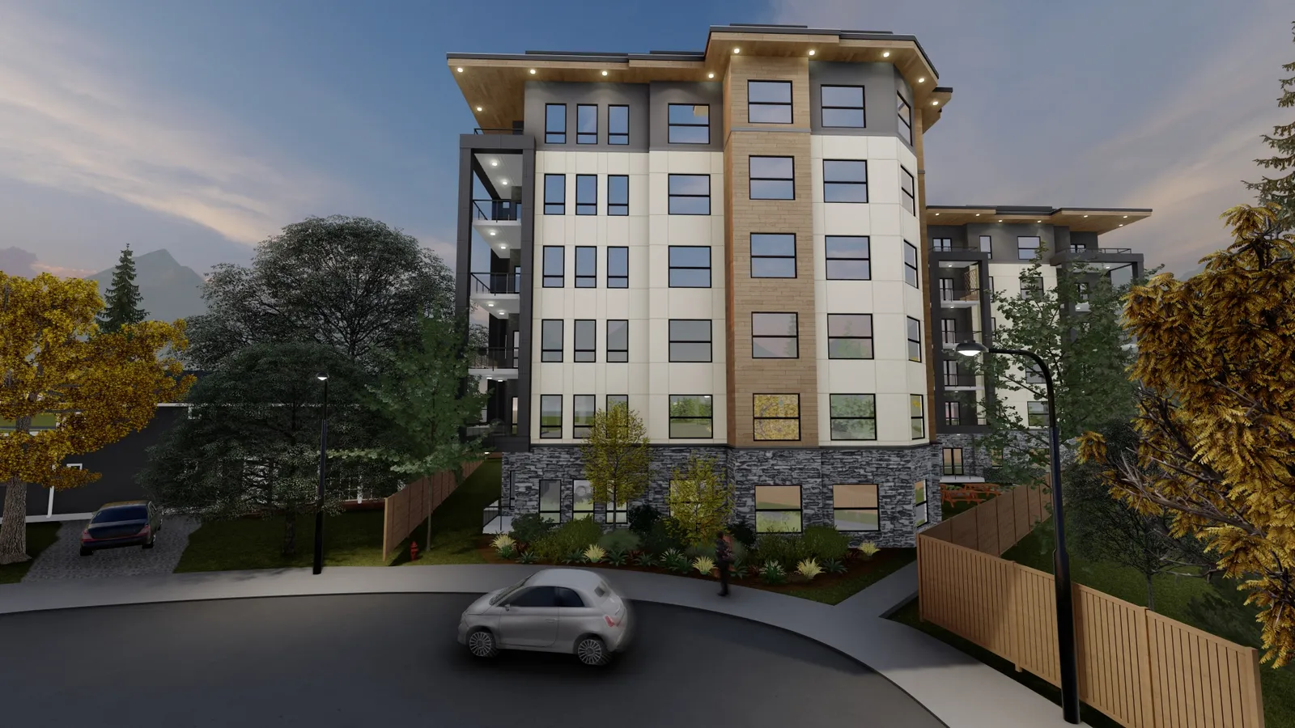
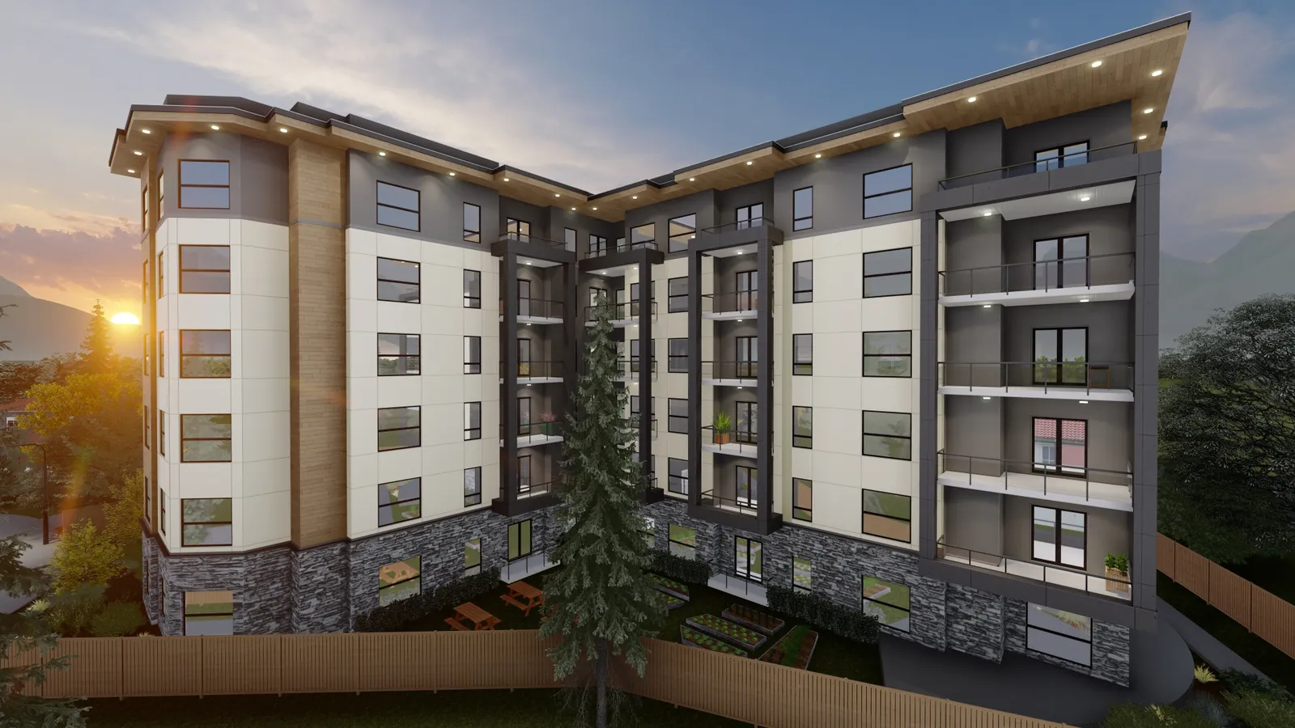
As noted, the applicant submitted conceptual renderings; additional renderings are attached as Schedule A.
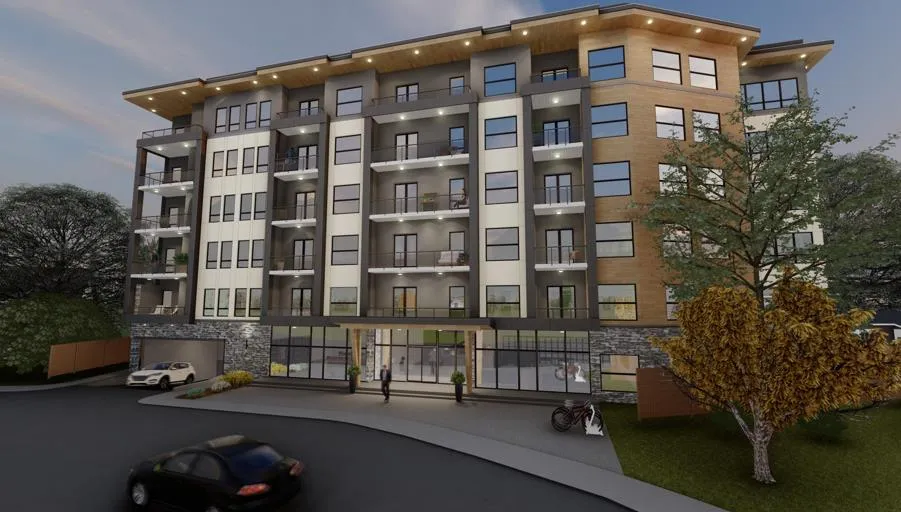
The design presents a west coast style, using stone veneer and simulated wood accents. Full architectural plans have not been provided. Council may secure design similarity via Section 219 covenant or rely on City Centre Design Guidelines and CC1 zoning, to be reviewed through the Form and Character Development Permit process.
Council may wish to require:
- A covenant ensuring residential parking is not provided in exchange for compensation separate from that of the residential unit.
- The project be constructed with electric heat pumps.
Pedestrian Pathway and Road Closure
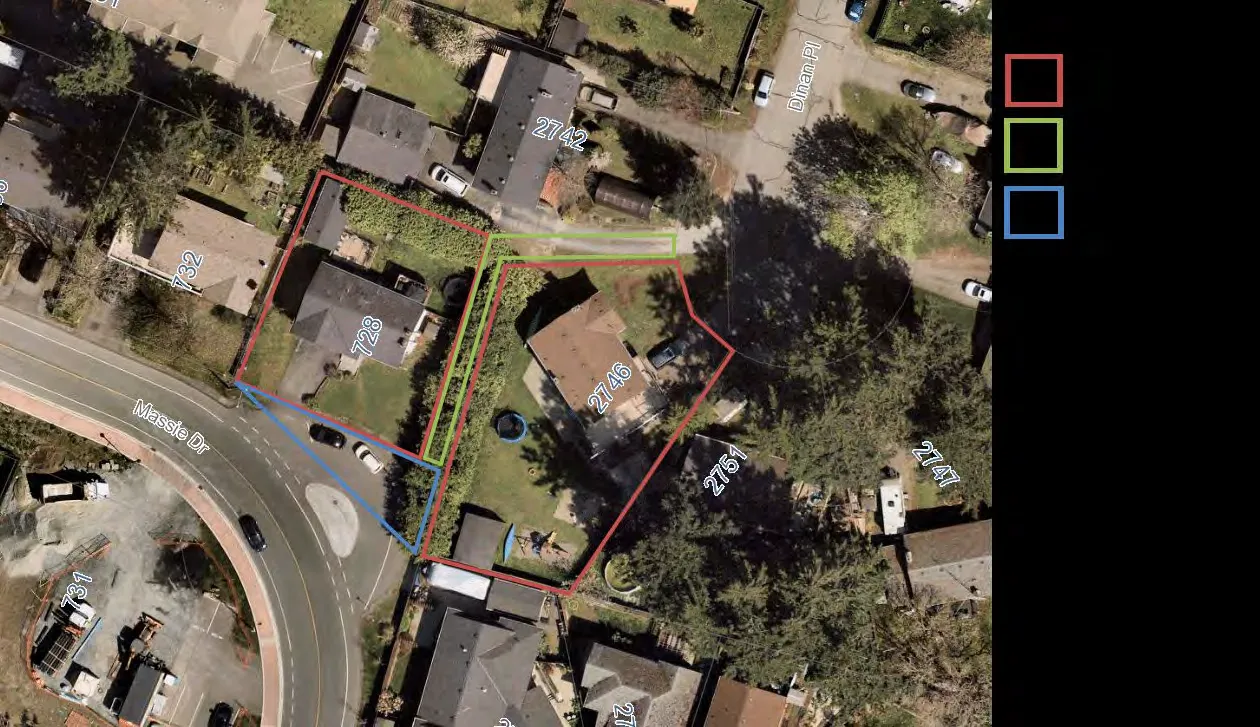
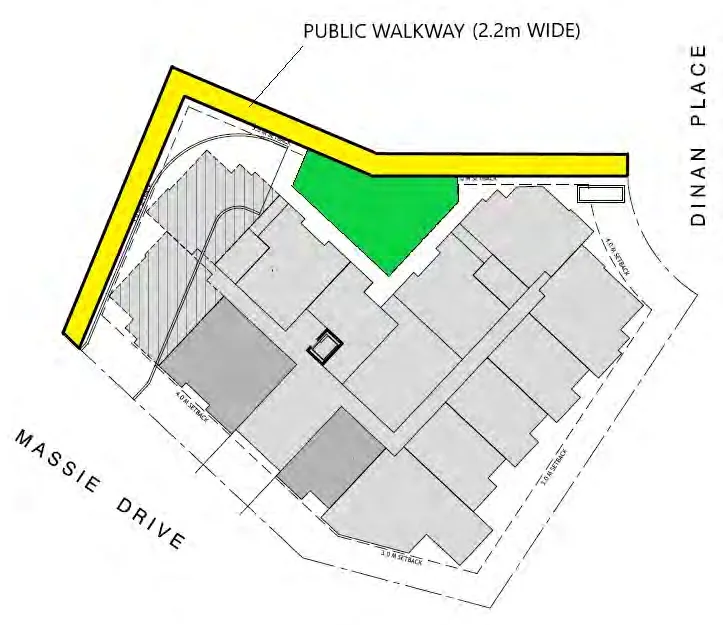
The City currently owns a corridor approximately 3 meters wide running between the two properties, connecting the Dinan Place cul de sac with Massie Drive. The corridor is not passable due to a thick shrub hedge.
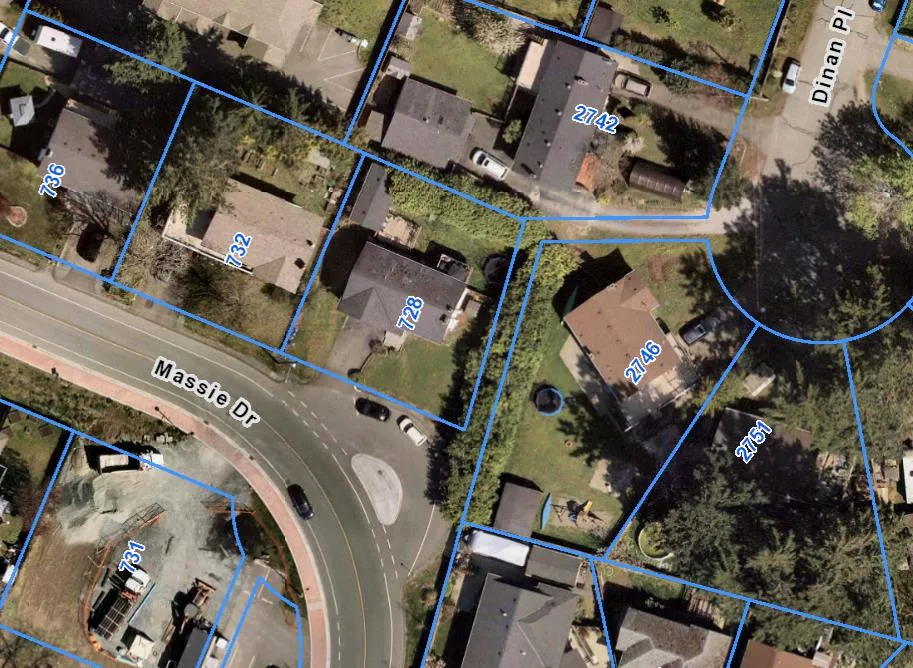
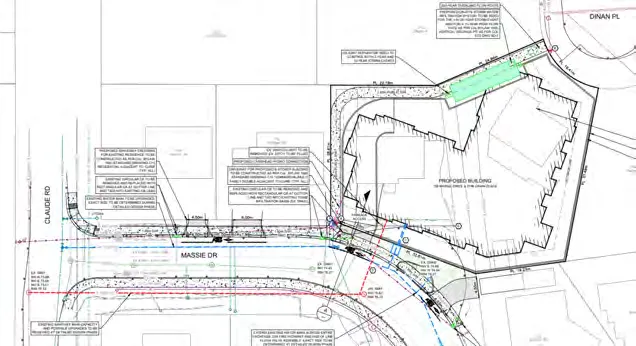
The image shows that the second driveway of 2742 Dinan Place encroaches onto the City owned corridor at the north end access; reinstating the pathway may result in loss of access to that second driveway.
The applicant proposes to purchase the pathway from the City and provide public access between Massie and Dinan through a Statutory Right of Way (SRW) following the north and west property boundary of 728 Massie. The applicant prefers a SRW (instead of dedicating the realigned pathway to the City) to allow underground parking to extend below the pathway. The Directors of Engineering and Parks have determined that a 2.2 m wide SRW would be sufficient. Council could request increased width in future redevelopments of neighbouring properties. If Council proceeds, they may secure in the covenant that the SRW be registered and that the path and fencing be constructed to the satisfaction of the Director of Parks, Recreation, and Facilities.
The applicant is also requesting to purchase a triangular portion of the former Thomasset Place cul de sac along Massie Drive (between the southwest corner of 728 Massie Drive and the southwest corner of 2746 Dinan Place). A draft road closure plan was provided for reference.
Council may direct staff to proceed with a road closure bylaw.
Landscaping
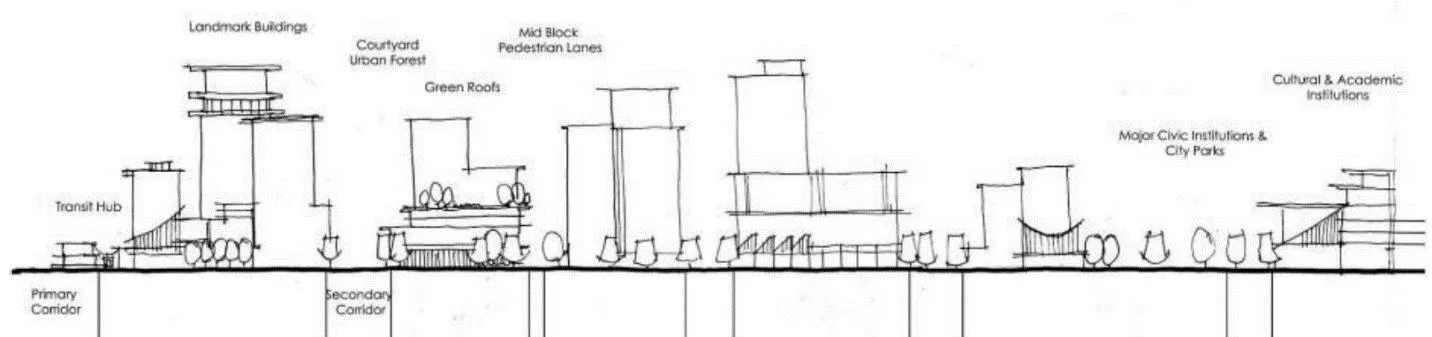
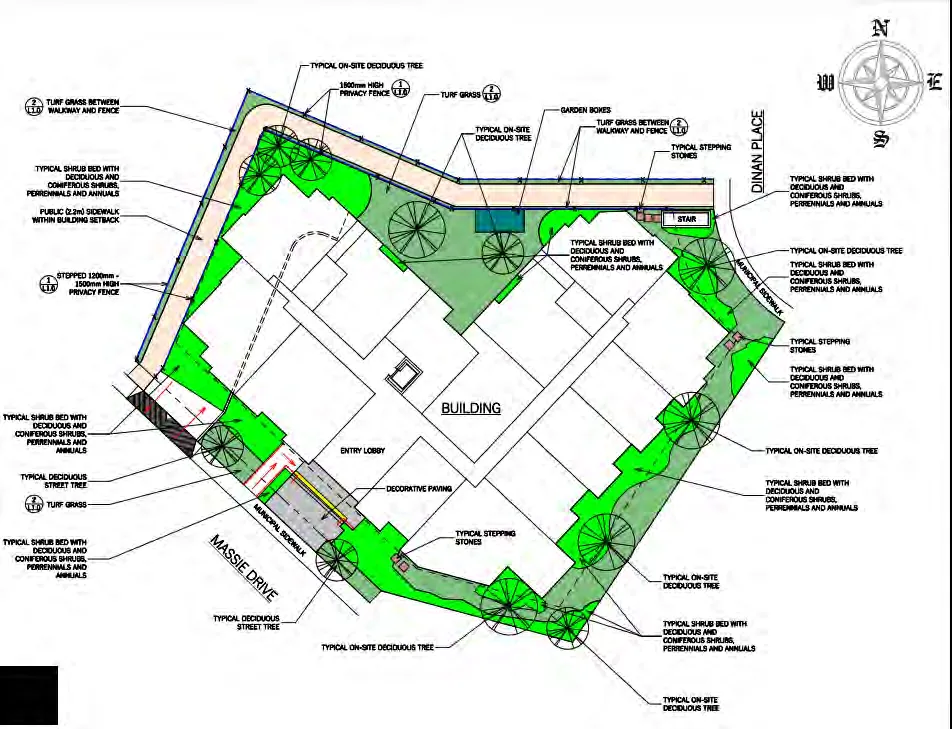
There are no existing trees on site; therefore no arborist report was submitted. The large hedge that bisects the two properties will need removal for future development. The applicant submitted a conceptual landscape plan showing approximately 9 trees (not including street trees). A finalized landscape plan will be required at the Form and Character Development Permit stage.
Multi-Modal Network
Frontage Improvements
Full frontage requirements on Massie Drive will be required to Bylaw No. 1000 standards, inclusive of a 1.8 m wide sidewalk. Council may request the applicant extend the 1.8 m sidewalk along Massie Drive beyond their frontage to the west to connect with Claude Road to provide sidewalk access to the commercial units.
Pedestrian, Cycling and Motorist Network
The site is well located within Langford City Centre with good access to shops, services, and transit. The sidewalk network in the area is patchy and expected to improve as redevelopment occurs. Applicant will install sidewalk along the Massie Drive frontage; Council may request extension to Claude Road. Carshare vehicles are located approximately 400 m away on Goldstream Avenue. The Director of Engineering noted that no Traffic Impact Assessment is required. The Ministry of Transportation and Infrastructure has no objections.
Infrastructure
Drainage and Stormwater
The applicant submitted a stormwater technical memo prepared by an engineer outlining on-site stormwater management; it has been reviewed and approved by the Director of Engineering.
Sewers
A sewer main exists along Massie Drive and Dinan Place; a connection from the building to this main will be required. Any improvements, extensions, or modifications within the municipal road right-of-way will be completed by West Shore Environmental Services at the applicant’s expense.
Construction Impact Mitigation
Council may require a Construction Parking and Delivery Management Plan as a condition of rezoning, to be provided to the satisfaction of the Director of Engineering prior to any land alteration. This should be secured within a covenant prior to Bylaw Adoption.
Construction Staging / Encroachments
Any construction staging beyond the property limits requires a construction licence with the City. Construction licences must be executed prior to any land alteration and are subject to terms, conditions, and fees. Permanent encroachments and above-ground temporary construction licences on public lands or rights-of-way are subject to Council approval.
Neighbourhood Consultation
The applicant mailed 31 notification letters to all adjacent properties within 100 m. The applicant received one response regarding fencing and confirmed privacy fencing will be provided along side property lines. No other communications were received.
Council Policy
Official Community Plan
The Official Community Plan (OCP) Bylaw No. 1200 designates the subject properties as City Centre. The City Centre is defined by objectives including supporting a wide range of high-density housing, employment uses, civic uses, public squares, and transit hubs.
The proposal meets many OCP objectives, including:
- Creating high density housing in the City’s core.
- Creating mixed-use development, contributing more services within walking distance of downtown residents.
- Providing a right of way dedication for improved pedestrian and cycle network connectivity.
Design Guidelines
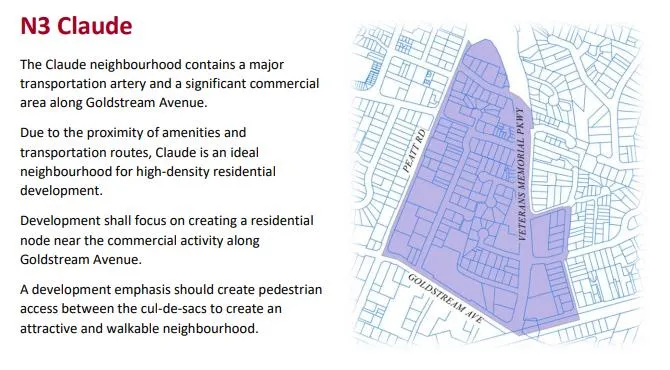
The subject properties are located within the “N3 Claude” neighbourhood of the City Centre Design Guidelines. This region is identified as appropriate for consideration of CC1 zoning on the City Centre Concept Map. CC1 allows apartment buildings with optional ground floor commercial and a maximum height of 6-storeys. This proposal is consistent with the City Centre Concept Map.
Development Permit Areas
The properties are located within the City Centre Development Permit Area. Since the proposal is for a multi-family development, a Development Permit for Form and Character will be required prior to issuance of a building permit.
Low Carbon Concrete
Per Council’s Low Carbon Concrete Policy POL-0167-PLAN, Council may require the applicant to utilize ready-mix concrete that meets or exceeds weighted average Global Warming Potential targets based on Concrete BC Baseline data.
Attainable Housing Policy
City policy requires new developments with 4-storeys or more to participate in the program. On February 21, 2023, Council directed staff to add requirements for purpose-built rental buildings and to review proposals on a case-by-case basis in the interim, provided they meet a benchmark of including at least 10% of units at least 10% below market rent. The applicant has committed to providing at least 10% of units at 10% below market rate, or otherwise meet the Attainable Home Ownership Policy if proceeding as a condominium. Council may require a Housing Agreement to secure these units.
Financial Implications
Rezoning to permit higher density will increase assessed land values and municipal revenue. Developer will complete frontage improvements, so direct capital costs to the City will be negligible. Amenity contributions and Development Cost Charges (DCCs) expected from the developer are summarized below.
Table 4 – Amenity Contributions per Council Policy
| Amenity Item | Per unit / area contribution | Total (81 units) |
|---|---|---|
| General Amenity Reserve Fund | $2,850 per residential unit (1st through 4th storeys)* @ 53 units = $151,050 $1,425 per residential unit (5th & 6th storeys) @ 28 units = $39,900 $10.75 per m2 of commercial gfa @147 m2 = $1,580.25 |
|
| Affordable Housing Reserve Fund | $750 per residential unit (1st through 4th storeys)* @ 53 units = $39,750 $375 per residential unit (5th and 6th storeys) @ 28 units = $10,500 |
|
| TOTAL POLICY CONTRIBUTIONS | $242,780.25* |
*Any below market rental units are subject to a 50% reduction in amenity fees on the 1st through 4th floors, as per the City’s Affordable Housing and Amenity Contribution Policy.
Table 5 - Development Cost Charges - Residential Estimate
| Development Cost Charge | Per Unit Contribution | Total (81 units) |
|---|---|---|
| Roads | $3,092.39 | $250,483.59 |
| Parks | $1,438 | $116,478 |
| ISIF | $337.76 | $27,358.65 |
| Subtotal (DCC’s to Langford) | $394,320.24 | |
| CRD Water | $1,644 | $133,164 |
| School Site Acquisition | $600 | $48,600 |
| TOTAL DCC’s (estimated) | $576,084.24 |
Table 6 – Development Cost Charges – Commercial Estimate
| Development Cost Charge | Per m2 of gross floor area | Total (147 m2) |
|---|---|---|
| Roads | $54.12 | $7,955.64 |
| ISIF | $1.51 | $221.97 |
| Subtotal (DCC’s to Langford) | $8,177.61 | |
| CRD Water | $10.74 | $1,578.78 |
| TOTAL DCC’s (estimated) | $9,756.39 |
Legal Implications
Should Council proceed with consideration of Bylaw No. 2097, the application will be prohibited from being the subject of a Public Hearing, as per changes to the Local Government Act through The Housing Statutes (Residential Development) Amendment Act, 2023.
The amenity contributions specified in Table 4 are incorporated into Bylaw No. 2097 and will be payable at the time of building permit along with current DCCs. Council’s other conditions of approval would be registered in a Section 219 Covenant in priority of all other charges on title prior to consideration of Bylaw Adoption.
Options
Option 1
That the Sustainable Development Advisory Committee recommend that Council:
- Proceed with consideration of First, Second, and Third Reading of Bylaw No. 2097 to amend the zoning designation of the properties located at 728 Massie Drive and 2746 Dinan Place from R2 (One- and Two-Family Residential) Zone to the CC1 (City Centre 1) subject to the following terms and conditions:
a. That the applicant provides, as a bonus for increased density, the following contributions per dwelling unit, prior to the issuance of a building permit:
i. $750 towards the Affordable Housing Reserve Fund;
ii. $2,850 towards the General Amenity Reserve Fund; and
iii. $10.75 per m2 of commercial gross floor area to the General Amenity Reserve Fund;
Subject to reductions in accordance with the Affordable Housing and Amenity Contribution Policy and the Attainable Housing Policy depending on use and height.
b. That the applicant registers, prior to Bylaw Adoption, a 2.2 m wide Statutory Right of Way over the property to provide public access between Dinan Place and Massie Drive, to the satisfaction of the Director of Engineering;
c. That the applicant, prior to Bylaw Adoption, registers a Section 219 covenant in priority of all other charges on title, that agrees to the following:
i. That the following will be provided and implemented to Bylaw No. 1000 standards to the satisfaction of the Director of Engineering prior to the issuance of a building permit:
- Full frontage improvements;
- Extending the sidewalk along Massie Drive to the Claude Road intersection; and
- A storm water management plan;
ii. That the following will be provided and implemented to Bylaw No. 1000 standards to the satisfaction of the Director of Engineering prior to any land alteration:
- A construction parking management plan; and
- A mitigation plan;
iii. That the properties be consolidated prior to issuance of a Development Permit for Form and Character;
iv. That a separate covenant be registered prior to issuance of a building permit for the proposed development that ensures residential parking is allocated to each unit and visitors as required by the zoning bylaw and is not provided in exchange for compensation separate from that of a residential unit;
v. That all concrete used on-site will utilize ready-mix concrete that meets or exceeds the weighted average Global Warming Potential targets based on Concrete BC Baseline (average) mix data, and that prior to the issuance of a Building Permit the applicant shall provide a Type III Environmental Product Declaration that is 3rd party verified specifying the total Global Warming Potential value and confirming that the proposed development meets the requirements of Low Carbon Concrete Policy POL-0167-PLAN;
vi. That, prior to the issuance of a Building Permit, the developer enters into a Housing Agreement with the City that requires either a minimum 10% of units constructed be rented for at least 10% below the benchmark rent for the unit type for a term not less than 25 years or that a minimum of 5% of the units constructed be directed to and sold in accordance with the terms of the Attainable Home Ownership Program Policy (POL-0166-PLAN). The developer shall identify the Attainable Units on the plans submitted for the required Development Permit application;
vii. That prior to the issuance of a Building Permit, the developer/owner constructs a 2.2 m wide public access pathway connecting Massie Drive to Dinan Place, inclusive of any relevant fencing, lighting, and signage, to the satisfaction of the Director of Engineering and the Director of Parks, Recreation, and Facilities;
viii. That the building design be substantially similar to the one demonstrated to Council within Schedule A of this report, dated August 12th 2024;
ix. That the building be constructed with electric heat pumps.
AND
- Direct staff to proceed with a road closure bylaw for the pedestrian corridor and triangular portion of Massie Drive abutting 728 Massie Drive and 2746 Dinan Place, prior to Bylaw Adoption.
OR Option 2
That the Sustainable Development Advisory Committee recommend that Council take no action with respect to this application to rezone 728 Massie Drive and 2746 Dinan Place under Bylaw No. 2097 until such time as the following items are addressed and reviewed by the Sustainable Development Advisory Committee:
a. ________________;
b. ________________;
c. ________________;
Attachments
- Bylaw No. 2097
- Schedule A – Renderings
- Landscape Concept Plan
SUBMITTED BY: Julia Buckingham, Planner II
Concurrence:
Matthew Baldwin, RPP, MCIP, Director of Development Services
Leah Stohmann, RPP, MCIP, Director of Community Planning and Climate Change
Melisa Miles, Manager of Legislative Services
Donna Petrie, Senior Manager of Communications & Economic Development
Yari Nielsen, Director of Parks, Recreation and Facilities
Katelyn Balzer, P.Eng., Director of Engineering and Public Works
Michael Dillabaugh, CPA, CA, Director of Finance
Marie Watmough, Director of Legislative & Protective Services
Braden Hutchins, Deputy Chief Administrative Officer
Darren Kiedyk, Chief Administrative Officer
Appendix A – Site Map
Appendix B – Location Map
Bylaw No. 2097
CITY OF LANGFORD
BYLAW NO. 2097
A BYLAW TO AMEND BYLAW NO. 300,
“LANGFORD ZONING BYLAW, 1999"
The Council of the City of Langford, in open meeting assembled, hereby enacts as follows:
A. Langford Zoning Bylaw No. 300, 1999 is amended as follows:
- By deleting from the One- and Two-Family Residential (R2) Zone and adding to the City Centre (CC1) Zone the properties legally described as:
· Lot 3, Section 72, Esquimalt District, Plan 27116, PID No. 002-555-433 (728 Massie Drive); and
· Lot 4, Section 72, Esquimalt District, Plan 25893, PID No. 002-694-492 (2746 Dinan Place);
as shown shaded on Schedule A attached to and forming part of this Bylaw.
- By adding the following to Table 1 of Schedule AD:
| Zone | Bylaw No. | Legal Description | Amenity Contributions | Eligible for Reduction in Section 2 of Schedule AD |
|---|---|---|---|---|
| CC1 | 2097 | · Lot 3, Section 72, Esquimalt District, Plan 27116, PID No. 002-555-433 (728 Massie Drive); and · Lot 4, Section 72, Esquimalt District, Plan 25893, PID No. 002-694-492 (2746 Dinan Place) | a) $2,850 per residential unit created towards the General Amenity Reserve Fund on the 1st through 4th storeys; and b) $1,425 per residential unit created towards the General Amenity Reserve Fund on the 5th and 6th storeys; and c) 1,425 per non-market residential unit created towards the General Amenity Reserve Fund; and d) $750 per unit created towards the Affordable Housing Reserve Fund on the 1st through 4th storeys; and e) $375 per unit created towards the Affordable Housing Reserve Fund on the 5th and 6th storeys; and f) $375 per non-market residential unit created towards the General Amenity Reserve Fund; | No |
B. This Bylaw may be cited for all purposes as “Langford Zoning Bylaw, Amendment No. 691, (728 Massie Drive and 2746 Dinan Place) Bylaw No. 2097, 2024".
READ A FIRST TIME this day of , 2024.
PUBLIC HEARING held this day of , 2024.
READ A SECOND TIME this day of , 2024.
READ A THIRD TIME this day of , 2024.
APPROVED BY THE MINISTRY OF TRANSPORTATION AND INFRASTRUCTURE this day of , 2024.
ADOPTED this day of , 2024.
PRESIDING COUNCIL MEMBER
CORPORATE OFFICER
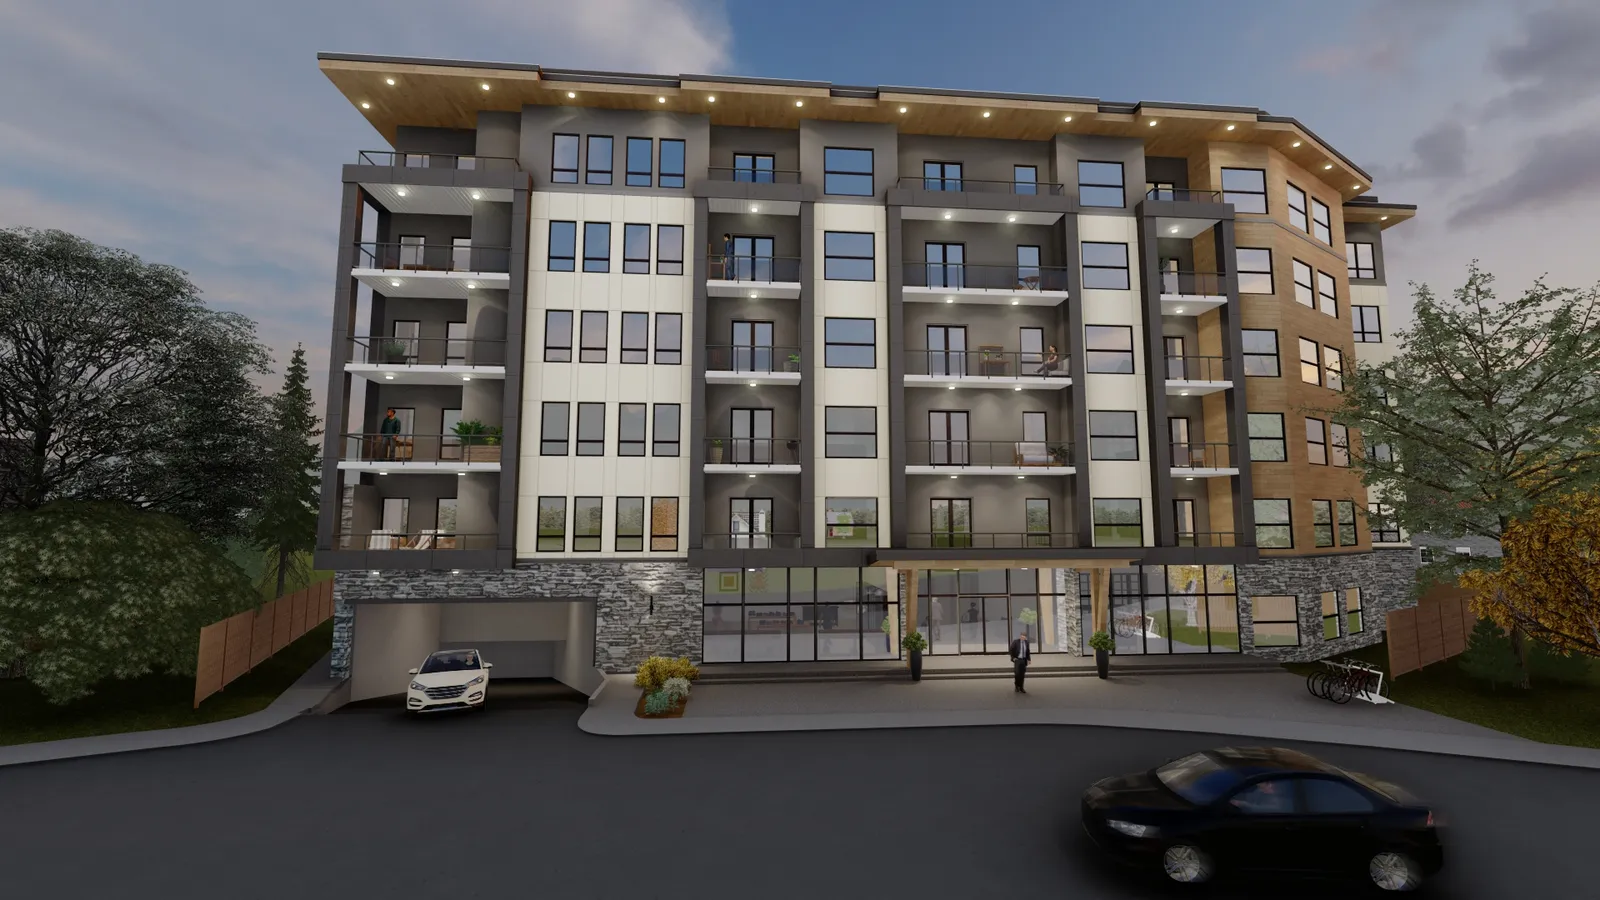
Schedule A – Concept Renderings (Schedule A)

Landscape Plan and Notes
Extensive landscape general notes, planting notes, tree planting details, soil volumes, planting pit specifications, mulch and staking notes, and typical planting and paving details were provided on the Landscape Plan (L1.0). The plan includes details such as minimum 10 m3 soil volume per tree, mulch and root collar directions, and typical shrub/planting layout.

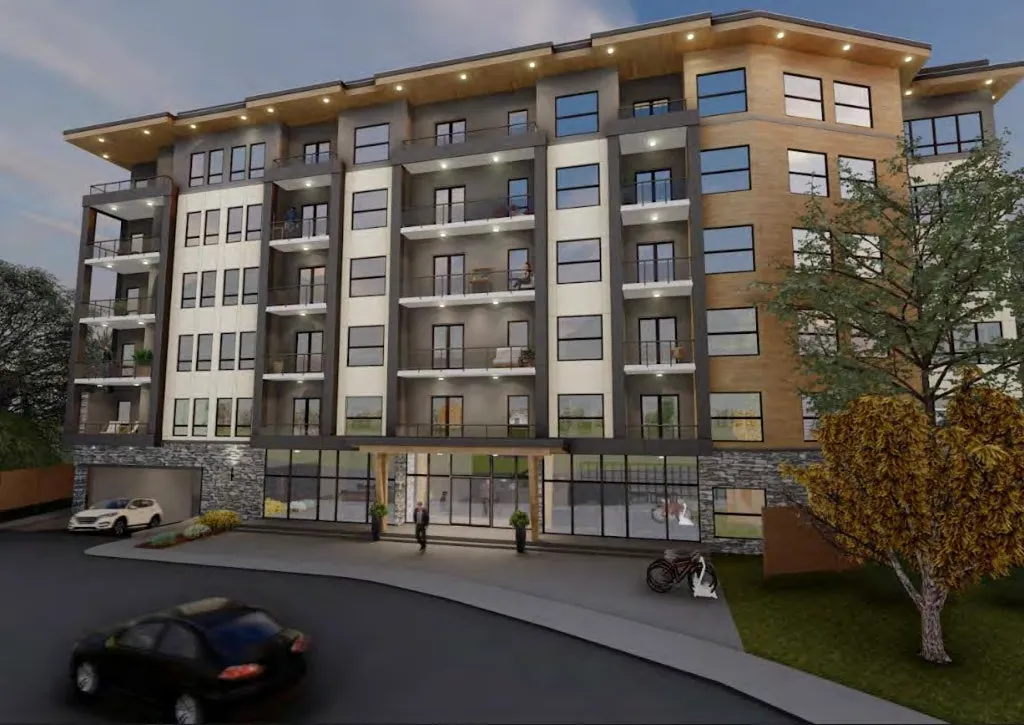

Project Graphics and Plans (Additional)
Proposal Summary (from Project Rationale)
- Rezone consolidated area from ‘One and Two-Family Residential’ (R2) to ‘City Centre 1’ (CC1) to facilitate a six-storey mixed-use commercial and residential apartment building.
- Proposed building includes:
- Two and a half floors of below-ground parking with 99 parking spaces.
- A ground floor containing a mix of commercial (147 sqm) and residential units.
- Five floors above containing residential units.
- A total of 81 apartment units comprised of a mix of unit sizes.
- Proposed development provides landscaping, approximately 105 sqm (1,132 ft2) of shared outdoor amenity space on the northern portion of the site, and private outdoor amenity areas for ground floor units.
- Existing undeveloped City-owned corridor separating the two subject properties will be shifted to the north, surfaced with decorative paving, and secured for public use through a Right-of-Way.
- The OCP designates the subject properties as “City Centre”; the proposal supports OCP objectives by creating high density mixed-use housing and providing improved pedestrian/cycle connectivity.