DocumentsStaff ReportMay 21, 2024Pages 37–82
Staff Report: Bylaw No. 2174 – Rezoning Application (2691 Sooke Road)
Comprehensive staff report recommending rezoning 2691 Sooke Road (CS1 to C9) to permit a six-storey mixed-use building (~70 residential units and 427 m² commercial), outlining technical requirements, recommended conditions (amenity contributions, covenants, road dedication), parking, landscaping, and requested variances.
Key facts
- Civic address: 2691 Sooke Road; Legal: LOT A SECTION 83 ESQUIMALT DISTRICT PLAN VIP64557; Lot size: 2,473 m²
- Proposal: six-storey mixed-use building with approximately 70 residential units and ~427 m² ground-floor commercial
- Owner: 1369155 BC Ltd.; Applicant: Rachael Sansom, Grayland Consulting
- Amenity contributions (recommended as bonus contributions): $610 per dwelling unit to Affordable Housing Reserve; $2,074 per dwelling unit to General Amenity Reserve (subject to policy reductions)
- Requested variances: rear lot line setback reduction from 2.0 m to 0.5 m (parkade encroachment) and reduction of rear landscape buffer from 1.0 m to 0.5 m
Staff Report to Sustainable Development Advisory Committee
DATE: Monday, May 13, 2024
DEPARTMENT: Planning
APPLICATION NO.: Z23-0015
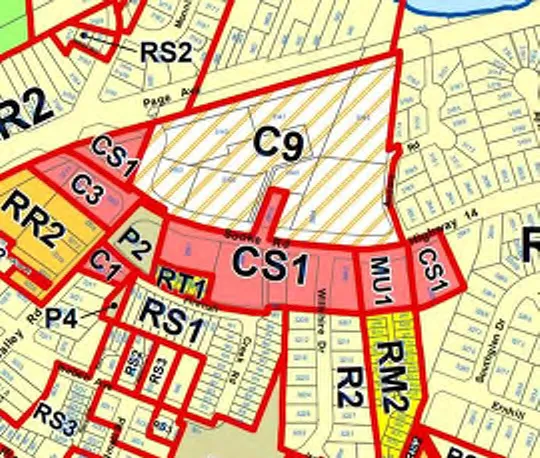
SUBJECT: Bylaw No. 2174 – Application to Rezone 2691 Sooke Road from Service Commercial 1 (CS1) to Community Town Centre Pedestrian 9 (C9) to allow a six-storey mixed-use building.
Executive Summary
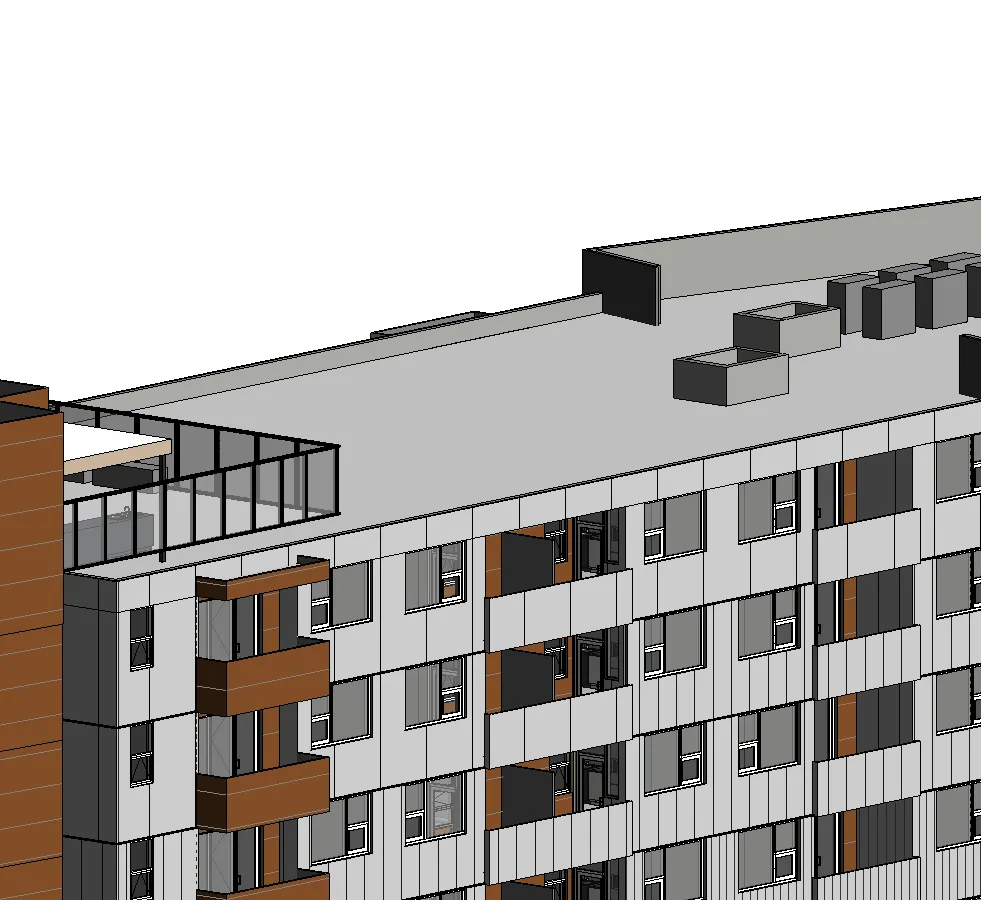
Rachael Sansom of Grayland Consulting has applied on behalf of 1369155 BC Ltd. to rezone 2691 Sooke Road from Service Commercial 1 (CS1) to Community Town Centre Pedestrian 9 (C9) to allow a six-storey mixed-use building with approximately 70 residential units and 427 m2 of ground floor commercial space. The applicant is seeking a variance to the rear setback for the underground parking structure.
Background
Previous Applications
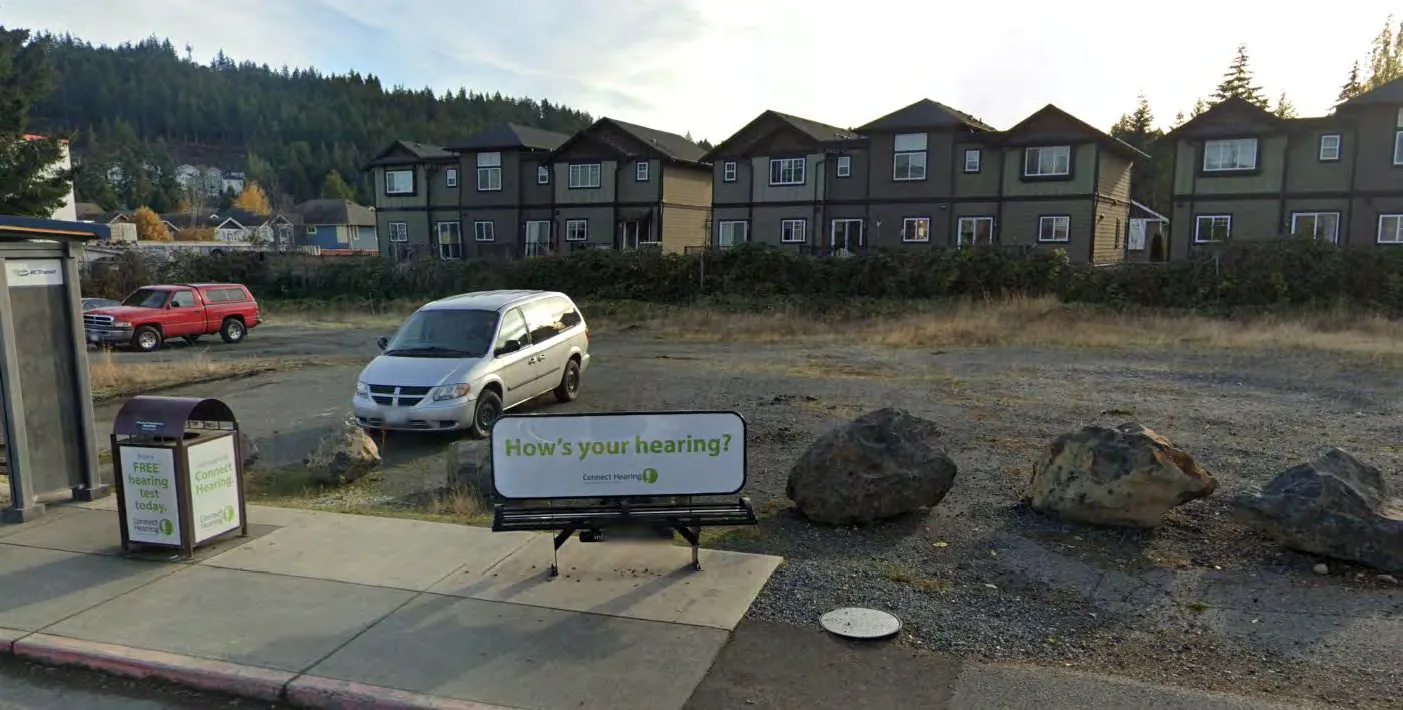
This site was formerly the home to a variety of uses including a gas station, furniture refinishing shop, and appliance store. The site structures were demolished in the mid-2000s, and the lot has been vacant since.
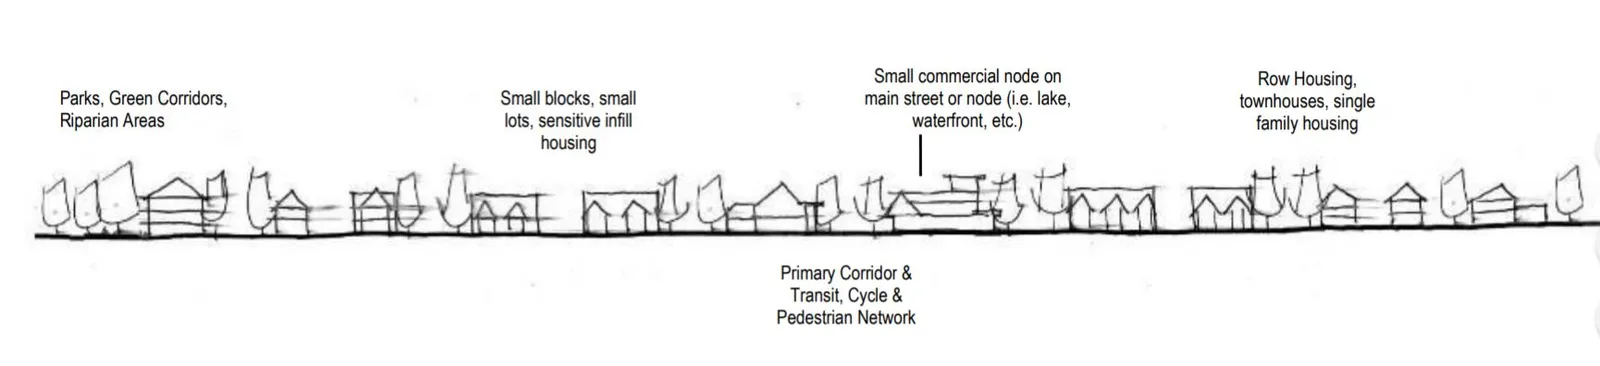
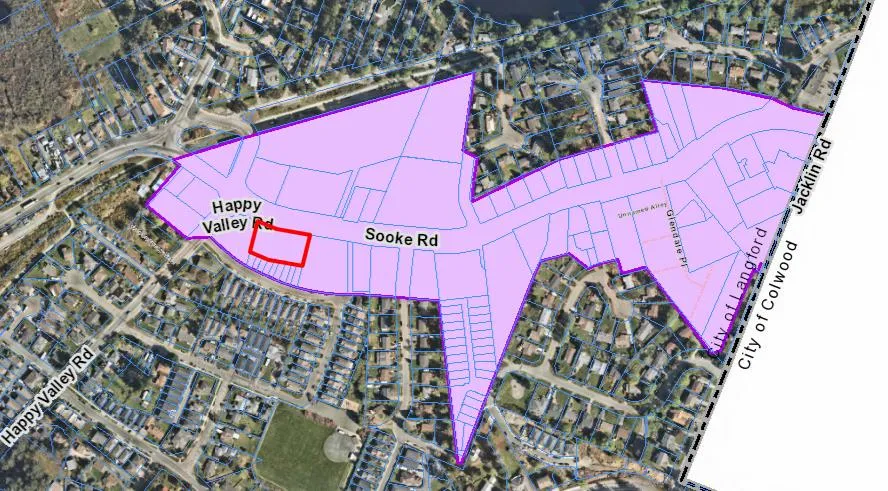
Z10-0014 – In 2010 the City created the Sooke Road Commercial Revitalization Development Permit Area which encompasses this site and others near Sooke Road between Jacklin Road and Glen Lake Road. This required an amendment to the Official Community Plan and saw the creation of the Sooke Road Design Guidelines. The intent of the guidelines is to create a transition between commercial activities along Sooke Road and residential neighbourhoods to the south by providing opportunities for a comprehensive mix of commercial and multi-family residential activities.
Site Data
Table 1: Site Data
| Item | Details |
|---|---|
| Applicant | Rachael Sansom, Grayland Consulting |
| Owner | 1369155 BC Ltd. |
| Civic Address | 2691 Sooke Road |
| Legal Description | LOT A SECTION 83 ESQUIMALT DISTRICT PLAN VIP64557 |
| Size of Property | 2,473 m2 |
| DP Areas | Sooke Road Commercial Revitalization Development Permit Area |
| Zoning | Existing: CS1 Proposed: C9 |
| OCP Designation | Existing: Neighbourhood Proposed: Neighbourhood |
Site and Surrounding Area
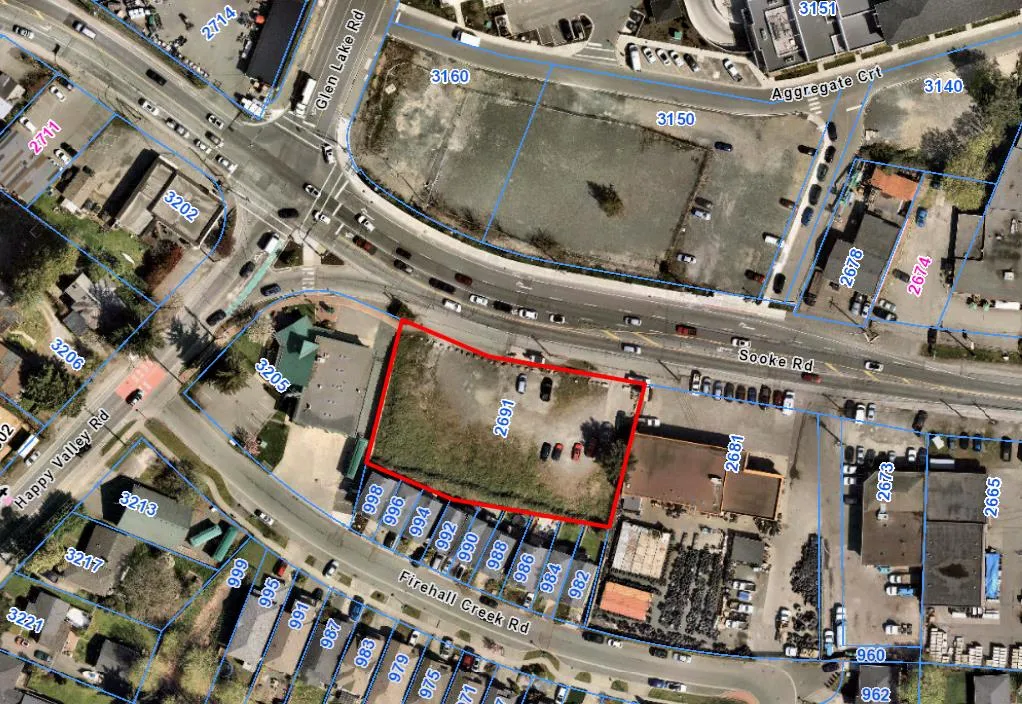
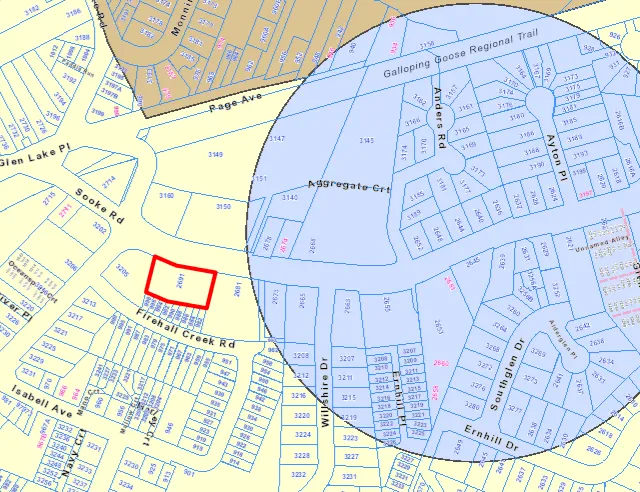
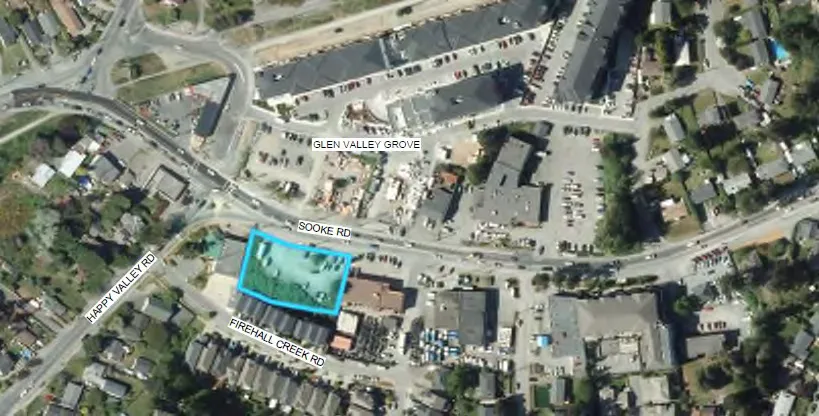
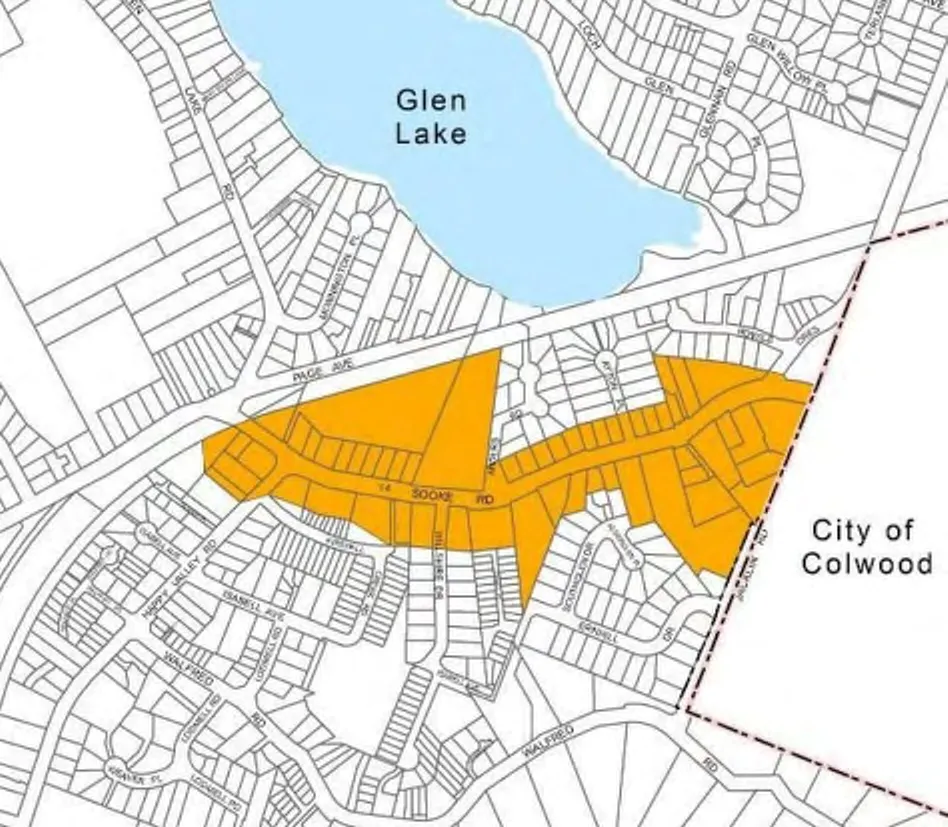
The subject property is located along Sooke Road near the intersection with Happy Valley Road, next to Langford Fire Hall #2. The site has been vacant since the mid-2000s when the former structures were demolished. The site is flat and primarily covered in gravel, with blackberry bushes concentrated at the rear and side of the site. There is one large tree that breaks into two limbs along the eastern property line abutting the Kal Tire which has been assessed by an arborist who has determined it will need to be removed to support the underground parking for the proposed development.

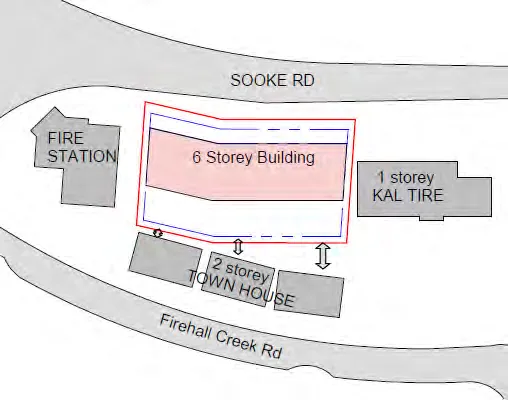
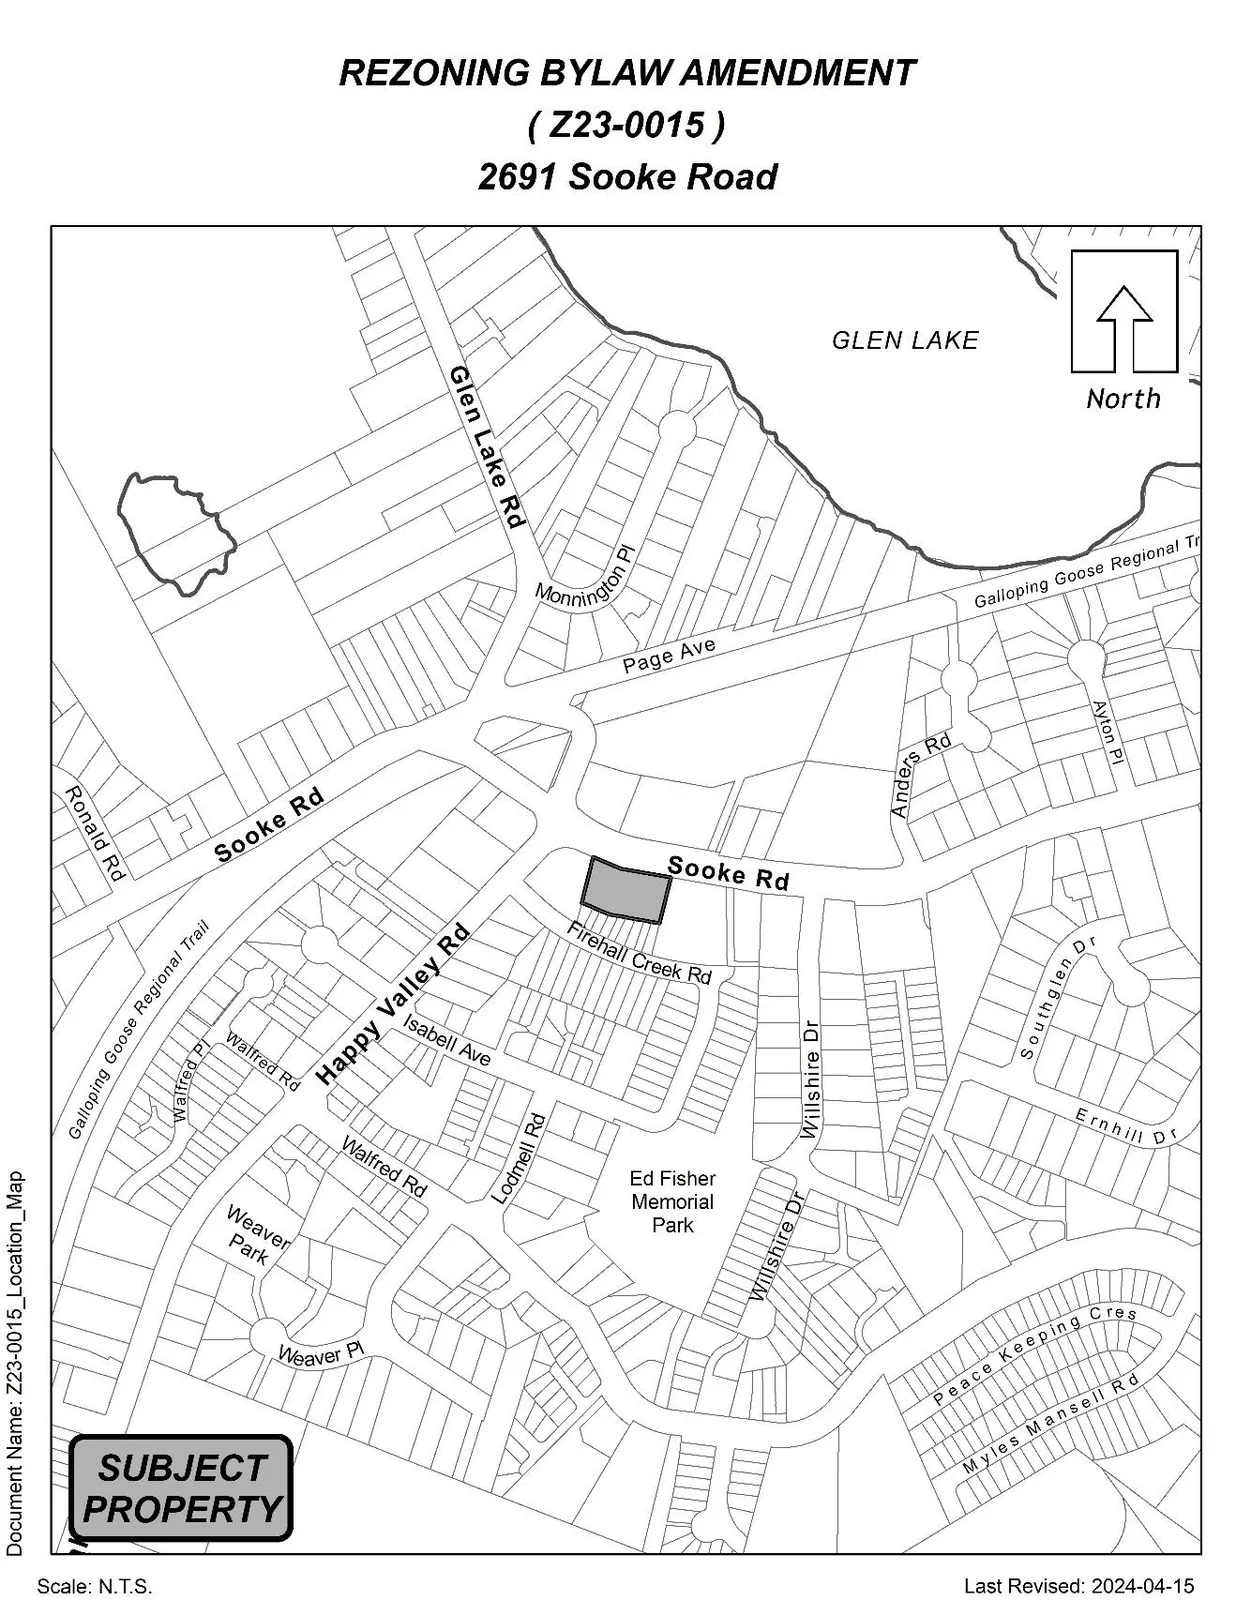
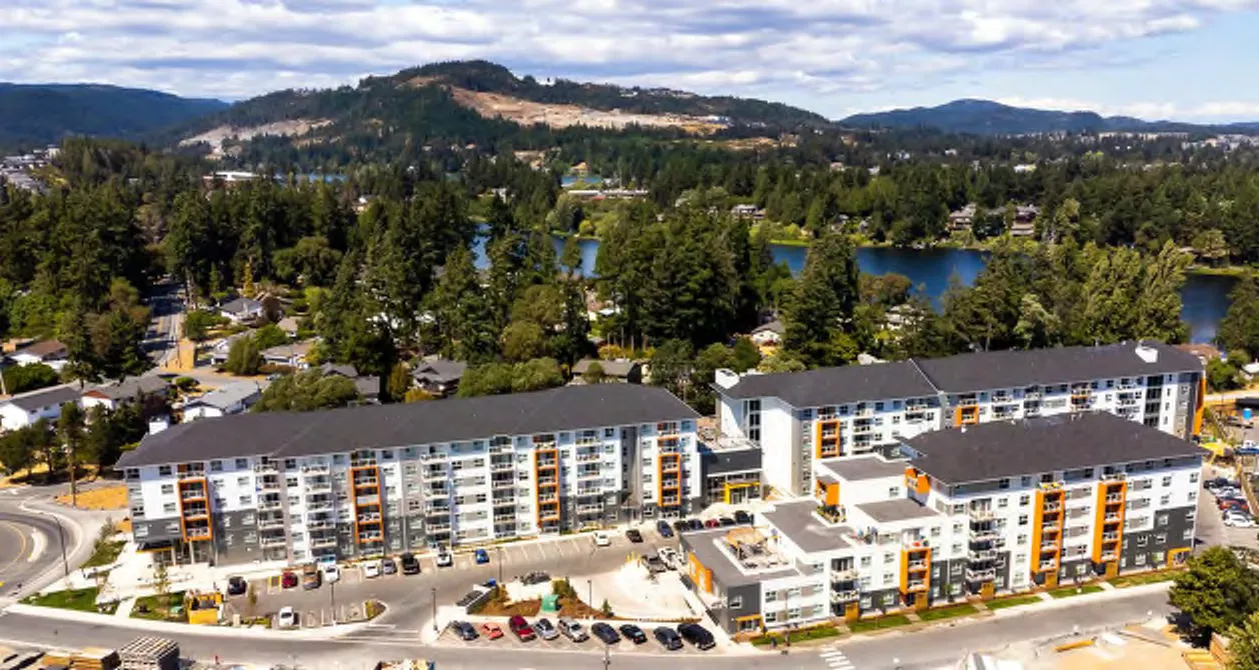
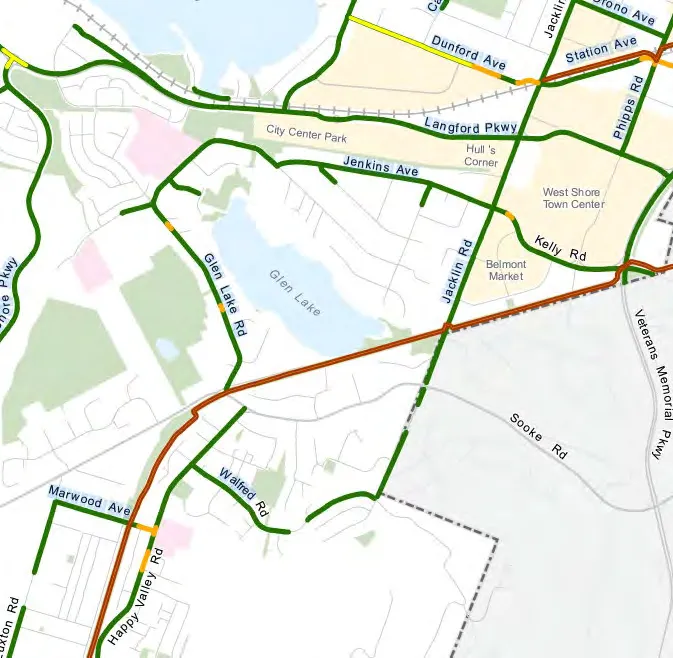
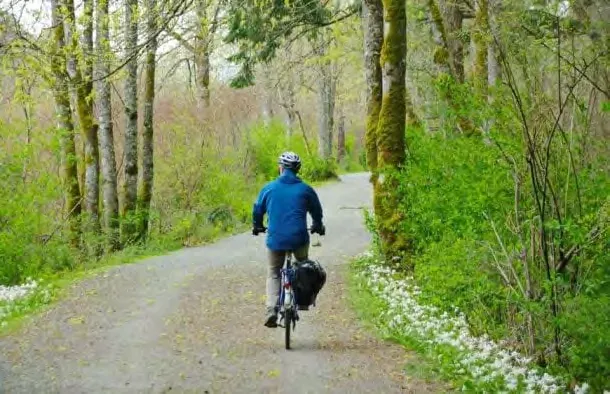
The surrounding neighbourhood is made up of a mix of six-storey apartments, townhomes, single-family homes, and service commercial style uses. The property is located within the Sooke Road Commercial Revitalization Development Permit Area. Ed Fisher Park is approximately 500 m away, access to the Galloping Goose Trail is 200 m away, access to Glen Lake is 600 m away, and Happy Valley Elementary School is approximately 700 m away. There is a bus stop directly in front of the property that will be incorporated into the frontage design.
School District No 62 has been made aware of this application so they can consider the proposed increase in density in this area as part of their long-range facility planning.
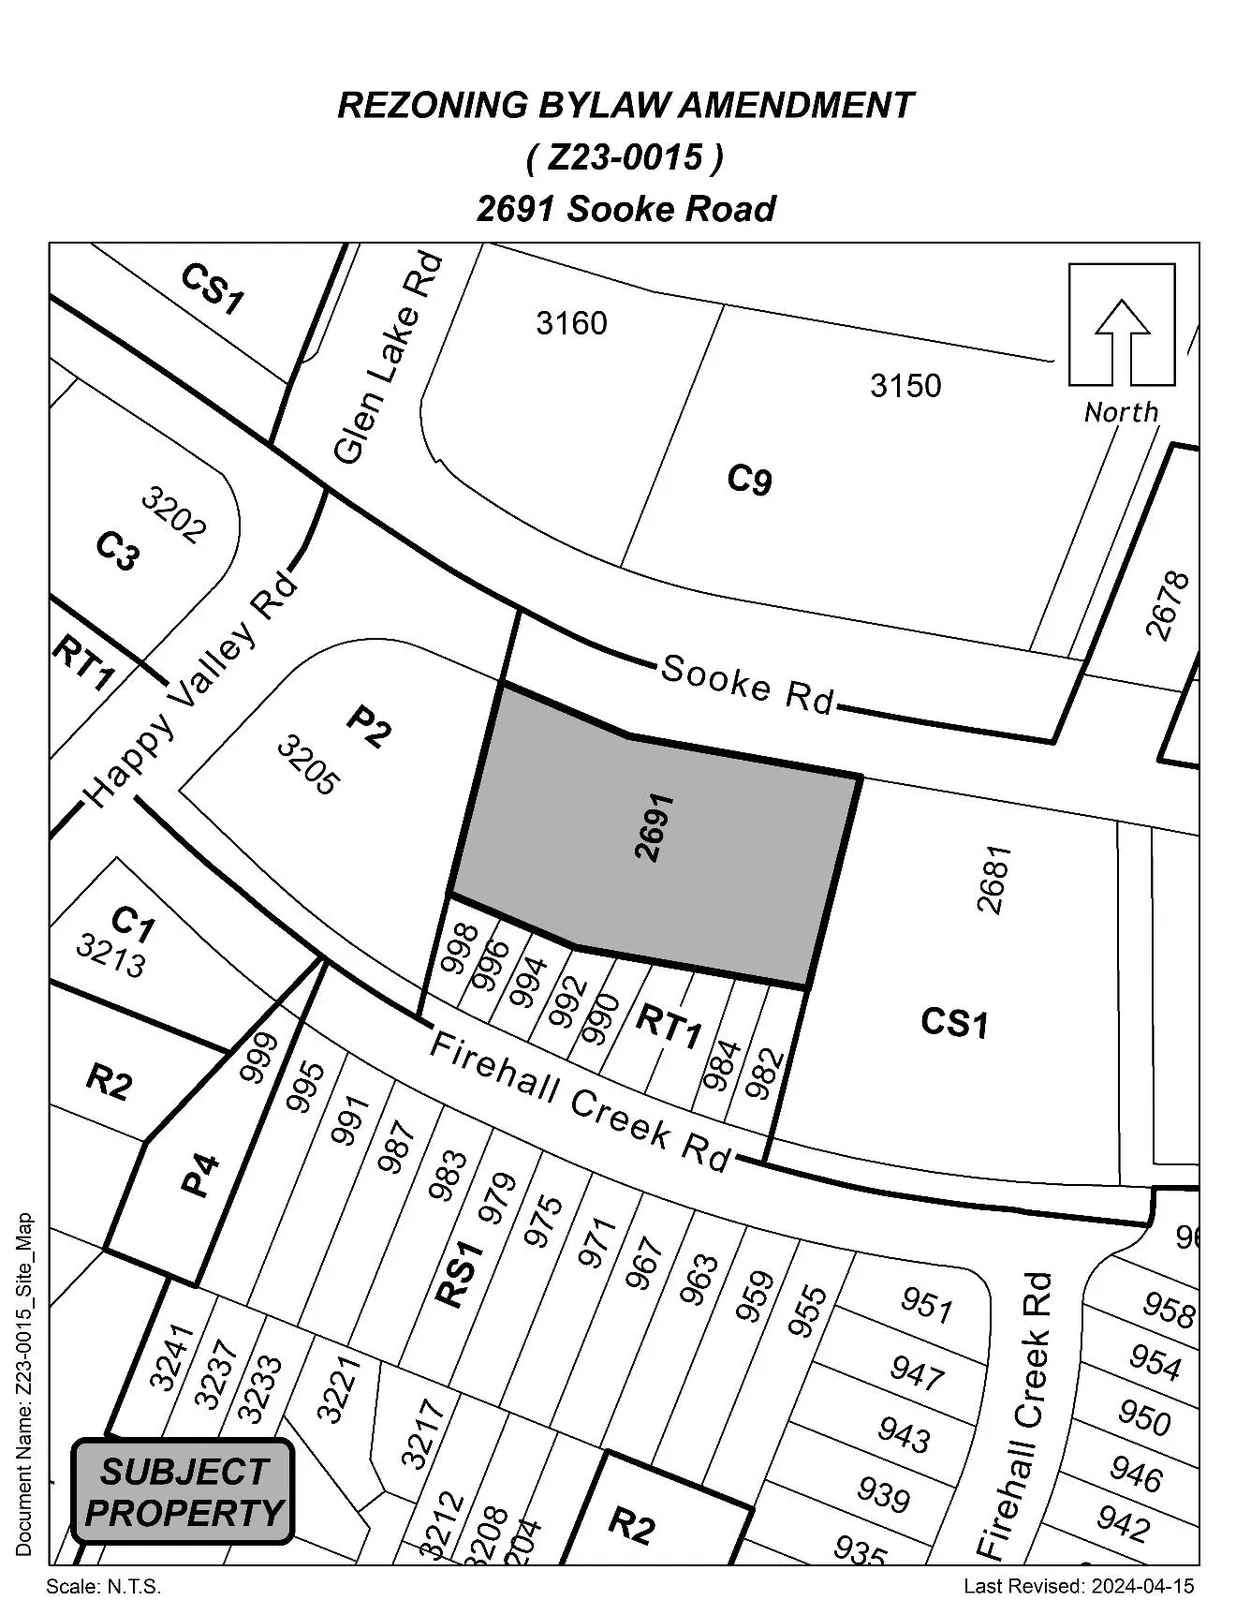
Table 2: Surrounding Land Uses
| Direction | Zoning | Use |
|---|---|---|
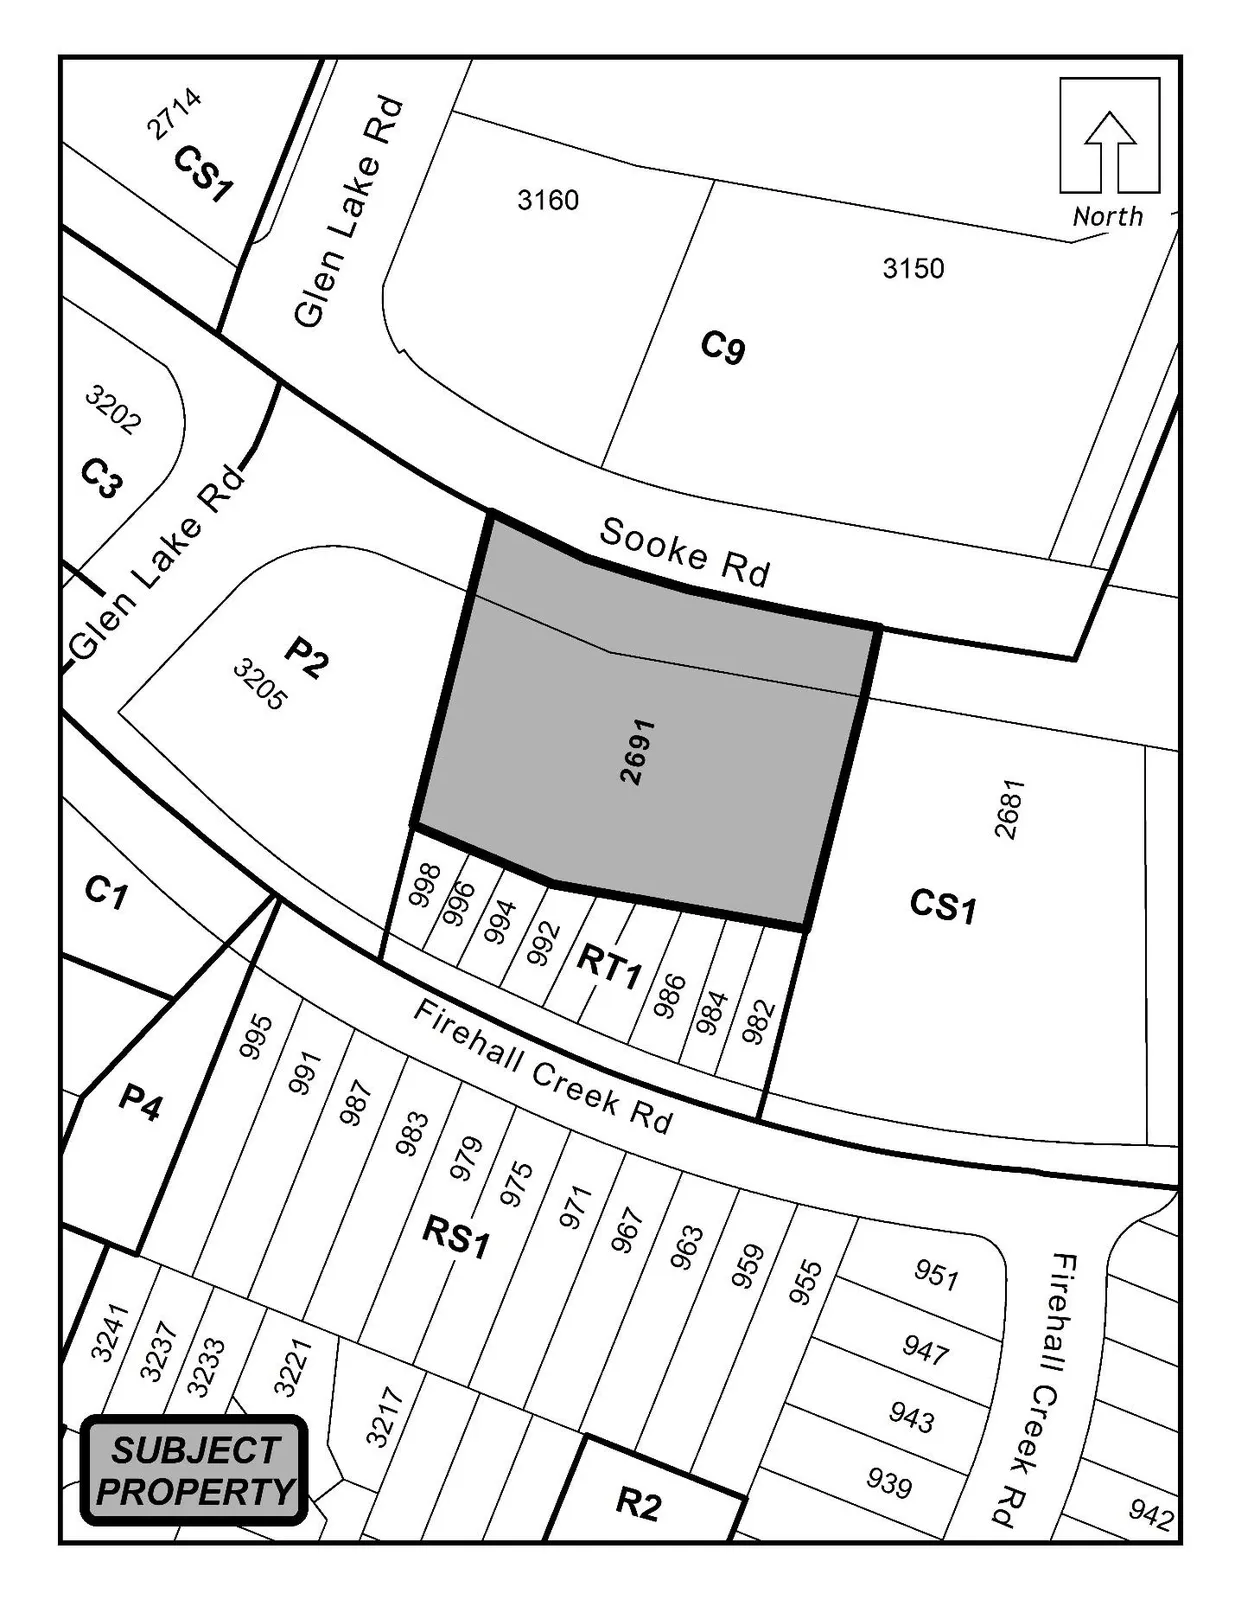
| North | C9 (Community Town Centre Pedestrian 9) | Vacant Land and Six-Storey Apartments |
| East | CS1 (Service Commercial) | Kal Tire |
| South | RT1 (Residential Townhouse 1) | Townhomes |
| West | P2 (Community Institutional) | Langford Fire Hall #2 |
Commentary
Development Proposal
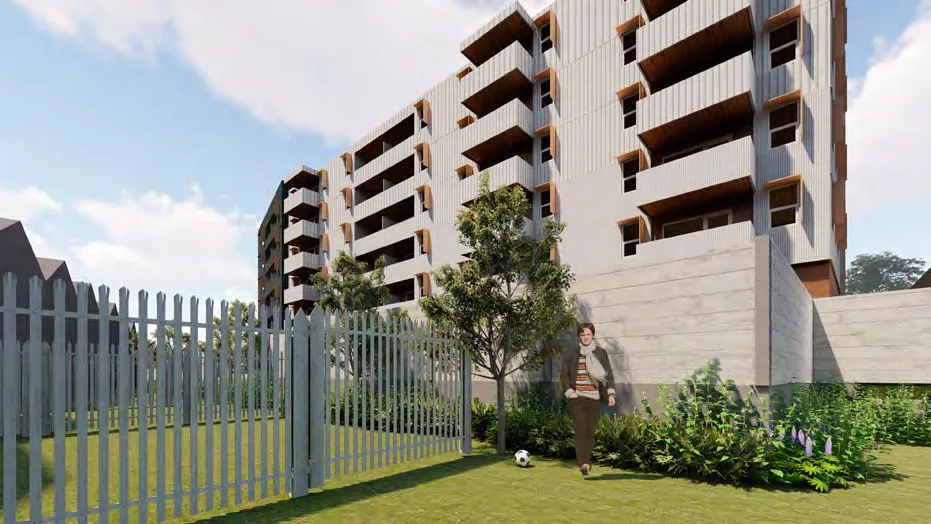
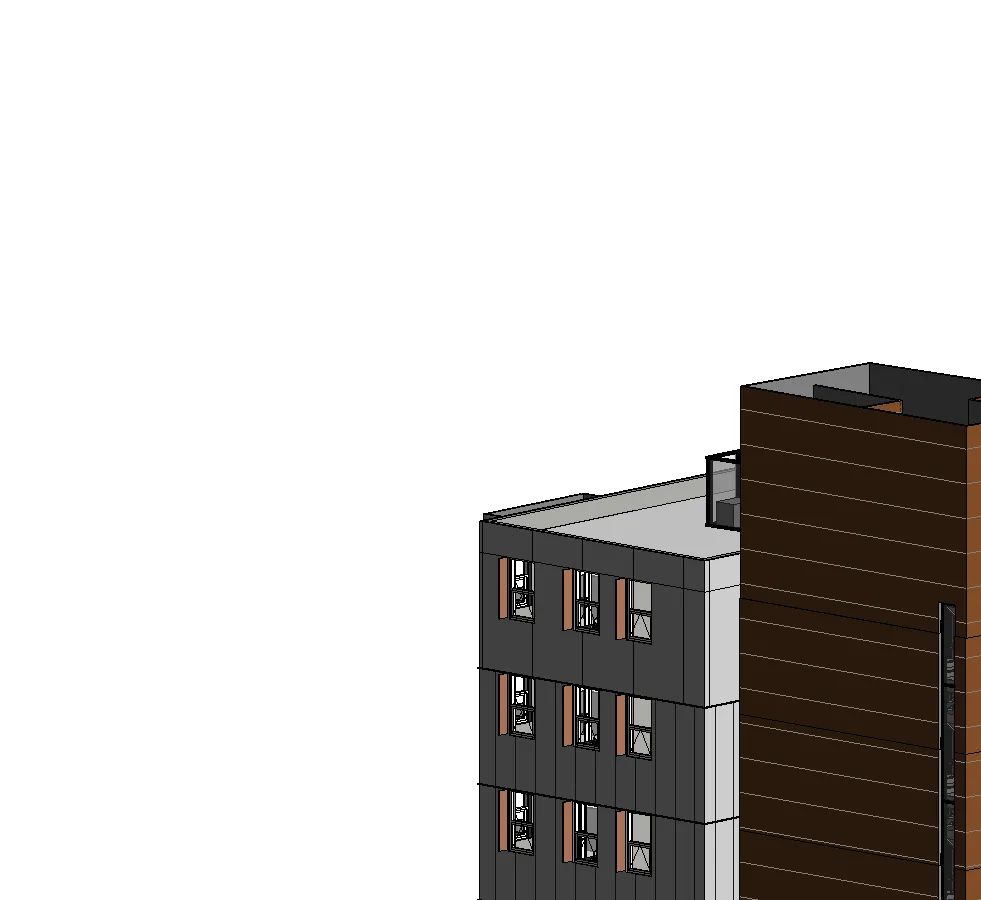
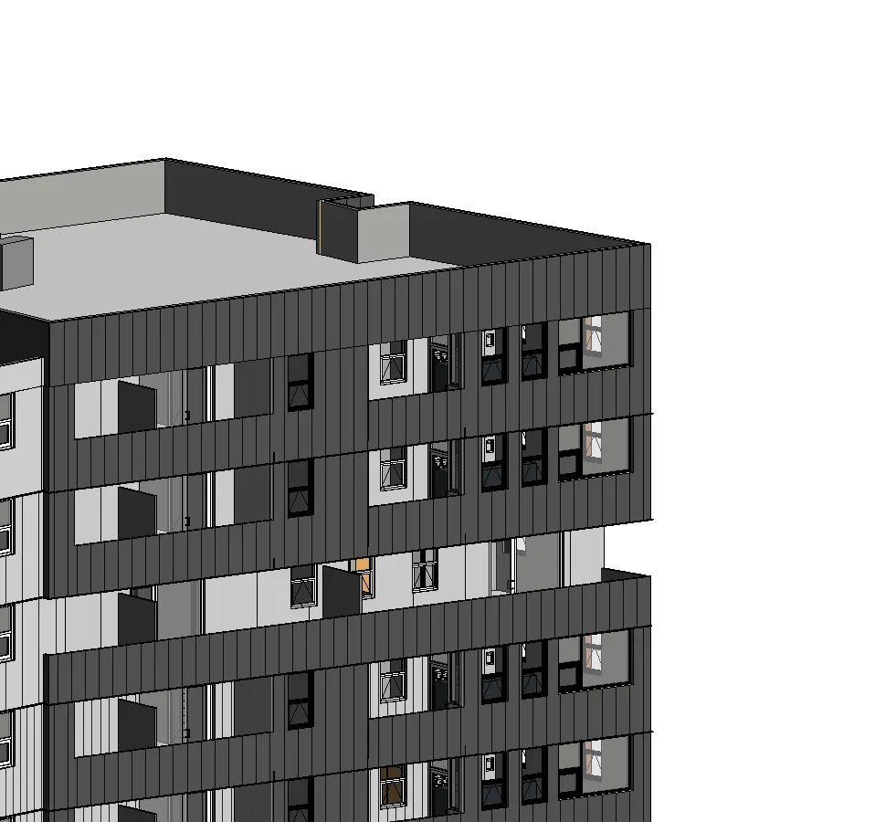
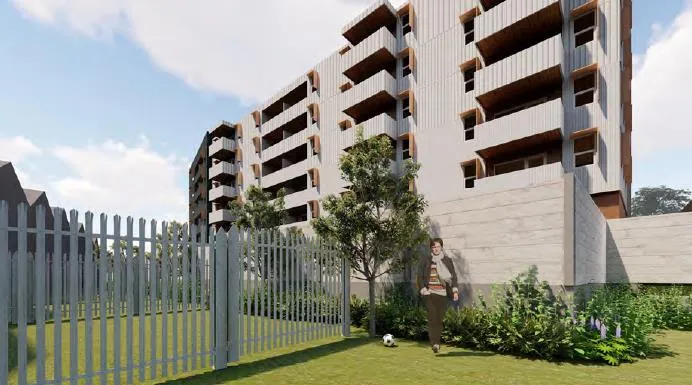
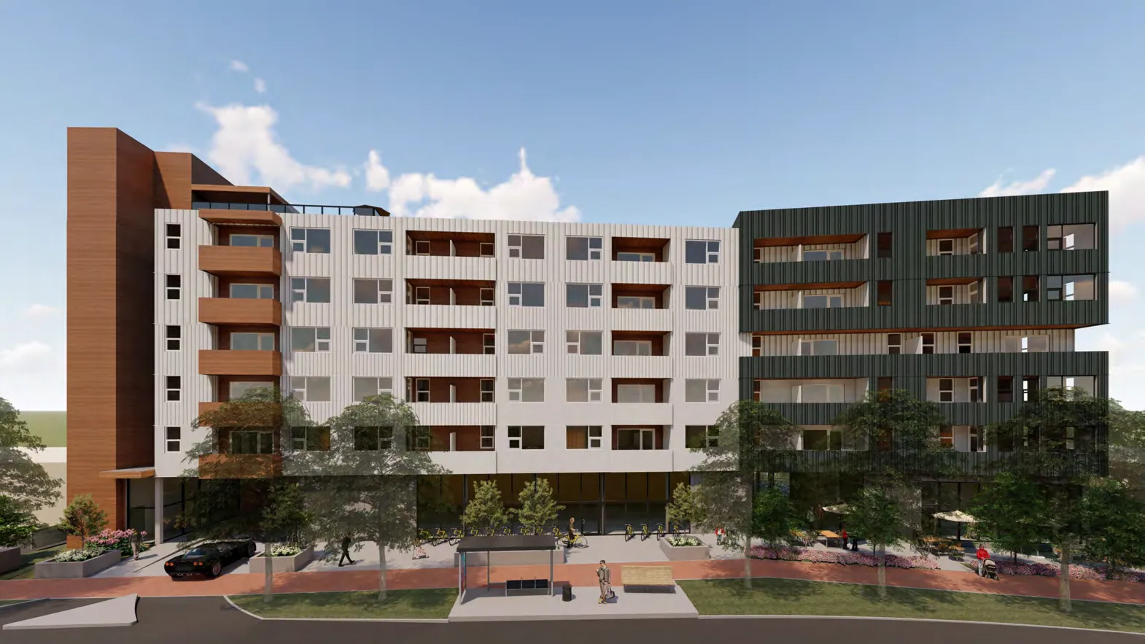
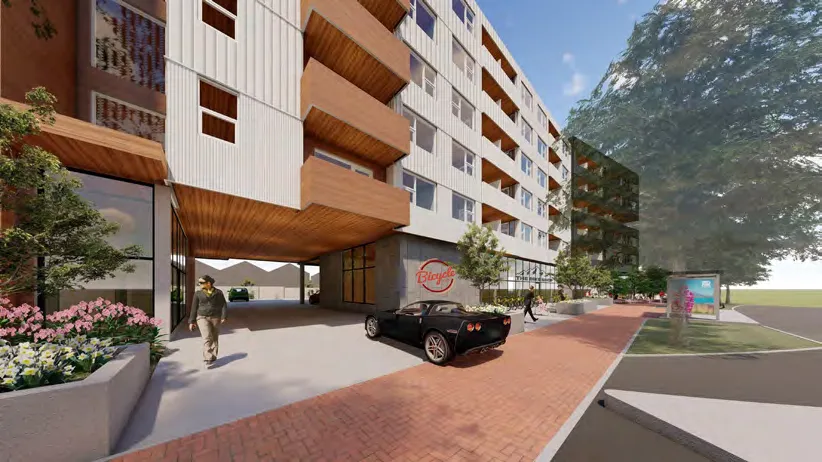
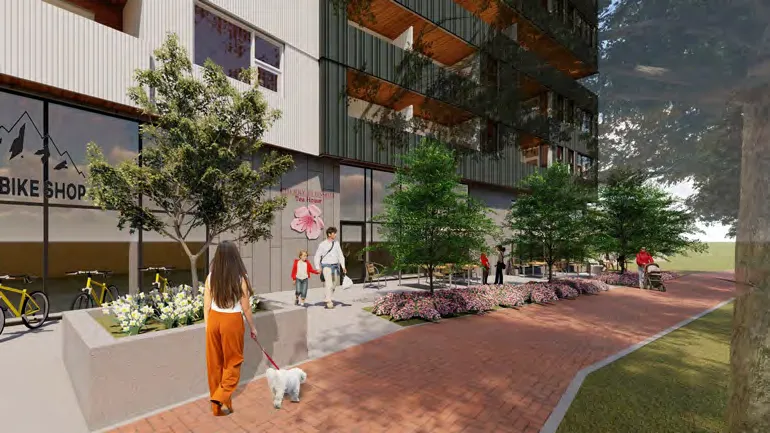
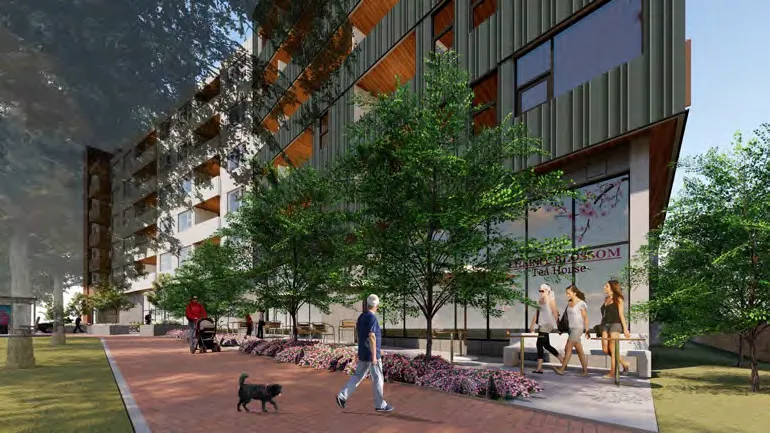
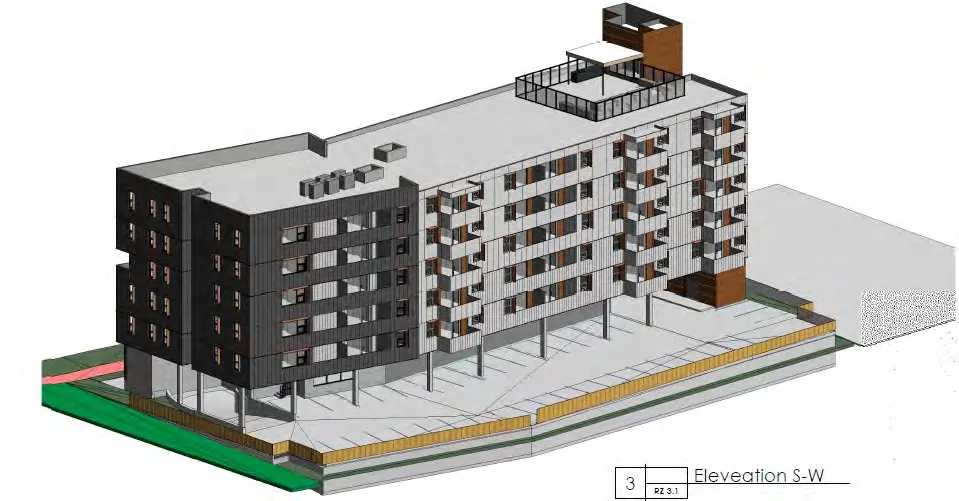
The applicant has applied to rezone 2691 Sooke Road from Service Commercial 1 (CS1) to Community Town Centre Pedestrian 9 (C9) to allow a six-storey mixed-use building with approximately 70 residential units and 427 m2 (4,596 ft2) of ground floor commercial space. The existing CS1 zone allows a range of goods and services based commercial uses like auto repair, equipment sales, gas stations, amongst others, but does not allow for any residential uses.
The proposal includes:
- 40 one-bedroom units and 30 two-bedroom units.
- Applicant intends to incorporate 10% of the units as adaptable.
- Building designed to a Step 4 energy performance.
- Commercial floor area may be one unit or broken into smaller units as tenant needs require.
The C9 zone allows a variety of retail and general business uses oriented to pedestrian needs (e.g., personal service establishments, restaurants, financial institutions, pet grooming).
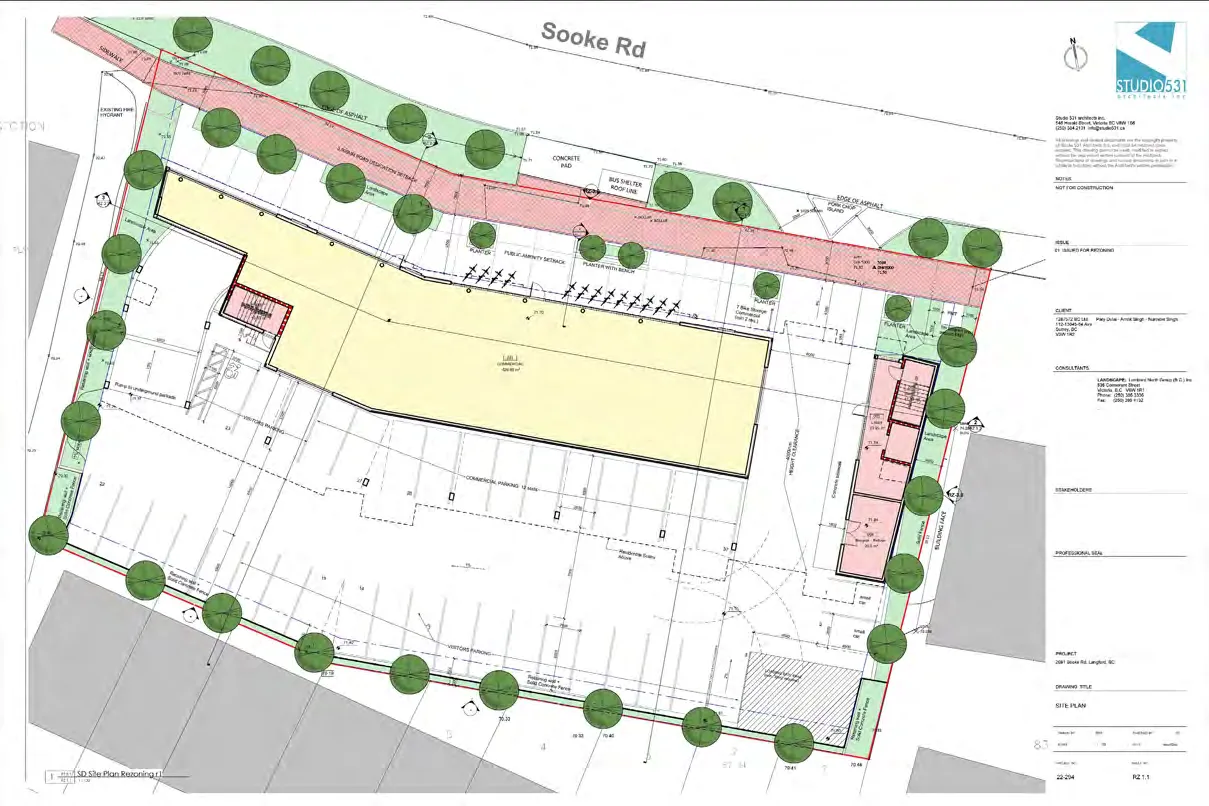
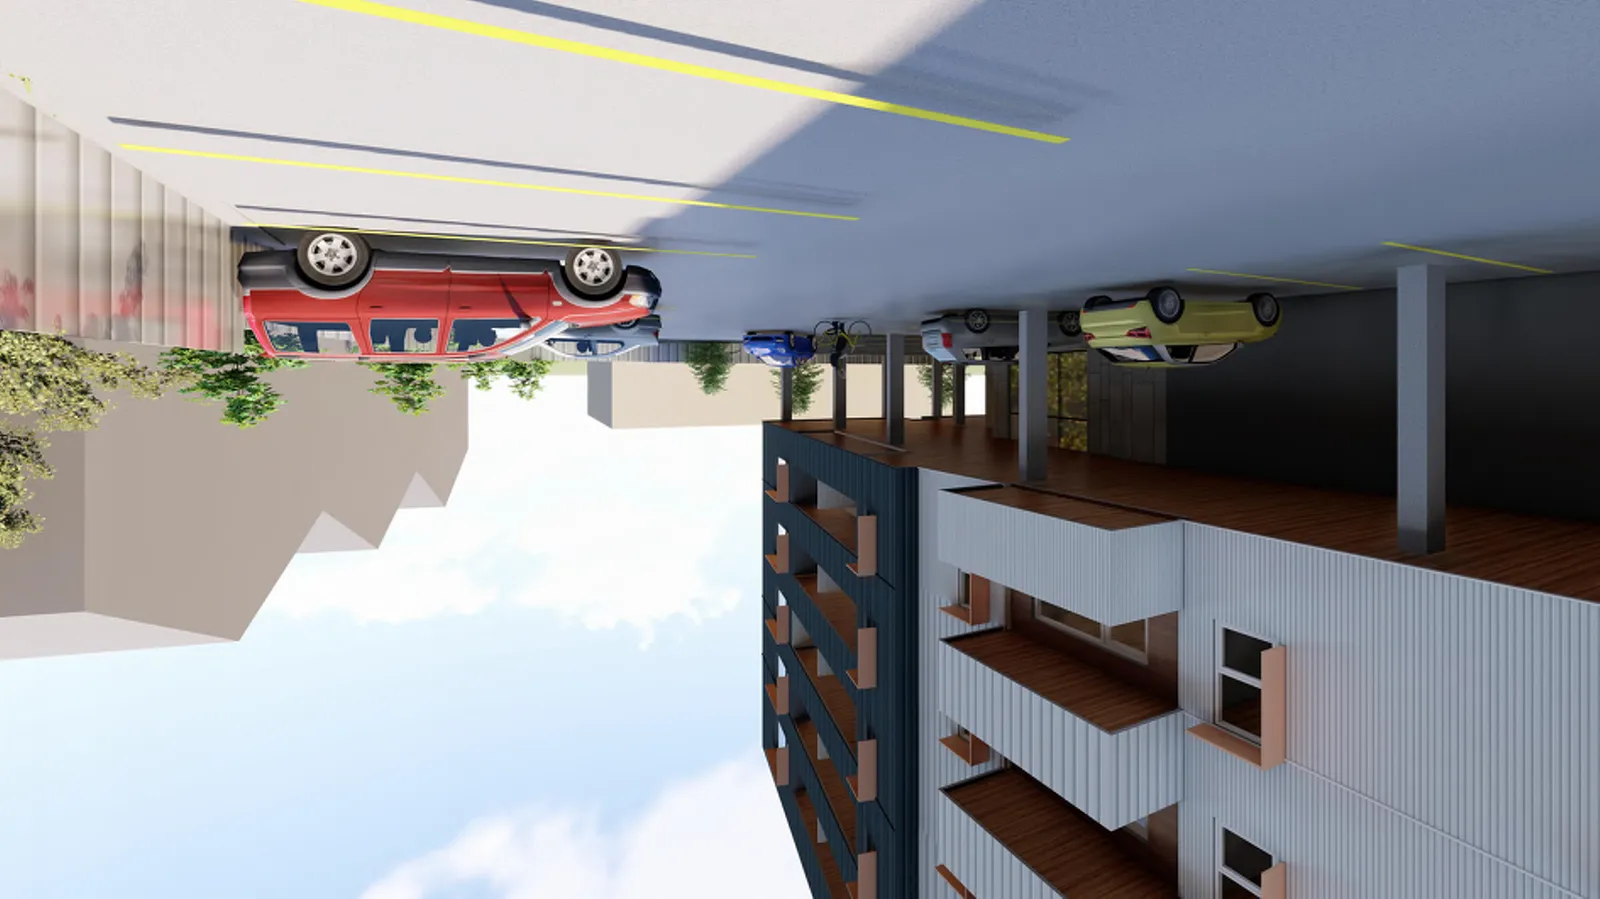
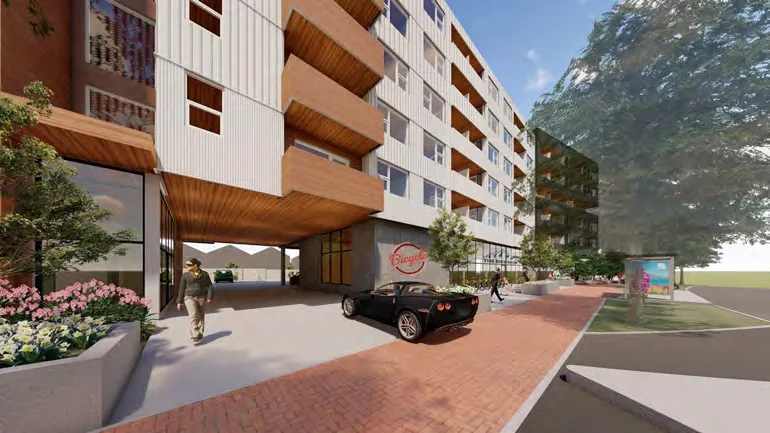
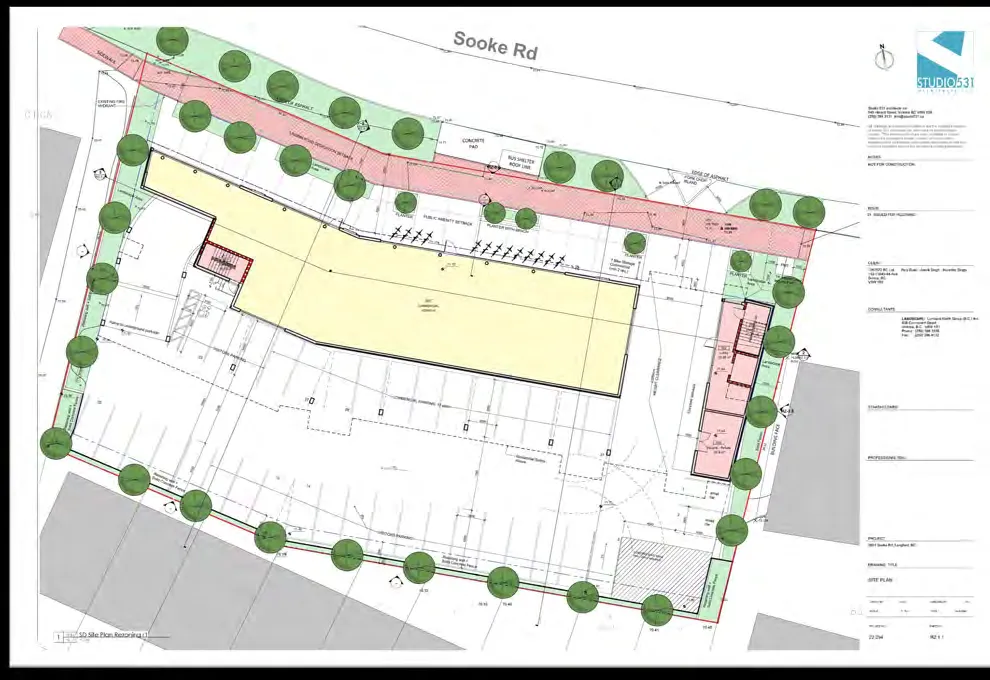
Site access is located towards the east property line to maximize distance from the Sooke Road / Happy Valley Road intersection. Access separates the commercial ground floor units from the residential lobby, with the residential units connecting above.
The Ministry of Transportation and Infrastructure has noted the development may only have right-in-right-out access to/from Sooke Road as a condition of approval of the bylaw, and that a minimum 4.5 m front setback must be applied (despite the C9 Zone minimum being 2 m). Balconies can project into the setback by one meter, and the underground parking structure can project fully to the lot line.
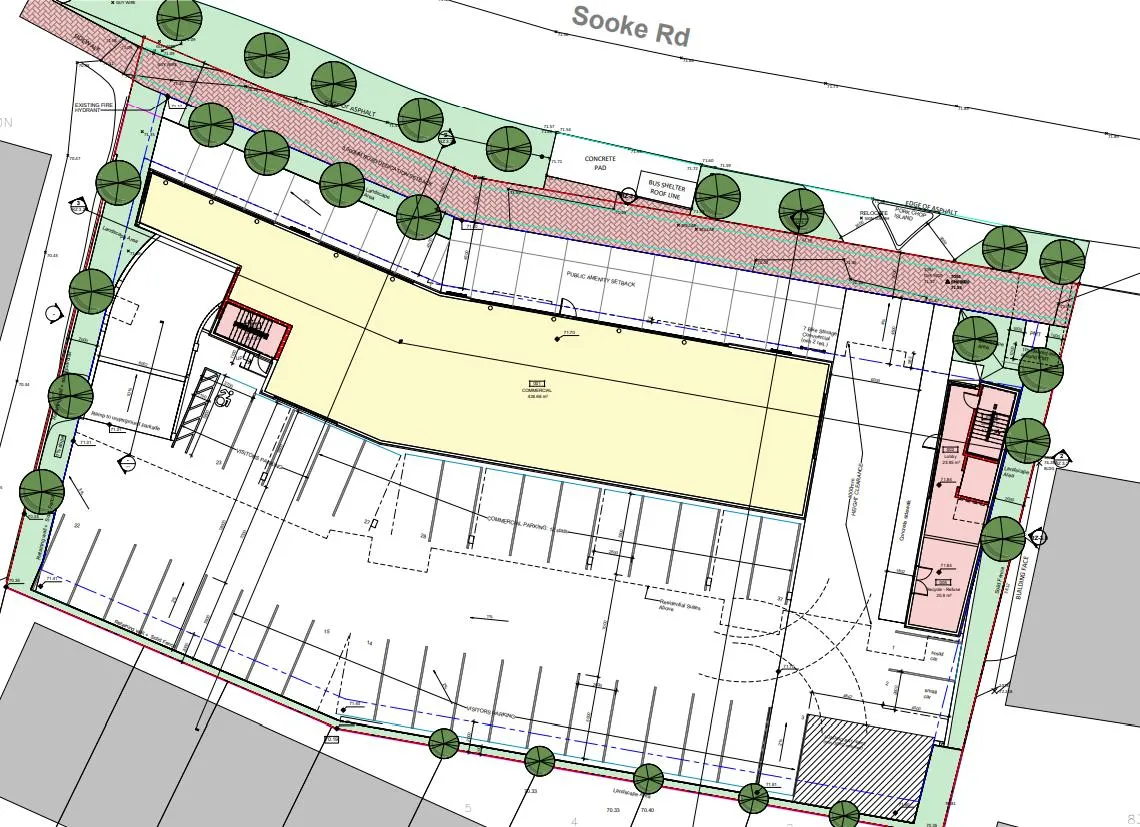
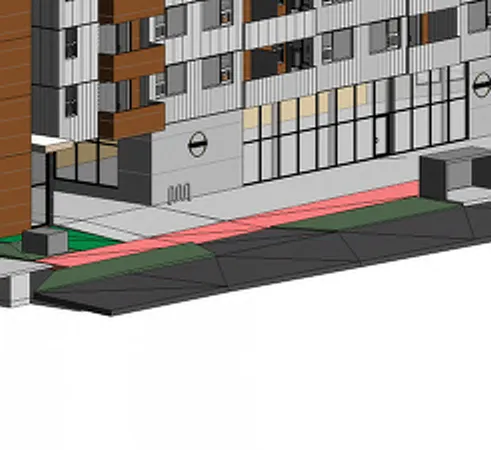
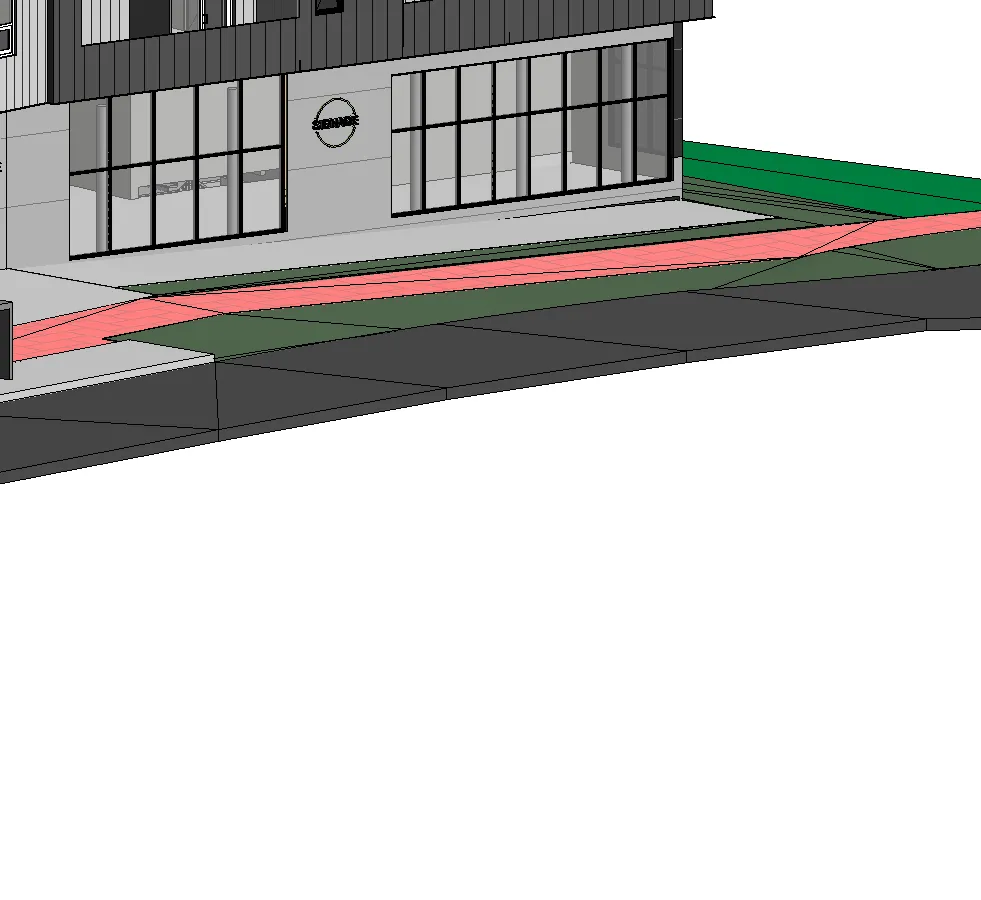
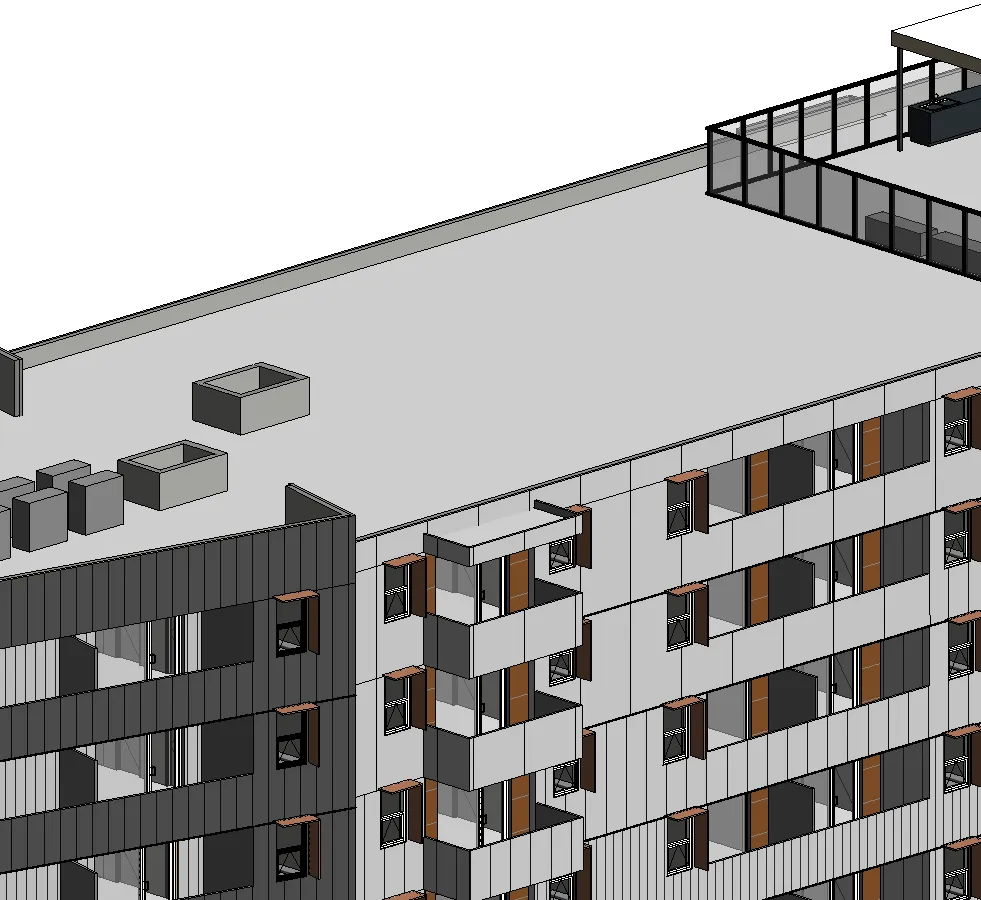
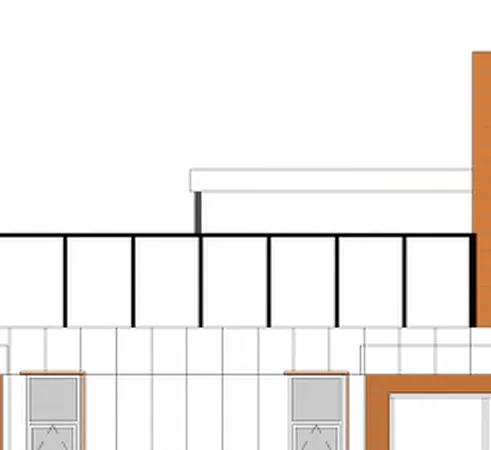
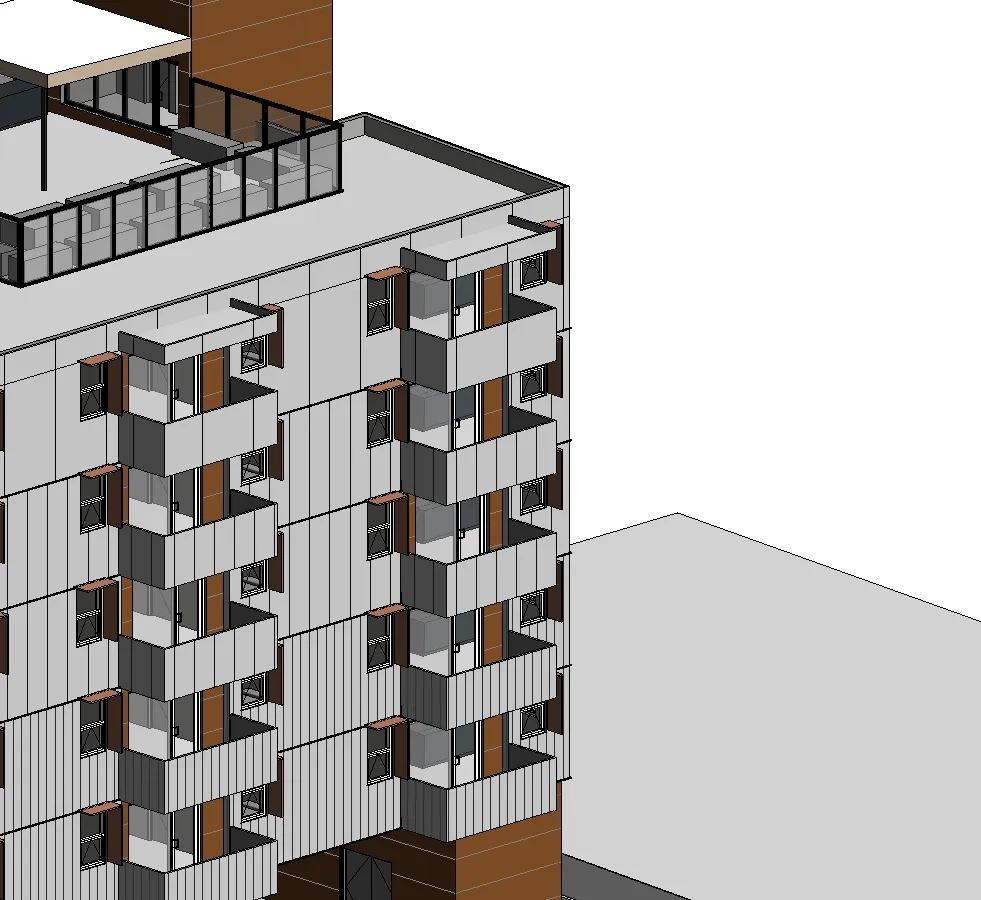
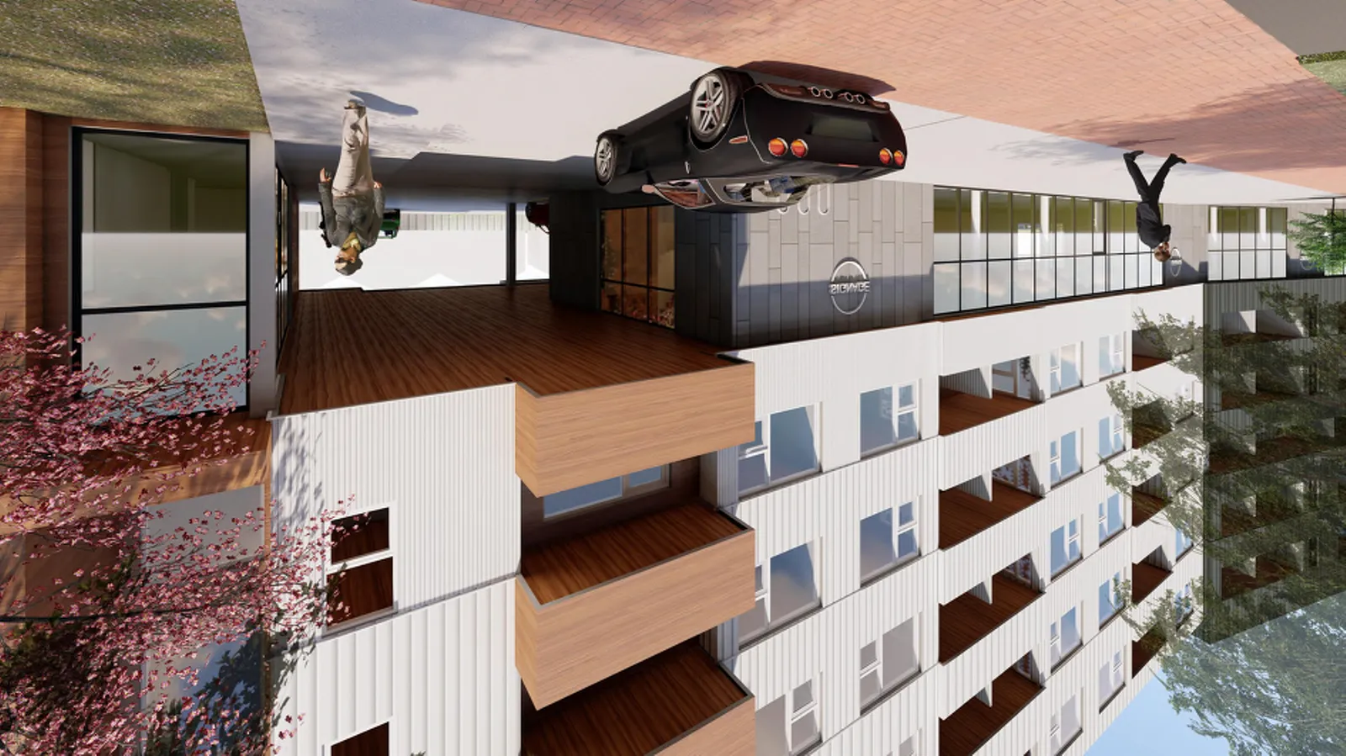
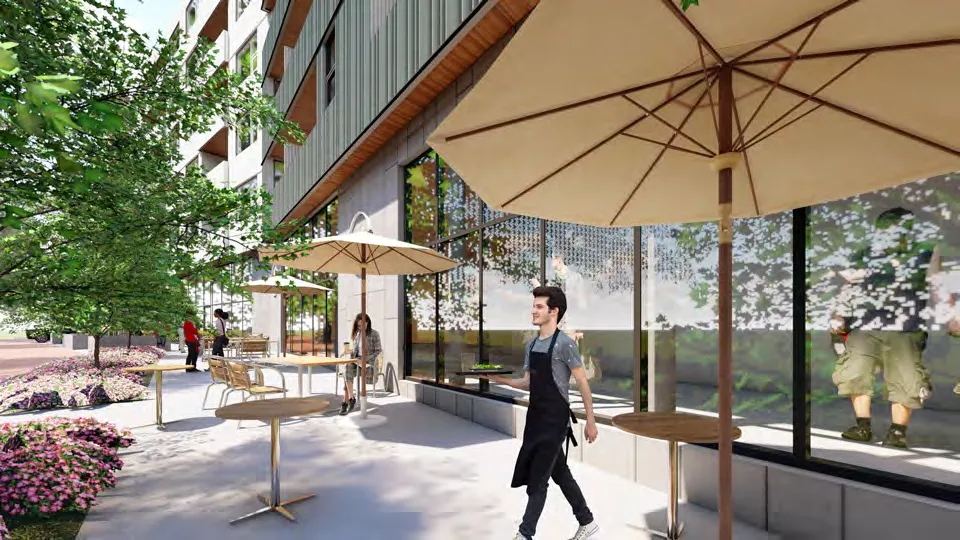
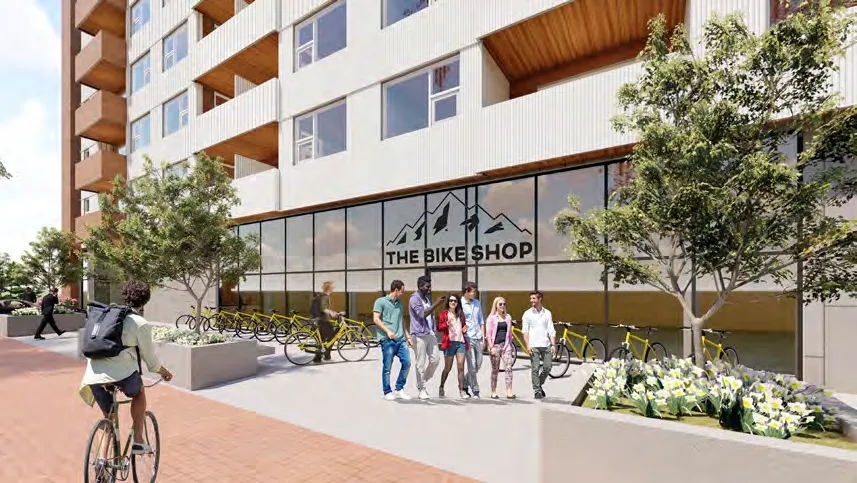
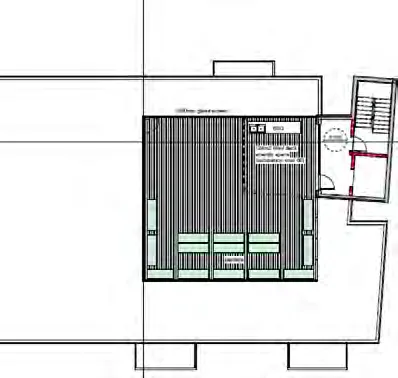
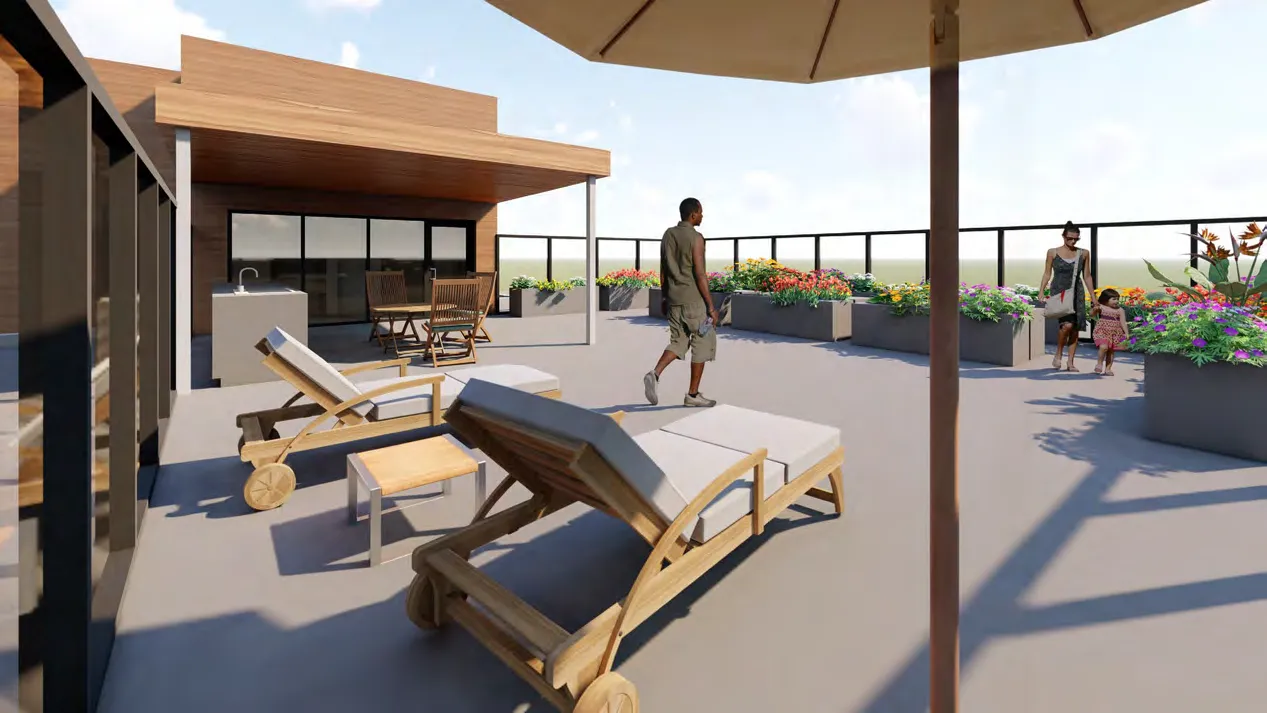
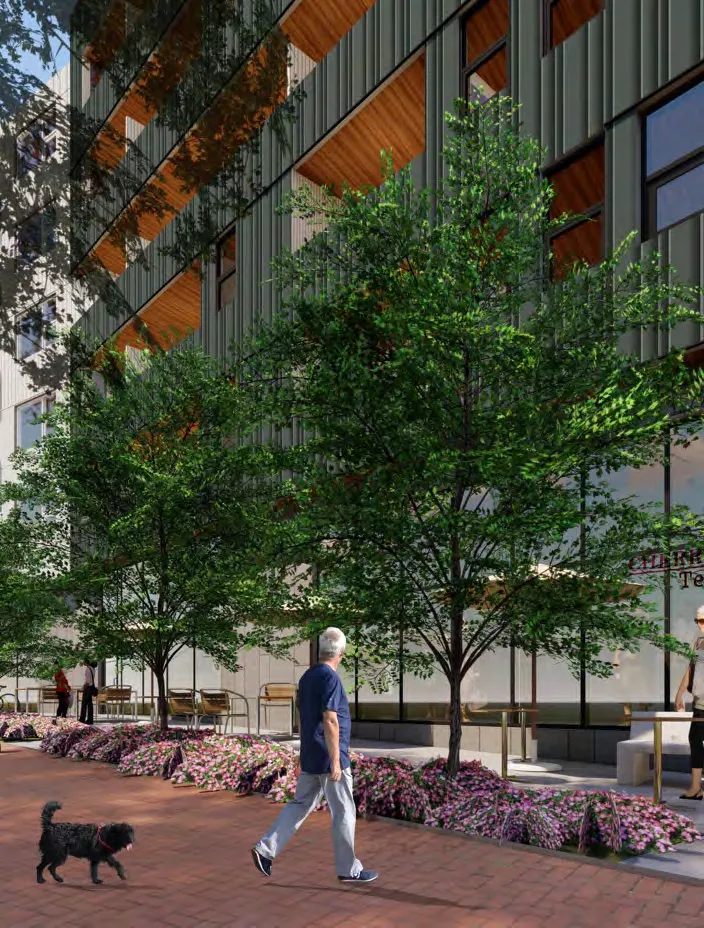
While the C9 Zone doesn’t require a certain amount of common outdoor amenity space, the applicant is providing a rooftop amenity space for residents, equivalent to 5% of the lot size. The setback area between the sidewalk and the commercial units will act as a public plaza.
Council may wish to require construction with electric heat pumps.
Parking and Bicycles
- Zoning bylaw requires apartments within the Sooke Road Revitalization DPA to provide:
- 1.25 parking spaces per unit with one-bedroom or less (0.25 designated visitor parking)
- 1.5 parking spaces per unit with more than one-bedroom (0.25 designated visitor parking)
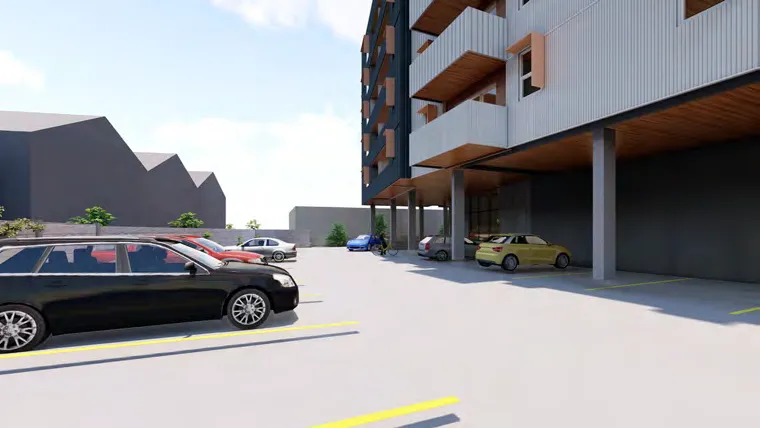
- With 40 one-bedrooms and 30 two-bedrooms, required residential parking = 95 spaces (18 visitor spaces).
- All residential stalls (excluding visitor) to include conduits for Level 2 EV charging.
Commercial parking: bylaw does not set flat rate for commercial in C9; staff suggest Council apply 1 space per 35 m2 for all commercial uses at this site (same as City Centre commercial uses). Applicant proposes 12 parking spaces for 427 m2 commercial area (aligns with 1 per 35 m2) and one commercial loading space.
Council may note ability to share residential visitor parking with commercial via covenant.
Applicant provides:
- 72 bike spaces for residents (required 70)
- 7 bike spaces for commercial users (required 2)
Setback Variance Request
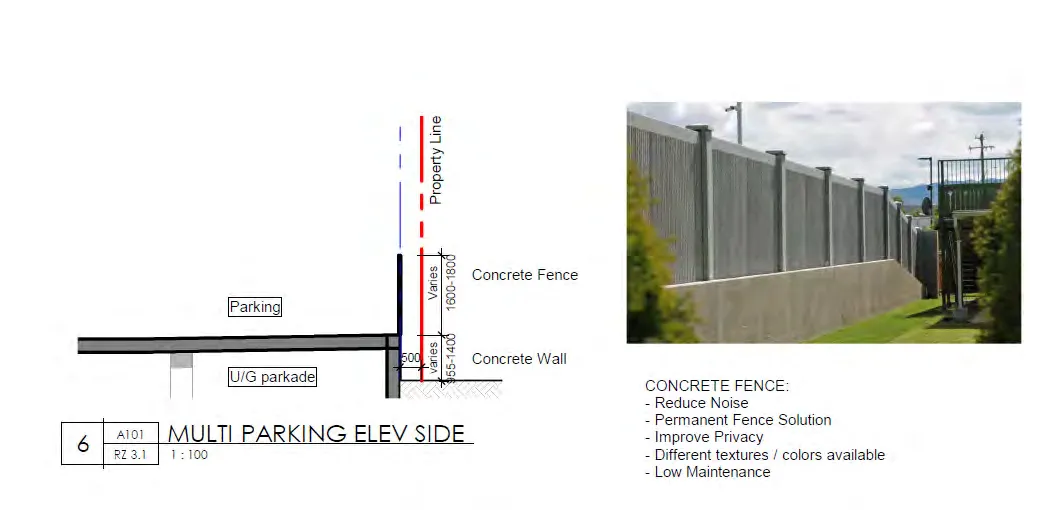
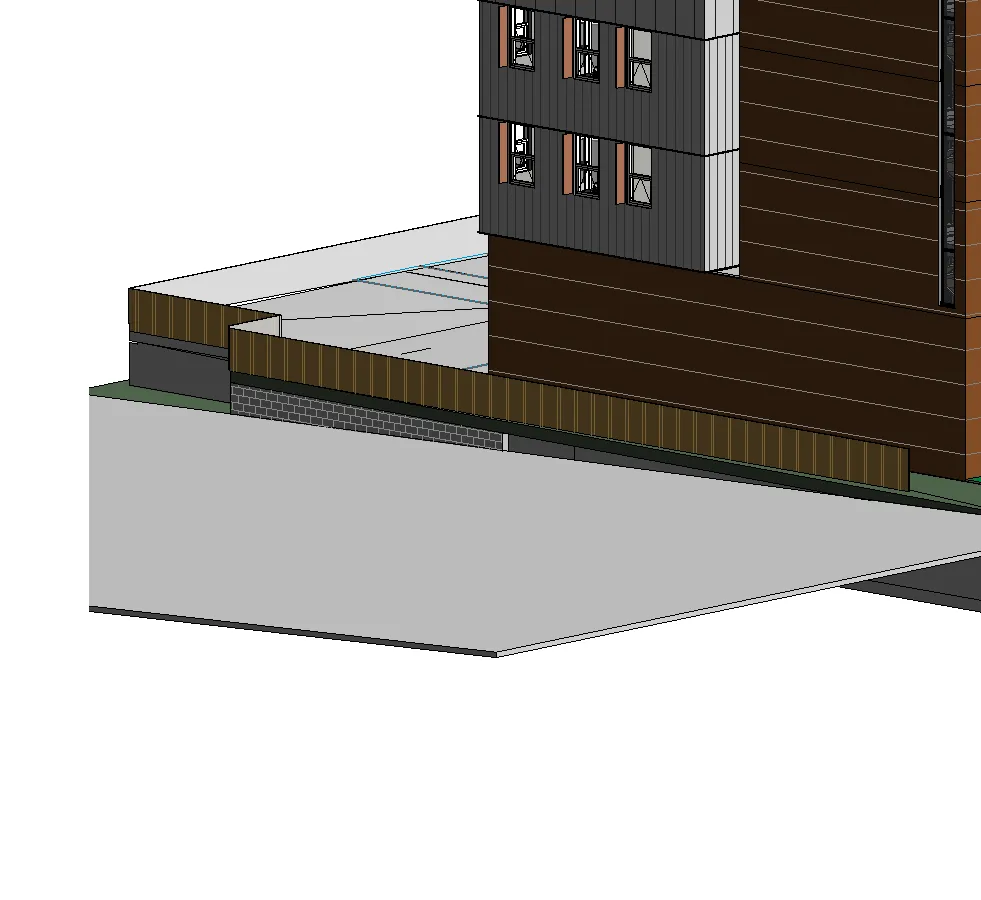
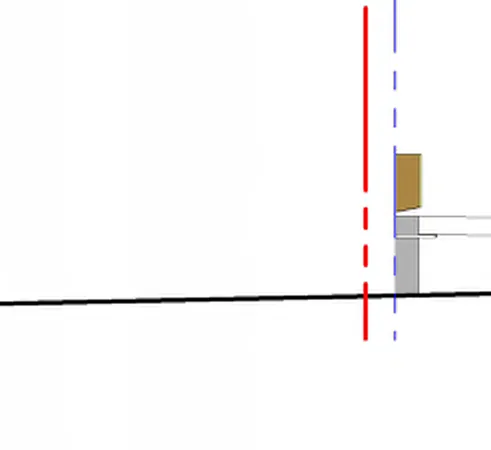
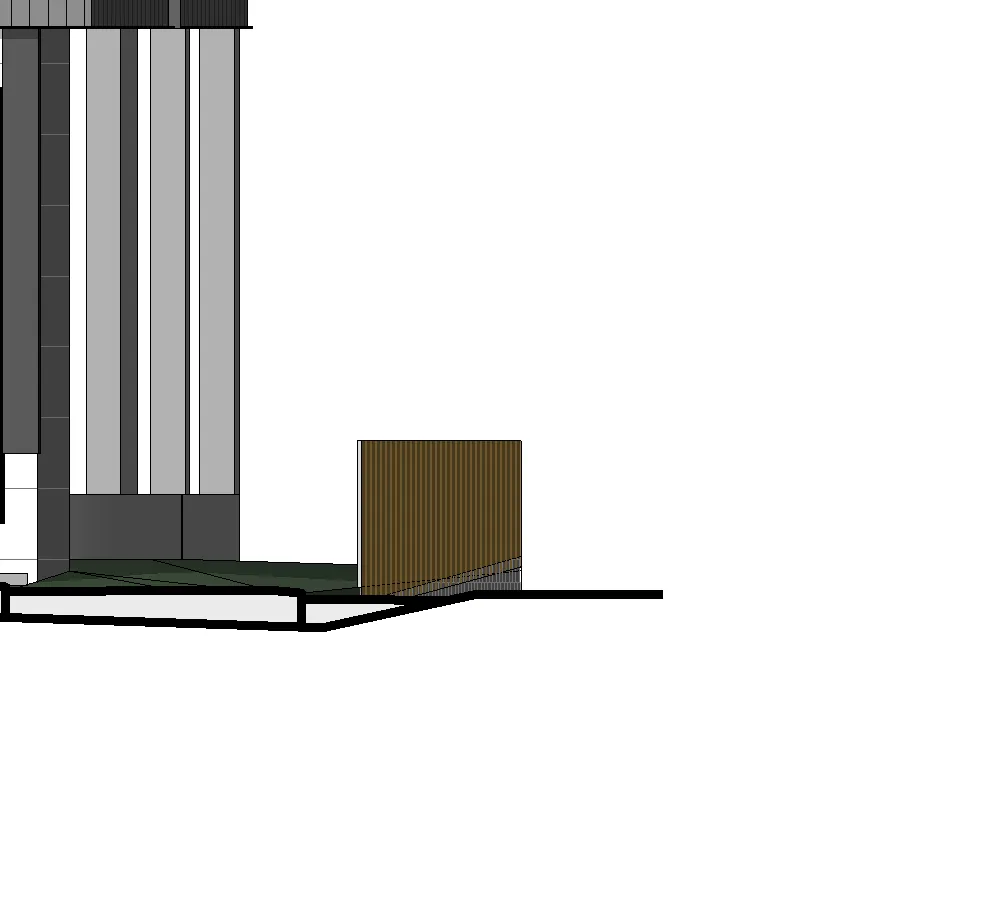
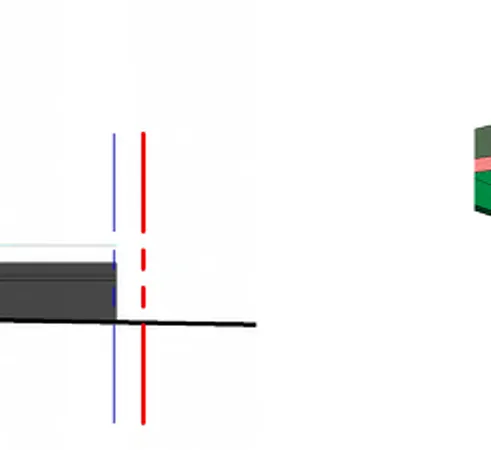
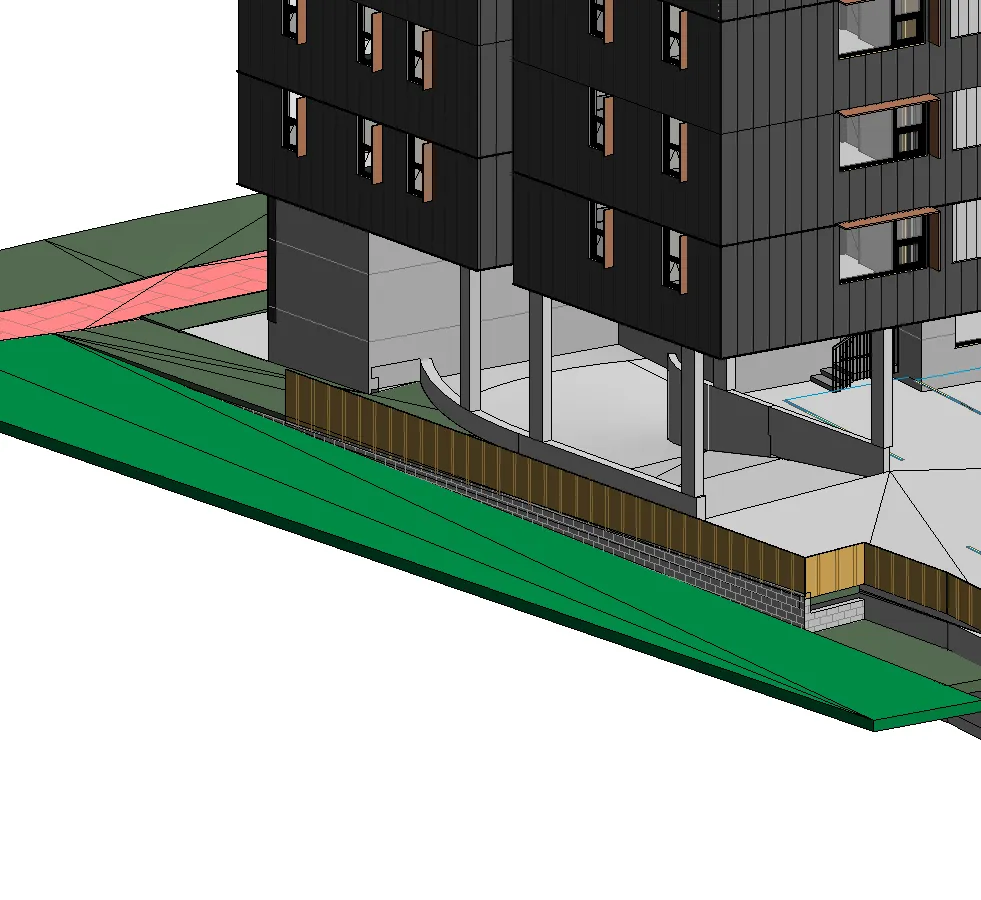
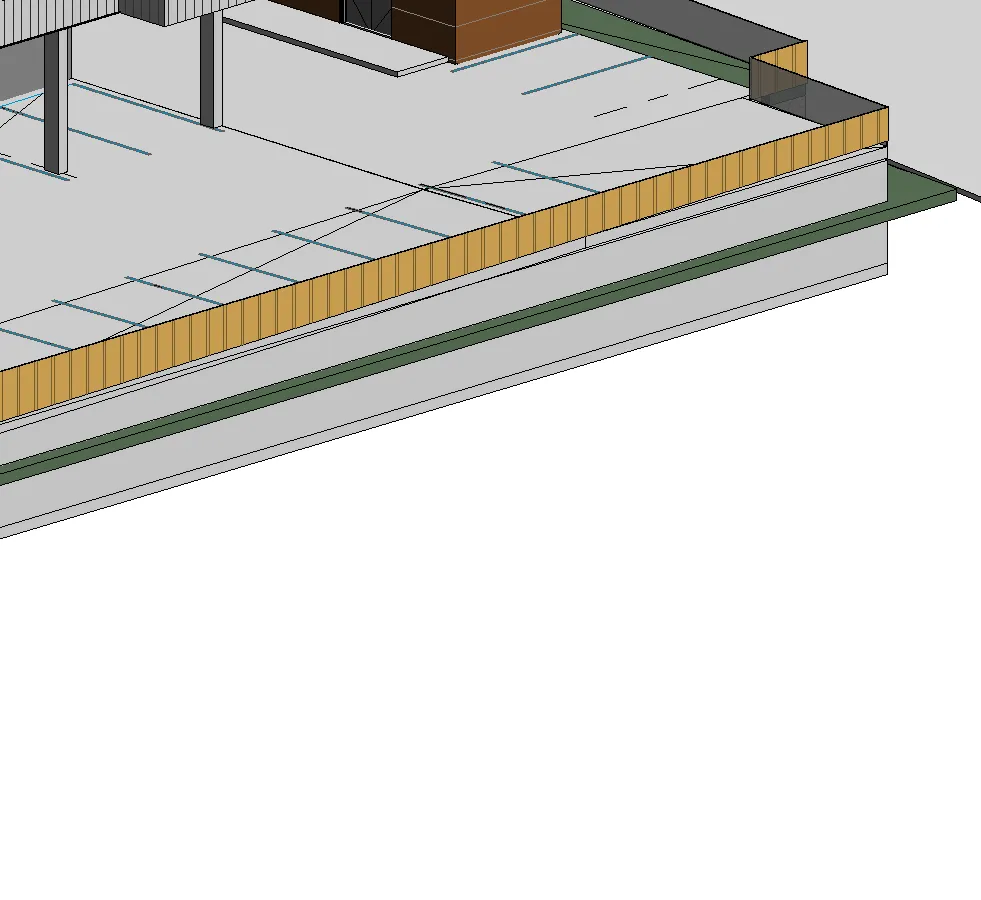
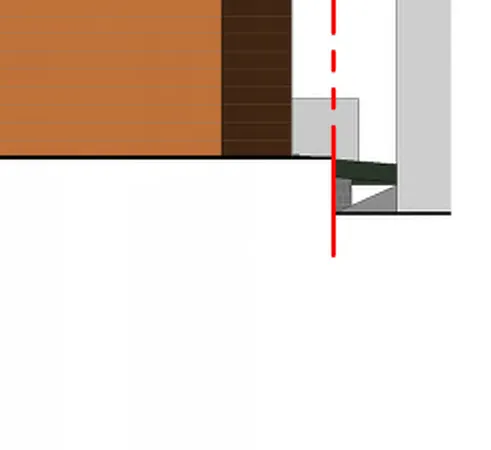
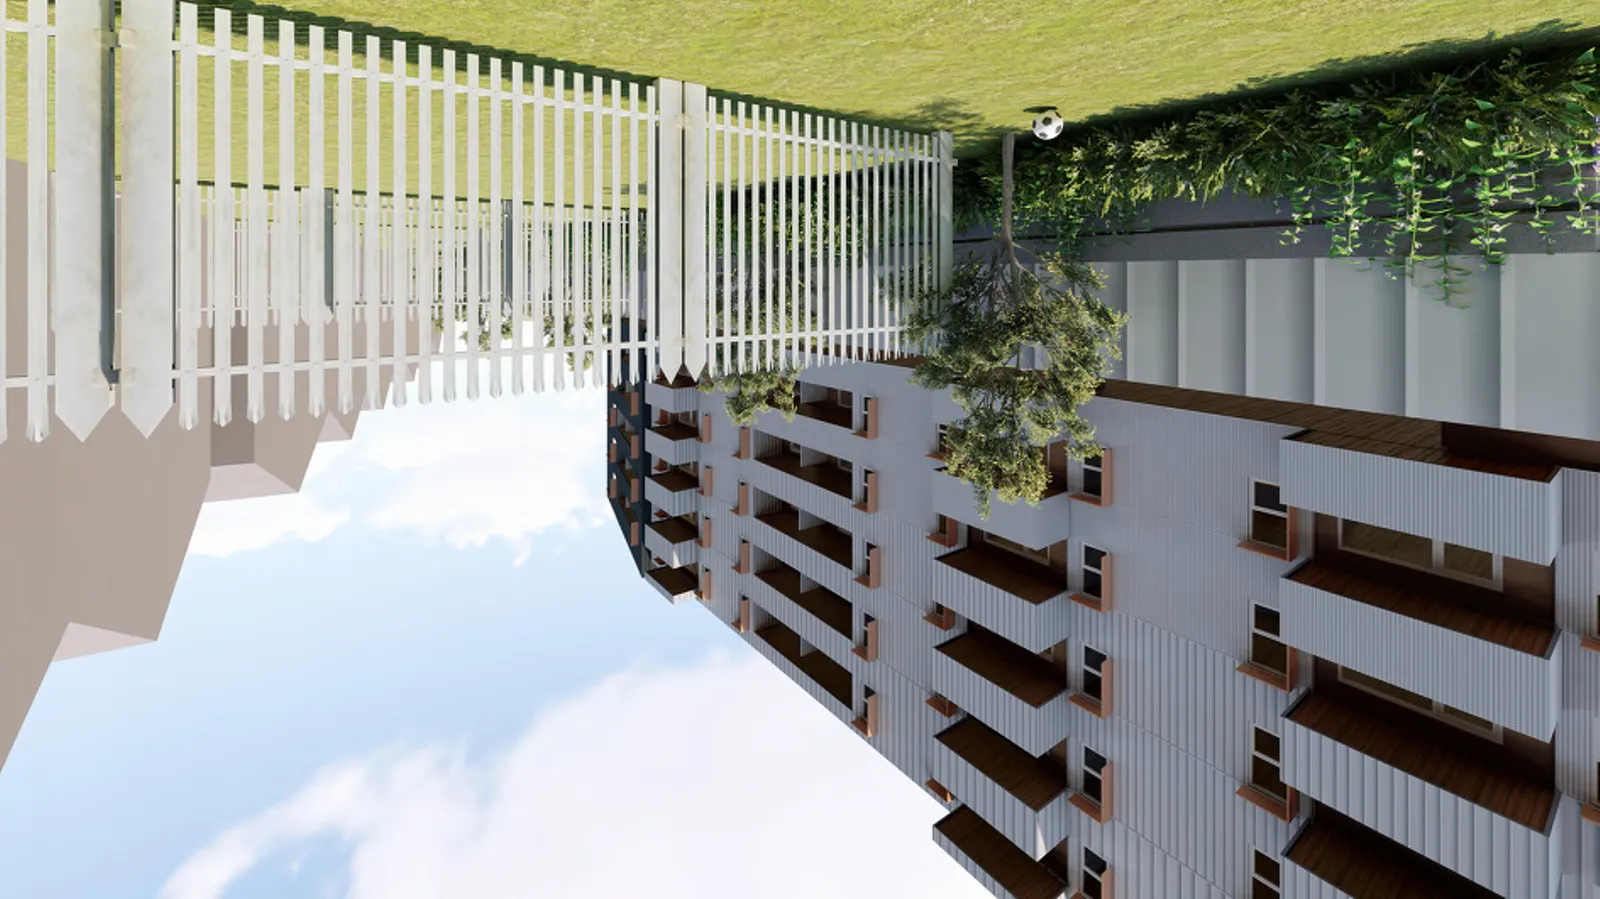
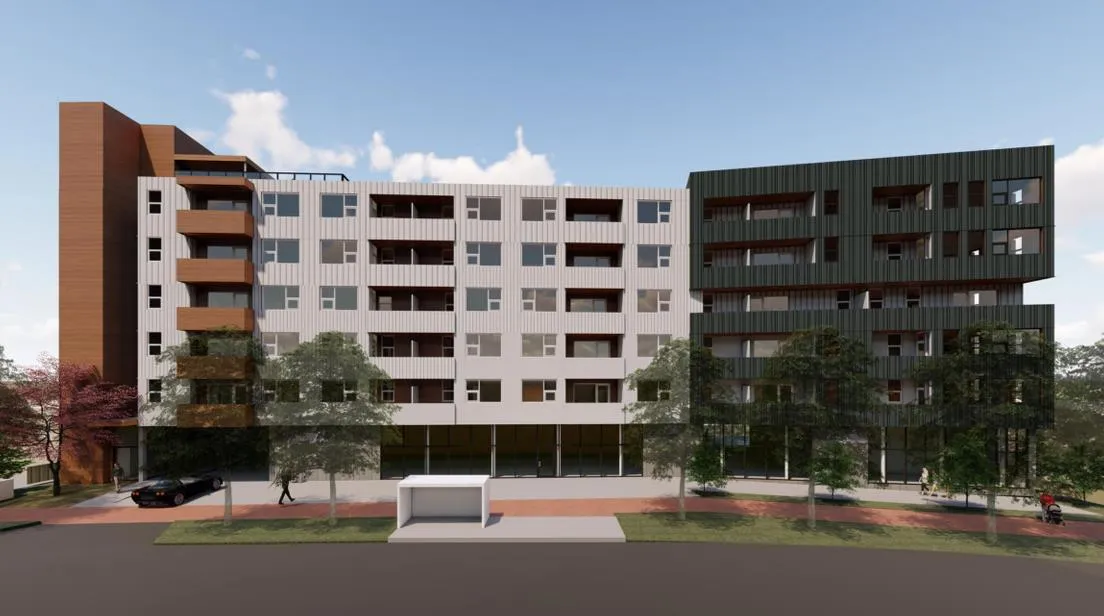
Applicant seeks a rear lot line variance from required 2 m to 0.5 m to accommodate an underground parking structure that would be raised up to ~1.5 m above grade due to a high-water table. This also requires a variance to the 1-meter landscape buffer at rear from 1 m to 0.5 m. The building face is setback approximately 13 m from the rear lot line; only the raised parkade protrudes into the 2 m setback.
Developer proposes:
- A six-foot acoustic concrete fence at the top of the parkade wall to shield neighbours and reduce noise (replacing existing aging wooden fence and chain link fence).
- The rear 0.5 m behind parkade wall to be offered to Firehall Creek neighbours by easement to enlarge their backyards, planted by the developer to neighbours’ satisfaction and maintained by the neighbours.
Council may authorize the Director of Planning to issue both the setback variance and reduction in landscape buffer within the development permit.
Landscaping
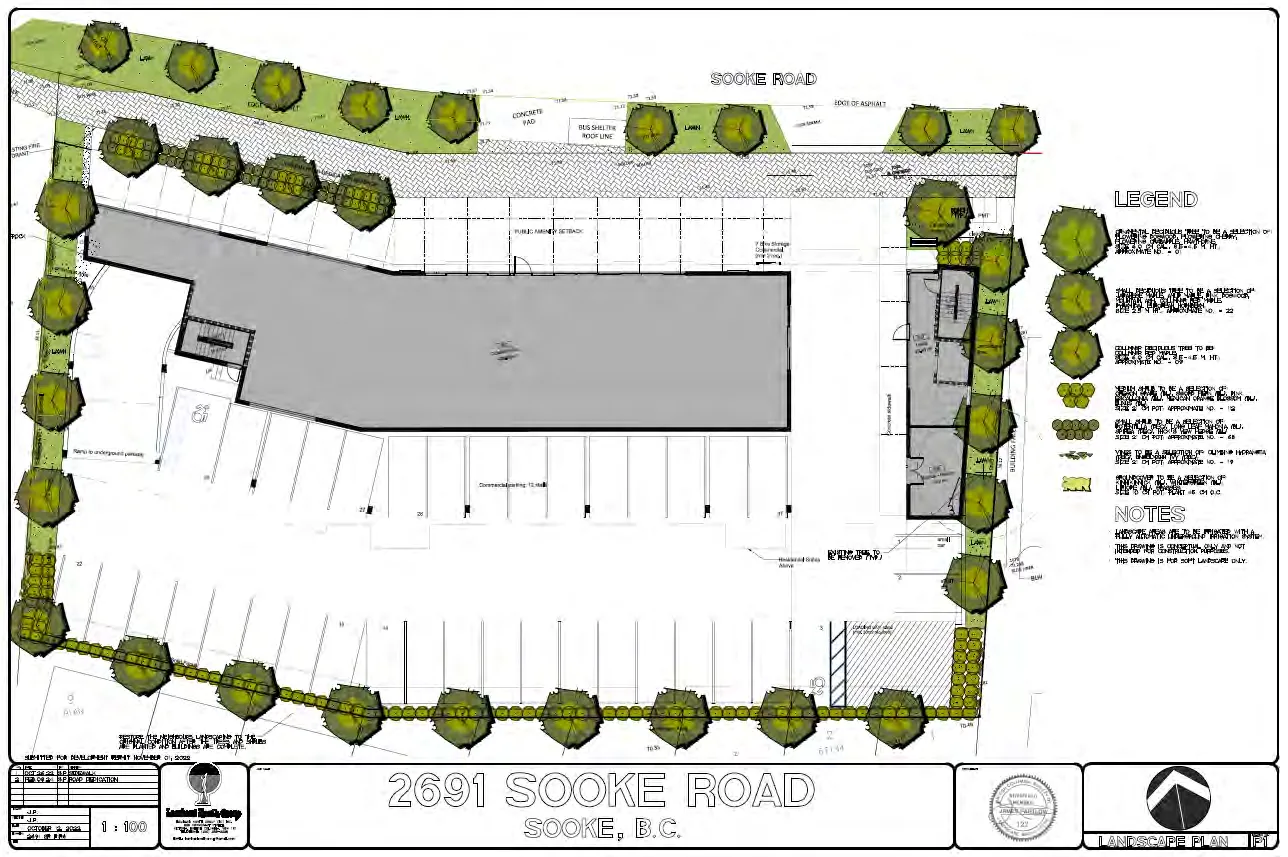
- Landscape plan includes at least 9 trees in side property buffers and 5 trees along front lot line.
- Boulevard plantings to be done under direction of Parks Department.
- Rear landscaping to be coordinated with neighbours and could include tree planting, shrubs, etc.
Table 3: Proposal Data
| Item | Permitted by CS1 (Current Zoning) | Permitted by C9 (Proposed Zoning) | Proposed by Rezoning Application |
|---|---|---|---|
| Density (FAR and/or min. lot size) | 1.0 | 6.0 | 2.22 |
| Height | 3 storeys | No limit | 6 storeys |
| Site Coverage | 50% | 40% minimum / 90% maximum | 45% |
| Front Yard Setback | 7.5 m | 2 m | 4.5 m |
| Interior Side Yard Setback | 6 m / 0 m depending on use | 2 m | 2 m |
| Rear Yard Setback | 3 m / 6 m depending on use | 2 m | 0.5 m (parkade structure) |
| Vehicle Parking Requirement | Use dependent | 1.25 per unit (1 bedroom or less) / 1.5 per unit (more than 1 bedroom) | 107 |
| Bicycle Parking Requirement | Use dependent | 1 per residential unit (70); 2 for commercial area | 72 for residents; 7 for commercial users |
As the C9 Zone has no height limit, Council may wish to secure the 6-storey height within a covenant.
Multi-Modal Network
Frontage Improvements
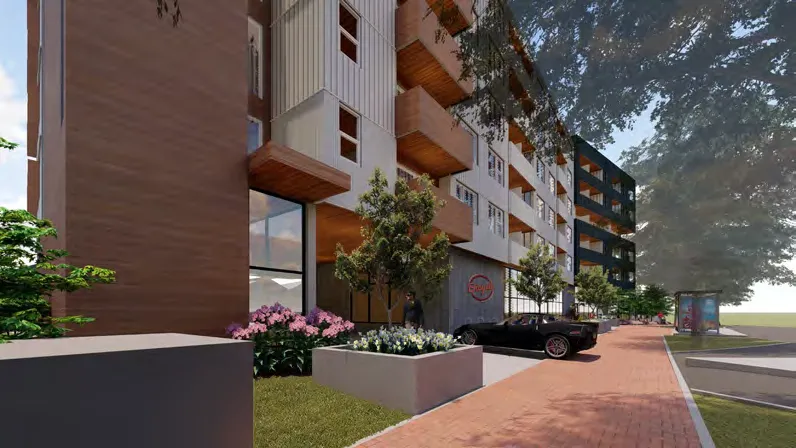
Applicant required to dedicate 3 meters of road along frontage to support future Sooke Road alterations. Full frontage requirements to Bylaw No. 1000 standards, including (but not limited to) a 2.2 m wide brick paver sidewalk, boulevard, streetlighting, and maintaining the existing bus stop. MoTI requires right-in-right-out only; frontage design will include a porkchop island at the vehicle entrance.
Pedestrian, Cycling and Motorist Network
- Sidewalk network along Sooke Road is incomplete; frontage improvements will link to existing brick paver sidewalk in front of Langford Firehall #2, linking to the bus stop.
- Bike lanes exist both sides of Sooke Road and Happy Valley Road; Galloping Goose Trail nearby.
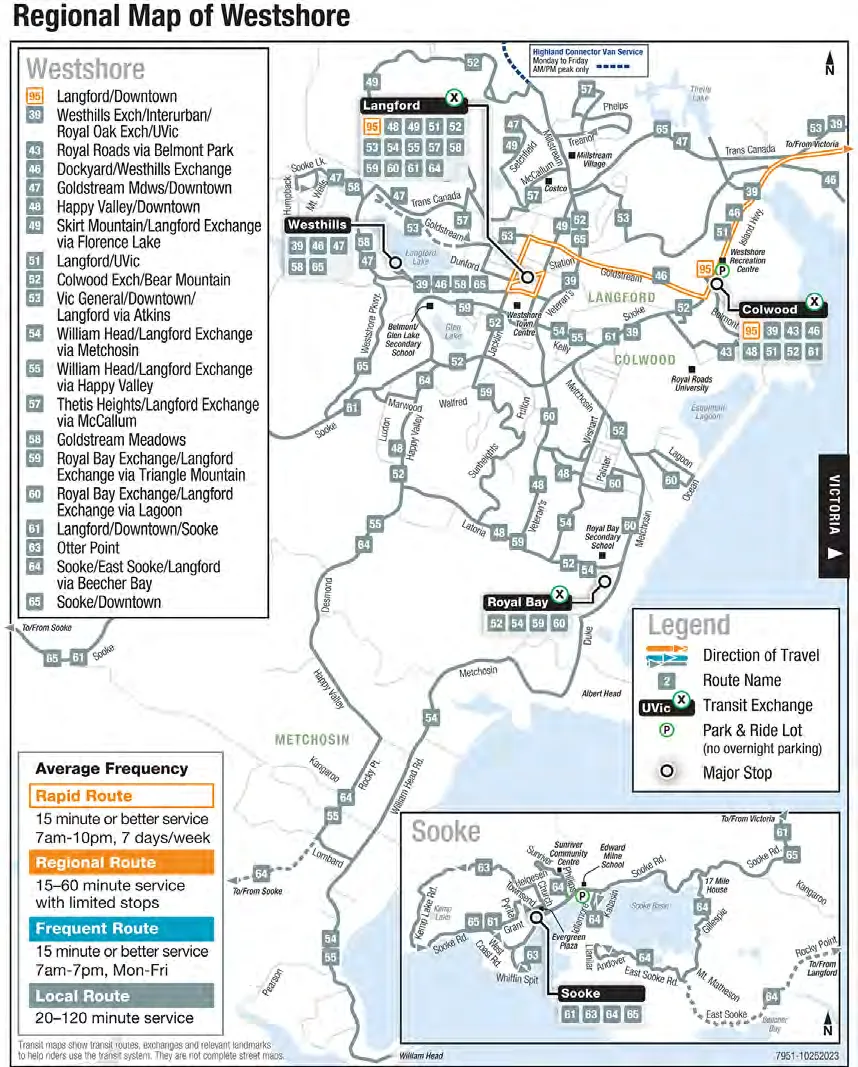
- Bus routes serving the stop in front of the site: 48, 54, 55, 59, 61, 64.
Infrastructure
Drainage and Stormwater
Stormwater technical memo submitted and reviewed/approved by the Director of Engineering.
Sewers
Sewer main exists along Sooke Road; building connection required. Any improvements/extensions/modifications within municipal road right-of-way will be completed by West Shore Environmental Services at applicant’s expense.
Construction Impact Mitigation
Council may require a Construction Parking and Delivery Management Plan as a condition of rezoning and secured within a covenant prior to Bylaw Adoption.
Construction Staging / Encroachments
Any construction staging beyond property limits requires a construction licence with the City and must be executed prior to any land alteration. Permanent encroachments and above ground temporary construction licences on public lands or rights-of-way are subject to Council approval.
Neighbourhood Consultation
- Notices sent to adjacent neighbours in February 2024.
- Public open house at Happy Valley Elementary School in early April attended by approx. 9 neighbours plus developer and architect.
- Extra attention to Firehall Creek townhome residents at the rear.
Council Policy
Official Community Plan (OCP)
OCP Bylaw No. 1200 designates the property as “Neighbourhood”. The proposal meets many OCP objectives including:
- Providing adaptable units (10% proposed)
- Exceeding minimum energy efficiency (proposed Step 4)
- Promoting transit-supportive development
South Langford Neighbourhood Plan (SLNP)
Site designated “Commercial”. SLNP encourages mixed-use commercial and multi-family residential along Sooke Road and notes a four-storey height is generally appropriate, though not exclusively. The proposed project meets general SLNP objectives. Note: SLNP precedes City OCP and is retained in design guidelines as reference.
Development Permit Areas
Property is within the Sooke Road Commercial Revitalization Development Permit Area.
Low Carbon Concrete
Per Council’s Low Carbon Concrete Policy POL-0167-PLAN, Council may require ready-mix concrete that meets or exceeds weighted average Global Warming Potential targets based on Concrete BC Baseline mix data.
Attainable Housing Policy
- City policy requires new developments with 4-storeys or more to participate.
- On February 21st, 2023 Council directed staff to add requirements for purpose-built rental buildings; interim approach requires at least 10% of units at 10% below market rent.
- Applicant committed to providing at least 10% of units at 10% below market rate (or meet Attainable Home Ownership Policy if condo).
- Council may require a Housing Agreement securing these units prior to building permit.
Financial Implications
Rezoning will increase assessed value and municipal revenue when units are created. Developer responsible for frontage improvements; direct capital costs to City negligible.
Council’s Amenity Contribution Policy
Amenity contributions per Council’s Affordable Housing and Amenity Contribution Policy based on 70 residential units and 427 m2 commercial area.
Table 4 – Amenity Contributions per Council Policy
| Amenity Item | Per unit / area contribution | Total (70 units) |
|---|---|---|
| General Amenity Reserve Fund | $2,074 per residential unit (1st through 4th storeys) @ 42 units = $87,108 $1,037 per residential unit (5th & 6th storeys) @ 28 units = $29,036 |
|
| Affordable Housing Reserve Fund | $610 per residential unit (1st through 4th storeys) @ 42 units = $25,620 $305 per residential unit (5th and 6th storeys) @ 28 units = $8,540 |
|
| TOTAL POLICY CONTRIBUTIONS | $150,304 |
As per Council’s Attainable Home Ownership Program Policy (Policy No. POL-0166-PLAN), the applicant will be eligible for a refund of amenity contributions for the units sold through the Program.
Table 5 - Development Cost Charges
| Development Cost Charge | Per Unit Contribution | Total |
|---|---|---|
| Roads | $3,092 (residential) | $216,467.30 |
| $54.12 (commercial) | $23,109.24 | |
| Storm Drainage | $635 (residential) | $44,450 |
| $4.58 (commercial) | $1,955.66 | |
| Park Improvement | $1,348 (residential) | $94,360 |
| Park Acquisition | $90 (residential) | $6,300 |
| ISIF | $388.72 (residential) | $23,710.50 |
| $2.67 (commercial) | $1,139.77 | |
| Subtotal (DCC’s to Langford) | $411,492.47 | |
| CRD Water | $1,644 (residential) | $115,080 |
| $10.74 (commercial) | $4,585.98 | |
| School Site Acquisition | $600 (residential) | $42,000 |
| TOTAL DCC’s (estimated) | $573,158.45 |
Legal Implications
If Council proceeds with consideration of Bylaw No. 2174, the application will be prohibited from being the subject of a Public Hearing, per changes to the Local Government Act through The Housing Statutes (Residential Development) Amendment Act, 2023.
Amenity contributions specified in Table 4 are incorporated into Bylaw No. 2174 and payable at time of building permit along with current Development Cost Charges. Other conditions would be registered in a Section 219 Covenant in priority of all other charges on title prior to consideration of Bylaw Adoption.
Options
Option 1
PRESERVE STAFF RECOMMENDATION VERBATIM:
THAT the Sustainable Development Advisory Committee recommend that Council:
- Proceed with consideration of First Reading of Bylaw No. 2174 to amend the zoning designation of the property located at 2691 Sooke Road from CS1 to C9 subject to the following terms and conditions:
a. That the applicant provides, as a bonus for increased density, the following contributions per dwelling unit, prior to the issuance of a building permit:
i. $610 towards the Affordable Housing Reserve Fund; and
ii. $2,074 towards the General Amenity Reserve Fund;
Subject to reductions in accordance with the Affordable Housing and Amenity Contribution Policy and the Attainable Housing Policy depending on use and height.
b. That the applicant registers, prior to Bylaw Adoption, a road dedication plan dedicating 3 meters of land along the Sooke Road frontage, to the satisfaction of the Director of Engineering;
c. That the applicant, prior to Bylaw Adoption, registers a Section 219 covenant in priority of all other charges on title, that agrees to the following:
i. That the following will be provided and implemented to Bylaw No. 1000 standards to the satisfaction of the Director of Engineering prior to the issuance of a building permit:
- Full frontage improvements; and
- A storm water management plan.
ii. That the following will be provided and implemented to Bylaw No. 1000 standards to the satisfaction of the Director of Engineering prior to any land alteration:
- A construction parking management plan; and
- A mitigation plan.
iii. That no occupancy permit be issued for the proposed building until a strata plan for the building has been registered, to the satisfaction of the Approving Officer;
iv. That a separate covenant be registered prior to issuance of a building permit for the proposed development that ensures residential parking is allocated to each unit and visitors as required by the zoning bylaw and is not provided in exchange for compensation separate from that of a residential unit;
v. That all concrete used on-site will utilize ready-mix concrete that meets or exceeds the weighted average Global Warming Potential targets based on Concrete BC Baseline (average) mix data, and that prior to the issuance of a Building Permit the applicant shall provide a Type III Environmental Product Declaration that is 3rd party verified specifying the total Global Warming Potential value and confirming that the proposed development meets the requirements of Low Carbon Concrete Policy POL-0167-PLAN;
vi. That, prior to the issuance of a Building Permit, the developer enters into a Housing Agreement with the City that requires either a minimum 10% of units constructed be rented for at least 10% below the benchmark rent for the unit type for a term not less than 25 years or that a minimum of 5% of the units constructed be directed to and sold in accordance with the terms of the Attainable Home Ownership Program Policy (POL-0166-PLAN). The developer shall identify the Attainable Units on the plans submitted for the required Development Permit application;
vii. That the building shall not exceed a height of six-storeys; and
viii. That the building be constructed with electric heat pumps.
AND
- Amend the C9 zone through Bylaw No. 2174 to remove parking contradictions by deleting Section 6.44B.09(3) of Zoning Bylaw No. 300.
AND
- Amend Section 4 of Zoning Bylaw No. 300 through Bylaw No. 2174 by adding a flat rate for all commercial uses at 2691 Sooke Road as 1 space per 35 m2 of commercial gross floor area.
AND
- Authorize the Director of Planning to grant the following variances within the development permit: a. That Section 6.44B.07(1)(d) be varied to reduce the rear lot line setback from 2 m to 0.5 m; and; b. That Section 6.44B.08(2) be varied to reduce the landscape and screening buffer width from 1 m to 0.5 m, subject to the rear 0.5 m being offered by way of an easement to the townhomes located to the rear of the site.
OR Option 2
THAT the Sustainable Development Advisory Committee recommend that Council take no action with respect to this application to rezone 2691 Sooke Road under Bylaw No. 2174 until such time as the following items are addressed and reviewed by the Sustainable Development Advisory Committee:
a. ________________;
b. ________________;
c. ________________;
Submission and Concurrence
SUBMITTED BY: Julia Buckingham, Planner II
Concurrence:
Matthew Baldwin, MCIP, RPP, Director of Planning and Subdivision
Leah Stohmann, MCIP, RPP, Director of Community Planning and Climate Change
Donna Petrie, Senior Manager of Communications & Economic Development
Yari Nielsen, Director of Parks, Recreation and Facilities
Katelyn Balzer, P.Eng., Director of Engineering and Public Works
Michael Dillabaugh, CPA, CA, Director of Finance
Marie Watmough, Deputy Director of Corporate Services
Braden Hutchins, Director of Corporate Services
Darren Kiedyk, Chief Administrative Officer
Attachments:
- Attachment 1: Site Plan
- Attachment 2: Landscape Plan
- Attachment 3: Bylaw No. 2174
Appendices
Appendix A – Site Map
Appendix B – Location Map
Bylaw No. 2174 (excerpt)
CITY OF LANGFORD
BYLAW NO. 2174
A BYLAW TO AMEND BYLAW NO. 300, “LANGFORD ZONING BYLAW, 1999"
The Council of the City of Langford, in open meeting assembled, hereby enacts as follows:
A. Langford Zoning Bylaw No. 300, 1999 is amended as follows:
- By deleting from the Service Commercial (CS1) Zone and adding to the Community Town Centre Pedestrian (C9) Zone the property legally described as:
a) Lot A, Section 83, Esquimalt District, Plan VIP64557, PID No. 023-636-301 (2691 Sooke Road);
as shown shaded on Schedule A attached to and forming part of this Bylaw.
- By adding to Table 1 of Section 4.01.01 in Section II. the following:
Commercial uses on the property legally described as Lot A, Section 83, Esquimalt District, Plan VIP64557, PID No. 023-636-301 (2691 Sooke Road); — 1 per 35 m2 (376.7 ft2 ) GFA
By deleting from the text of the C9 zone Section 6.44B.09(3);
By adding the following to Table 1 of Schedule AD:
| Zone | Bylaw No. | Legal Description | Amenity Contributions | Eligible for Reduction in Section 2 of Schedule AD |
|---|---|---|---|---|
| C9 | 2174 | a) Lot A, Section 83, Esquimalt District, Plan VIP64557, PID No. 023-636-301 (2691 Sooke Road) | a) $2,074 per residential unit created towards the General Amenity Reserve Fund on the 1st through 4th storeys; and b) $1,037 per residential unit created towards the General Amenity Reserve Fund on the 5th and 6th storeys; and c) $610 per unit created towards the Affordable Housing Reserve Fund on the 1st through 4th storeys; and d) $305 per residential unit created towards the General Amenity Reserve Fund on the 5th and 6th storeys; and e) 1,037 per non-market residential unit created towards the General Amenity Reserve Fund; and f) $305 per non-market residential unit created towards the General Amenity Reserve Fund; and g) Contributions provided for residential units as per the clauses above may be refunded for each unit sold within the City’s Attainable Home Ownership Program | No |
B. This Bylaw may be cited for all purposes as “Langford Zoning Bylaw, Amendment No. 724 (2691 Sooke Road), Bylaw No. 2174, 2024".
READ A FIRST TIME this day of , 2024.
READ A SECOND TIME this day of , 2024.
READ A THIRD TIME this day of , 2024.
APPROVED BY THE MINISTRY OF TRANSPORTATION AND INFRASTRUCTURE this day of , 2024.
ADOPTED this day of , 2024.
PRESIDING COUNCIL MEMBER
CORPORATE OFFICER
Schedule A

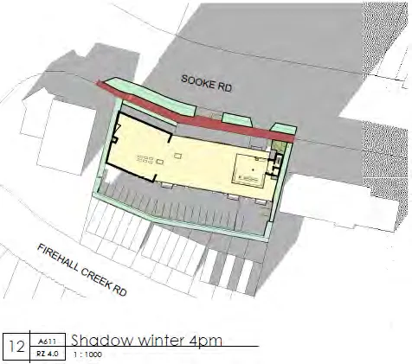
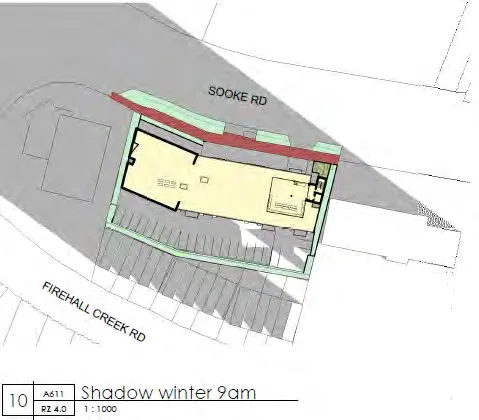
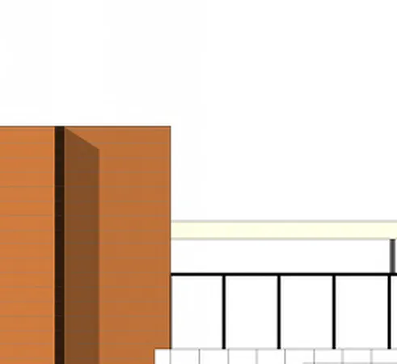
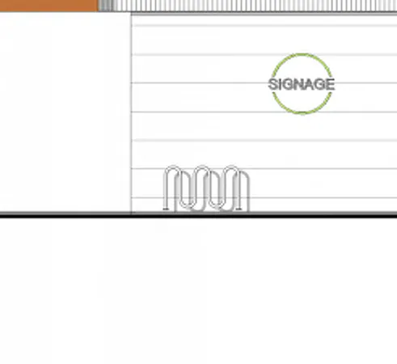
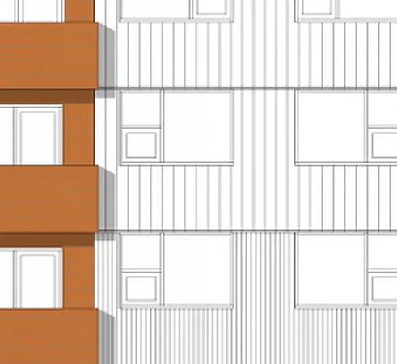
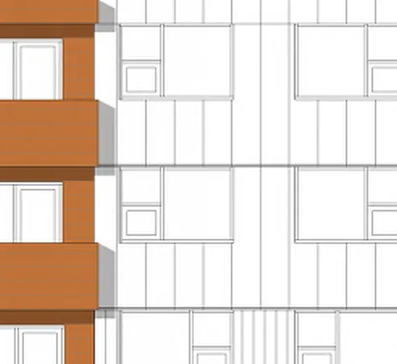
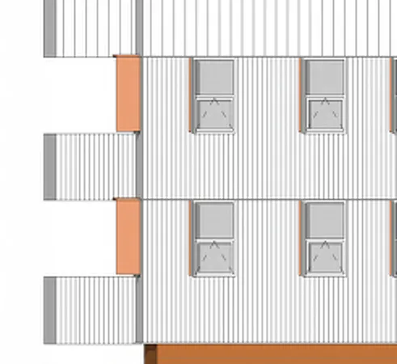
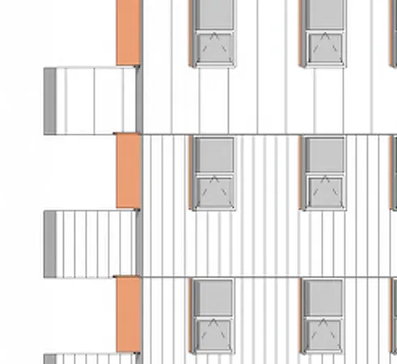
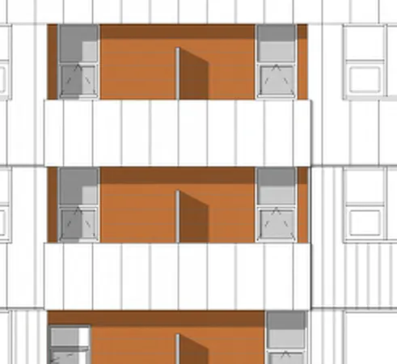
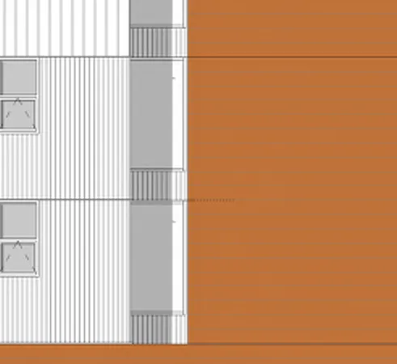
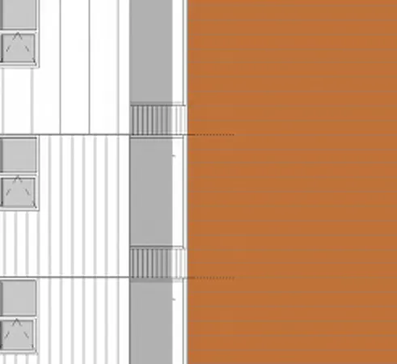
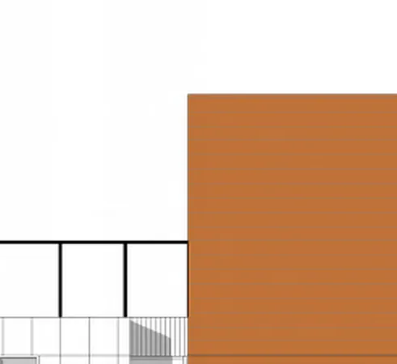
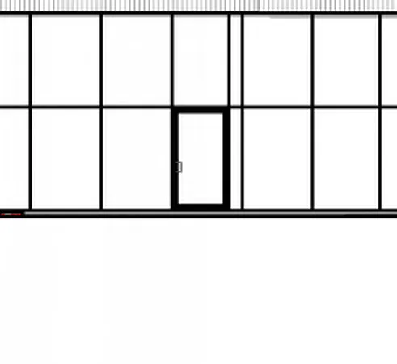
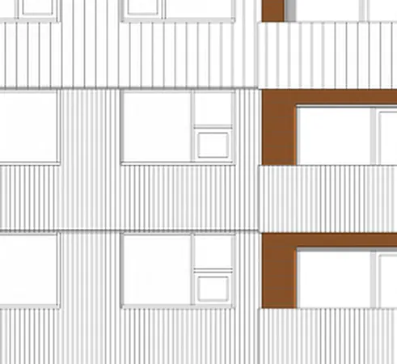
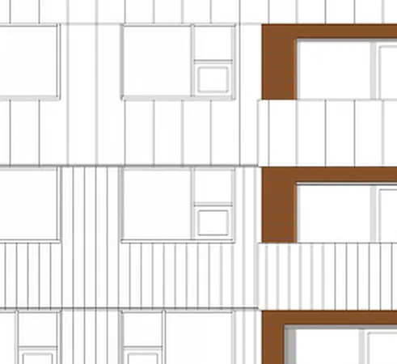
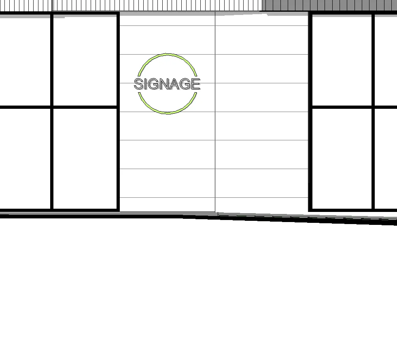
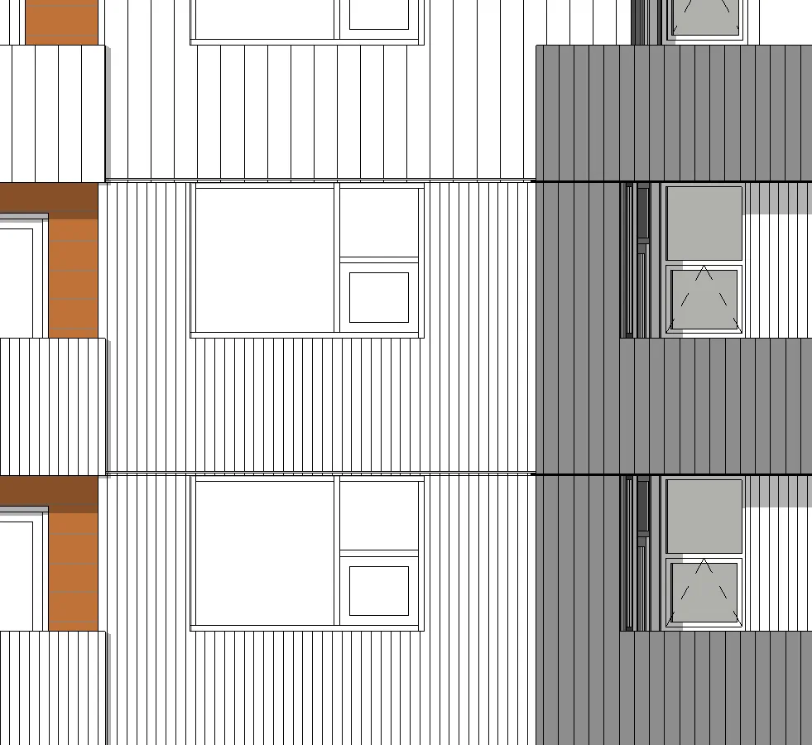
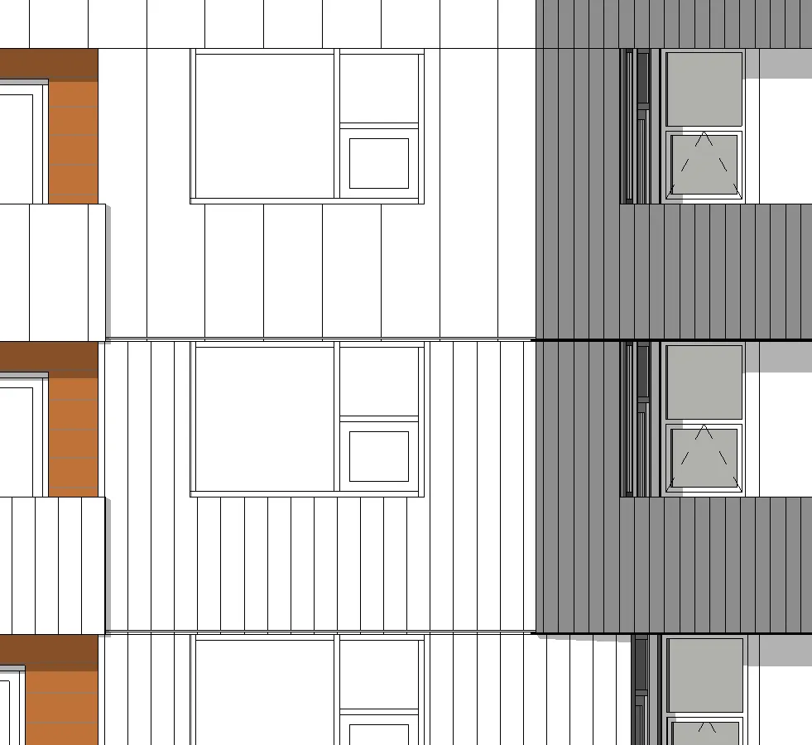
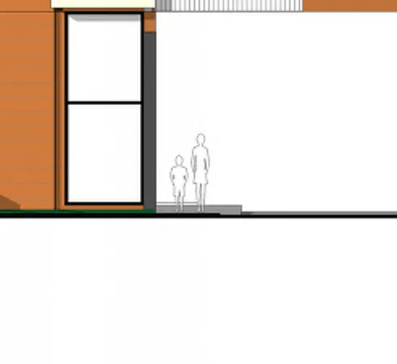
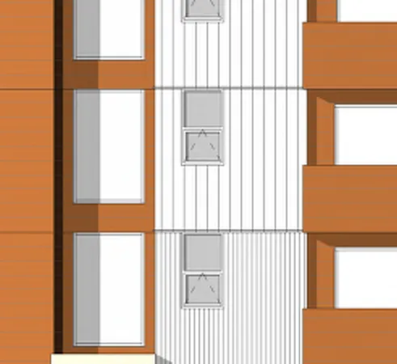
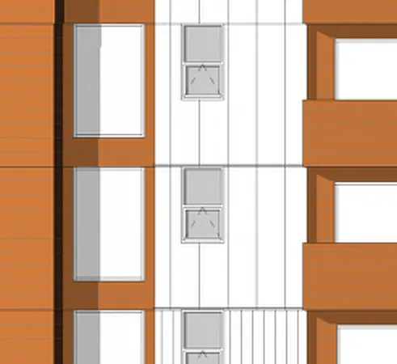
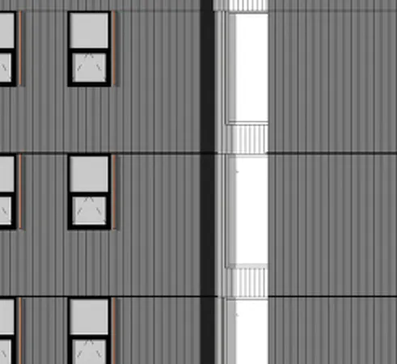
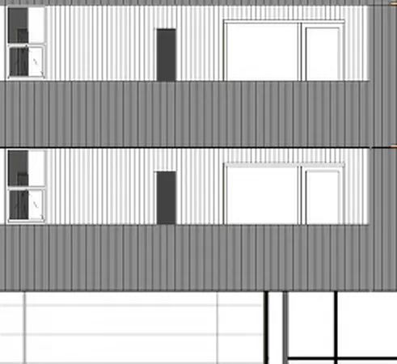
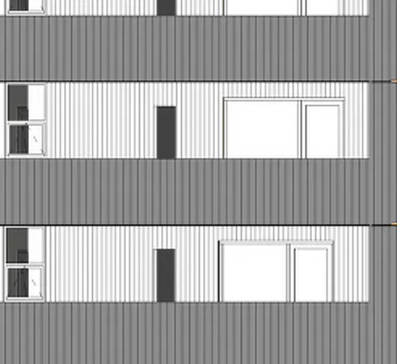
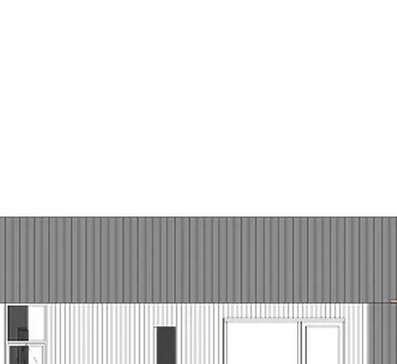
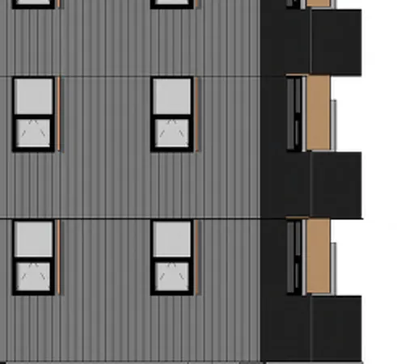
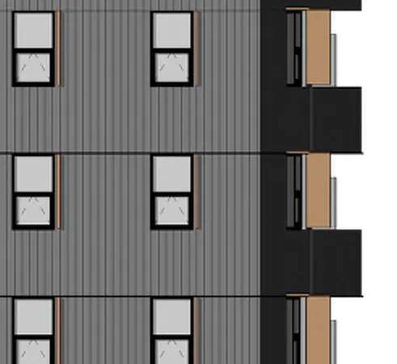
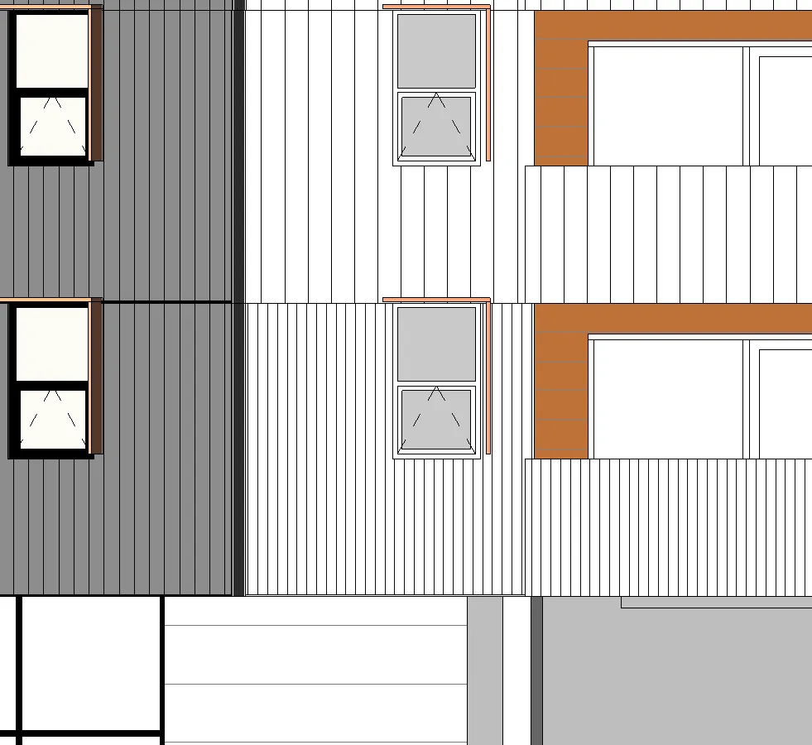
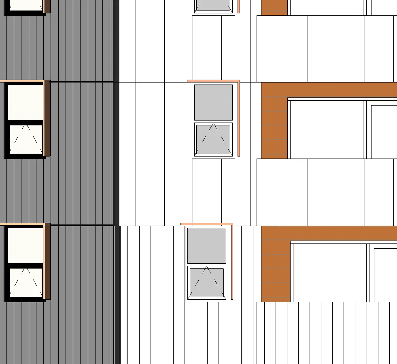
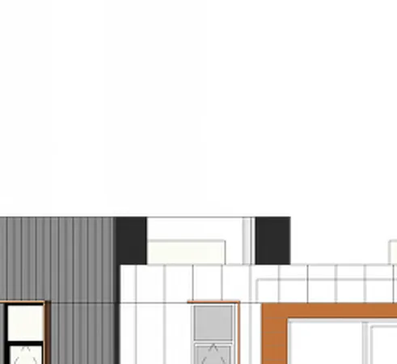
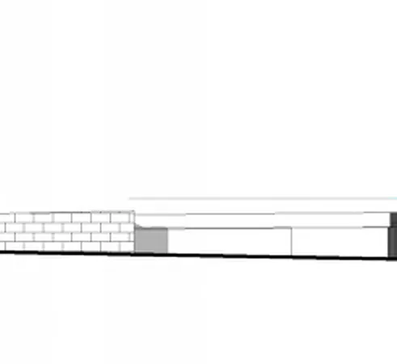
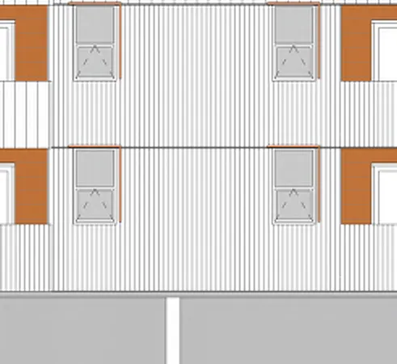
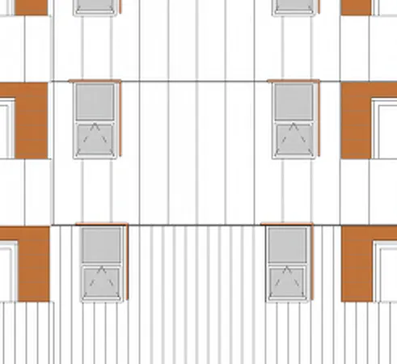
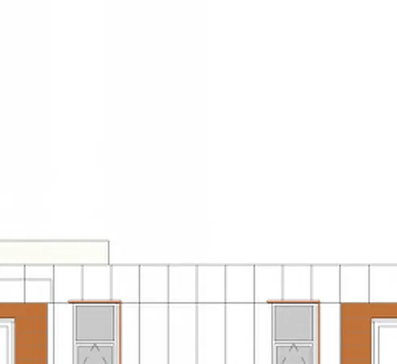
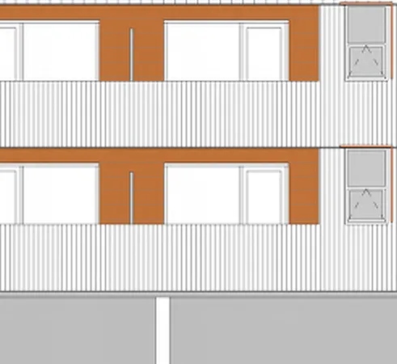
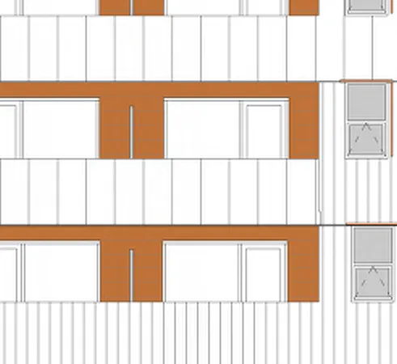
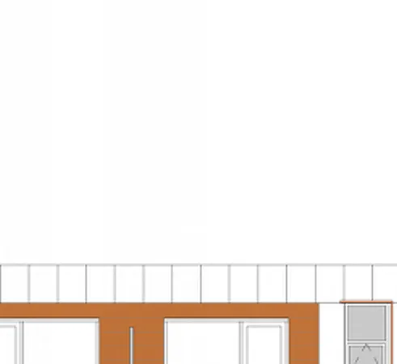
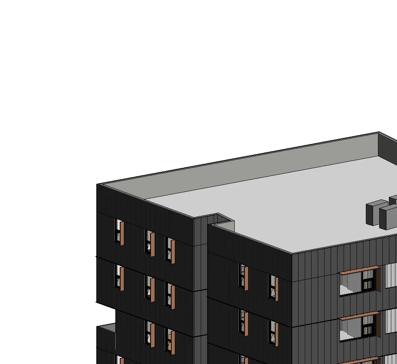
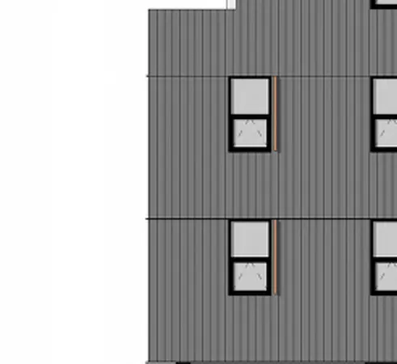
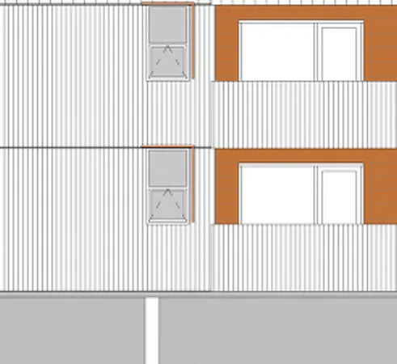
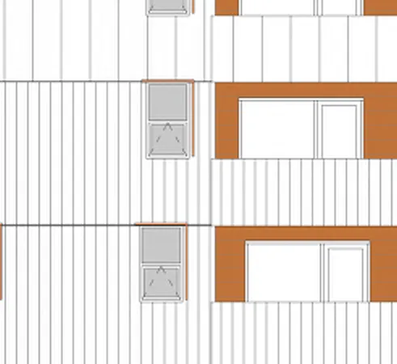
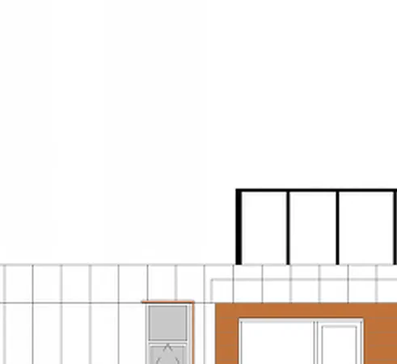
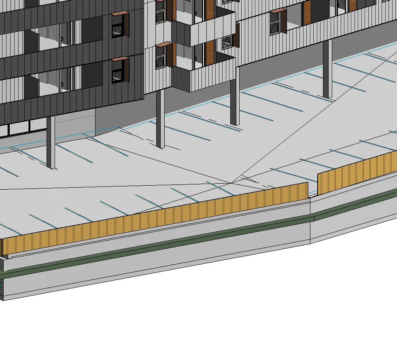
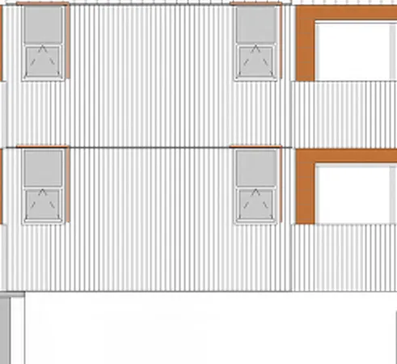
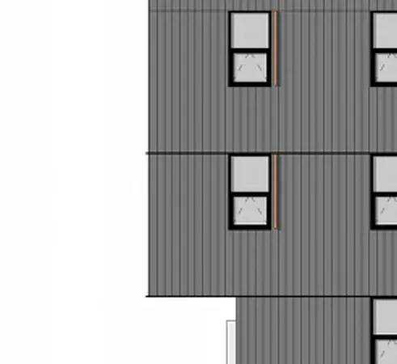
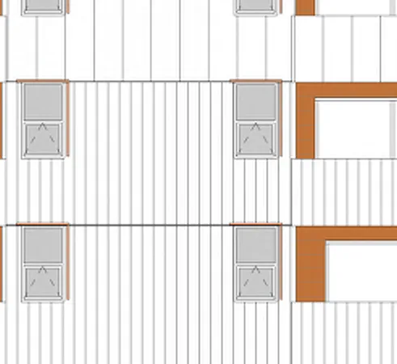
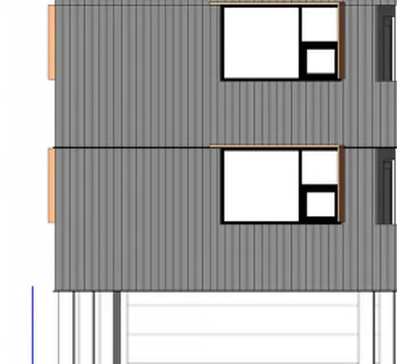
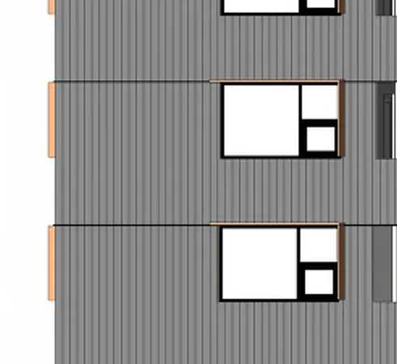
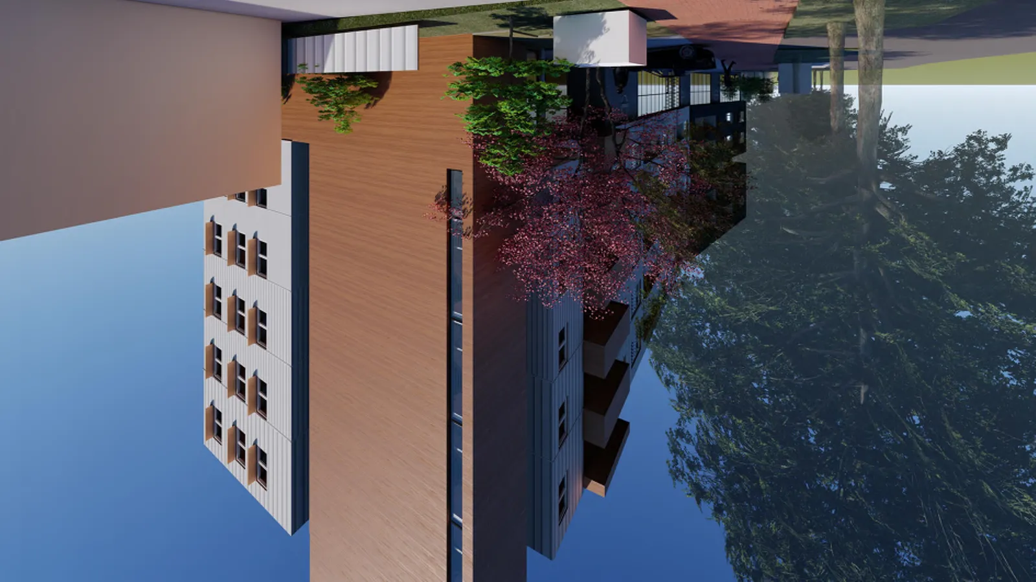
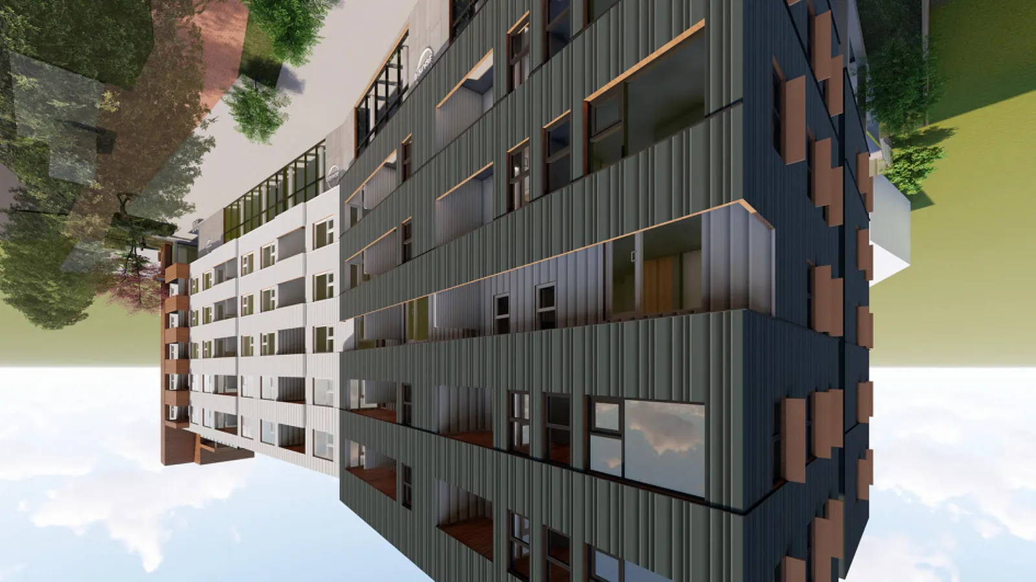
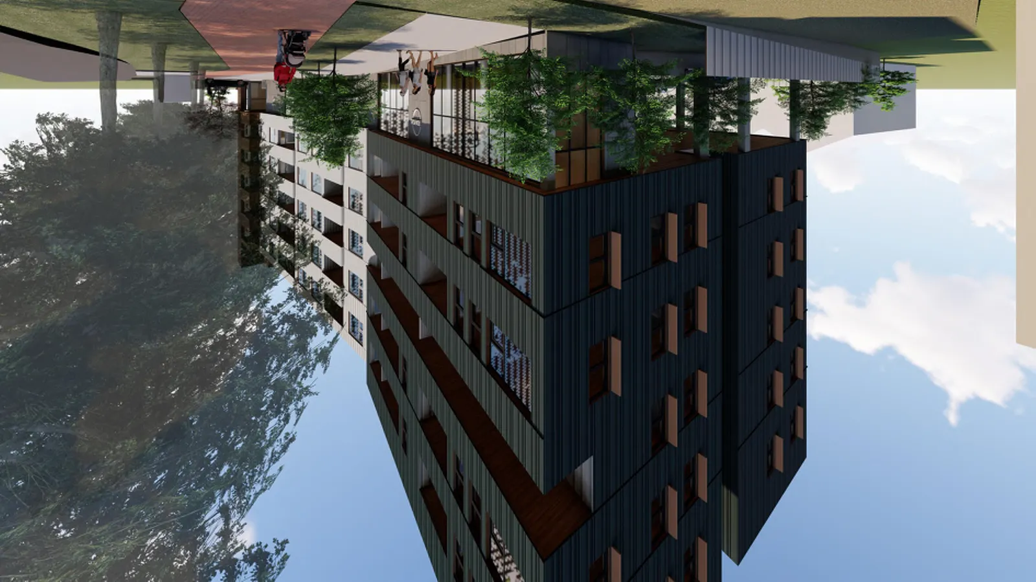
Presentation Slides / Supporting Materials (selected images from applicant package)
End of pages 37–82 content.