DocumentsPresentationApr 15, 2024Pages 41–55
HOTEL DEVELOPMENT ON GOLDSTREAM AVENUE (Presentation)
Proponent presentation by Metropolitan Hospitality outlining the TownePlace by Marriott hotel proposal for 824–838 Goldstream Ave, covering ownership, design principles, amenities, sustainability, and anticipated economic benefits.
Key facts
- Project addresses: 838, 832 & 824 Goldstream Ave
- Proposed brand: TownePlace by Marriott (extended-stay suites with kitchens); hotel amenities include pool, fitness, meeting space, ground-floor café
- Economic claims: ~34,000 guests/year; $3.0M contribution to property & development tax revenue over 10 years; MRDT ~ $140,000/year; 40+ permanent local jobs
- Sustainability features: EV charging, BC Building Code Step 3 energy guidelines, on-site stormwater management, green roof mentioned
- Proponent/management: Metropolitan Hospitality with local ownership (Chu family) and partners
HOTEL DEVELOPMENT ON GOLDSTREAM AVENUE (Presentation)
April 8, 2024
838, 832 & 824 Goldstream Ave.
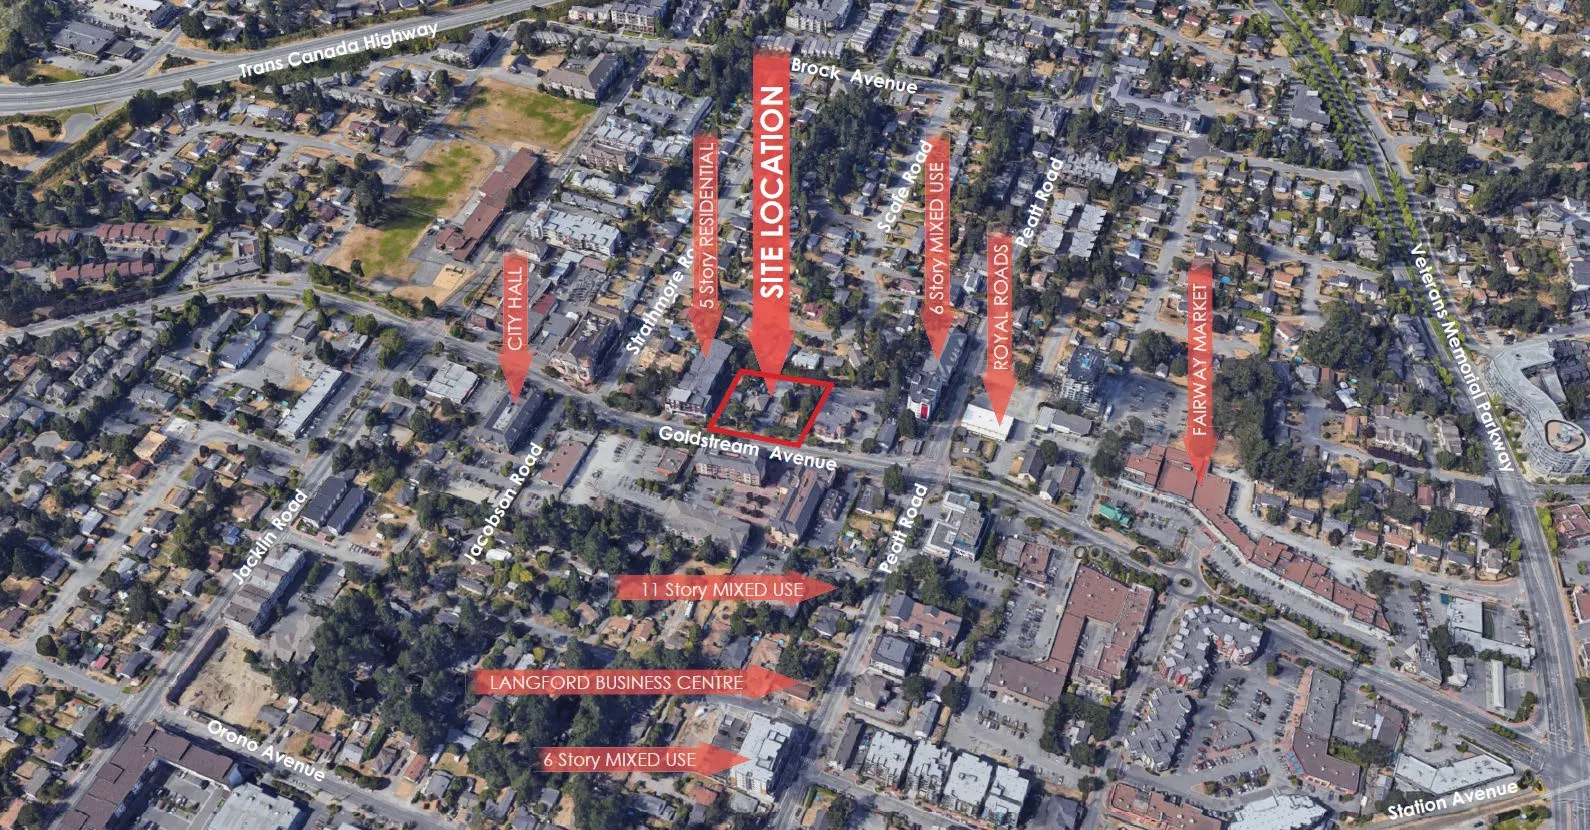
Introduction
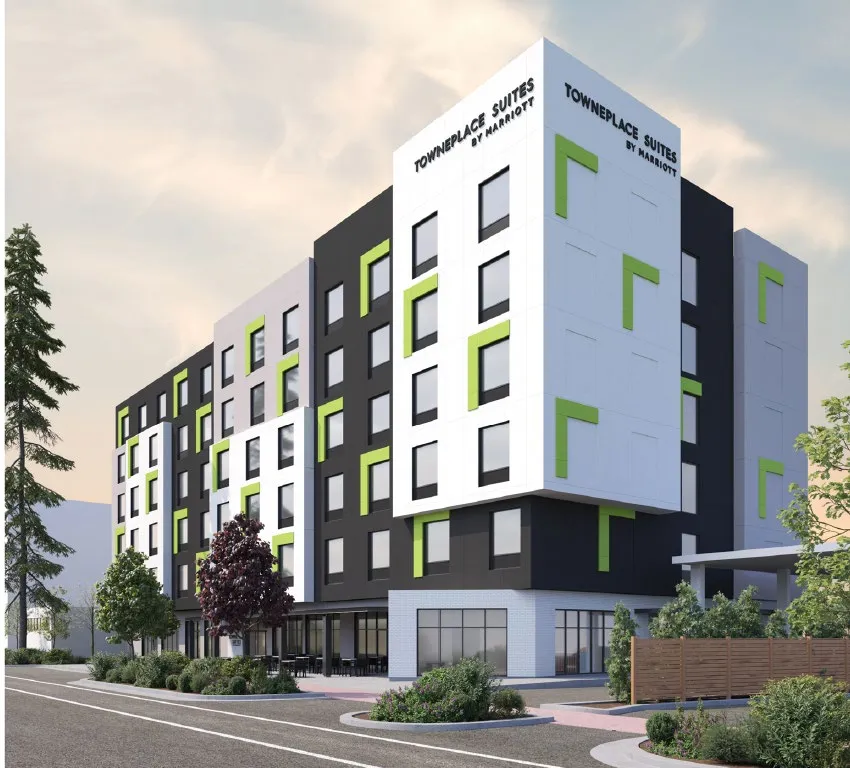
Metropolitan Hospitality is proposing a new TownePlace by Marriott Hotel in heart of Langford’s City Centre.

Ownership and Management Group
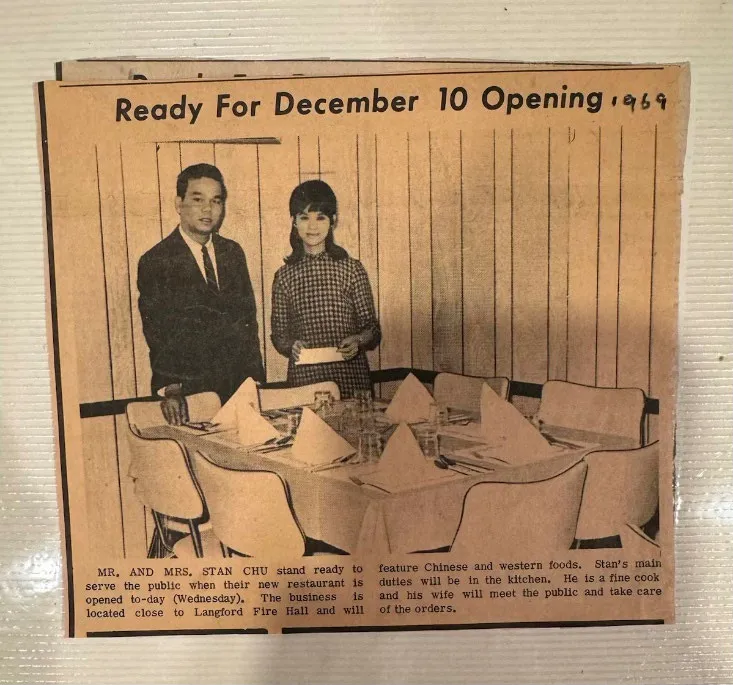
Holden Chu – Partner
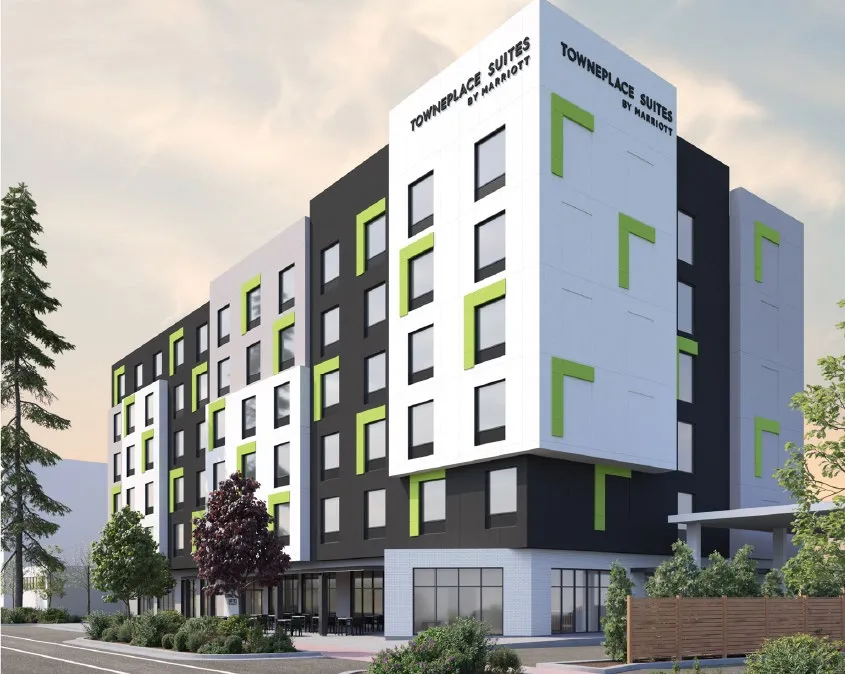
The Chu family has owned and operated business in Langford since 1968. They originally started their restaurant in a building that was renovated from a butcher shop to a restaurant in 1968. The original restaurant Stan’s Langford Restaurant was located at 728 Goldstream which was the 1st Asian Restaurant in Langford before relocating to 832 Goldstream (Greenleaf) in 1980 where the Restaurant stands today with the adjacent properties. Holden’s father Stan, now 89 years old is eager to have the hotel built and opened to extend his families legacy in Langford.
Metropolitan Hospitality are local experienced hotelier professionals with an earned reputation as trusted advisors. With over 120-years of combined management experience. Metropolitan manages several hospitality businesses on Vancouver Island. Their offices are located in Colwood.
Metropolitan Hospitality Management, Partner
Len Wansbrough, President
Len’s family has owned and operated businesses in Colwood since 1976. Len has extensive experience, particularly in the project development and management of hotels, restaurants, seniors housing (Langford Legion). Len is community minded and lends himself to several community and industry organizations. He was recently on the Board of Director on the Victoria Hospice Society, past President of Westshore Chamber of Commerce, Board of Governor with Royal Roads University and recipient of an Alumni of Distinction from Camosun College.
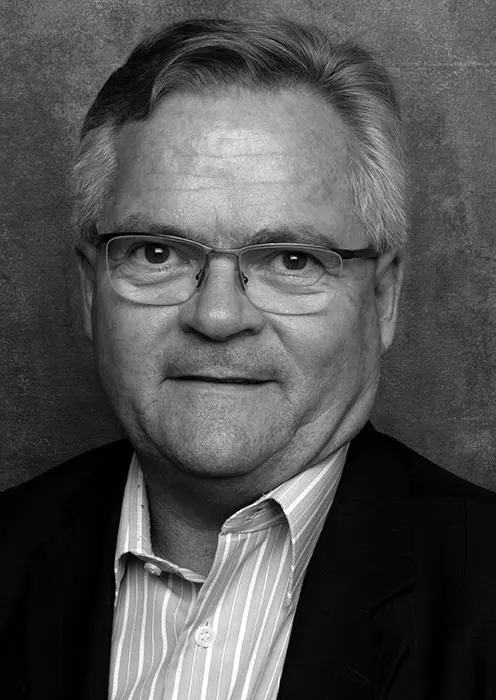
Phil Leedham, Project Director
Phil has 25 years + experience in project financing and commercial lending. He specializes in residential, commercial and mixed-use development real estate transactions and has extensive experience analyzing and evaluating business plans to determine key risk and success factors. Phil is an effective communicator who possesses the ability to speak plainly through complex issues and draw conclusions or frame problems succinctly.
Zoning - City Centre (CC1) Zone
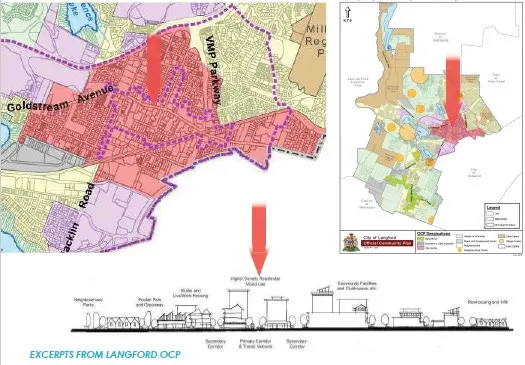
Langford Official Community Plan Policy
An OCP is a land use plan and policy document which integrates land use, economy, environment, transportation, community facilities and services, and creates a broad strategy to direct growth and development.
- The project is in Langford’s downtown area and has a “City Centre” designation.
- The City Centre envisions an area of high-density that is “vibrant” and “walkable” with transportation connectivity throughout the Capital Regional District.
- Supports infill development near and in the City Centre through improvements to scale, character, or connections.
- Supports raising the local economy and increased jobs through growing existing businesses and attracting new business opportunities.
- Promotes economic activity such developing tourism, regional sport tourism, and recreation destination.
- Encourages developments along existing nodes and corridors, including Goldstream Avenue and Peatt Road, to support the walkability in the City Centre for residents and visitors, further establishing a complete community.

Additional Zoning Notes
- The Langford Official Community Plan (OCP) designates Goldstream avenue as one of the key arteries of the Langford City Centre, as such this proposal is a fitting development to densify the downtown core with a landmark building while animating the pedestrian streetscape.
- In order to realize this, we will be applying to combine and rezone the aforementioned sites to “City Centre (CC1) Zone”.
Intended Use and zoning
- The sites are currently zoned as “Residential Small Lot (RS1)Zone” and “District Commercial (C3) Zone” for residential and in use as single family homes and a restaurant.
Site Analysis
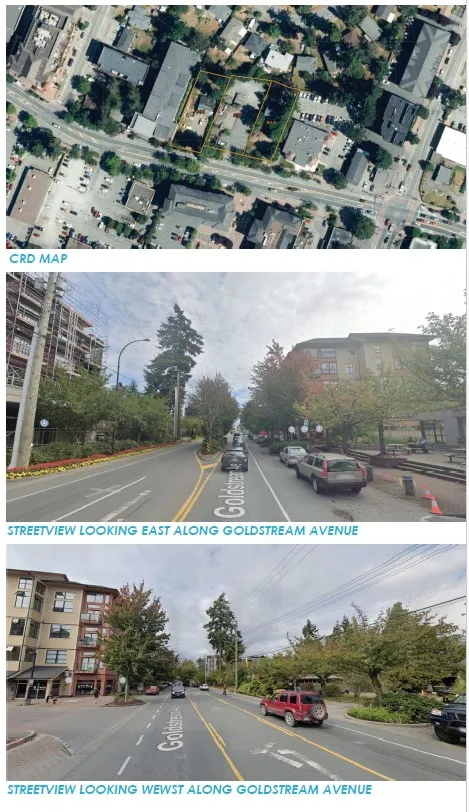
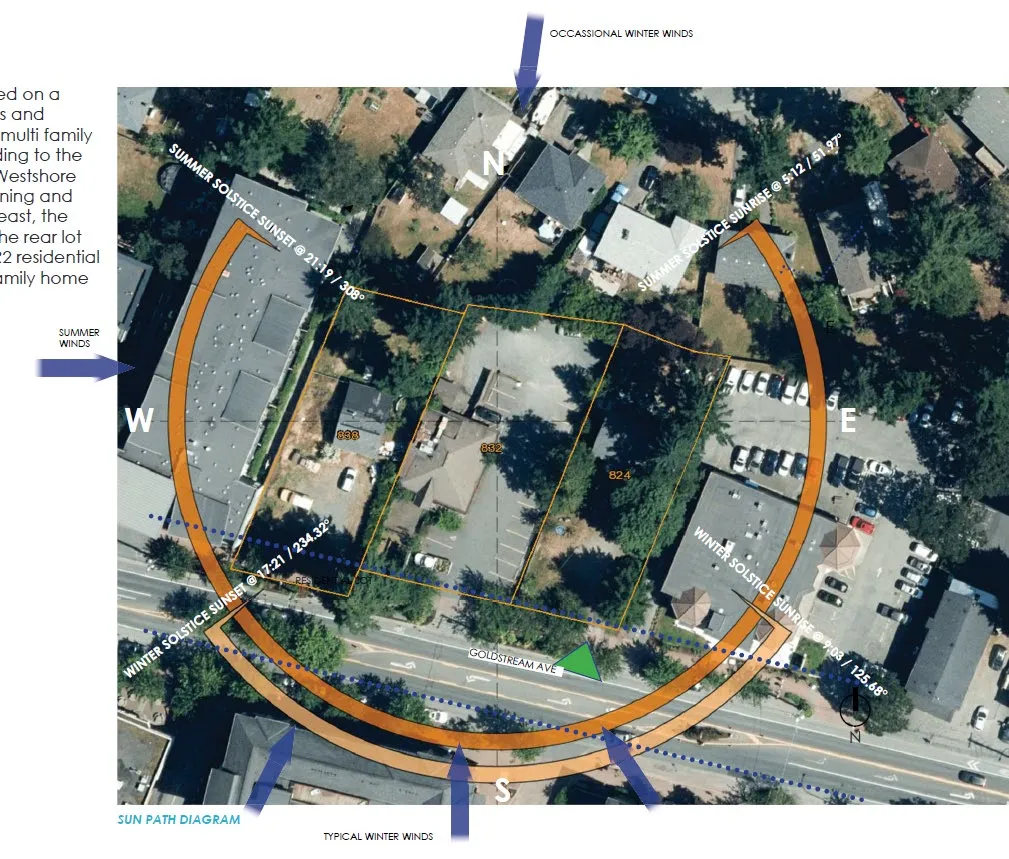
- This is a small one acre in-fill development site
- The site is aligned on a North-South axis and bordered by a multi family residential building to the west and the Westshore Centre for Learning and Training to the east
- The North borders the rear lot of a cluster of R2 residential one- and two-family home
- We have engaged in community meetings with the neighborhood
Development Principles for Proposed Hotel
- The hotel design is being guided with consultation with City of Langford and Marriott Hotels
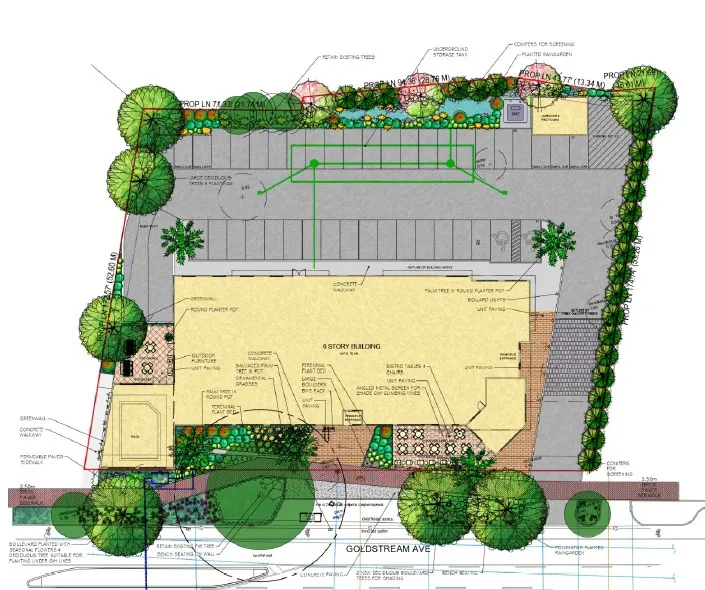
- Making efforts to limit the building footprint and impacts on the site and where possible conserve existing mature vegetation including protection and preservation of the large fir tree at front of the property.
- The design and operation of the hotel to promotes walkability and economic sustainability in the City of Langford.
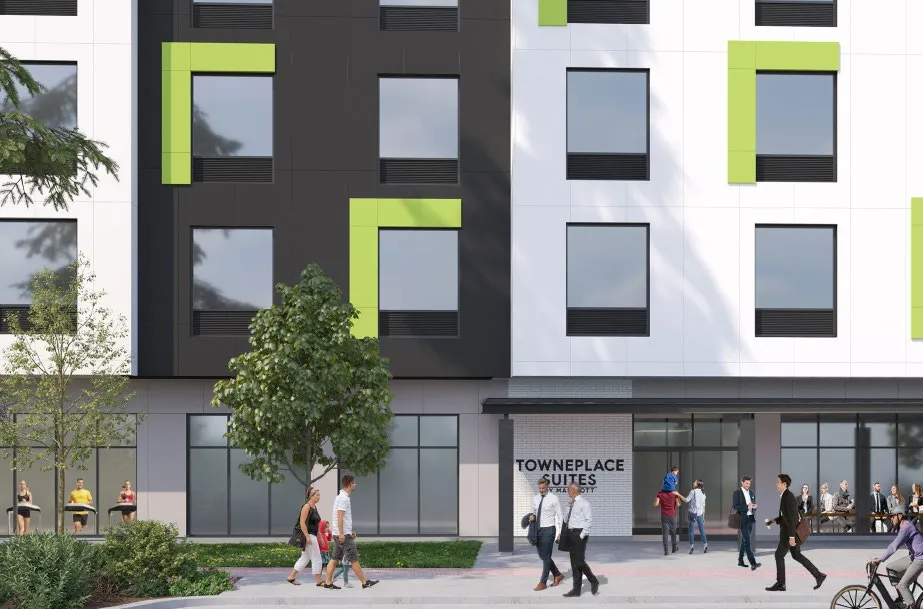
- Bring the building closer to the street that brings street activitation, interest, and vitality to the street
- OCP policies, site conditions, and existing neighbourhood context.
- Ensure the development of the hotel will contribute to the goal of achieving a complete and safe neighbourhood.
- Be respectful of neighbours in the siting planning, including making the entrance to the site on the east side of the development.
- Comply with form and character guidelines for Goldstream Avenue.
- Create a landscape plan that provides a buffer to neighbours and supports and encourages water permeability to reduce water runoff and help support green initiatives.
- Adhere to arborist management and protection plans during development of the site.
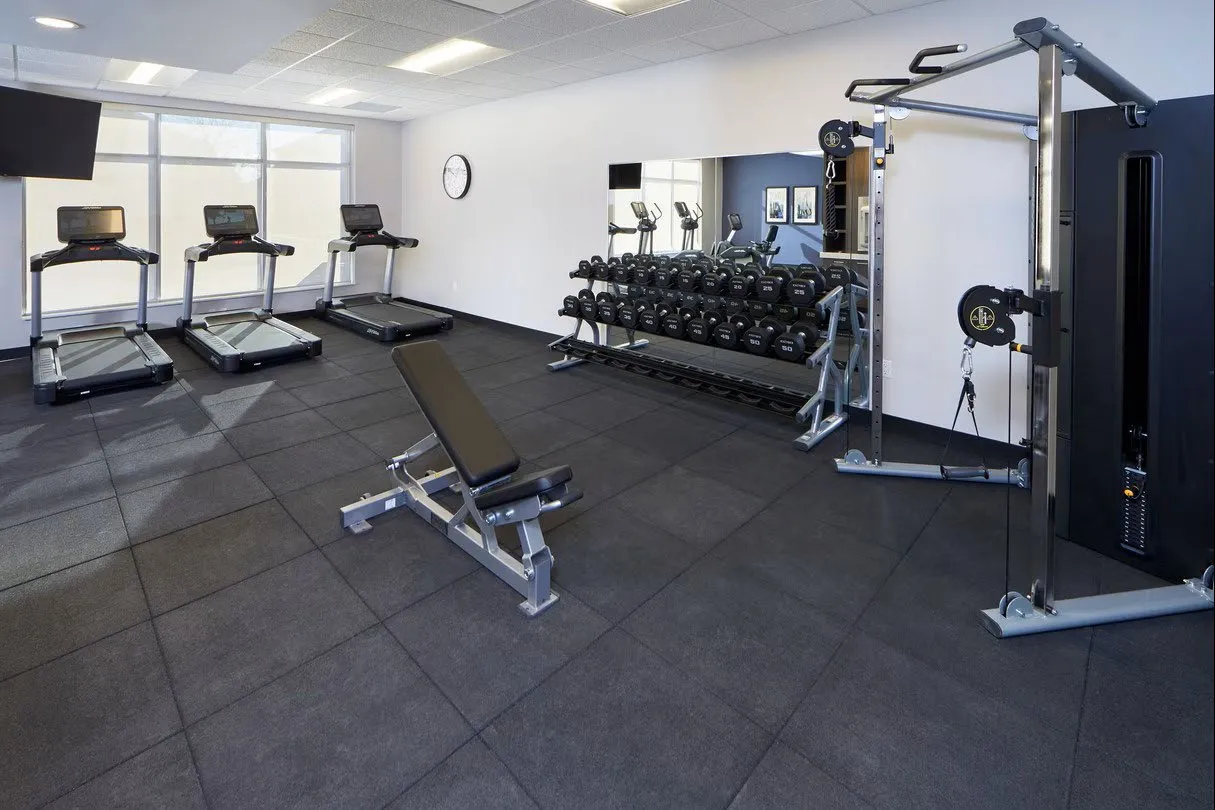
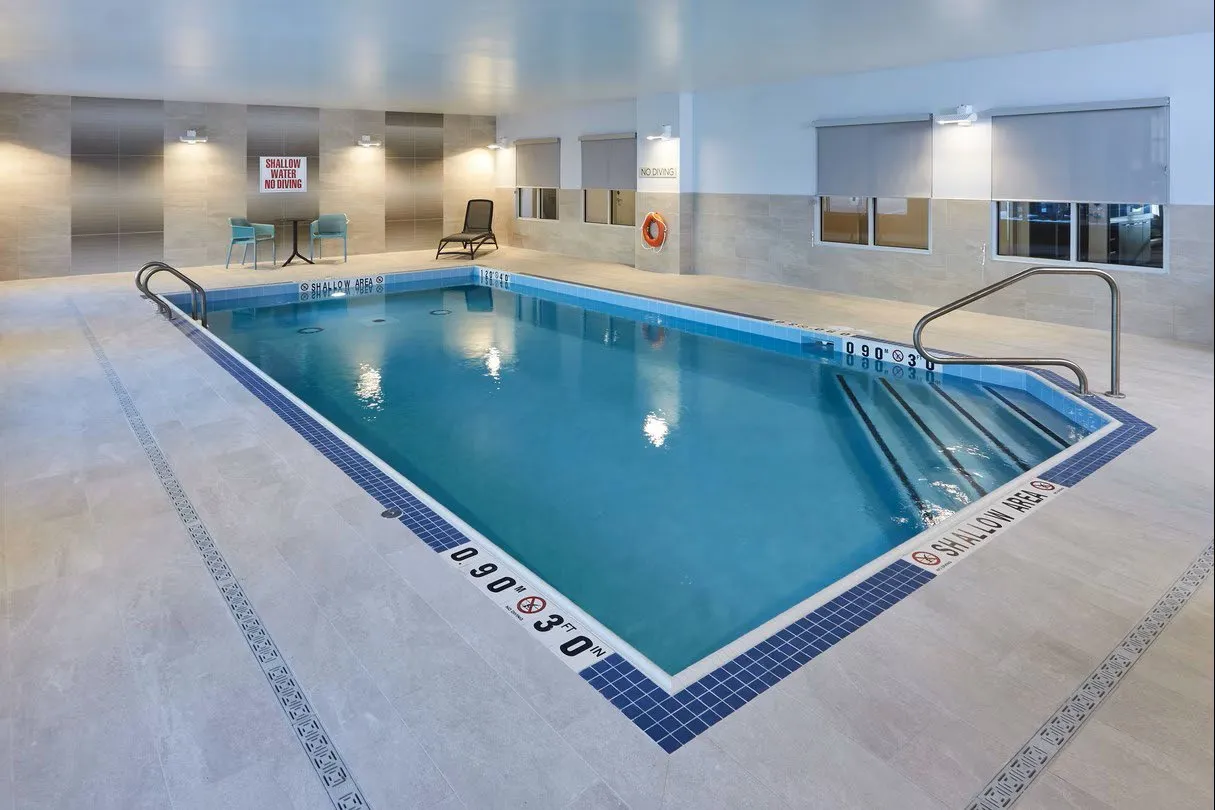
TownePlace by Marriott — Proposed Amenities
- Ground Floor Public Café
- Guest Amenities
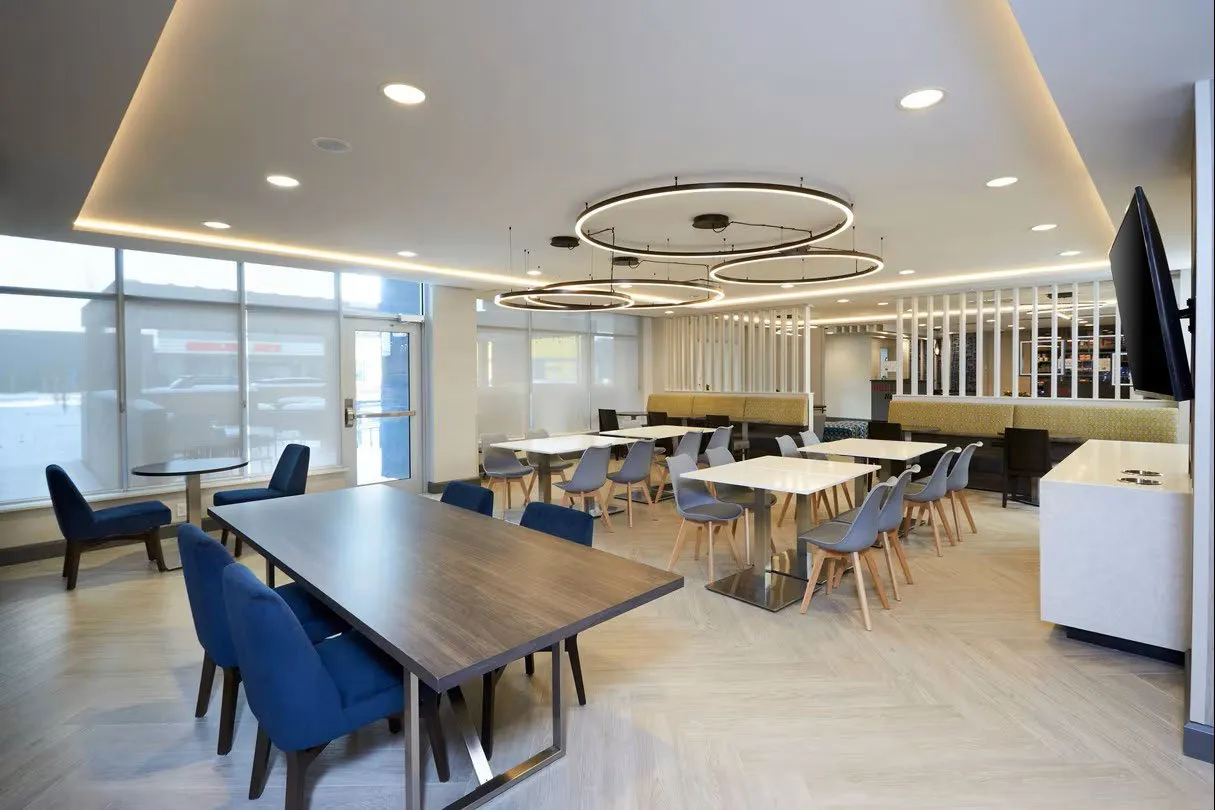
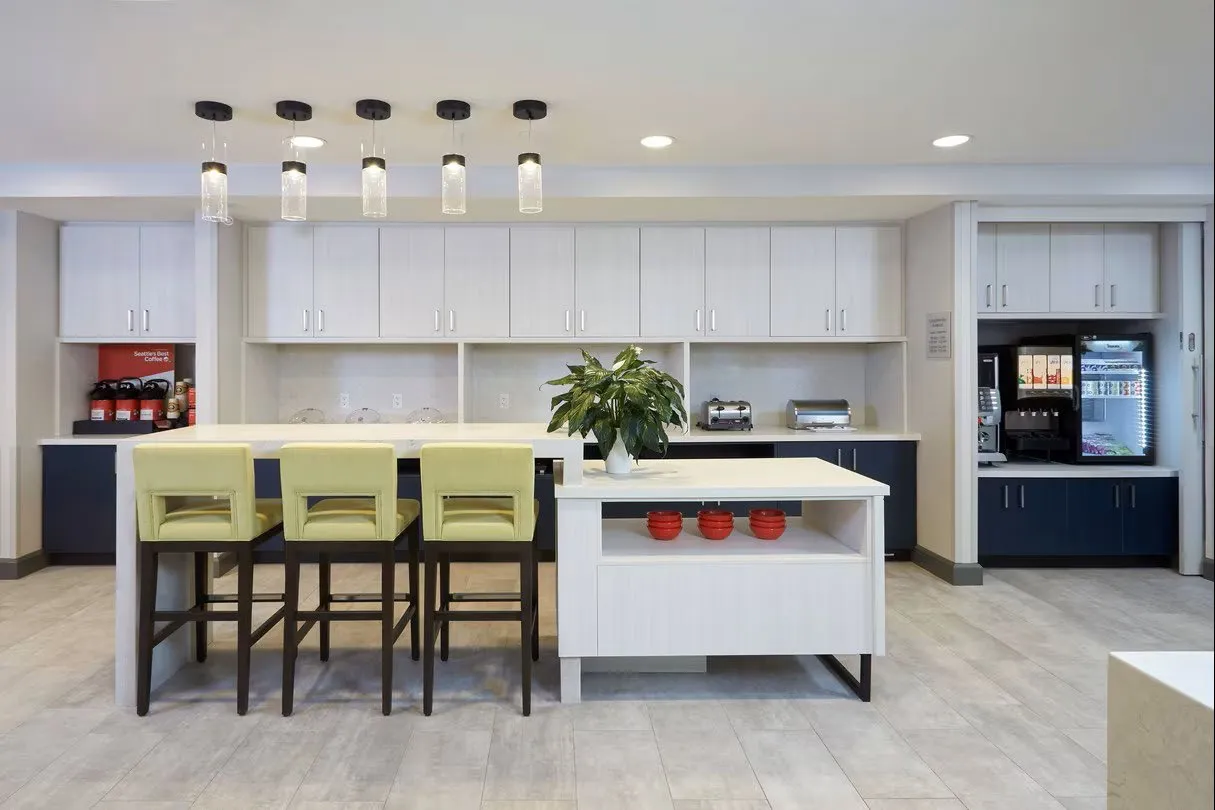
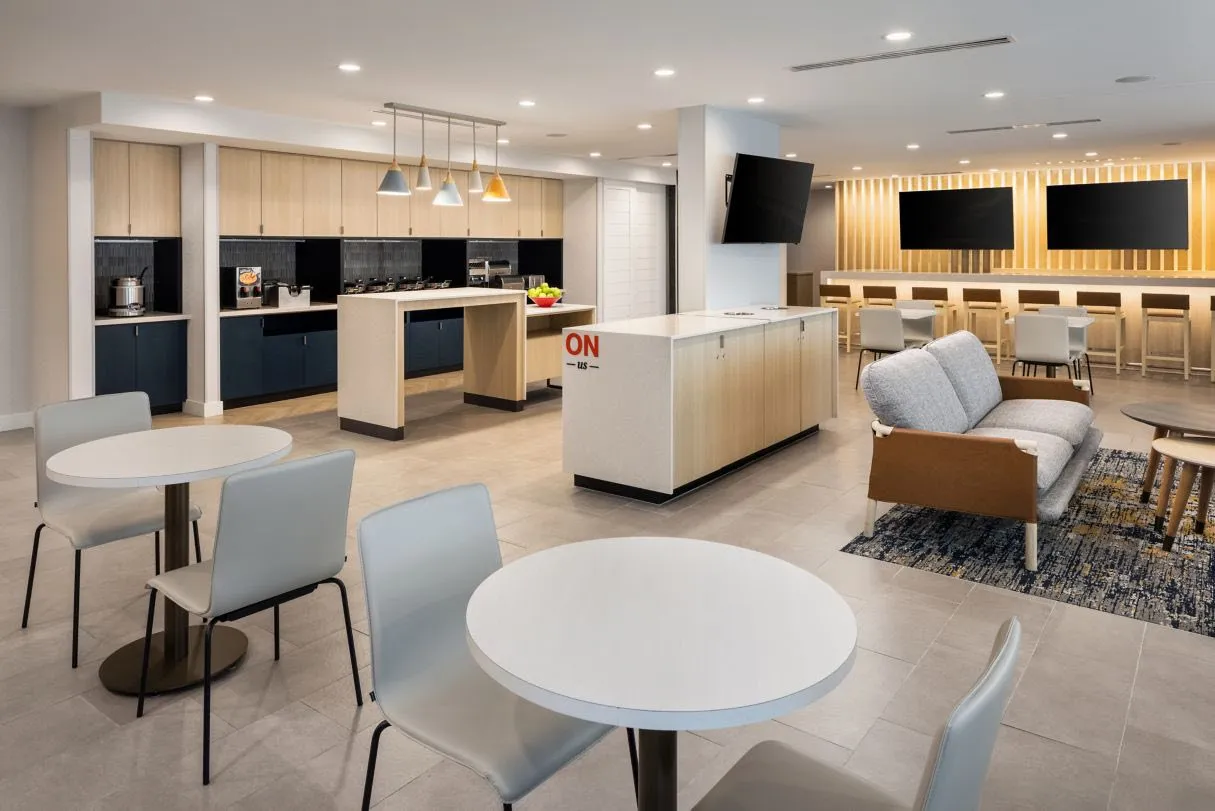
- Free breakfast Restaurant
- Fitness & Pool
- Guest Laundry
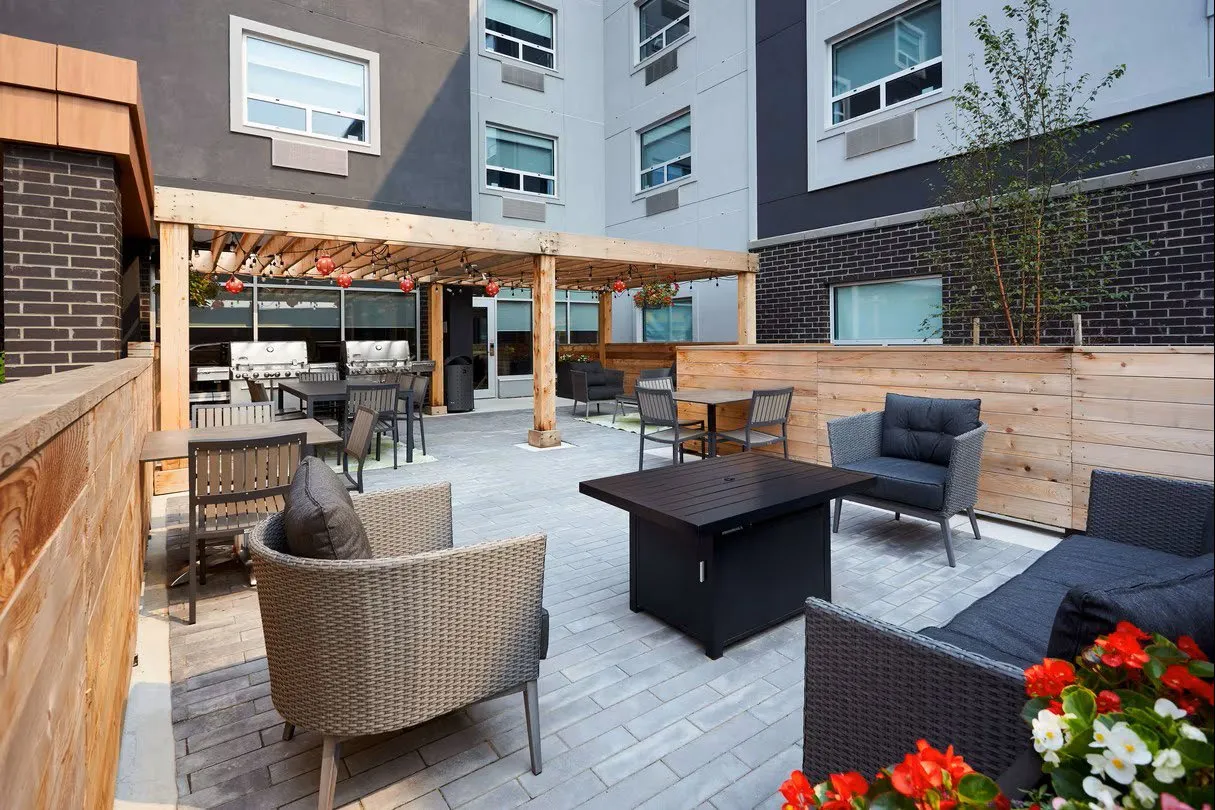
- Patio with BBQ’s
- Convenience Shop & Lounge
- Meeting Space
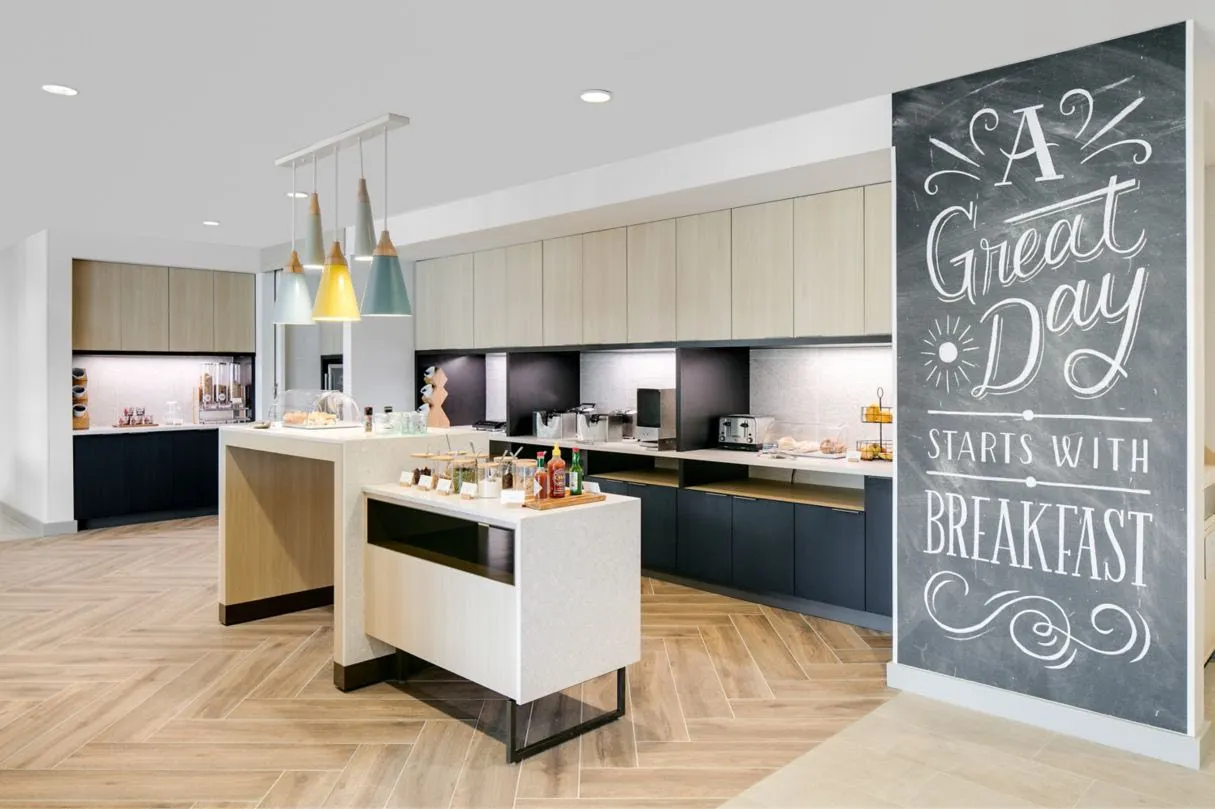
Settle in and make yourself at Home
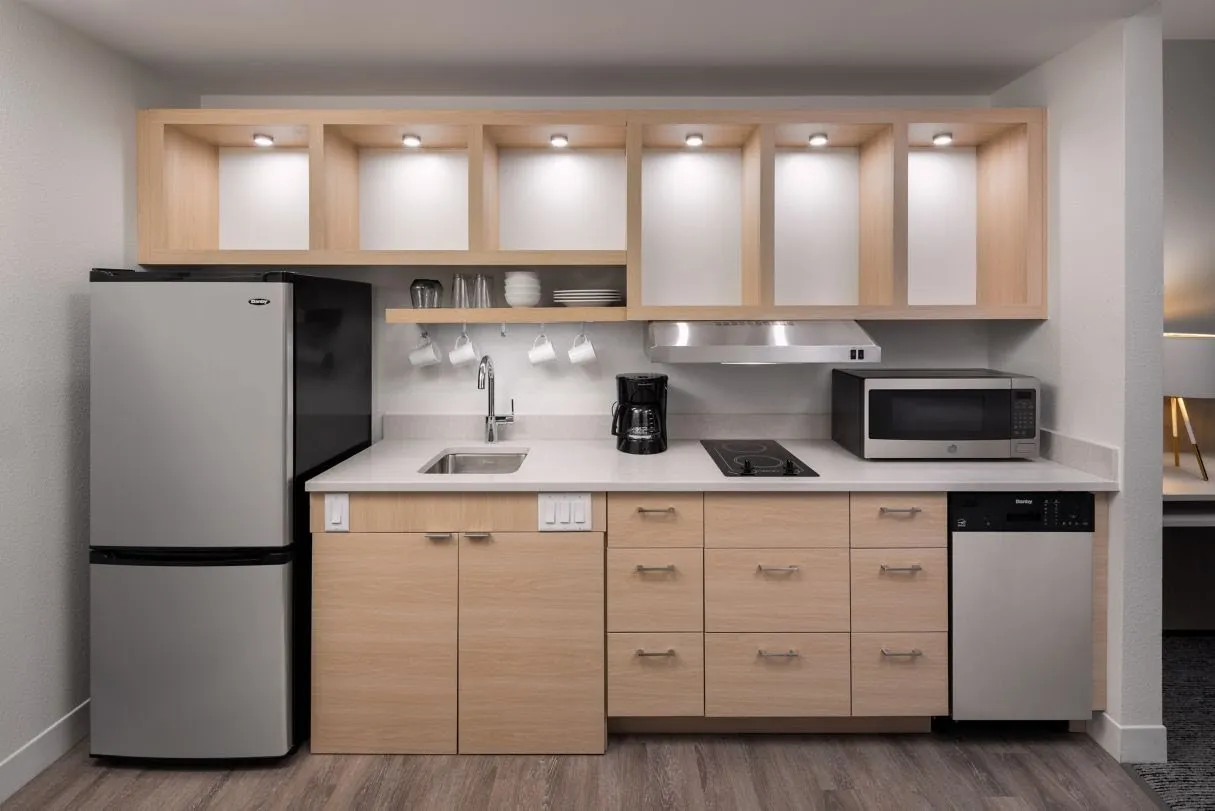
All Suites Extended Stay
- Live for a Day, a Week, or Month
- Spacious Suites with Full Kitchens & Workspace
- Free High-speed Internet Access
- Guest Laundry on-site
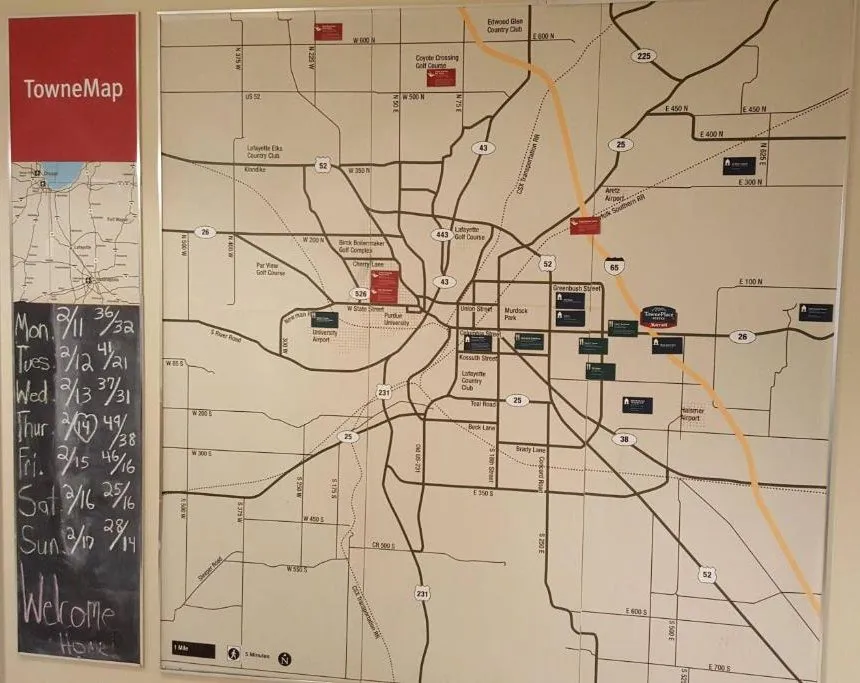
City Towne Map
Bringing the world to Langford
- 140 Million Loyal Members
- 8,000 Marriott Locations Worldwide
- Local Events and Business profiled
Supporting Local Business:
- Restaurants
- Recreational Facilities
- Attractions & Entertainment
- Sports Tourism & Entertainment
- Parks & Outdoor Trails
- Arts & Culture
- Langford’s Post Secondary Campus
- Royal Roads & Camosun College, UVIC, Justice Institute
Environmental Sustainability
- Quality exterior materials on the building including a mixture of concrete, stucco, and metal claddings
- Electric Car Charging stations,
- BC Building Code Step 3 energy guidelines
- Recycling and waste management during construction
- Energy Efficient Heating, Heat Recovery Ventilation, and Cooling systems
- Energy Efficient Appliances & Equipment
- Energy Efficient LED lighting
- High Efficiency Low E windows
- Low flush toilets and faucets
- Recycled content gypsum board, and insulation.
- R40 Roofing insulation
- Landscaping
- Use of natural vegetation in landscape for low water consumption
- Use of micro water landscape irrigation systems
- On site storm water management system including rain gardens
- Green roof
Economic Statistics
25% attending from Royal Roads, Justice Institute Training
Support local businesses and sports teams
34,000 guests a year
See economic right up$3.0M contribution to property tax and development tax revenue (10 years)
$3.0MLangford MRDT Tourism initiates +/- $ 140,000 per annum
$140,00040+ new jobs in Langford
40+120+ new jobs during construction
120+
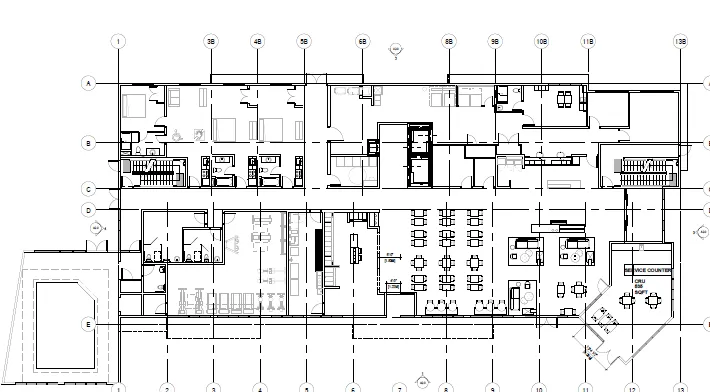
Site Layout
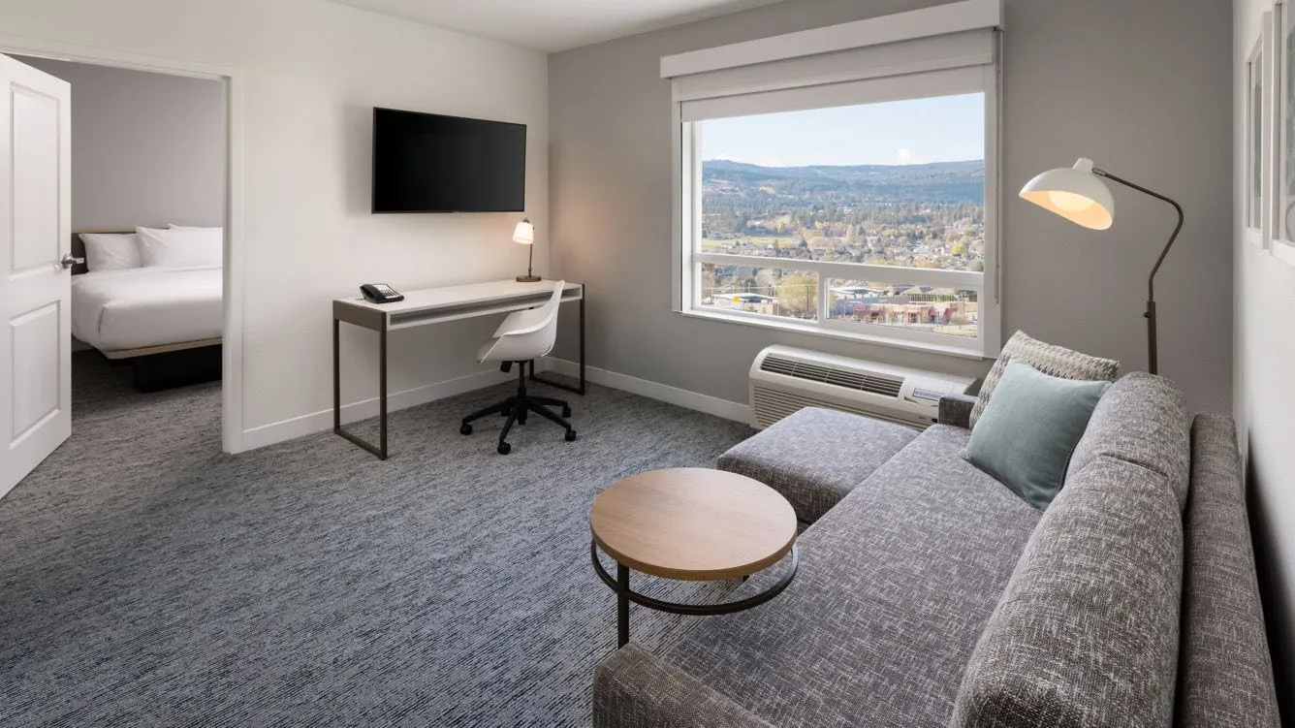
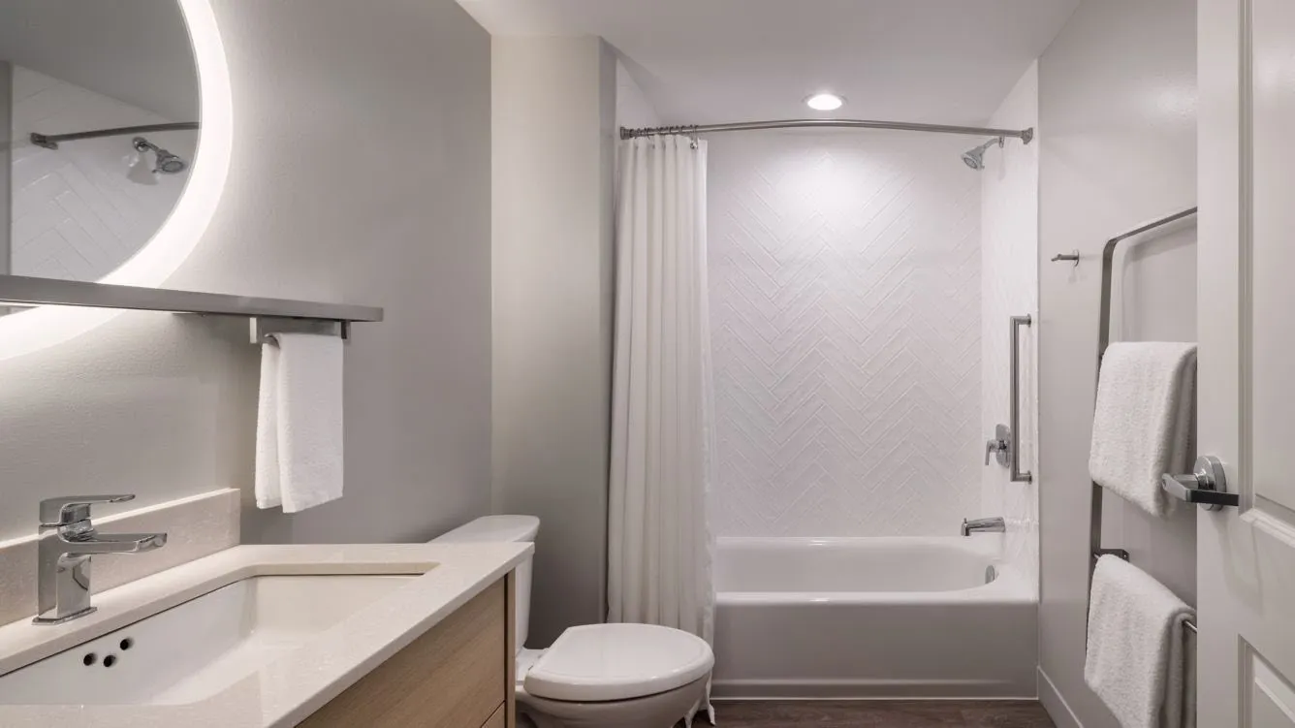
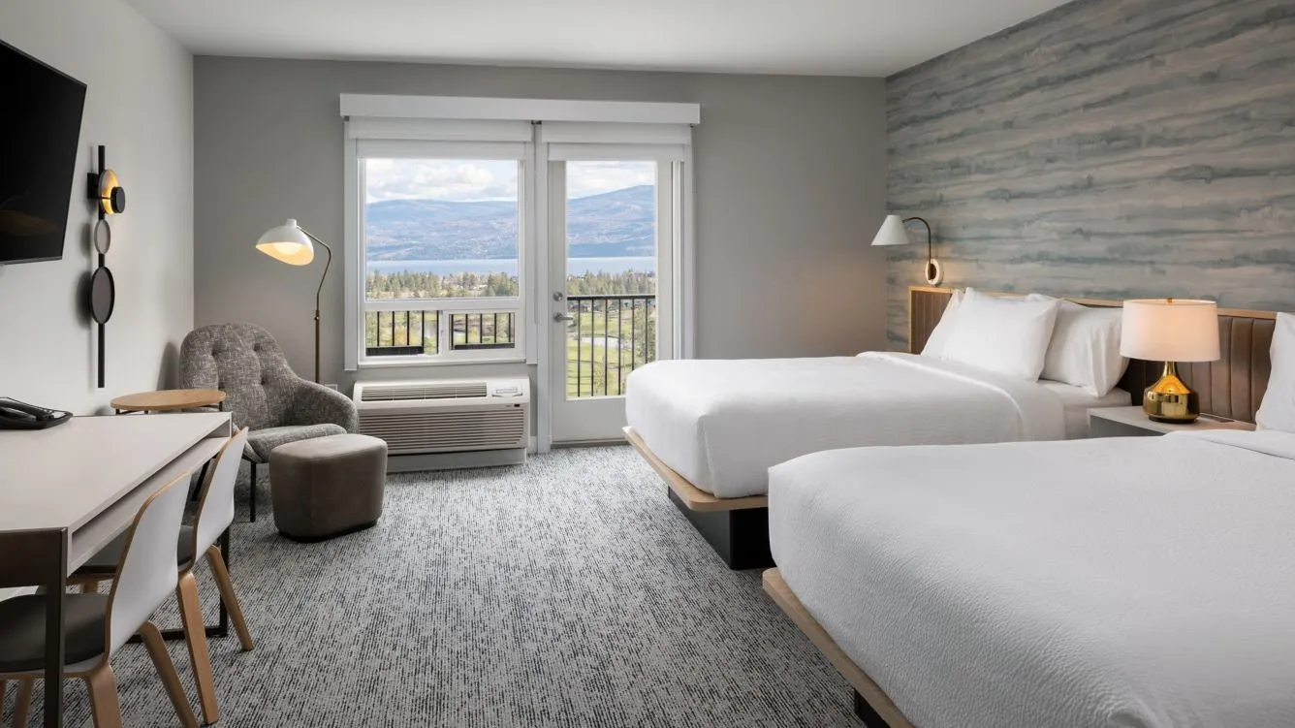
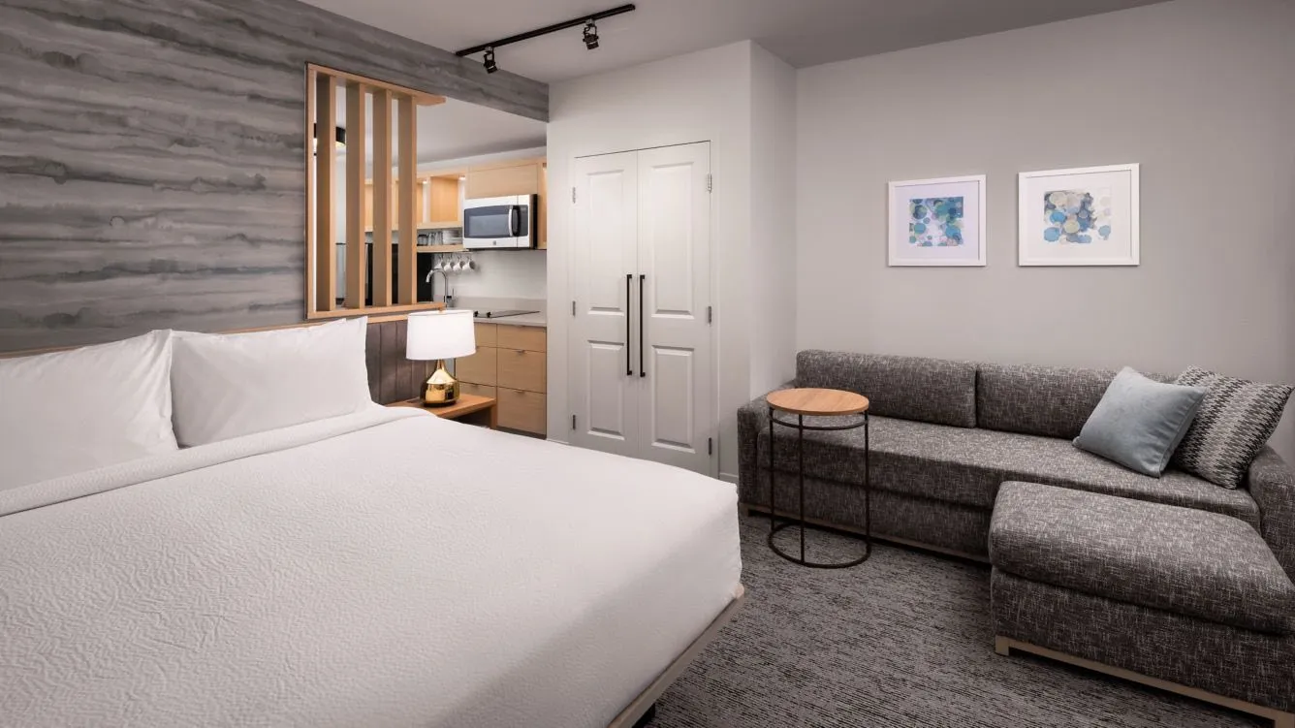


Additional Visuals / Renderings


Thank you!
Document Images
(11)
Photo of Stan’s Langford Restaurant at 832 Goldstream

Zoning map or diagram showing current RS1 and C3 parcels for 838, 832 & 824 Goldstream Ave.

Photo of adjacent multi-family residential building to the west

Concept diagram showing building brought closer to street

Rendering of fitness & pool amenity

Diagram of energy-efficient systems (HVAC, HRV)

Accessibility and pedestrian connectivity plan diagram

Night-time rendering showing street activation and lighting

Rendering showing patio with BBQs and outdoor amenity spaces

Internal lobby / lounge rendering

Visual of pool and fitness area