DocumentsPresentationFeb 21, 2024Pages 41–69
Woodsmere - Bray Park Apartments Rezoning Application (Presentation)
Developer presentation by Woodsmere outlining the Bray Park Apartments project: background, design concept, unit mix, sustainability features, and affordability/transportation commitments.
Key facts
- Project: Bray Park Apartments (Rezoning application for 982–988 Bray Ave)
- Proposed: 59 purpose-built rental units (10 studios, 22 one-bedrooms, 27 two-bedrooms)
- Affordability: commit 10% of units at 30% of median renter income; CMHC MLI Select referenced
- Sustainability: Step Code 2, 25% improvement energy efficiency target, heat pump air conditioners in every unit, 20% EV charging infrastructure
- Transportation: Woodsmere carsharing program proposed (two electric cars), e-bike outlets provided
Woodsmere — Bray Park Apartments, City of Langford
Rezoning Application

About Woodsmere
BUILDING MORE THAN A PLACE TO LIVE; WE FOCUS ON CREATING A WAY OF LIFE.
Woodsmere Holdings Corp. is a vertically integrated holding corporation specializing in land acquisitions, multi-family design, purpose-built rental development, and in-house property management. We maintain and operate a real estate portfolio of purpose-built rental apartments across Western Canada. Creating rental communities in the most desired locations, we aim to provide a quality of life and offer tenants units that are thoughtfully designed, spacious, and secure.
Through extensive market research, Woodsmere identifies and focuses on communities with a shortage of purpose-built rental housing needs to provide units that accommodate various demographics and lifestyles.
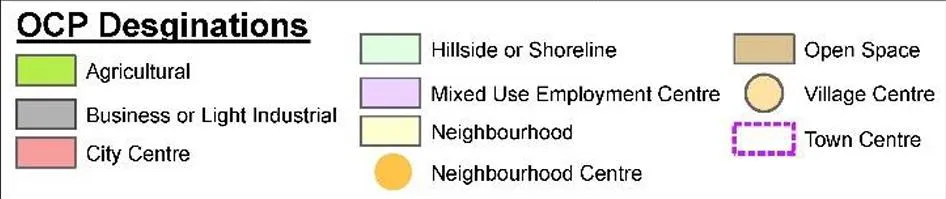
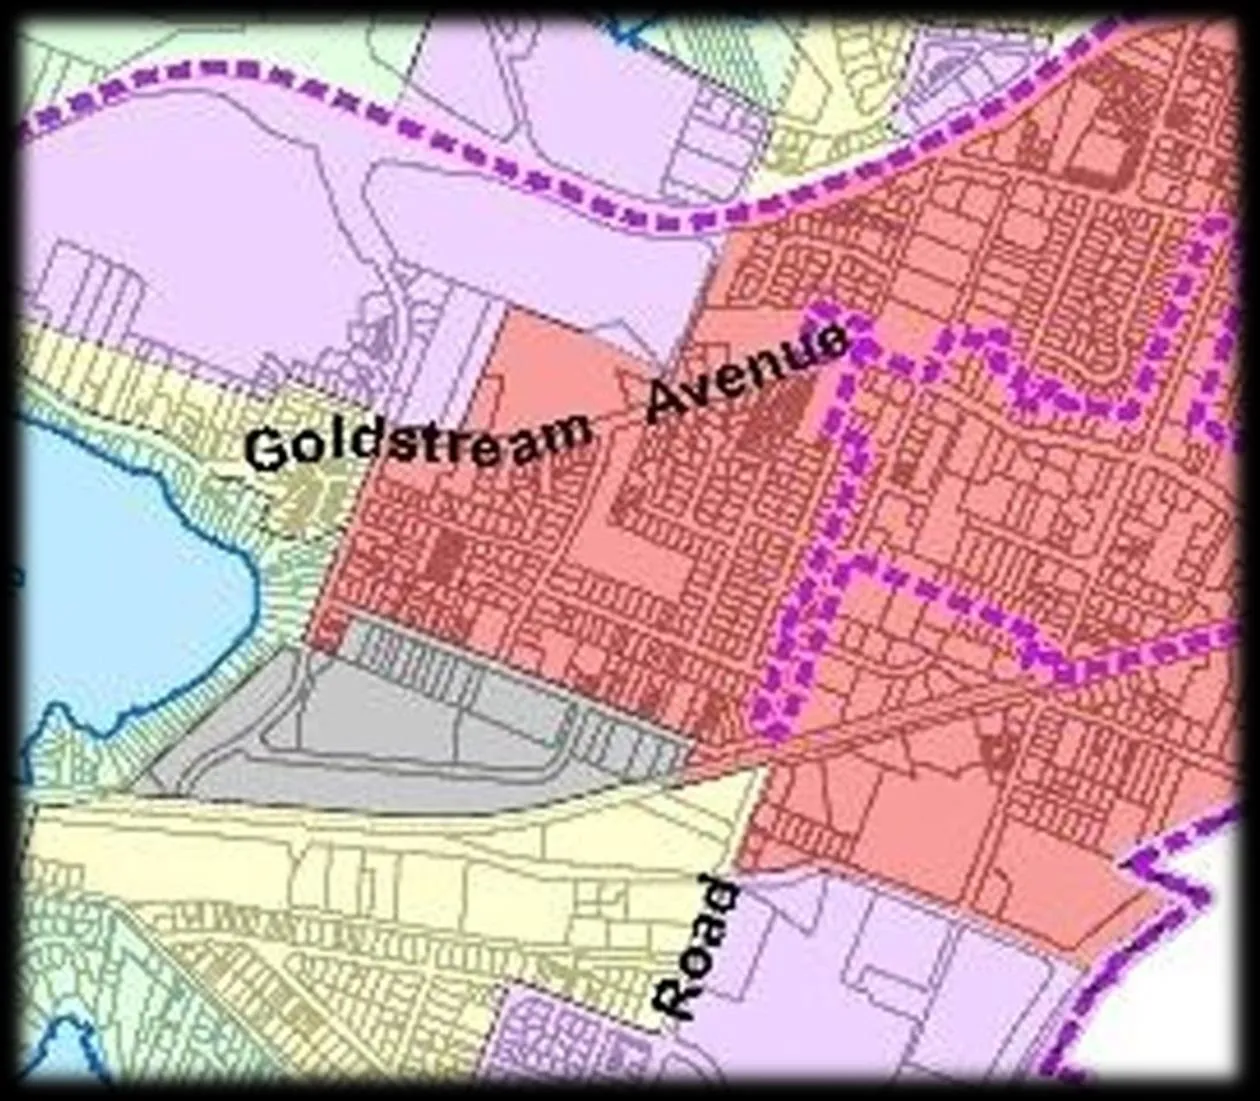
Langford OCP
Bray Park Apartments is located within OCP designated City Centre.

Project History
- The original application was submitted as a 4 Storey, 46 units which received PZA Committee approval and 1st Reading.
- Woodsmere purchased the site in the summer of 2022 and determined this was a underutilization of the parcel’s potential.
- The current application has been revised to 59 units purpose built rental apartments.

Existing Conditions
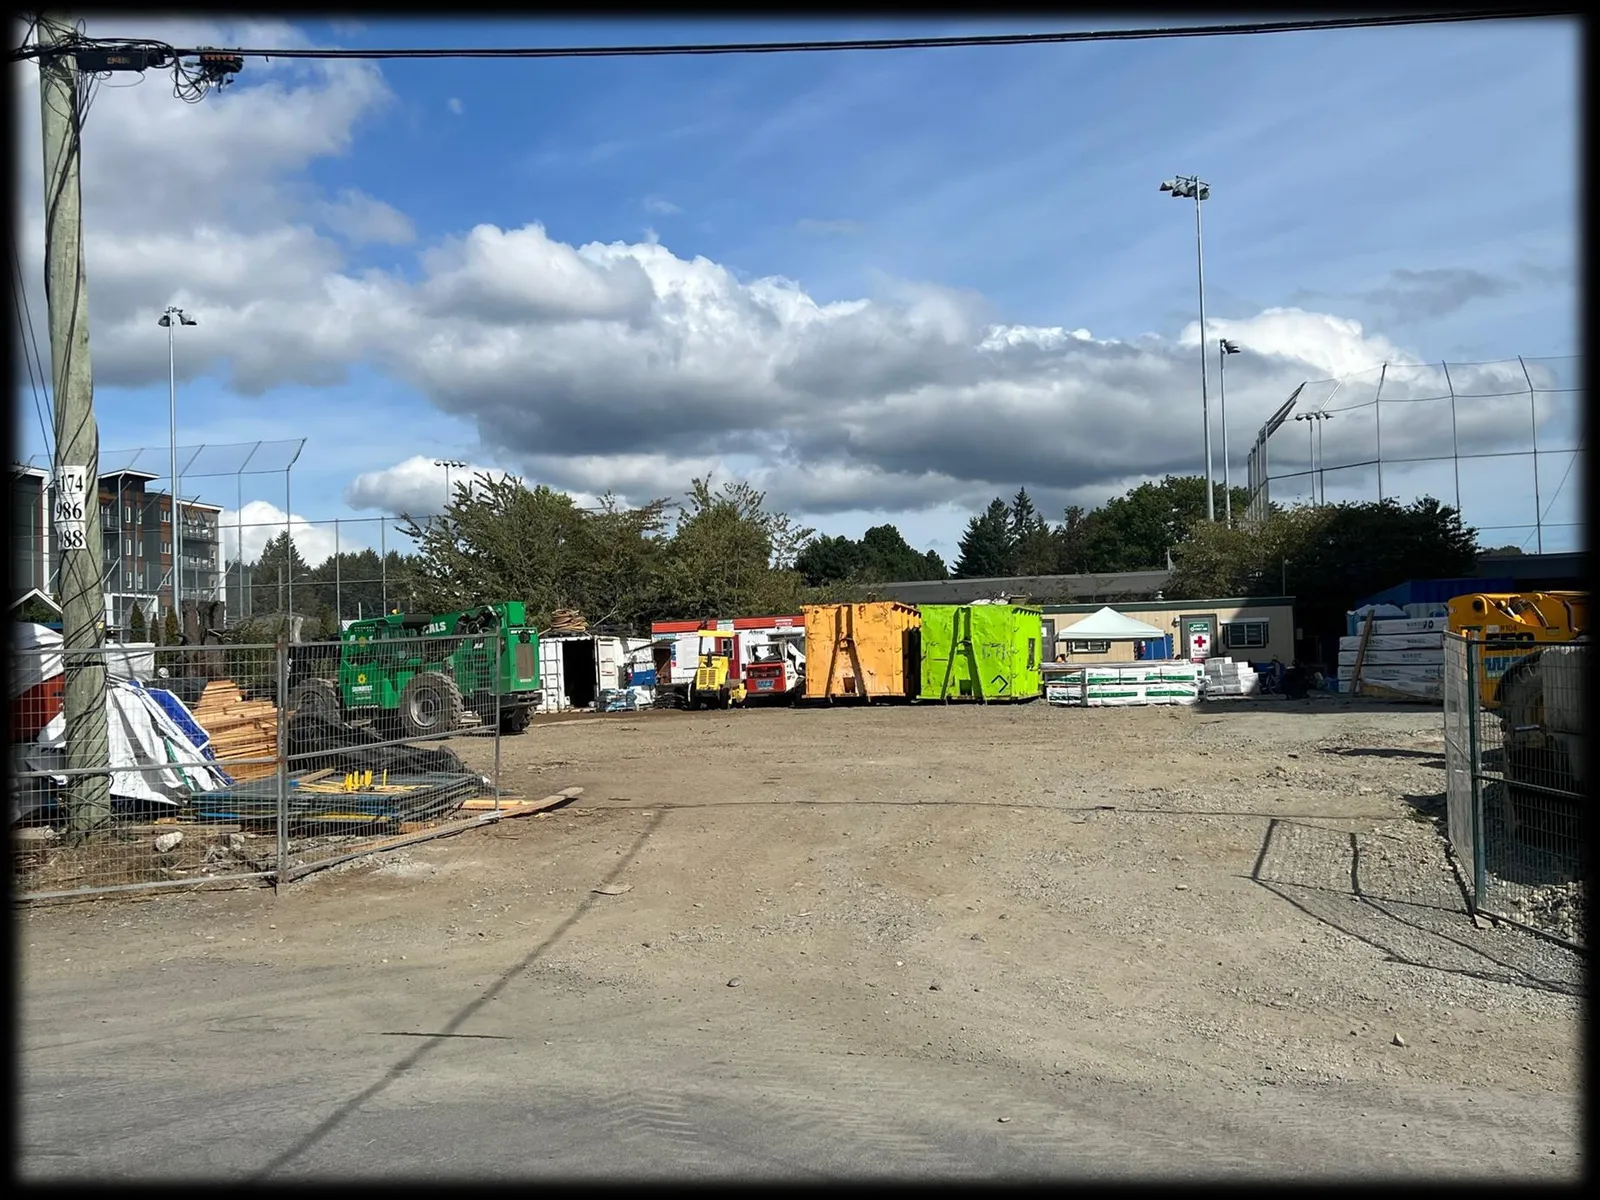
- The property is vacant site and used as a staging area for Woodsmere’s adjacent construction site.
Proposed Concept
- Bray Park Apartment is designed to accommodate a range of incomes, housing choices, lifestyles, families, and age ranges.
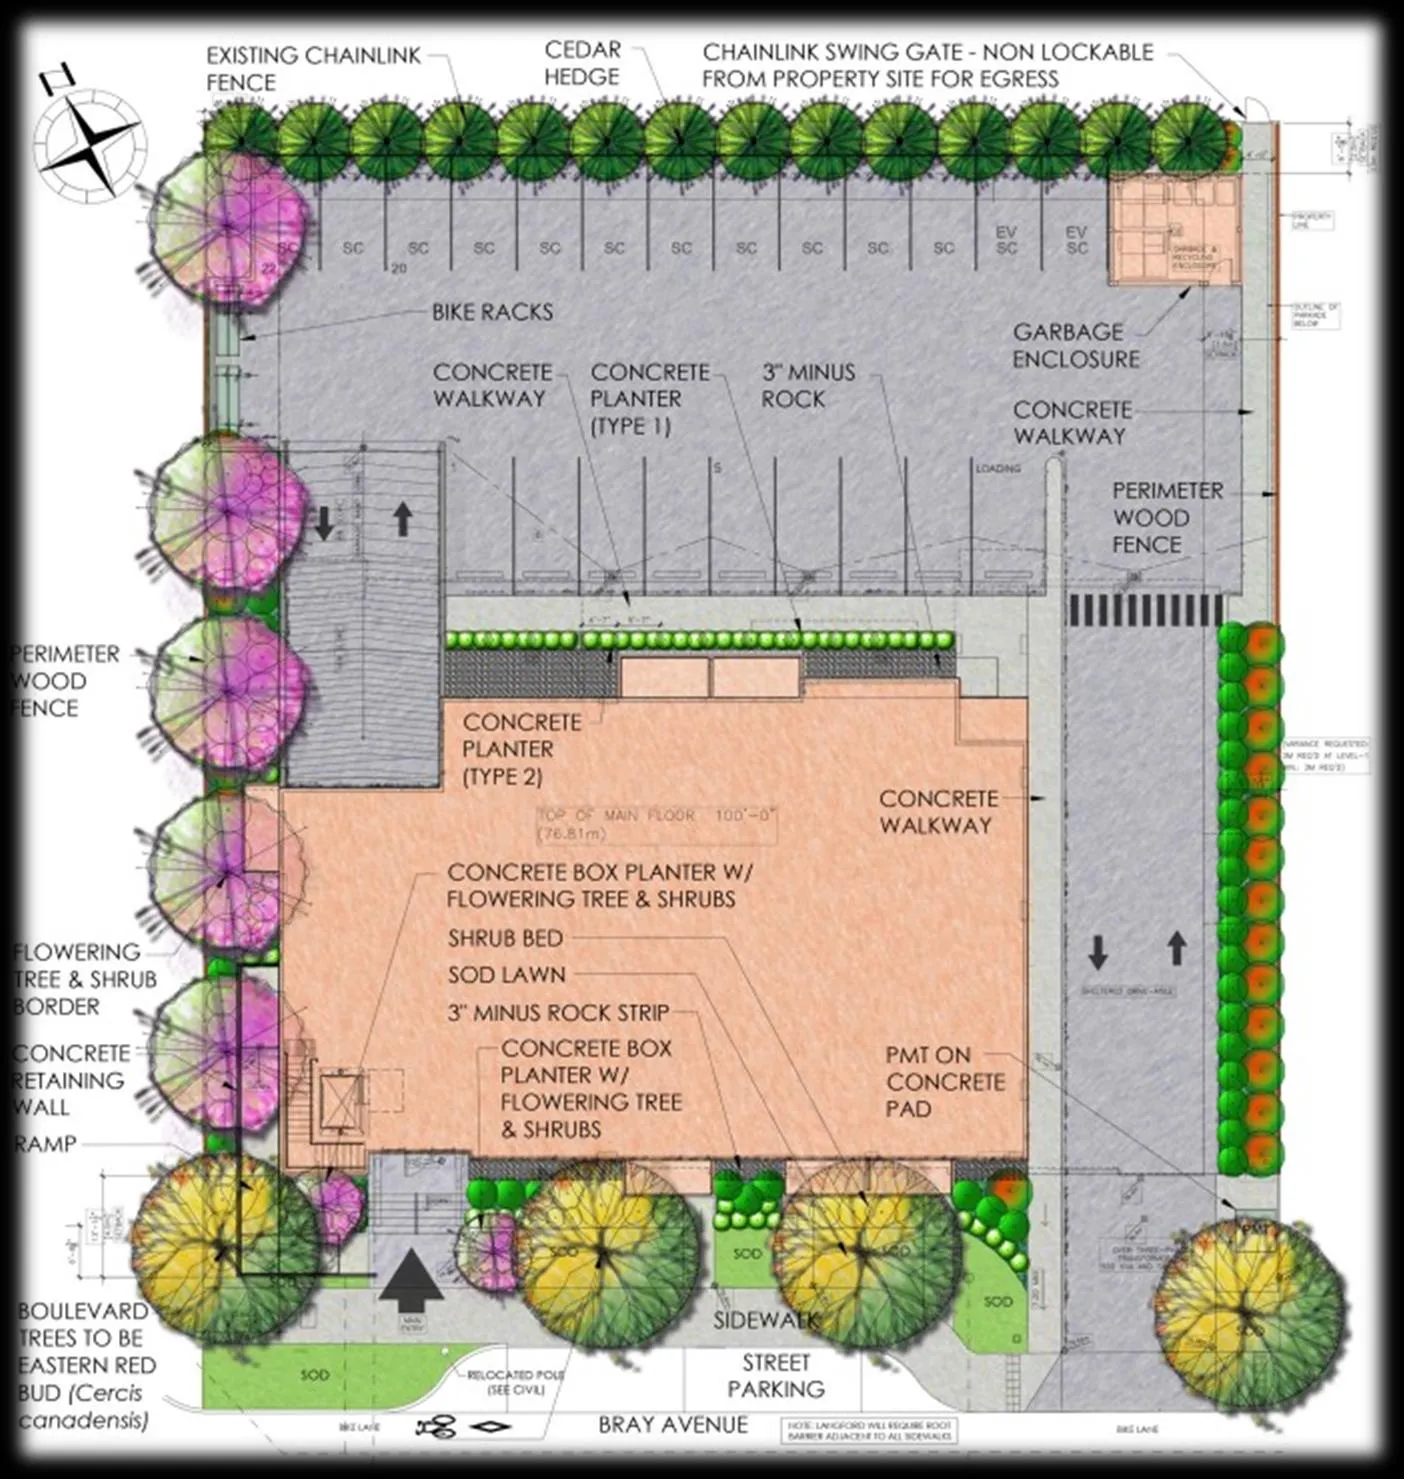
- Portions of Bay Avenue abutting the development will be transformed into complete streets with scallop parking, sidewalks, street trees, and lighting.
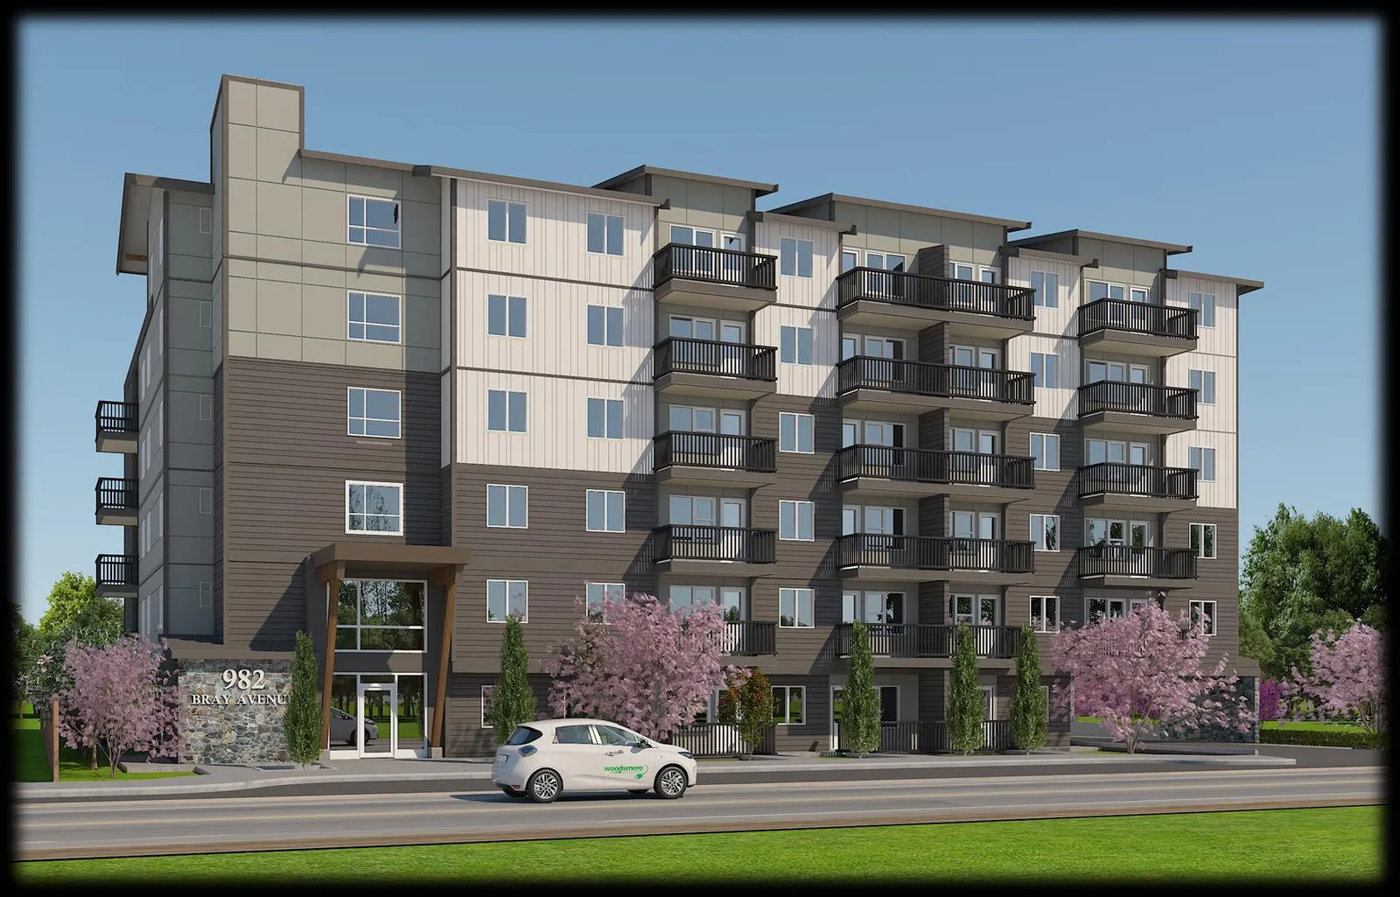
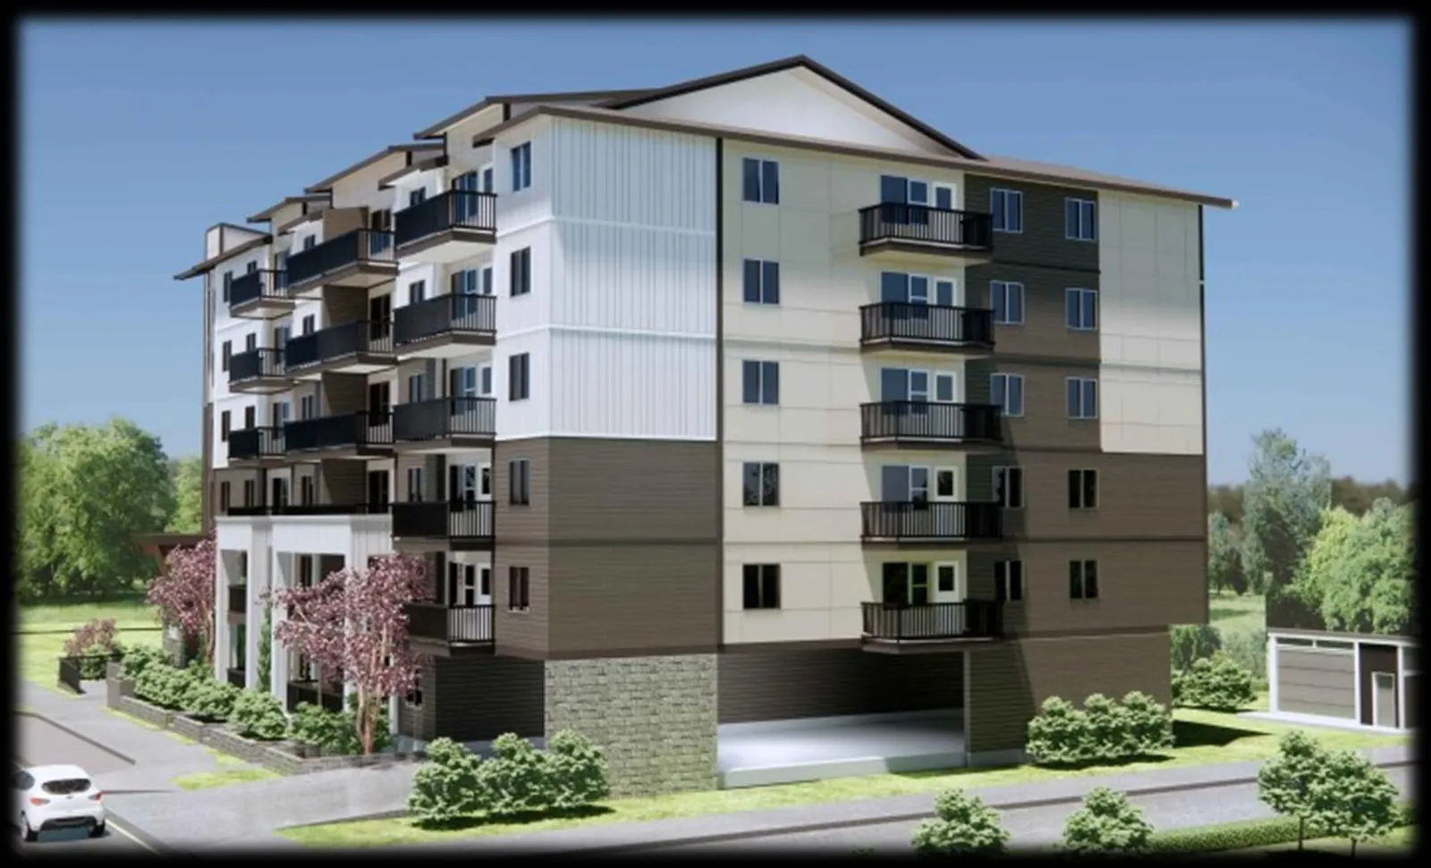
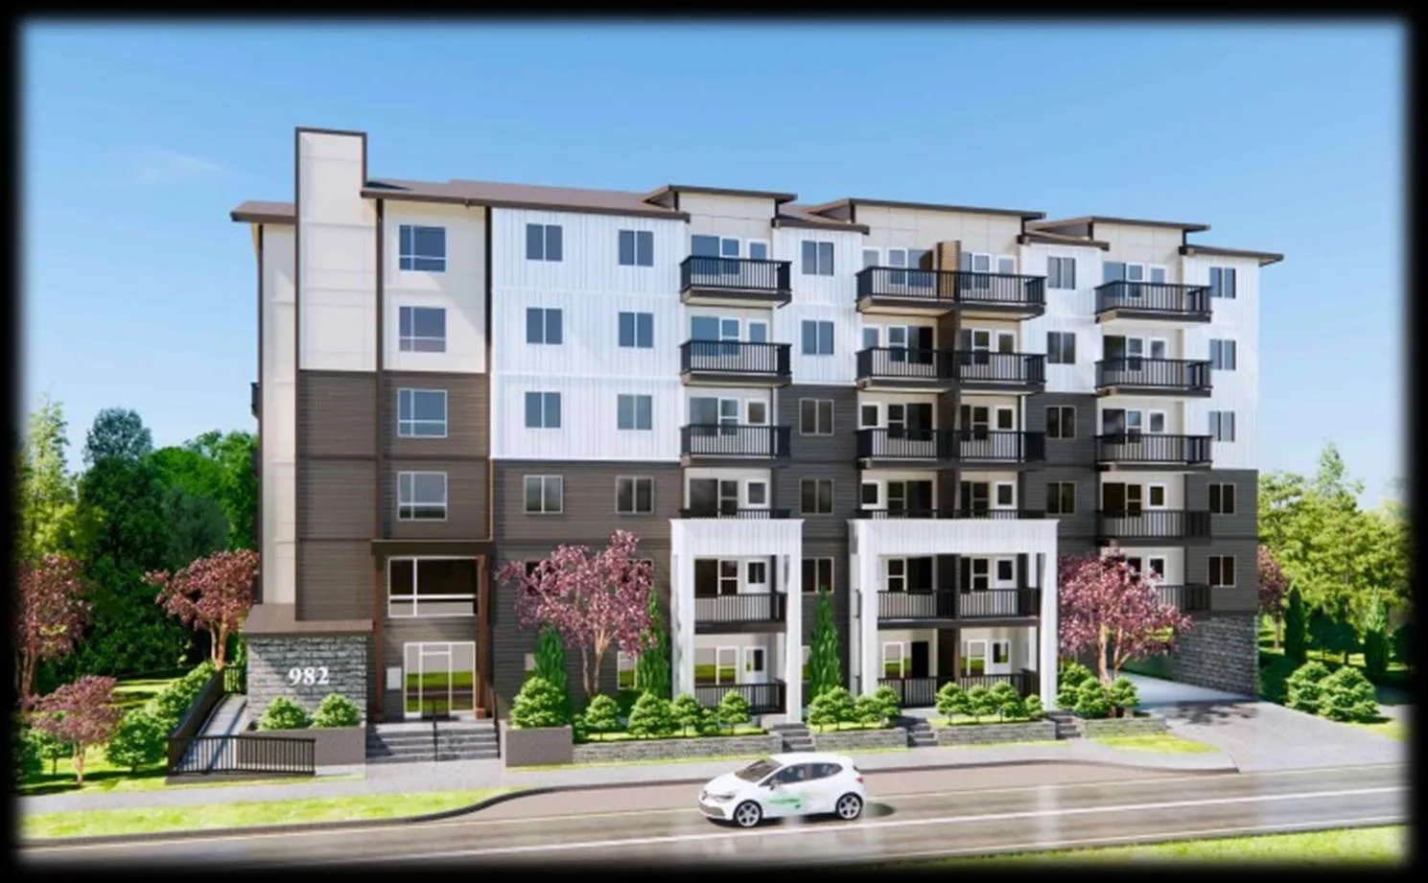
- Active frontage is achieved by individual accessed ground-oriented units.
Architecture & Materials
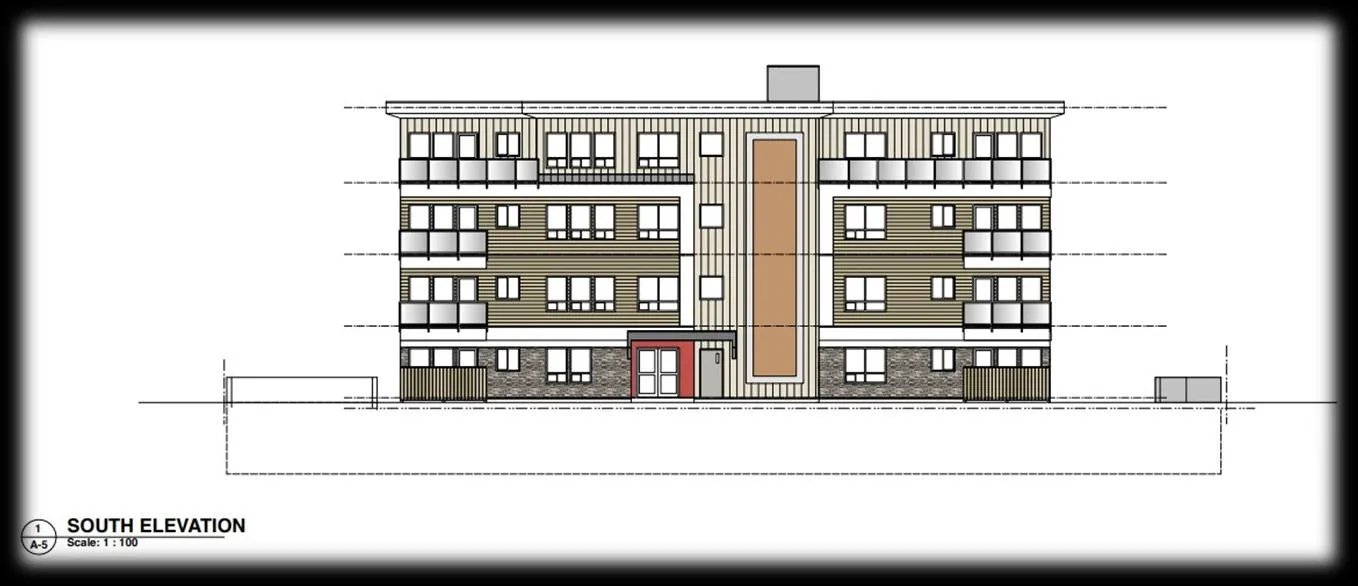
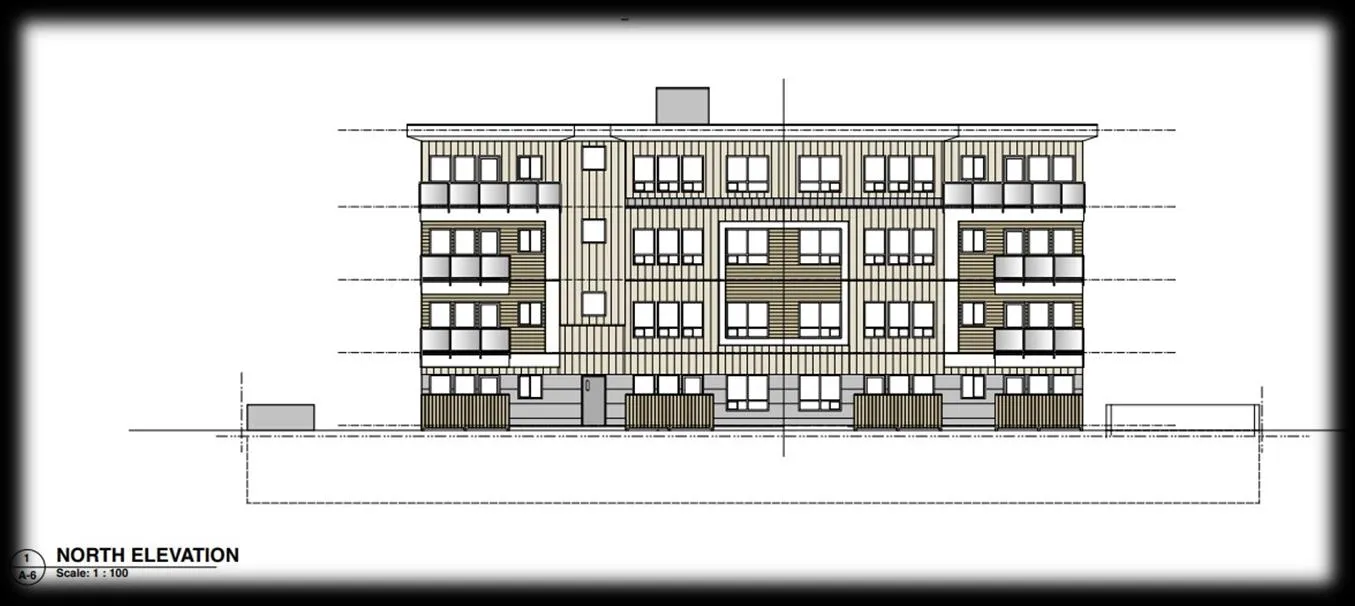
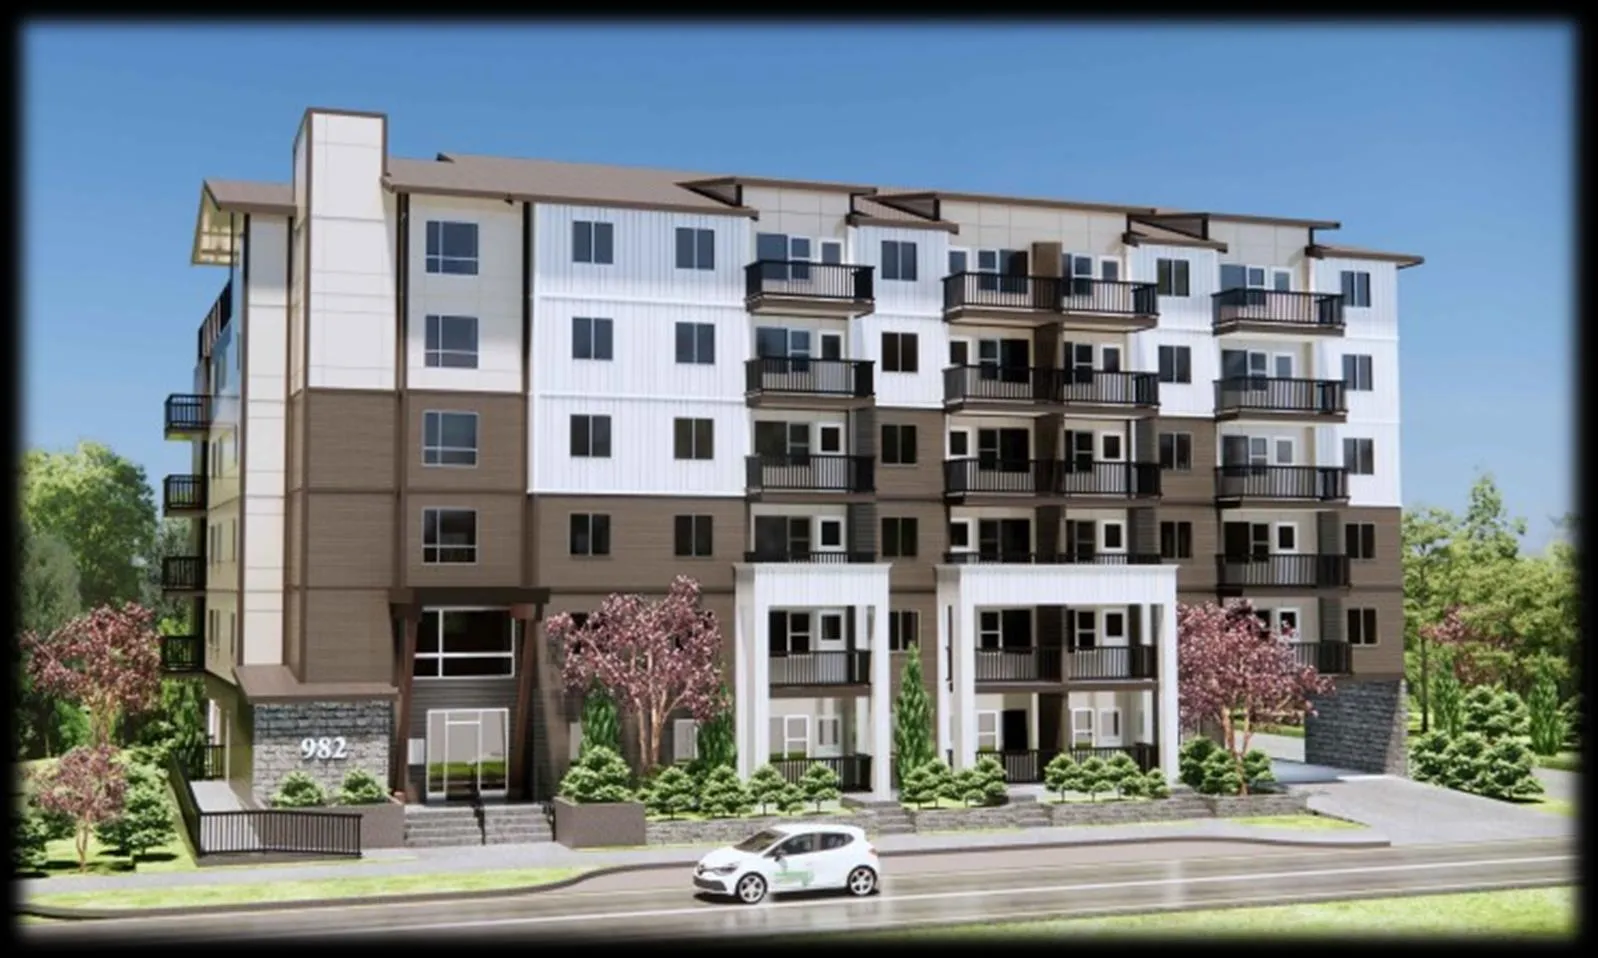
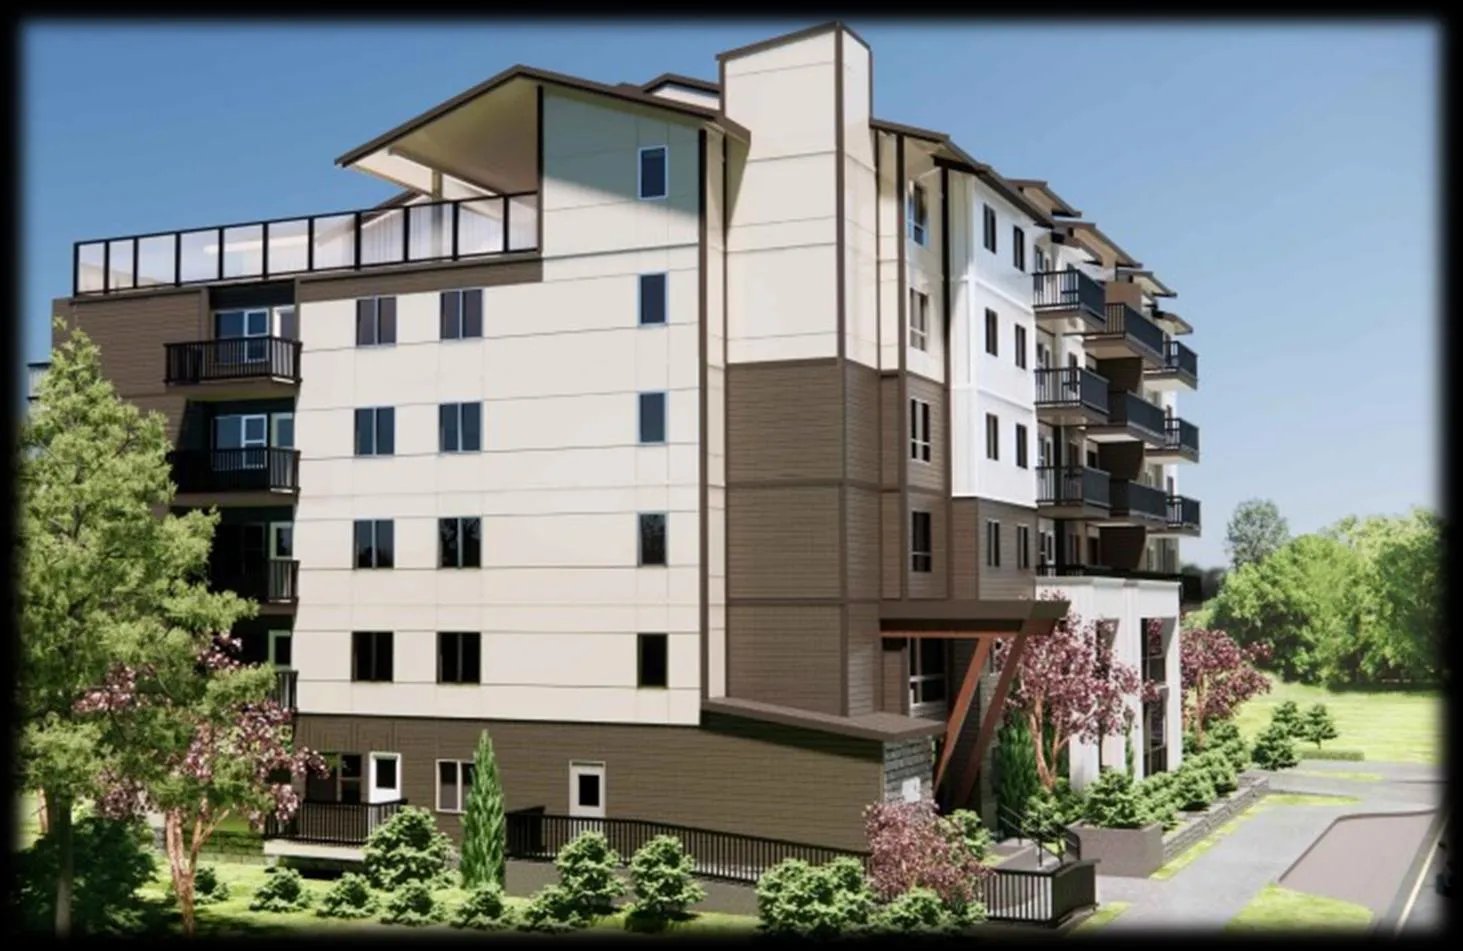
- Modern exterior look utilizing a variation of James Hardie board & Westform metal cladding.
- Bray Park Apartment will be built to Step Code 2.
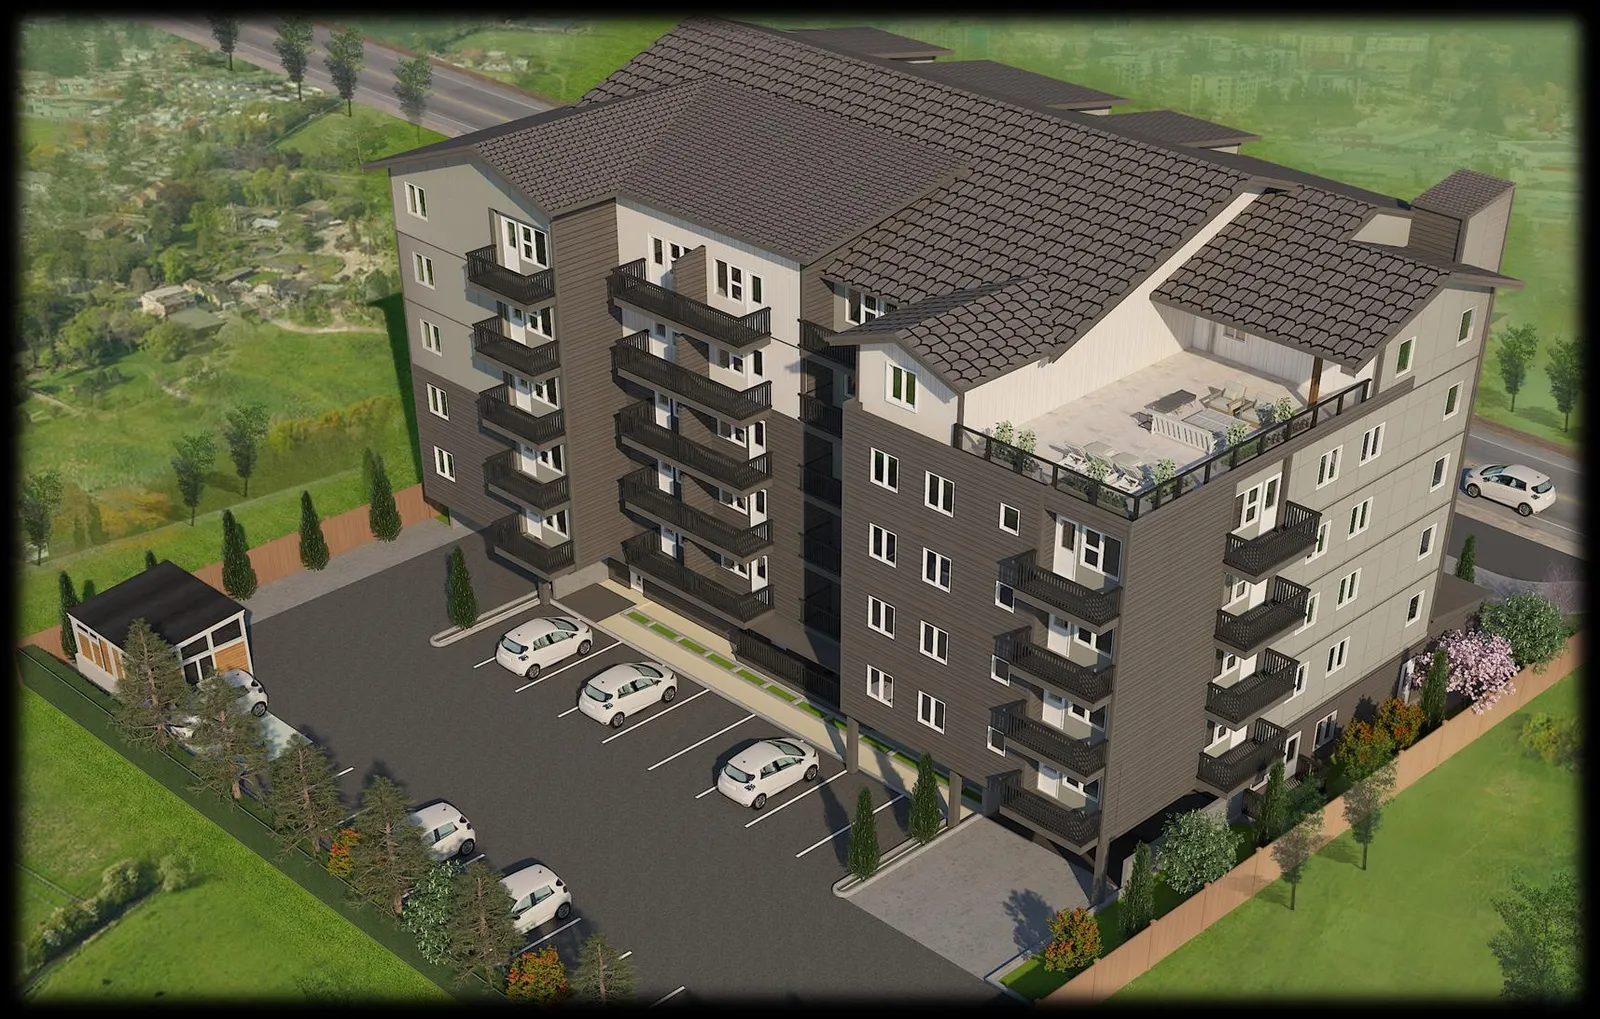
- An attractive quality of the proposed building is a roof top amenity overlooking Centennial Park. This allows residents to congregate and watch park activities.

Landscape
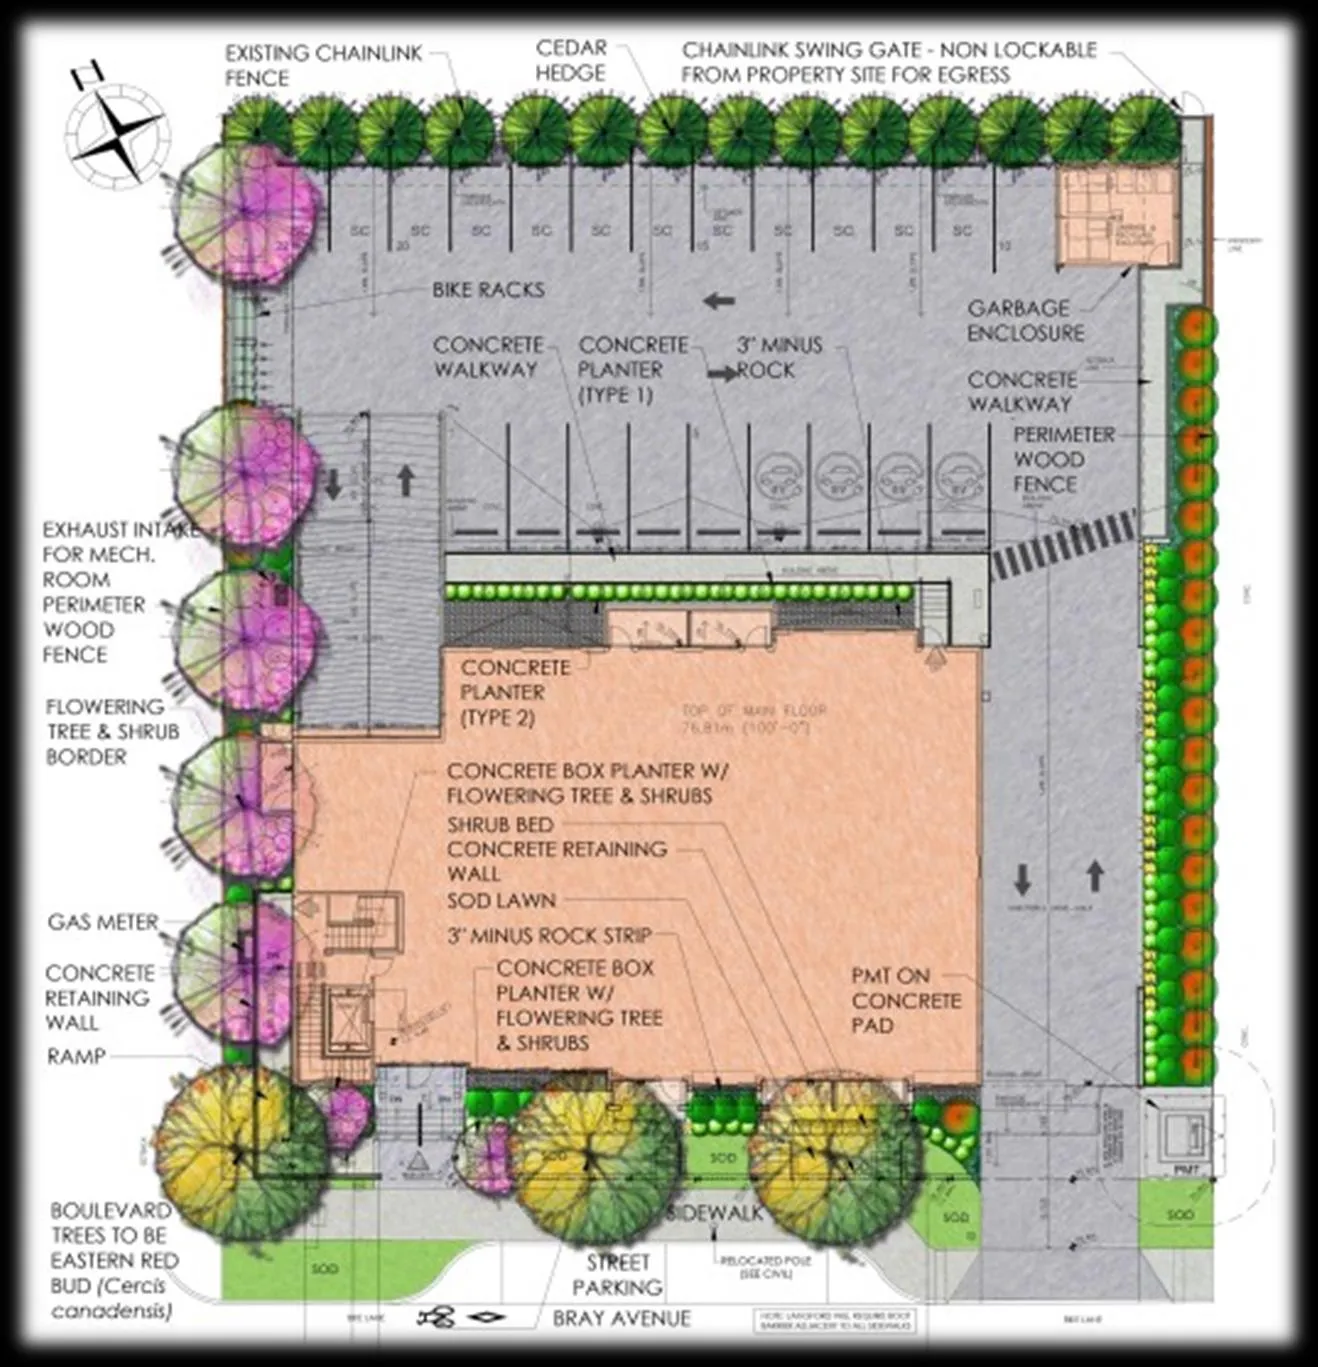
- Abundance of perimeter tree planting provides screening and sound attenuation.
- Landscape increases the urban tree canopy, and overall, aesthetically pleasing street presence.
- Raised planters provide additional screening from the central courtyard. Low hedging along public and private realms will soften the raised planter walls.
- A combination of low planters and small perennial / shrub species are proposed to help soften the building façade, while not hindering access or restrict visual sightlines.
Units
- Our unit types range from studios to one, and two-bedroom apartments to provide thoughtful living accommodations for everyone.
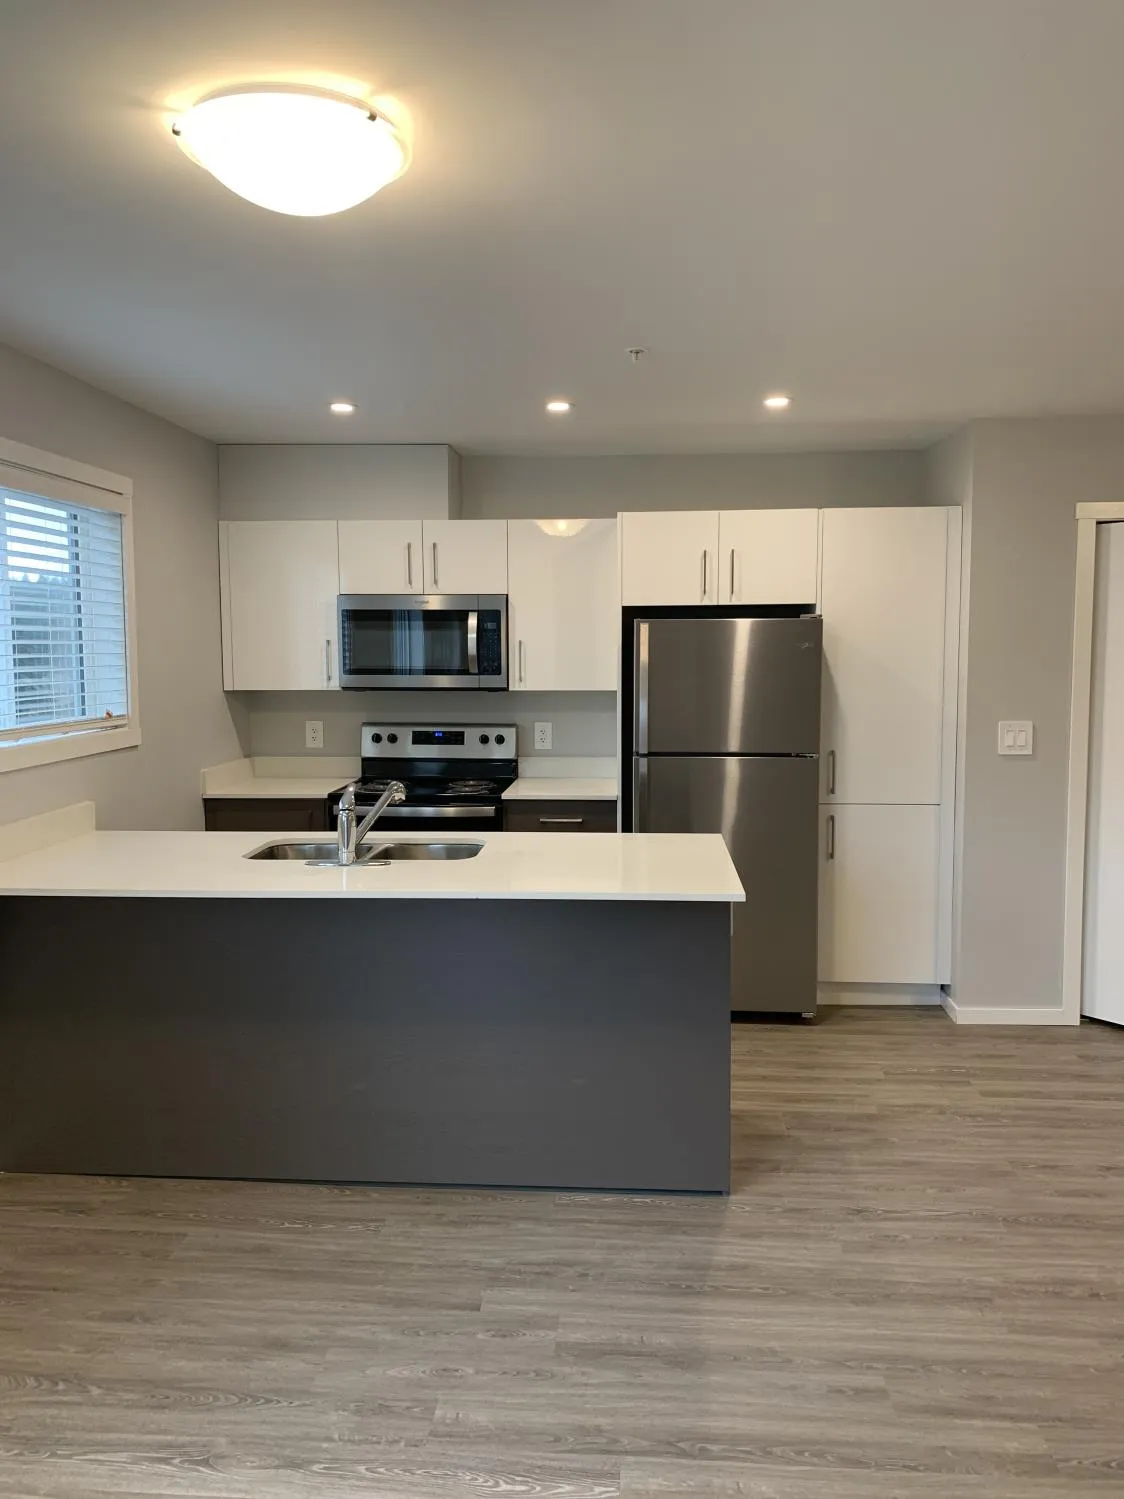
- Units are fitted with 6 appliances, including in-suite laundry.
- Woodsmere is committed to heat pump air conditioners in every unit.
Unit mix:
- 10 - Studios
- 22 - One Bedroom
- 27 - Two Bedroom
Total: 59 Units
Variance
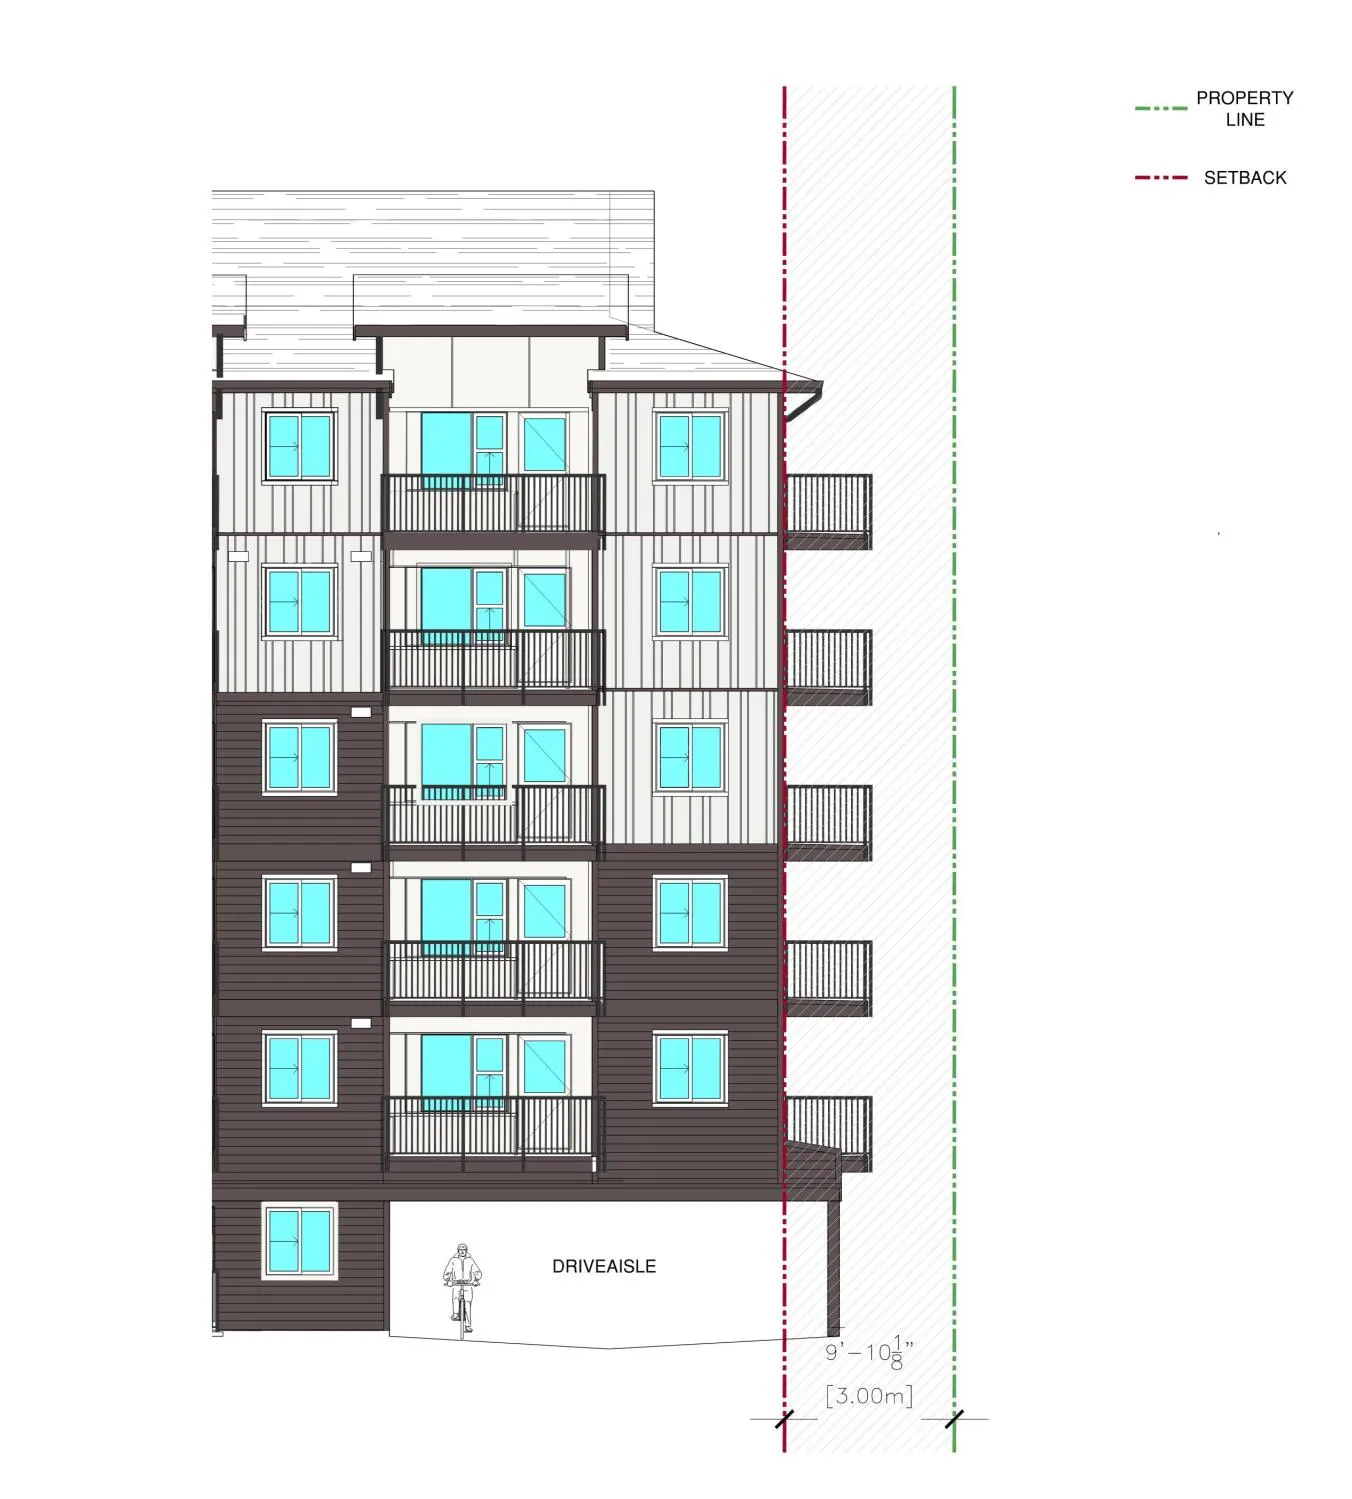
- A variance 1.0m into the side yard setback is requested to accommodate the structural columns beside the drive aisle.
Transportation
AFFORDABLE & CONVENIENT ALTERNATIVE TRANSPORTATION.
- Vehicular parking adheres to the requirements of the CC1 bylaw, and no parking relaxations are requested as part of this application.
- The project accommodates 20% electric car charging stations and electrical outlets for e-bike charging.
- Woodsmere carsharing program will be offered in this development by providing two electric cars.
Affordability & Energy Targets
- 10% of units at 30% of the median renter income determined by StatsCan for the region.
- 25% improvement in Energy Efficiency and Green House Gas Reductions over the 2017 NECB.
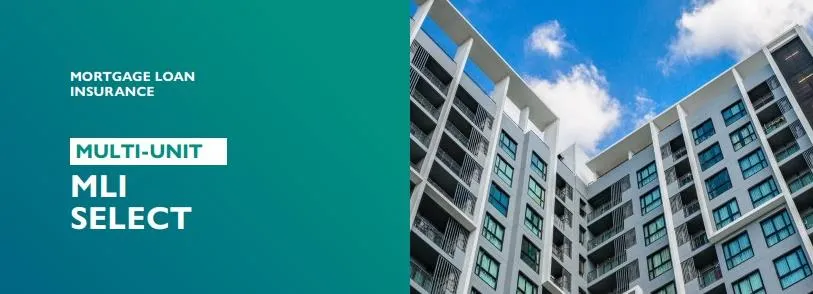
- CMHC MLI Select
Contact
ELEVATING THE RENTAL EXPERIENCE.
HEAD OFFICE
250.477.1207 | info@woodsmere.ca | woodsmere.ca
This is Woodsmere.
About Woodsmere (Expanded)
BUILDING MORE THAN A PLACE TO LIVE; WE FOCUS ON CREATING A WAY OF LIFE.
Woodsmere is a vertically integrated holding corporation specializing in land acquisitions, multi-family design, purpose-built rental development, and in-house property management. We maintain and operate a real estate portfolio of purpose-built rental apartments across Western Canada.
We believe that everyone deserves a safe, clean, and sustainable place to live. With a mission to create accessible living in the most desired locations, we aim to provide a quality of life and offer tenants units that are thoughtfully designed, spacious, and secure.
Through extensive market research, Woodsmere identifies and focuses on communities with a critical shortage of purpose-built rental housing units that accommodate various lifestyles and housing needs. Centered on a mindset that a community is more than a building, we create desirable spaces that deliver an optimal standard of living, while balancing ecological, economic, and social demands.
Who Is Woodsmere
- Units In Operation: 2,500±
- Units Planned / Under Development: 709±
Brand Promise.
Core Promise.
Core Values.
Create a reliable rental experience.
Embrace every opportunity to enhance tenants’ quality of life through accessible housing options in strategically desirable locations.
Integrity, Impact, Innovation.
Operation.
Maintained and operated in Langford.

Langford OCP — Experience & Vision
Braywood Park Apartments

Project History (reiteration)
- The original application was submitted as a 4 Storey, 46 units which received PZA
- Woodsmere purchased the site in the summer of 2022 and determined this was an underutilization of the parcel’s potential.
- The current application has been revised to a six storey 59 units purpose-built rental apartments.
Existing Conditions (reiteration)
- The property is vacant site and used as a staging area for Woodsmere’s adjacent construction site.

Proposed Concept (reiteration)
- Bray Park Apartment is designed to accommodate a range of incomes, housing choices, lifestyles, families, and age ranges.
- Portions of Bay Avenue abutting the development will be transformed into complete streets with scallop parking, sidewalks, street trees, and lighting.
- Individual accessed ground-oriented units achieve active frontage.

Proposed Concept — Architecture (reiteration)
- Modern exterior look utilizing a variation of James Hardie board & Westform metal cladding.
- An attractive quality of the proposed building is a rooftop amenity overlooking Centennial Park. This allows residents to congregate and watch park activities. Rooftop.
- Bray Park Apartment will be built to Step Code 2.

Landscape (reiteration)
- Abundance of perimeter tree planting provides screening and sound attenuation.
- Landscape increases the urban tree canopy and overall, aesthetically pleasing street presence.
- A combination of planters and small perennial / shrub species is proposed to help soften the building façade while not hindering access or restricting visual sightlines.

Engineering
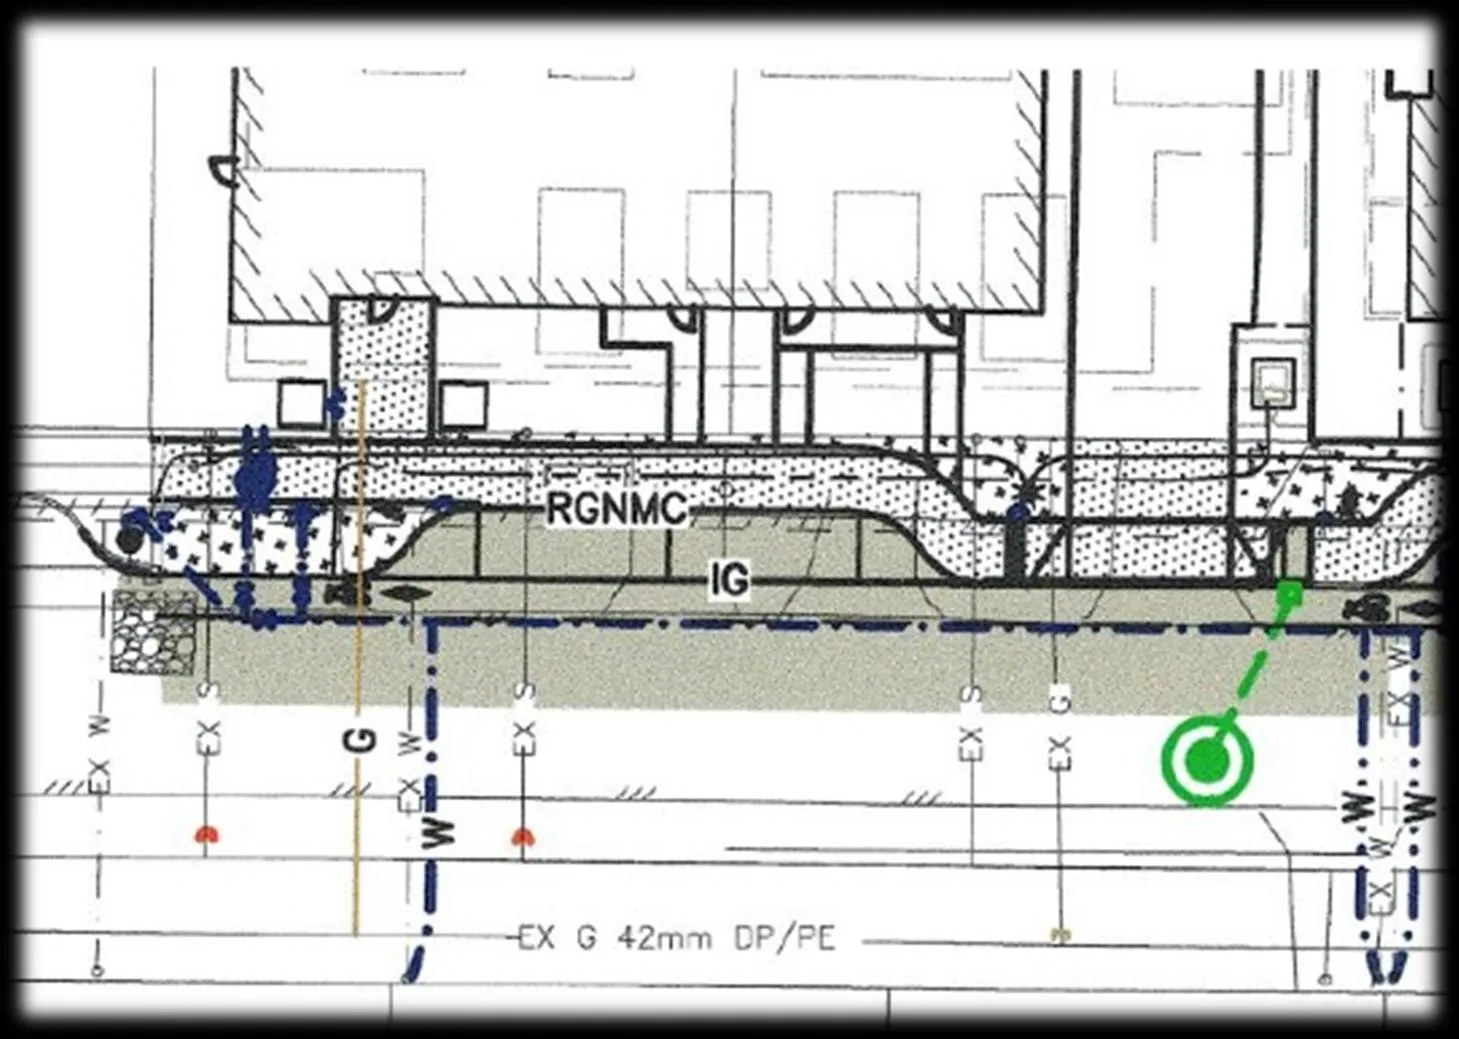
- No engineering constraints were identified for Bray Park Apartments.
- It is service-ready.
Sustainability and Development Advisory Committee (SDAC) Responses
- We eliminated the recessed main floor level to allow more light into the main floor units.
- We added facade protrusions to the ground floor units to accentuate them and extend living space to the outdoors.
- Ground floor residential units adjacent to Bray Ave have individual entrances with direct connections to the public sidewalk.
- Raised patios and planters with landscaping for screening, fences and gates to enhance individual residential entrances and create a private transition to the street.
SDAC — Rooftop and Privacy
- Roof Top Patio: Designed to be accessible for wheelchairs.
- To address the neighbour’s concern, the south railing will be 5ft high with frosted glass of privacy.
Units (detailed)
- Adaptable units: 10% of the units are adaptable.
- Units are fitted with 6 appliances, including in-suite laundry – 70% can be side by side washer and dryer.
- Woodsmere is committed to heat pump air conditioners in every unit.
Unit breakdown:
- 10 – Studios
- 22 One Bedroom
- 27 – Two Bedroom
Transportation (detailed)
AFFORDABLE & CONVENIENT ALTERNATIVE TRANSPORTATION.
- Vehicular parking adheres to the requirements of the CC1 bylaw, and no parking relaxations are requested as part of this application.
- The project accommodates 20% electric car charging stations and electrical outlets for e-bike charging.
- The Woodsmere carsharing program will be potentially offered in this development by providing two electric cars for tenants’ use.
CMHC MLI Select / Targets (reiteration)
- 10% of units at 30% of the median renter income determined by StatsCan for the region.
- 25% improvement in Energy Efficiency and Green House Gas Reductions over the 2017 NECB.
- CMHC MLI Select
Contact (reiteration)
ELEVATING THE RENTAL EXPERIENCE.
HEAD OFFICE
250.477.1207 | info@woodsmere.ca | woodsmere.ca
This is Woodsmere.