DocumentsMinutesFeb 21, 2024Pages 22–24
Sustainable Development Advisory Committee Minutes (Rezoning 982–988 Bray Avenue)
Minutes recording the Committee presentation/discussion on Z22-0025 and the Committee's recommendation that Council proceed with the rezoning subject to conditions and covenants, plus amendments.
Key facts
- Committee recommended proceeding with Bylaw No. 2019 subject to amenity contributions ($750 and $2,850 per unit) and Section 219 covenants
- Covenant conditions: full frontage improvements, mitigation plan, stormwater management, construction parking plan, lot consolidation prior to Development Permit
- Motion included authorization for Director of Planning to issue a variance to reduce interior setback from 3 m to 2 m (note: later removed in design revisions)
- Amendments added requiring a registered strata plan before occupancy and including car share & heat pump requirements as rezoning conditions (motions carried)
Reports
5.1 Rezoning Application 982-988 Bray Avenue
M. Baldwin, Director of Planning and Subdivision provided an overview of the application.
K. Harvie, Applicant, Woodsmere Holdings Corporation, provided a presentation to the Committee.
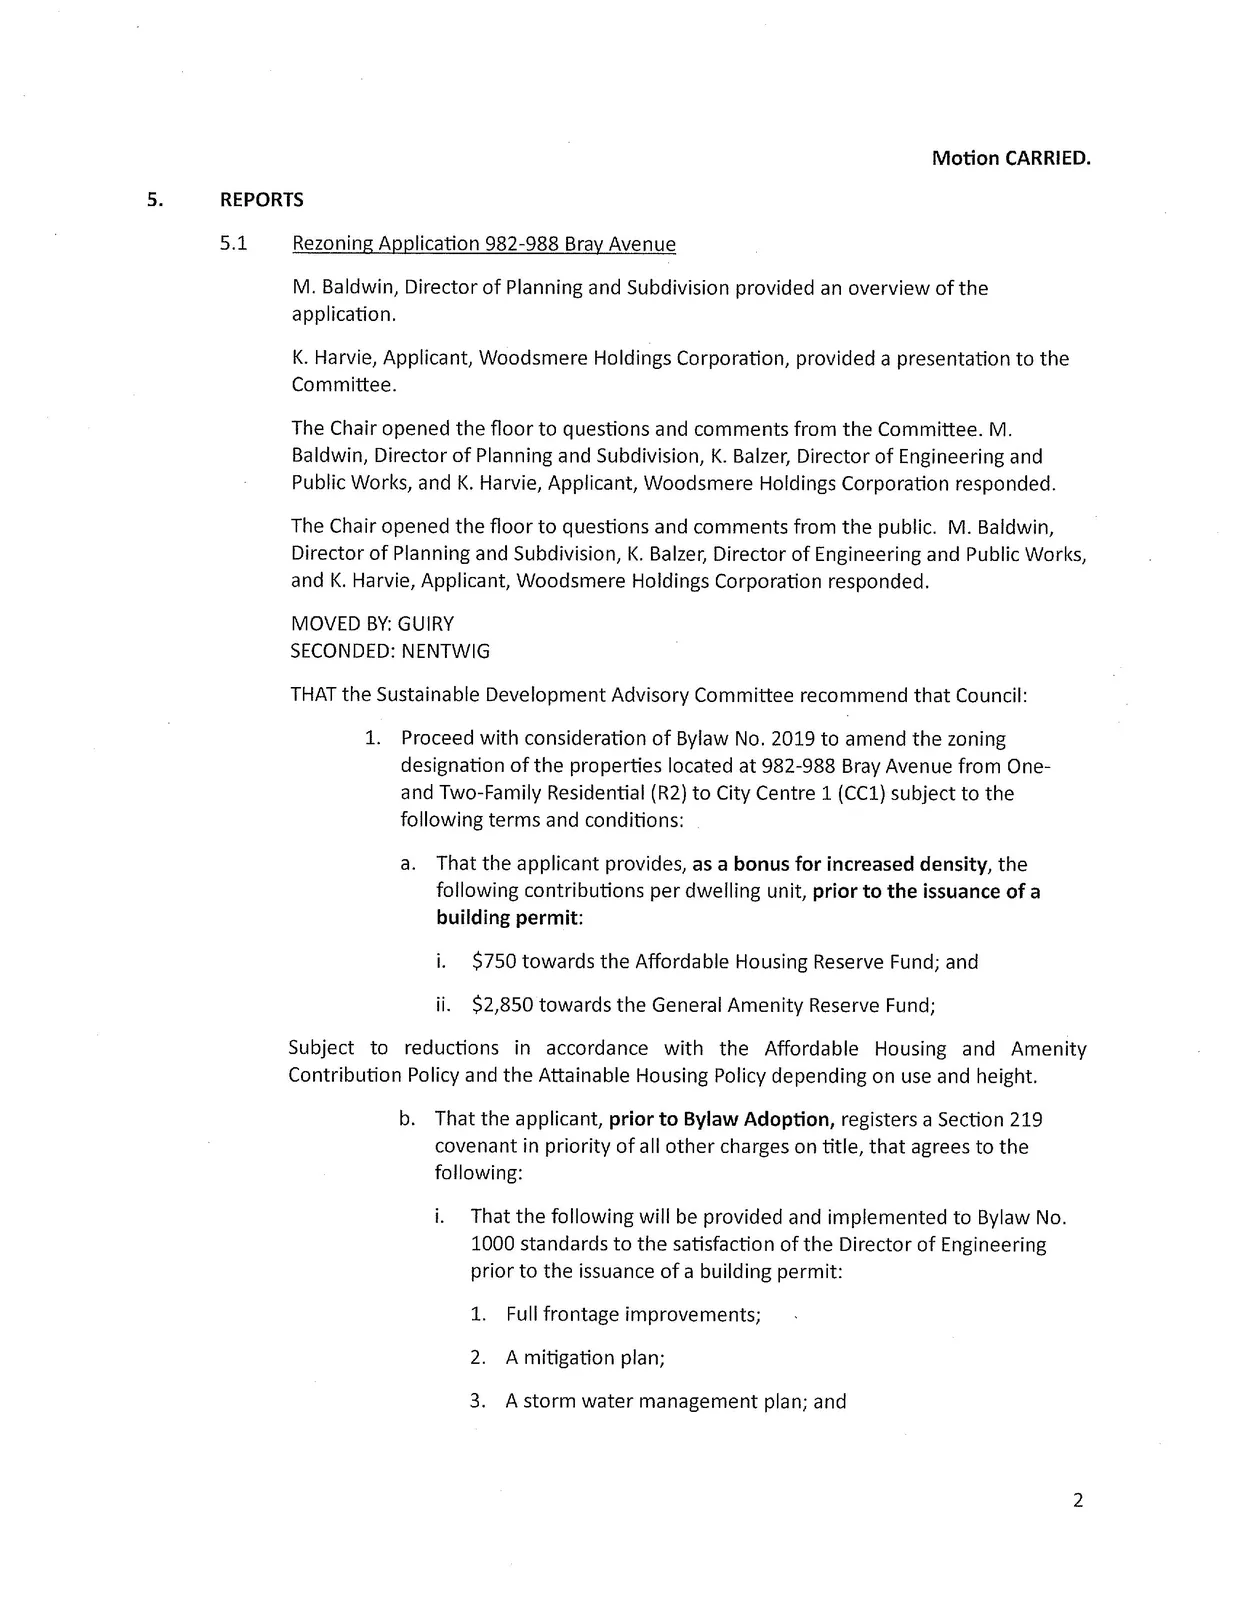
The Chair opened the floor to questions and comments from the Committee. M. Baldwin, Director of Planning and Subdivision, K. Balzer, Director of Engineering and Public Works, and K. Harvie, Applicant, Woodsmere Holdings Corporation responded.
The Chair opened the floor to questions and comments from the public. M. Baldwin, Director of Planning and Subdivision, K. Balzer, Director of Engineering and Public Works, and K. Harvie, Applicant, Woodsmere Holdings Corporation responded.
MOVED BY: GUIRY
SECONDED: NENTWIG
THAT the Sustainable Development Advisory Committee recommend that Council:
- Proceed with consideration of Bylaw No. 2019 to amend the zoning designation of the properties located at 982-988 Bray Avenue from One- and Two-Family Residential (R2) to City Centre 1 (CC1) subject to the following terms and conditions:
a. That the applicant provides, as a bonus for increased density, the following contributions per dwelling unit, prior to the issuance of a building permit:
i. $750 towards the Affordable Housing Reserve Fund; and
ii. $2,850 towards the General Amenity Reserve Fund;
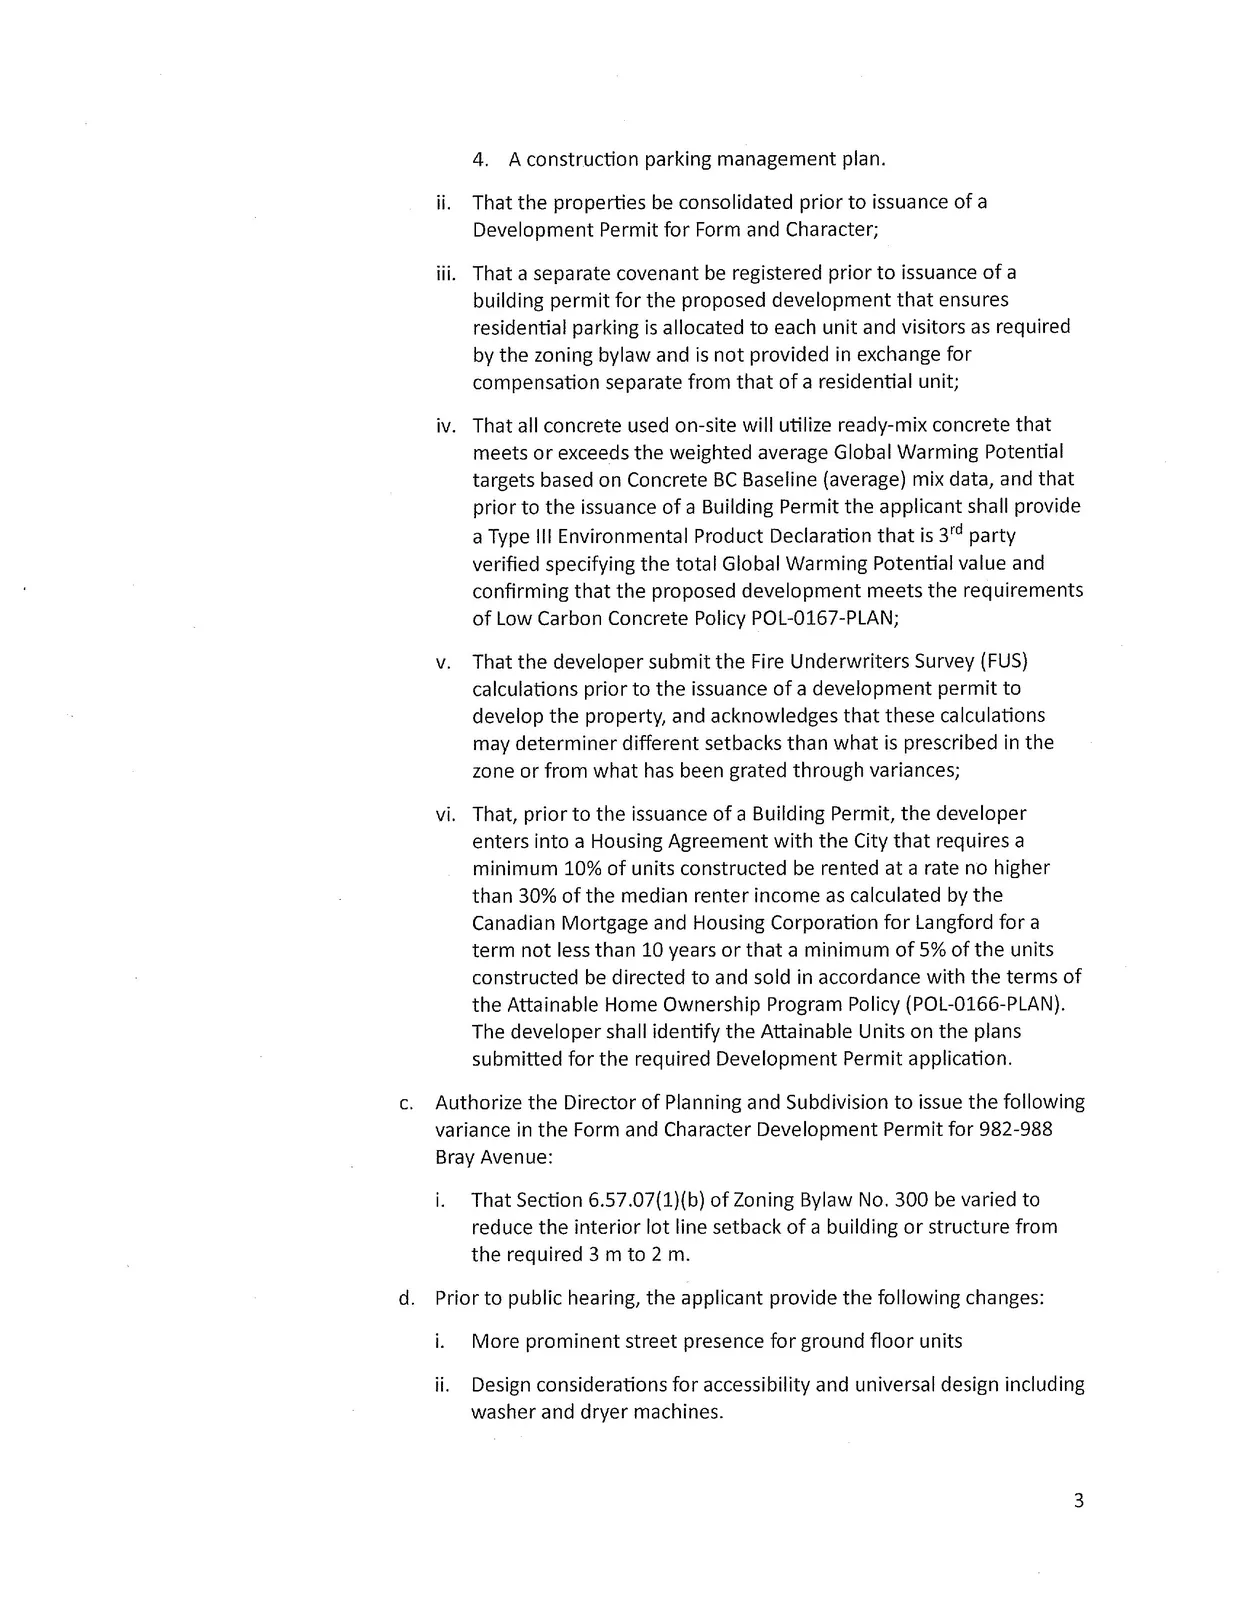
Subject to reductions in accordance with the Affordable Housing and Amenity Contribution Policy and the Attainable Housing Policy depending on use and height. b. That the applicant, prior to Bylaw Adoption, registers a Section 219 covenant in priority of all other charges on title, that agrees to the following: i. That the following will be provided and implemented to Bylaw No. 1000 standards to the satisfaction of the Director of Engineering prior to the issuance of a building permit: 1. Full frontage improvements;
2. A mitigation plan;
3. A storm water management plan; and
4. A construction parking management plan. ii. That the properties be consolidated prior to issuance of a Development Permit for Form and Character; iii. That a separate covenant be registered prior to issuance of a building permit for the proposed development that ensures residential parking is allocated to each unit and visitors as required by the zoning bylaw and is not provided in exchange for compensation separate from that of a residential unit; iv. That all concrete used on-site will utilize ready-mix concrete that meets or exceeds the weighted average Global Warming Potential targets based on Concrete BC Baseline (average) mix data, and that prior to the issuance of a Building Permit the applicant shall provide a Type Ill Environmental Product Declaration that is 3rd party verified specifying the total Global Warming Potential value and confirming that the proposed development meets the requirements of Low Carbon Concrete Policy POL-0167-PLAN; v. That the developer submit the Fire Underwriters Survey (FUS) calculations prior to the issuance of a development permit to develop the property, and acknowledges that these calculations may determiner different setbacks than what is prescribed in the zone or from what has been grated through variances; vi. That, prior to the issuance of a Building Permit, the developer enters into a Housing Agreement with the City that requires a minimum 10% of units constructed be rented at a rate no higher than 30% of the median renter income as calculated by the Canadian Mortgage and Housing Corporation for Langford for a term not less than 10 years or that a minimum of 5% of the units constructed be directed to and sold in accordance with the terms of the Attainable Home Ownership Program Policy (POL-0166-PLAN). The developer shall identify the Attainable Units on the plans submitted for the required Development Permit application. c. Authorize the Director of Planning and Subdivision to issue the following variance in the Form and Character Development Permit for 982-988 Bray Avenue: i. That Section 6.57.07(1)(b) of Zoning Bylaw No. 300 be varied to reduce the interior lot line setback of a building or structure from the required 3 m to 2 m. d. Prior to public hearing, the applicant provide the following changes: i. More prominent street presence for ground floor units
ii. Design considerations for accessibility and universal design including washer and dryer machines.
Amendment:
MOVED BY: MCNAUGHTON
SECONDED: GORDON
THAT the main motion be amended to include the following under Section B as item "vii":
vii. That no occupancy permit be issued for the proposed building until a strata plan for the building has been registered, to the satisfaction of the Approving Officer.
Motion CARRIED.
Amendment:
MOVED BY: WAGNER
SECONDED: KEEFER
THAT the main motion be amended to include the following section "e":
e. That the proposed car share program and electric heat pumps be provided as a condition of rezoning to the satisfaction of the Director of Engineering and Chief Building Inspector.
Motion CARRIED.
The vote was taken on the main motion as amended and declared CARRIED.
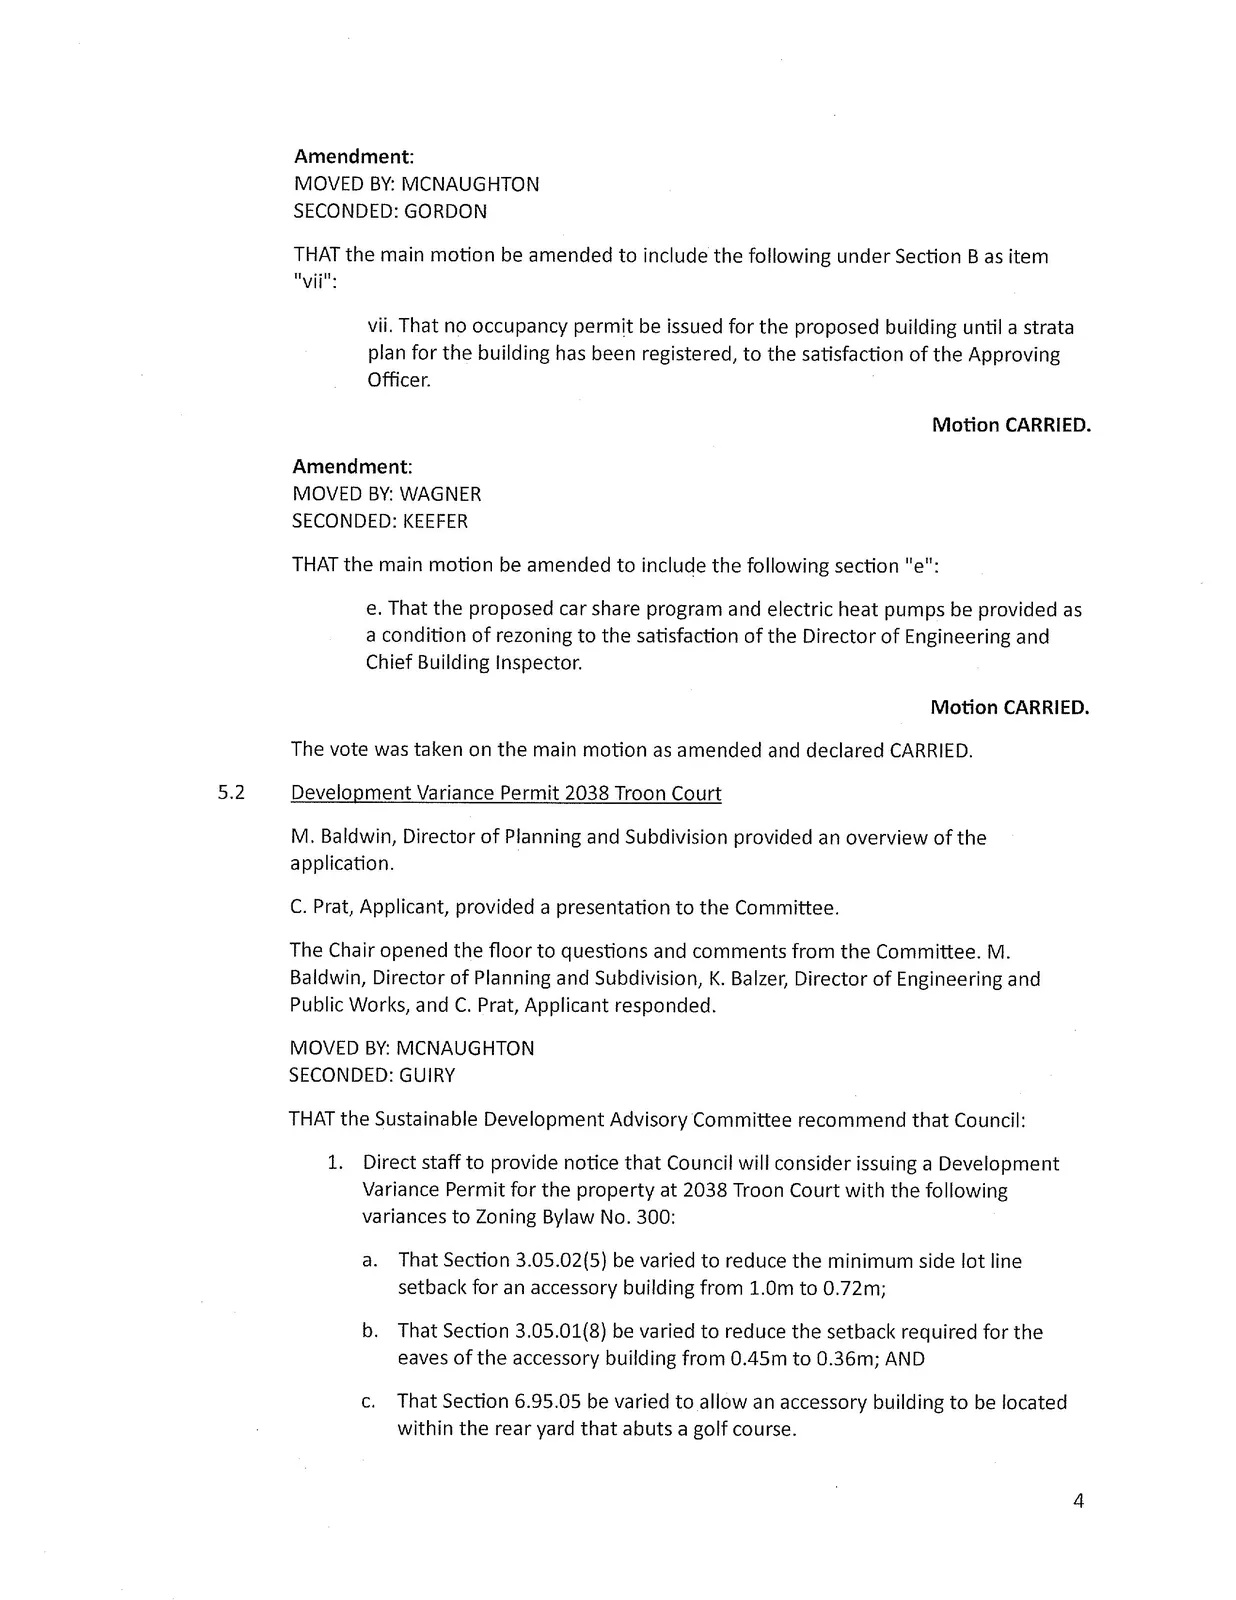
5.2 Development Variance Permit 2038 Troon Court
M. Baldwin, Director of Planning and Subdivision provided an overview of the application.
C. Prat, Applicant, provided a presentation to the Committee.
The Chair opened the floor to questions and comments from the Committee. M. Baldwin, Director of Planning and Subdivision, K. Balzer, Director of Engineering and Public Works, and C. Prat, Applicant responded.
MOVED BY: MCNAUGHTON
SECONDED: GUIRY
THAT the Sustainable Development Advisory Committee recommend that Council:
- Direct staff to provide notice that Council will consider issuing a Development Variance Permit for the property at 2038 Troon Court with the following variances to Zoning Bylaw No. 300: a. That Section 3.05.02(5) be varied to reduce the minimum side lot line setback for an accessory building from 1.0m to 0.72m; b. That Section 3.05.01(8) be varied to reduce the setback required for the eaves of the accessory building from 0.45m to 0.36m; AND c. That Section 6.95.05 be varied to allow an accessory building to be located within the rear yard that abuts a golf course.