DocumentsStaff ReportFeb 21, 2024Pages 7–21
Staff Report to Sustainable Development Advisory Committee (Z22-0025) - Bylaw No. 2019 (982–988 Bray Avenue)
Staff report describing the application to rezone four Bray Avenue properties to CC1 for a proposed six-storey, ~59-unit multi-family rental building, and recommending conditions for Council consideration.
Key facts
- Applicant: Kristian Harvie / Woodsmere Holdings Corporation
- Site area: 1,937 m² (0.48 acres)
- Proposed unit mix: approx. 59 units (10 studios, 22 one-bedrooms, 27 two-bedrooms)
- Amenity contributions (policy totals): $176,400
- Estimated Development Cost Charges (total): $419,256.36
Staff Report to Sustainable Development Advisory Committee
DATE: Tuesday, November 14, 2023
DEPARTMENT: Planning
APPLICATION NO.: Z22-0025
SUBJECT: Bylaw No. 2019 – Application to rezone 982, 984, 986 and 988 Bray Avenue from the One- and Two-Family Residential (R2) zone to the City Centre 1 (CC1) zone to allow for a 6-storey multi-family residential building.
PURPOSE
Kristian Harvie of Woodsmere Holdings Corporation has applied to rezone 982-988 Bray Avenue from the R2 (One- and Two-Family Residential) zone to the CC1 (City Centre One) zone in order to construct a six-storey multi-family building containing approximately 59 residential units.
BACKGROUND
Previous Application(s)
- Z21-0033: The City previously received an application to rezone the subject properties to CC1 in order to construct a four-storey multi-family residential building that would have contained approximately 43 residential units.
Bylaw No. 2019 received first reading on January 2022 and, prior to a Public Hearing being held, the subject properties were sold to the current owners. As the current owners wish to pursue a different design and different level of density, this application has been referred to the Sustainable Development Advisory Committee for comment. Bylaw No. 2019 does not need to be updated to reflect the new proposal, so should Council choose to proceed with further consideration of this application, a Public Hearing will be held prior to consideration of Second and Third Readings.
Table 1: Site Data
| Item | Details |
|---|---|
| Applicant | Kristian Harvie |
| Owners | Woodsmere Holdings Corporation |
| Civic Addresses | 982, 984, 986 and 988 Bray Avenue |
| Legal Descriptions | 982 and 984 Bray Avenue: Lot 4, Section 79, Esquimalt District, Plan 10124 (PID: 000-138-088) 986 and 988 Bray Avenue: Lot 3, Section 79, Esquimalt District, Plan 10124 (PID: 000-059-803) |
| Size of Properties | 1,937 m2 (0.48 acres) |
| DP Areas | City Centre |
| Zoning Designation | Existing: One- and Two-Family Residential (R2) Proposed: City Centre 1 (CC1) |
| OCP Designation | Existing: City Centre Proposed: City Centre |
SITE AND SURROUNDING AREA
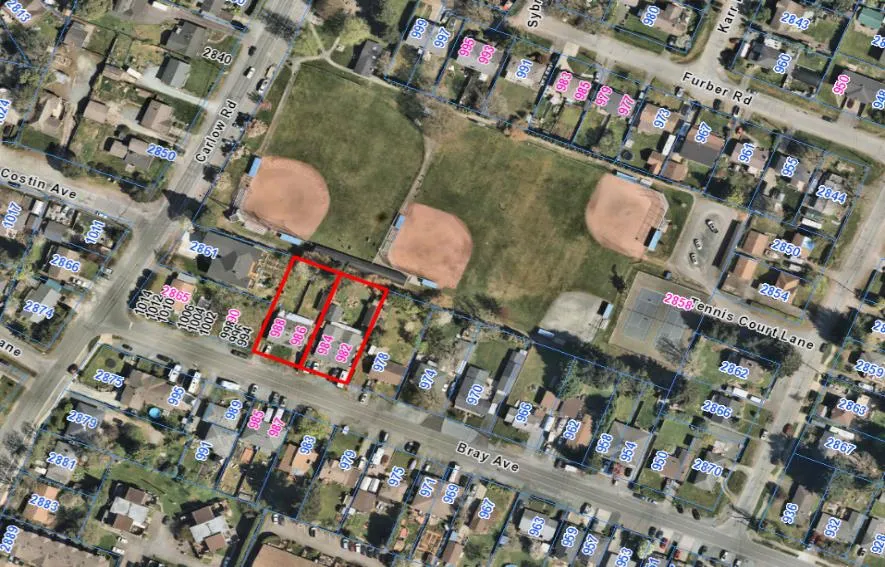
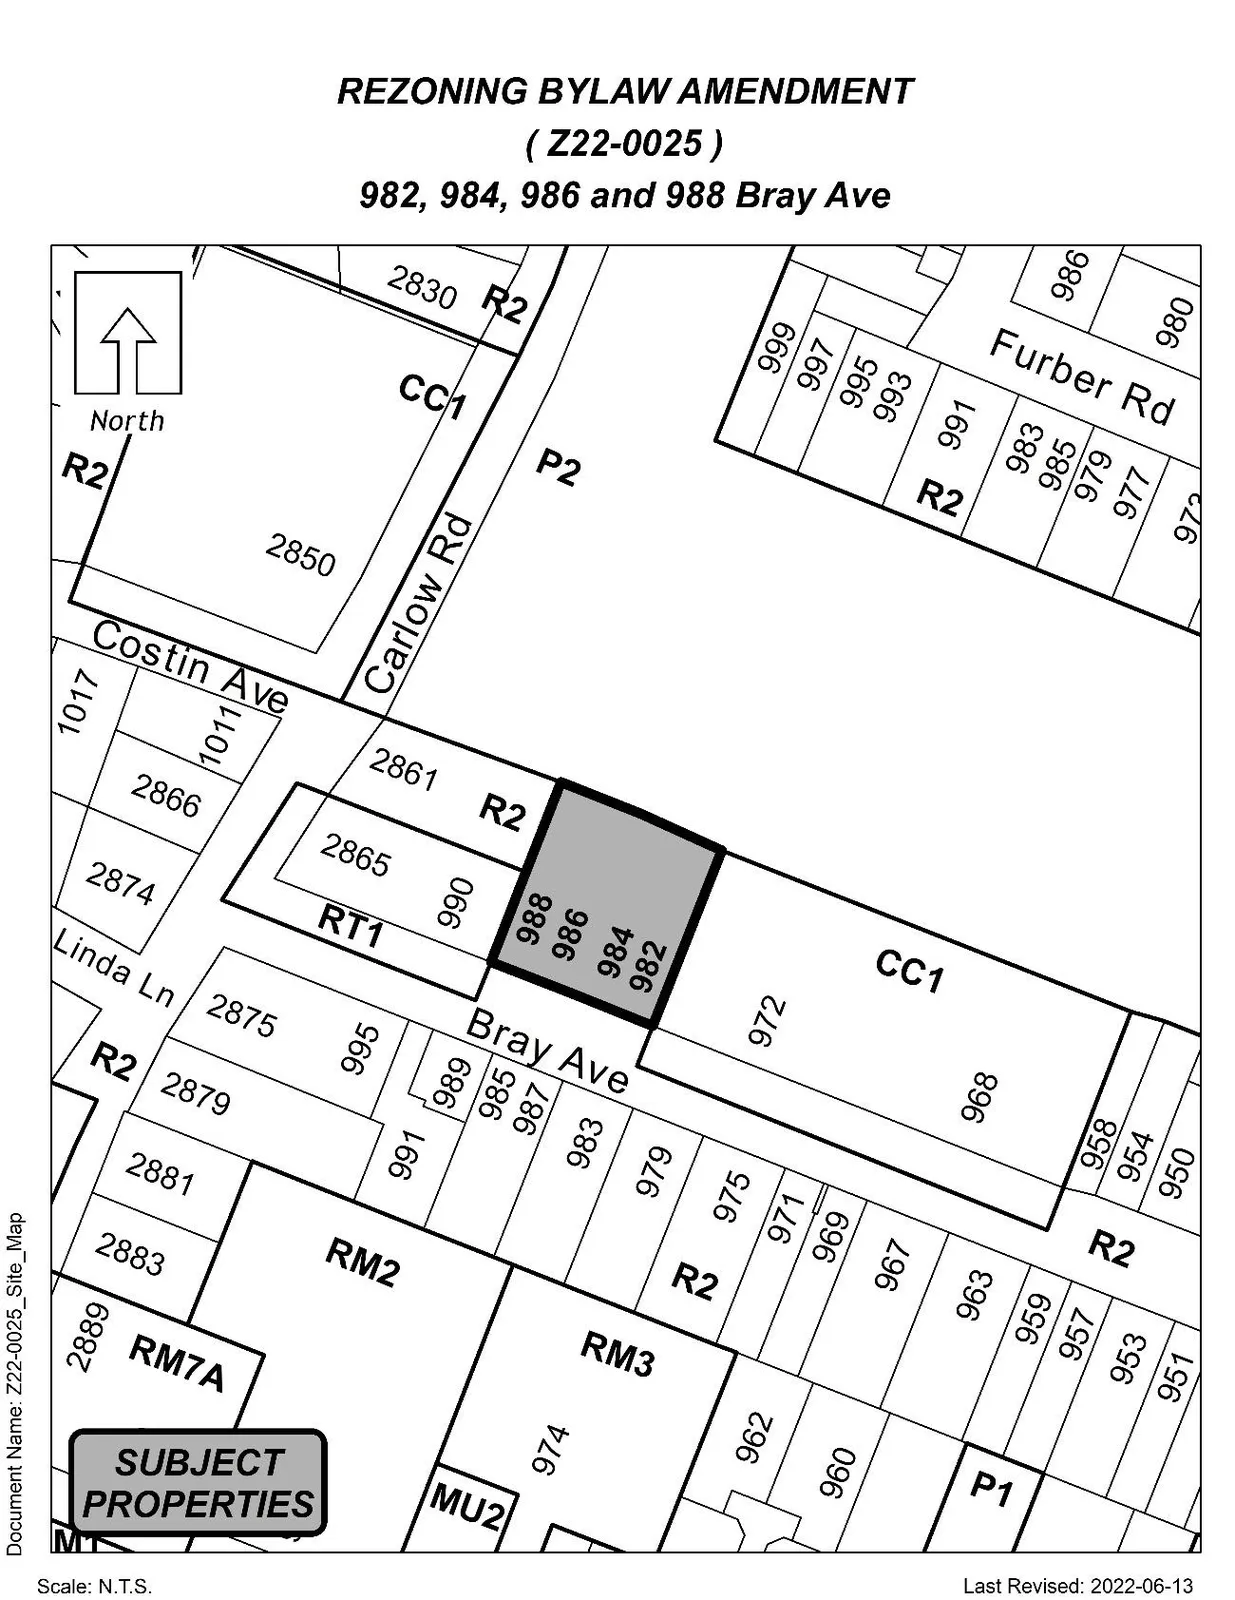
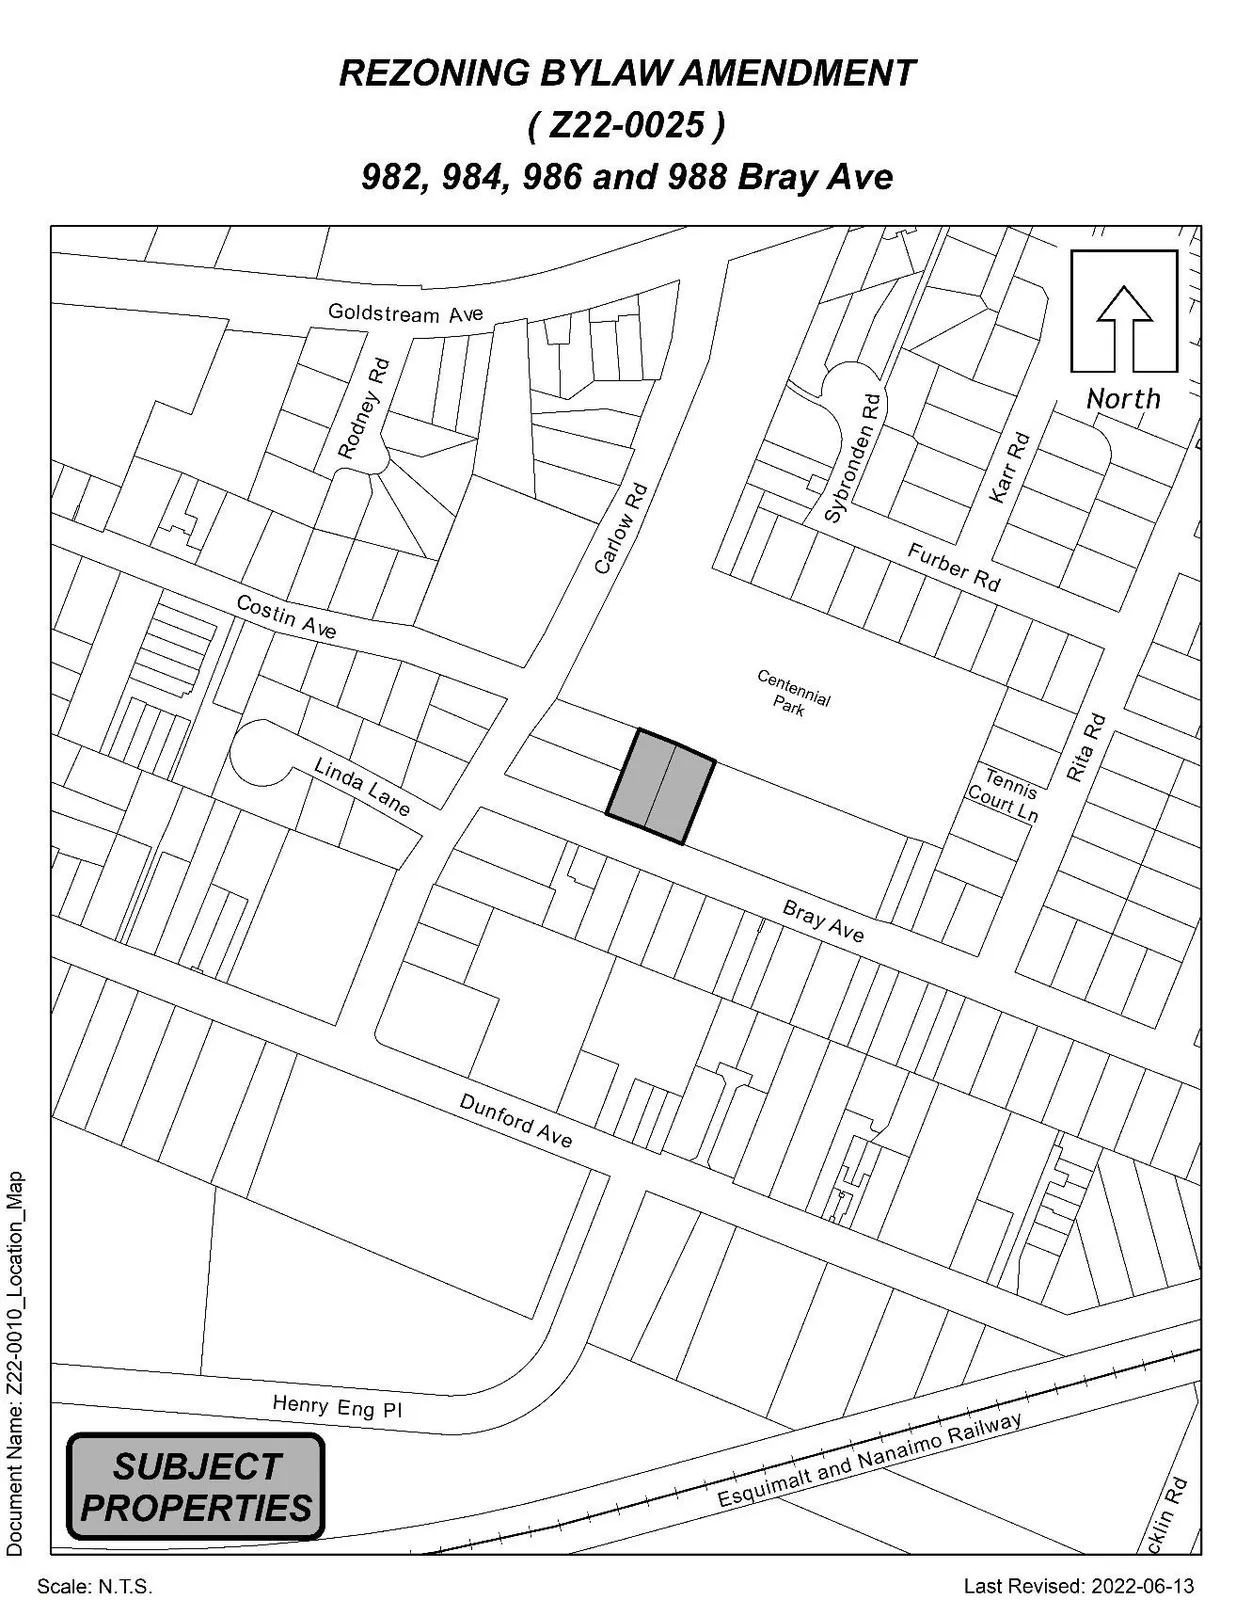
The existing properties each contain a two-family dwelling, and all properties are flat in nature. There are no trees or bushes on the subject properties, and surrounding properties have minimal tree coverage overall. To the south are similar properties containing some one- and two-family dwellings as well as townhouses to the west and to the east two six-storey rental buildings are currently under construction. To the north is Centennial Park, which contains baseball diamonds, tennis courts, and a playground.
Ruth King Elementary School is located approximately 1 km away on Jacklin Road and Spencer Middle School is located approximately 450 m away, located on Goldstream Avenue. School District No 62 has been made aware of this application such that they can consider the proposed increase in density in this area as part of their long-range facility planning.
The E&N Rail Trail is located approximately 450 m away, with access from Station Avenue and the Galloping Goose Regional Trail is located approximately 1.5 km away with an access from Jacklin Road.
Table 2: Surrounding Land Uses
| Zoning | Use |
|---|---|
| North: P2 (Community Institutional) | Recreational |
| East: R2 (One- and Two-Family Residential) | One-Family Residential |
| South: R2 (One- and Two-Family Residential) | One and Two-Family Residential |
| West: RT1 (Residential Townhouse) | Townhomes |
Figure 1: Subject Properties

COUNCIL POLICY
Official Community Plan
The Official Community Plan (OCP) Bylaw No. 1200 designated the subject properties as “City Centre”, which is defined by the following text:
- A major regional growth centre that support a wide range of high density housing, including affordable and rental housing
- A major employment area for institutional, office, commercial, light industrial uses
- Major civic uses and public buildings are key landmarks
- A major place of community gathering and celebration
- A wide range of public squares, parks and open spaces are integrated throughout
- The City’s major entertainment and/or cultural precinct
- Inter-city and/or inter-regional transit hub connect residents
PROJECT CONSISTENCY WITH OCP
The applicant’s proposal meets many objectives of the City’s OCP relating to accessible, family-oriented housing, multi-modal connectivity, and alternative transportation/traffic reduction. In addition, approximately 45% of units include two bedrooms.
Design Guidelines
The subject properties are located within the “S1: Centennial Park” neighbourhood of the City Centre Design Guidelines. For this region of the City Centre, the design intent is as follows:
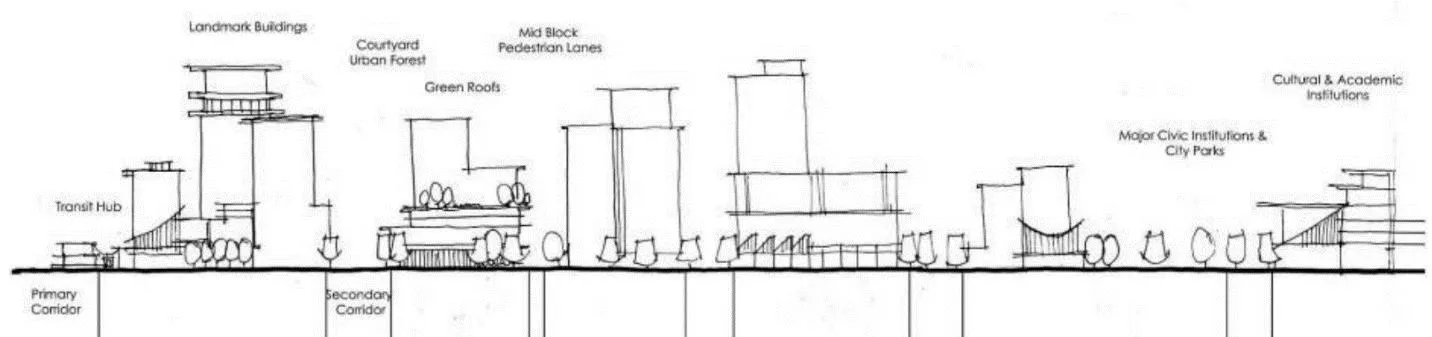
Figure 2: A Concept for City Centre
Further to these Neighborhood Guidelines, the subject properties were identified as being appropriate for consideration of the CC1 Zone on the City Centre Concept Map forming part of the City Centre design guidelines. The CC1 Zone allows for apartment buildings with optional ground floor commercial and a maximum height of 6-storeys. As such, this proposal is consistent with the City Centre Concept Map. Council may wish to note that the applicant is proposing an entirely residential building, with no ground floor commercial units.
Development Permit Areas
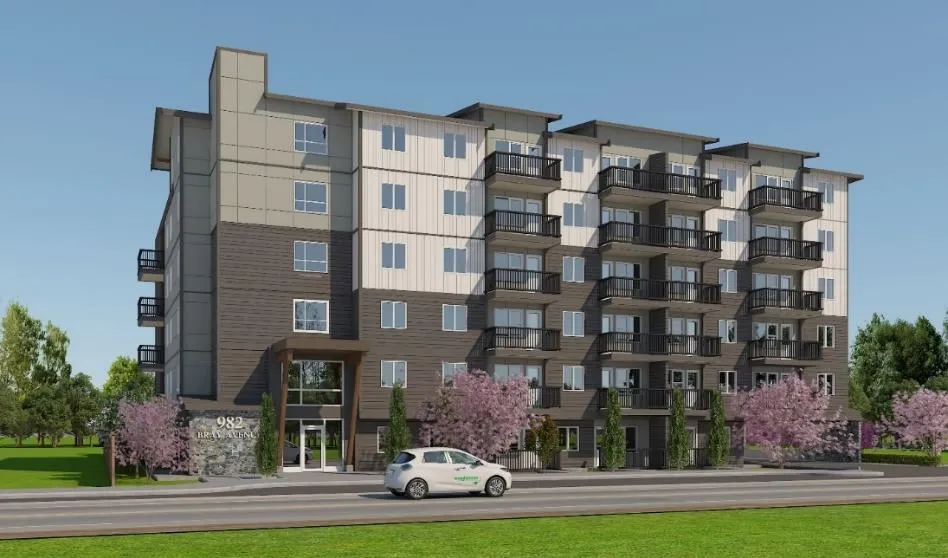
The subject properties are not located within any of the Environmental Protection or Hazardous Area Development Permit Areas. However, these properties are located within the City Centre Development Permit Area and since the proposal is for a multi-family development, a Development Permit for Form and Character will be required. A conceptual elevation drawing is shown in this report as Figure 3; however, these will be further reviewed and refined as part of the Development Permit process to ensure the design is consistent with the City’s Design Guidelines.
Low Carbon Concrete
In accordance with Council’s Low Carbon Concrete Policy POL-0167-PLAN, Council may wish to require to the applicant to utilize ready-mix concrete that meets or exceeds the weighted average Global Warming Potential targets based on Concrete BC Baseline (average) mix data for the construction of the proposed development.
Attainable Housing Policy
Currently, the City’s Attainable Housing Policy requires all new developments with 4-storeys or more to participate in the program but does not set out specific requirements for purpose built rental buildings. On February 21st, 2023, Council passed a resolution to direct staff to add requirements for purpose-built rental buildings for Council’s consideration and to review individual proposals on a case-by-case basis in the interim, provided they meet a benchmark of including at least 10% of the units in a building for at least 10% below market rent. As we are still in the interim stage, the applicant wishes to provide at least 10% of the units at 30% of the median renter income as calculated by the Canadian Mortgage and Housing Corporation for a period of 10 years, or otherwise meet the City’s current Attainable Home Ownership Policy in the event that they proceed with a condo building.
The current market rent, 10% below market rent per Council’s resolution, and the rent that would be required based on 30% of the median renter income is summarized below:
Table 3 – Rent Comparison
| Unit Type | Current Market Rent (Victoria) | 10% Below Current Market Rent | Rent Based on 30% of Median Renter Income (Langford Housing Needs Report, 2020) | Difference Between 10% Below Market and 30% of Renter Income |
|---|---|---|---|---|
| Studio | $1,850 | $1,665 | $1,336.48 | $328.52 |
| 1-bedroom | $2,095 | $1,885.50 | $1,336.48 | $549.02 |
| 2-bedroom | $2,789 | $2,510.10 | $1,336.48 | $1,173.62 |
While the other purpose-built rental projects that have been considered by Council since February have committed to a longer term of 25 years, this proposal does achieve a higher level of affordability than 10% below market value as indicated by the last row in the table above. This proposal achieving deeper affordability over a shorter term is in line with the CMHC MLI Select program, which the applicant intends to utilize.
Council may wish to proceed with the applicant’s attainable housing proposal, or direct them to instead proceed with the providing the units at 10% below market rent for a longer term of 25 years. In either case, Council should require the applicant to enter into a Housing Agreement securing the units prior to the issuance of a building permit. The specific units will be confirmed through the development permit process.
COMMENTARY
Development Proposal
The applicant is proposing to rezone the subject properties to CC1 (City Centre) in order to construct a six-storey rental apartment building that would contain approximately 59 residential units. The proposal includes a mix of studios (10), one-bedrooms (22), two-bedrooms (27). All proposed ground floor units abutting Bray Avenue have individually accessed entrances from the street, allowing the proposal to achieve the CC1 zoning requirement to have a minimum of 80% active building frontage. While a private balcony is provided for every unit, the proposal also includes a common outdoor amenity space, on the sixth floor.
The existing properties would be consolidated into one lot and there would be a single point of entry and exit located at the east side of the property. This entryway would provide direct access to the ramp for the underground parkade. Council may wish to require that the lot consolidation occur prior to issuance of a Development Permit for Form and Character.
To remain consistent with other multi-family developments that have recently been rezoned, Council may wish to require the onsite parking stalls be secured to each unit in accordance with the Zoning Bylaw parking requirements to ensure separate rent is not charged for a parking space. This would prevent future tenants from declining to pay separately for a parking stall and choosing to park on the surrounding streets instead.
The applicant is proposing to provide one bike parking stall per unit in accordance with Zoning Bylaw No. 300. In addition, 10% of the bike stalls are proposed to be equipped with electrical charging capabilities. The developer will be required to provide a Fire Underwriters Survey (FUS) Report to verify that sufficient water pressure is available to serve the development. The developer will be responsible for providing FUS calculations prior to the issuance of a development permit. The developer should be aware that the spatial distance between buildings may be affected by the FUS report and will take precedence over any setback requirements of the Zone. A condition, within a Section 219 covenant registered on the property, should make the developer aware of the requirement to submit the FUS calculations prior to the issuance of a DP to develop the site.
Additionally, the applicant is proposing to vary the interior (east) lot line setback from 3 m to 2 m to accommodate the port cochere (sheltered drive aisle). The neighbouring property that is affected by the requested variance is a rental building owned by the same applicant. If Council has no objection to the requested variance, they may wish to authorize the Director of Planning to issue the noted variance within the Development Permit. Conversely, if they do not support this variance, they may wish to direct the applicant to redesign the project to comply with current setbacks.
As Council has now adopted Bylaw No. 2054 to establish Electric Vehicle rough-in requirements, a Covenant is no longer required as a condition of rezoning.
As this is a purpose-built rental building and the applicant is committing to attainable rental units, Council may wish to waive the typical requirement that the applicant strata-title the building.
Figure 3: Concept Rendering – South View
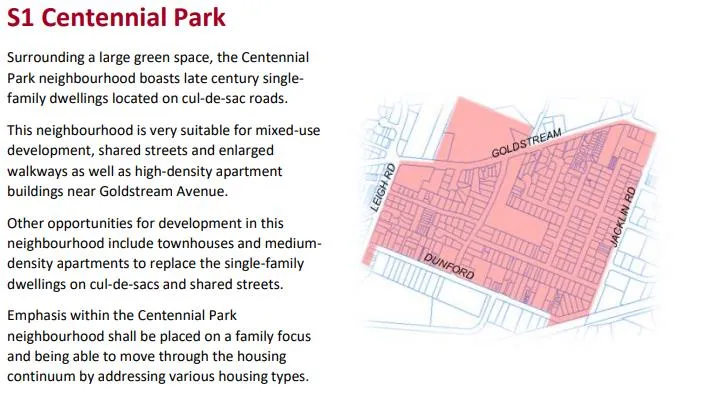
Table 4: Proposal Data
Variance to 2.0m (6.6 ft) Requested.
| Permitted by R2 (Current Zone) | Permitted by CC1 (Proposed Zone) |
|---|---|
| Permitted Uses: • One or Two-Family Dwelling • Group Day Care • Home Occupation |
Permitted Uses: • Apartment • Hotel • Office • Retail Store |
| Density: n/a | 5.0 FAR |
| Height: 9m (30 ft) | 6 storeys |
| Site Coverage: 40% max | n/a |
| Front Yard Setback: 3.0 m (9.8 ft), or 5.5m (18 ft) for the garage portion | Front Yard Setback: 2.0m (6.6 ft) 1-2 storeys 4.0m (13 ft) 3+ storeys |
| Interior Side Yard Setback: 1.5m (5.0 ft) | Interior Side Yard Setback: 3.0 (9.8 ft)* |
| Exterior Side Yard Setback: 3.0 m (9.8 ft), or 5.5m (18 ft) for the garage portion | Exterior Side Yard Setback: 2.0m (6.6 ft) 1-2 storeys 4.0m (13 ft) 3+ storeys |
| Rear Yard Setback: 5.5m (18 ft) | Rear Yard Setback: 3.0 (9.8 ft) |
| Parking: 2 per unit + 1 per suite | Parking: 1.25 per 0-2 bedrooms 2.25 per 3+ bedrooms |
MULTI-MODAL NETWORK
BC Transit bus stops are located near the development site and provide service to Routes 53 and 56 located within approximately 140 m proximity of the proposed development. Additionally, the Langford Exchange is located approximately 850 m away from the subject properties.
The Director of Engineering has noted that no Traffic Impact Assessment is required. The property is located within 800 m of a Controlled Access Highway, and as such the Ministry of Transportation and Infrastructure must approve the Bylaw after the Public Hearing and prior to Council’s consideration of Bylaw Adoption. The Ministry has indicated that they have no objections with regards to this application.
INFRASTRUCTURE
Stormwater Management
The applicant will be required to provide a stormwater management plan to the satisfaction of the Director of Engineering prior to the issuance of a building permit or subdivision approval, whichever is first. As part of their application, the applicant has submitted a stormwater technical memo outlining how they plan to adequately manage stormwater on-site. This memo has been reviewed and approved by the Director of Engineering.
Sewer
A sewer main exists within Bray Avenue fronting this site. The developer will be required to connect the new development to the main, through approved civil drawings. Any sewer works within dedicated road right of ways will be constructed by West Shore Environmental Services at the applicant’s expense.
Construction Parking and Traffic Management Plan
Council may wish to require a Construction Parking and Traffic Management Plan as a condition of rezoning and require that it be provided to the satisfaction of the Director of Engineering prior to any land alteration. This should be secured within a covenant, prior to Bylaw Adoption.
Mitigation Plan
As per Bylaw No. 1000, Section 2.5, a Mitigation Plan is required prior to land alteration to the satisfaction of the Director of Engineering (this is an interim measure for all developments, until the Good Neighbour Policy is adopted). A Mitigation Plan, currently, is required where there are reasonable grounds to anticipate discharge of contaminants, pollutants, silts, airborne particulates (dust) or toxic material to natural watercourses, municipal ditches and sewage systems, public or private lands and waters or the atmosphere.
FINANCIAL IMPLICATIONS
Rezoning the subject properties to permit higher density of development will increase the assessed value of lands and eventually will increase municipal revenue due to the number of units created. As the developer is responsible to complete all frontage improvements, the direct capital costs to the City associated with this development will be negligible. A summary of Amenity Contributions and Development Cost Charges that the developer will be expected to pay, is outlined in Tables 5 and 6 below.
Council’s Amenity Contribution Policy
The amenity contributions that apply as per Council’s current Affordable Housing and Amenity Contribution Policy are summarized below, based the current floor plans and total density of 59 residential unit.
Table 5 – Amenity Contributions per Council Policy
| Amenity Item | Per unit / area contribution | Total |
|---|---|---|
| General Amenity Reserve Fund | $2,850 per residential unit (1st through 4th storeys) | $111,150 |
| $1,425 per residential unit (5th & 6th storeys) | $28,500 | |
| Affordable Housing Reserve Fund | $750 per residential unit (1st through 4th storeys) | $29,250 |
| $375 per residential unit (5th and 6th storeys) | $7,500 | |
| TOTAL POLICY CONTRIBUTIONS | $176,400 |
Table 6 - Development Cost Charges
| Development Cost Charge | Per Unit Contribution | Total |
|---|---|---|
| Roads | $3,092.39 | $182,451.01 |
| Park Improvement | $1,348 | $79,532 |
| Park Acquisition | $90 | $5,310 |
| ISIF | $331.65 | $19,567.35 |
| Subtotal (DCC’s to Langford) | $286,860.36 | |
| CRD Water | $1,644 | $96,996 |
| School Site Acquisition | $600 | $35,400 |
| TOTAL DCC’s (estimated) | $419,256.36 |
LEGAL IMPLICATIONS
Should Council choose to proceed with consideration of Bylaw No. 2019, a Public Hearing will be scheduled in accordance with the requirements of the Local Government Act.
The amenity contributions specified in Table 5 above are incorporated into Bylaw No. 2019, and will be payable at the time of building permit along with the current Development Cost Charges specified in the various DCC Bylaws.
Council’s other conditions of approval would be registered in a Section 219 Covenant in priority of all other charges on title prior to consideration of Bylaw Adoption.
OPTIONS
Option 1
THAT the Sustainable Development Advisory Committee recommend that Council:
- Proceed with consideration of Bylaw No. 2019 to amend the zoning designation of the properties located at 982-988 Bray Avenue from One- and Two-Family Residential (R2) to City Centre 1 (CC1) subject to the following terms and conditions:
a. That the applicant provides, as a bonus for increased density, the following contributions per dwelling unit, prior to the issuance of a building permit:
i. $750 towards the Affordable Housing Reserve Fund; and
ii. $2,850 towards the General Amenity Reserve Fund;
Subject to reductions in accordance with the Affordable Housing and Amenity Contribution Policy and the Attainable Housing Policy depending on use and height.
b. That the applicant, prior to Bylaw Adoption, registers a Section 219 covenant in priority of all other charges on title, that agrees to the following:
i. That the following will be provided and implemented to Bylaw No. 1000 standards to the satisfaction of the Director of Engineering prior to the issuance of a building permit:
- Full frontage improvements;
- A mitigation plan;
- A storm water management plan; and
- A construction parking management plan.
ii. That the properties be consolidated prior to issuance of a Development Permit for Form and Character;
iii. That a separate covenant be registered prior to issuance of a building permit for the proposed development that ensures residential parking is allocated to each unit and visitors as required by the zoning bylaw and is not provided in exchange for compensation separate from that of a residential unit;
iv. That all concrete used on-site will utilize ready-mix concrete that meets or exceeds the weighted average Global Warming Potential targets based on Concrete BC Baseline (average) mix data, and that prior to the issuance of a Building Permit the applicant shall provide a Type III Environmental Product Declaration that is 3rd party verified specifying the total Global Warming Potential value and confirming that the proposed development meets the requirements of Low Carbon Concrete Policy POL-0167-PLAN;
v. That the developer submit the Fire Underwriters Survey (FUS) calculations prior to the issuance of a development permit to develop the property, and acknowledges that these calculations may determiner different setbacks than what is prescribed in the zone or from what has been grated through variances;
vi. That, prior to the issuance of a Building Permit, the developer enters into a Housing Agreement with the City that requires a minimum 10% of units constructed be rented at a rate no higher than 30% of the median renter income as calculated by the Canadian Mortgage and Housing Corporation for Langford for a term not less than 10 years or that a minimum of 5% of the units constructed be directed to and sold in accordance with the terms of the Attainable Home Ownership Program Policy (POL-0166-PLAN). The developer shall identify the Attainable Units on the plans submitted for the required Development Permit application.
c. Authorize the Director of Planning and Subdivision to issue the following variance in the Form and Character Development Permit for 982-988 Bray Avenue:
i. That Section 6.57.07(1)(b) of Zoning Bylaw No. 300 be varied to reduce the interior lot line setback of a building or structure from the required 3 m to 2 m.
OR Option 2
THAT the Sustainable Development Advisory Committee recommend that Council take no action with respect to this application to rezone 982-988 Bray Avenue under Bylaw No. 2019 until such time as the following items are addressed and reviewed by the Sustainable Development Advisory Committee:
a. ________________;
b. ________________;
c. ________________;
SUBMITTED BY
Matt Notley, Planner II, Long Range Planning
Concurrence:
Leah Stohmann, MCIP, RPP, Deputy Director of Planning and Subdivision
Concurrence: Donna Petrie, Senior Manager of Business Development and Events
Concurrence: Yari Nielsen, Director of Parks, Recreation and Facilities
Concurrence: Matthew Baldwin, MCIP, RPP, Director of Planning and Subdivision
Concurrence: Katelyn Balzer, P.Eng., Director of Engineering and Public Works
Concurrence: Michael Dillabaugh, CPA, CA, Director of Finance
Concurrence: Marie Watmough, Deputy Director of Corporate Services
Concurrence: Braden Hutchins, Director of Corporate Services
Concurrence: Darren Kiedyk, Chief Administrative Officer
Appendix A – Site Map
Appendix B – Location Map
Related Documents
(4)Langford Zoning Bylaw, Amendment No. 706 (982, 984, 986, 988 Bray Avenue)
Bylaw No. 2019 · Referenced in 4 sections
Zoning Bylaw
Bylaw No. 300 · Referenced in 2 sections
Langford Zoning Bylaw, Amendment No. 665, (Omnibus No. 58 – Electric Vehicle Charging Stations)
Bylaw No. 2054 · Referenced in 1 section
Subdivision and Development Servicing Bylaw
Bylaw No. 1000 · Referenced in 2 sections