DocumentsStaff ReportAug 21, 2023Pages 287–295
2120 Millstream Rd Open Space Plan Updated
Staff report presenting the updated Open Space Plan for 2120 Millstream Road including planning considerations and recommended actions.
Key facts
- Address: 2120 Millstream Road
- Document: Open Space Plan update (10.2)
- Pages: 287–295
2120 Millstream Rd Open Space Plan Updated
Staff Report to Council
DATE: Monday, August 21, 2023
DEPARTMENT: Planning
APPLICATION NO.: Z23-0004
SUBJECT: Updated Site Plan for 2120 Millstream Road, Bylaw No. 2132 - Application to Amend the Text of the RS1 (Residential Small Lot) Zone to Increase the Allowable Townhouses from 47 units to 62 units
Background
On June 1st, 2023, the Sustainable Development Advisory Committee reviewed the above noted application and recommended that Council proceed with the consideration of Bylaw No. 2132 with an added recommendation that electric heat pumps are installed in the townhouse units and that the Parks Department assess the possibility of a trail to connect to the surrounding neighbourhood.
At the regular Council meeting of June 19th, Council proceeded with the Sustainable Development Advisory Committee’s recommendation and gave First Reading to Bylaw No. 2132. Council also added a resolution that staff work with the applicant to achieve 5% programmed greenspace and return to Council for review before proceeding to a Public Hearing.
Commentary
As per Council’s resolution, the Parks Department has explored the possibility of creating a trail connection through the western portion of the property and has found no viable option. This is because there is no access to the property from any City owned land or Right of Ways, meaning the trail would have nothing to connect to, and a trail access would require intrusions into established non-disturbance covenanted areas.
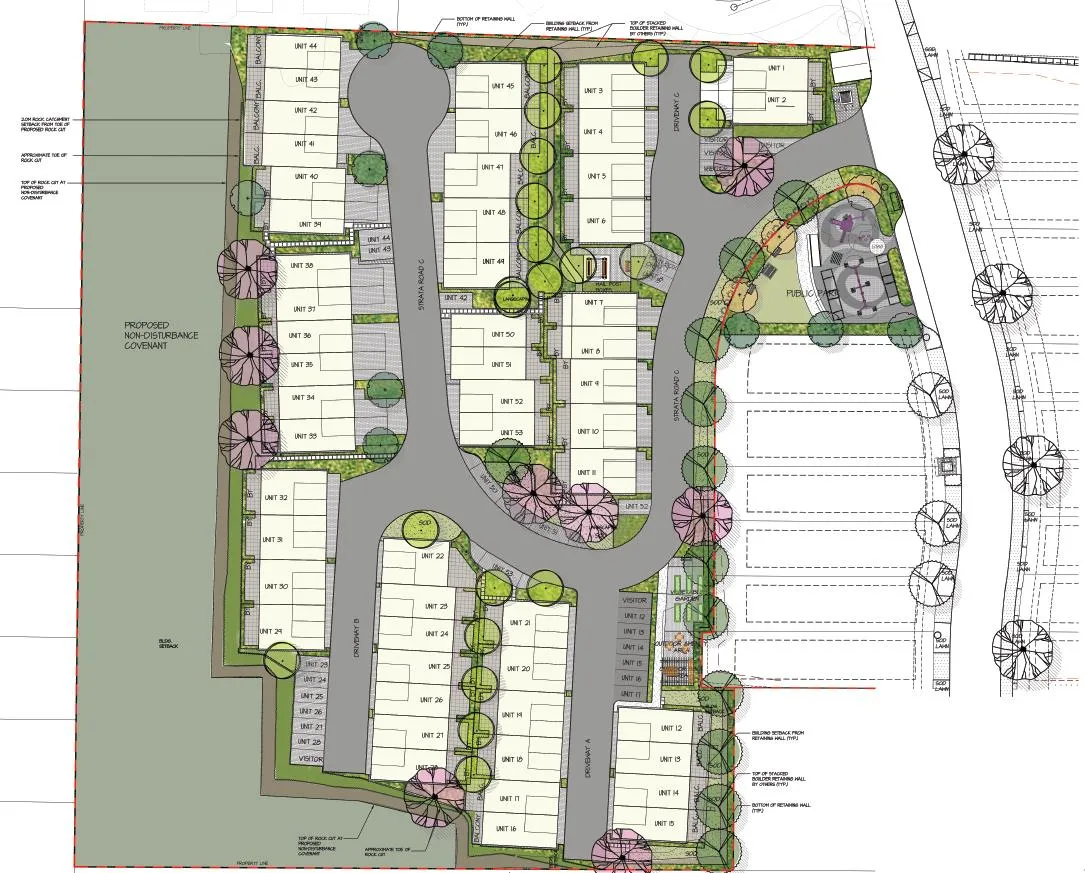
Additionally, the applicant has revised their site plan to allow for more greenspace on the townhouse site where the additional units have been requested. The initial plan included a common outdoor amenity space containing 6 community garden boxes, a bench, and an outdoor dining and kitchen area. This area was approximately 180 m2 in size and located adjacent to unit 12 (Figure 1).

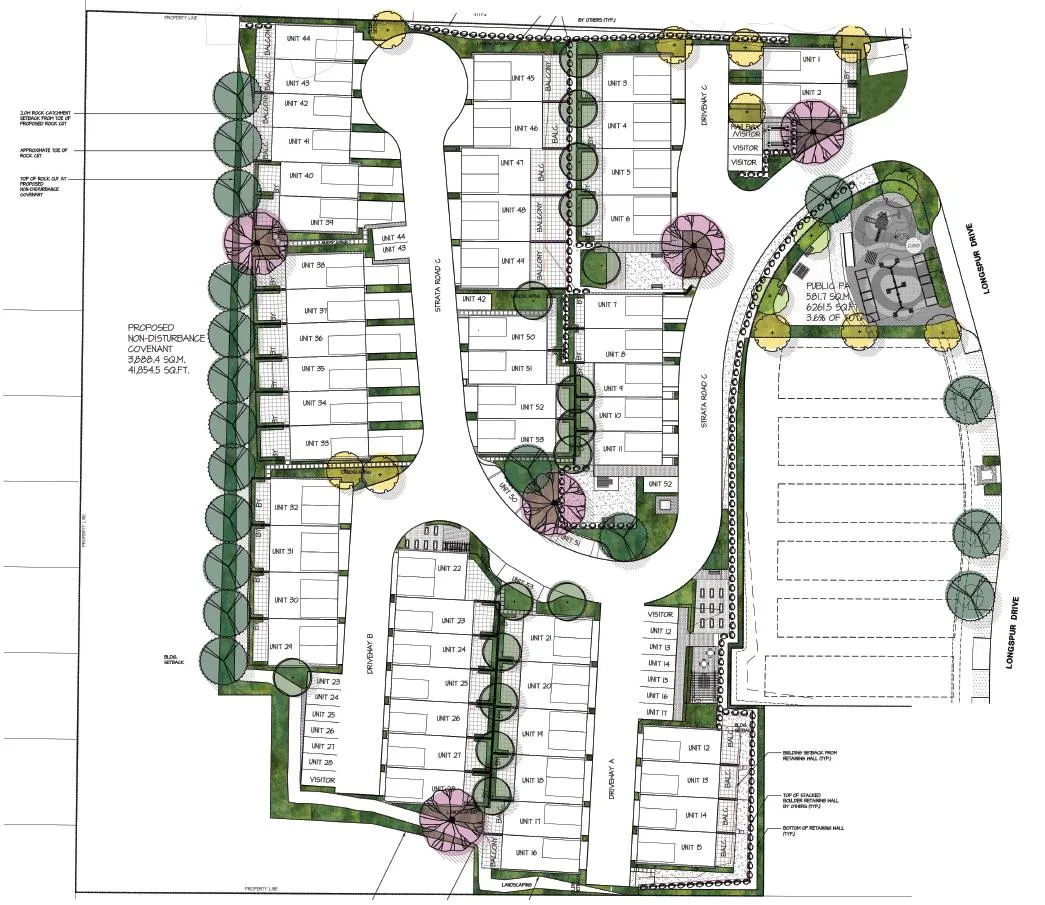
Within their revision, the applicant has expanded this area to have an additional 3 garden boxes, a water source, and a storage shed for gardening tools, as well as a row of hedges to better screen the outdoor dining area from the parking. They have also created two additional outdoor common amenity spaces, one beside unit 11 that is 292 m2 and one between units 6 and 7 that is 164 m2. These new areas feature additional benches, lawn areas for gathering and lawn games, a yoga deck that could also be used as a small stage, and an additional picnic table. They have also added another small community garden area with 6 boxes and a water source next to unit 22, although the size of this space has not been provided. All areas have been designed to be wheelchair accessible. A plan overview can be seen below in Figure 2 and the detailed design has been attached to this report for reference.
The additional areas constitute an additional 457 m2 of common outdoor amenity space for the strata townhouse development, for a total of 638 m2. As this is all on strata common property, Council may wish to note that these areas will be for the exclusive use of strata residents and their guests, and will not be available to the general public.
As an additional note, each unit has a private yard space with at least a 3m depth, and a Public Park is to be built directly adjacent to the subject development. The developer is offering to construct the Public Park and playground as part of his adjoining subdivision, which will provide financial savings for the City and ensure the Park is completed by the time the new homes are built.
Council may also wish to note that the development across the street at the former Western Speedway site includes an 8-acre amenity lot that will be dedicated to the City as Park. While the exact use of this land is still undetermined, it will bring more recreation opportunities to this neighbourhood.
In order to achieve the added common amenity greenspace, the applicant is requesting that the five attainable housing units have a reduced parking requirement of 1 space per unit instead of the typical 2 spaces per unit. The applicant has noted that units 7 – 11 would be the attainable units and have therefore been redesigned to accommodate only one vehicle, freeing up additional greenspace. As Council’s resolution requires the developer to enter into a Housing Agreement with the City such that these townhouses are sold to a non-profit housing provider or rented out at 10% below market rent, Council could consider them as being part of the Attainable Housing Program, which has a specified parking ratio of 1 space per unit in the Zoning Bylaw.
Council may wish to note that the revised site plan does not equate to 5% “programmable” greenspace of 2120 Millstream as initially requested, which staff have interpreted to mean useable area versus non-disturbance area. Despite this, there are a variety of ways to conceptualize the greenspace provided at 2120 Millstream, as shown in Table 1 below.
The table demonstrates how the greenspace percentage changes depending on if you look at just the 16,000 m2 strata townhouse development that is the primary subject of this text amendment, versus the entirety of 2120 Millstream which is 38,450 m2 and includes a 35-lot single family subdivision and 9 fee simple townhouses. It also demonstrates how the percentage of greenspace dramatically increases if you consider the two large non-disturbance areas that are already established on the property, one of which is contained within the strata townhouse site. While this area is not “programmable,” it protects the natural environment including many large trees and provides privacy to adjacent neighbours.
Table 1: Greenspace calculations
| Area | Site Area | Public Park (programmable) | Strata Common Outdoor Amenity Space (programmable) | Non-Disturbance Covenanted Area (non-programmable) | % of greenspace coverage |
|---|---|---|---|---|---|
| Overall Site – All Greenspace | 38,450 m2 | 581 m2 | 638 m2 | 5,422 m2 | 17.2% |
| Overall Site – Programmable | 38,450 m2 | 581 m2 | 638 m2 | N/A | 3.1% |
| Townhouse Site – All Greenspace | 16,000 m2 | N/A | 638 m2 | 3,884 m2 | 28% |
| Townhouse Site – Programmable | 16,000 m2 | N/A | 638 m2 | N/A | 4% |
While not all the area is programmable, there is a significant amount of land being protected as non-disturbance area. Given this, Council may wish to accept the applicant’s proposal. As per the original rezoning of this site, the applicant will still be providing cash-in-lieu for any land they are short of the 5% Park dedication, which does not include strata common outdoor amenity land.
Options
Option 1
That Council:
Accept the revised site plan that includes additional common outdoor amenity space, as demonstrated on the attached plan;
ANDDirect the Director of Planning and Subdivision to ensure the revised site plan is reflected in the future development permit;
ANDAuthorize the Director of Planning to grant a parking variance within the Development Permit to allow the 5 Attainable Housing units to have one parking space per unit;
ANDDirect staff to proceed with scheduling a Public Hearing for Bylaw No. 2132
OR Option 2
That Council request the following items from the applicant, and that the applicant return to Council to demonstrate their compliance, prior to the scheduling of a Public Hearing:
- ________________;
- ________________;
- ________________;
Submitted By
SUBMITTED BY: Julia Buckingham, Planner II
Concurrence:
Leah Stohmann, MCIP, RPP, Deputy Director of Planning and Subdivision
Concurrence:
Donna Petrie, Senior Manager of Business Development and Events
Concurrence:
Yari Nielsen, Director of Parks, Recreation and Facilities
Concurrence:
Matthew Baldwin, MCIP, RPP, Director of Planning and Subdivision
Concurrence:
Katelyn Balzer, P.Eng., Director of Engineering and Public Works
Concurrence:
Michael Dillabaugh, CPA, CA, Director of Finance
Concurrence:
Marie Watmough, Deputy Director of Corporate Services
Concurrence: Braden Hutchins, Director of Corporate Services
Concurrence:
Darren Kiedyk, Chief Administrative Officer
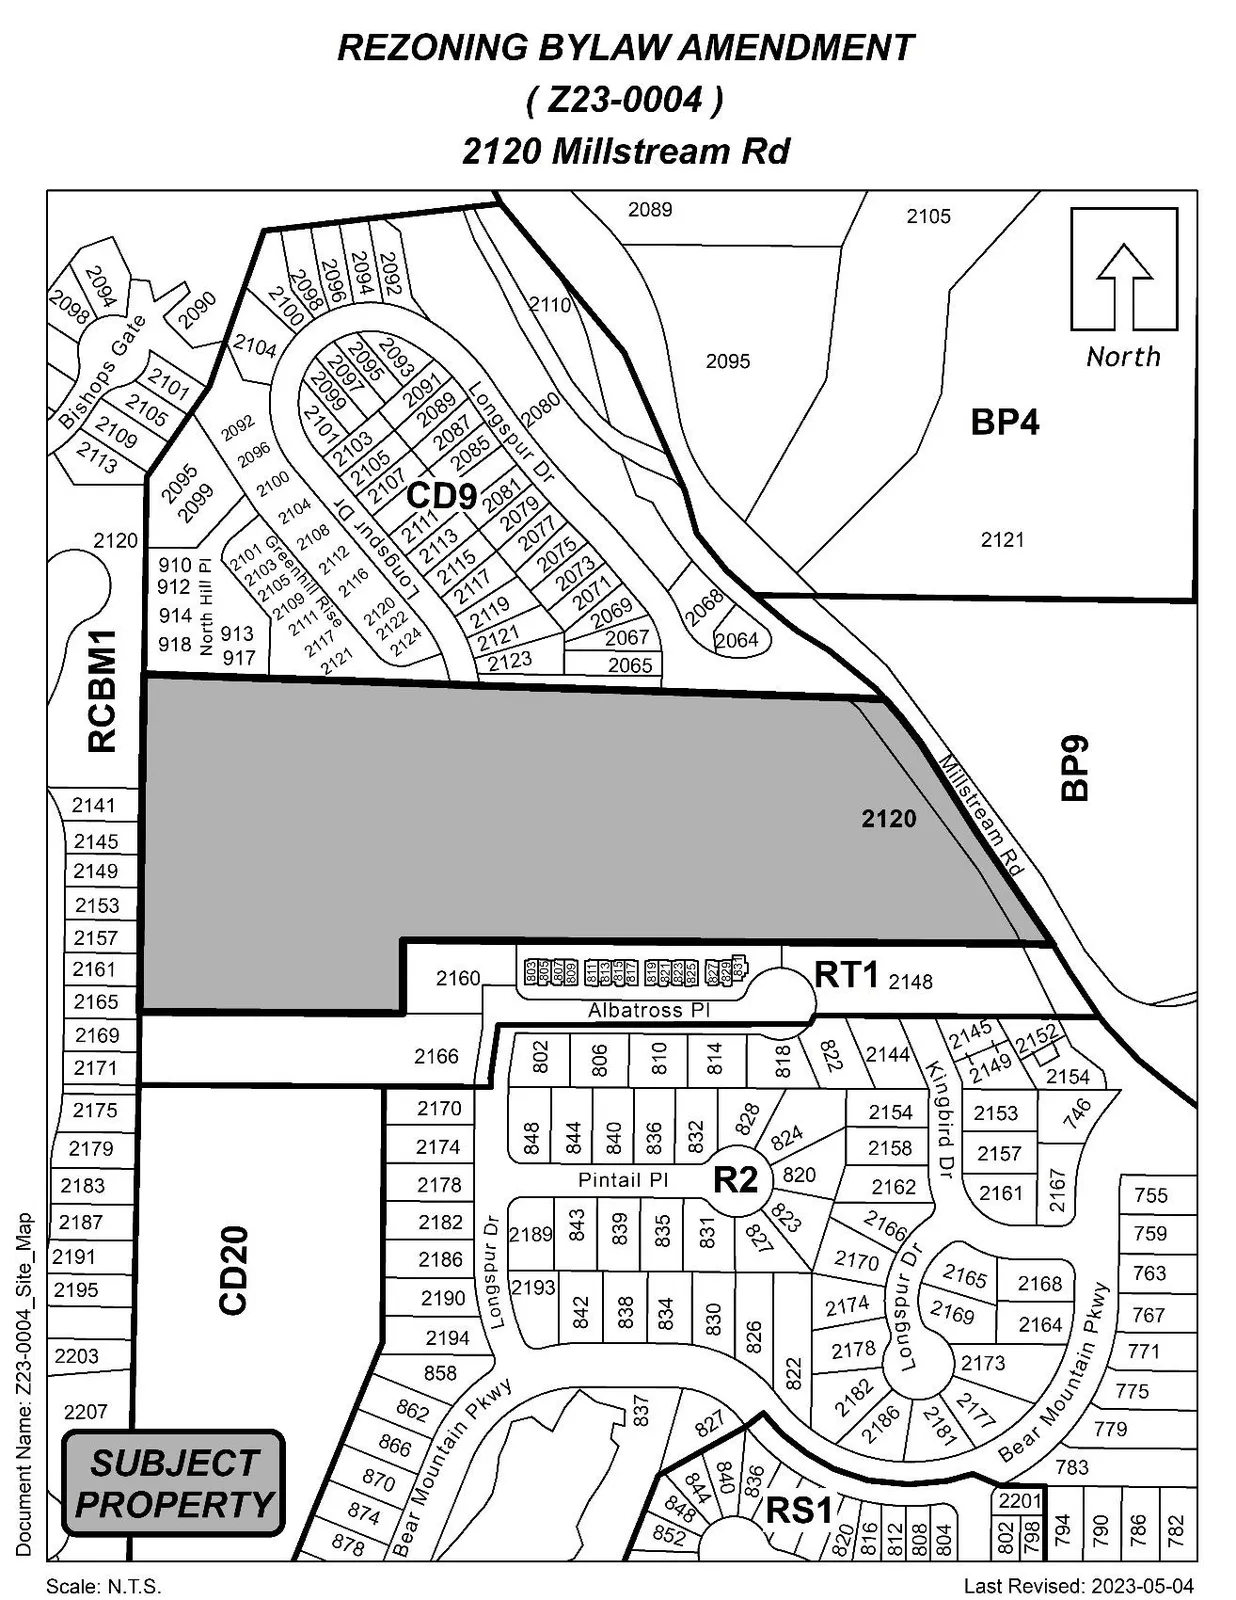
Appendix A – Site Map
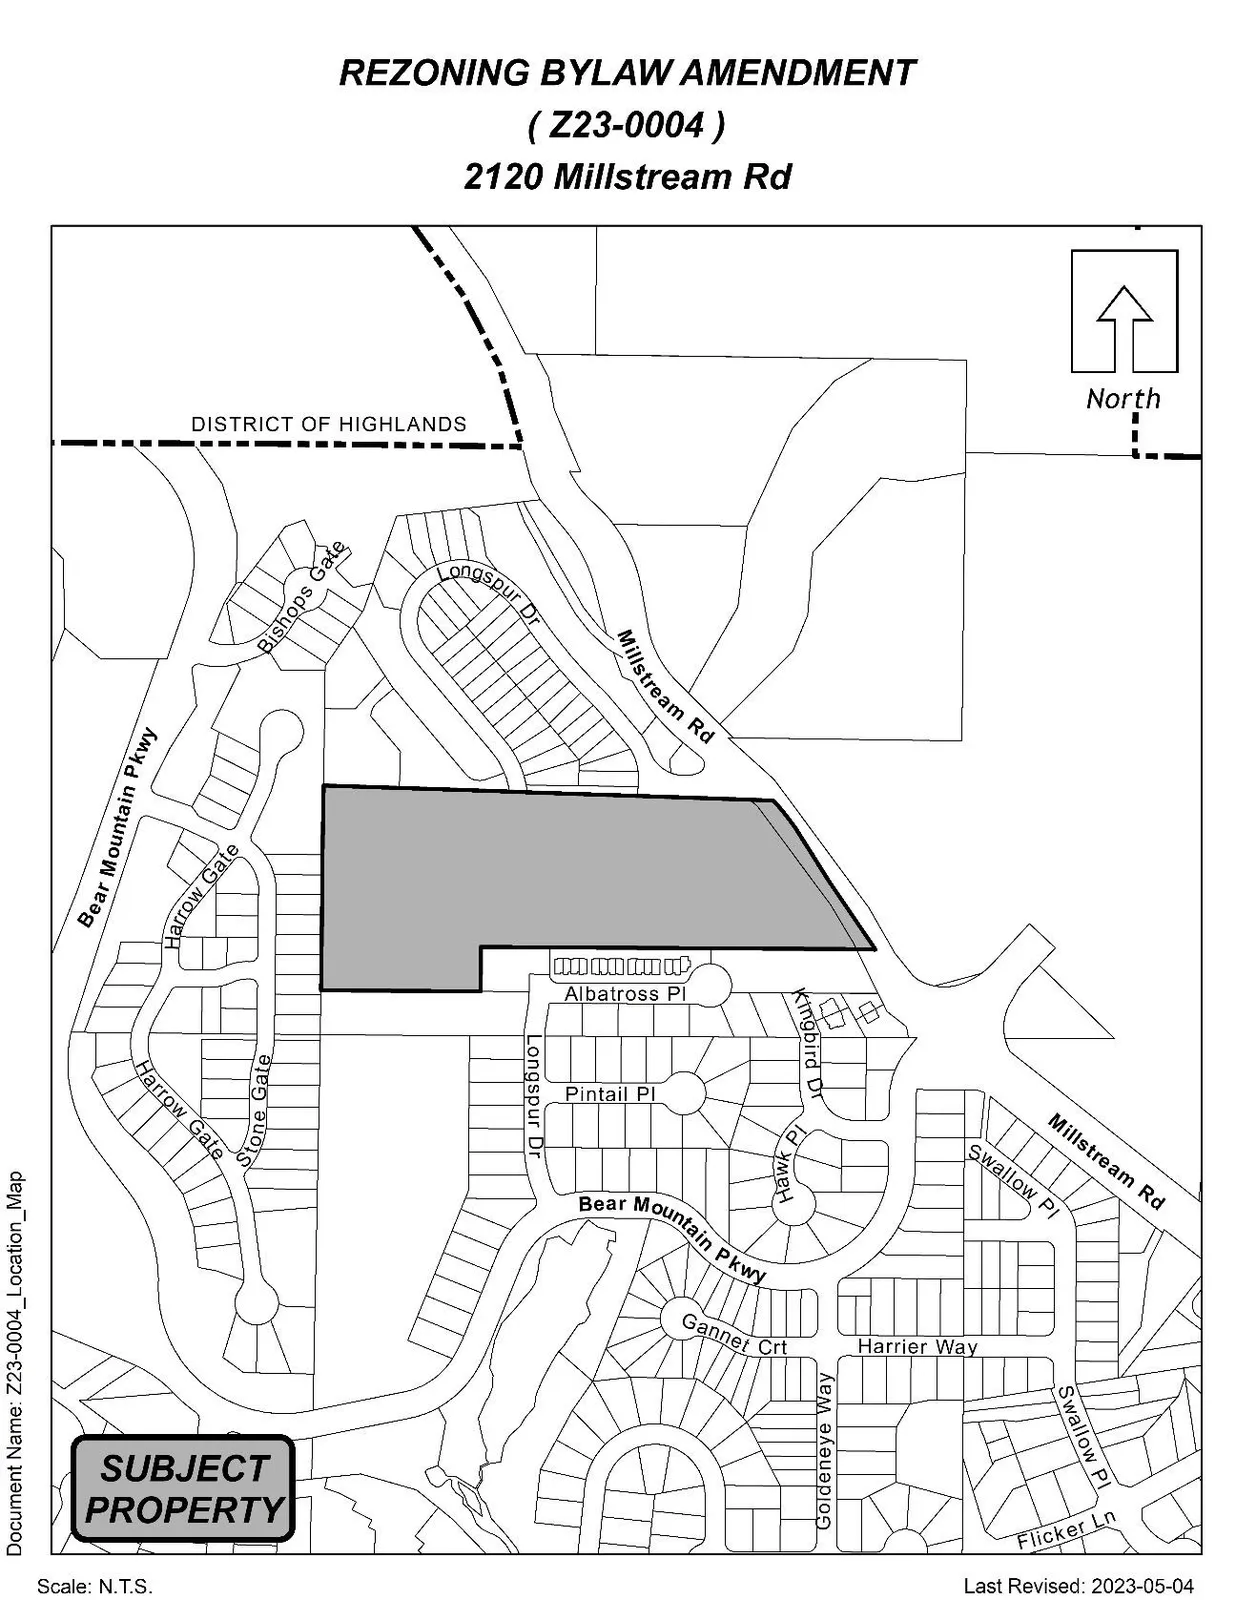
Appendix B – Location Map