DocumentsBylawAug 21, 2023Pages 130–142
BYLAW NO. 2135
Bylaw No. 2135 (Omnibus No. 63) proposes text amendments to the Langford Zoning Bylaw, including removal of the clause requiring a second parking stall for three-bedroom units.
Key facts
- Subject: Langford Zoning Bylaw Amendment No. 701 (Omnibus No. 63 – text amendment)
- Key change: remove clause requiring second parking stall for three-bedroom units
- Listed as Public Hearing item 5.3 on agenda
BYLAW NO. 2135
Public Hearing
- Date: 21 August 2023
- File No.: Z23-0014
The purpose of Bylaw No. 2135 is to amend the City of Langford Zoning Bylaw No. 300 by removing the requirement that a second off-street parking space be provided for three-bedroom apartment units.
CITY OF LANGFORD
BYLAW NO. 2135
A BYLAW TO AMEND BYLAW NO. 300, “LANGFORD ZONING BYLAW, 1999"
The Council of the City of Langford, in open meeting assembled, hereby enacts as follows:
A. Langford Zoning Bylaw No. 300, 1999 is amended as follows:
- By deleting rows 2, 3 and 5 in Table 1 of Section 4.01.01 and replacing them with the following, respectively:
Apartment in City Centre and the Mixed Use Employment Centre designation as shown on Map 2 in Bylaw No. 1200, unless otherwise specified in this bylaw
- 1.25 spaces per dwelling unit, of which 0.25 shall be designated for visitor parking;
Apartments within the Sooke Road Revitalization Development Permit Area designation as shown on Map 20 in Bylaw No. 1200, unless otherwise specified in this Bylaw
- 1.25 spaces per dwelling unit with one bedroom or less, of which 0.25 shall be designated for visitor parking.
- 1.5 spaces per dwelling unit with more than one bedroom, of which 0.25 shall be designated for visitor parking.
Apartment outside of the City Centre and the Mixed Use Employment Centre designation as shown on Map 2 in Bylaw No. 1200, unless otherwise specified in this bylaw.
- 2.75 spaces per dwelling unit, of which 0.25 shall be designated for visitor parking.
B. This Bylaw may be cited for all purposes as “Langford Zoning Bylaw, Amendment No. 701, (Omnibus No. 63 – Text Amendment to Remove Clause Requiring Second Parking Stall for Three-Bedroom Units), Bylaw No. 2135, 2023".
READ A FIRST TIME this 24th day of July, 2023.
PUBLIC HEARING held this day of , 2023.
READ A SECOND TIME this day of , 2023.
READ A THIRD TIME this day of , 2023.
ADOPTED this day of , 2023.
PRESIDING COUNCIL MEMBER
CORPORATE OFFICER
Staff Report to Sustainable Development Advisory Committee
DATE: Monday, July 10, 2023
DEPARTMENT: Planning
APPLICATION NO.: Z23-0014
SUBJECT: Off-Street Parking Requirements for 3-Bedroom Apartments
Background
The City comprehensively reviewed and updated the off-street parking regulations contained in Part 4 of the Zoning Bylaw in 2013 (Bylaw No. 1050). This Bylaw established the following off-street parking requirements for Apartment uses:
Apartment in Downtown Pedestrian Commercial Area as shown on Map 21 in Bylaw No. 1200
- 1 space per dwelling unit
Visitor Parking (in addition to #/unit)
| Number of units | Visitor parking spaces |
|---|---|
| Less than 10 | 2 spaces |
| 11 to 15 | 3 spaces |
| 16 to 20 | 4 spaces |
| 21+ | 5 spaces |
Apartment outside of Downtown Pedestrian Commercial Area as shown on Map 21 in Bylaw No. 1200
- 1 space per dwelling unit with one bedroom or less;
- 2 spaces per dwelling unit with more than one bedroom
Visitor Parking (in addition to #/unit)
| Number of units | Visitor parking spaces |
|---|---|
| Less than 10 | 2 spaces |
| 11 to 15 | 3 spaces |
| 16 to 20 | 4 spaces |
| 21+ | 5 spaces |
Apartments within the CD1 (Goldstream Meadows), CD3 (Westhills), CD4 (Olympic View), CD6 (Bear Mountain), and CD12 (South Skirt Mountain) zones
- 1.5 spaces per dwelling unit with an additional 1 parking space per 4 units shall be assigned to visitors only
In 2018, Council adopted Bylaw No. 1752, which, among other changes to the Zoning Bylaw, amended the required off-street parking for Apartments outside of the Comprehensive Development Zones to the following:
Apartment in City Centre and the Mixed Use Employment Centre designation as shown on Map 2 in Bylaw No. 1200, unless otherwise specified in this bylaw
- 1.25 spaces per dwelling unit with two bedrooms or less, of which 0.25 shall be designated for visitor parking;
- 2.25 spaces per dwelling unit with more than 2 bedrooms, of which 0.25 shall be designated for visitor parking;
Apartment outside of the City Centre and the Mixed Use Employment Centre designation as shown on Map 2 in Bylaw No. 1200, unless otherwise specified in this bylaw
- 2.75 spaces per dwelling unit with two bedrooms or less, of which 0.25 shall be designated for visitor parking;
- 3.75 spaces per dwelling unit with more than 2 bedrooms, of which 0.25 shall be designated for visitor parking;
The above changes implemented by Bylaw No. 1752 required the visitor parking for Apartments to be calculated as a 1 space per four units ratio (0.25 spaces per unit) throughout Langford, rather than on a sliding scale as previously allowed outside of the Comprehensive Development (CD) Zones. The other major changes accomplished by this Bylaw were to add a requirement for a second parking space for Apartments containing more than two bedrooms, and to increase the parking requirement for Apartments outside of the City Centre, Mixed Use Employment Centres, and CD Zones.
More recently in June 2022, a new category containing off-street parking requirements for Apartments within the Sooke Road Revitalization Area was added to the Zoning Bylaw as part of Bylaw No. 2077. The Sooke Road Revitalization Area, which includes properties located along Sooke Rd between Jacklin Rd and Happy Valley Rd, is subject to mixed-use design objectives similar to the City Centre. This Area includes several mixed-use buildings, with several more planned for construction. Furthermore, it is adjacent to the Galloping Goose Regional Trail and within a short bike/walk to Belmont Market, which contains a grocery store as well as other services and amenities. Due to these factors, Council authorized a number of variances to the off-street parking requirements as part of the rezoning process over the past few years, and it was felt that a separate category for this area was warranted. This change is copied below for reference.
Apartments within the Sooke Road Revitalization Development Permit Area designation as shown on Map 20 in Bylaw No. 1200, unless otherwise specified in this Bylaw
| Unit type | Parking requirement |
|---|---|
| One bedroom or less | 1.25 spaces per dwelling unit, of which 0.25 shall be designated for visitor parking |
| More than one bedroom but less than three bedrooms | 1.5 spaces per dwelling unit, of which 0.25 shall be designated for visitor parking |
| Three or more bedrooms | 2.25 spaces per dwelling unit, of which 0.25 shall be designated for visitor parking |
Commentary
Council supported Early Guidance for development applications on May 18, 2023 to provide clarity on their expectations and objectives for new development as an interim measure, while work continues on the Strategic Plan and the associated initiatives that Council wishes to implement.
The following factors (among others) were included in the Early Guidance as being desirable and beneficial components of Council’s vision of high quality, sustainable, livable density:
- Inclusion of 2-3 bedroom apartments for families as well as other family supports such as in-suite storage, in-building amenities etc.
- Consideration of relative affordability opportunities.
- Avoidance of excessive vehicle parking, and strategic provision of enhanced supports for alternatives to vehicle ownership and use, including diverse urban biking options, walking, public transit use and carshare.
It has been approximately 5 years since the requirement for an additional parking space for a 3-bedroom apartment was incorporated into the Zoning Bylaw. During this time, staff have received feedback from the development community indicating that the requirement to provide a second parking space added a barrier to constructing these larger, family-oriented apartments/condos, while also hearing from the public that there is a demand for this type of housing option due its relative affordability compared to a townhouse, duplex, or single-family home.
This additional parking space has been identified as a barrier for several reasons, including the physical amount of land/building required to incorporate the parking space, the questionable need for the additional parking space based on actual usage of parking, and the cost of constructing the additional space, which pushes the cost associated with the 3-bedroom unit much higher, and arguably out of the affordability range for many wishing to live in that type of home.
Further to this, the City’s Housing Needs Report (2020) identified families as having the highest projected additional household need in Langford. Due to these factors, Council may wish to proceed with addressing this barrier to both the provision of 3-bedroom apartments and the affordability of these homes in the short term. If Council is supportive of this, they may wish to proceed with consideration of first reading to Bylaw No. 2135.
In the medium to long term, Council is considering an initiative to review the City’s off-street parking standards, as part of the strategic plan. This has not been comprehensively done in 10 years, so there may be a number of adjustments to the residential requirements (including associated visitor parking) as well as those applied to other land uses such as commercial and light industrial.
An integral part of reviewing off-street parking requirements, particularly when reducing those requirements, is to ensure alternative modes of transportation are accommodated. With the recent implementation of the BLINK rapid transit bus route, the ongoing construction of new multi-use path and sidewalk infill or capital works projects, and the Strategic Planning Progress update to Council on May 18, 2023, which included related initiatives including an active transportation plan, Council may wish to reconsider the City’s approach to the on-site bicycle parking required as part of new developments. If both residents and patrons of businesses have access to an appropriate number of safe and secure bicycle parking spaces, the option to utilize this alternative mode of travel becomes more attractive and practical, particularly in conjunction with an improved bicycle infrastructure network. Staff suggest that improvements can be made to the number of bicycle parking spaces required for different land uses, and that best practices for the design of public/commercial bicycle racks and private bicycle storage rooms (i.e. in apartments and/or for employees of commercial uses such as offices) should be implemented. This work can occur in tandem with, or even in advance of, the review of the off-street parking requirements for vehicles.
Financial Implications
None anticipated. While the suggested new parking ratios are generally in line with those of other municipalities (except to the extent that the ratio for Apartments outside of the CD Zones and core areas is still higher than typical), reducing the minimum requirements could result in a demand for additional public parking and/or increased requests for enforcement of existing on-street parking.
Legal Implications
Should Council choose to proceed with consideration of Bylaw No. 2135, a Public Hearing will be scheduled in accordance with the requirements of the Local Government Act.
Options
Option 1
THAT the Sustainable Development Advisory Committee recommend:
That Council proceed with consideration of First Reading of Bylaw No. 2135.
OR Option 2
THAT the Sustainable Development Advisory Committee recommend:
That Council take no action at this time with respect to Bylaw No. 2135.
SUBMITTED BY: Leah Stohmann, MCIP, RPP, Deputy Director of Planning and Subdivision
Concurrence:
Donna Petrie, Senior Manager of Business Development and Events
Concurrence:
Yari Nielsen, Director of Parks, Recreation and Facilities
Concurrence:
Matthew Baldwin, MCIP, RPP, Director of Planning and Subdivision
Concurrence:
Katelyn Balzer, P.Eng., Director of Engineering and Public Works
Concurrence:
Michael Dillabaugh, CPA, CA, Director of Finance
Concurrence:
Marie Watmough, Deputy Director of Corporate Services
Concurrence: Braden Hutchins, Director of Corporate Services
Concurrence:
Darren Kiedyk, Chief Administrative Officer
Minutes Excerpts
Minutes of the SDA Committee Meeting - July 10, 2023
d. That Section 4.01.01 be varied to reduce the required parking from the required 1.25 spaces per residential unit to 1.07 spaces per residential unit, subject to the following:
i. Providing at least 2 bike parking stalls per residential unit;
ii. Providing a bike repair area and wash station;
iii. That at least 5 bike parking stalls can accommodate cargo-bikes;
iv. That 110v e-bike charging is available in bike storage rooms.
Motion Carried Unanimously
5.2 DVP23-0004 - 2621 and 2617 Sooke Road
Applicant Kelsey Waller and Kari Gandy spoke to the development and provided a presentation to the Committee. There were questions from members of the public and the Committee to which the applicant answered.
MOVED BY: MCNAUGHTON
SECONDED: NENTWIG
THAT the Sustainable Development Advisory Committee recommend that Council:
- Direct staff to provide notice that Council will consider issuing a Development Variance Permit for the property at 2621 Sooke Road with the following variance: a. That Section 3.21.03(4)(a) of Zoning Bylaw No. 300 be varied to increase the height of a fence along those interior side lot lines adjoining 2617 Sooke Road from 1.8 m (5.9 ft) to 2.7 m (9 ft). Motion Carried Unanimously
5.3 Z23-0014/2135 - Omnibus No. 63 - Parking and 3-Bedroom Units
There were questions from the Committee to which staff answered.
MOVED BY: MCNAUGHTON
SECONDED: GUIRY
THAT the Sustainable Development Advisory Committee recommend:
That Council proceed with consideration of First Reading of Bylaw No. 2135.
Motion Carried Unanimously
Minutes of the Special Council Meeting - July 24, 2023
c. That Section 6.57.07(2)(b) be varied to reduce the exterior side lot line setback on the third storey and higher from the required 4 m to 2.19 m; and
d. That Section 4.01.01 be varied to reduce the required parking from the required 1.25 spaces per residential unit to 1.07 spaces per residential unit, subject to the following:
i. Providing at least 2 bike parking stalls per residential unit;
ii. Providing a bike repair area and wash station;
iii. That at least 5 bike parking stalls can accommodate cargo-bikes;
iv. That 110v e-bike charging is available in bike storage rooms.
Motion CARRIED.
5.1.3 DVP23-0004 - 2621 and 2617 Sooke Road
MOVED BY: SZPAK
SECONDED: GUIRY
THAT Council:
- Direct staff to provide notice that Council will consider issuing a Development Variance Permit for the property at 2621 Sooke Road with the following variance:
a. That Section 3.21.03(4)(a) of Zoning Bylaw No. 300 be varied to increase the height of a fence along those interior side lot lines adjoining 2617 Sooke Road from 1.8 m (5.9 ft) to 2.7 m (9 ft).
Motion CARRIED.
5.1.4 Z23-0014/2135 - Omnibus No. 63 - Parking and 3-Bedroom Units
MOVED BY: SZPAK
SECONDED: GUIRY
THAT Council proceed with consideration of First Reading of Bylaw No. 2135.
Motion CARRIED.
6.4 Greater Victoria Public Library, Goudy Branch – Lease Agreement
MOVED BY: SZPAK
SECONDED: YACUCHA
THAT Council approve the Lease Agreement and authorize it to be signed by the Mayor and Corporate Officer or Chief Administrative Officer on the terms substantially as presented, although minor amendments may be made prior to signing.
Motion CARRIED.
6.5 Mutual Aid Contract Renewal with City of Colwood
MOVED BY: HARDER
SECONDED: YACUCHA
THAT Council approve the mutual aid agreement as attached for fire rescue services between the Cities of Langford and Colwood, subject to minor amendments as may be necessary and authorize the Mayor and Chief Administrative Officer or Corporate Officer to execute the agreement;
Motion CARRIED.
6.6 Juan de Fuca Performing Arts Centre Society (PACS) Request for Funding
MOVED BY: YACUCHA
SECONDED: HARDER
THAT Council approve the $3100 as part of the 2023 Funding Request process.
OPPOSED: Councillor Morley
Motion CARRIED.
7.1 BYLAW NO. 2135
"Langford Zoning Bylaw, Amendment No. 701, (Omnibus No. 63 - Text Amendment to Remove Clause Requiring Second Parking Stall for Three-Bedroom Units), Bylaw No. 2135, 2023" (FIRST READING)
MOVED BY: SZPAK
SECONDED: GUIRY
THAT Council give Bylaw No. 2135 first reading.
Public Notices (Goldstream Gazette)
Notice of Public Hearing
The City of Langford has received an application to amend Zoning Bylaw No. 300 by means of the proposed Bylaw noted below. All persons who believe that their interest in property is affected by the proposed Bylaw will be afforded an opportunity to be heard by presenting written submissions prior to 3 pm on the day of the Public Hearing or by making oral submissions at the Public Hearing. Please be advised that no submission may be received by Council after the close of the Public Hearing and any submissions made to Council, whether orally or in writing, will form part of the public record.
Meeting Date and Time: 21 August 2023, 7:00 pm
Meeting Place: City Hall Council Chambers, Third Floor, 877 Goldstream Avenue
Bylaw No.: 2135
Location: All land within the City of Langford Municipal Boundaries
Purpose: To amend the City of Langford Zoning Bylaw No. 300 by removing the requirement that a second off-street parking space be provided for three-bedroom apartment units
PLEASE NOTE: This meeting will be held electronically and in person at the above address. Information about how to connect to this meeting is indicated in the table below.
- Teleconference # 1-855-703-8985 (Canada Toll Free) OR 1-778-907-2071 (long distance charges may apply)
- Meeting ID #897 0956 7061 – Zoom.us or Zoom app on your mobile device
Council will not answer questions about the proposal or proposed bylaw except to provide clarification. The purpose of the Public Hearing is for Council to hear the views and opinions of those members of the public who wish to make comments. Please have all your questions answered in advance of the Public Hearing by contacting the Planning Department as noted below.
The Agenda, including material that Council may consider in relation to the bylaw, will be posted to the City’s website: https://www.langford.ca/city-hall/agendas-and-minutes/ no later than the Friday before the public hearing. Correspondence may be submitted by emailing planning@langford.ca or by writing to Langford City Hall, 2nd Floor, 877 Goldstream Avenue, Langford, BC, V9B 2X8. You may also contact the Planning Department at (250) 478.7882.
Marie Watmough
Corporate Officer

News Article Excerpt (Goldstream Gazette)
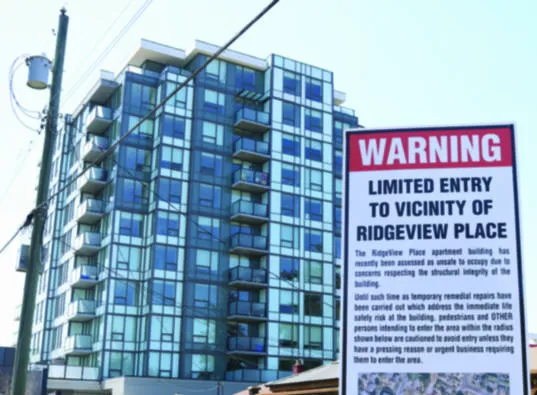
RidgeView Place builders DB Services files for bankruptcy
Bailey Moreton, News Staff
DB Services of Victoria Inc. – builders of several Langford developments including the ill-fated RidgeView Place – has filed for bankruptcy.
In bankruptcy filings from July 31, the company said it had liabilities totalling more than $51.3 million and total assets totalling more than $47.45 million. Vancouver-based Grant Thornton was appointed as the insolvency trustee or administrator.
There are nearly 150 unsecured creditors to which DB Services owes money, ranging from Lowes, owed $1 on the low end, to companies that are owed hundreds of thousands of dollars, according to a statement from Grant Thornton.
Local firms like Langford-based Scansa Construction is owed $551,645.53, while Gordon ‘N’ Gordon Interiors is owed more than $700,000, plus $112,000 owed to GNG Painting.
DB Services has been a prolific builder of multi-storey residential and commercial buildings in Langford in recent years, completing 12 projects in the city’s downtown core, according to an archived version of the company’s website. They include six residential buildings on Hockley Avenue, as well as notable large builds like Tallwood 1, the 12-storey commercial and residential building on Peatt Road, and RidgeView Place (then called Danbrook One) – which is currently empty after being vacated by tenants over safety concerns. There are a couple of projects still under construction: Rockford Place 1 and 2 along Goldstream Avenue and another six-storey residential building on Station Avenue.
The first meeting of the creditors is set for Aug. 15 at 2 p.m.
DB Services was sued in October 2020 by Centurion Property Associates, the company that currently owns RidgeView Place, for “alleged negligence in the design and construction of the building.” Loco Investments, Sorensen Trilogy Structural Engineering Solutions and the City of Langford were also named in the suit.
In his decision dated December 30, 2022, Justice Gordon Weatherill dismissed Centurion’s application, but Centurion filed an appeal, with a case management conference set for Oct. 10.

Contact & Miscellaneous
City of Langford Planning Department contact:
- Phone: t 250.478.7882
- Email: administration@langford.ca
- Address: 2nd Floor, 877 Goldstream Avenue, Langford, BC V9B 2X8
Document Images
(7)





Related Documents
(3)Langford Zoning Bylaw, Amendment No. 701, (Omnibus No. 63 – Text Amendment to Remove Clause Requiring Second Parking Stall for Three-Bedroom Units)
Bylaw No. 2135 · Referenced in 5 sections
Zoning Bylaw
Bylaw No. 300 · Referenced in 4 sections
Langford Zoning Bylaw, Amendment No. 675, (Omnibus No. 59 – Downtown Parking)
Bylaw No. 2077 · Referenced in 1 section