DocumentsPresentationAug 21, 2023Pages 32–52
Public Presentation / Project Package: 798 Gwendolynn Drive – Rezoning Application (presentation)
Applicant presentation materials and summary slides for the 798 Gwendolynn Drive rezoning, showing site context, concept plans, renderings, environmental considerations and financial/amenity estimates.
Key facts
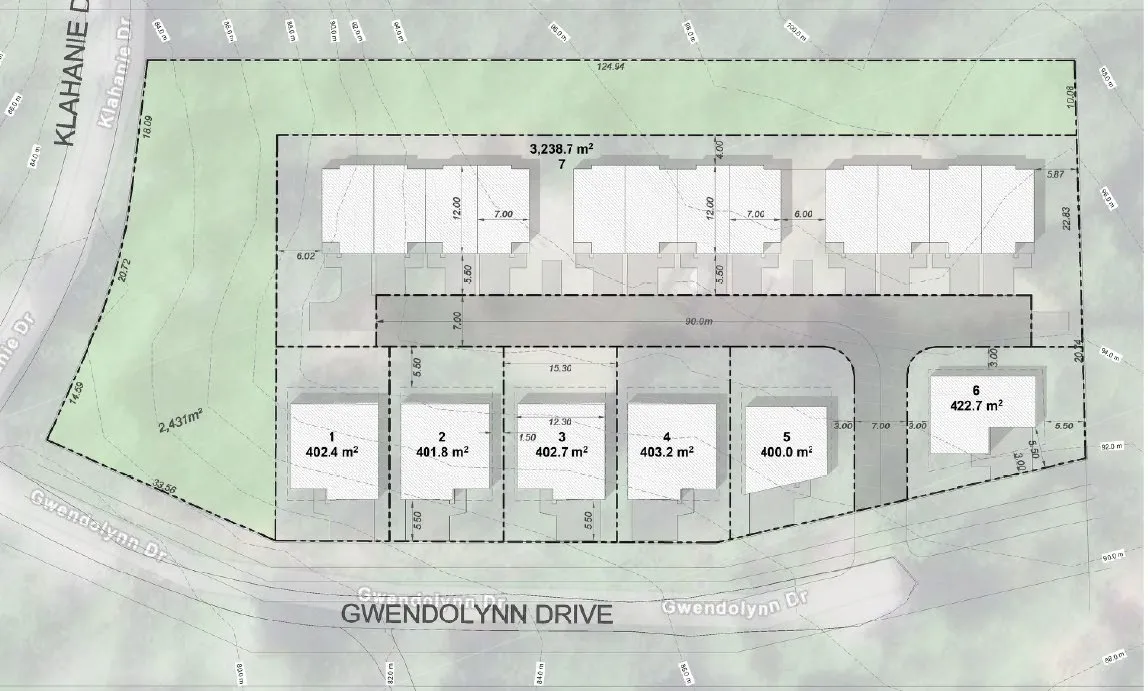
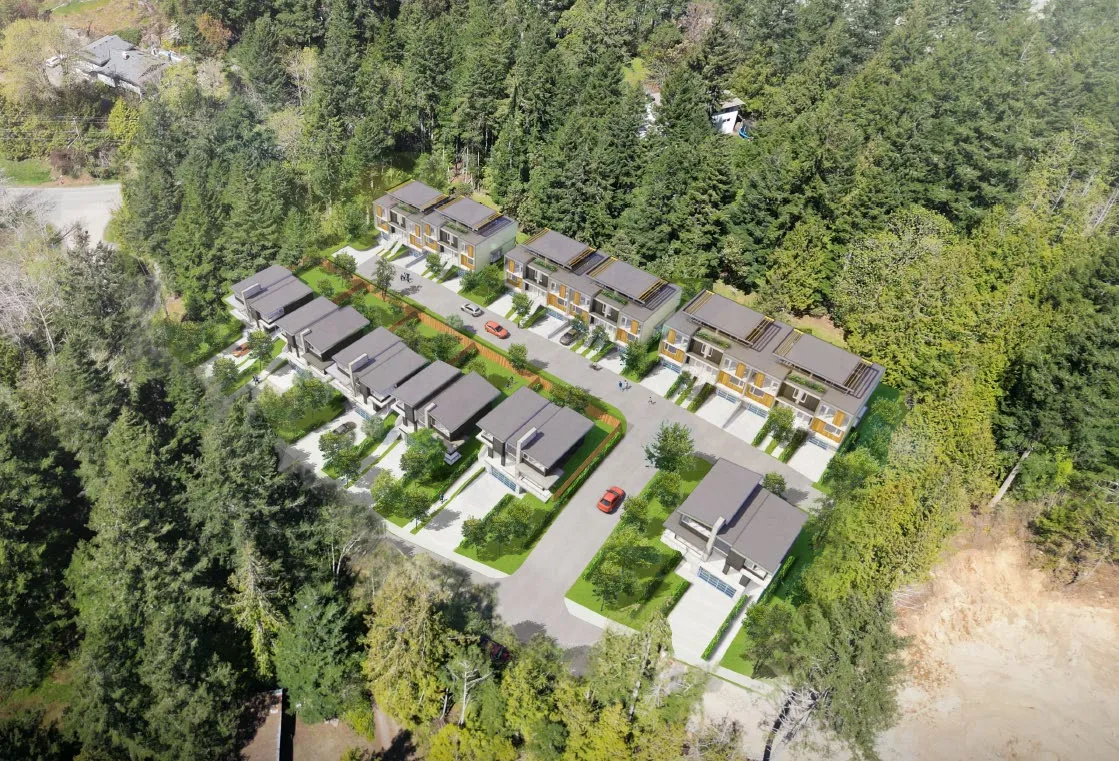
- Proposed: six fee-simple single-family lots (w/ suites) and twelve 3-bedroom townhomes
- Site area and preservation: ~8,198 sq. m total area, ~2,431 sq. m (30%) preserved greenspace
- Parking, services and infrastructure commitments including frontage improvements and onsite stormwater management
- Estimated totals (DCCs and fees): $299,305.80 (combined totals shown on presentation slides)
Public Presentation / Project Package: 798 Gwendolynn Drive – Rezoning Application (presentation)
Notice of Public Hearing
The City of Langford has received an application to amend Zoning Bylaw No. 300 by means of the proposed Bylaw noted below. All persons who believe that their interest in property is affected by the proposed Bylaw will be afforded an opportunity to be heard by presenting written submissions prior to 3 pm on the day of the Public Hearing or by making oral submissions at the Public Hearing. Please be advised that no submission may be received by Council after the close of the Public Hearing and any submissions made to Council, whether orally or in writing, will form part of the public record.
Meeting Date and Time
21 August 2023, 7:00 pm
Meeting Place
City Hall Council Chambers, Third Floor, 877 Goldstream Avenue
Bylaw No.
2137
Location
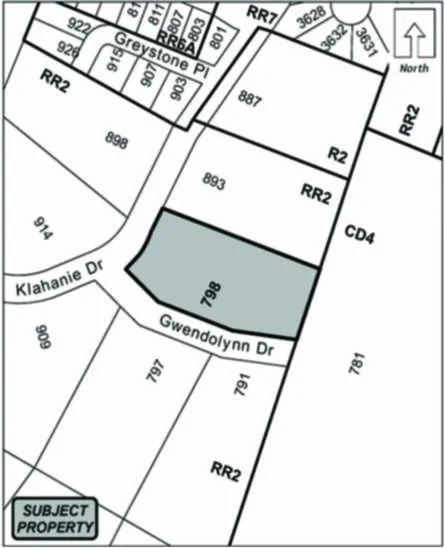
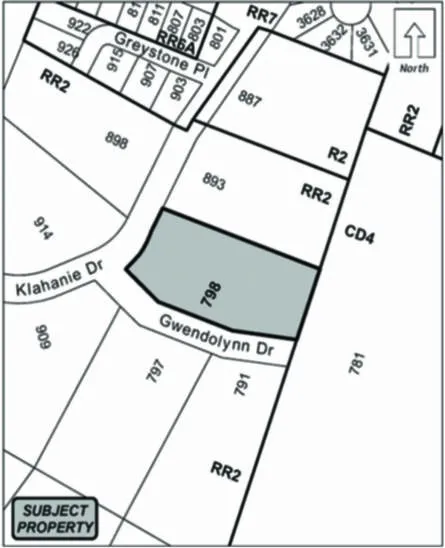
798 Gwendolynn Drive, as shown shaded on the plan below
Purpose
To amend the City of Langford Zoning Bylaw No. 300 by amending the zoning designation of the subject property from the Rural Residential 2 (RR2) Zone to the One- and Two-Family Residential (R2) Zone to allow approximately six single-family dwellings and 12 townhouses
PLEASE NOTE: This meeting will be held electronically and in person at the above address. Information about how to connect to this meeting is indicated in the table below.
Teleconference # 1-855-703-8985 (Canada Toll Free) OR 1-778-907-2071 (long distance charges may apply)
Meeting ID #897 0956 7061 / Zoom.us or Zoom app on your mobile device
Council will not answer questions about the proposal or proposed bylaw except to provide clarification. The purpose of the Public Hearing is for Council to hear the views and opinions of those members of the public who wish to make comments. Please have all your questions answered in advance of the Public Hearing by contacting the Planning Department as noted below.
The Agenda, including material that Council may consider in relation to the bylaw, will be posted to the City’s website: https://www.langford.ca/city-hall/agendas-and-minutes/ no later than the Friday before the public hearing. Correspondence may be submitted by emailing planning@langford.ca or by writing to Langford City Hall, 2nd Floor, 877 Goldstream Avenue, Langford, BC, V9B 2X8. You may also contact the Planning Department at (250) 478.7882.
Marie Watmough
Corporate Officer
NOTICE OF DISPOSITION
Pursuant to section 26 of the Community Charter, the City of Langford gives notice of its intention to renew the following leases:
• Vancouver Island South Film and Media Commission: 2826 Bryn Maur Road, legally described as PID: 018-923-186, Strata Lot 2, Plan VIS3403, Section 72, Esquimalt District, together with an interest in the common property in proportion to the unit entitlement of the Strata Lot. The lease shall be for a term of four years.
As consideration for the lease, the City shall receive monthly rental payments of $1,200.00.
• Tetra Tech Canada Inc.: 117-877 Goldstream Avenue, legally described as PID: 026-075-113, Strata Lot 24, Plan VIS5151, Section 5, Esquimalt District, Together with an interest in the common property in proportion to the unit entitlement of the Strata Lot. The term shall be for a duration of six months. After completion of the term, the tenancy will automatically renew on a month-to-month basis.
As consideration for the lease, the City shall receive monthly rental payments of $3,879.17.
The leases will be considered by the Council of the City of Langford at its regular meeting at City Hall, 3rd Floor, 877 Goldstream Avenue, August 21st, 2023, at 7:00 pm.
Marie Watmough
Corporate Officer
798 GWENDOLYNN DRIVE – REZONING APPLICATION
PUBLIC HEARING AUGUST 21ST, 2023

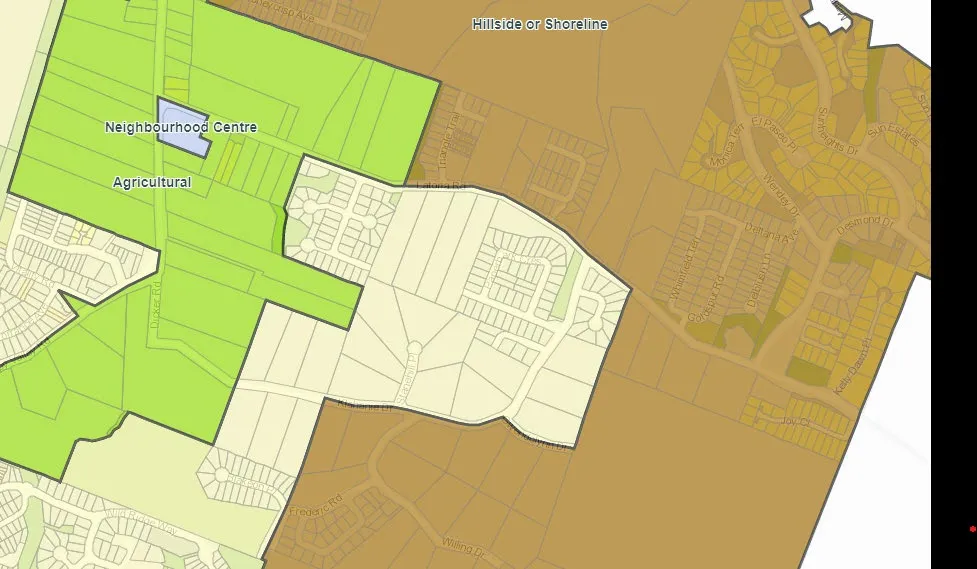
Current Zone / Proposed Zone / OCP Context
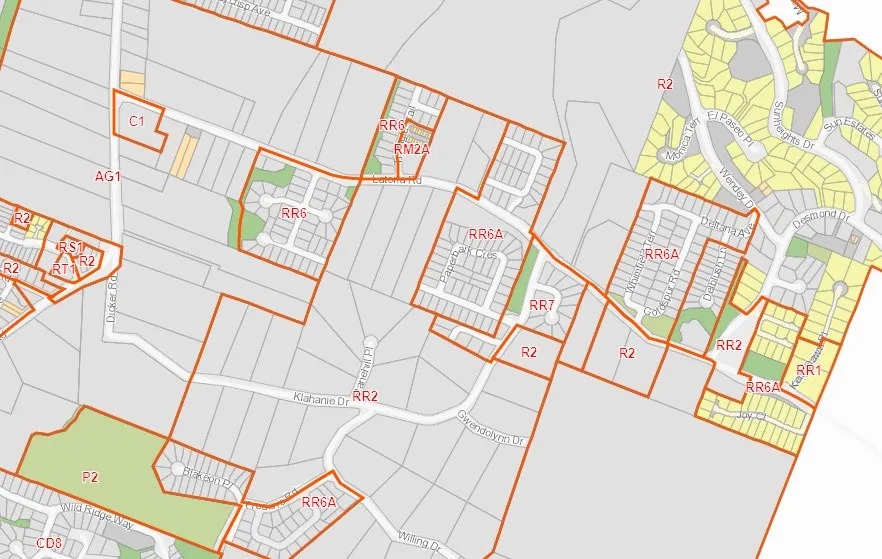
- Current Zone – RR2, Rural Residential, minimum lot size 4 hectares (approx 10 acres).
- Proposed Zone R2, Residential One and Two Family, to allow a 12-unit townhome and a 6-lot residential subdivision that allows secondary suites.
- “Neighbourhood” OCP designation permits low to medium density residential development in the form of single-family dwellings, townhomes and low-rise multifamily buildings.
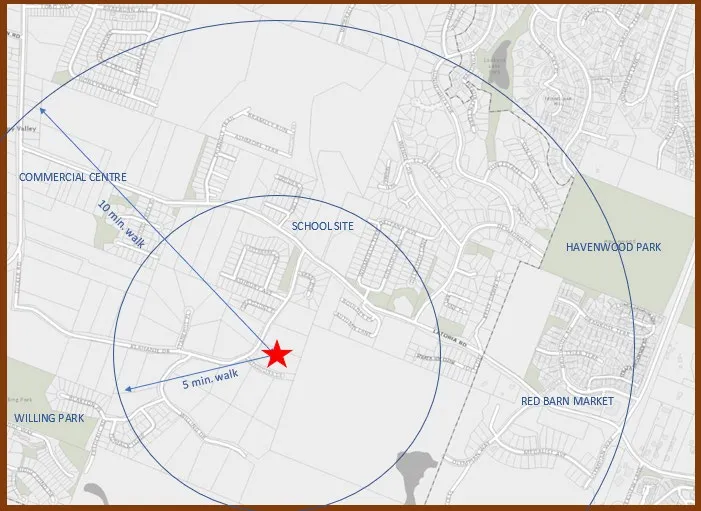
- The project is a natural extension of the Olympic View neighbourhood, with its multi-use paths, parks and trail amenities.
PROPOSED SINGLE FAMILY ANDTOWNHOUSE DEVELOPMENT

Location / Context
LOCATION
SCHOOL
SITE
798 Gwendolynn Drive
58 TOWNHOMES – RECENTLY APPROVED
PHASE 2 - OLYMPIC VIEW

Official Community Plan – Neighbourhood
From the OCP:
- Predominantly residential precinct that supports a range of low and medium density housing choices including secondary suites.
- Schools, community facilities and other institutional uses are permitted throughout the area.
- Parks, open spaces and recreational facilities are integrated throughout the area.
- Transit stops are located where appropriate.
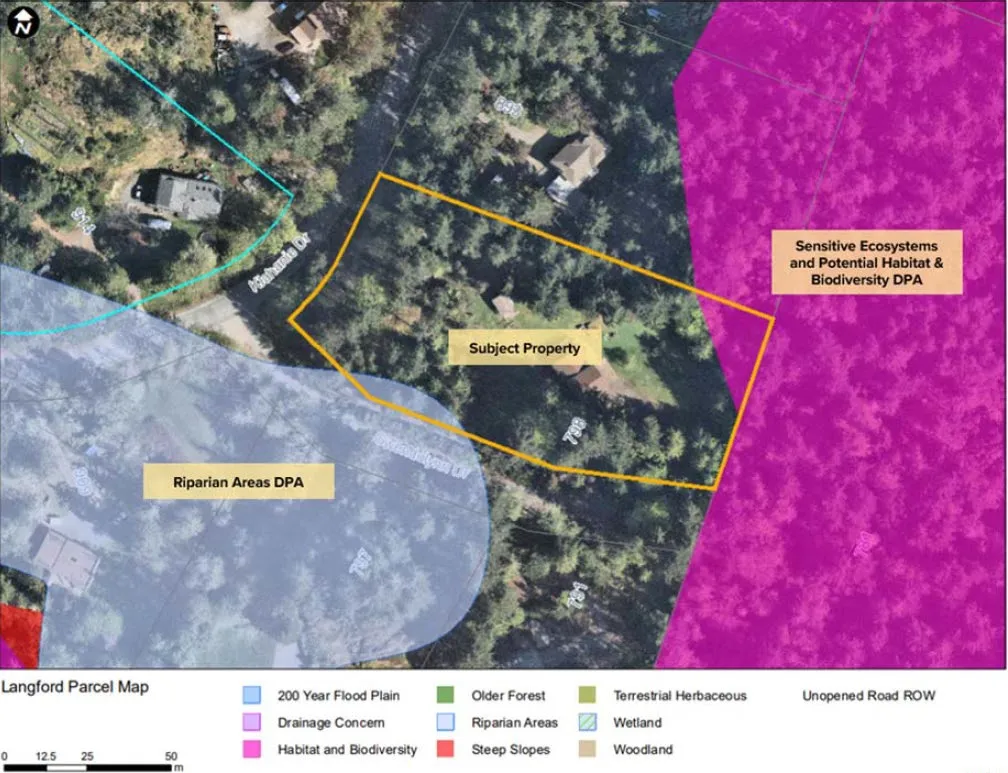
Development Permit Areas
- Proposed development is outside the 30m setback to Pritchard Creek. There will be no negative impacts to Pritchard Creek.
- Rocky arbutus outcrop to be preserved.
- No tree removal during nesting season.
- Erosion and sediment control plans to be in place during construction.
- Wildland Interface hazard protection measures will be applied. This means that homes shall be constructed with non-combustible cladding and roofing material and shall be kept clear of woody debris and litter. The property will be fully protected with fire hydrants in accordance with Langford Bylaws.
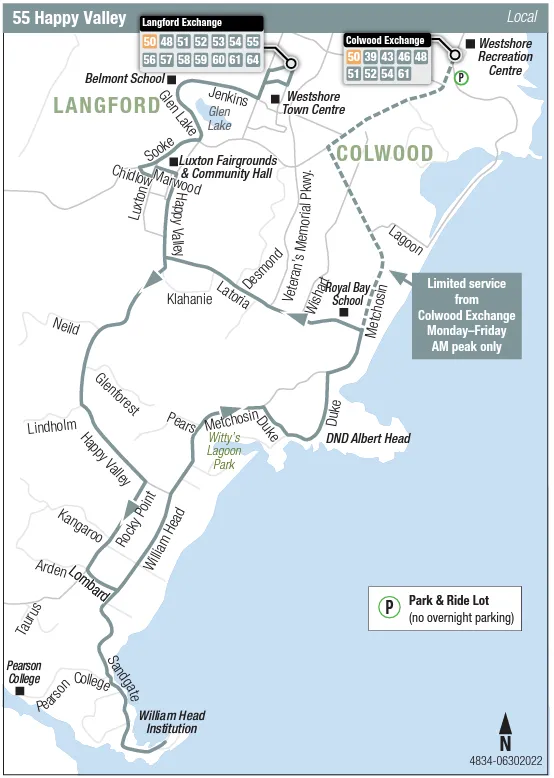
Walkability & Transit
WALKABILITY & TRANSIT
FUTURE OLYMPIC VIEW PARK 2025

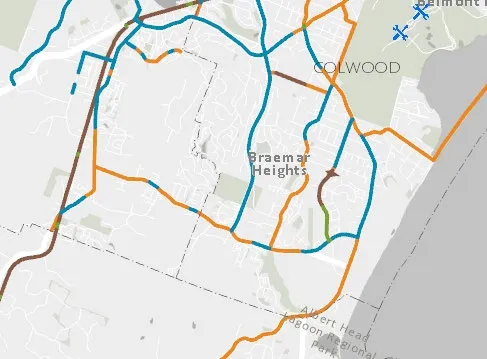
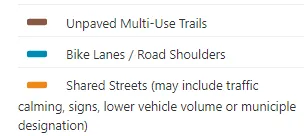
Cycling
- Bike lanes – Latoria Road (DCC project)
- CRD Cycling Map
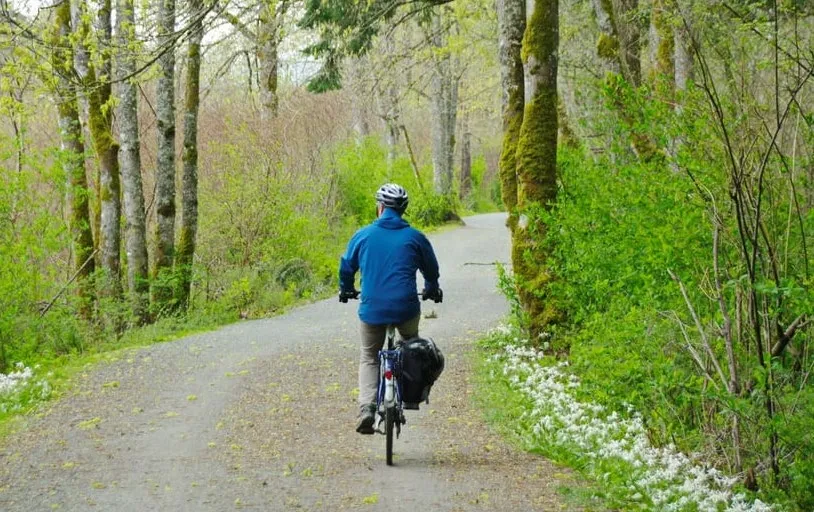
- Galloping Goose Trail

Proposed Single Family and Townhouse Development
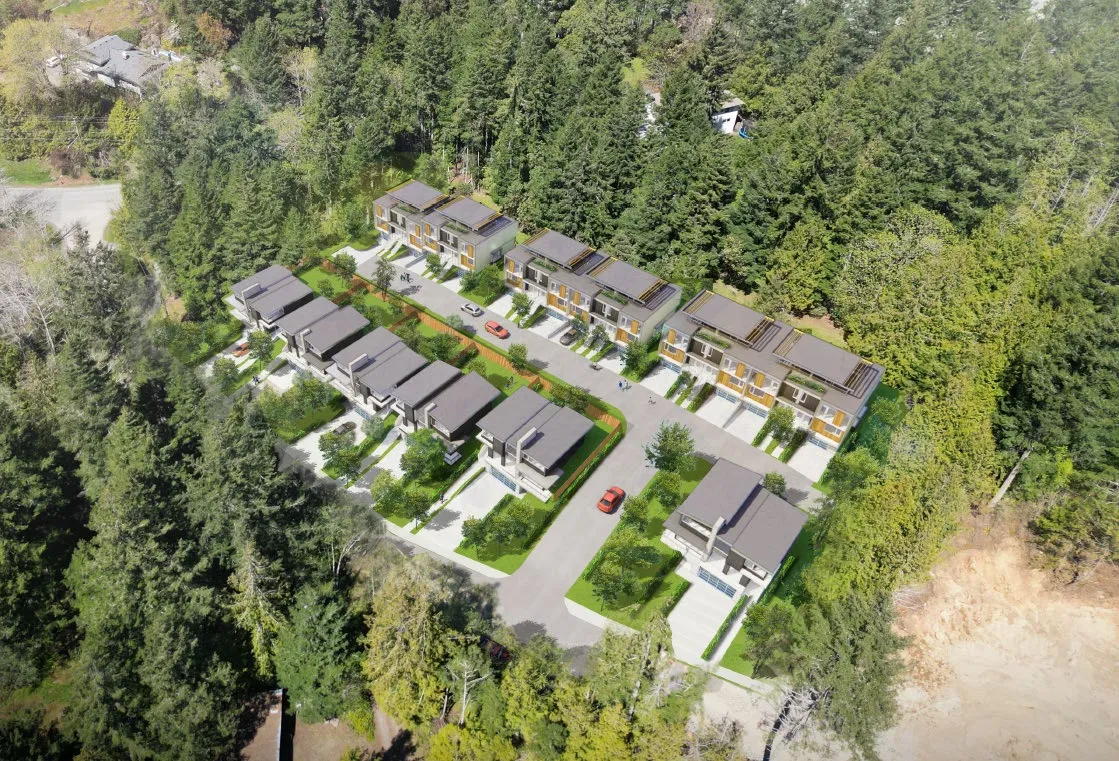
- Six Fee Simple, Single-family lots (w/ suites).
- Twelve 3- bedroom Townhomes.
- Parking in accordance with City Bylaws.
- Density at 9 units per acre (OCP suggests 16 per acre)
Site Statistics
- Total land area = 8,198 sq. m.
- Total preserved greenspace = 2,431 sq. m. or 30% site area.
- Building footprints occupy 22.4% of the site.
- Greenspace to be common property to the townhouse strata and protected by a non-disturbance covenant. Maintenance of the common property non-disturbance are should be minimal as the area is meant to be left in its natural state after Wildland Interface works (clean up and limbing).
- “Site Adaptive Planning” principles apply – homes follow the natural grade of the land to reduce site disturbance, blasting and earthworks.
PROPOSED SINGLE FAMILY ANDTOWNHOUSE DEVELOPMENT

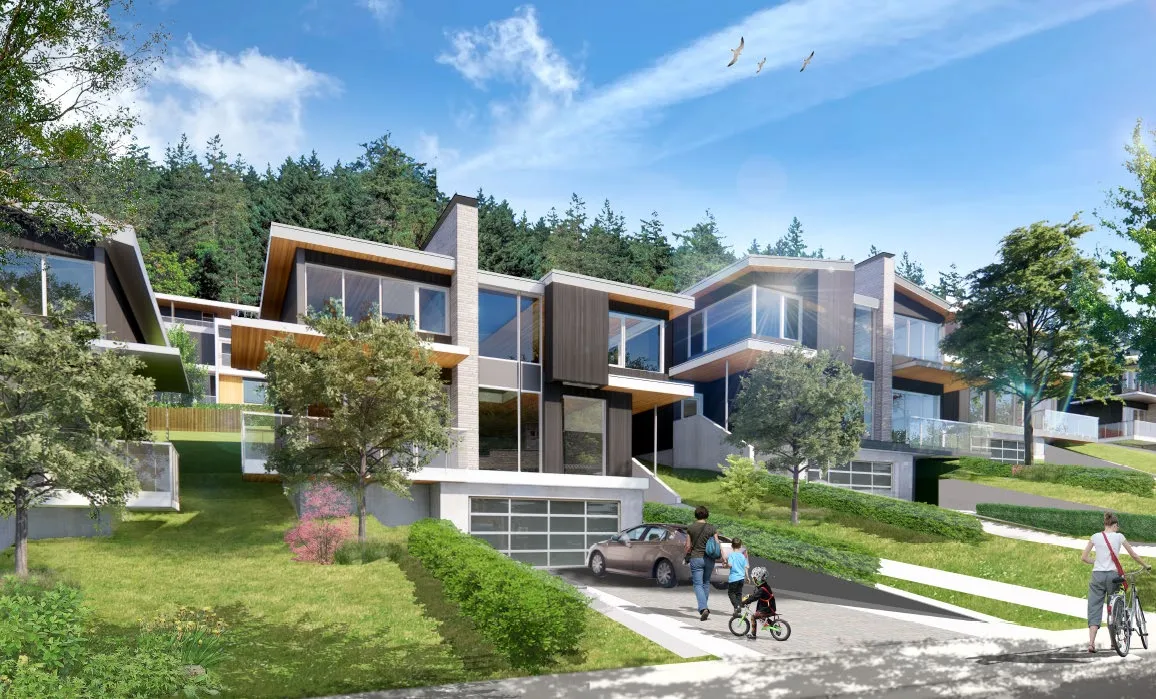
Single Family Homes
3-4 bedroom, family homes with secondary suites

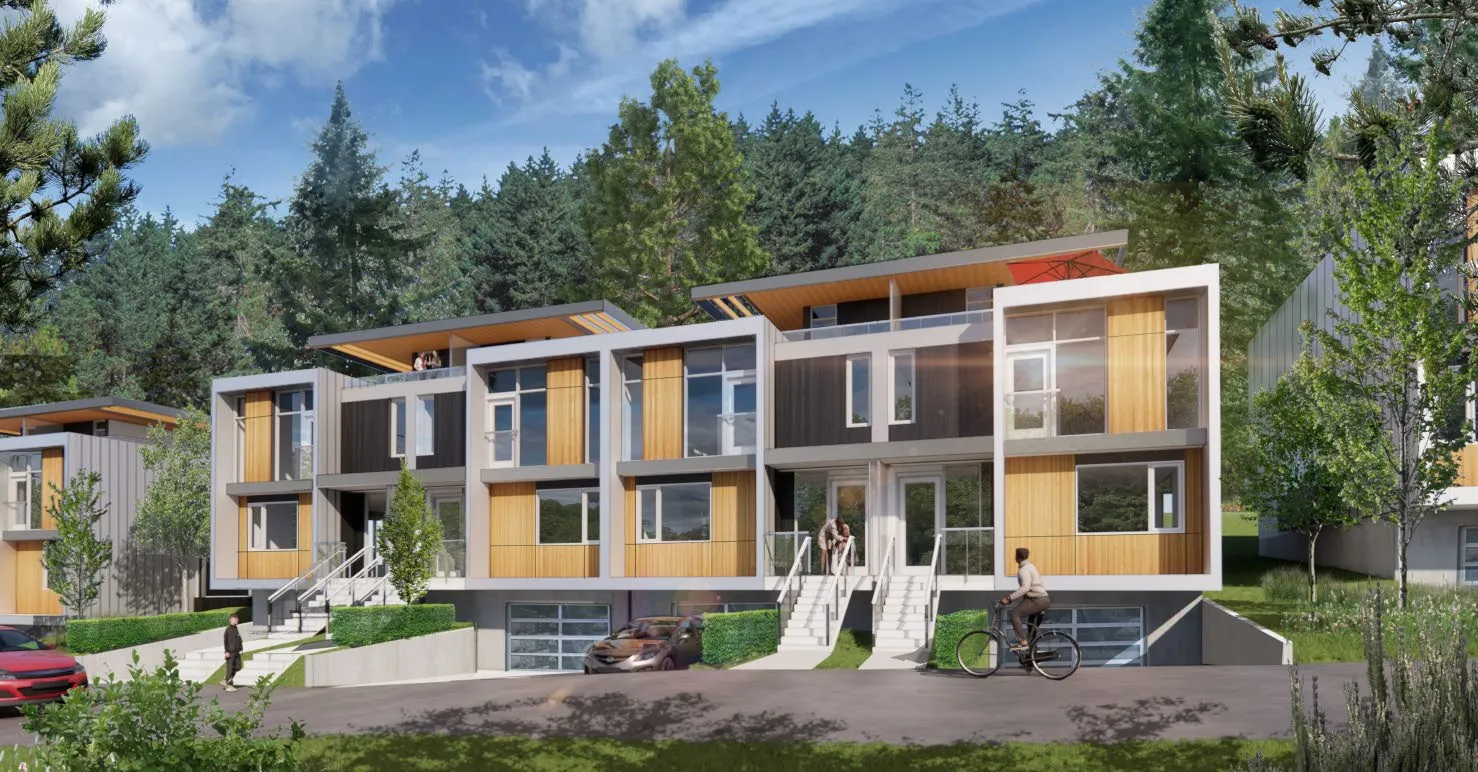
Three Bedroom Townhomes
3 bedroom townhomes, with home office/flex space on ground floor, roof deck patios
Environmental and Climate Considerations
- Bike storage in every garage.
- EV charger ready in each garage.
- Heat pumps for heating and cooling.
- EnergyStar rated appliances in each unit.
- Step Code 4 and passive house designs encouraged throughout.
- “Carbon Sequestered Concrete” for building foundations.
- Generous tree planting and landscaping within the development.
Roads and Services
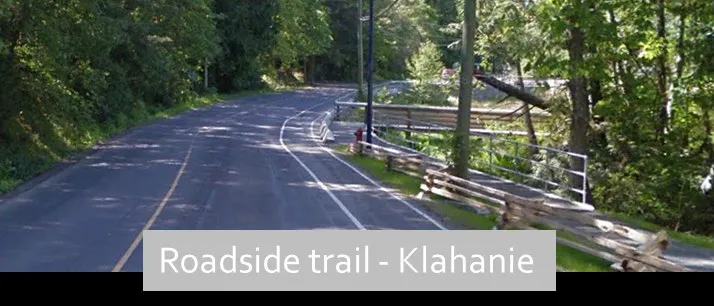
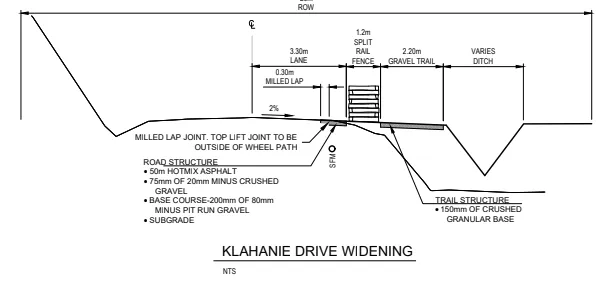
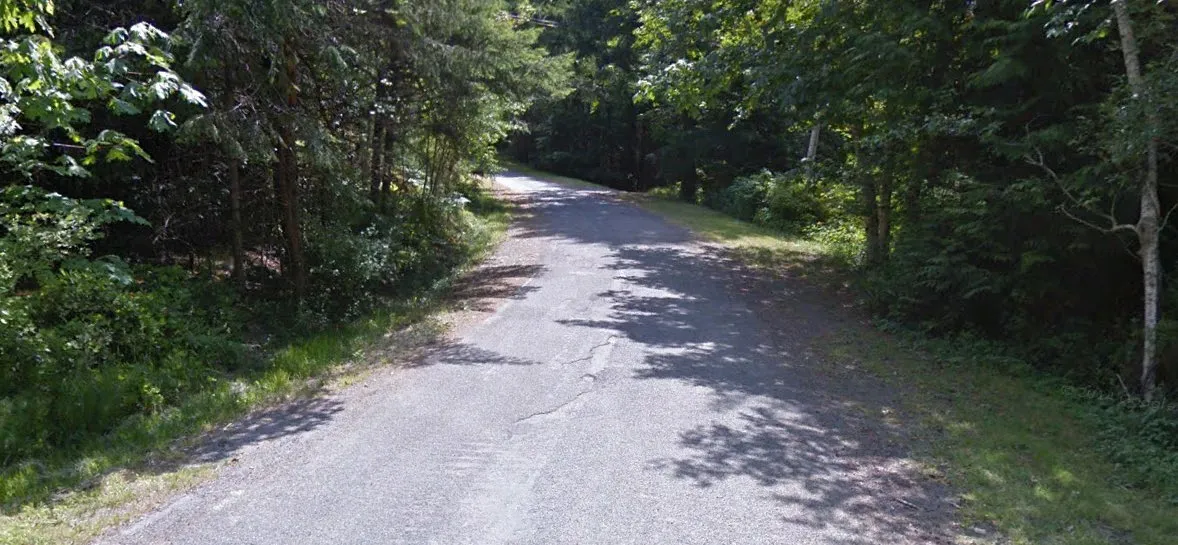
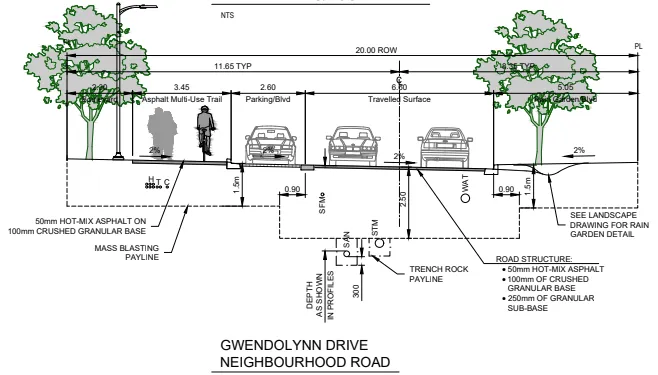
- Both Klahanie and Gwendolynn to be improved to local road standards in the frontages.
- Multi-use trail and split rail fencing on Klahanie, sidewalks on Gwendolynn.
- All new services to be underground.
- Storm water to be managed on site – no increase or change in run-off permitted post development.
Private Strata Driveway
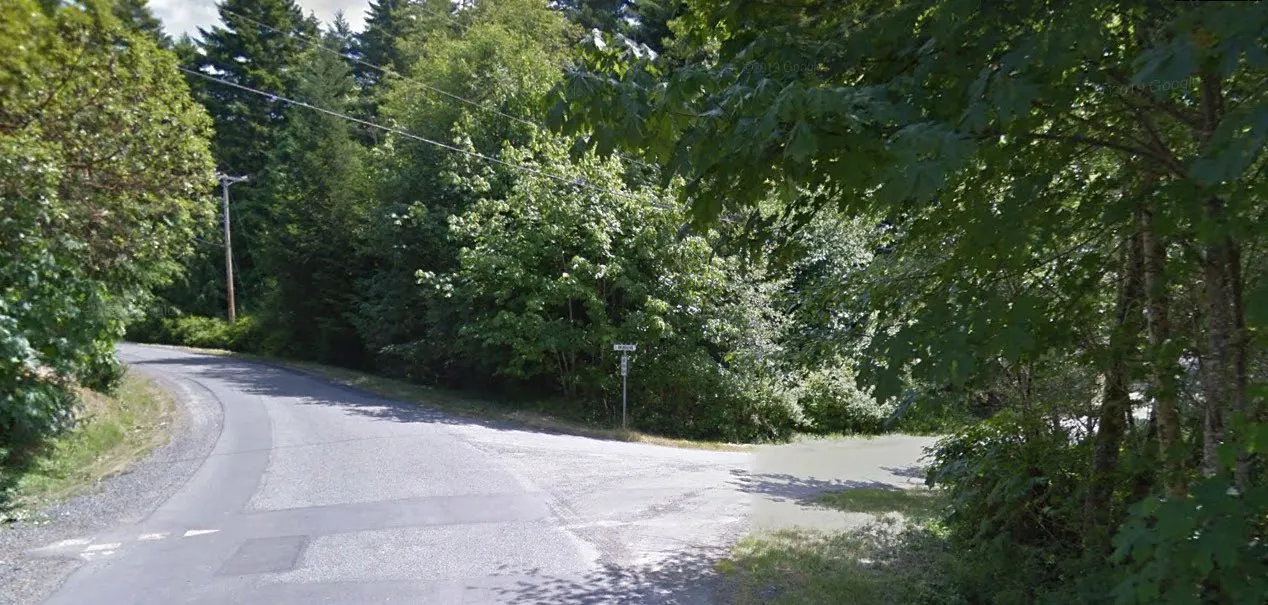
View from Klahanie
View from Gwendolynn
Road Section - Gwendolynn
Neighbourhood Considerations
- Adjacent neighbours have been advised of this proposal. The neighbour that directly abuts the property has provided written support.
- Langford’s “Good Neighbour” policy will be adhered to for hours of construction, trades parking, dust and mud control, and ongoing communications.
- Blasting, while minimal, will be approximately 2-3 months in duration. All affected neighbours will be notified in accordance with Langford Bylaws. The blasting company will provide neighbours with contact information and perform pre-blast surveys if necessary.
Early Guidance for Development
- Amenities support livability at the building, block and neighbourhood scale – Landscaped areas for each unit and surrounded by preserved natural areas.
- Integration of site trees where feasible - 30% of the site will be protected and new trees planted within the development.
- Consideration of relative affordability opportunities – townhomes are more affordable than single family dwellings.
- Inclusion of 2-3 bedroom units – all units are 3 bedroom at minimum
- Green design opportunities – Step Code 4 to be applied
- Avoidance of excessive parking – minimum parking per Langford Bylaws
- Strategic supports in housing for mobility and accessibility – Homes can be fitted with accessible amenities per building code at the owner’s request.
Amenities and Financial Benefits

798 Gwendolynn DCC's and Fees (estimated)
| Amenity | SFD $/unit | SFD Total (6 units) | Townhouse $/unit | Townhouse Total (12 units) | Combined Total |
|---|---|---|---|---|---|
| Amenity | 3,960.00 | $23,760.00 | 3,660.00 | $43,920.00 | $67,680.00 |
| Affordable Housing | 660.00 | $3,960.00 | 610.00 | $7,320.00 | $11,280.00 |
| Roads DCC | 5,876.00 | $35,256.00 | 3,865.00 | $46,380.00 | $81,636.00 |
| Storm DCC | 1,655.00 | $9,930.00 | 1,028.00 | $12,336.00 | $22,266.00 |
| Park Acqusition | 211.00 | $1,266.00 | 130.00 | $1,560.00 | $2,826.00 |
| Park Improvements | 3,146.00 | $18,876.00 | 1,948.00 | $23,376.00 | $42,252.00 |
| CRD DCC | 2,922.00 | $17,532.00 | 2,557.00 | $30,684.00 | $48,216.00 |
| ISIF (Sanitary Storage) | 495.00 | $2,970.00 | 331.65 | $3,979.80 | $6,949.80 |
| School Site Acqusition | 900.00 | $5,400.00 | 900.00 | $10,800.00 | $16,200.00 |
| Totals | 118,950.00 | 180,355.80 | 299,305.80 |
We welcome your questions and comments. Thank you!
Document Images
(17)
Dragon boats crossing the finish line at the Victoria Dragon Boat Festival (file photo)

Walkability and transit slide showing future park location and pedestrian connections

Cycling connections map showing bike lanes, CRD cycling map and Galloping Goose Trail

Concept elevations/renderings for single family homes (3-4 bedroom homes with secondary suites)