DocumentsMinutesAug 21, 2023Pages 25–27
Minutes of the Sustainable Development Advisory Committee Meeting - June 1, 2023
Minutes of the SDA Committee meeting of June 1, 2023 recording discussion and motions, including recommendation to Council to prepare a bylaw to rezone 798 Gwendolynn Drive subject to conditions.
Key facts
- Meeting date: June 1, 2023
- Motion: SDA Committee recommended Council proceed with zoning amendment for 798 Gwendolynn Drive with listed conditions (e.g., amenity contributions, frontage improvements, environmental protections)
- References applicant presentation by Rachael Sansom and project team
Minutes of the Sustainable Development Advisory Committee Meeting - June 1, 2023
Continued Conditions (from prior item)
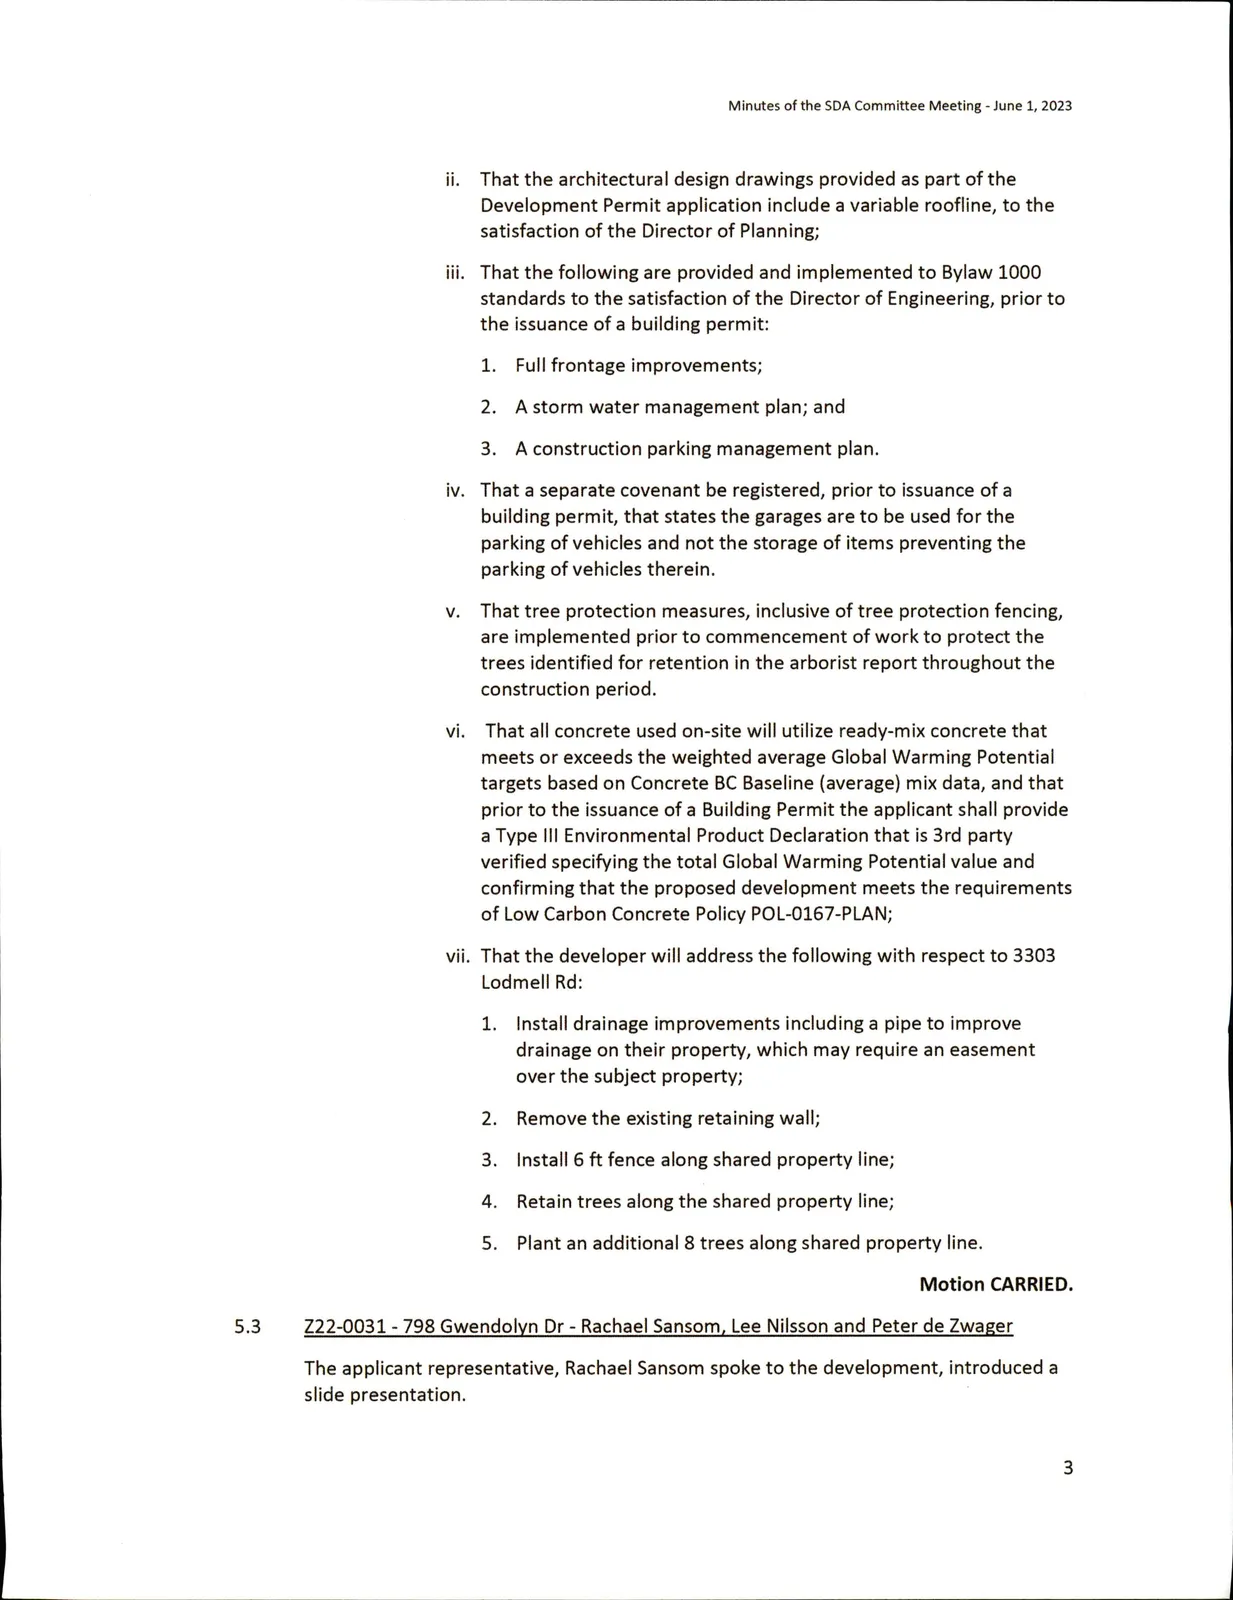
ii. That the architectural design drawings provided as part of the Development Permit application include a variable roofline, to the satisfaction of the Director of Planning;
iii. That the following are provided and implemented to Bylaw 1000 standards to the satisfaction of the Director of Engineering, prior to the issuance of a building permit:
- Full frontage improvements;
- A storm water management plan; and
- A construction parking management plan.
iv. That a separate covenant be registered, prior to issuance of a building permit, that states the garages are to be used for the parking of vehicles and not the storage of items preventing the parking of vehicles therein.
V. That tree protection measures, inclusive of tree protection fencing, are implemented prior to commencement of work to protect the trees identified for retention in the arborist report throughout the construction period.
vi. That all concrete used on-site will utilize ready-mix concrete that meets or exceeds the weighted average Global Warming Potential targets based on Concrete BC Baseline (average) mix data, and that prior to the issuance of a Building Permit the applicant shall provide a Type 111 Environmental Product Declaration that is 3rd party verified specifying the total Global Warming Potential value and confirming that the proposed development meets the requirements of Low Carbon Concrete Policy POL-0167-PLAN;
vii. That the developer will address the following with respect to 3303 Lodmell Rd:
- Install drainage improvements including a pipe to improve drainage on their property, which may require an easement over the subject property;
- Remove the existing retaining wall;
- Install 6 ft fence along shared property line;
- Retain trees along the shared property line;
- Plant an additional 8 trees along shared property line.
Motion CARRIED.
5.3 Z22-0031 - 798 Gwendolyn Dr - Rachael Sansom, Lee Nilsson and Peter de Zwager
The applicant representative, Rachael Sansom spoke to the development, introduced a slide presentation.
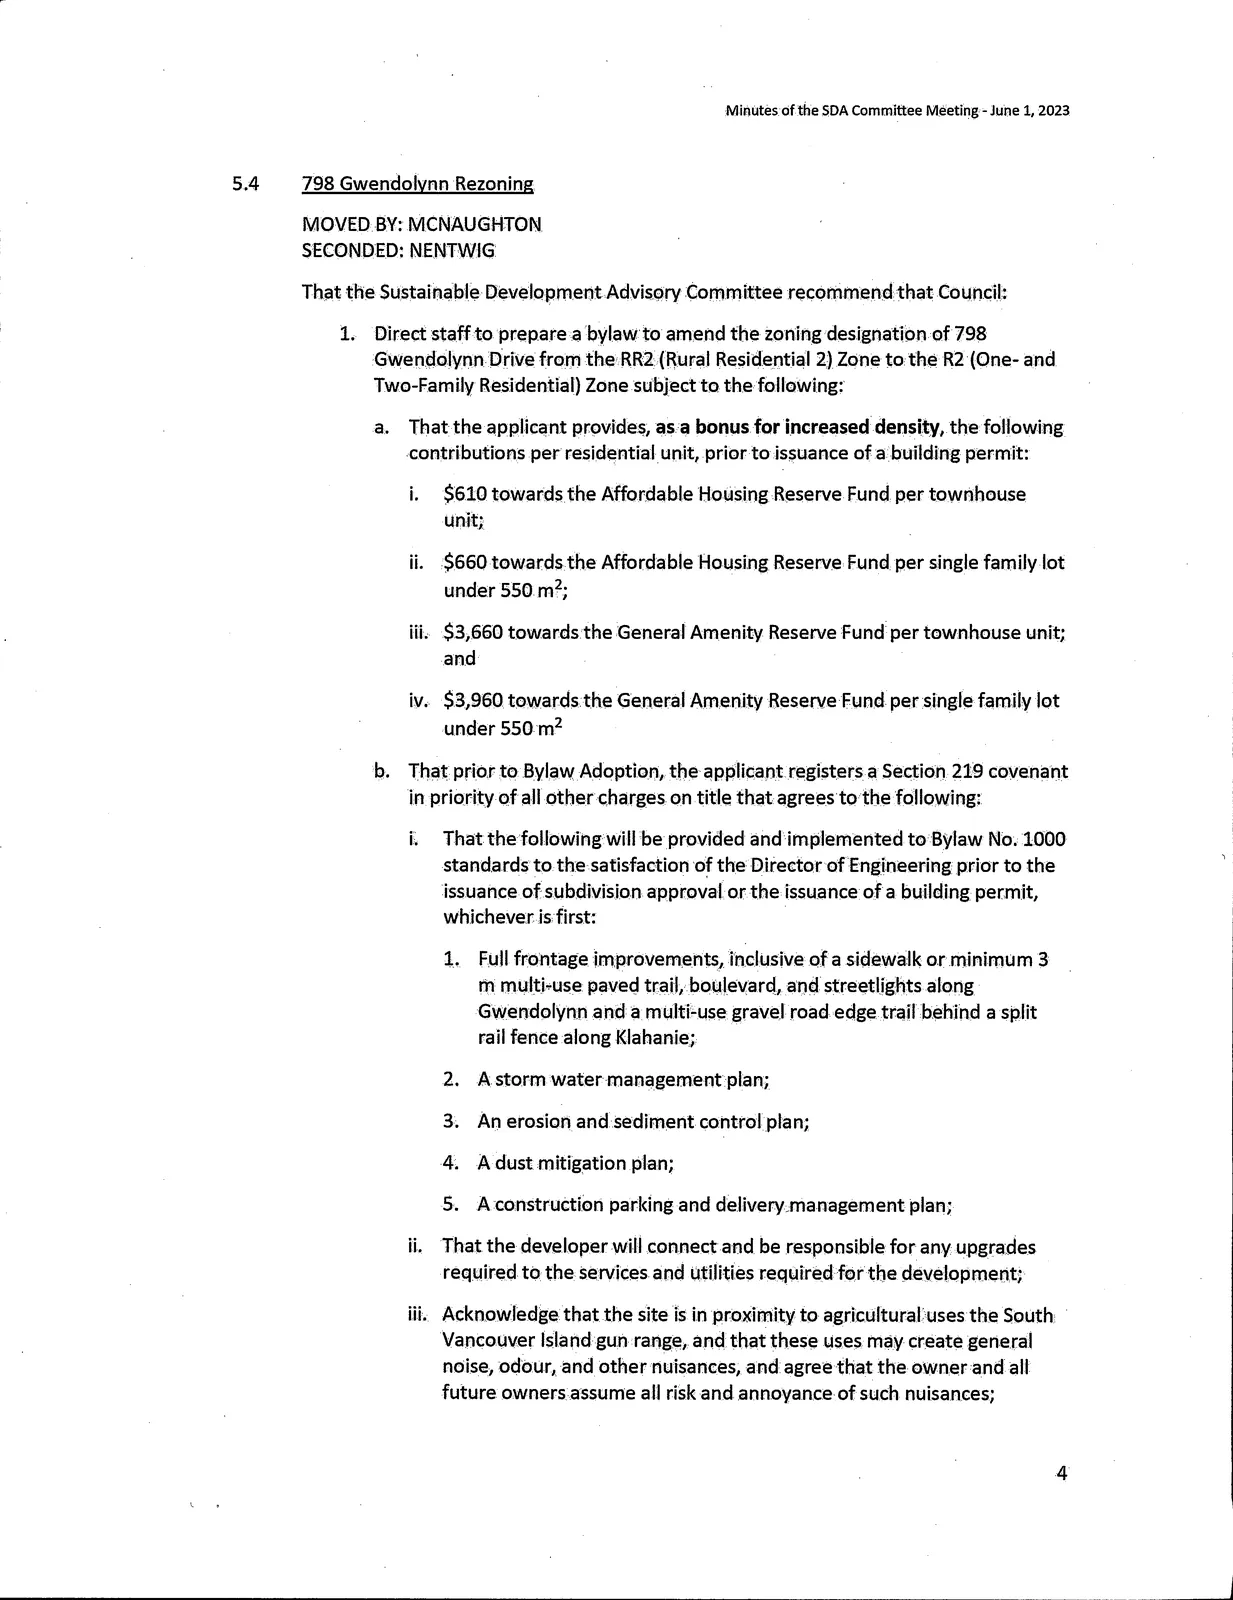
5.4 798 Gwendolvnn Rezoning
MOVED BY: IVlGNAUGHTON
SECONDED: NENWIG
That the Sustainable Develppment Advisory Cornmittee recommend that Council:
- Directstaff to prepare a bylaw to amend the zoning designation of 798 Gwendolynn Drive from the RR2 (Rural Residential 2) Zone to the R2 (One- and Two-Family Residential) Zone subject to the following;
a. That the applicant provides, as a bonus for increased density, the following contributions per residential unit, prior to issuance of a building permit: i. $610 towards the Affordable Housing Reserve Fund per townhouse unit; ii. $660 towards the Affordable Housing Reserve Fund per single family lot under 550 m^; iii. $3>660towards the General Amenity Reserve Fund per townhouse unit; and iv. $3,960 towards the General Amenity Reserve Fund per single family lot under 550 m^
b. That prior to Bylaw Adoption, the applicant registers a Section 219 covenant in priority of all other charges on title that agrees to the following:
i. That the following will be provided and implemented to Bylaw Mo. 1000 standards to the satisfaction of the Director of Engineering prior to the issuance ofsubdivision approval or the issuance ofa building permit, whichever is first:
- FulIfrontage improvements, inclusive of a sidewalk or minimum 3 m multi-use paved trail, boulevard, and streetlights along Gwendolynn and a multi-use gravel road edge trail behind a split rail fence along Klahanie;
- A storm water management plan;
- An erosion and sediment control plan;
- A dust mitigation plan;
- Aconstruction parking and delivery management plan;
ii. That the developer will connect and be responsiblefor any upgrades required to the services and utilities required forthe development;
iii. Acknowledge that the site is in proximity to agricultural uses the South Vancouver Island gun range, and that these uses may create general noise, odour, and other nuisances, and agree that the owner and all future owners assume all risk and annoyance of such nuisances;
iv. That a total of 30% of the lot will be fenced and retained as a natural greenspace common property area protected by a non-disturbance covenant registered prior to subdivision approval or building permit issuance, whichever is first, to the satisfaction of the Director of Planning;
V. That tree protection measures are implemented, and excavation monitored to the satisfaction of the project arborist, as per their report dated April 25'^ 2023;
vi. That all concrete used on-site will utilize ready-mix concrete that meets or exceeds the weighted average Global Warming Potential targets based on Concrete BC Baseline (average) mix data, and that prior to the issuance of a Building Permit the applicant shall provide a Type ill Environmental Product Declaration that is 3'''^ party verifiedspecifying the total Global Warming Potential value and confirming that the proposed development meets the requirements of LowCarbon Concrete Policy POL-0167-PLAN;
vii. That a separate covenant be registered prior to the issuance of a building permit agreeing that the garages and carports are to be used for the parking of vehicles and not the storage of items preventing the parking of vehicles therein.
- Direct staff to amend Section 6.22.04 of the R2 zone to limit the number of townhouses permitted at 798 Gwendolynn Drive to 12 units.
Motion CARRIED.
5.5 Z23-0004 - 2120 Miilstream Rd - Rachael Sansom and Manny Janda
The applicant representative, RachaelSansom spoke to the development, introduced a slide presentation.
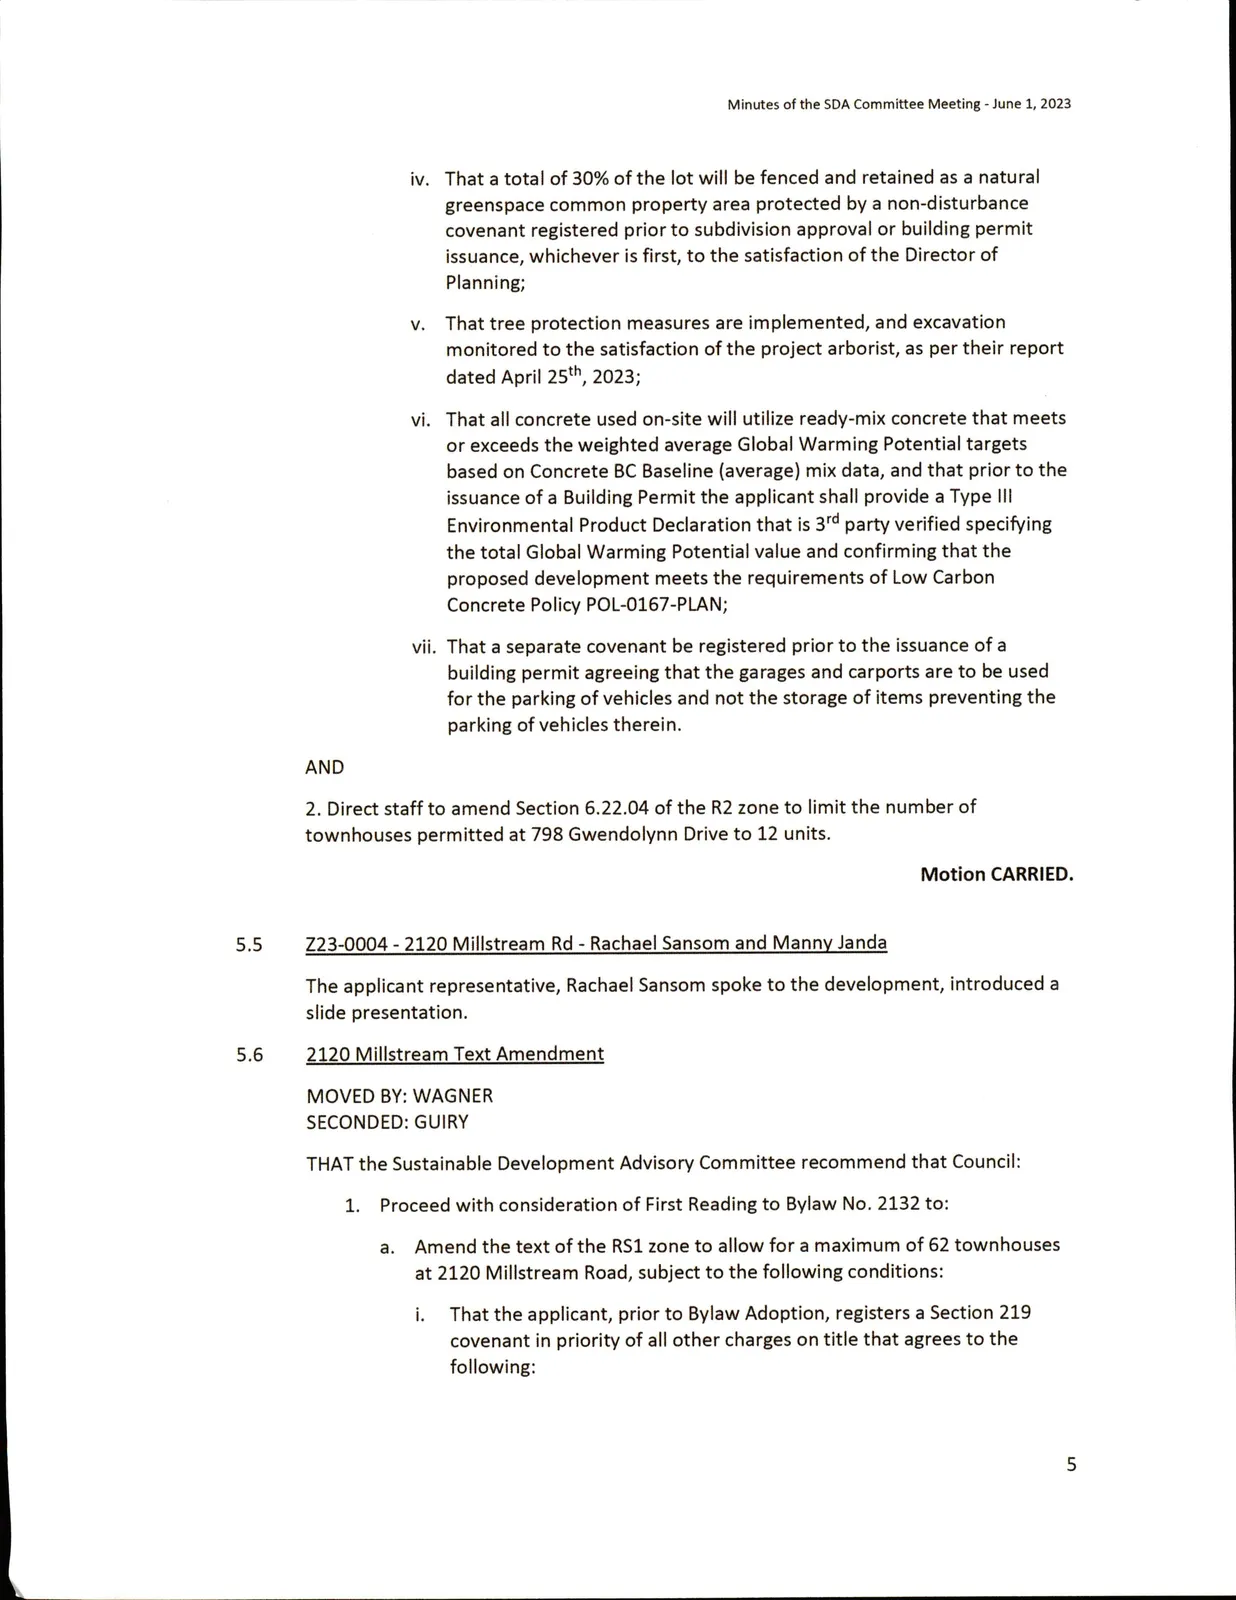
5.6 2120 Miilstream Text Amendment
MOVED BY: WAGNER
SECONDED: GUIRY
THAT the Sustainable Development Advisory Committee recommend that Council:
- Proceed with consideration of First Reading to Bylaw No. 2132 to:
a. Amend the text of the RSI zone to allow for a maximum of 62 townhouses at 2120 Miilstream Road, subject to the following conditions:
i. That the applicant, prior to Bylaw Adoption, registers a Section 219 covenant in priority of all other charges on title that agrees to the following: