DocumentsPresentationApr 17, 2023Pages 65–101
Applicant Presentation / Project Slides - Formwell Homes (898 & 914 Klahanie Drive)
Applicant's slide deck describing project vision, rationale for townhomes, site planning, sustainability features, and proposed open space/tree retention for the 58-unit Klahanie Drive development.
Key facts
- Developer: Formwell Homes (Sam Ganong)
- Project vision: family-oriented townhomes, attainable pricing, respect for natural environment
- Sustainability features listed: solar readiness, EV readiness, Step Code 3 minimums, fossil-fuel-free options
- Open space/park figures mentioned: 1.14 acres green space and 0.6 acres parkland (as stated in correspondence/presentation materials)
- Presentation is image-dominant (slides), many pages scanned
Rezoning Application — 898 & 914 Klahanie
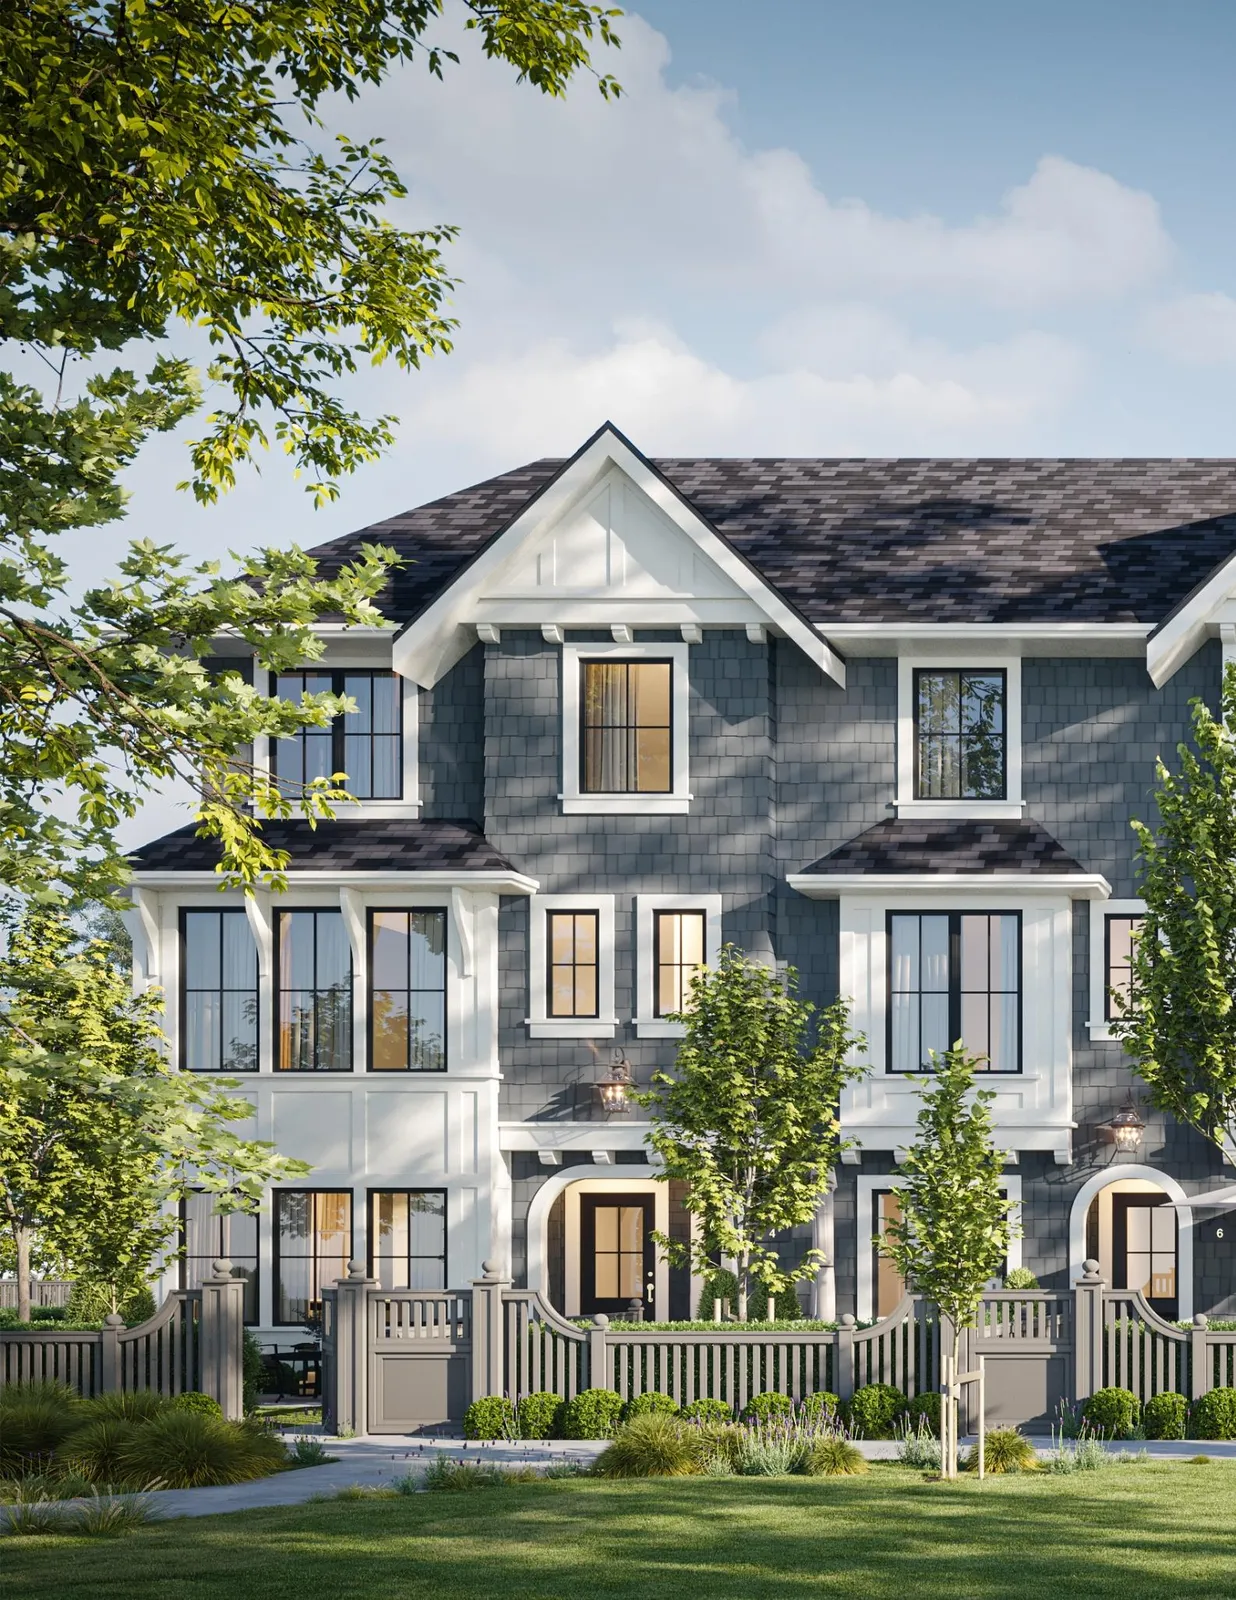
Date: April 17, 2023
Event: Public Hearing
Project Vision
Our vision for this development is to continue bringing a diversity of housing options for families into Langford at attainable prices while respecting the natural environment.
Speaker: Sam Ganong

In pursuit of a more livable family home
Our purpose is to create more livable homes for families.
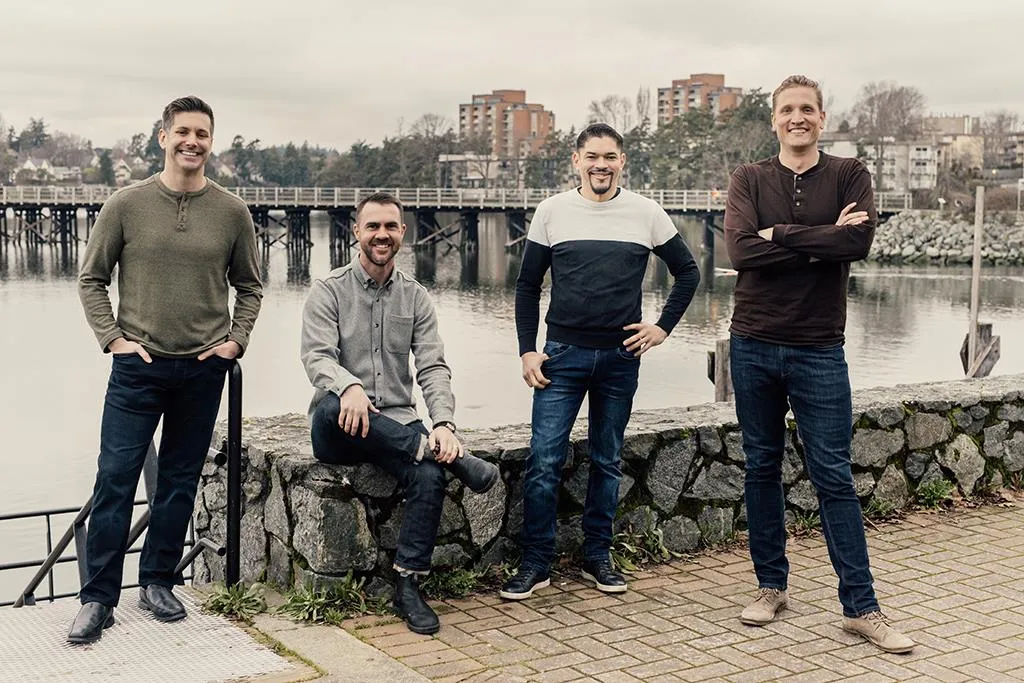
Our Approach
Success of our In Good Form philosophy is measured against four key goals:
- Create more family-oriented housing
- Ensure our homes are beautiful and livable
- Help communities exceed their sustainability goals
- Maintain attainable home ownership options for families
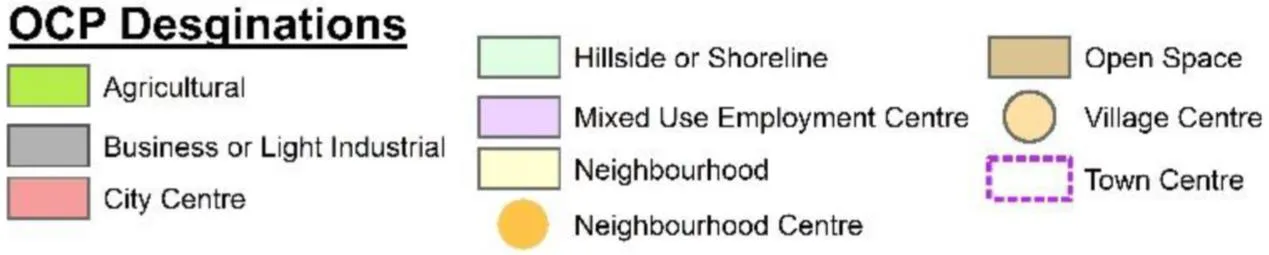
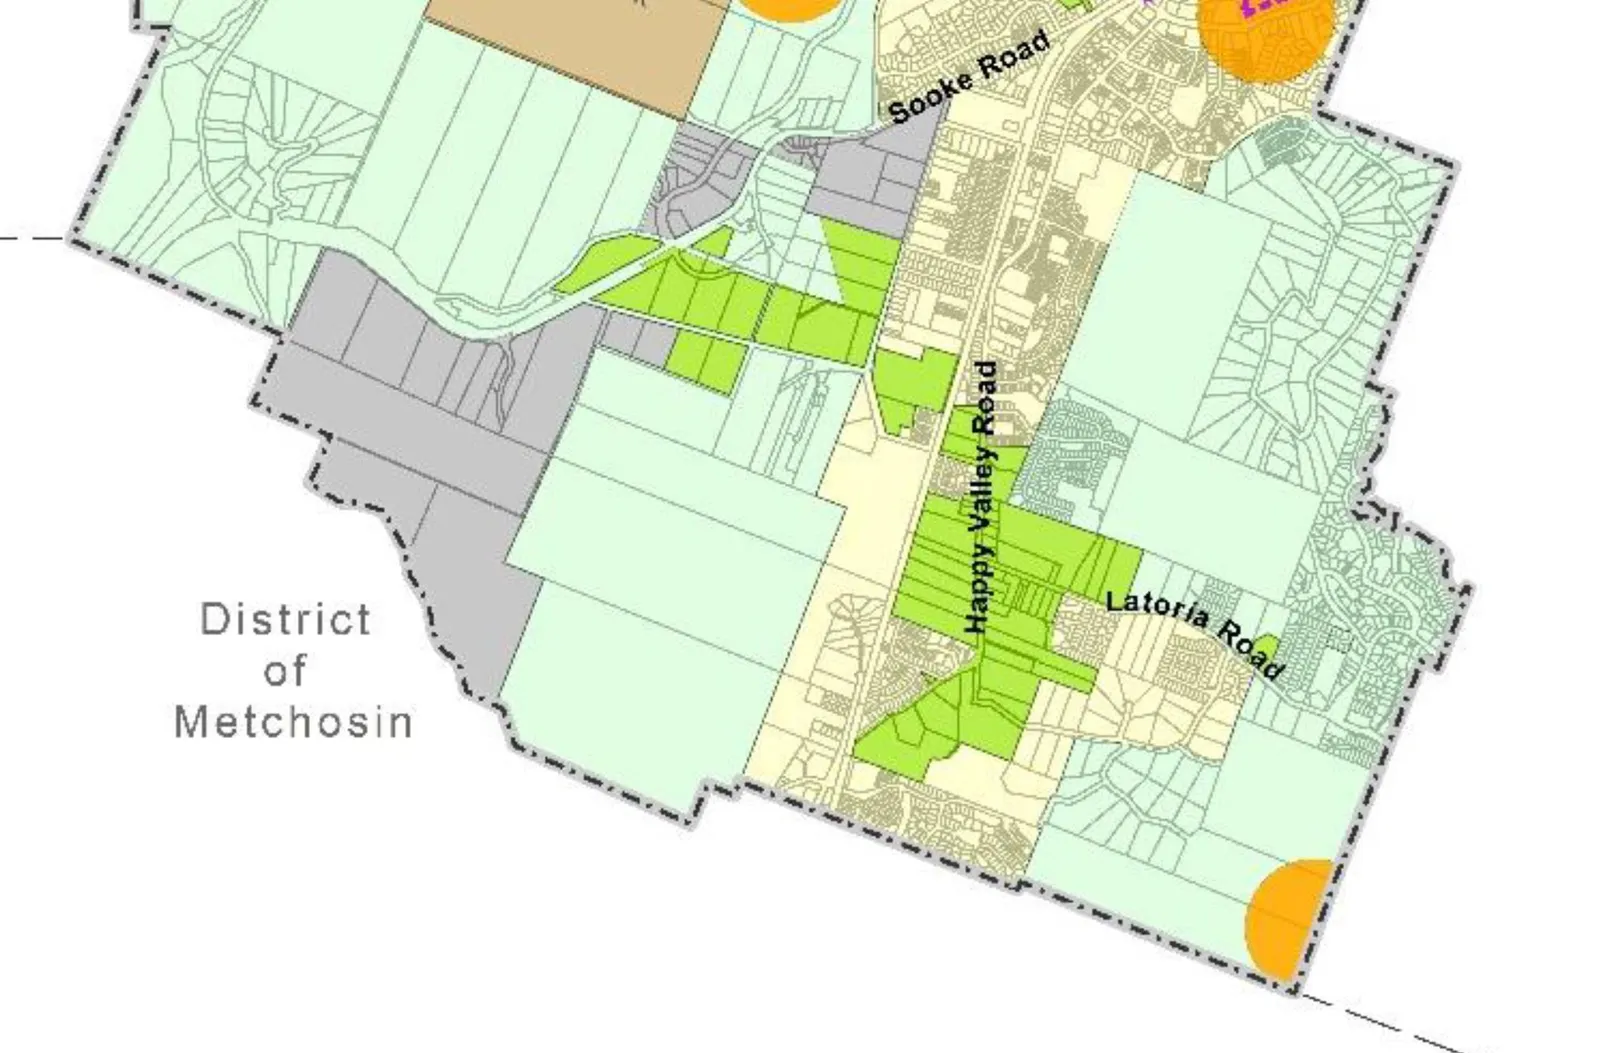
Official Community Plan
Why townhomes?
- Attainability
- Efficient use of land
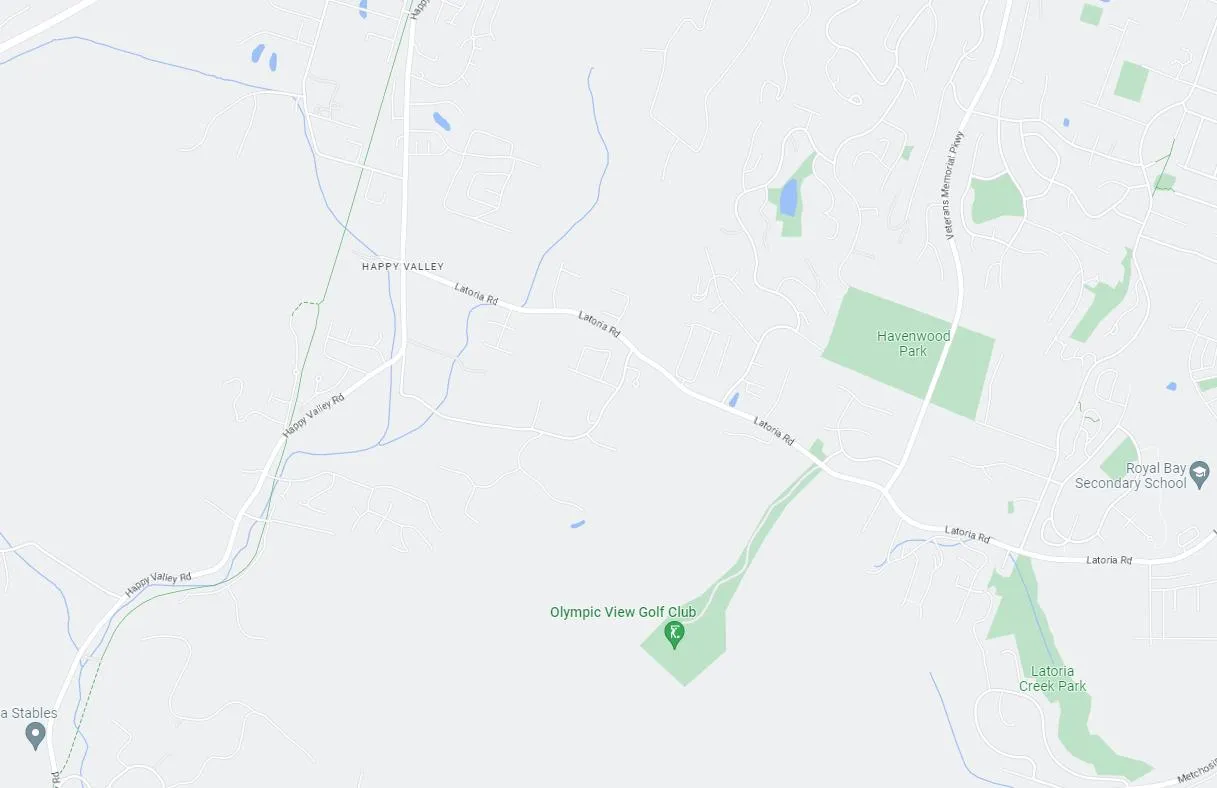
- The right location
Attainability
In the Western Communities, a new house costs approximately
35% more
than a new townhouse.
Efficient use of land
Single-family dwelling development uses a minimum of
2.5x to 3x
more land compared townhouse development
The Right Location
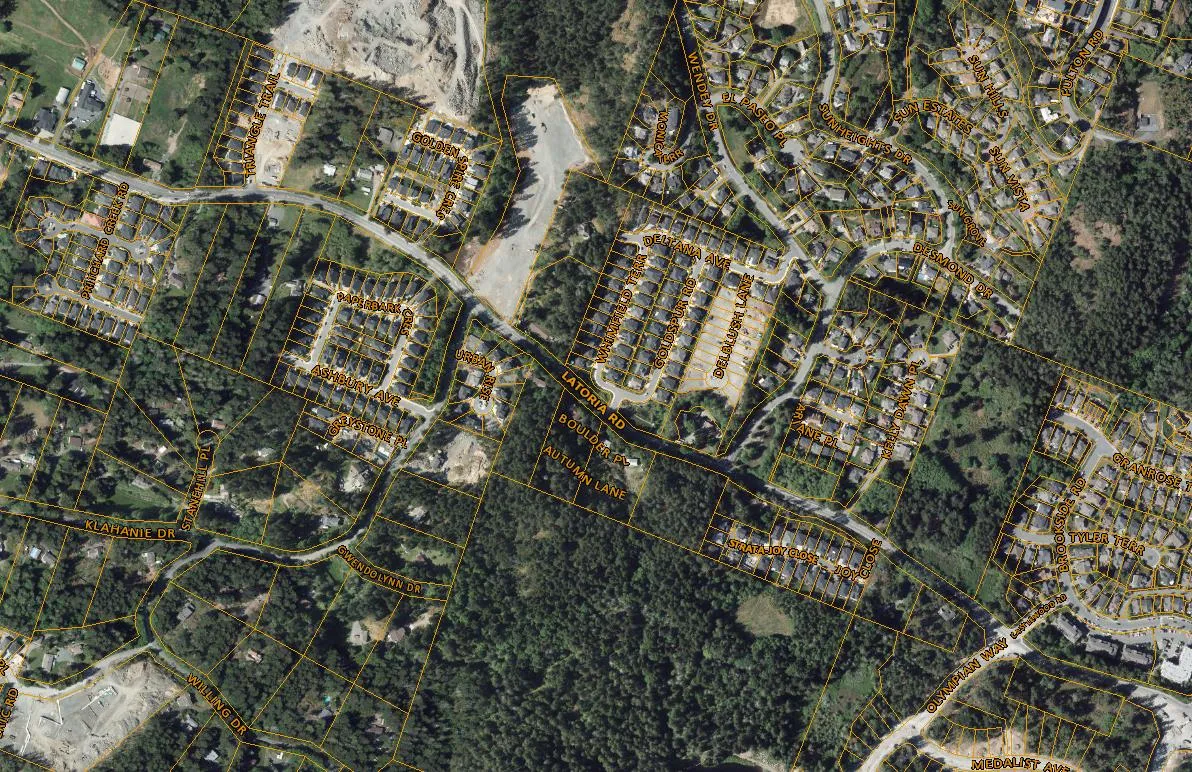
Family Housing
Floorplans overview
- Lower (basement/ground) plan
- Main (living) plan
- Upper (bedroom) plan
Lower — key features
- DRIVEWAY PARKING FOR VISITORS
- 2 CAR GARAGE (EV READY)
- STORAGE UNDER STAIRS
- FLEX ROOM (SMALL)
- LARGE COAT CLOSET
- FLEX ROOM (LARGE)
- FENCED-IN FRONT YARD
Main — key features
- BALCONY OFF MAIN LIVING FLOOR
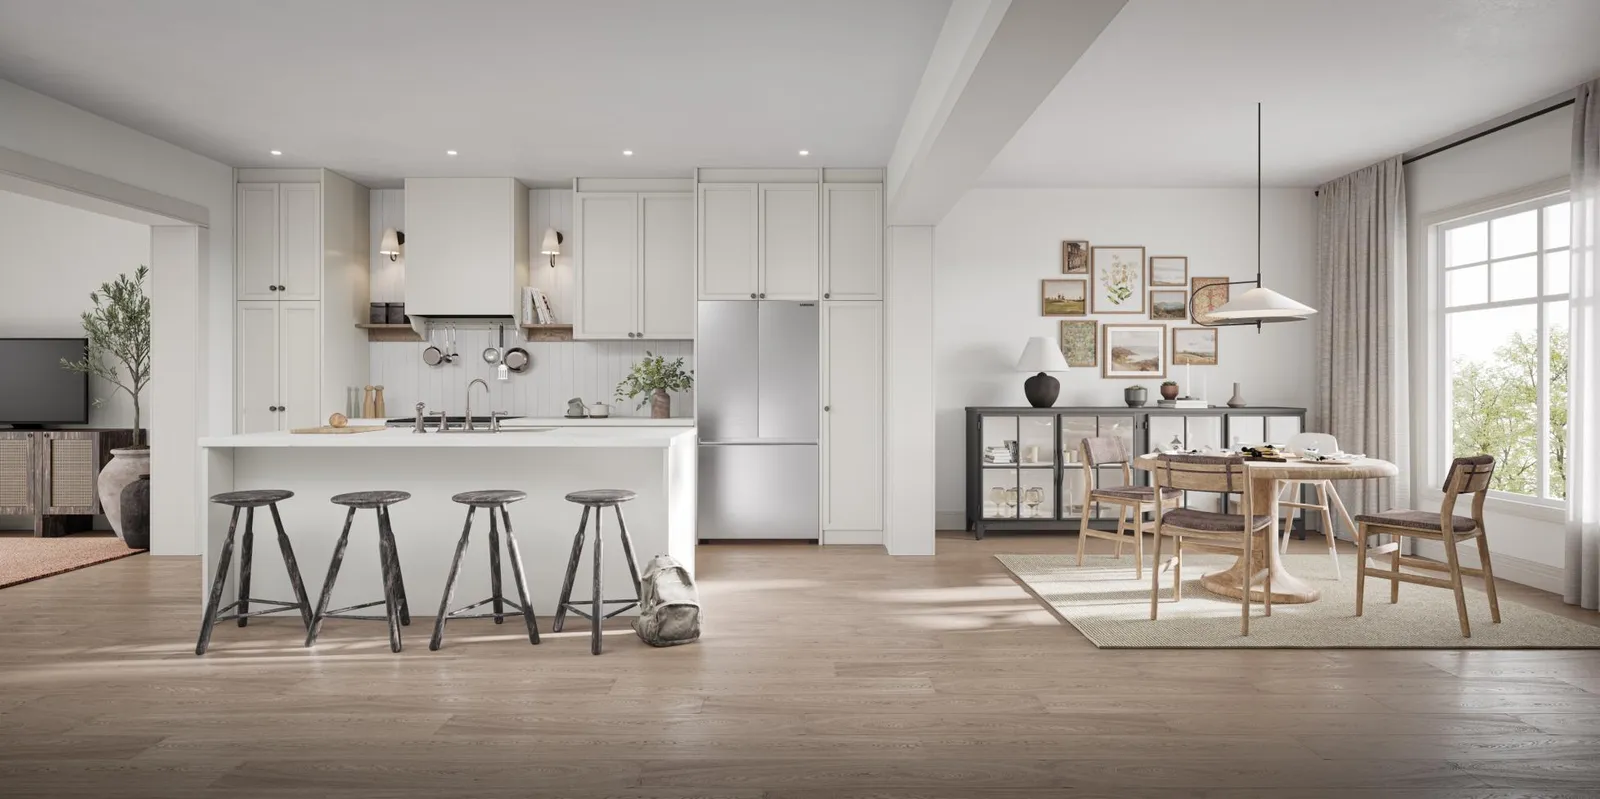
- TONS OF STORAGE IN KITCHEN
- OPEN CONCEPT MAIN FLOOR
- DOUBLE WALL ASSEMBLY FOR A QUIET HOME
- 9 FT CEILINGS WITH OVERHEIGHT WINDOWS
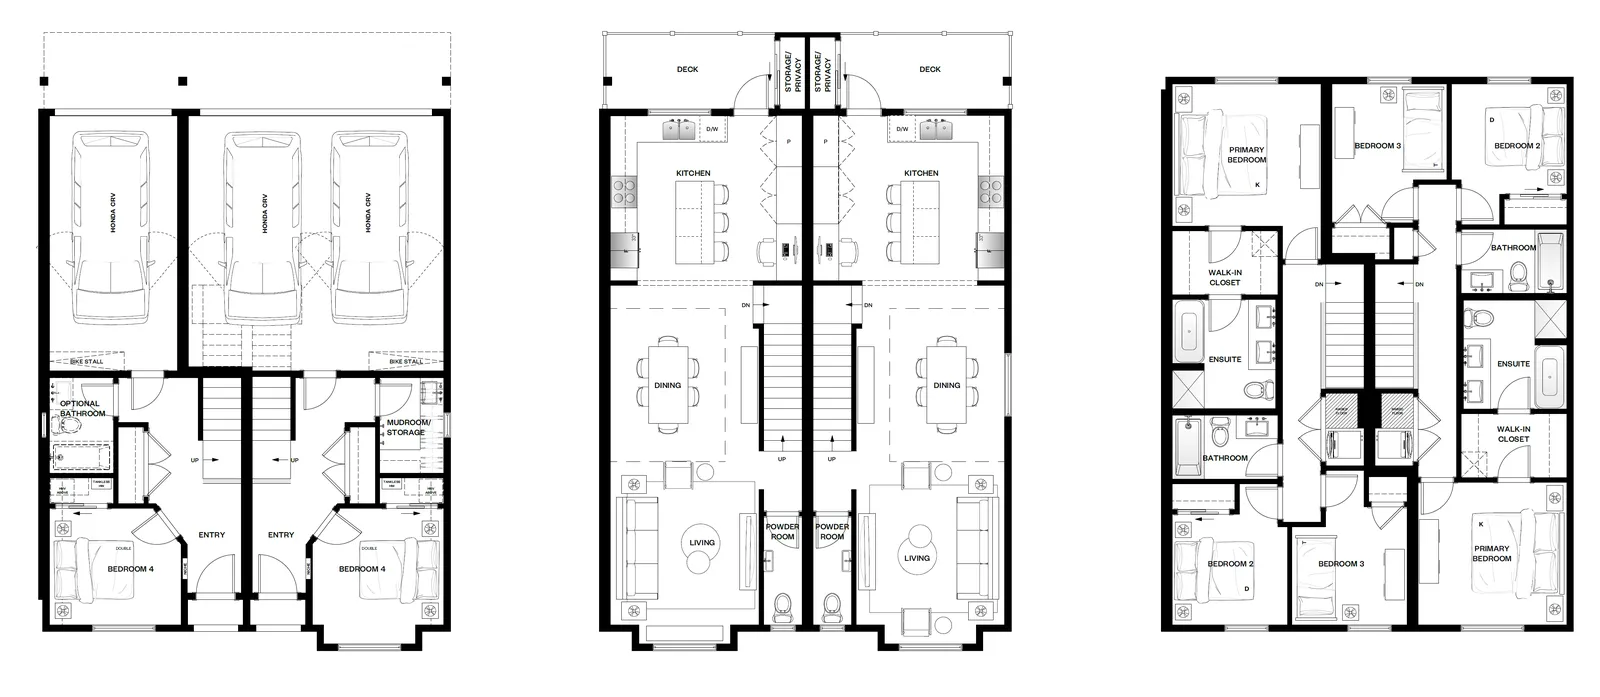
Upper — key features
- ADDITIONAL STORAGE CLOSET
- THREE BEDROOMS PLUS TWO BATHS ON SAME FLOOR
- LARGE ENSUITE FOR PRIMARY
- LAUNDRY PLUS LINEN ON BEDROOM FLOOR
- WALK-IN CLOSET FOR PRIMARY
Sustainability Features
- Minimum Step Code 3
- EV Charging for each home
- Solar ready
- No natural gas
- Carbon capture concrete
- Electric heat pump for heating and cooling
Site Planning
Biologist Review
“From our assessment, there are no environmentally significant attributes including rocky outcrops, sharp-tailed snake habitat, wildlife trees, raptor nests, wildlife dens, rare plants/wildlife within the proposed disturbed area.”
Cascadia Biological Services
May 19, 2022
Site Plan
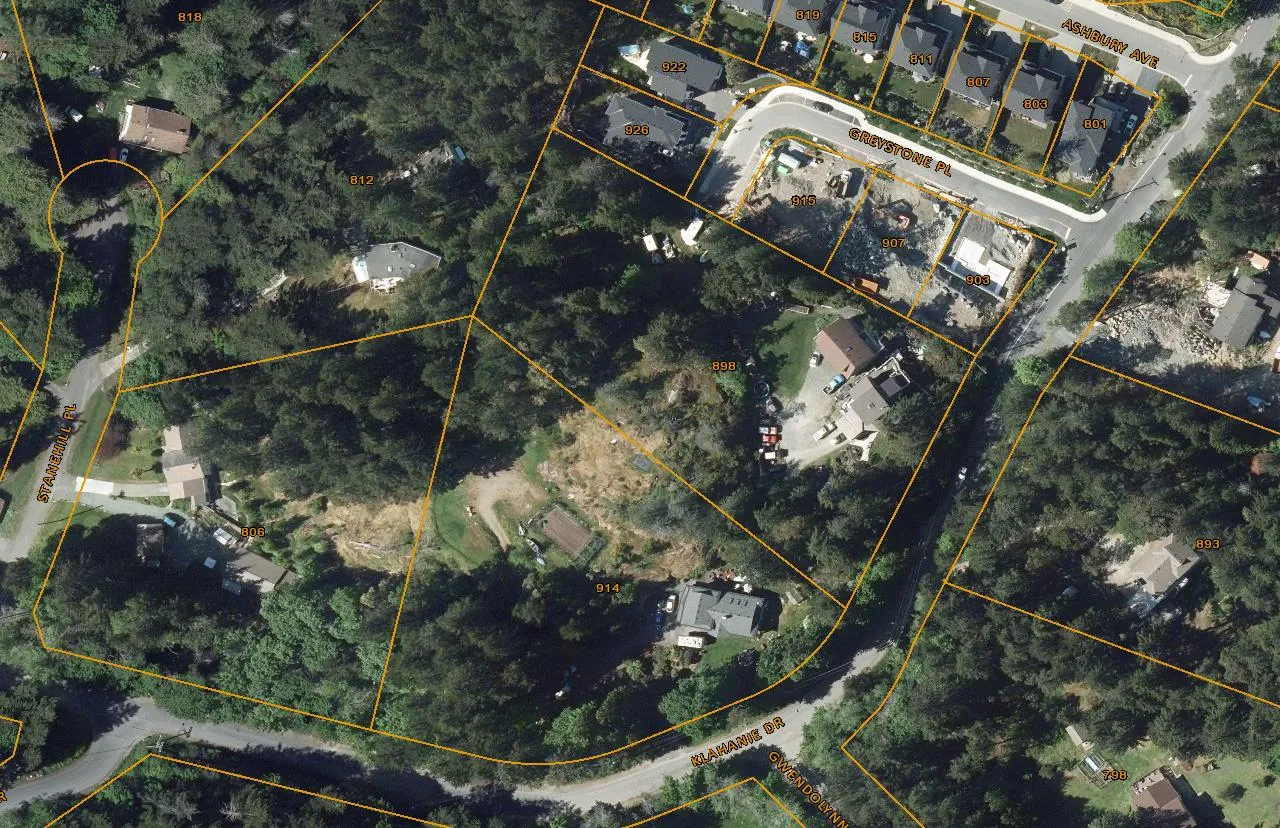
Site Plan — Key annotations and features
- Covenanted greenspace buffer for tree retention and privacy
- Park donation to Langford (park area to be donated)
- Pritchard Creek riparian area (conserved)
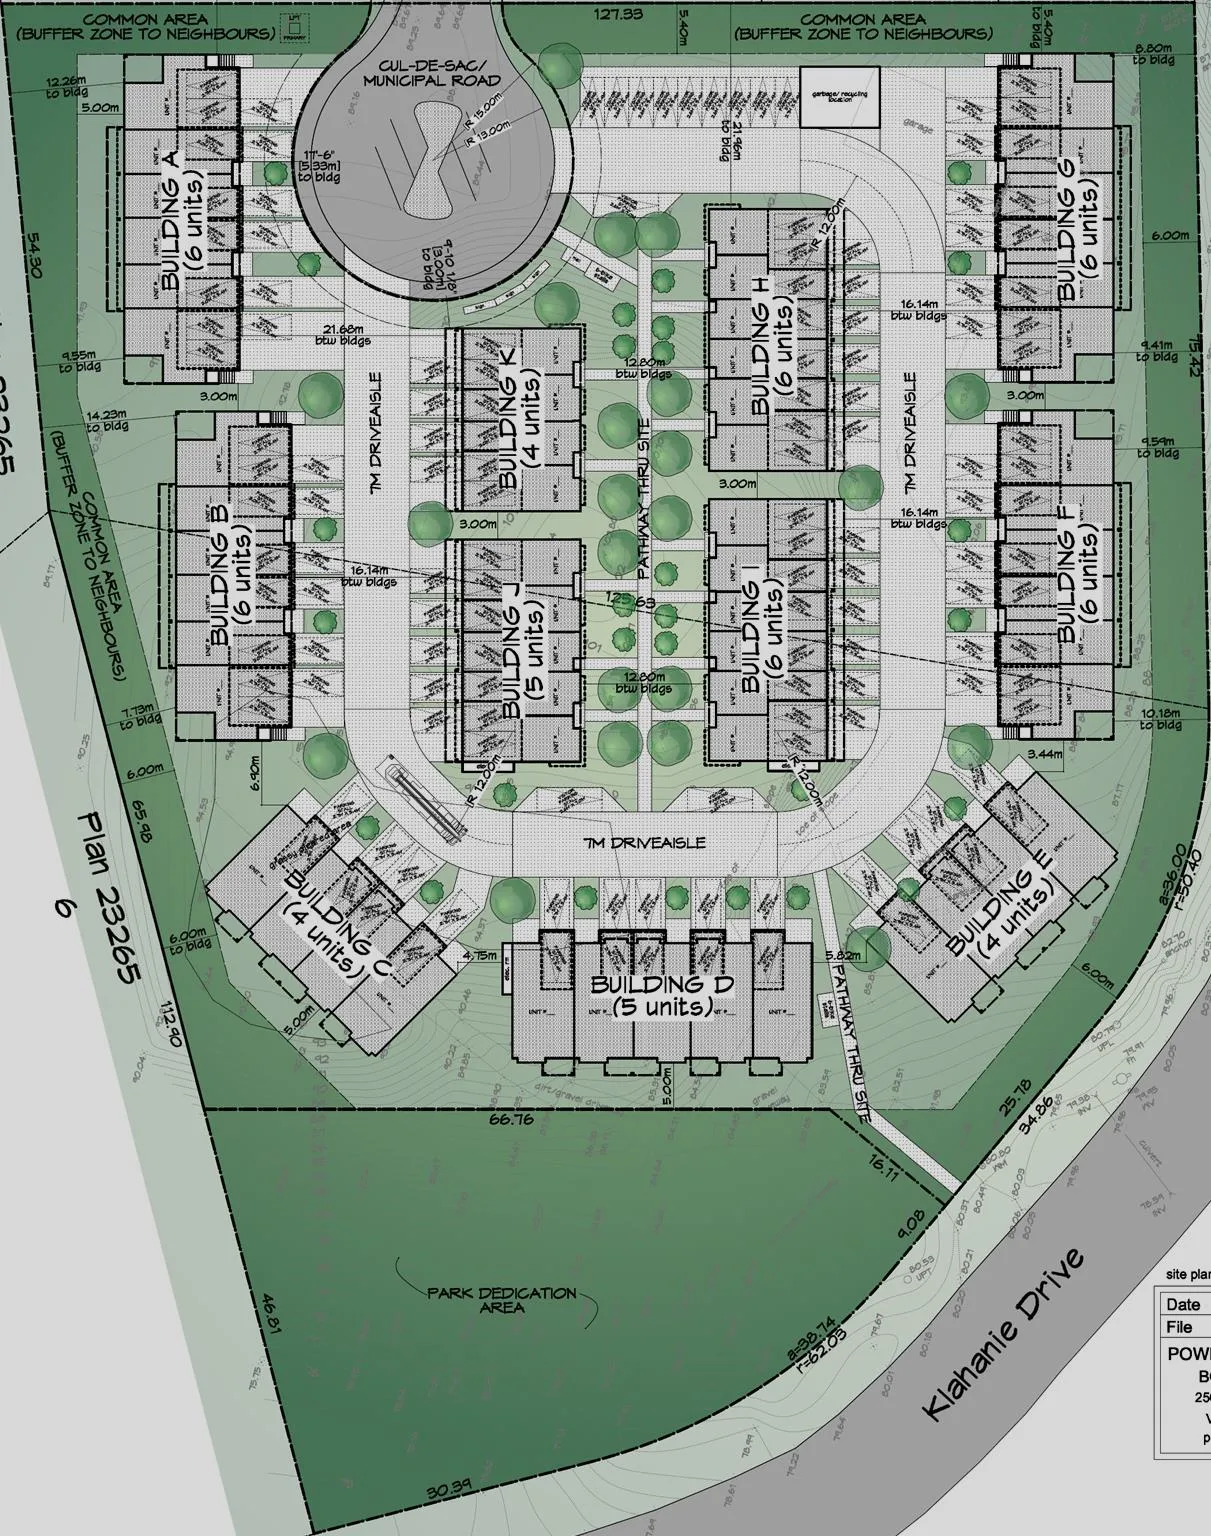
Site Plan — additional annotations
- Greenspace buffer to retain tree-lined character of Klahanie
- Park donation area shown on southwest portion of site
- Pritchard Creek riparian area protected along lower site edge
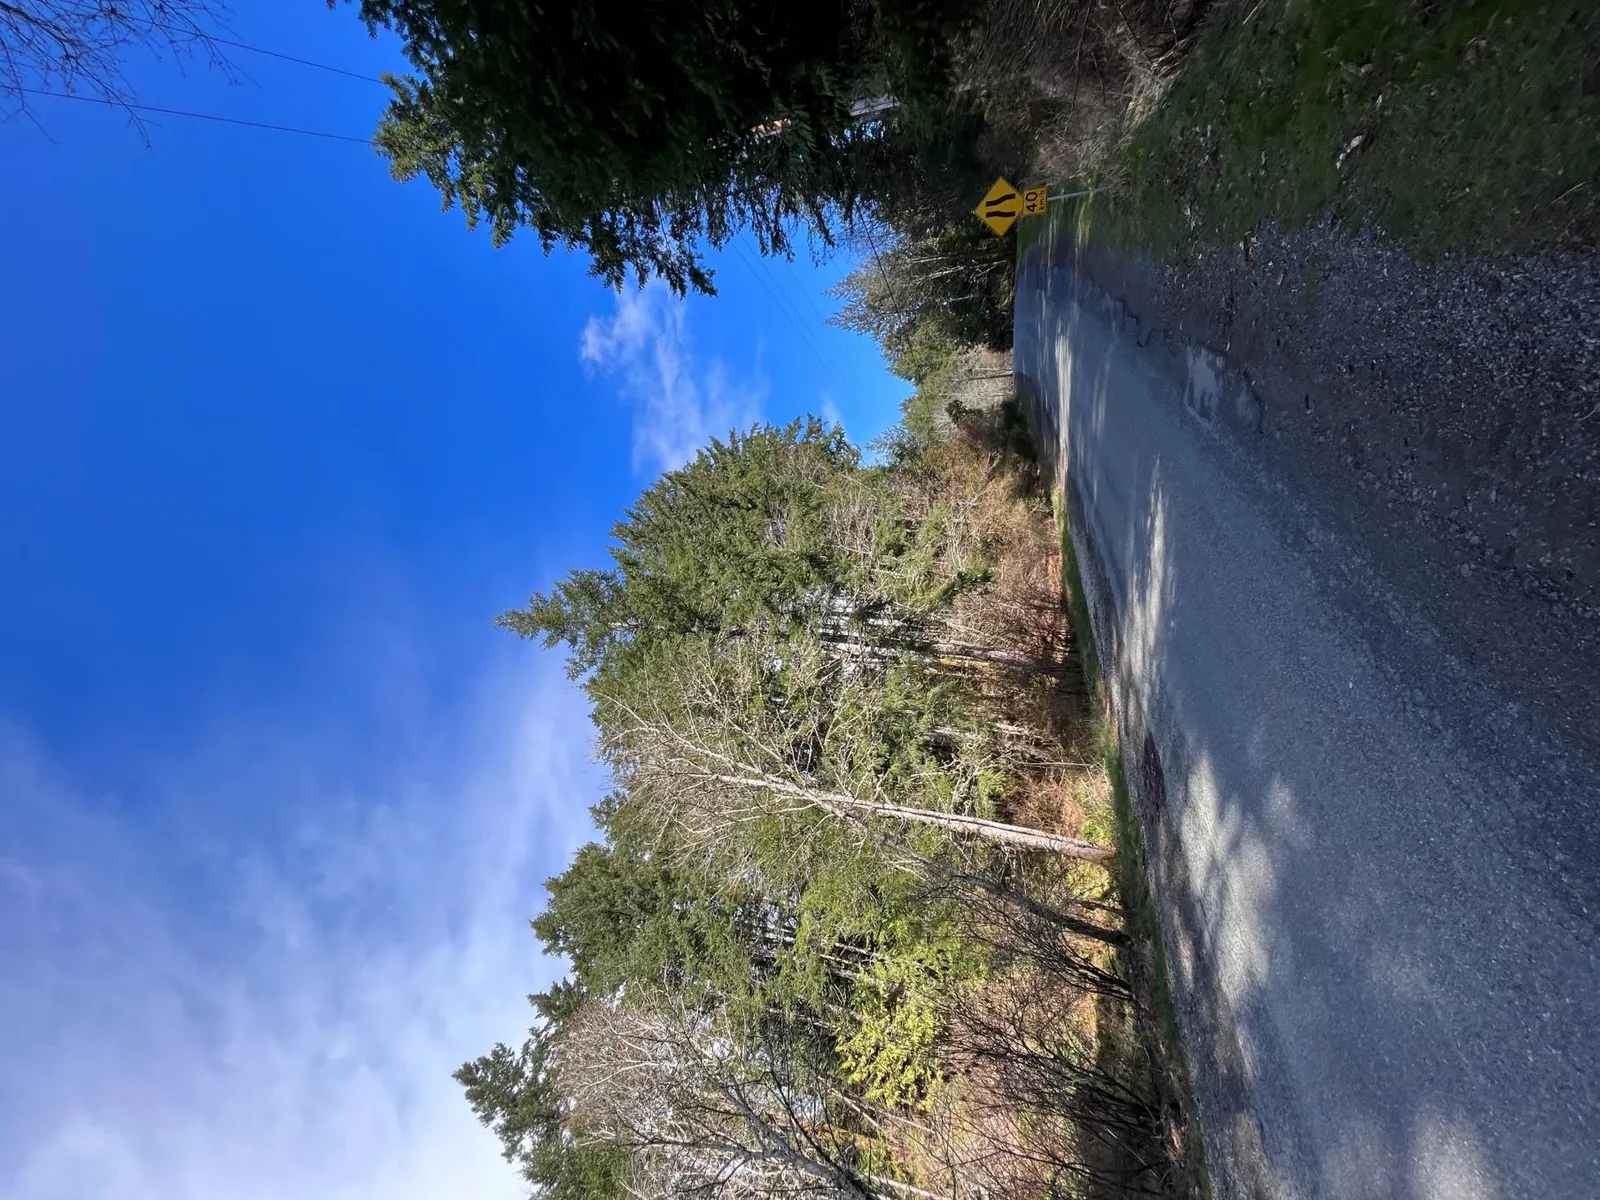
Site Plan — privacy and orientation
- No townhomes are overlooking the neighbours to the north
- Backyard privacy respected through building orientation and buffer zones
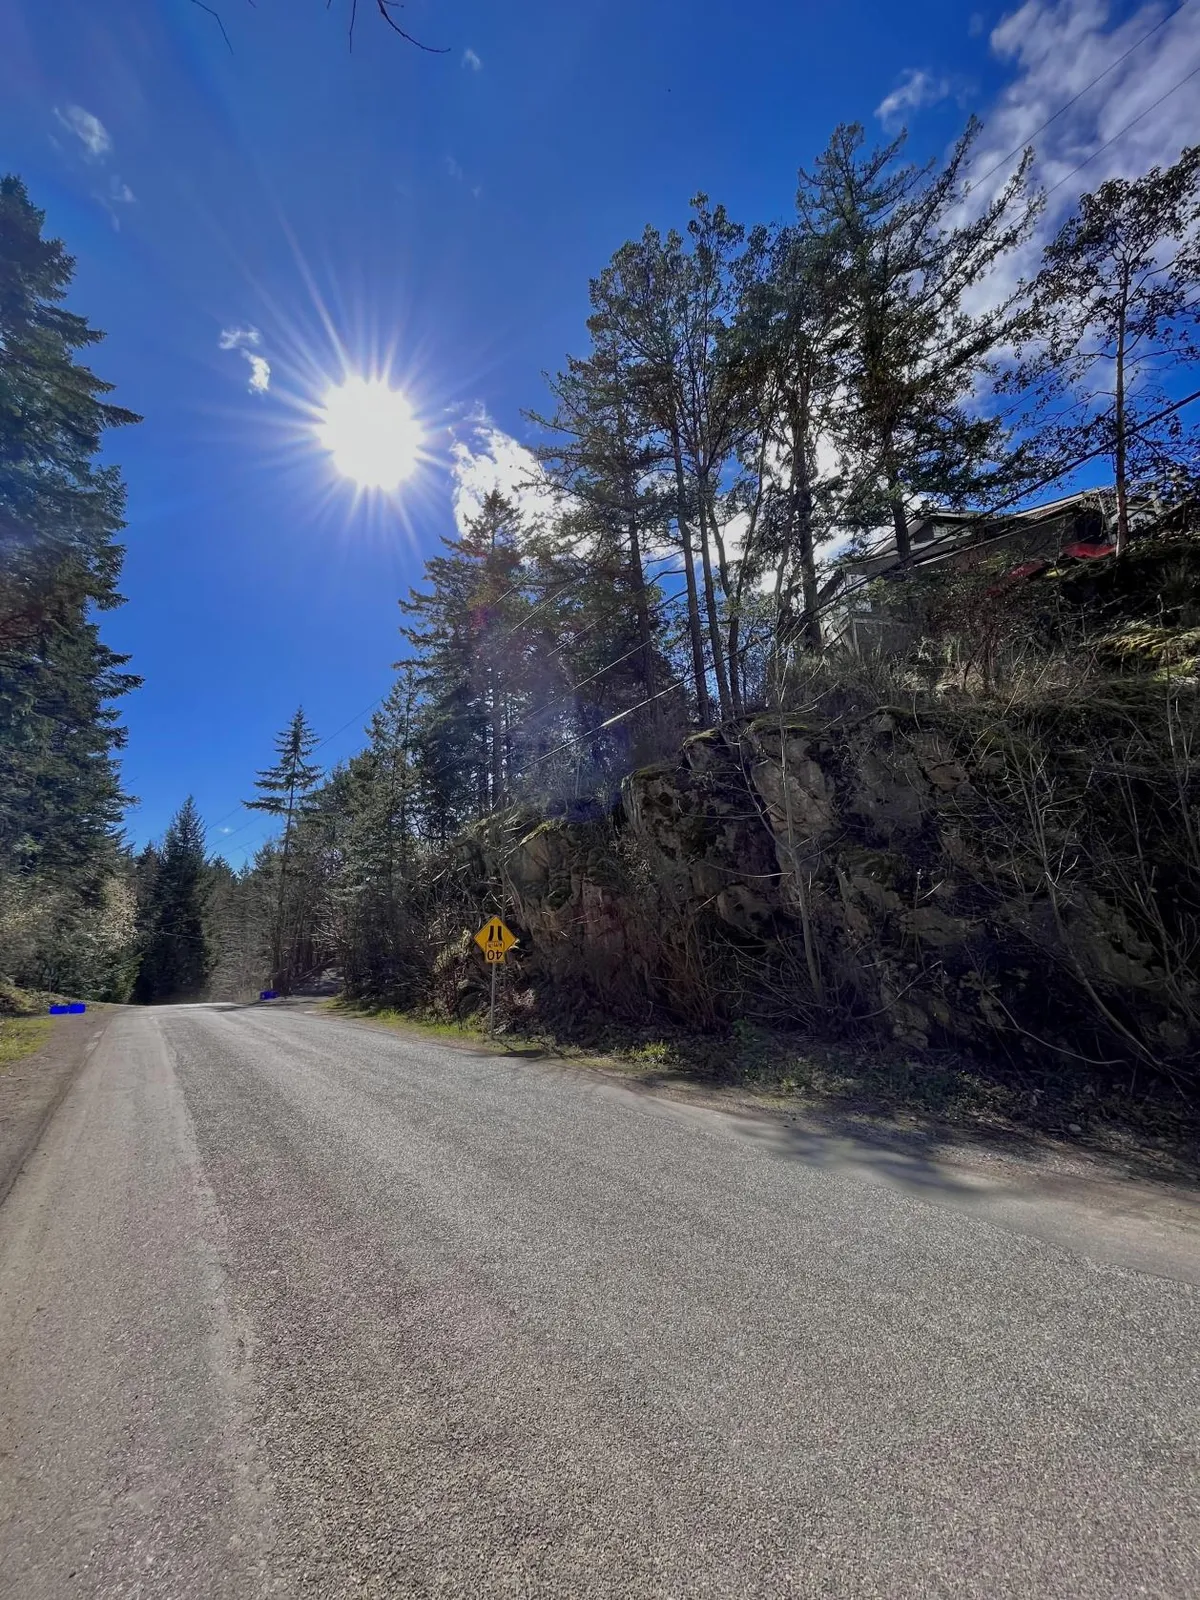
Site Plan — circulation & parking features
- New cul-de-sac to finish Greystone Place (incl. 4 parking stalls)
- Visitor parking in a convenient location (adjacent to cul-de-sac)
- Driveway parking in front of all garages
- Drive-aisle loop provides internal vehicular circulation

Site Plan — pedestrian & landscaping features
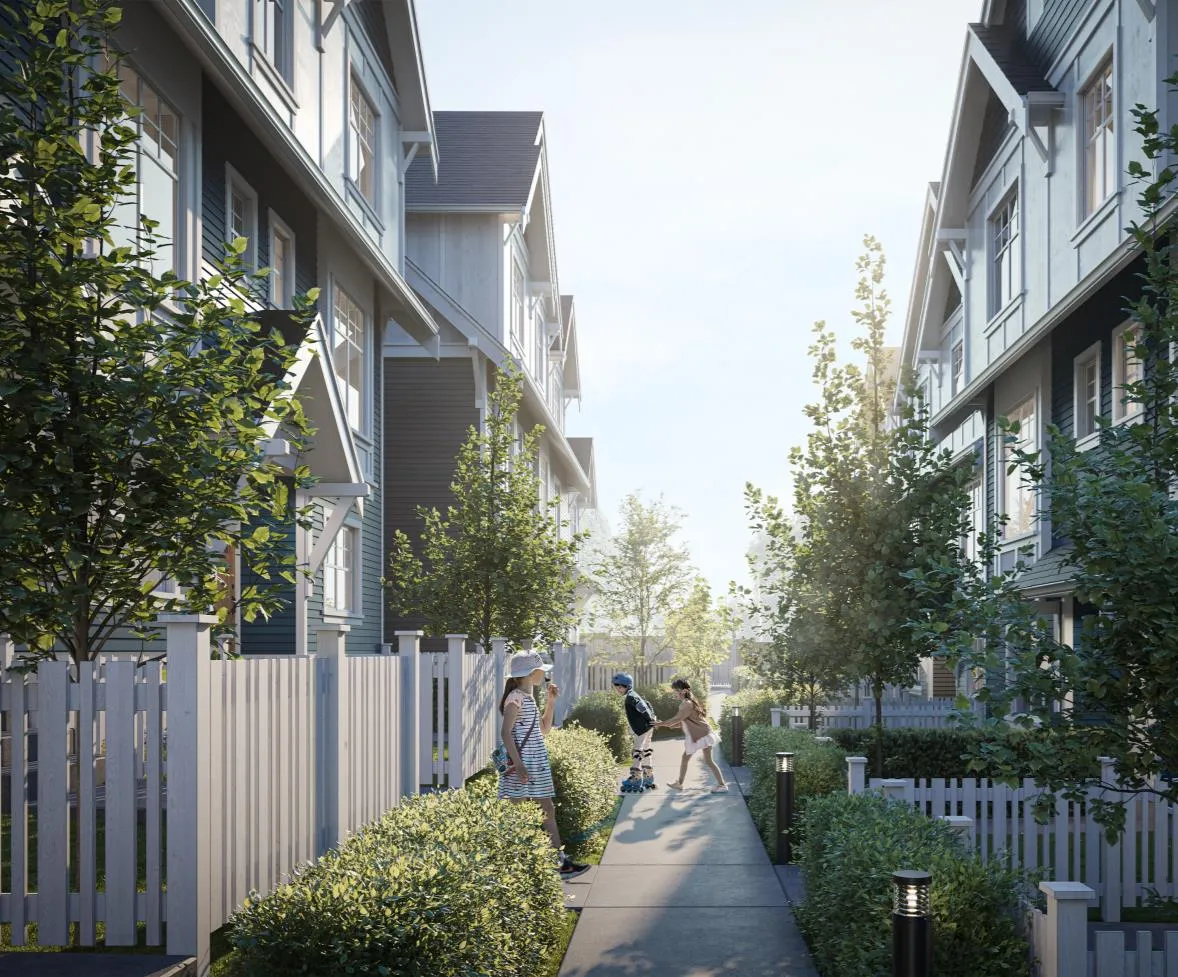
- Central pedestrian walkway through the site
- Front yard patios and landscaping for ground-level units
- Trail connection to Latoria along east side of Klahanie
- Pedestrian connection down to Klahanie Drive
- New sidewalk leading into Olympic View community
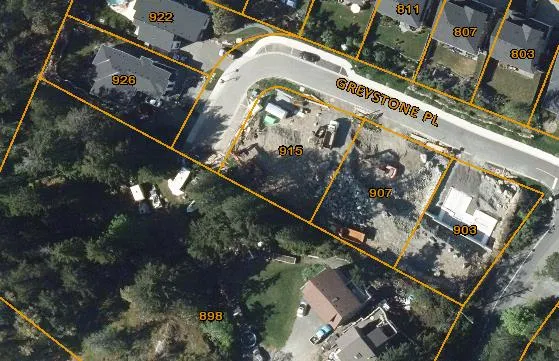
Tree Retention and Planting
- Our first objective is to retain existing trees on-site.
- For the trees that do have to be removed, tree re-planting is the next best option.
- We are committed to a 10 to 1 tree replacement ratio.
Tree replacement approach (illustrated):
- On-site replanting → Local planting projects → Provincial planting projects
Traffic Impact Summary
WATT Consulting Group
December 8, 2022
Overview
- Traffic counts were conducted at the two key intersections (Klahanie at Latoria and Klahanie at Greystone) during the AM and PM peak hours on September 13, 2022.
- No mitigation measures are required due to the development at the two key intersections in the long term (2040 model).
Klahanie Results
- Post development daily volume on Klahanie remains at less than 1,000 vpd, which is within the City's standards for local roads.
- Proposed development does not impact traffic operations at intersections/driveways on Klahanie Drive.
Greystone Results
- Opening Day 2025: At the stop controlled Greystone Place/Klahanie Drive intersection, all movements will operate at a LOS A (excellent operations) with no queuing issues.
- Proposed development does not impact traffic operations at the Greystone/Klahanie intersection. Average delay is less than 10 seconds.
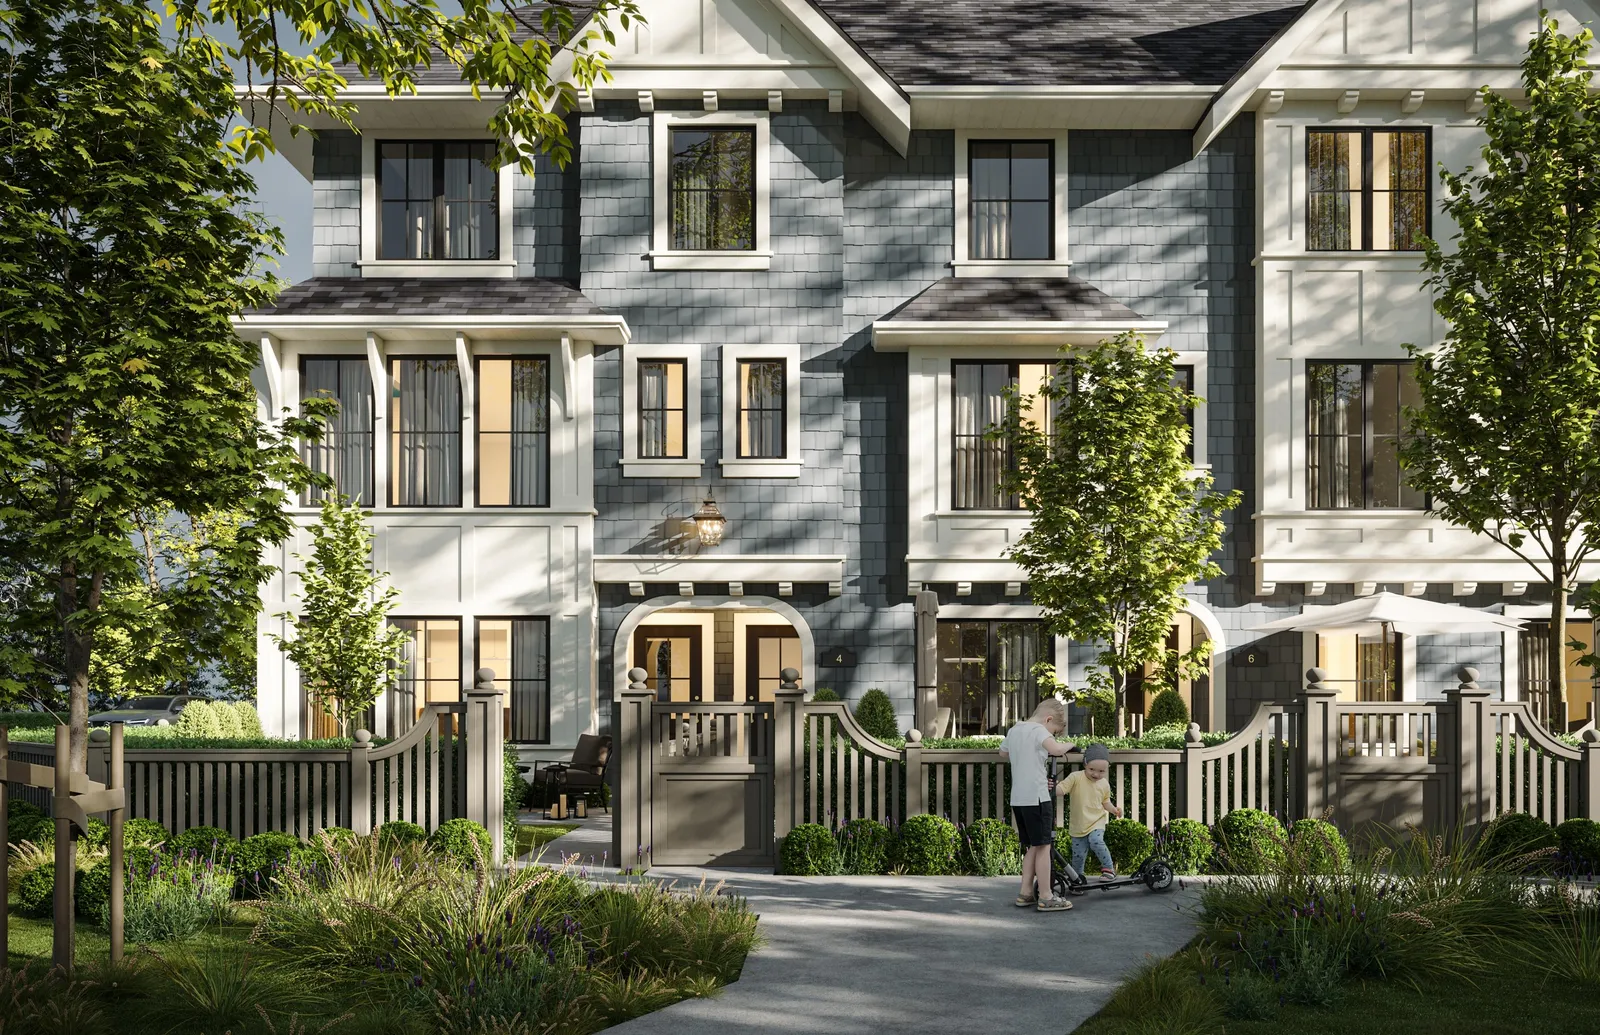
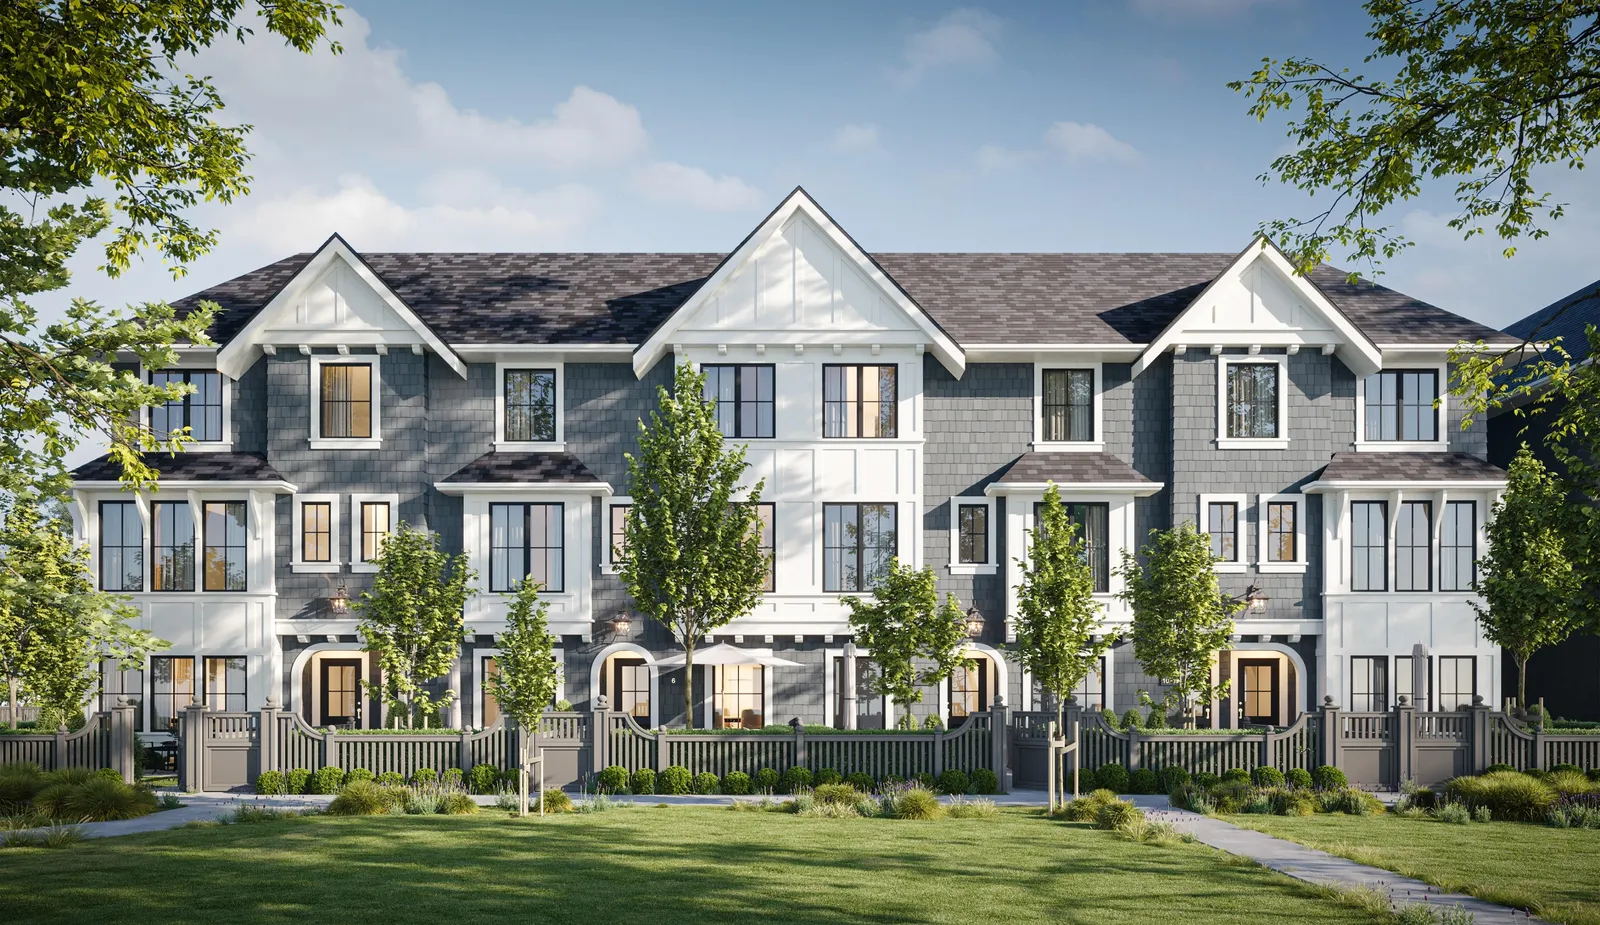
Proposal Summary
| Site and Use | Homes | Greenspace |
|---|---|---|
| SITE AREA | HOME SIZES | TOTAL GREENSPACE |
| 4.07 acres (gross) | 1,400 to 2,100 sq. ft. | 50% |
| USE | HOME TYPES | COVENANTED GREENSPACE |
| Townhouses | 3 and 4 Bedrooms | 30% |
| HEIGHT | PARKING | ADDITIONAL LANDSCAPING |
| Three Storeys | 2.4 spaces/unit | 20% |
| DENSITY | NO. OF HOMES | Park Donation |
| 14.5 units/acre | 58 | 0.6 acres |
Density
| RT-1 Zone | OCP | Proposed |
|---|---|---|
| *31 units/acre | 16 units/acre | 14.5 units/acre |
* BASED ON AVG. HOME SIZE OF 1,600 SQ. FT.
Reasons to Support
- This proposal will provide more attainable homes for families while diversifying the housing stock
- The right location for family-oriented townhomes
- Thoughtful site planning that responds to neighbourhood context and character
- Proposal is supported through Langford’s OCP
- Not maximizing the density, meaning we can preserve important greenspace
- Development approach respects the natural environment
- Rural character of the neighbourhood is respected
- 0.6 acre park being donated to Langford
- Over 50% of the property will be greenspace
- Our townhomes are thoughtfully designed for families, inside and out.
- The project has sufficient parking for both residents and visitors
- Townhouses use land more efficiently, reducing pressures on further urban sprawl
- Minimum Step Code 3
- EV Charging for each home
- Each home is solar ready
- No natural gas
- Carbon capture concrete
- Electric heat pump for heating and cooling
- No adverse traffic impacts occur as a result of this development
Thank You
We are available to answer any questions you may have.
FORMWELL