DocumentsAppendixApr 17, 2023Page 19
Appendix A – Site Plan (Formwell / 898 & 914 Klahanie Drive)
Illustrative conceptual site plan for the proposed 58-townhouse development showing unit layout, internal strata road, pedestrian connections and open space areas.
Key facts
- Shows internal strata loop road accessed via Greystone Place
- Indicates dark green areas as protected open space (30% target)
- Pedestrian pathway proposed connecting to Klahanie Drive
Appendix A – Site Plan
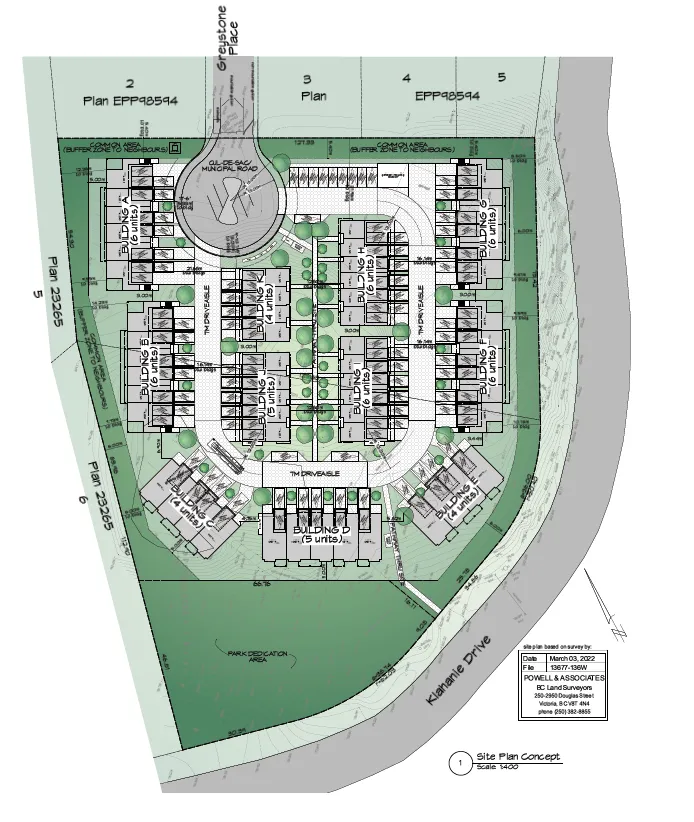
Visible text on the page
- Site Plan Concept Scale 1:400
- Park Dedication Area
- Klahanie Drive
- Plan 23265
- Plan EPP89594
- Langford where it all happens.
Page 19
Extracted from: Agenda(170 pages total)