DocumentsBylawMar 7, 2023Pages 297–319
BYLAW NO. 2093 - Langford Zoning Bylaw, Amendment No. 688 (898 and 914 Klahanie Drive)
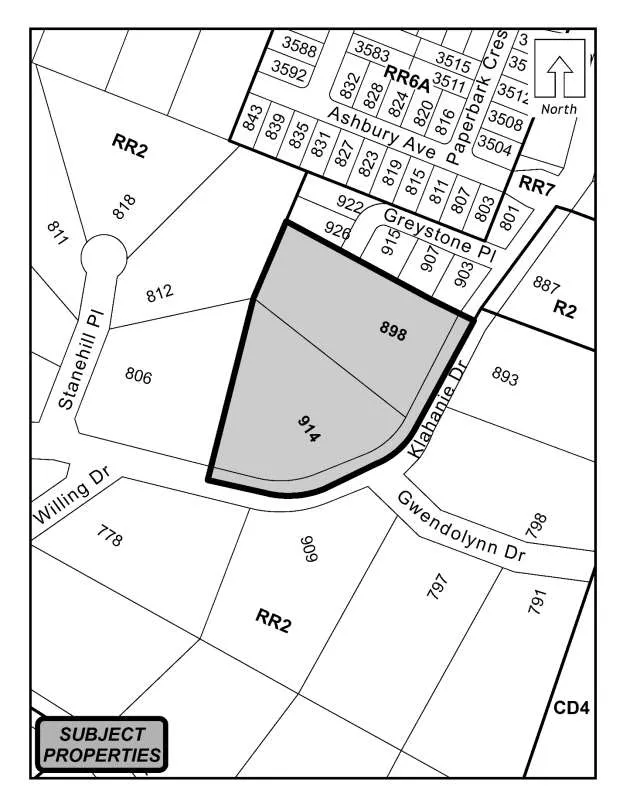
Bylaw package to amend the Langford Zoning Bylaw pertaining to properties at 898 and 914 Klahanie Drive (background report attached).
Key facts
- Bylaw No.: 2093
- Addresses referenced: 898 and 914 Klahanie Drive
- Background report attached (agenda lists supporting documents)
BYLAW NO. 2093 - Langford Zoning Bylaw, Amendment No. 688 (898 and 914 Klahanie Drive)
Staff Report to Council
DATE: Monday, March 6, 2023
DEPARTMENT: Planning
APPLICATION NO.: Z22-0018
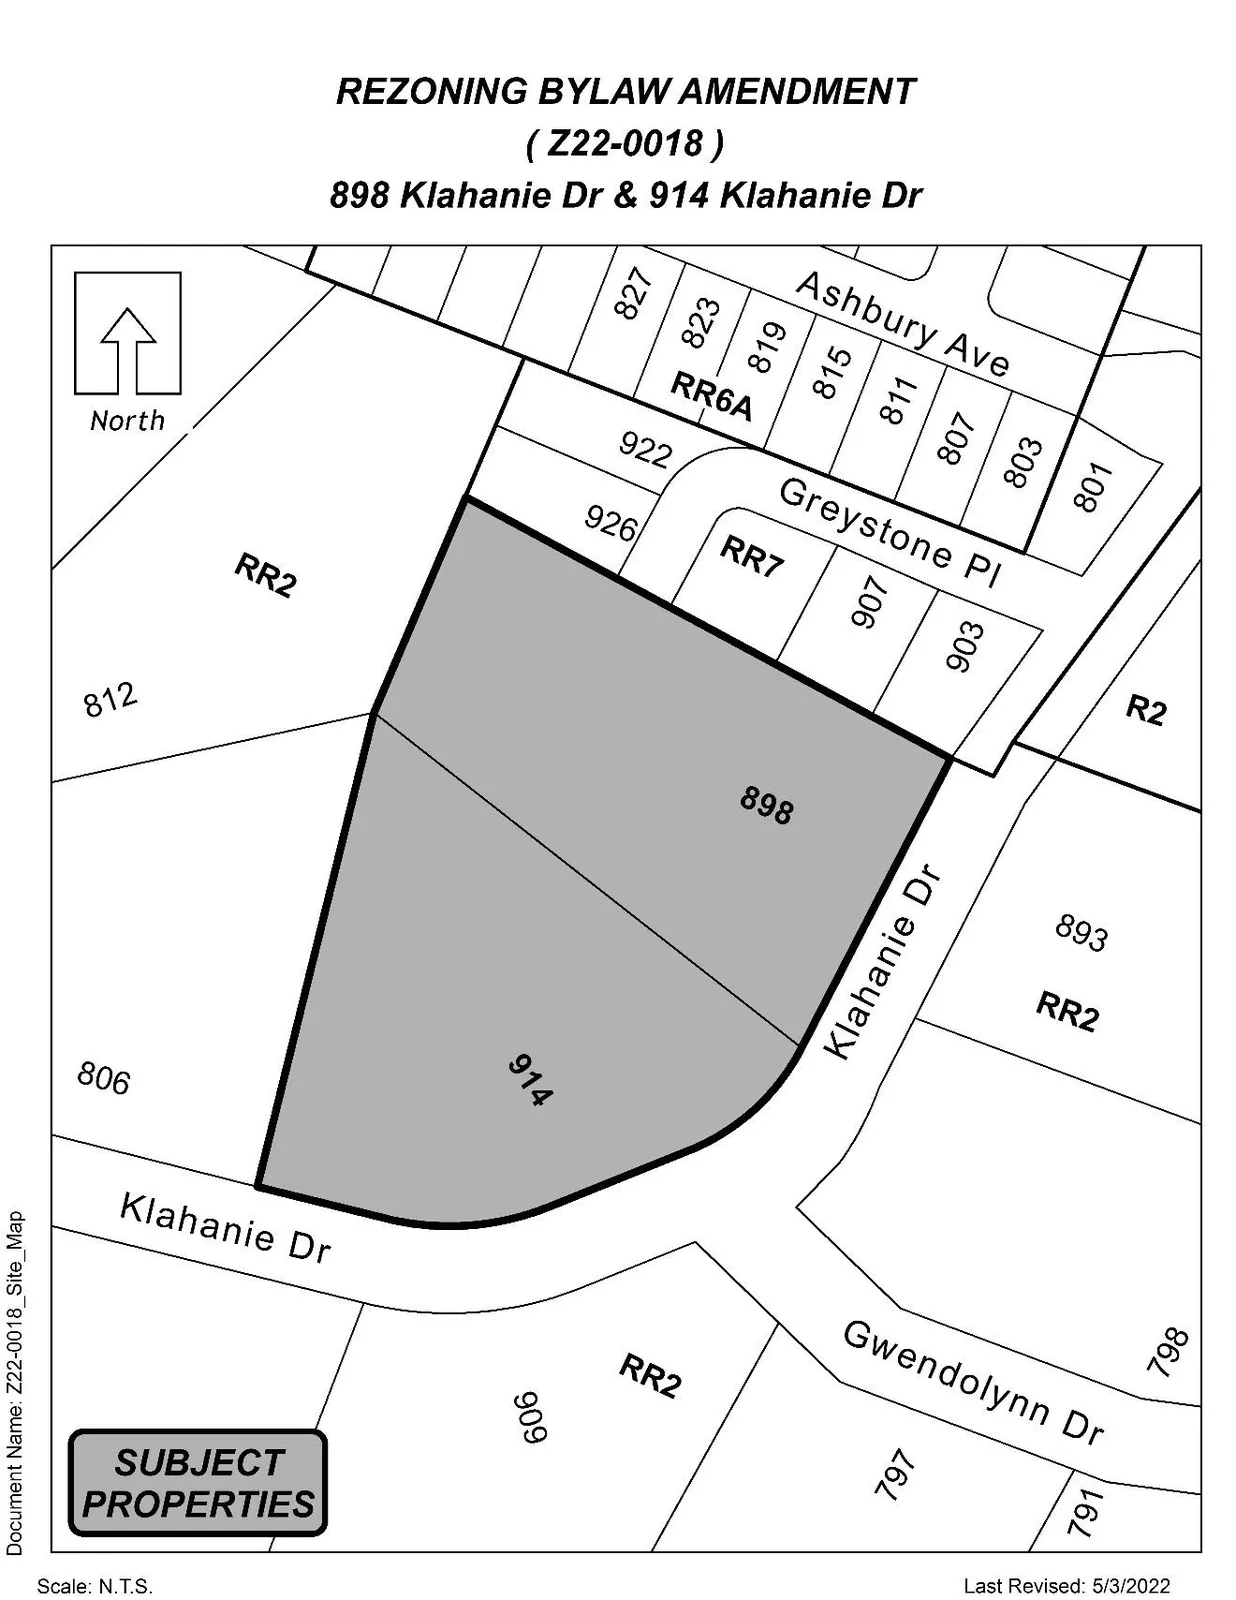
SUBJECT: Bylaw No. 2093 – Application to Rezone 898 and 914 Klahanie Drive from RR2 (Rural Residential 2) to RT1 (Residential Townhouse) to allow for the development of approximately 58 townhouse units.
BACKGROUND
Sam Ganong of Formwell Homes Ltd has applied on behalf of Jodi-Ann and John Acreman and Wendy and Mark Szczepanowski to rezone 898 and 914 Klahanie Drive from RR2 (Rural Residential 2) to RT1 (Residential Townhouse) to allow for the development of approximately 58 townhouse units, with 30% open space.
The application was reviewed by the Planning, Zoning, and Affordable Housing (PZAH) Committee on July 11th, 2022. The Committee had recommended that Council take no action at the time regarding the application. The original staff report that went to PZAH has been attached to this report for reference.
While Council approved the PZAH minutes at their regular Council meeting on July 18th, they did not consider the application itself, nor make a resolution. As such, Council may decide whether to give Bylaw No. 2093 First Reading. If given, the application would proceed to a Public Hearing no earlier than April 3rd, 2023.
COMMENTARY
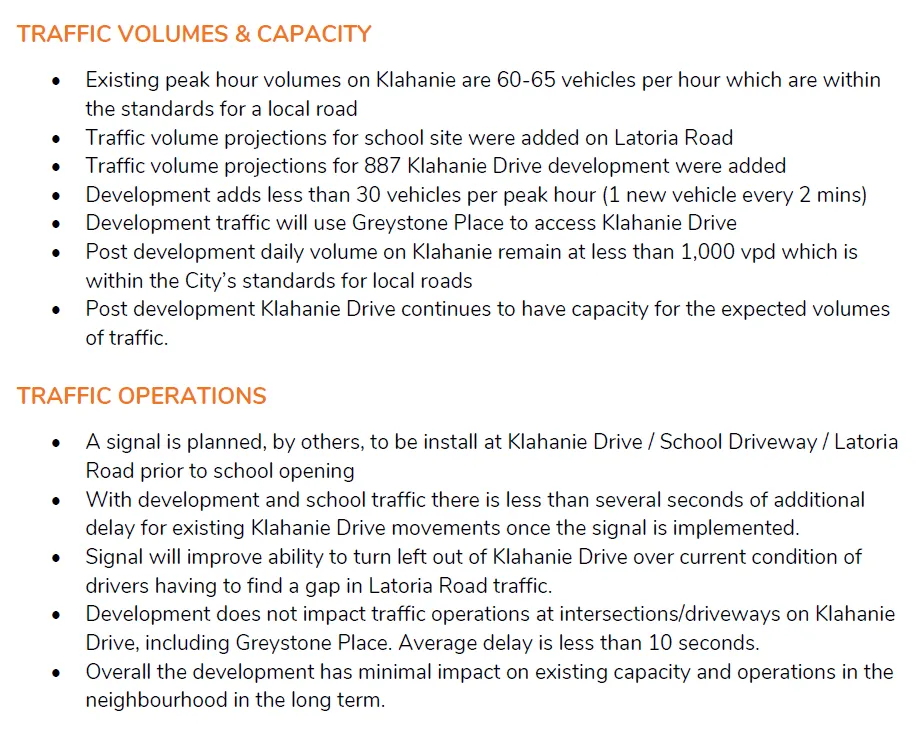
Subsequent to the application being reviewed by the PZAH Committee last July, the applicant elected to conduct a Traffic Impact Assessment to help address concerns about traffic that were brought forward by members of the public. The assessment studied two key intersections related to this development, the Latoria/Klahanie intersection, and the Greystone/Klahanie intersection. The assessment was completed by Watt Consulting Group and the results are summarized in Figure 1.

The Director of Engineering has noted that the traffic light at Klahanie and Latoria will be installed in 2023.
The School Board is anticipating that the new elementary school at Klahanie and Latoria will be open in the Fall of 2025 with room for approximately 480 students.
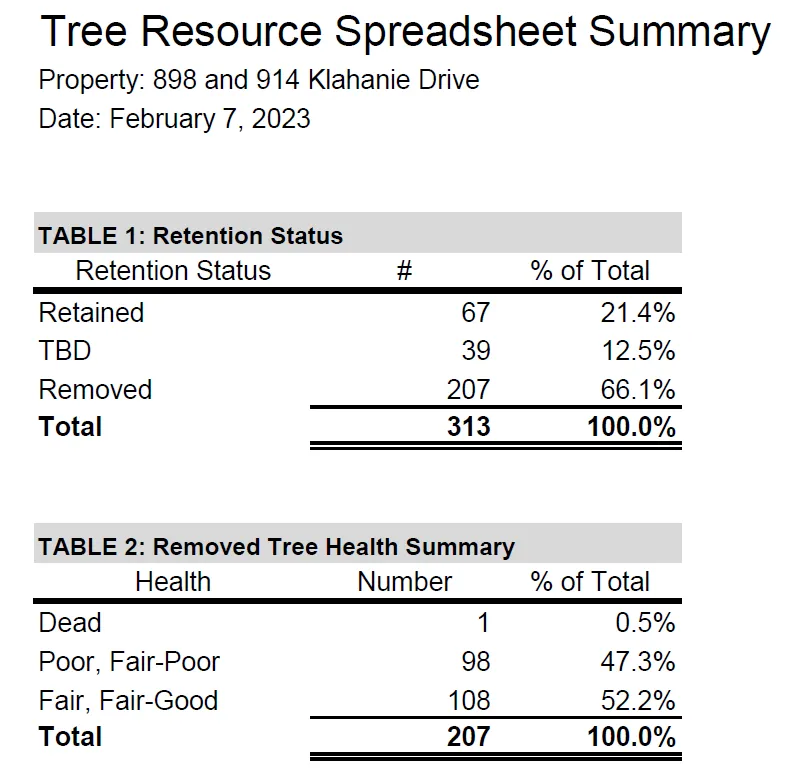
The applicant has also had a comprehensive tree survey completed by a consulting arborist. The arborist inventoried every tree located within the development site. The survey noted the species, size, canopy diameter, existing health, and structural characteristics. The arborist also commented on which trees could possibly be retained based on the preliminary development plans. The retention status of the on-site trees has been summarized in Figure 2.
As noted above, 67 trees can be retained, another 39 could possibly be retained, dependent on the finalized building and grading plans, and 207 would need to be removed. Of the trees that will need to be removed, 47.8% are considered to be in “fair-poor” or “poor” condition, or are “dead”.
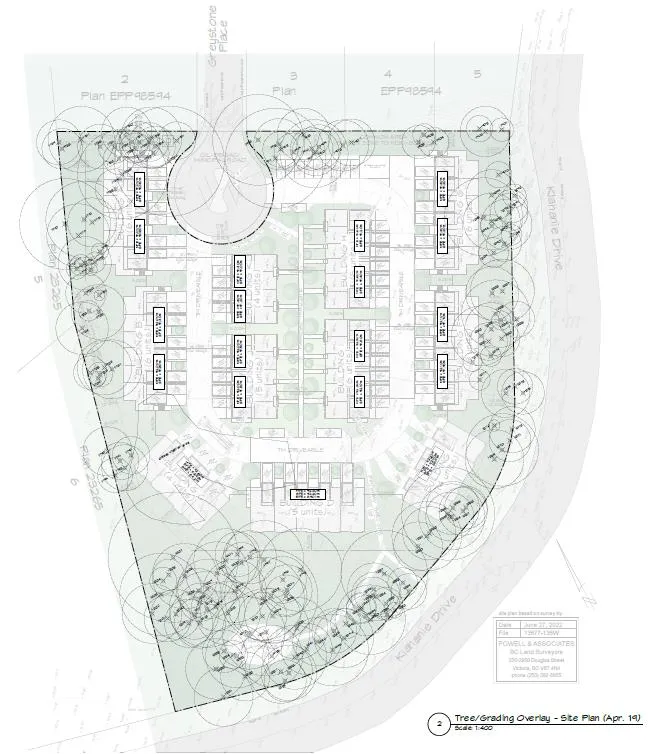
The arborist has provided an overlay on the development plans (Figure 3) to demonstrate where the retained trees would be located. As shown, they are all located in the 30% green space, both in the area to be dedicated to the City as Park, and the retained non-disturbance strata common property area.
The applicant will be planting additional trees within the disturbed development site as part of the required landscape plan. The landscape plan will be prepared by a Landscape Architect at the time of development permit. Based on the submitted site plan (Figure 4), it appears there are many opportunities for on-site tree planting.
Council should note that the City does not currently have a policy regarding the replacement of trees on development sites. Council may wish to have this looked at as part of the Urban Forest Management Plan.
Given the above information, Council may wish to give First Reading to Bylaw No. 2093.
OPTIONS
Option 1
That Council give First Reading to Bylaw No. 2093;
OR Option 2
That the applicant work with staff to redesign their proposal before returning to Council for First Reading of Bylaw No. 2093;
OR Option 3
That Council take no action at this time regarding Bylaw No. 2093.
SUBMITTED BY: Julia Buckingham, Planner II
Concurrence: Leah Stohmann, MCIP, RPP, Deputy Director of Planning and Subdivision
Concurrence: Donna Petrie, Senior Manager of Business Development and Events
Concurrence: Yari Nielsen, Director of Parks, Recreation and Facilities
Concurrence: Matthew Baldwin, MCIP, RPP, Director of Planning and Subdivision
Concurrence: Katelyn Balzer, P.Eng, Director of Engineering and Public Works
Concurrence: Michael Dillabaugh, CPA, CA, Director of Finance
Concurrence: Marie Watmough, Deputy Director of Corporate Services
Concurrence: Braden Hutchins, Director of Corporate Services
Concurrence: Darren Kiedyk, Chief Administrative Officer
Staff Report to the Planning, Zoning and Affordable Housing Committee
DATE: Monday, July 11, 2022
DEPARTMENT: Planning
APPLICATION NO.: Z22-0018
SUBJECT: Bylaw No. 2093 – Application to Rezone 898 and 914 Klahanie Drive from RR2 (Rural Residential 2) to RT1 (Residential Townhouse) to allow for the development of approximately 58 townhouse units.
PURPOSE
Sam Ganong of Formwell Homes Ltd has applied on behalf of Jodi-Ann & John Acreman and Wendy & Mark Szczepanowski to rezone 898 and 914 Klahanie Drive from RR2 (Rural Residential 2) to RT1 (Residential Townhouse) to allow for the development of approximately 58 townhouse units, with 30% open space.
BACKGROUND
PREVIOUS APPLICATIONS
No previous applications have been made for the subject properties.
Table 1: Site Data
| Item | Details |
|---|---|
| Applicant | Sam Ganong of Formwell Homes Ltd |
| Owner | Jodi-Ann & John Acreman (898 Klahanie Dr); Wendy & Mark Szczepanowski (914 Klahanie Dr) |
| Civic Address | 898 and 914 Klahanie Drive |
| Legal Description | LOT 18, SECTION 69, METCHOSIN DISTRICT, PLAN 23855 (898 Klahanie Dr); LOT 17, SECTION 69, METCHOSIN DISTRICT, PLAN 23855 (914 Klahanie Dr) |
| Size of Property | 16,479 m2 (combined total) |
| DP Areas | Riparian Area and High Fire Hazard Area |
| Zoning Designation | RR2 (Rural Residential 2) |
| OCP Designation | Neighbourhood |
SITE AND SURROUNDING AREA
The subject properties are located on the curve of Klahanie Drive, south of Greystone Place. The two properties each contain a single-family home and pockets of existing trees. The southern tip of 914 Klahanie Drive is considered a Riparian Area due to its proximity to Pritchard Creek.
The surrounding neighbourhood is made up of large estate style lots and many conventionally sized lots in newer subdivisions to the north, particularly along Latoria Road. The Olympic View Golf Course is also located nearby, which is zoned for a variety of commercial, recreational, and residential uses. A new school is planned to be constructed at the intersection of Klahanie and Latoria, approximately 300 meters away from the subject properties.
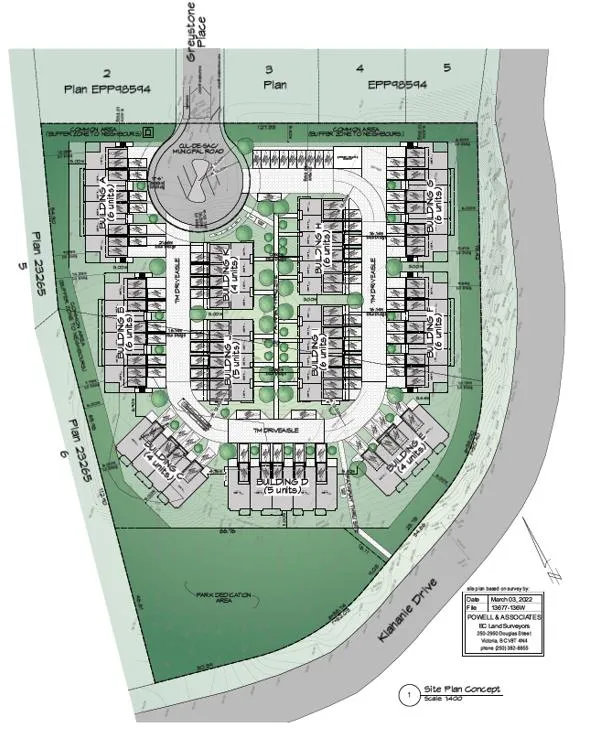
Table 2: Surrounding Land Uses
| Zoning | Use |
|---|---|
| North | RR7 (Rural Residential 7), RR6A (Rural Residential 6A) — Single Family Dwellings |
| East | RR2 (Rural Residential 2), CD4 (Comprehensive Development – Olympic View) — Single Family Dwellings & Golf Course |
| South | RR2 (Rural Residential 2) — Single Family Dwellings |
| West | RR2 (Rural Residential 2) — Single Family Dwellings |
COMMENTS
OFFICIAL COMMUNITY PLAN
The subject property is designated as Neighbourhood within the Official Community Plan Bylaw No. 1200 as described below:
- Predominately residential precinct that supports a range of low and medium density housing choices including secondary suites
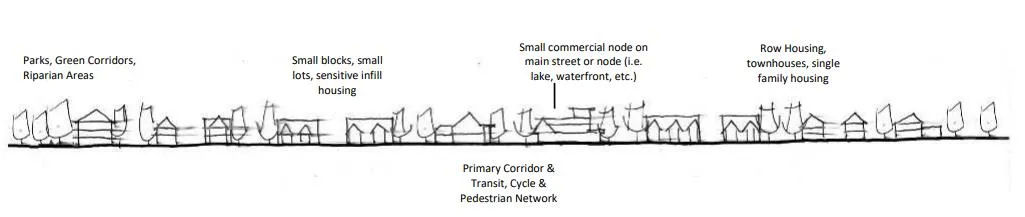
- This area allows for residential and mixed use commercial intensification of streets that connect centres and/or are serviced by transit
- Schools, community facilities and other institutional uses are permitted throughout the area
- Retail servicing local residentials is encouraged along transportation corridors
- Home-based businesses, live-work housing is encouraged
- Parks, open spaces and recreational facilities are integrated throughout the area
- This area allows for Neighbourhood Centres to emerge in the form of medium density mixed-use nodes at key intersections
- Transit stops are located where appropriate

DEVELOPMENT PERMIT AREAS
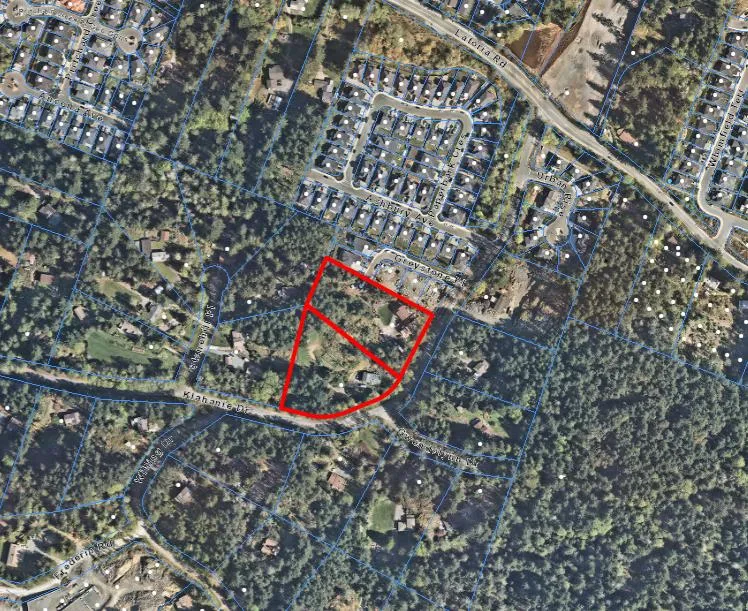
The subject properties are located in the High Fire Hazard Development Permit Area, and as such, a Wildfire Hazard Assessment will need to be prepared by a Registered Professional Forester and submitted to the City. As noted above, the southern tip of 914 Klahanie Drive is located within the Riparian Development Permit Area due to proximity to Pritchard Creek, shown below in Figure 3. The applicant intends to dedicate the entire Riparian Area, among other land, to the City as Park. This will be discussed in further detail within a later section of this report.
Additionally, as the applicant is proposing townhouses, a form and character development permit will be required prior to the issuance of a building permit. Staff will confirm design details and zoning compliance at this stage.
DEVELOPMENT PROPOSAL
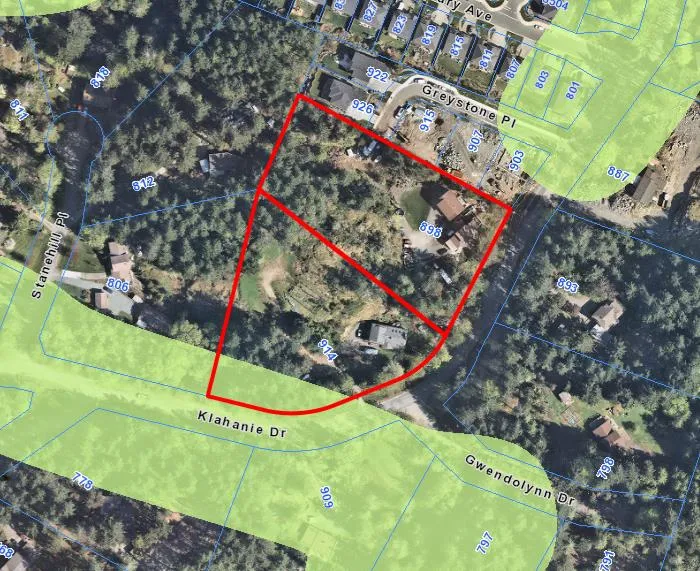
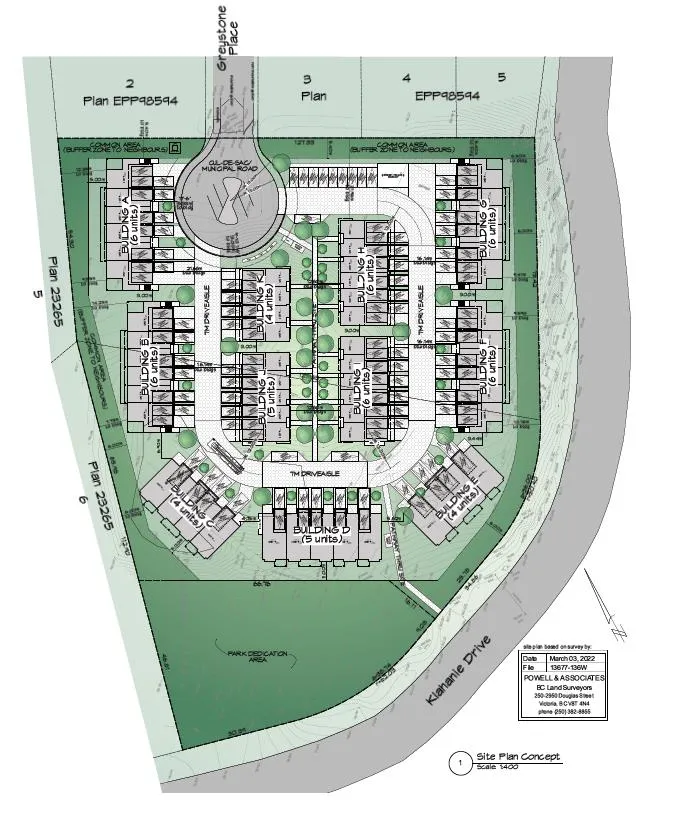
The applicant is proposing to rezone 898 and 914 Klahanie Drive to the RT1 (Residential Townhouse) Zone to allow for the development of approximately 58 townhouses and 30% open space. A conceptual site plan can be seen below as Figure 4, and in greater detail on Appendix A.
As shown, the site will be accessed off Greystone Place, where the municipal road will terminate in a cul de sac, and an internal strata road will loop south through the site to provide access to each townhouse. The applicant has also proposed a pedestrian pathway through the south of the site, connecting to Klahanie Drive.
As noted, the applicant intends to protect 30% of the property as open space, as shown above in Figure 4 in dark green. This is intended to be approximately half protected strata common property and half land dedicated to the City as Park. The area to be retained as strata common property is comprised of a 5.4 - 6 m buffer surrounding the northern, western, and eastern property boundaries and will be protected by a non-disturbance covenant and demarcated with a split rail fence. The light green areas shown on the plan above will be landscaped and useable by the residents of the development but does not count towards the 30% open space.
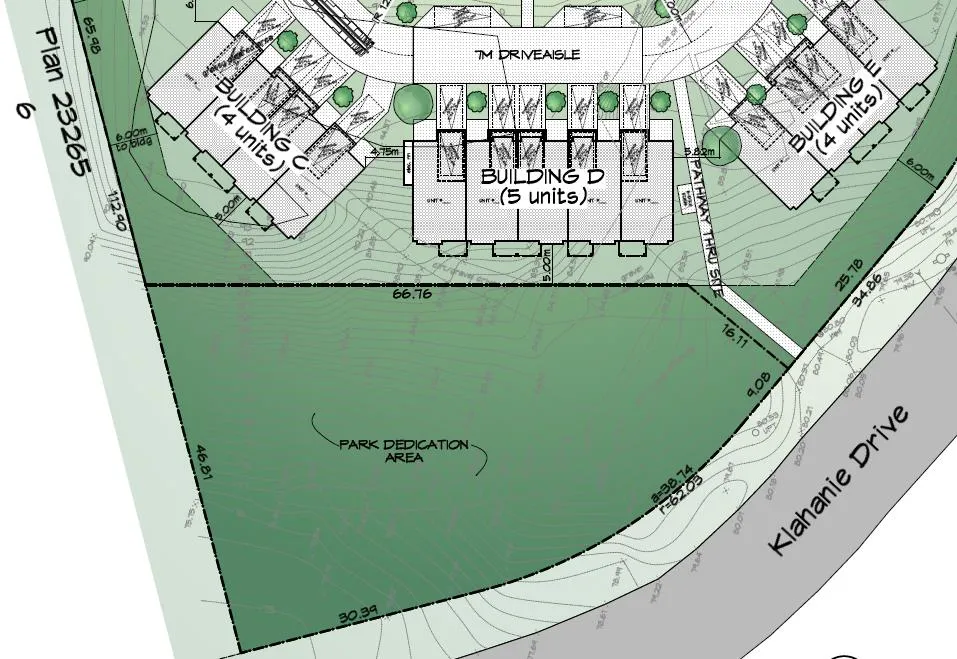
The area to be dedicated to the City as Park, shown in greater detail below in Figure 5, is located at the southern end of the site. This area contains the entire on-site Riparian Area and has the most solid tree coverage of the whole development site, making it a good candidate for Park dedication. Presently, the Director of Parks, Recreation, and Facilities intends to retain it as natural area rather than installing a playground or other active recreation opportunities.
Council may wish to require the applicant to submit a memo prepared by a Landscape Architect that examines existing trees on site and in the frontage and provide comment on the potential for tree retention as part of the development plan, to the satisfaction of the Director of Planning;
For neighbourhood context, Council may wish to be aware of the open space contributions made in surrounding developments. The Latoria neighbourhood has a history of providing 30% open space at the time of rezoning. This has shifted more towards a combination of land and a cash contribution totaling 30% in the past few years and has on occasion totaled to approximately 20%. The most recent rezoning, 887 Klahanie Drive, located across the street, provided 25% open space in private covenanted open space, and a 5% cash contribution. As such, Council may wish to accept the applicant’s proposal and secure it within a Section 219 covenant.
Table 3: Proposal Data
| Item | Permitted by RT1 (Proposed Zoning Designation) | Proposed by this Development |
|---|---|---|
| Density (FAR and/or min. lot size) | 1.2 FAR | 0.8 FAR |
| Height | 3 storeys | Up to 3 storeys |
| Site Coverage | 60% | 35.5% |
| Front Yard Setback | 3 m | 3 m |
| Interior Side Yard Setback | 1.2 m | 5.4 m |
| Exterior Side Yard Setback | 3.5 m | 8.8 m |
| Rear Yard Setback | 5.5 m | 5 m* |
| Parking Requirement | 2 parking stalls per unit; 5 shared visitor stalls | 2-3 parking stalls per unit; 12 shared visitor parking stalls |
*As noted in Table 3, the applicant is requesting a variance for the rear lot line setback from 5.5 m to 5 m. Council may wish to note that the rear lot line abuts the Park dedication area. If the applicant were to retain the area as strata common property instead of dedicating it as Park, the rear lot line setback would be approximately 45 meters. As the variance is only 0.5 m and the applicant is dedicating the abutting area to the City as Park, Council may wish to approve this variance request.
The applicant is demonstrating on their site plan a minimum of 2 parking spaces per unit, with approximately 25% of the units shown with 3 parking spaces per unit. They have also demonstrated 12 shared visitor parking spaces which exceeds the minimum bylaw requirement of 5 spaces.
PEDESTRIAN, CYCLING AND MOTORIST NETWORK
BC Transit bus stops located near the development site provide service on Routes 48, 54, 55, 59, and 60 to the Langford Exchange and Metchosin. Most of these routes only run once per hour or two, with increased service during peak commuting hours. There is a 2.2 m gravel pathway along the southeastern side of Klahanie Drive, and the applicant is proposing a pedestrian pathway through the south of the site.
FRONTAGE IMPROVEMENTS
The applicant will be responsible for completing frontage improvements to Bylaw No. 1000 standards. For this site, that will include completing the municipal cul de sac, installing streetlights as required, and paving a 1.5 m road shoulder, to the satisfaction of the Director of Engineering.
STORMWATER MANAGEMENT
The applicant will be required to provide a stormwater management plan to the satisfaction of the Director of Engineering prior to the issuance of a building permit. Council may wish to require a stormwater technical memo prepared by the project engineer prior to Public Hearing to verify that storm water can be adequately managed on-site for the proposed development.
SEWER
There is currently no sewer main along the frontage of the property. Prior to subdivision approval, the sewer main must be extended and any sewer extensions or modifications within the municipal road allowance will be constructed by West Shore Environmental Services at the applicant’s expense.
POTENTIAL NUISANCES
As has been past practice in this neighbourhood, Council may wish to require the applicant to provide a Section 219 Covenant registered on title prior to Bylaw Adoption that provides future landowners with the understanding that a variety of agricultural uses and the South Vancouver Island Rangers gun range are located within close proximity of the site, that these pre-existing uses may result in general nuisances, and that future landowners understand and accept the potential disruption to their residential occupancy of the site.
CARBON MINERALIZED CONCRETE
In accordance with Council’s Carbon Mineralization in Concrete Policy POL-0167-PLAN, which went into effect on June 1, 2022, Council may wish to require to the applicant to utilize post-industrial CO2 mineralized concrete for the construction of the proposed development.
FINANCIAL CONTRIBUTIONS
Rezoning the subject property may increase the assessed value of the property, and this may increase municipal revenue. As the applicant will be responsible for frontage improvements and connection to the municipal sewer system, the direct capital costs to the municipality associated with this development will be negligible. A summary of the Amenity Contributions and Development Cost Charges that the developer will be expected to pay is outlined below.
Table 4 – Amenity Contributions per Council Policy
| Amenity Item | Per unit contribution | Total (58 units) |
|---|---|---|
| General Amenity Reserve Fund | $3,660 | $212,280 |
| Affordable Housing Reserve Fund | $610 | $35,380 |
| TOTAL POLICY CONTRIBUTIONS | $247,660 |
Table 5 – Development Cost Charges
| Development Cost Charge | Per unit contribution | Total (58 units) |
|---|---|---|
| Roads | $3,865 | $224,170 |
| Storm Drainage | $1,166 | $67,628 |
| Park Improvement | $1,948 | $112,984 |
| Park Acquisition | $130 | $7,540 |
| Incremental Storage Improvement Fees | $371.25 | $21,532.50 |
| Subtotal (DCCs paid to City of Langford) | $433,854.50 | |
| CRD Water | $2,557 | $148,306 |
| School Site Acquisition | $900 | $52,200 |
| TOTAL (estimate) DCCs | $634,360.50 |
OPTIONS (PZAH Committee Recommendation Text)
Option 1
That the Planning, Zoning, and Affordable Housing Committee recommend that Council:
- Proceed with consideration of First Reading to Bylaw No. 2093 to amend the zoning designation of 898 and 914 Klahanie Drive from RR2 (Rural Residential 2) to RT1 (Residential Townhouse), subject to the following:
a. That the applicant provides, as a bonus for increased density, the following contributions per residential unit, prior to issuance of a building permit:
i. $610 towards the Affordable Housing Reserve Fund per townhouse unit; and
ii. $3,660 towards the General Amenity Reserve Fund per townhouse unit.
b. That prior to Public Hearing, the applicant provides the following:
i. A stormwater technical memo from an engineer that verifies stormwater can be adequately managed on-site for the proposed development, to the satisfaction of the Director of Engineering; and
ii. A memo prepared by a Landscape Architect that examines existing trees on site and in the frontage and provides comment on the potential for tree retention as part of the development plan, to the satisfaction of the Director of Planning;
c. That prior to Bylaw Adoption, the applicant provides a Section 219 covenant registered in priority of all other charges on title that agrees to the following:
i. That the following will be provided and implemented to Bylaw No. 1000 standards to the satisfaction of the Director of Engineering prior to the issuance of a building permit:
a. Full frontage improvements, inclusive of completing the municipal cul de sac, installing streetlights as required, and paving a 1.5 m road shoulder;
b. A storm water management plan;
c. A construction parking management plan;
ii. That the developer will connect and be responsible for any upgrades required to the services and utilities required for the development;
iii. Acknowledge that the site is in proximity to agricultural uses the South Vancouver Island gun range, and that these uses may create general noise, odour, and other nuisances, and agree that the owner and all future owners assume all risk and annoyance of such nuisances;
iv. That a total of 30% of the site will be either dedicated to the City as Park, designated as strata common property and protected by a non-disturbance covenant registered prior to subdivision approval or building permit issuance, whichever is first, or a combination of the two, to the satisfaction of the Director of Planning and Director of Parks, Recreation, and Facilities;
v. That all concrete used on-site will be produced using post-industrial CO2 mineralization technology, or equivalent which offers concrete with lower embodied CO2 than all other competing bids, and that prior to the issuance of a Building Permit the applicant shall provide a product-specific Type III Environmental Product Declaration that is 3rd party verified specifying the total embodied carbon content of concrete.
OR Option 2
That the Planning, Zoning, and Affordable Housing Committee recommend that Council:
- Take no action at this time with respect to Bylaw No. 2093.
SUBMITTED BY: Julia Buckingham, Planner II
Concurrence: Leah Stohmann, MCIP, RPP, Deputy Director of Planning and Subdivision
Concurrence: Donna Petrie, Manager of Business Development and Events
Concurrence: Will Ying-udomrat, Manager of Legislative Services
Concurrence: Matthew Baldwin, MCIP, RPP, Director of Planning and Subdivision
Concurrence: Michelle Mahovlich, P.Eng, P.Geo, Director of Engineering and Public Works
Concurrence: Audrey Kryklywyj-Shortreid, Deputy Director of Finance
Concurrence: Marie Watmough, Acting Director of Corporate Services
Concurrence: Darren Kiedyk, Chief Administrative Officer
Appendices
CITY OF LANGFORD
BYLAW NO. 2093
A BYLAW TO AMEND BYLAW NO. 300, “LANGFORD ZONING BYLAW, 1999"
The Council of the City of Langford, in open meeting assembled, hereby enacts as follows:
A. Langford Zoning Bylaw No. 300, 1999 is amended as follows:
- By deleting from the Rural Residential 2 (RR2) Zone and adding to the Residential Townhouse (RT1) Zone the properties legally described as:
- Lot 18, Section 69, Metchosin District, Plan 23855, PID No. 003-154-211 (898 Klahanie Drive); and
- Lot 17, Section 69, Metchosin District, Plan 23855, PID No. 003-154-190 (914 Klahanie Drive);
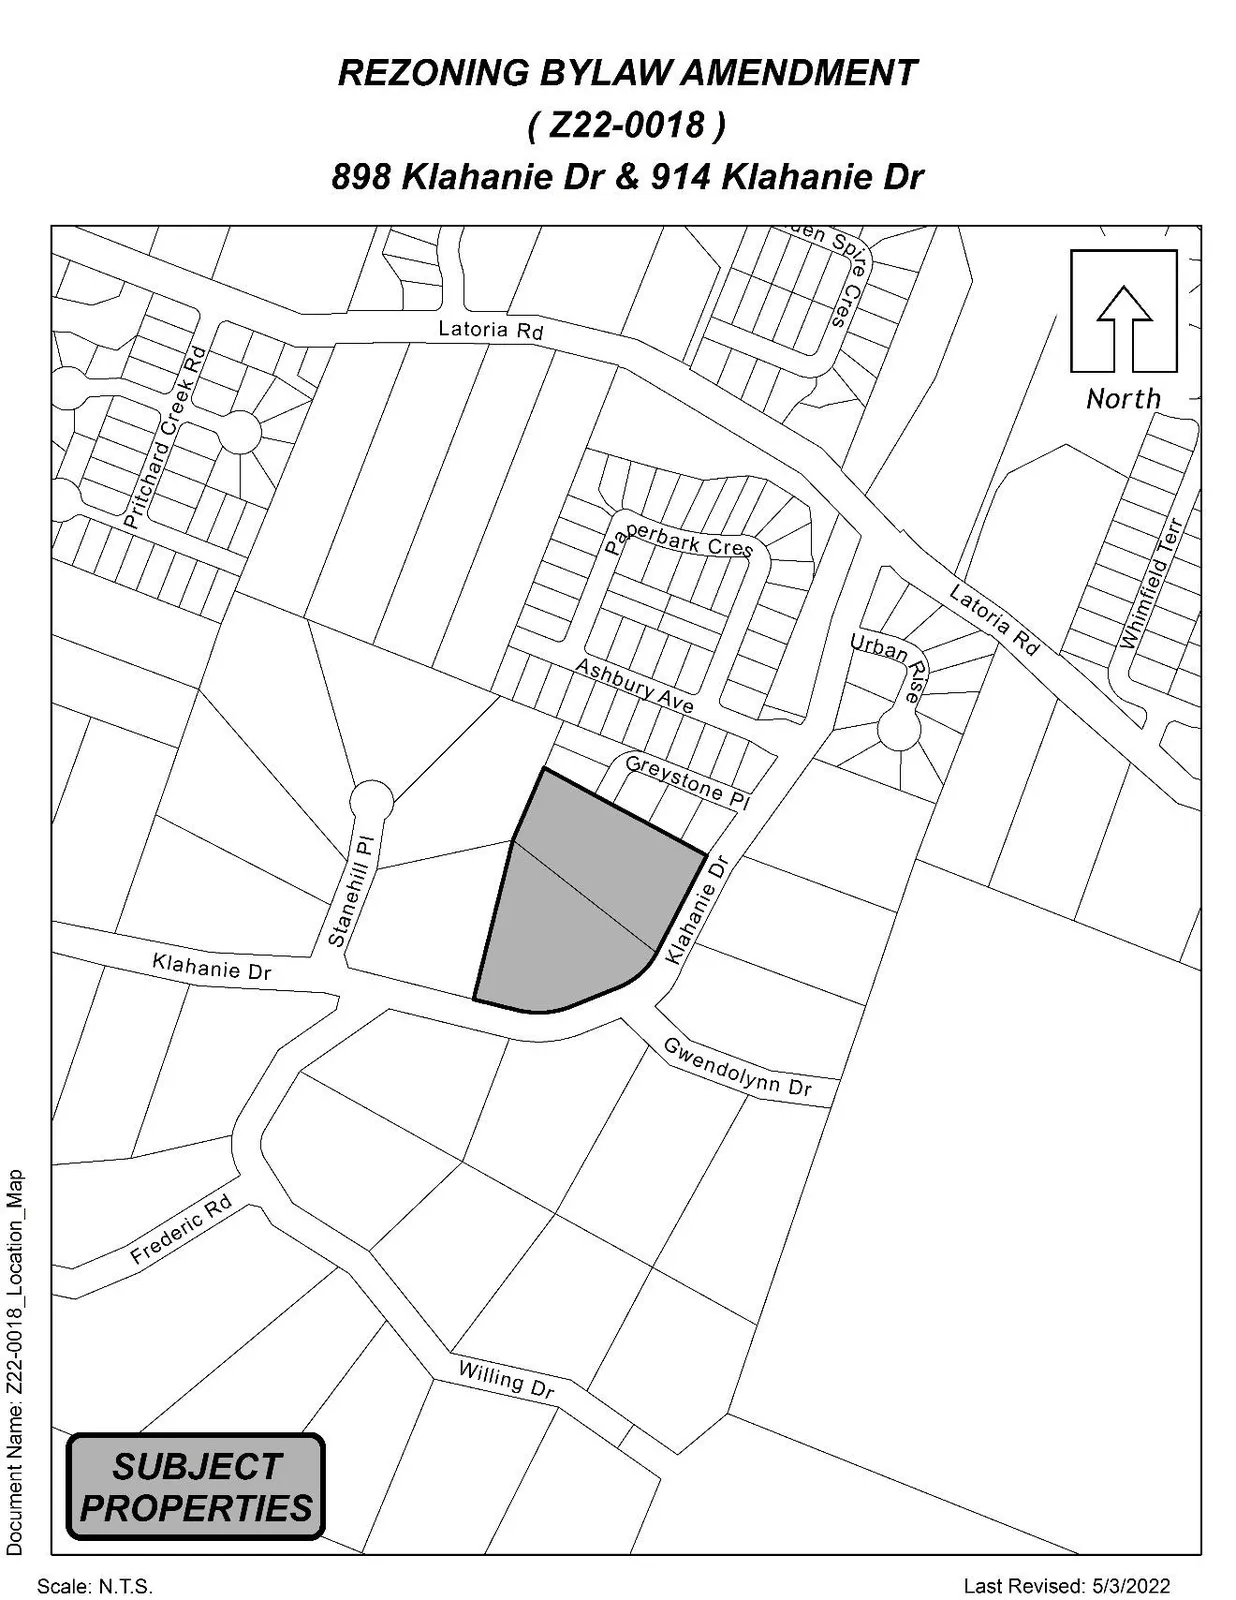
as shown shaded on Plan No. 1 attached to and forming part of this Bylaw.
- By adding the following to Table 1 of Schedule AD:
| Zone | Bylaw No. | Legal Description | Amenity Contributions | Eligible for Reduction in Section 2 of Schedule AD |
|---|---|---|---|---|
| RT1 | 2093 | · Lot 18, Section 69, Metchosin District, Plan 23855, PID No. 003-154-211 (898 Klahanie Drive); and · Lot 17, Section 69, Metchosin District, Plan 23855, PID No. 003-154-190 (914 Klahanie Drive); | a) $3,660 per unit created towards the General Amenity Reserve Fund; and b) $610 per unit created towards the Affordable Housing Reserve Fund | No |
B. This Bylaw may be cited for all purposes as “Langford Zoning Bylaw, Amendment No. 688, (898 and 914 Klahanie Drive) Bylaw No. 2093, 2023".
READ A FIRST TIME this day of , 2023.
PUBLIC HEARING held this day of , 2023.
READ A SECOND TIME this day of , 2023.
READ A THIRD TIME this day of , 2023.
APPROVED BY THE MINISTRY OF TRANSPORTATION AND INFRASTRUCTURE this day of , 2023.
ADOPTED this day of , 2023.
PRESIDING COUNCIL MEMBER
CORPORATE OFFICER
Schedule A