DocumentsPresentationMar 7, 2023Pages 56–78
829 Development Group Ltd. - Presentation: 26 Townhomes (Knotty Pine Road)
Developer presentation describing the proposed 26-townhome development at the corner of Knotty Pine Road and Orono Ave, including site plan, unit mix, parking, amenity dedication and financials (amenity contributions and DCC estimates).
Key facts
- Proposed: 26 townhomes, 2- and 3-bedroom units
- Parking: 2 garage spaces (or 1 garage + 1 carport) per unit plus guest parking
- Amenity dedication: 5% of land to City for future park; retain Garry Oak and Bigleaf Maple; plant at least 10 trees
- Amenity contributions (26 units): General $3,800 x 26 = $98,800; Affordable $1,000 x 26 = $26,000; Total $124,800
- DCCs estimate (26 units): subtotal to City $164,170.50; total (including CRD Water & School) $227,714.50
Application to Rezone 2833, 2835, 2837, 2839 Knotty Pine Road
829 Development Group Ltd. presentation
829 Development Group Ltd. welcomes the public to hear our presentation regarding the 26 Townhomes Development within the City’s Center OCP area, close to downtown
Site Plan

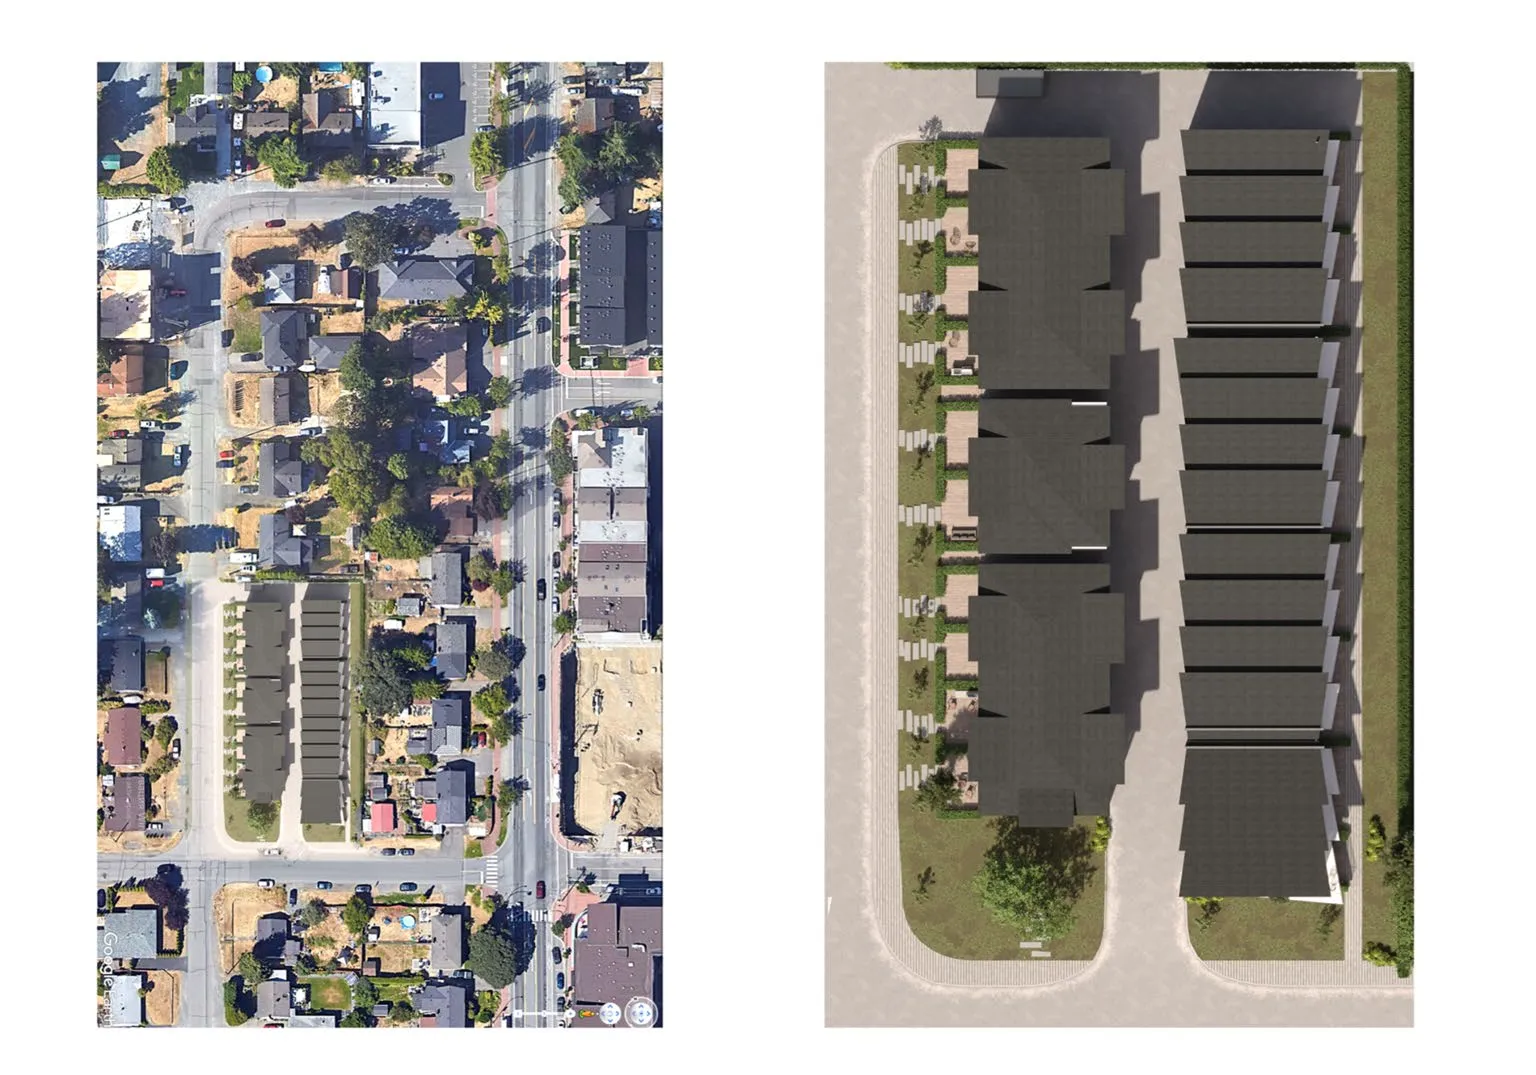
- Located at the corner of Knotty Pine Road and Orono Ave
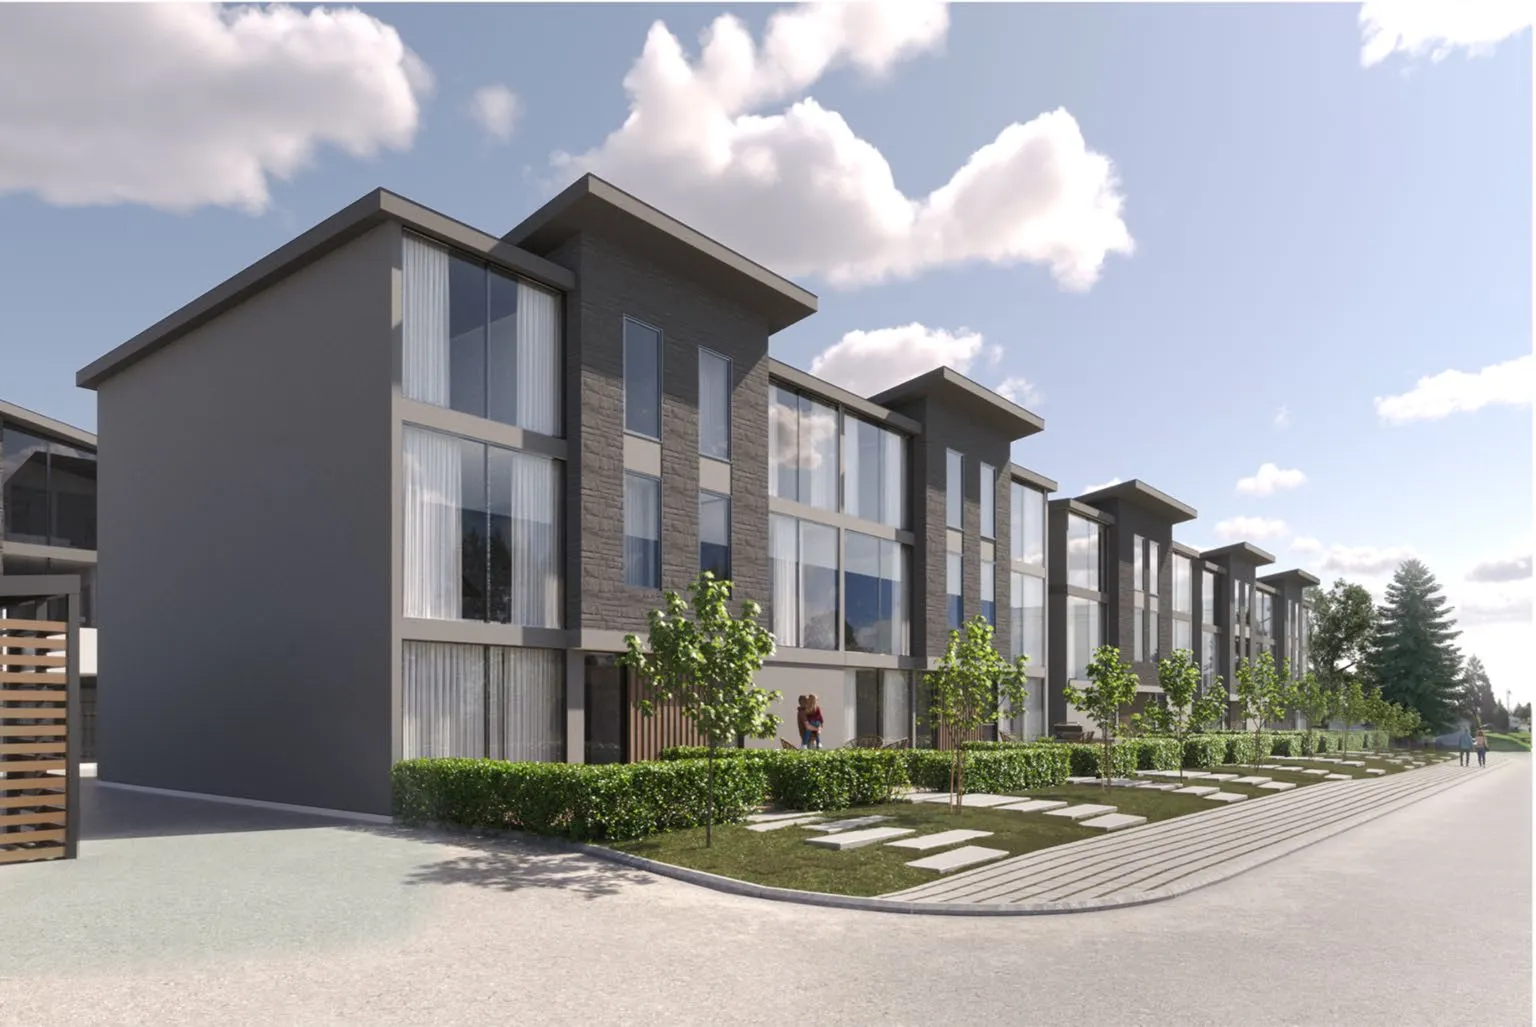
- 26 Townhomes, 2 and 3 bedrooms. 2 garage parking spaces or 1 garage and 1 carport per unit. Guest parking
- No setback/variances were requested
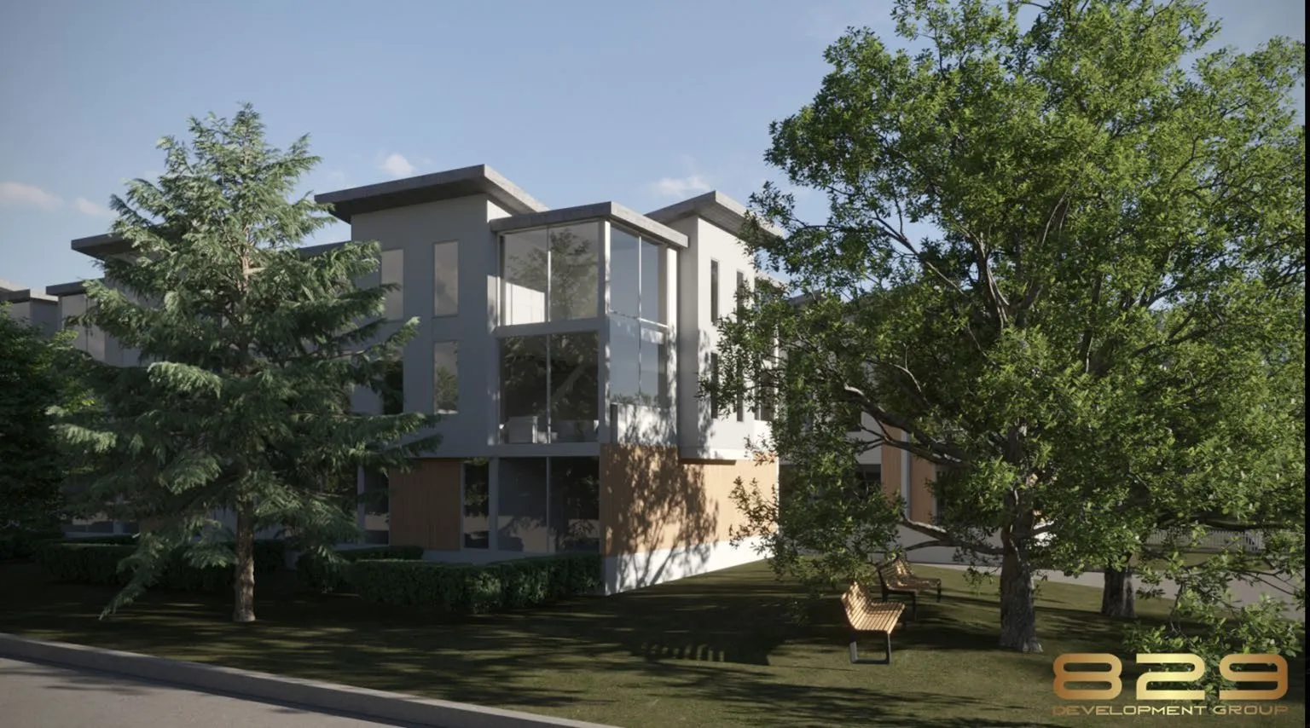
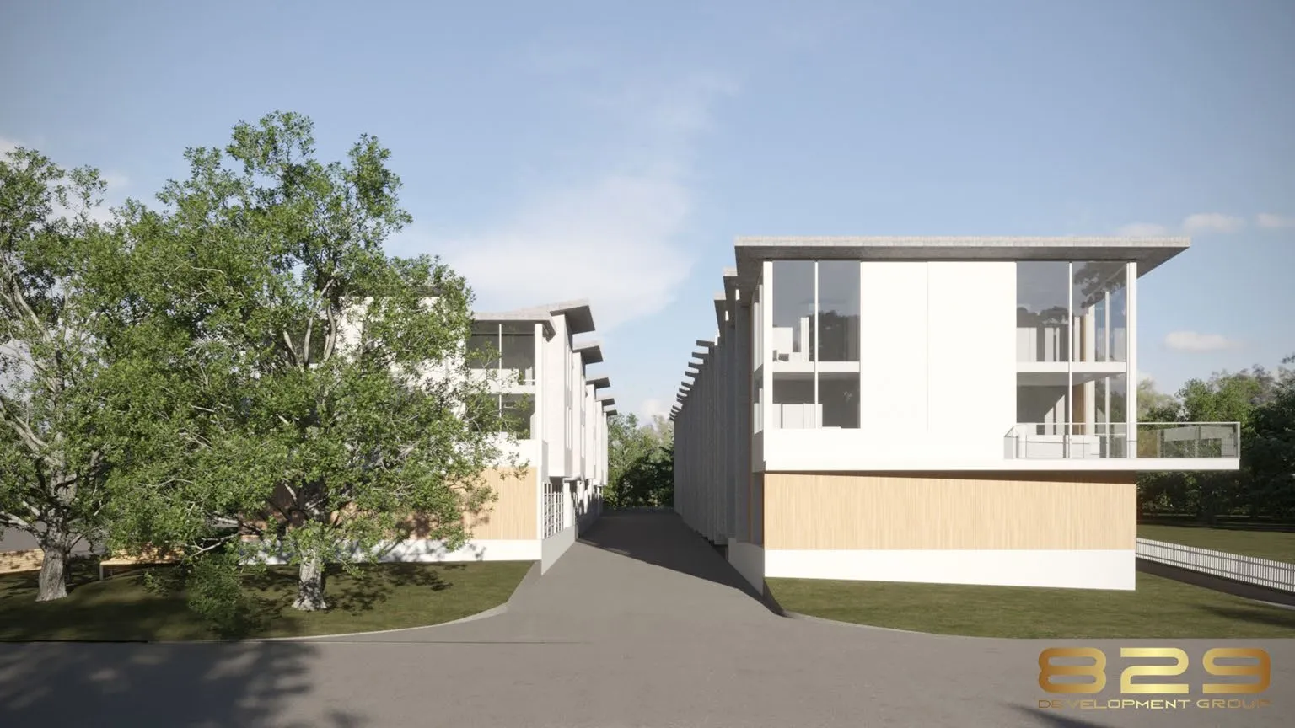
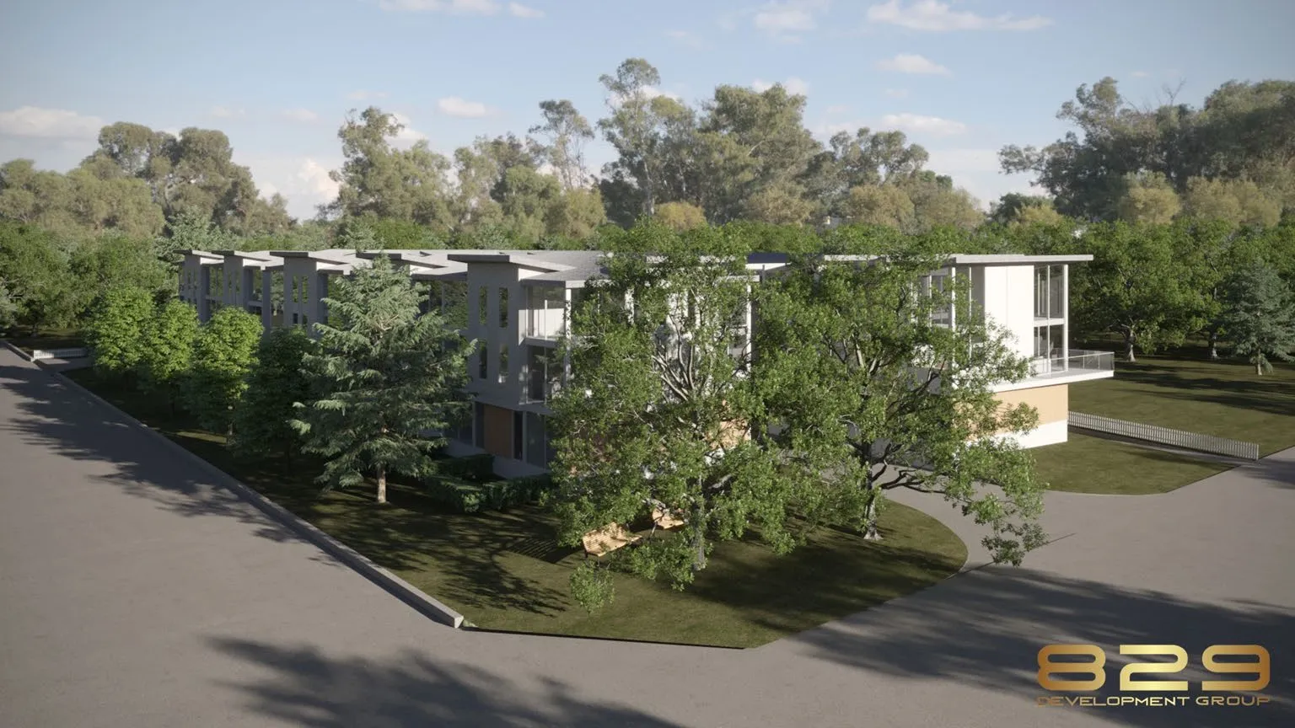
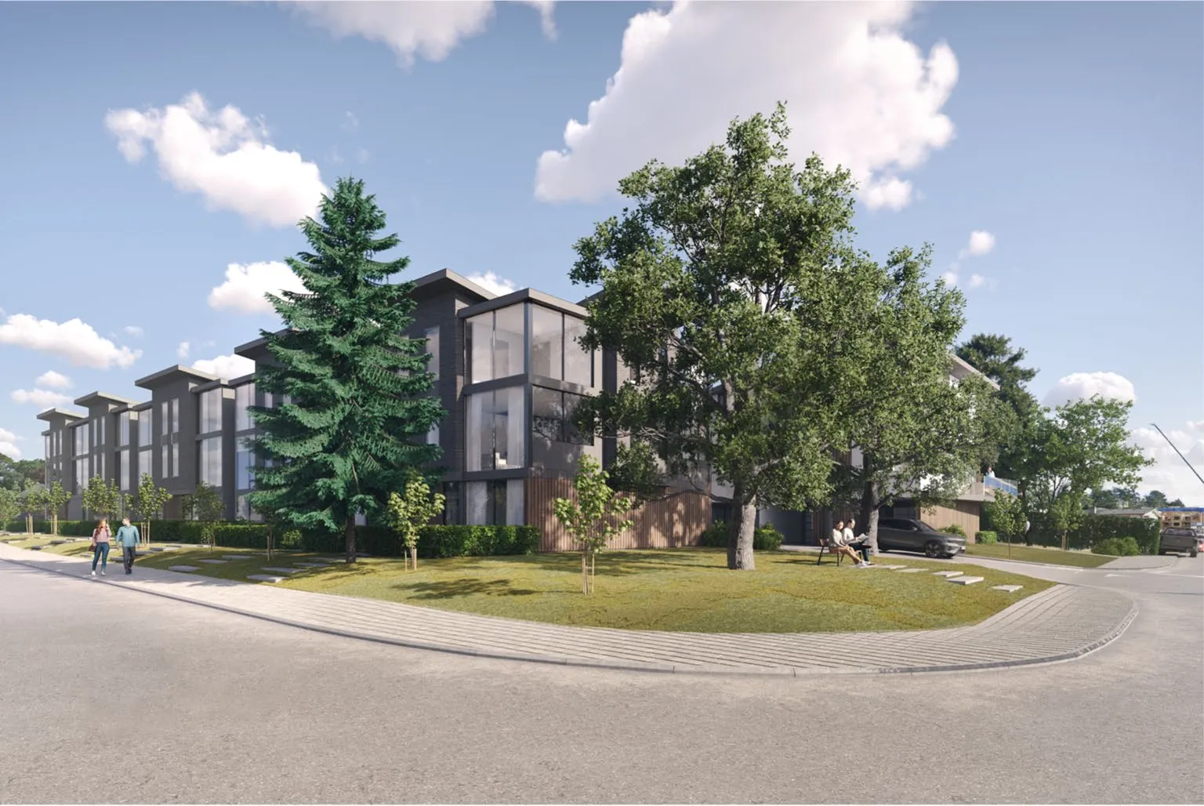
- Modern design adds a new appeal to the neighborhood and is pleasing to the eye
- There is an existing Townhouse complex on the same block of Knotty Pine Road

- There are a few multi-story developments nearby, and by constructing townhouses, we would offer more alternatives for prospective buyers
- All major downtown amenities are within walking and biking distance
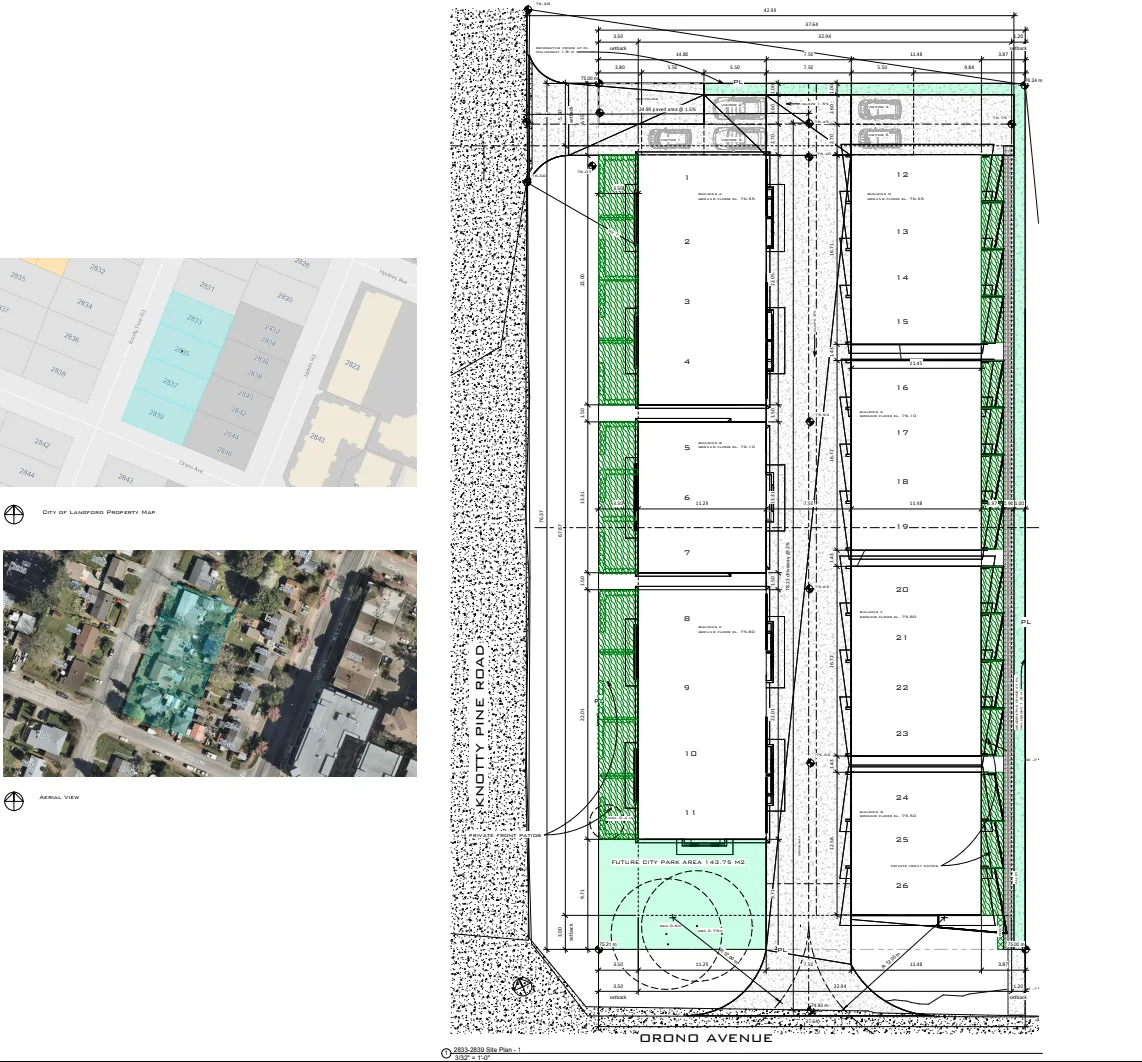
- We dedicate 5% of amenity space to the City for a future park
- The future park will include retained Garry Oak and Bigleaf Maple Trees
- In addition to the previous point, the company will plant at least 10 trees
- 3 retained trees will be protected as per Arborist’s Tree Protection Plan during construction
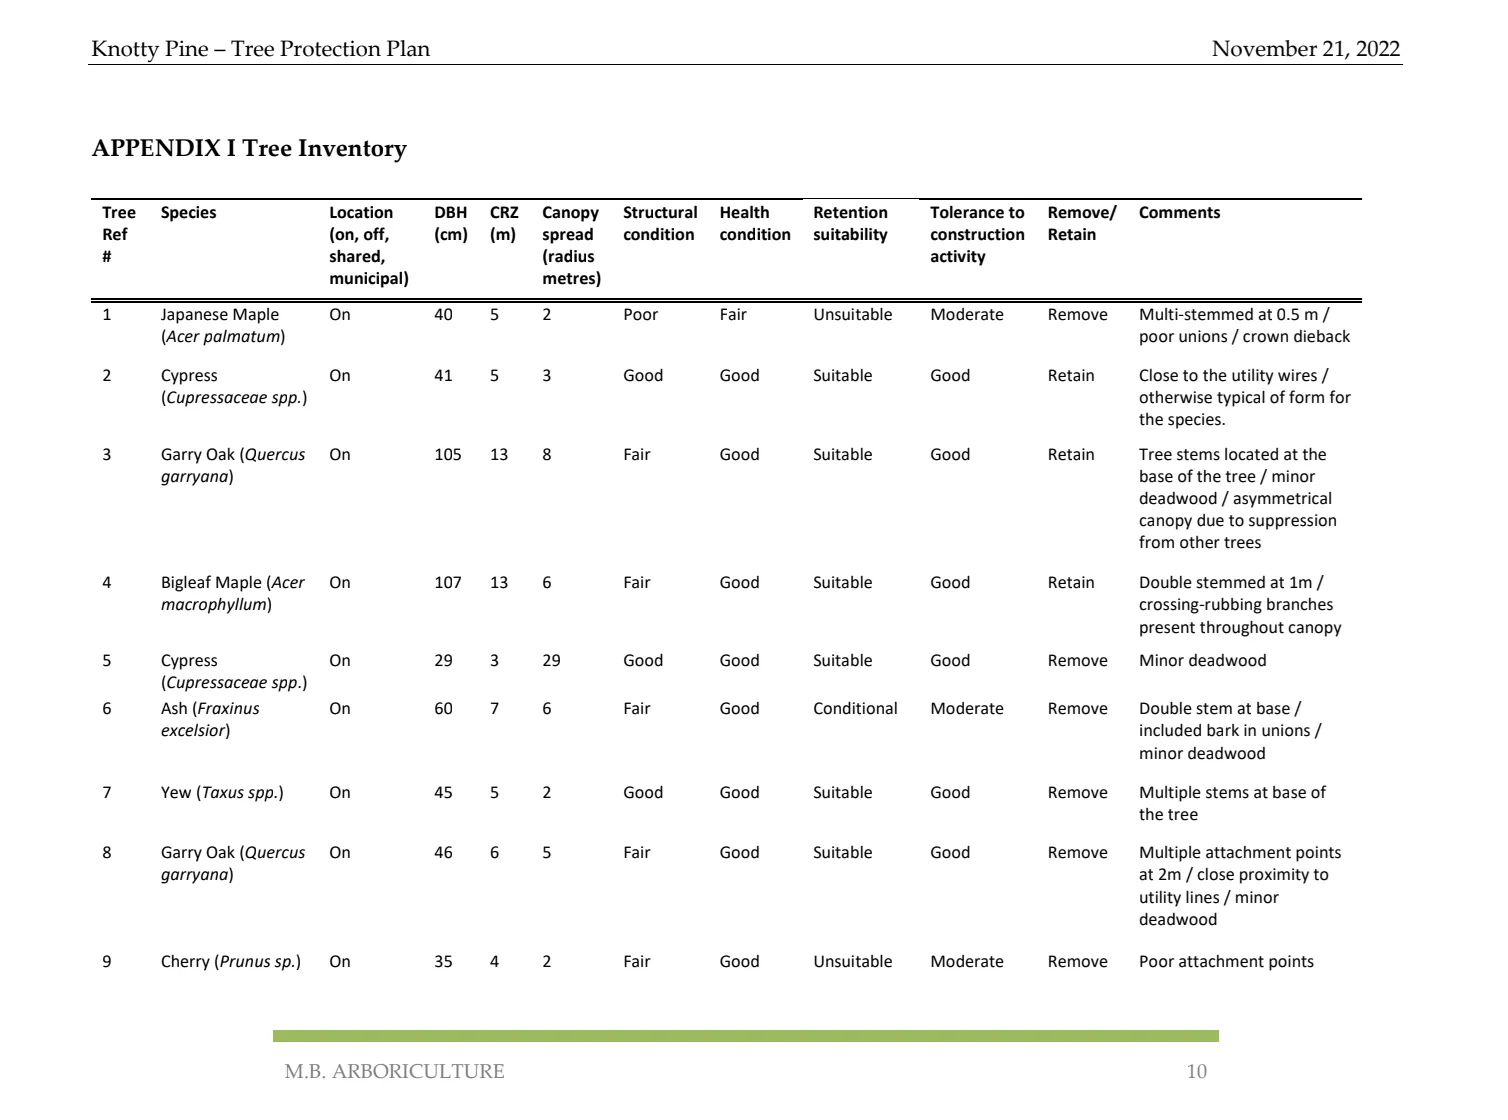
APPENDIX I Tree Inventory
Tree Inventory Table
| Tree Ref # | Species (common names (latin names)) | Location (on, off, shared, municipal) | DBH (cm) | CRZ (m) | Canopy spread (radius metres) | Structural condition | Health condition | Retention suitability | Tolerance to construction activity | Remove/ Retain | Comments |
|---|---|---|---|---|---|---|---|---|---|---|---|
| 1 | Japanese Maple (Acer palmatum) | On | 40 | 5 | 2 | Poor | Fair | Unsuitable | Moderate | Remove | Multi-stemmed at 0.5 m / poor unions / crown dieback |
| 2 | Cypress (Cupressaceae spp.) | On | 41 | 5 | 3 | Good | Good | Suitable | Good | Retain | Close to the utility wires / otherwise typical of form for the species. |
| 3 | Garry Oak (Quercus garryana) | On | 105 | 13 | 8 | Fair | Good | Suitable | Good | Retain | Tree stems located at the base of the tree / minor deadwood / asymmetrical canopy due to suppression from other trees |
| 4 | Bigleaf Maple (Acer macrophyllum) | On | 107 | 13 | 6 | Fair | Good | Suitable | Good | Retain | Double stemmed at 1m / crossing-rubbing branches present throughout canopy |
| 5 | Cypress (Cupressaceae spp.) | On | 29 | 3 | 29 | Good | Good | Suitable | Good | Remove | Minor deadwood |
| 6 | Ash (Fraxinus excelsior) | On | 60 | 7 | 6 | Fair | Good | Conditional | Moderate | Remove | Double stem at base / included bark in unions / minor deadwood |
| 7 | Yew (Taxus spp.) | On | 45 | 5 | 2 | Good | Good | Suitable | Good | Remove | Multiple stems at base of the tree |
| 8 | Garry Oak (Quercus garryana) | On | 46 | 6 | 5 | Fair | Good | Suitable | Good | Remove | Multiple attachment points at 2m / close proximity to utility lines / minor deadwood |
| 9 | Cherry (Prunus sp.) | On | 35 | 4 | 2 | Fair | Good | Unsuitable | Moderate | Remove | Poor attachment points |
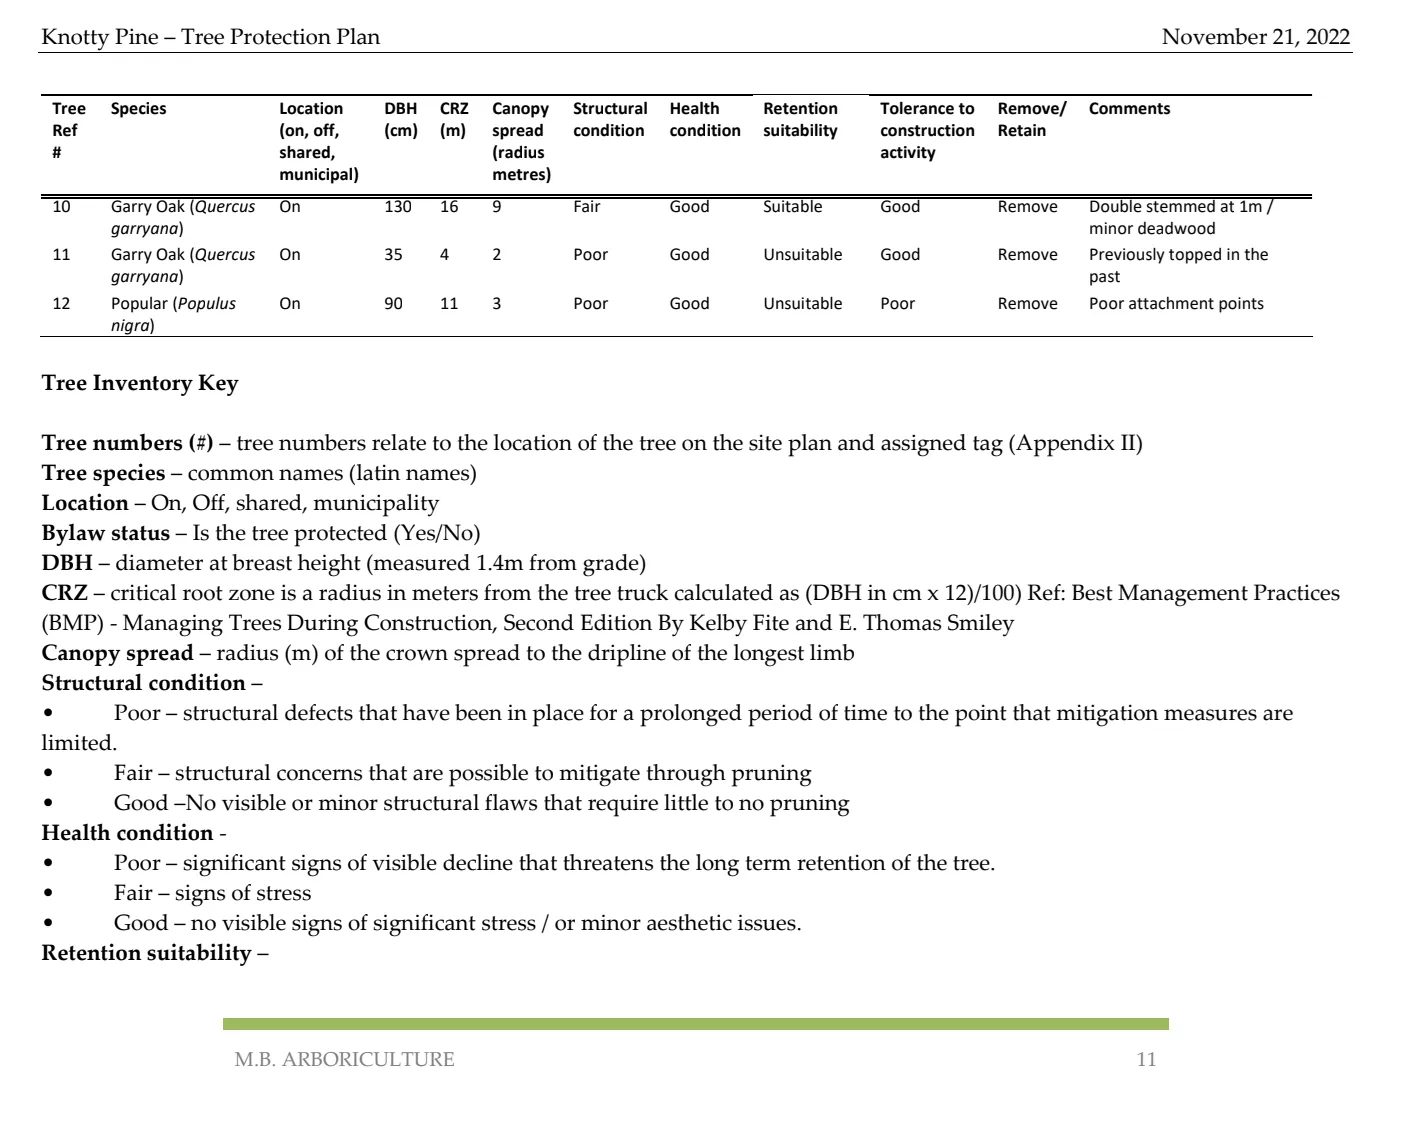
| Tree Ref # | Species (common names (latin names)) | Location (on, off, shared, municipal) | DBH (cm) | CRZ (m) | Canopy spread (radius metres) | Structural condition | Health condition | Retention suitability | Tolerance to construction activity | Remove/ Retain | Comments |
|---|---|---|---|---|---|---|---|---|---|---|---|
| 10 | Garry Oak (Quercus garryana) | On | 130 | 16 | 9 | Fair | Good | Suitable | Good | Remove | Double stemmed at 1m / minor deadwood |
| 11 | Garry Oak (Quercus garryana) | On | 35 | 4 | 2 | Poor | Good | Unsuitable | Good | Remove | Previously topped in the past |
| 12 | Popular (Populus nigra) | On | 90 | 11 | 3 | Poor | Good | Unsuitable | Poor | Remove | Poor attachment points |
Tree Inventory Key
Tree numbers (#) – tree numbers relate to the location of the tree on the site plan and assigned tag (Appendix II)
Tree species – common names (latin names)
Location – On, Off, shared, municipal
Bylaw status – Is the tree protected (Yes/No)
DBH – diameter at breast height (measured 1.4m from grade)
CRZ – critical root zone is a radius in meters from the tree truck calculated as (DBH in cm x 12)/100) Ref: Best Management Practices (BMP) - Managing Trees During Construction, Second Edition By Kelby Fite and E. Thomas Smiley
Canopy spread – radius (m) of the crown spread to the dripline of the longest limb
Structural condition –
- Poor – structural defects that have been in place for a prolonged period of time to the point that mitigation measures are limited.
- Fair – structural concerns that are possible to mitigate through pruning
- Good – No visible or minor structural flaws that require little to no pruning
Health condition – - Poor – significant signs of visible decline that threatens the long term retention of the tree.
- Fair – signs of stress
- Good – no visible signs of significant stress / or minor aesthetic issues.
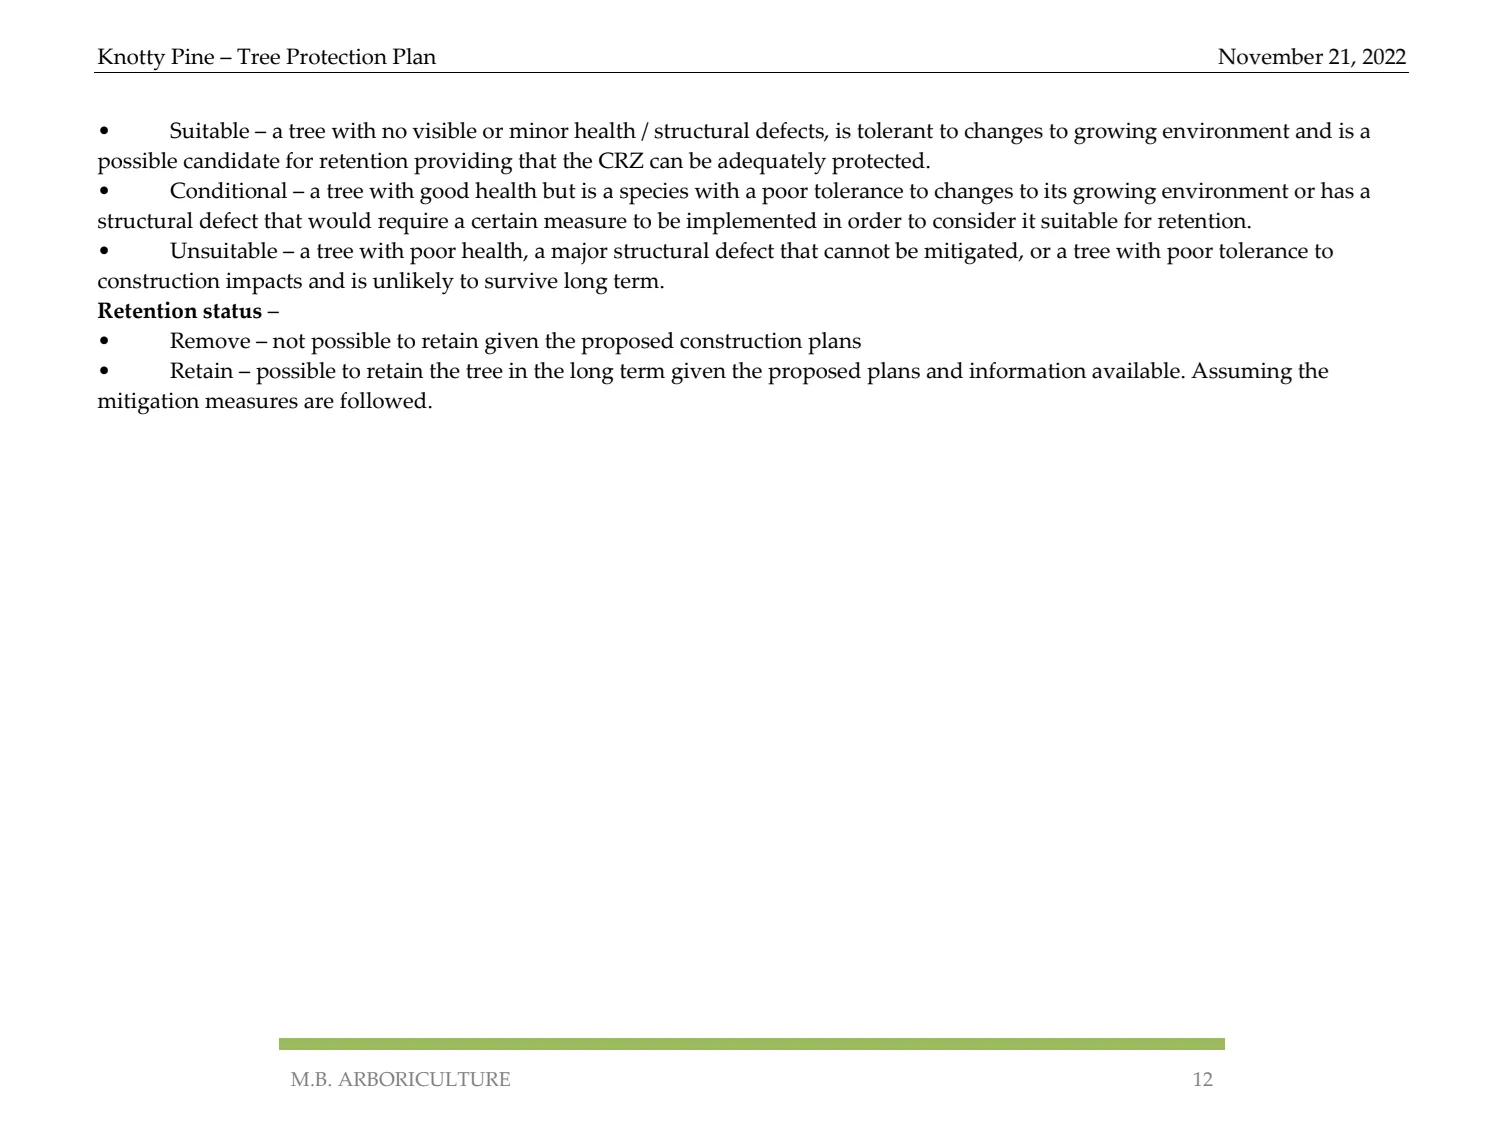
Retention suitability – - Suitable – a tree with no visible or minor health / structural defects, is tolerant to changes to growing environment and is a possible candidate for retention providing that the CRZ can be adequately protected.
- Conditional – a tree with good health but is a species with a poor tolerance to changes to its growing environment or has a structural defect that would require a certain measure to be implemented in order to consider it suitable for retention.
- Unsuitable – a tree with poor health, a major structural defect that cannot be mitigated, or a tree with poor tolerance to construction impacts and is unlikely to survive long term.
Retention status – - Remove – not possible to retain given the proposed construction plans
- Retain – possible to retain the tree in the long term given the proposed plans and information available. Assuming the mitigation measures are followed.
Project Goals
- Our goal is to offer residents with affordable homes in the downtown core, within walking distance to schools, kindergartens, public transit, local stores and restaurants, as well as, future universities.
Amenity Contribution per Council Policy
| Amenity Item | Per Unit Contribution | Total (26 units) |
|---|---|---|
| General Amenity Reserve Fund | $3,800 | $98,800 |
| Affordable Housing Reserve Fund | $1,000 | $26,000 |
| TOTAL POLICY CONTRIBUTIONS | $124,800 |
[Amenity contribution slide image]
Development Cost Charges
Development Cost Charge Per Unit Contribution Total (26 units)
| Item | Per Unit Contribution | Total (26 units) |
|---|---|---|
| Roads | $3,865 | $100,490 |
| Park Improvement | $1,948 | $50,648 |
| Park Acquisition | $130 | $3,380 |
| Incremental Storage Improvement Fees | $371.25 | $9,652.50 |
| Subtotal (DCC’s paid to City of Langford) | $164,170.50 | |
| CRD Water | $1,644 | $42,744 |
| School Site Acquisition | $800 | $20,800 |
| TOTAL (estimate) DCC’s | $227,714.50 |
Conclusion
- Meets City of Langford OCP
- Close to City’s Downtown
- No variances requested
- Creates affordable housing in the neighbourhood
- Fits in well with the neighbourhood
- Housing that is modern and energy efficient
- Development creates a new park in the downtown core
Thank you for the opportunity to present this project
Document Images
(4)