DocumentsAppendixFeb 7, 2023Pages 60–63
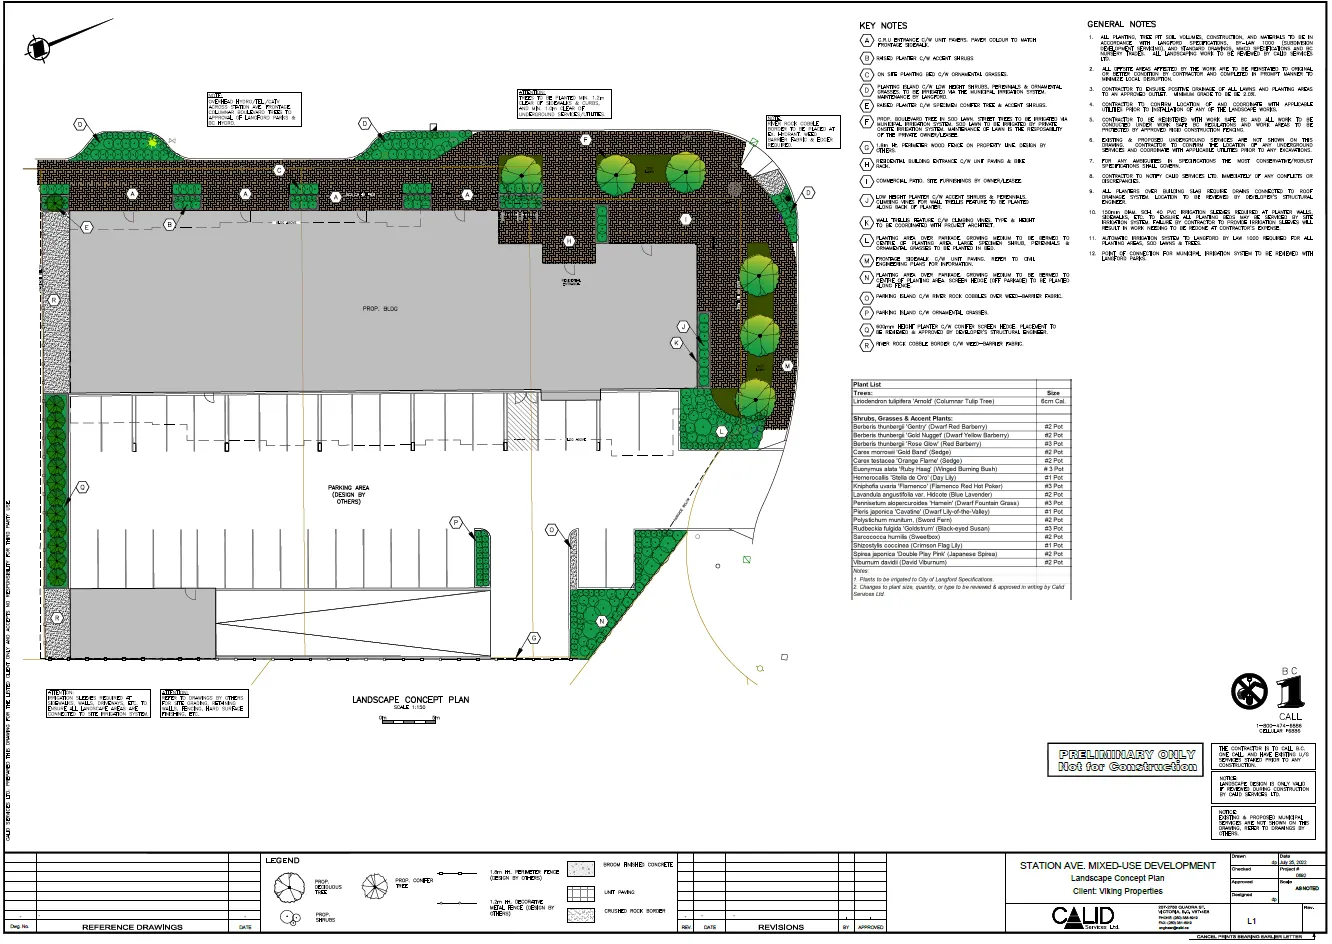
Appendices / Landscape / Plan Images (Station Ave development attachments, scanned)
Scanned landscape and plan attachments associated with the Station Avenue rezoning application, including surveyed tree locations and preliminary landscape concept plan.
Key facts
- Scanned drawings / survey overlays for Station Avenue site trees and parkade footprint
- Referenced in landscape letter (Calid Services Ltd.)
- Pages are image-dominant and OCR/scanned
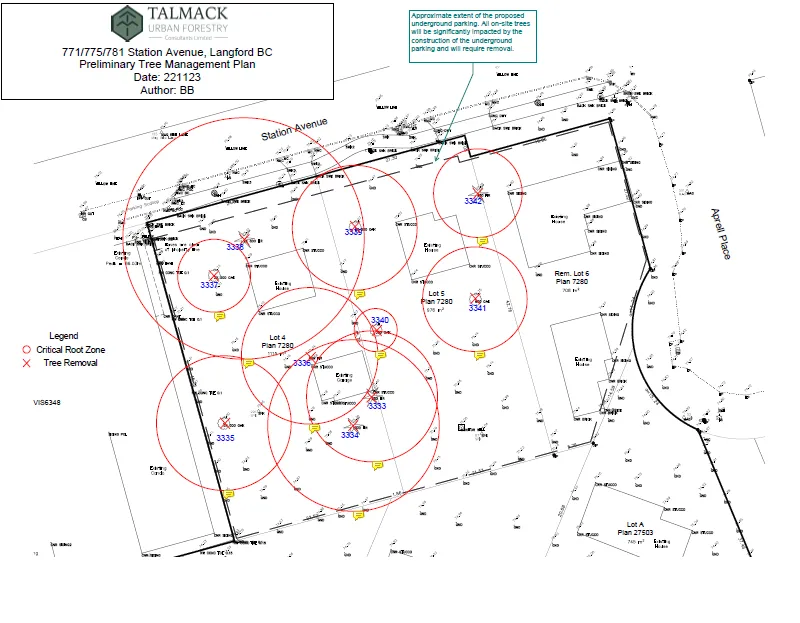
Preliminary Tree Management Plan
Project
- 771/775/781 Station Avenue, Langford BC
- Preliminary Tree Management Plan
- Date: 221123
- Author: BB
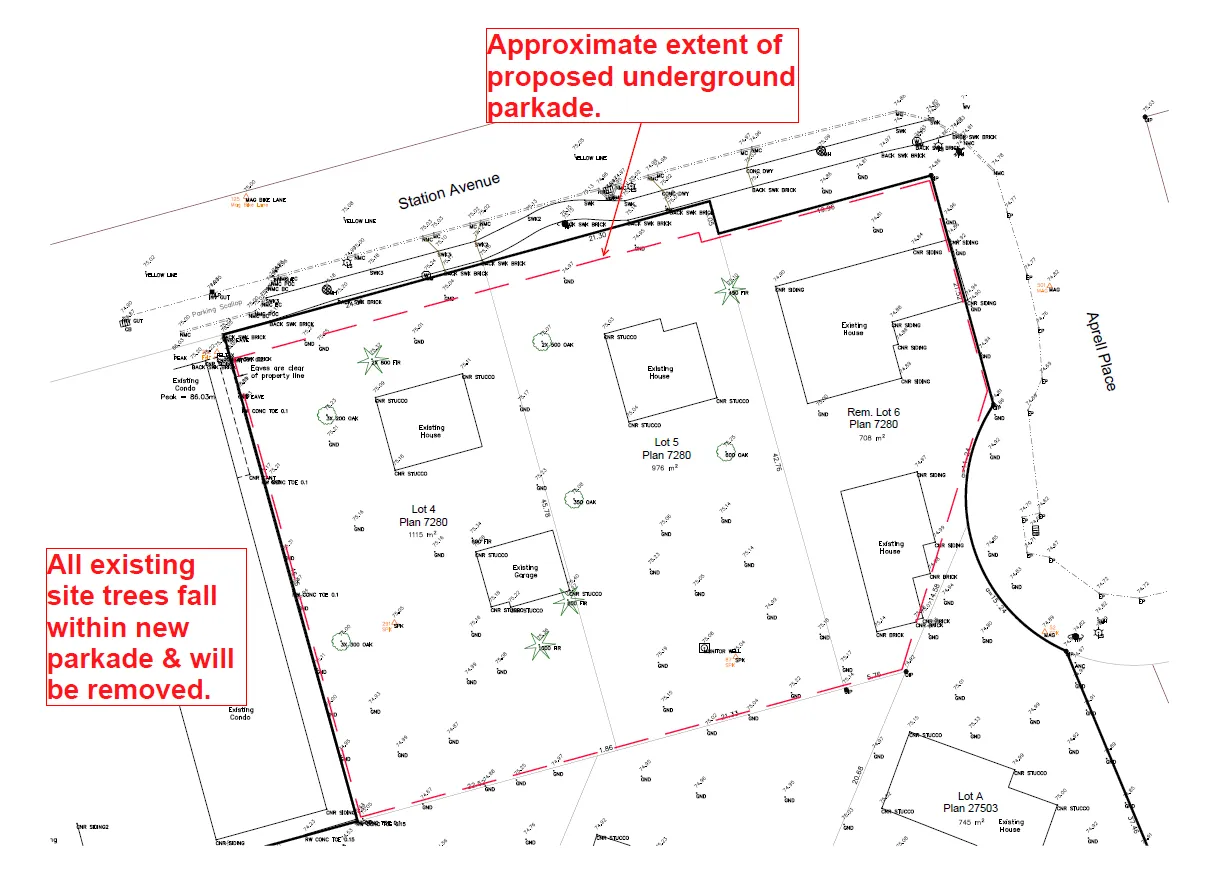
- Approximate extent of proposed underground parkade.
- All existing site trees fall within new parkade & will be removed.
Tree Inventory
Prepared by Talmack Urban Forestry Consultants Limited
Legend: Critical Root Zone (circle), Tree Removal (X)
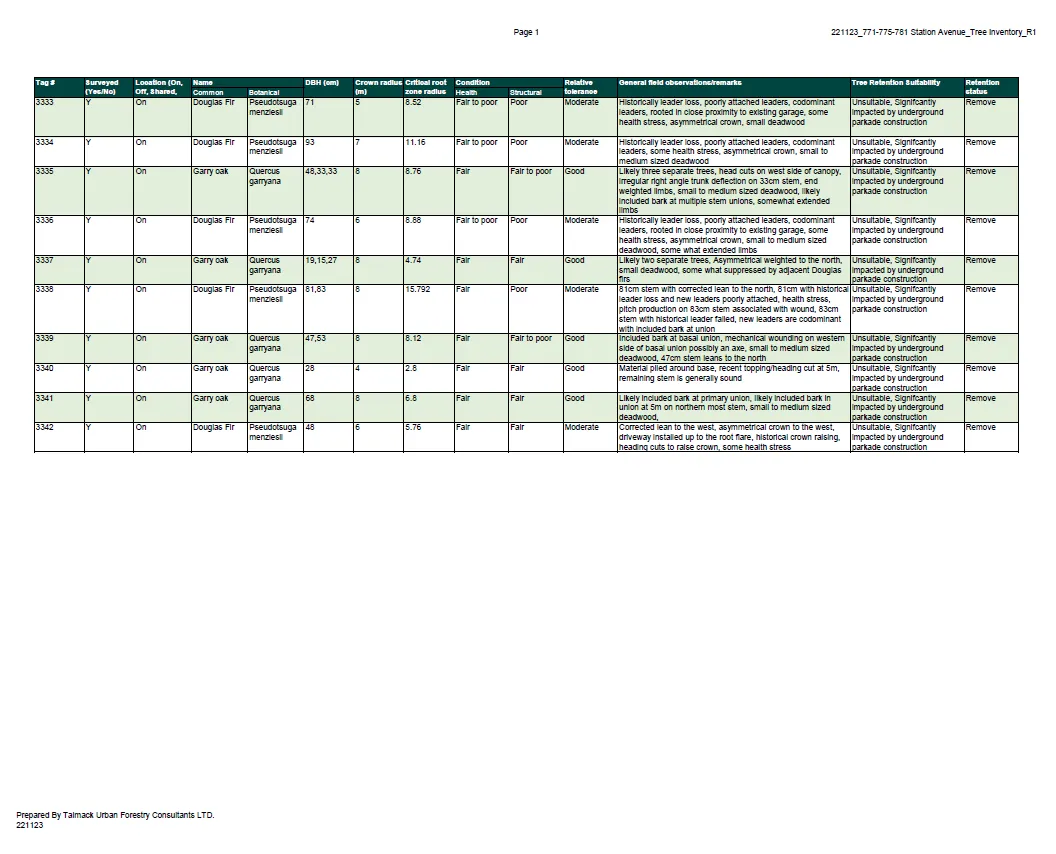
Tree Inventory Table
| Tag # | Surveyed (Y/N) | Location (On/Off, Shared) | Common Name | Botanical Name | DBH (cm) | Crown radius (m) | Critical root zone radius (m) | Condition | Structure | Relative tolerance | General field observations/remarks | Tree Retention Suitability | Retention status |
|---|---|---|---|---|---|---|---|---|---|---|---|---|---|
| 3333 | Y | On | Douglas fir | Pseudotsuga menziesii | 71 | 5 | 8.52 | Fair to poor | Poor | Moderate | Historically leader loss, poorly attached leaders, codominant leaders, rooted in close proximity to existing garage, some health stress, asymmetrical crown, small deadwood. | Unsuitable, significantly impacted by underground parkade construction | Remove |
| 3334 | Y | On | Douglas fir | Pseudotsuga menziesii | 60 | 6 | 11.16 | Fair to poor | Poor | Moderate | Historically leader loss, poorly attached leaders, codominant leaders, some health stress, asymmetrical crown, small deadwood. | Unsuitable, significantly impacted by underground parkade construction | Remove |
| 3335 | Y | On | Garry oak | Quercus garryana | 48,33,33 | 3.8? | 6.76 | Fair | Good | Good | Likely three separate trunks, head cuts on west side of canopy, irregularly pruned, leaning to the east, trimmed weighted limbs, small to medium sized deadwood; likely included bark at multiple stem unions, somewhat extended root plate. | Unsuitable, significantly impacted by underground parkade construction | Remove |
| 3336 | Y | On | Douglas fir | Pseudotsuga menziesii | 27 | 4 | 4.74 | Fair | Fair | Good | Historically leader loss, poorly attached leaders, codominant leaders, rooted in close proximity to existing garage, some health stress, asymmetric crown, small deadwood, somewhat extended limbs. | Unsuitable, significantly impacted by underground parkade construction | Remove |
| 3337 | Y | On | Garry oak | Quercus garryana | 19,15,27? | 4 | 4.74 | Fair | Good | Good | Likely two separate stems, asymmetrical crown, suppressed by adjacent Douglas fir. | Unsuitable, significantly impacted by underground parkade construction | Remove |
| 3338 | Y | On | Douglas fir | Pseudotsuga menziesii | 25 | 4 | 6.12 | Fair | Poor | Moderate | 8 cm stem with corrected lean to the north, 8 cm with historical leader loss and some evidence of included bark; some small deadwood; stems appear to have mechanical wounding on western side of trunk and some basal union issues. | Unsuitable, significantly impacted by underground parkade construction | Remove |
| 3339 | Y | On | Garry oak | Quercus garryana | 47,53? | 5 | 8.12 | Fair | Good | Good | Stem union with included bark present; evidence of past pruning and woundwood; small to medium deadwood noted. | Unsuitable, significantly impacted by underground parkade construction | Remove |
| 3340 | Y | On | Garry oak | Quercus garryana | 28 | 2.8 | 6.8 | Fair | Fair | Good | Likely included bark in primary union, likely included bark in union at ~5 m on northern most stem, small to medium sized deadwood. | Unsuitable, significantly impacted by underground parkade construction | Remove |
| 3341 | Y | On | Garry oak | Quercus garryana | 68 | 8 | 6.8? | Fair | Fair | Good | Likely included bark at primary union, likely included bark in main union at ~5 m on northern most stem, small to medium sized deadwood. | Unsuitable, significantly impacted by underground parkade construction | Remove |
| 3342 | Y | On | Douglas fir | Pseudotsuga menziesii | 48 | 6 | 6.76 | Fair | Fair | Moderate | Corrected lean to the west, asymmetric crown to the west, driveway raised up to the root flare, historical crown raising, previous crown raising cuts, some health stress. | Unsuitable, significantly impacted by underground parkade construction | Remove |
Notes:
- All on-site trees will be significantly impacted by the construction of the underground parking and will require removal.
- Legend on map: Critical Root Zone (circle), Tree Removal (X).
Page 60–63
Extracted from: Agenda(277 pages total)