DocumentsPresentationFeb 7, 2023Pages 24–32
Public Hearing Presentation — Z22-0004 (664 Redington BP1A Text Amendment)
Public hearing presentation for the BP1A text amendment to increase maximum total floor area to 20,250 m² for the Redington properties; includes rationale, access, TIA conclusions, and community benefits.
Key facts
- Purpose: increase maximum total floor area to 20,250 m² (applies to Phase 1 & 2)
- Benefits noted: heated storage, low traffic impacts, projected doubling of property tax revenue (existing approx. $200,000/year)
- TIA conclusion: additional ~18 inbound and 16 outbound PM peak trips — not expected to impact nearby intersections
- Design notes: building complementary to existing, minimal windows to west, lighting trespass mitigation requested by neighbours
Public Hearing Presentation — Z22-0004 (664 Redington BP1A Text Amendment)
BP1A Text Amendment
- Purpose: To amend the existing Zone entitlements to increase the maximum total floor area to 20,250 square metres (applies to Phase 1 and 2).
- Complies with the Official Community Plan – Mixed Use Employment Centre designation
- Complements the existing use on the Lands. No change to the land use or variances requested.
- Minimum impact to existing neighbourhood. Very low traffic use. (in fact, this use was selected in this location for this reason)
- Provides much needed local storage for the many multi family projects coming to Langford.
- Significant property tax and Development Cost Charge contributor, with low infrastructure impact.
BP1A Text Amendment – Purpose and Rationale
- New building will be complimentary to the existing building in construction style and colour pallet
- Site has been prepared. No further blasting or grading works required.
- Buildings dramatically reduces highway noise to existing neighbouring residences.
- Neighbours have been consulted and are supportive of this application, provided the following items are addressed:
a. Minimal lighting trespass.
b. Minimal windows to the West, to maintain privacy where possible.
Location Plan – 664 Redington Avenue
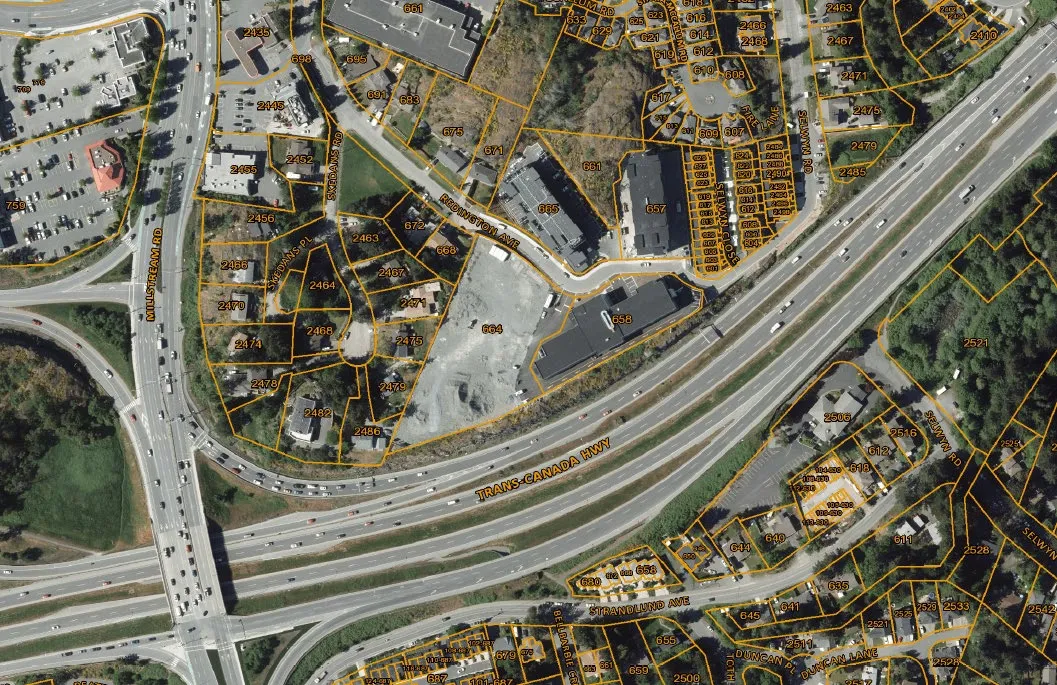
Neighbour Consultation Area – 664 Redington Avenue
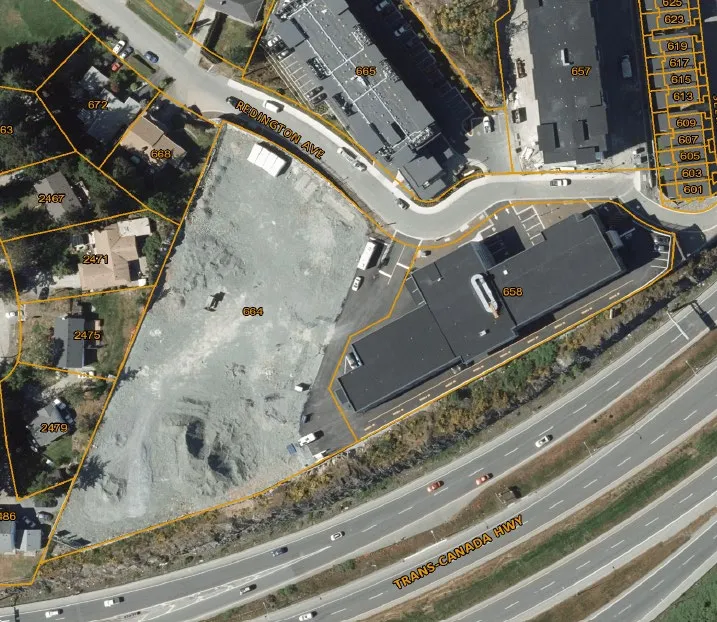
Access & Screening
- Primary access will be via the existing security gate, to be shared by both buildings.
- No through access to Selwyn Road – emergency access only
- All property lines are currently fenced with either 2.4m solid panel or aluminium picket fence.
(Emergency Access Only — Shared Security Gate — Access & Screening)
Traffic Impact Assessment
4.0 CONCLUSION & RECOMMENDATIONS
An additional 13,564 square metres of storage will result in 18 additional trips into the site and 16 additional trips out of the site during the PM peak hour of traffic. This will not impact the surrounding traffic network and is within daily fluctuations that are experienced at the intersections of Millstream Road / McCallum Road and McCallum Road / Redington Avenue (roundabout).
A traffic Impact Assessment (TIA) was preformed by WATT Consulting Group. Their conclusion as follows:
Benefits to the Community
- High quality, heated storage with state-of-the-art security
- Located close to the core to service condominium and apartment residents
- Low impact development – very little traffic, and low sanitary and water use.
- Site is already prepared, no blasting, dust or major earthworks required to construct
- Blocks highway sound to adjacent residential neighbours.
- Increases the commercial tax base and will generate Development Cost Charges and other fees at building permit. The existing property taxes are approximately $200,000.00 per year and with the addition of Phase 2 this tax revenue to the City is projected to double.
- Development Permit will be required for Form and Character to ensure quality development
We welcome your questions and comments. Thank you!