This site is in beta — data may be incomplete and features are still being added.

DocumentsAppendixJan 17, 2023Pages 48–51

Appendices/Graphics for TUP19-0002 (Belmont Market)

Graphic appendices supporting the original TUP19-0002 application showing proposed storefront location, floor plans and contextual maps.

9.2 TUP19-0002 - Renewal for non-medical cannabis retail store of 101-945 Reunion Ave

Key facts

  • Contains site graphics and floorplan images for Units 105 & 111 - 945 Reunion Ave
  • Appendices were included with original April 2019 staff report

Appendices/Graphics for TUP19-0002 (Belmont Market)

Project

  • TUP19-0002
  • 105 & 111 945 Reunion Avenue

Appendix Graphics — Page 6 of 9
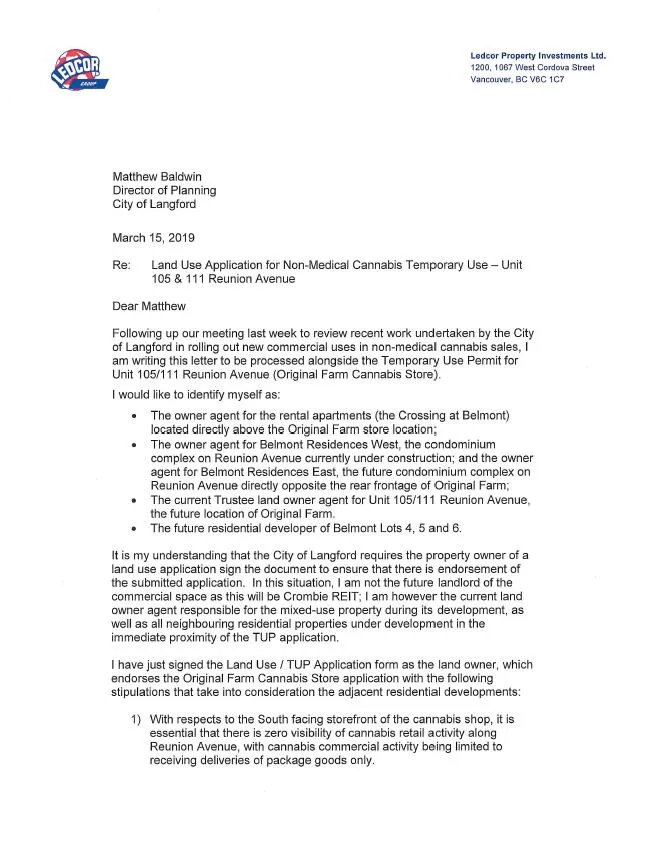
Appendix graphic for TUP19-0002, 105 & 111 945 Reunion Avenue — page 6 of 9

Appendix Graphics — Page 7 of 9
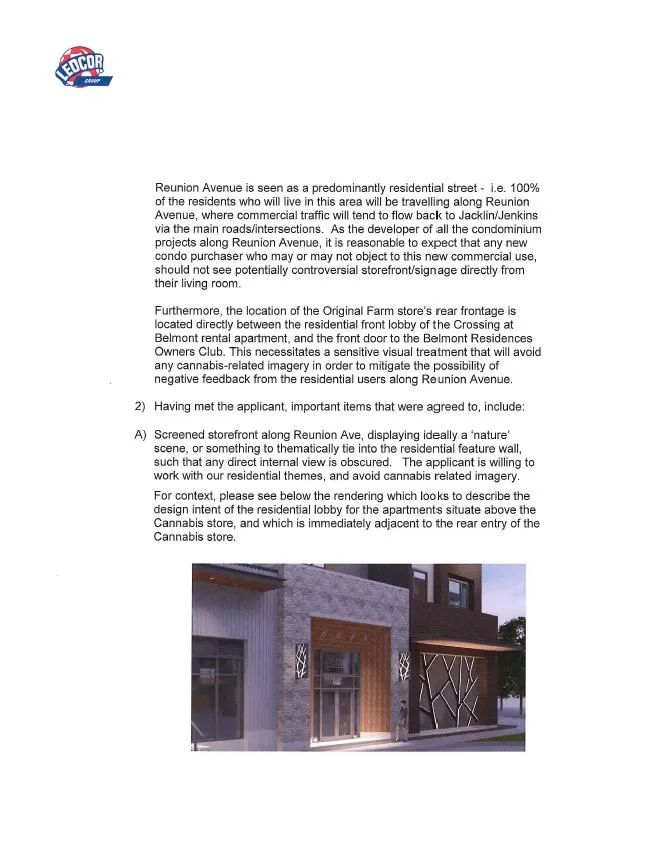
Appendix graphic for TUP19-0002, 105 & 111 945 Reunion Avenue — page 7 of 9

Appendix Graphics — Page 8 of 9
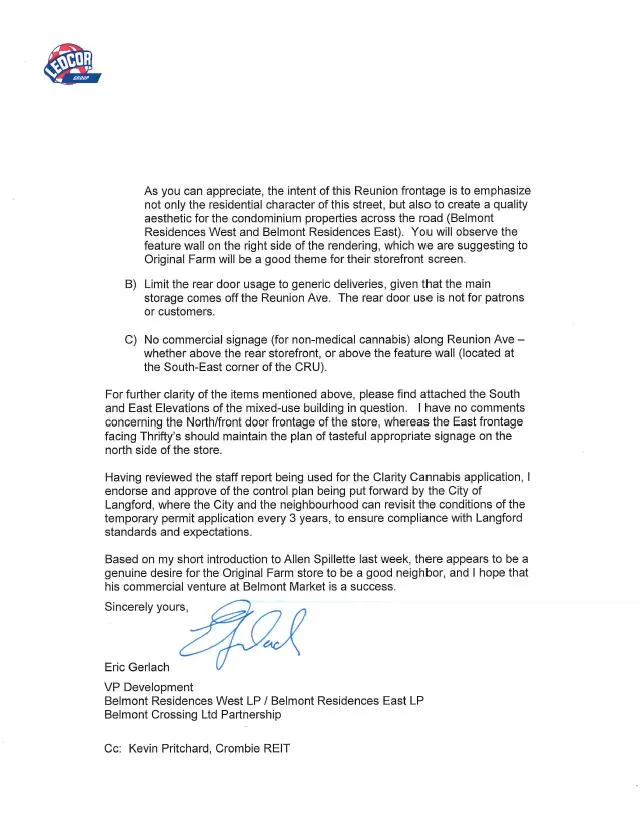
Appendix graphic for TUP19-0002, 105 & 111 945 Reunion Avenue — page 8 of 9

Appendix Graphics — Page 9 of 9
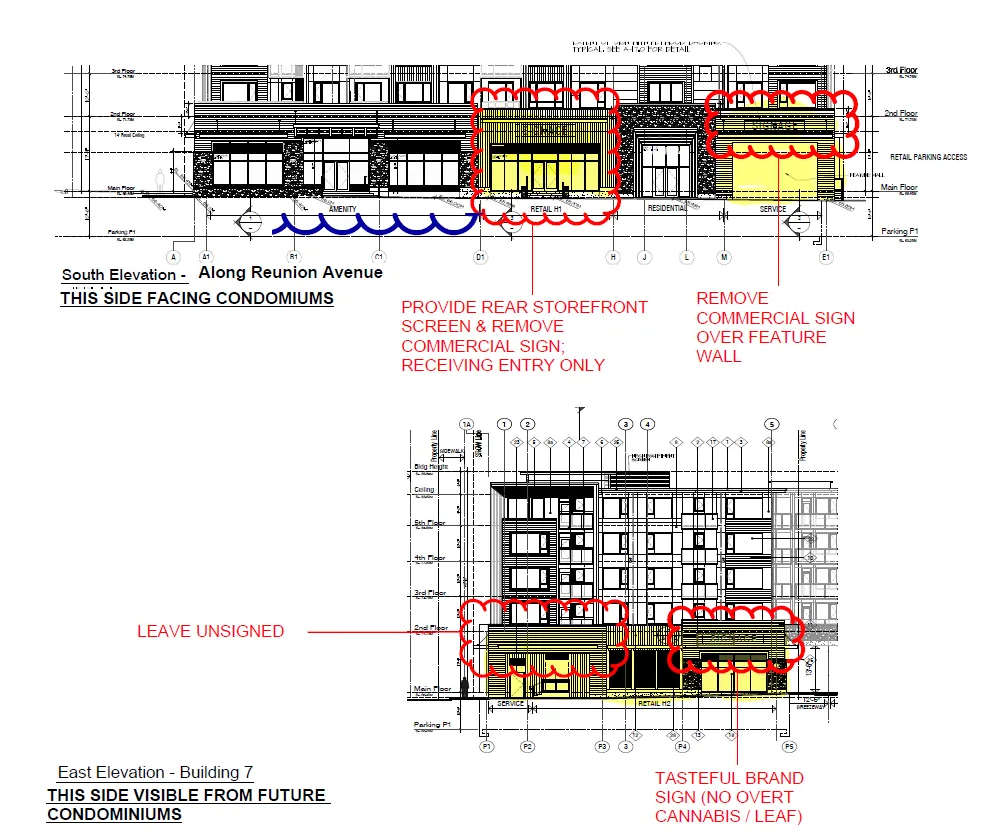
Appendix graphic for TUP19-0002, 105 & 111 945 Reunion Avenue — page 9 of 9
Page 48–51
Extracted from: Agenda(129 pages total)