DocumentsStaff ReportJan 17, 2023Pages 26–32
Staff Report to Planning, Zoning and Affordable Housing Committee: Bylaw No. 2086 - Rezoning 2321 & 2323 Belair Road (Z22-0021)
Planning staff report (Aug 8, 2022) recommending rezoning 2321 & 2323 Belair Road from R2 to RS1 to allow de-stratification/subdivision into two fee-simple lots and to permit a Group Daycare at 2323 Belair Road, including required amenity contributions and conditions.
Key facts
- Proposal: Rezone from R2 (One- and Two-Family Residential) to RS1 (Residential Small Lot 1) to allow two fee-simple lots and permit Group Daycare at 2323
- Site area: 999 m2; existing detached two-family dwelling built 2016
- Amenity contributions proposed per unit: $660 to Affordable Housing Reserve; $3,960 to General Amenity Reserve (total $4,620 per unit)
- Estimated Development Cost Charges (per lot): approx. $13,550 (City DCCs $9,728; CRD water $2,922; school site $900)
- Setback issue: dwellings encroach on the proposed new interior lot line requiring a Development Variance Permit
Staff Report to the Planning, Zoning and Affordable Housing Committee
DATE: Monday, August 8, 2022
DEPARTMENT: Planning
APPLICATION NO.: Z22-0021
SUBJECT: Bylaw No. 2086 – Application to rezone 2321 and 2323 Belair Road from One- and Two-Family Residential (R2) to Residential Small Lot 1 (RS1) to allow for the creation of two fee simple lots AND amend the text at 2323 Belair Road to allow for a Group Daycare.
PURPOSE
Trevor Morley of Reed Pope Law Corporation has applied on behalf of Peng Zhang, Xiaodi Liu and Colin Neufeld and Charlotte Neufeld to rezone 2321 and 2323 Belair Road from One- and Two-Family Residential (R2) to Residential Small Lot 1 (RS1) to allow for the creation of two fee simple lots and to amend the text to allow for a Group Daycare at 2323 Belair Road.
BACKGROUND
Previous Applications
- DP15-0060: A Development Permit was issued for the Form and Character of a detached two-family dwelling.
- TUP20-0007: A Temporary Use Permit was issued in February 2021 to allow a Group Daycare within the portion of the detached two-family dwelling addressed as 2323 Belair Rd. This TUP expires in 2024 and will have to either be renewed or the property rezoned to allow for a Group Daycare after this date if the owner wishes to continue the daycare use at this location.
Table 1: Site Data
| Item | Details |
|---|---|
| Applicant | Trevor Morley, Reed Pope Law Corporation |
| Owner | Peng Zhang & Xiaodi Liu Colin and Charlotte Neufeld |
| Civic Address | 2321 and 2323 Belair Road |
| Legal Description | 2321 Belair Road: Strata Lot 1, Section 1, Range 3 West Highland District Strata Plan EPS3543 Together with an Interest in the Common Property in Proportion to the Unit Entitlement of the Strata Lot as Shown on Form V. PID: 029-824-702 2323 Belair Road: Strata Lot 2, Section 1, Range 3 West Highland District Strata Plan EPS3543 Together with an Interest in the Common Property in Proportion to the Unit Entitlement of the Strata Lot as Shown on Form V. PID: 029-824-711 |
| Size of Property | 999 m2 (0.24 acres) |
| DP Areas | N/A |
| Zoning Designation | Current: One- and Two-Family Residential (R2) Proposed: Residential Small Lot 1 (RS1) |
| OCP Designation | Neighbourhood Centre |
SITE AND SURROUNDING AREA
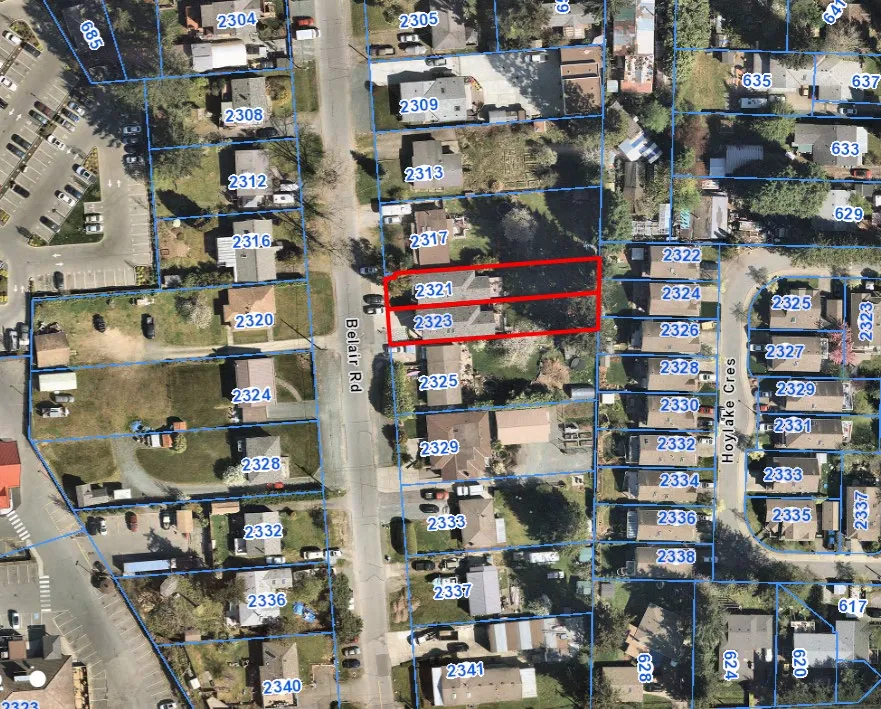
The subject properties are in an established neighbourhood and contain a detached two-family dwelling that was constructed in 2016. As noted, one of the dwelling units forming part of the detached two-family dwelling contains a Group Day Care. The surrounding area contains a variety of retail and commercial uses as well as low, medium and high-density housing types.
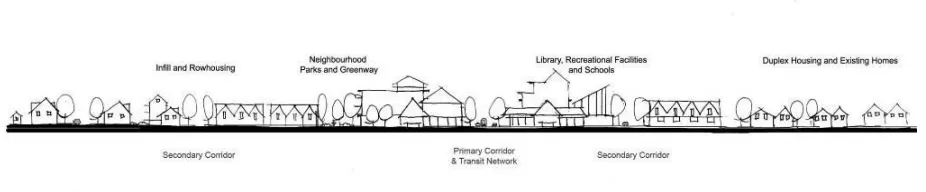
Table 2: Surrounding Land Uses
| Zoning | Use |
|---|---|
| North | R2 — One-Family Dwelling |
| East | RS1 — One-Family Dwelling |
| South | R2 — One-Family Dwelling |
| West | C6A — Neighbourhood Mixed-Use |
FIGURES

OFFICIAL COMMUNITY PLAN
The Official Community Plan (OCP) Bylaw No. 1200 designated the subject properties as “Neighbourhood Centre”, which is defined by the following text:
- Predominantly residential precinct that supports a range of medium and high density housing, including affordable and rental housing
- Schools, community facilities and other institutional uses also define neighbourhood centres when supported by housing and services in close proximity
- A range of parks and open spaces are integrated throughout centres
- Transit stops are located at centres where appropriate
- Small scale local servicing retail node defines the predominant commercial uses
DEVELOPMENT PERMIT AREAS
The subject properties are not located within any Environmental or Hazardous Development Permit Areas. Additionally, there is no proposal to construct any buildings and as such will not be subject to a Form and Character Development Permit.
COMMENTS
Development Proposal
The applicant has applied to rezone 2321 and 2323 Belair Road from the One- and Two-Family Residential (R2) zone to the Residential Small Lot 1 (RS1) zone in order to allow the existing detached duplex to be de-stratified and subdivided into two separate fee-simple lots. The proposed subdivision does not comply with the subdivision requirements of the R2 Zone, so rezoning to the RS1 Zone is necessary for this proposal to proceed.
The property owner at 2323 Belair Road owns and operates a group daycare which had a Temporary Use Permit (TUP) issued in 2021. The TUP expires in 2024 and will either have to be renewed or the property rezoned to allow for a Group Daycare after this date if the owner wishes to continue the daycare use at this location. As described above, the RS1 Zone is necessary for this proposal to proceed; however, it does not permit the Group Daycare use. As the owner wishes to continue the daycare use after the expiry of the TUP, a text amendment to the RS1 Zone to allow a Group Daycare as a permitted use at 2323 Belair Road has been included in this application.
The proposal will comply with most of the regulations of the RS1 zone (parking, lot coverage, lot width, etc); however, the two dwellings comprising the existing detached duplex are located such they do not comply with the setback required to the proposed new interior side lot line (1.2m instead of the required 1.5m). Should Council support this proposal, they may wish to require the applicant to apply for and obtain a Development Variance Permit with respect to this variance, prior to subdivision approval.
Table 1: Proposal Data
| Item | Permitted by R2 (Current Zone) | Permitted by RS1 (Current Zone) |
|---|---|---|
| Density (min. lot size) | 400 m2 (4,305 ft2) | 200 m2 (2,153 ft2) |
| Height | 9 m (29.5 ft) | 9 m (29.5 ft) |
| Site Coverage | 40% | 50% |
| Front Yard Setback | 3.0 m (9.8 ft), or 6 m (19.6 ft) for the garage portion | 3.0 m (9.8 ft), or 6 m (19.6 ft) for the garage portion |
| Interior Side Yard Setback | 1.5 m (4.9 ft) | 1.2 m (3.9 ft) * |
| Exterior Side Yard Setback | 3.0 m (9.8 ft), or 5.5 m (18 ft) for the garage portion | 3.5 m (11.5 ft), or 6 m (19.6 ft) for the garage portion |
| Rear Yard Setback | 5.5 m (18 ft) | 5.5 m (18 ft) |
| Parking Requirement | 2 per dwelling unit + 1 per suite (if permitted) | 2 per dwelling unit + 1 per suite (if permitted) |
*Variance Requested
Infrastructure
Frontage improvements in accordance with Bylaw No. 1000 will be required. The Engineering Department has indicated that the proposal will be required to formalize the road edge parking along Belair Road, to the satisfaction of the Director of Engineering, prior to subdivision approval. The applicant will not be required to provide a Traffic Impact Assessment (TIA) or a Stormwater Management Plan.
Parks
The Parks Department has indicated that the proposal will be required to provide $1,100 cash-in-lieu per tree at one boulevard tree per 15 m, in accordance with Bylaw No. 1000, and be provided prior to subdivision approval.
FINANCIAL CONTRIBUTIONS
Financial Implications
Rezoning the subject properties to permit higher density of development will increase the assessed value of lands and eventually will increase municipal revenue due to the number of units created. As the developer is responsible to complete all frontage improvements, the direct capital costs to the City associated with this development will be negligible. A summary of Amenity Contributions and Development Cost Charges that the developer will be expected to pay, is outlined in Tables 4 and 5 below.
COUNCIL’S AMENITY CONTRIBUTION POLICY
The amenity contributions that apply as per Council’s current Affordable Housing and Amenity Contribution Policy as summarized in Table 4 below, which is based on 1 lot.
Table 4 – Amenity Contributions per Council Policy
| Amenity Item | Per unit / area contribution | Total (1 Lot) |
|---|---|---|
| General Amenity Reserve Fund | $3,960 per residential unit | $3,960 |
| Affordable Housing Reserve Fund | $660 per residential unit | $660 |
| TOTAL POLICY CONTRIBUTIONS | $4,620 |
Table 5 – Development Cost Charges
| Development Cost Charge | Per unit contribution | Total (1 Lot) |
|---|---|---|
| Roads | $5,876 | $5,876 |
| Park Improvement | $3,146 | $3,146 |
| Park Acquisition | $211 | $211 |
| ISIF Fees | $495 | $495 |
| Subtotal (DCCs paid to City of Langford) | $9,728 | |
| CRD Water | $2,922 | $2,922 |
| School Site Acquisition | $900 | $900 |
| TOTAL (estimate) DCCs | $13,550 |
OPTIONS
Option 1
THAT Planning, Zoning and Affordable Housing Committee recommend that Council:
- Proceed with consideration of First Reading of Bylaw No. 2086 to amend the zoning designation of the properties located at 2321 and 2323 Belair Road from One- and Two-Family Residential (R2) zone to Residential Small Lot (RS1) zone AND amend the text of the RS1 Zone to allow a Group Daycare at 2323 Belair Road subject to the following terms and conditions:
a. That the applicant provide, as a bonus for increased density, the following contributions per residential unit, prior to subdivision approval:
i. $660 towards the Affordable Housing Reserve Fund; and
ii. $3,960 towards the General Amenity Reserve Fund.
b. That the applicant provide, prior to Bylaw Adoption, a Section 219 covenant, registered in priority of all other charges on that title, that agrees:
i. That the following will be implemented to Bylaw No. 1000 standards to the satisfaction of the Director of Engineering prior to subdivision approval:
Full frontage improvements
Direct staff to provide notice that Council will consider issuing a Development Variance Permit for the property at 2321 and 2323 Belair Rd with the following variance, subject to the applicant applying for the necessary DVP application:
a. That Section 6.20.07(1)(d) of Zoning Bylaw No. 300 be varied to reduce the interior lot line setback of a building or structure from the required 1.5 m to 1.2 m.
OR Option 2
THAT the Planning, Zoning and Affordable Housing Committee recommend that Council:
- Take no action at this time with respect to Bylaw No. 2086.
SUBMITTED BY
Matt Notley, Planner I
Concurrence:
Leah Stohmann, MCIP, RPP, Deputy Director of Planning and Subdivision
Donna Petrie, Senior Manager of Business Development and Events
Will Ying-udomrat, Manager of Legislative Services
Matthew Baldwin, MCIP, RPP, Director of Planning and Subdivision
Michelle Mahovlich, P.Eng, P.Geo, Director of Engineering and Public Works
Audrey Kryklywyj-Shortreid, Deputy Director of Finance
Marie Watmough, Acting Director of Corporate Services
Darren Kiedyk, Chief Administrative Officer