DocumentsAppendixAug 15, 2022Pages 25–27
Appendices to Staff Report (Site Plan, Subject Property Map, Location Map)
Appendix graphics for the staff report: site plan, subject property map, and location map supporting the 2089 Champions Way application.
Key facts
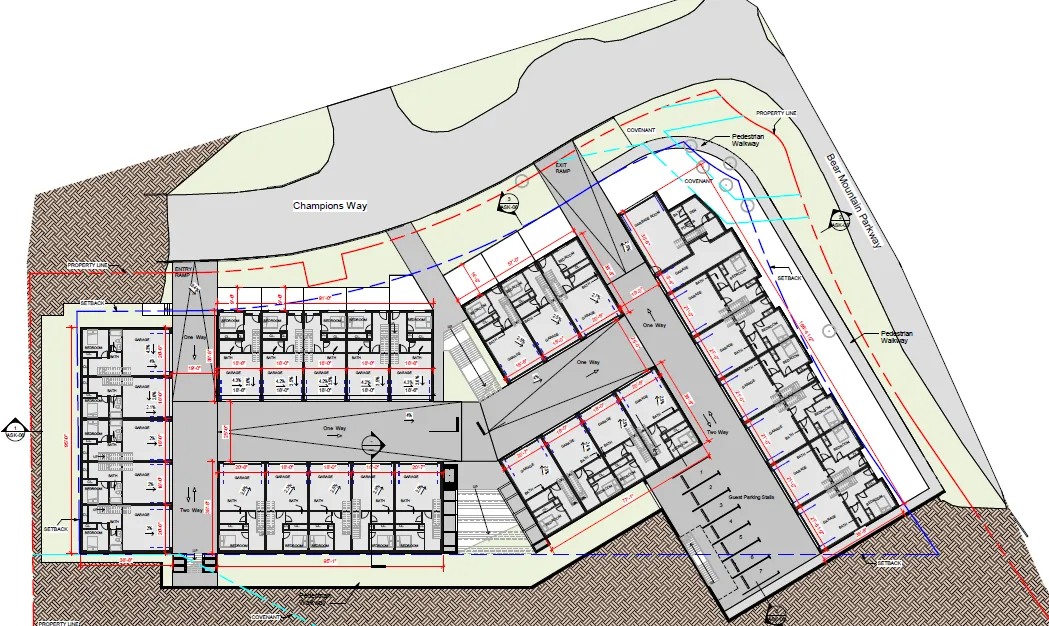
- Appendix A: Site Plan (graphic)
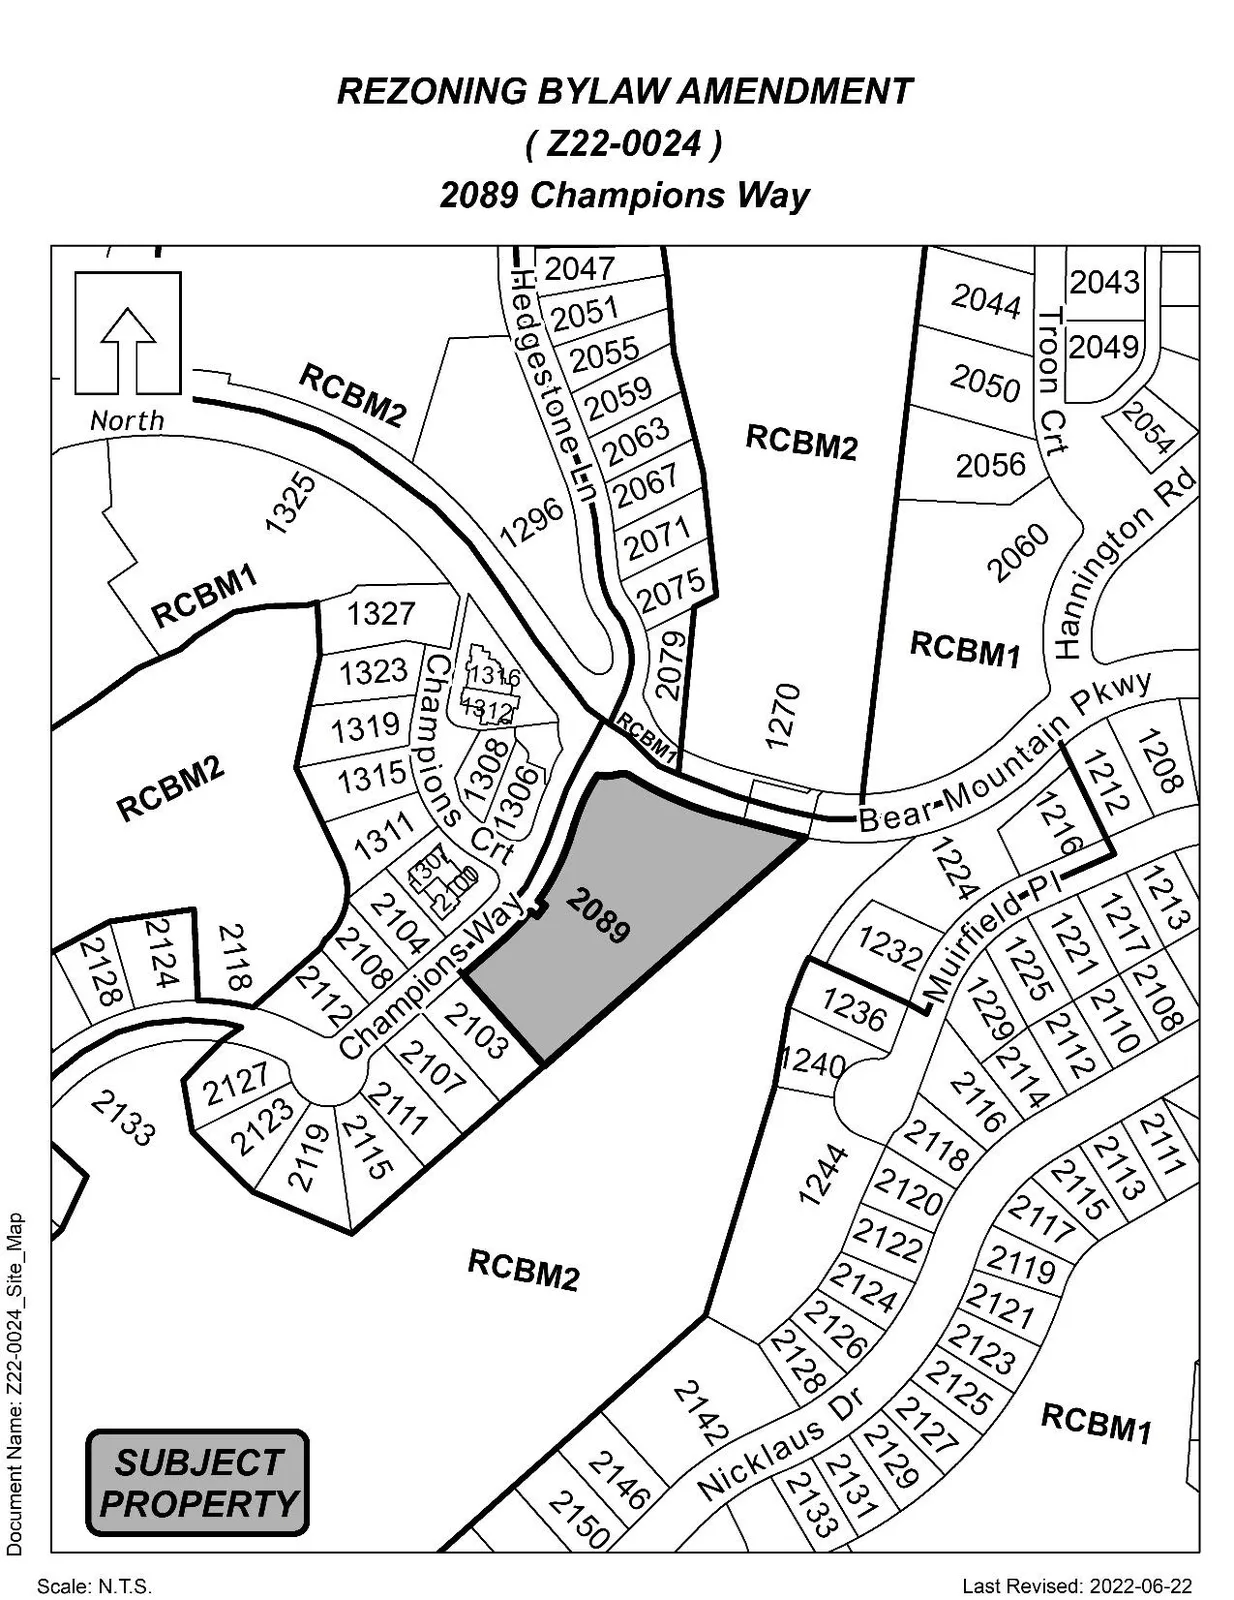
- Appendix B: Subject Property Map (graphic)
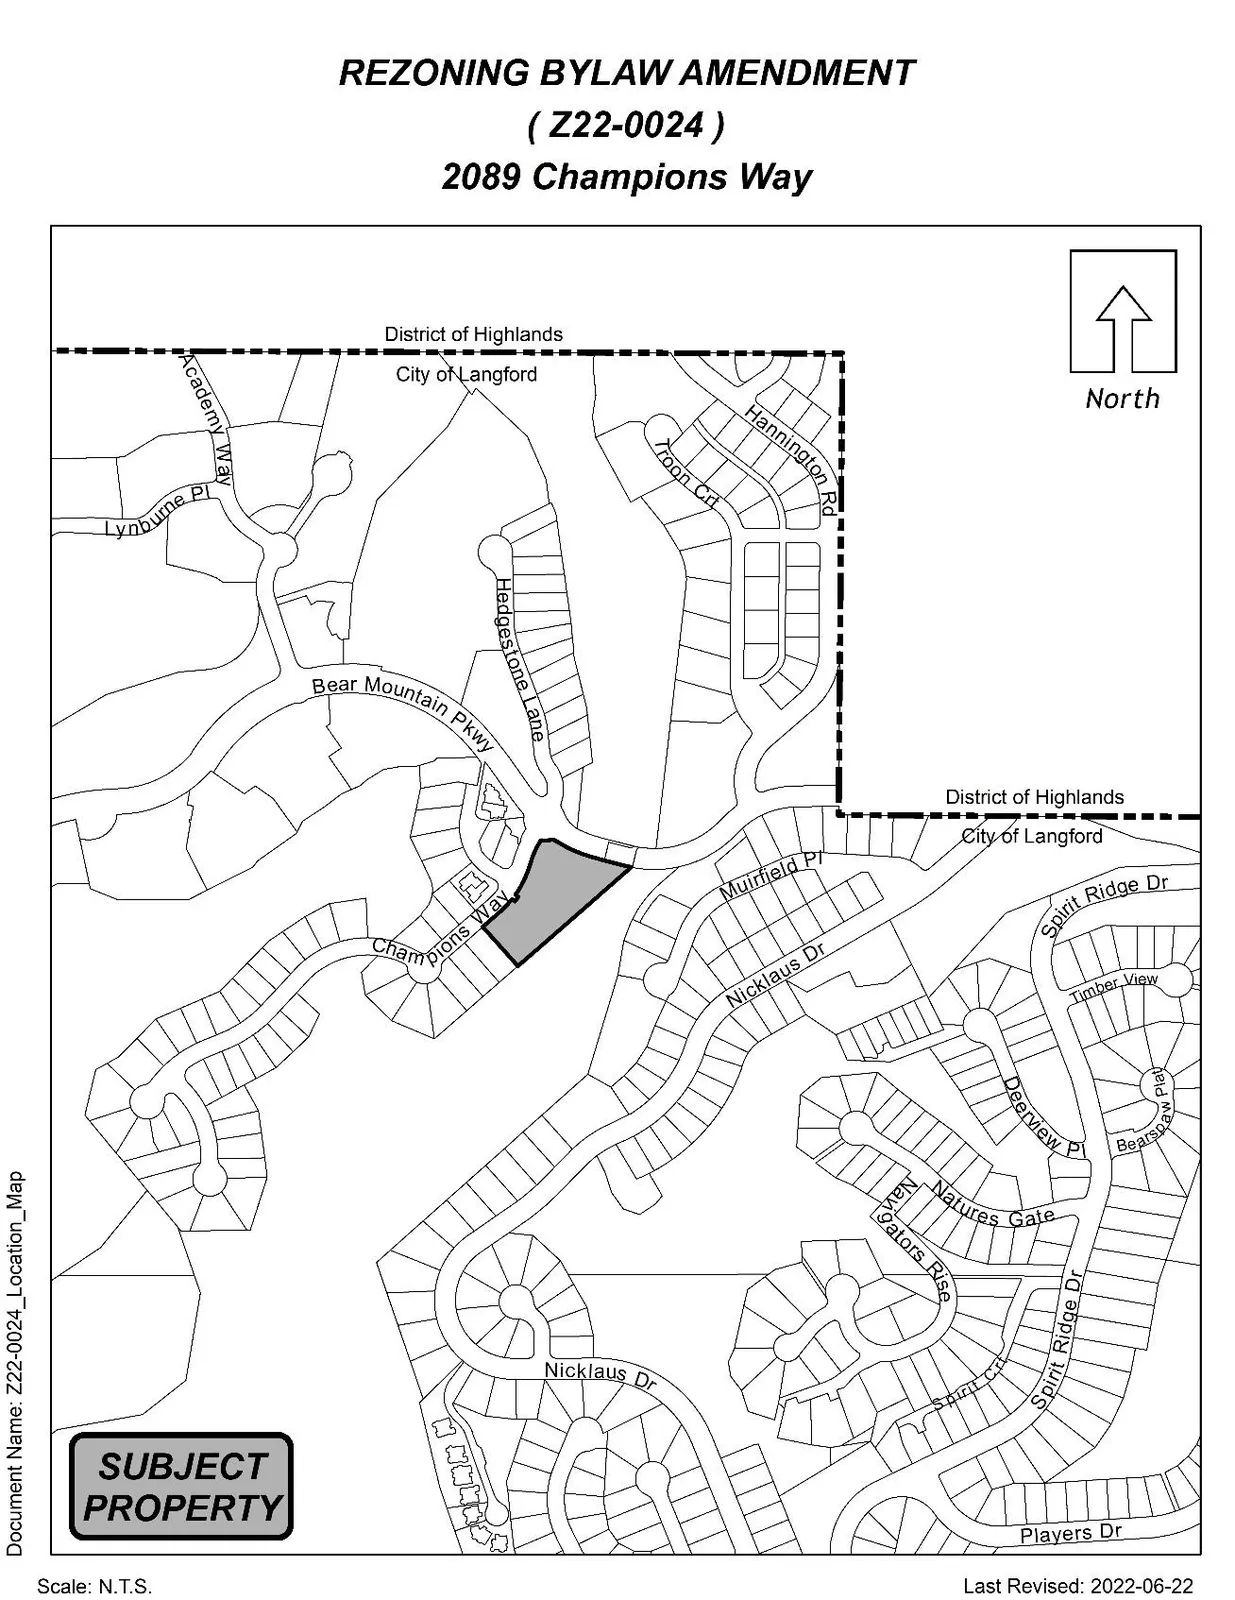
- Appendix C: Location Map (graphic)
- These appendices illustrate unit layout, setbacks and relation to Bear Mountain Parkway / Champions Way
Appendices to Staff Report (Site Plan, Subject Property Map, Location Map)
Application
- Z22-0024 – 2089 Champions Way
- 20220711 Planning Zoning and Affordable Housing Committee
Page 25–27
Appendix A – Site Plan
Page 25–27
Appendix B – Subject Property Map
Page 25–27
Appendix C – Location Map
Page 25–27
Extracted from: Agenda(663 pages total)