DocumentsMinutesAug 15, 2022Pages 1–18
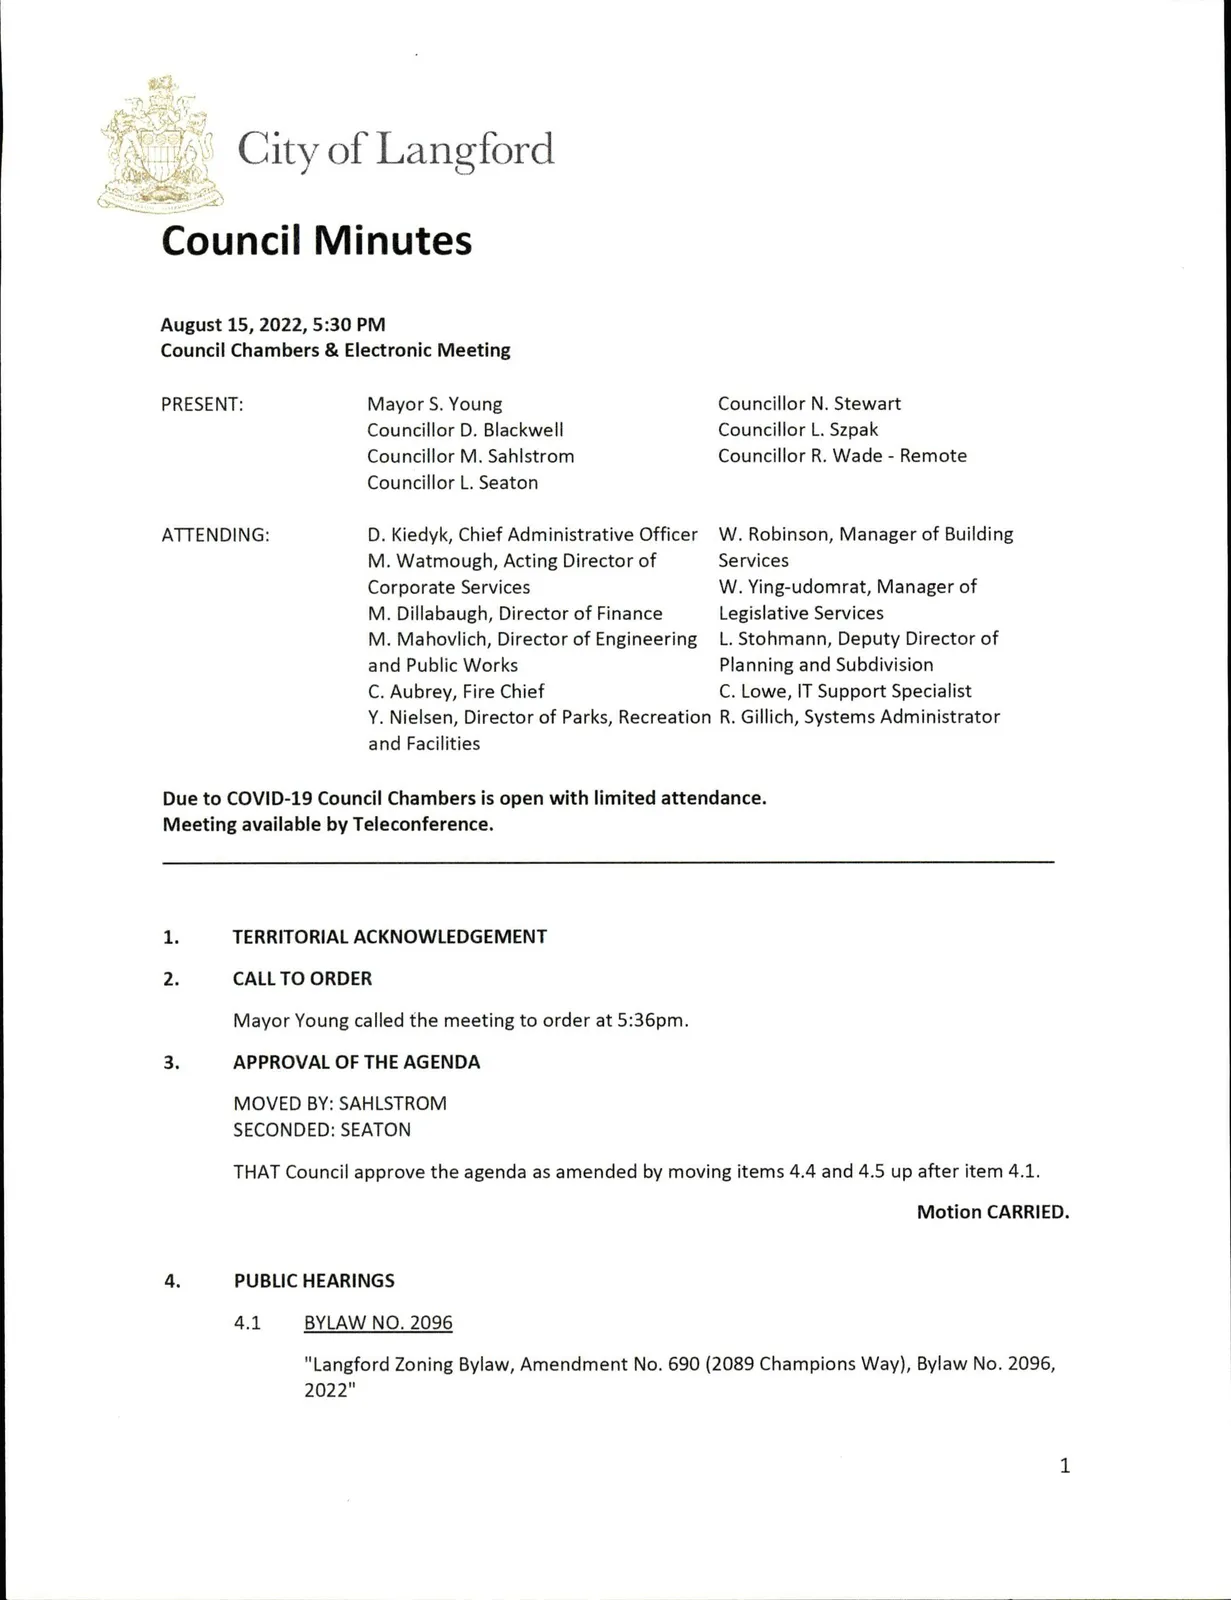
City of Langforc Council Minutes August 15, 2022, 5:30 PM Council Chambers & Electronic Meeting
Minutes of the City of Langforc council meeting held August 15, 2022 summarizing public hearings, committee reports, bylaw readings/adoptions, development variance and permit directions, correspondence, and in-camera matters.
Key facts
- Meeting date: August 15, 2022; called to order at 5:36 PM; adjourned at 8:50 PM
- Public hearings held for multiple zoning bylaws including Bylaw No. 2096 (2089 Champions Way), Bylaw No. 2091 (2786/2792/2798 Scafe Road & 821/825 Wren Place), Bylaw No. 2090 (2936/2940/2941 Irwin Road), Bylaw No. 2094 (936 Jenkins Avenue) and others
- Directed staff to provide notice for a Development Variance Permit at 2089 Champions Way to increase maximum permitted townhouse heights (examples: to 9.9m, 10.8m, 9.7m, 11.4m, 10.4m for Buildings 2–6) and to vary maneuvering aisle width
- Council actions on bylaws: adopted Bylaw Nos. 2015, 2028, 2055, 2059, 2066, 2067, 2100; gave readings to Bylaw Nos. 2058 (first reading), 2086 (first reading), and gave second & third readings to Bylaw Nos. 2078, 2090, 2091, 2092, 2094, 2096; gave first/second/third readings to Tax Exemption Bylaw No. 2104
- Renewed Temporary Use Permit TUP19-0001 to allow a non-medical cannabis retail store at 105-693 Hoffman Ave for an additional three years
City of Langforc
Council Minutes
August 15, 2022, 5:30 PM
Council Chambers & Electronic Meeting
PRESENT / ATTENDING:
Mayors. Young
Councillor D. Blackwell
Councillor M. Sahlstrom
Councillor L. Seaton
D. Kiedyk, Chief Administrative Officer
M. Watmough, Acting Director of Corporate Services
M. Dillabaugh, Director of Finance
M. Mahovlich, Director of Engineering and Public Works
C. Aubrey, Fire Chief
Y. Nielsen, Director of Parks, Recreation and Facilities
Councillor N. Stewart
Councillor L.Szpak
Councillor R. Wade - Remote
W. Robinson, Manager of Building Services
W. Ying-udomrat, Manager of Legislative Services
L Stohmann, Deputy Director of Planning and Subdivision
C. Lowe, ITSupport Specialist
R. Gillich, Systems Administrator
Due to COVID-19 Council Chambers is open with limited attendance.
Meeting available by Teleconference.
1. TERRITORIAL ACKNOWLEDGEMENT
2. CALL TO ORDER
Mayor Young called the meeting to order at 5:36pm.
3. APPROVAL OF THE AGENDA
MOVED BY: SAHLSTROM
SECONDED: SEATON
THAT Council approve the agenda as amended by moving items 4.4 and 4.5 up after item 4.1.
Motion CARRIED.
PUBLIC HEARINGS
4.1 BYLAW NO. 2096
"Langford Zoning Bylaw, Amendment No. 690 (2089 Champions Way), Bylaw No. 2096, 2022"
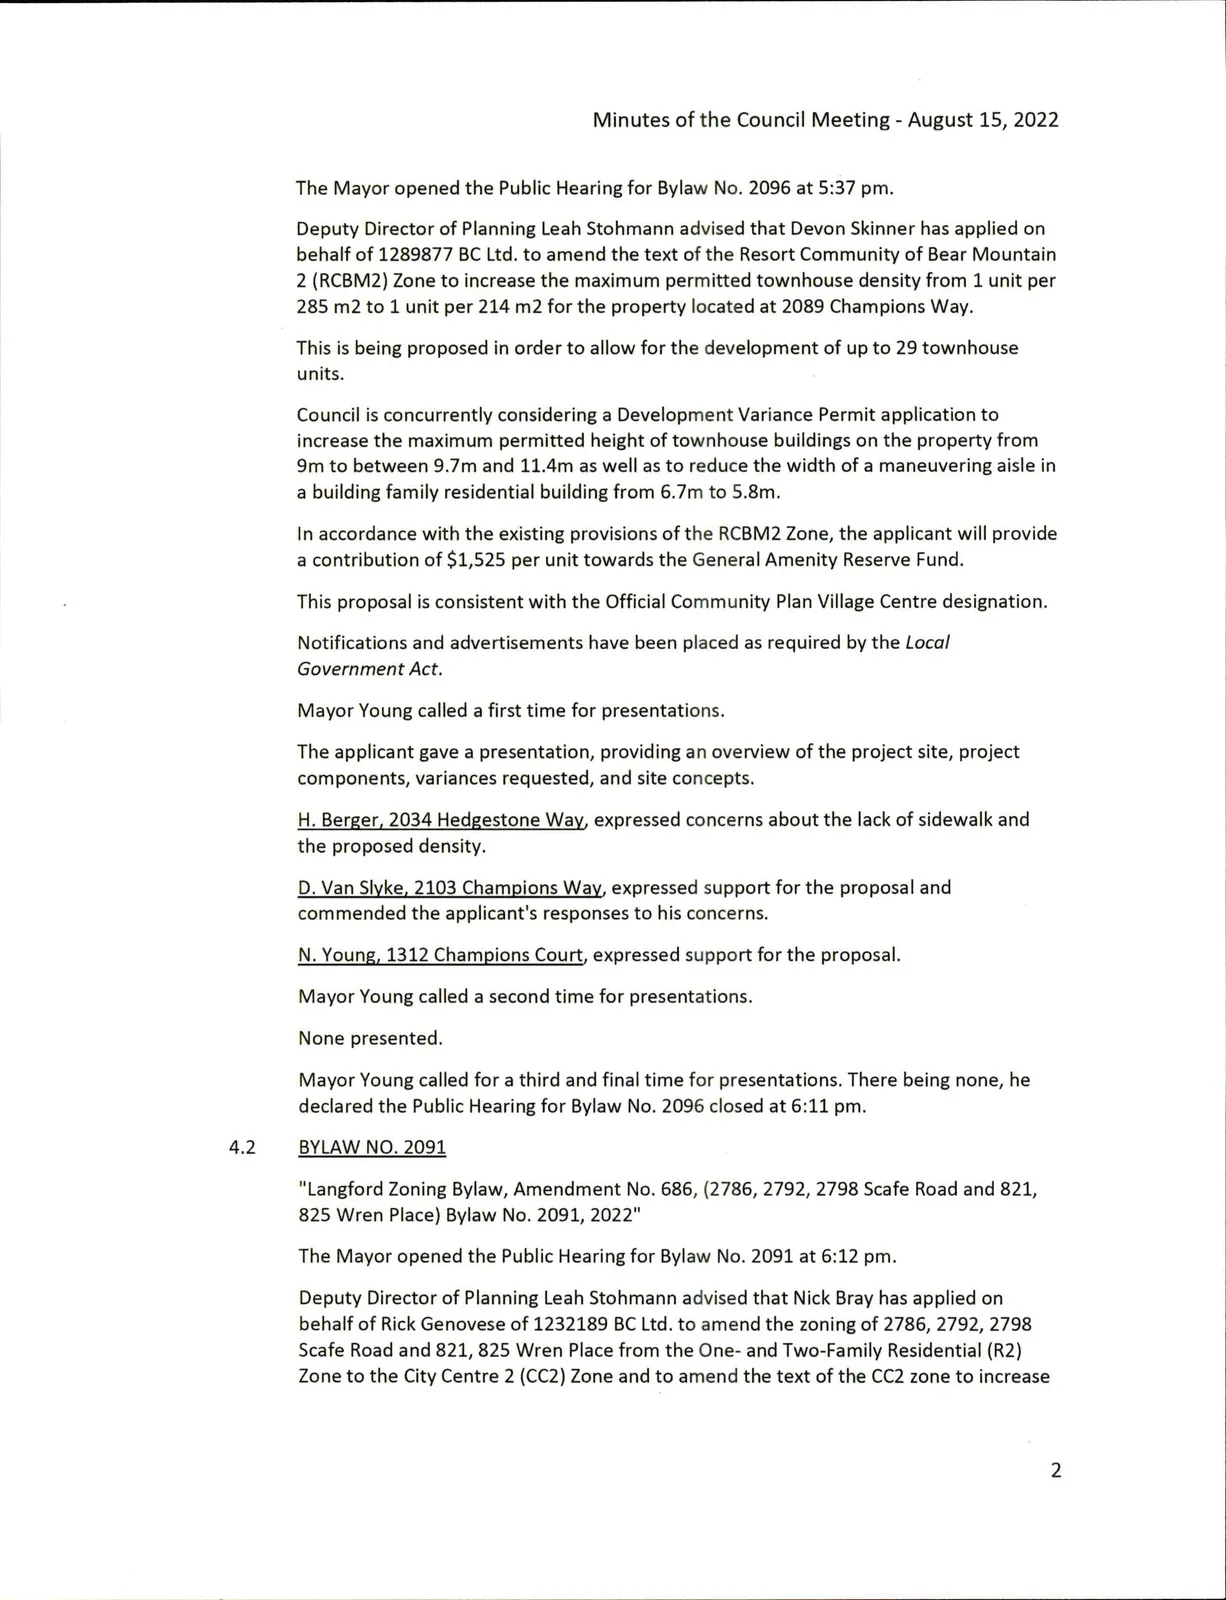
The Mayor opened the Public Hearing for Bylaw No. 2096 at 5:37 pm.
Deputy Director of Planning Leah Stohnnann advised that Devon Skinner has applied on behalf of 1289877 BC Ltd. to amend the text of the Resort Community of Bear Mountain 2 (RCBM2)Zone to increase the maximum permitted tow/nhouse density from 1 unit per 285 m2 to 1 unit per 214 m2 for the property located at 2089 Champions Way.
This is being proposed in order to allow for the development of up to 29 townhouse units.
Council is concurrently considering a Development Variance Permit application to increase the maximum permitted height of townhouse buildings on the property from 9m to between 9.7m and 11.4m as well as to reduce the width of a maneuvering aisle in a building family residential building from 6.7m to 5.8m.
In accordance with the existing provisions of the RCBM2 Zone, the applicant will provide a contribution of $1,525 per unit towards the General Amenity Reserve Fund.
This proposal is consistent with the Official Community Plan Village Centre designation. Notifications and advertisements have been placed as required by the Local Government Act.
Mayor Young called a first time for presentations.
The applicant gave a presentation, providing an overview of the project site, project components, variances requested, and site concepts.
H. Bereer, 2034 Hedgestone Way, expressed concerns about the lack of sidewalk and the proposed density.
D. Van SIvke. 2103 Champions Wav. expressed support for the proposal and commended the applicant's responses to his concerns.
N. Young, 1312 Champions Court, expressed support for the proposal.
Mayor Young called a second time for presentations.
None presented.
Mayor Young called for a third and final time for presentations. There being none, he declared the Public Hearing for Bylaw No. 2096 closed at 6:11 pm.
4.2 BYLAW NO. 2091
"Langford Zoning Bylaw, Amendment No. 686, (2786, 2792, 2798 Scafe Road and 821, 825 Wren Place) Bylaw No. 2091, 2022"
The Mayor opened the Public Hearing for Bylaw No. 2091 at 6:12 pm.
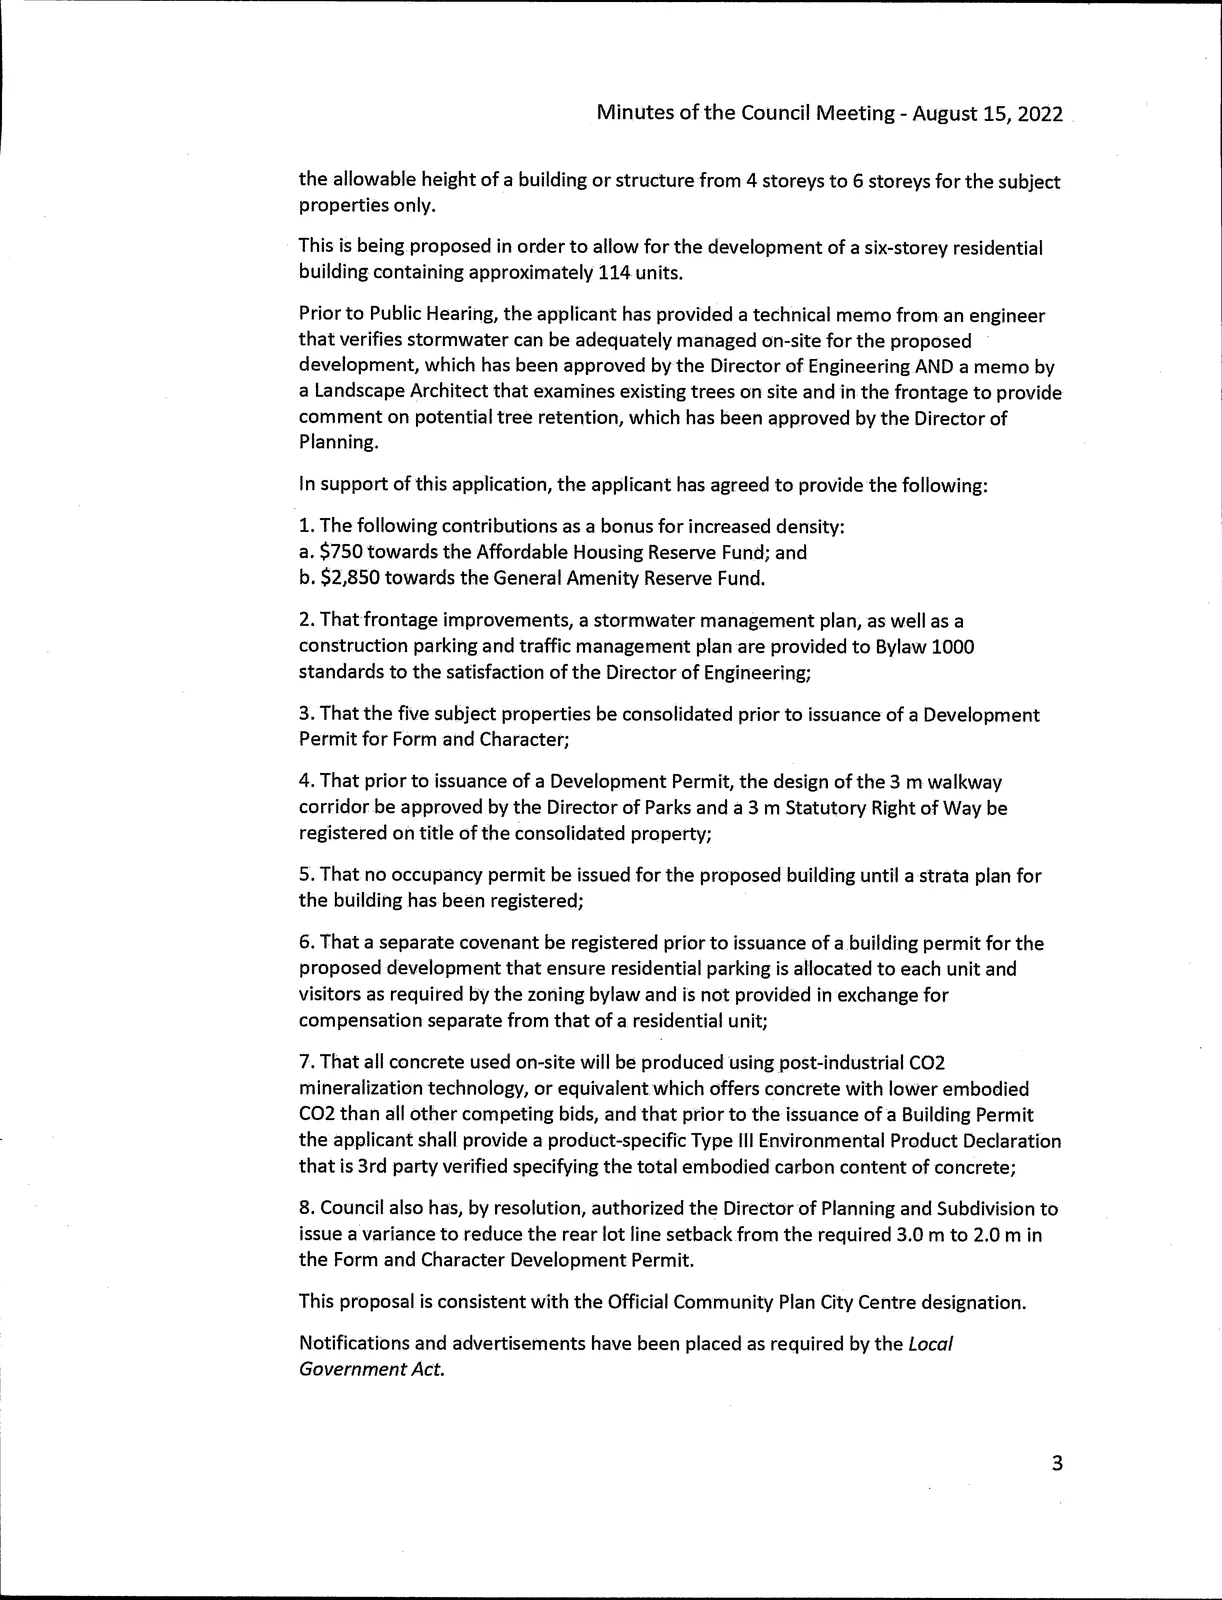
Deputy Director of Planning Leah Stohmann advised that Nick Bray has applied on behalf of Rick Genovese of 1232189 BC Ltd. to amend the zoning of 2786, 2792, 2798 Scafe Road and 821, 825 Wren Place from the One- and Two-Family Residential (R2) Zone to the City Centre 2 (CC2) Zone and to amend the text of the CC2 zone to increase the allowable height of a building or structure from 4 storeys to 6 storeys for the subject properties only.
This is being proposed in order to allow for the development of a six-storey residential building containing approximately 114 units.
Prior to Public Hearing, the applicant has provided a technical memo from an engineer that verifies stormwater can be adequately managed on-site for the proposed development, which has been approved by the Director of Engineering AND a memo by a Landscape Architect that examines existing trees on site and in the frontage to provide comment on potential tree retention, which has been approved by the Director of Planning.
In support of this application, the applicant has agreed to provide the following:
- The following contributions as a bonus for increased density:
a. $750 towards the Affordable Housing Reserve Fund; and
b. $2,850 towards the General Amenity Reserve Fund. - That frontage improvements, a stormwater management plan, as well as a construction parking and traffic management plan are provided to Bylaw 1000 standards to the satisfaction of the Director of Engineering;
- That the five subject properties be consolidated prior to issuance of a Development Permit for Form and Character;
- That prior to issuance of a Development Permit, the design of the 3 m walkway corridor be approved by the Director of Parks and a 3 m Statutory Rightof Way be registered on title of the consolidated property;
- That no occupancy permit be issued for the proposed building until a strata plan for the building has been registered;
- That a separate covenant be registered prior to issuance of a building permit for the proposed development that ensure residential parking is allocated to each unit and visitors as required by the zoning bylaw and is not provided in exchange for compensation separate from that of a residential unit;
- That all concrete used on-site will be produced using post-industrial C02 mineralization technology, or equivalent which offers concrete with lower embodied C02 than all other competing bids, and that prior to the issuance of a Building Permit the applicant shall provide a product-specific Type III Environmental Product Declaration that is 3rd party verified specifying the total embodied carbon content of concrete;
- Council also has, by resolution, authorized the Director of Planning and Subdivision to issue a variance to reduce the rear lot line setback from the required 3.0 m to 2.0 m in the Form and Character Development Permit.
This proposal is consistent with the Official Community Plan City Centre designation. Notifications and advertisements have been placed as required by the Local Government Act.
Mayor Young called a first time for presentations.
The applicant gave a presentation; providing an overview of the design, location, and proposed amenities.
P. Hamilton. 636 Granderson Road, posed questions about how the proposal will address mobility concerns.
M. Wagner. #104-2669 DeviHe Road, expressed concerns about deviations from the Official Community Plan.
P. Hamilton. 636 Granderson Road, posed additional questions on mobility issues.
K.Guirv. 539 Phelps Avenue, expressed concerns about the proposed building setback along the pathways.
Mayor Young called a second time for presentations.
None presented.
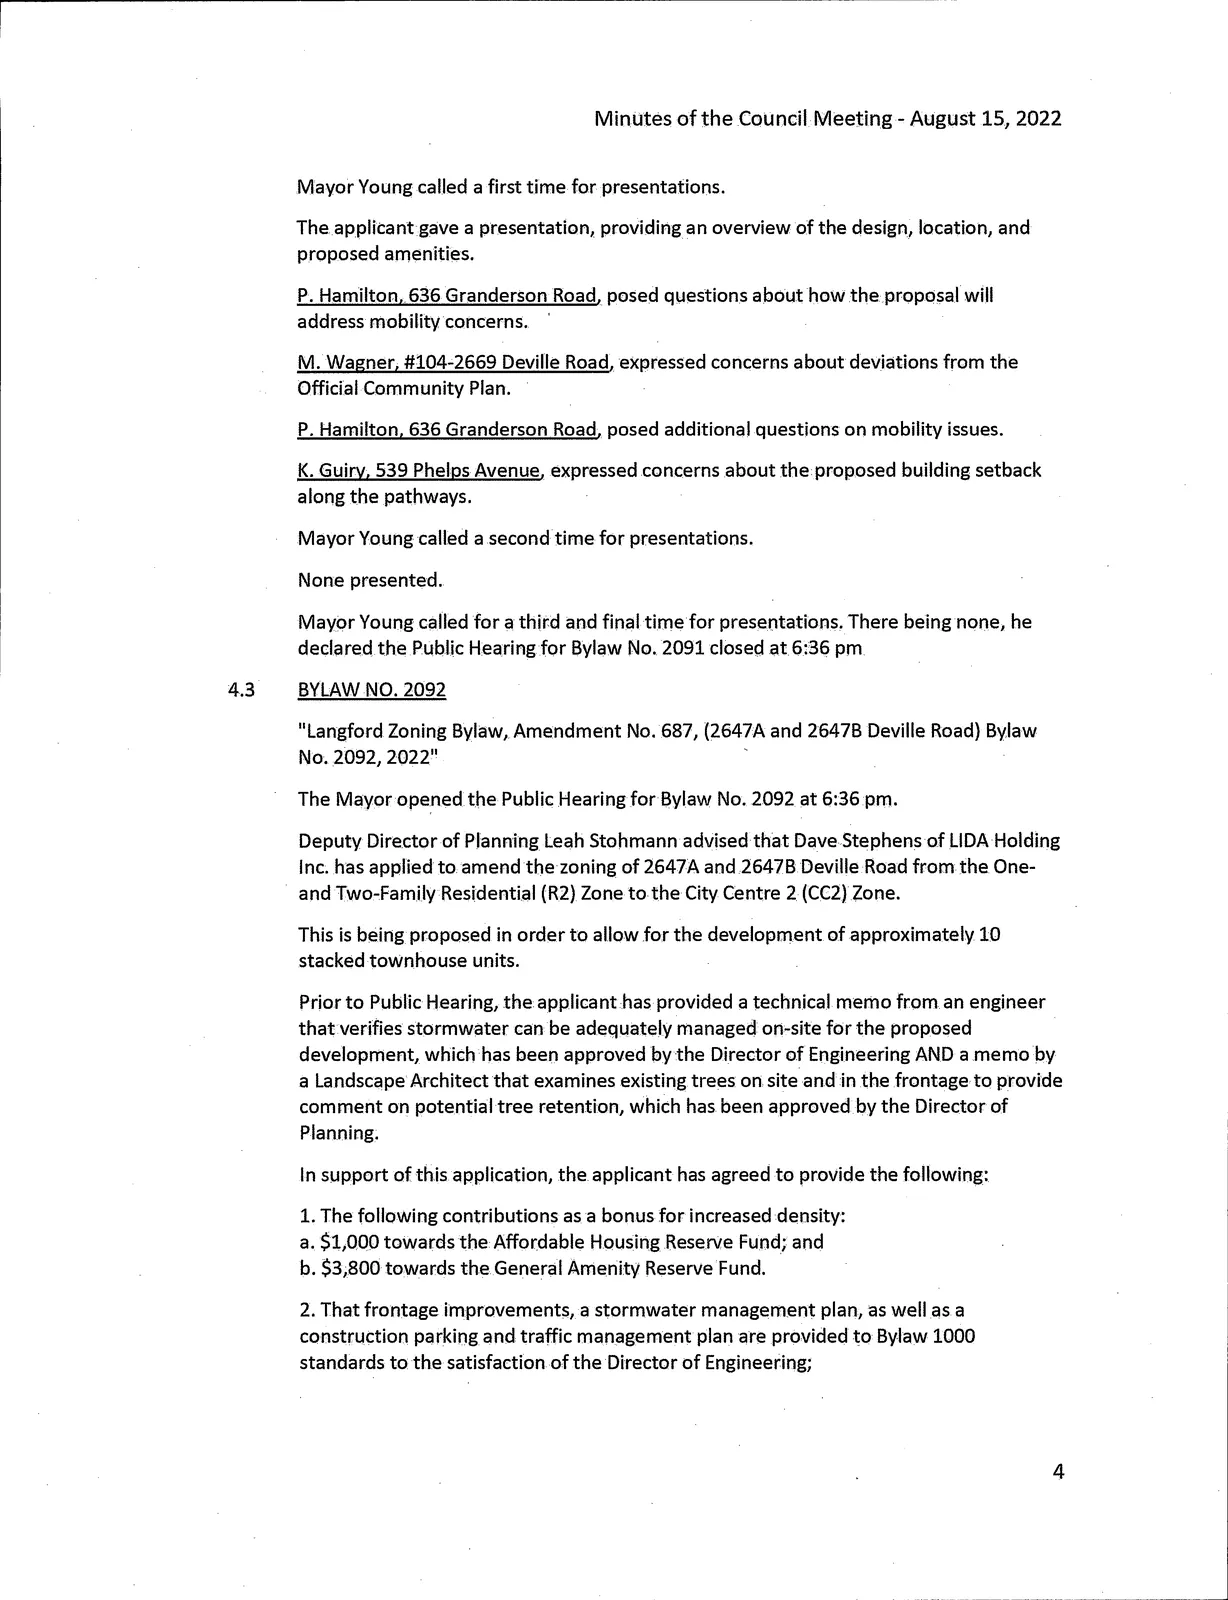
Mayor Young called for a third and final time for presentations. There being none, he declared the Public Hearing for Bylaw No. 2091 closed at 6:36 pm.
4.3 BYLAW NO. 2092
"Langford Zoning Bylaw, Amendment No. 687, (2647A and 2647B Deville Road) Bylaw No. 2092, 2022"
The Mayor opened the Public Hearing for Bylaw No.2092 at 6:36 pm.
Deputy Director of Planning Leah Stohmann advised that Dave Stephens of LIDA Holding Inc. has applied to amend the zoning of 2647A and 2647B Deville Road from the One- and Two-Family Residential (R2) Zone to the City Centre 2 (CC2) Zone.
This is being proposed in order to allow for the development of approximately 10 stacked townhouse units.
Prior to Public Hearing, the applicant has provided a technical memo from an engineer that verifies stormwater can be adequately managed on-site for the proposed development, which has been approved by the Director of Engineering AND a memo by a Landscape Architect that examines existing trees on site and in the frontage to provide comment on potential tree retention, which has been approved by the Director of Planning.
In support of this application, the applicant has agreed to provide the following:
- The following contributions as a bonus for increased density:
a. $1,000 towards the Affordable Housing Reserve Fund; and
b. $3,800 towards the General Amenity Reserve Fund. - That frontage improvements, a stormwater management plan, as well as a construction parking and traffic management plan are provided to Bylaw 1000 standards to the satisfaction of the Director of Engineering;
- That the two subject properties be consolidated prior to the issuance of a Development Permit for Form and Character;
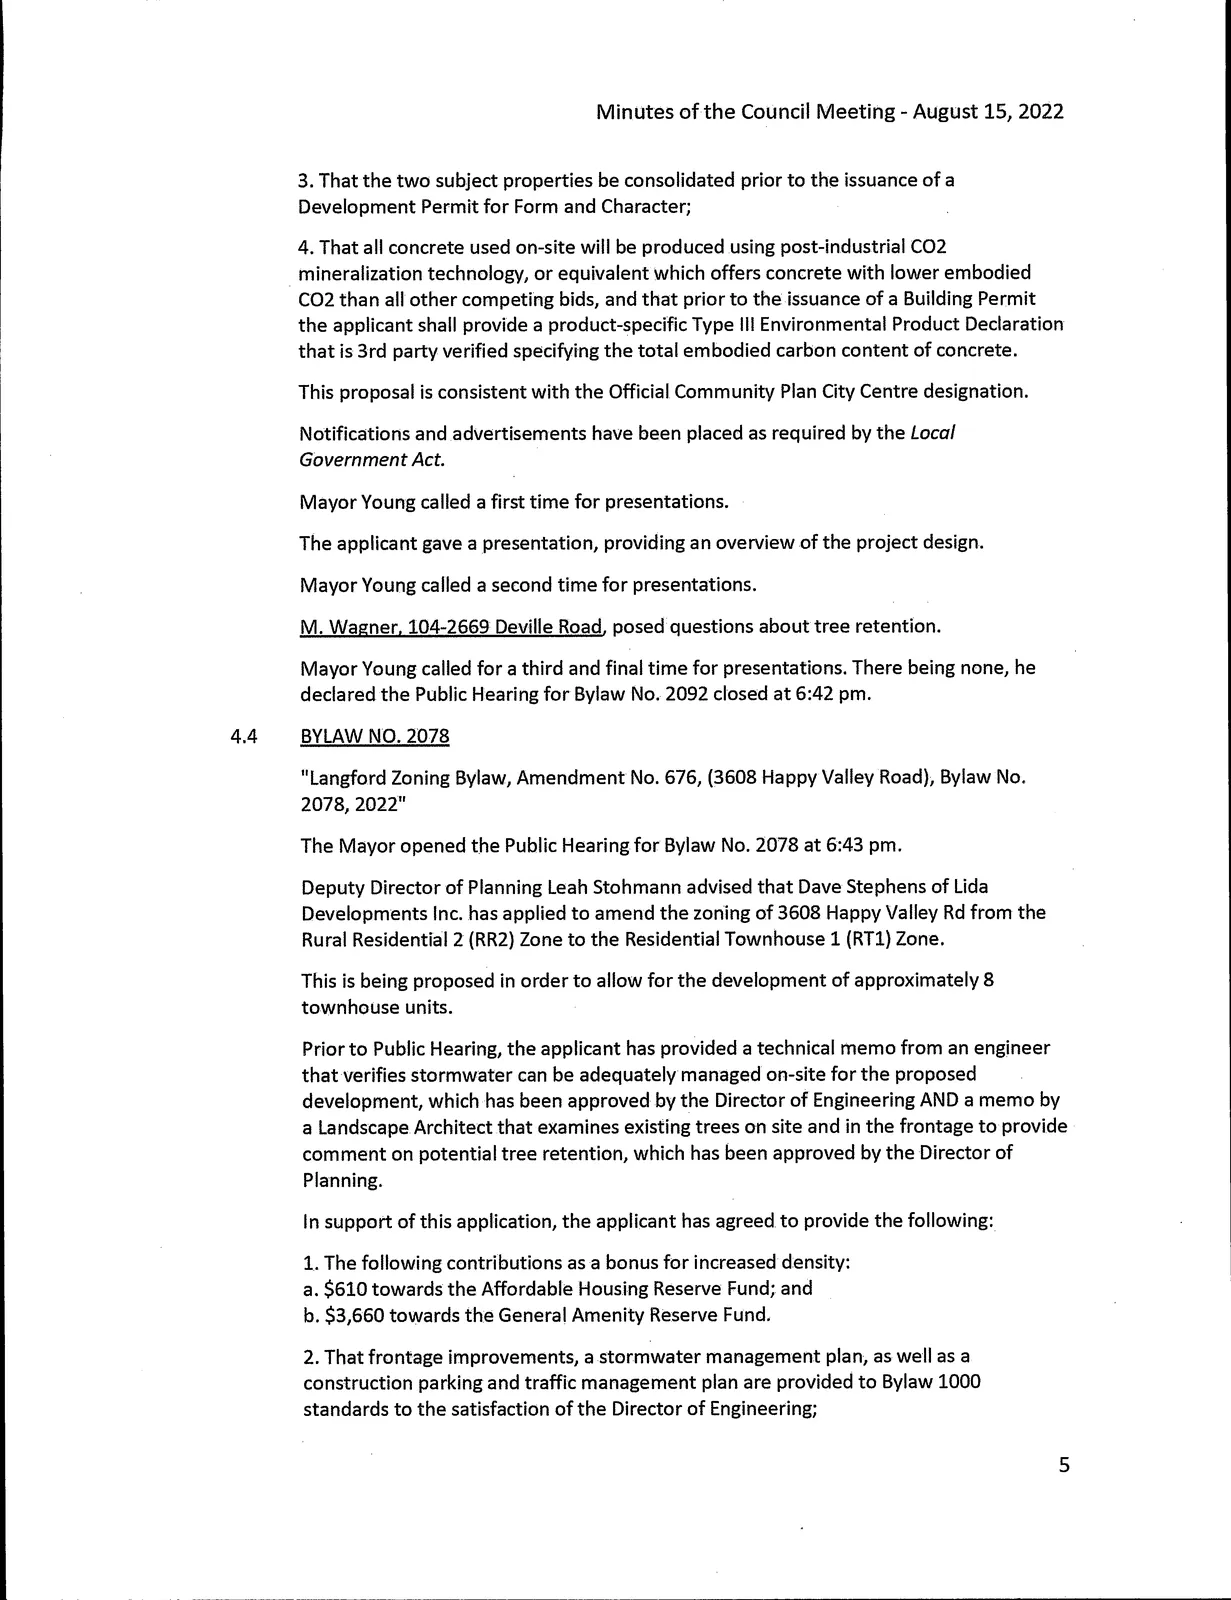
- That all concrete used on-site will be produced using post-industrial C02 mineralization technology, or equivalent which offers concrete with lower embodied C02 than all other competing bids, and that prior to the issuance of a Building Permit the applicant shall provide a product-specific Type ill Environmental Product Declaration that is 3rd party verified specifying the total embodied carbon content of concrete.
This proposal is consistent with the Official Community Plan City Centre designation. Notifications and advertisements have been placed as required by the Local Government Act.
Mayor Young called a first time for presentations.
The applicant gave a presentation, providing an overview of the project design.
Mayor Young called a second time for presentations.
M. Wagner. 104-2669 Deville Road, posed questions about tree retention.
Mayor Young called for a third and final time for presentations. There being none, he declared the Public Hearing for Bylaw No. 2092 closed at 6:42 pm.
4.4 BYLAW NO. 2078
"Langford Zoning Bylaw, Amendment No. 676, (3608 Happy Valley Road), Bylaw No. 2078, 2022"
The Mayor opened the Public Hearing for Bylaw No. 2078 at 6:43 pm.
Deputy Director of Planning Leah Stohmann advised that Dave Stephens of Lida Developments Inc. has applied to amend the zoning of 3608 Happy Valley Rdfrom the Rural Residential 2 (RR2) Zone to the Residential Townhouse 1 (RTl) Zone.
This is being proposed in order to allow for the development of approximately 8 townhouse units.
Prior to Public Hearing, the applicant has provided a technical memo from an engineer that verifies stormwater can be adequately managed on-site for the proposed development, which has been approved by the Director of Engineering AND a memo by a Landscape Architect that examines existing trees on site and in the frontage to provide comment on potential tree retention, which has been approved by the Director of Planning.
In support of this application, the applicant has agreed to provide the following:
- The following contributions as a bonus for increased density:
a. $610 towards the Affordable Housing Reserve Fund; and
b. $3,660 towards the General Amenity Reserve Fund. - That frontage improvements, a stormwater management plan, as well as a construction parking and traffic management plan are provided to Bylaw 1000 standards to the satisfaction of the Director of Engineering;
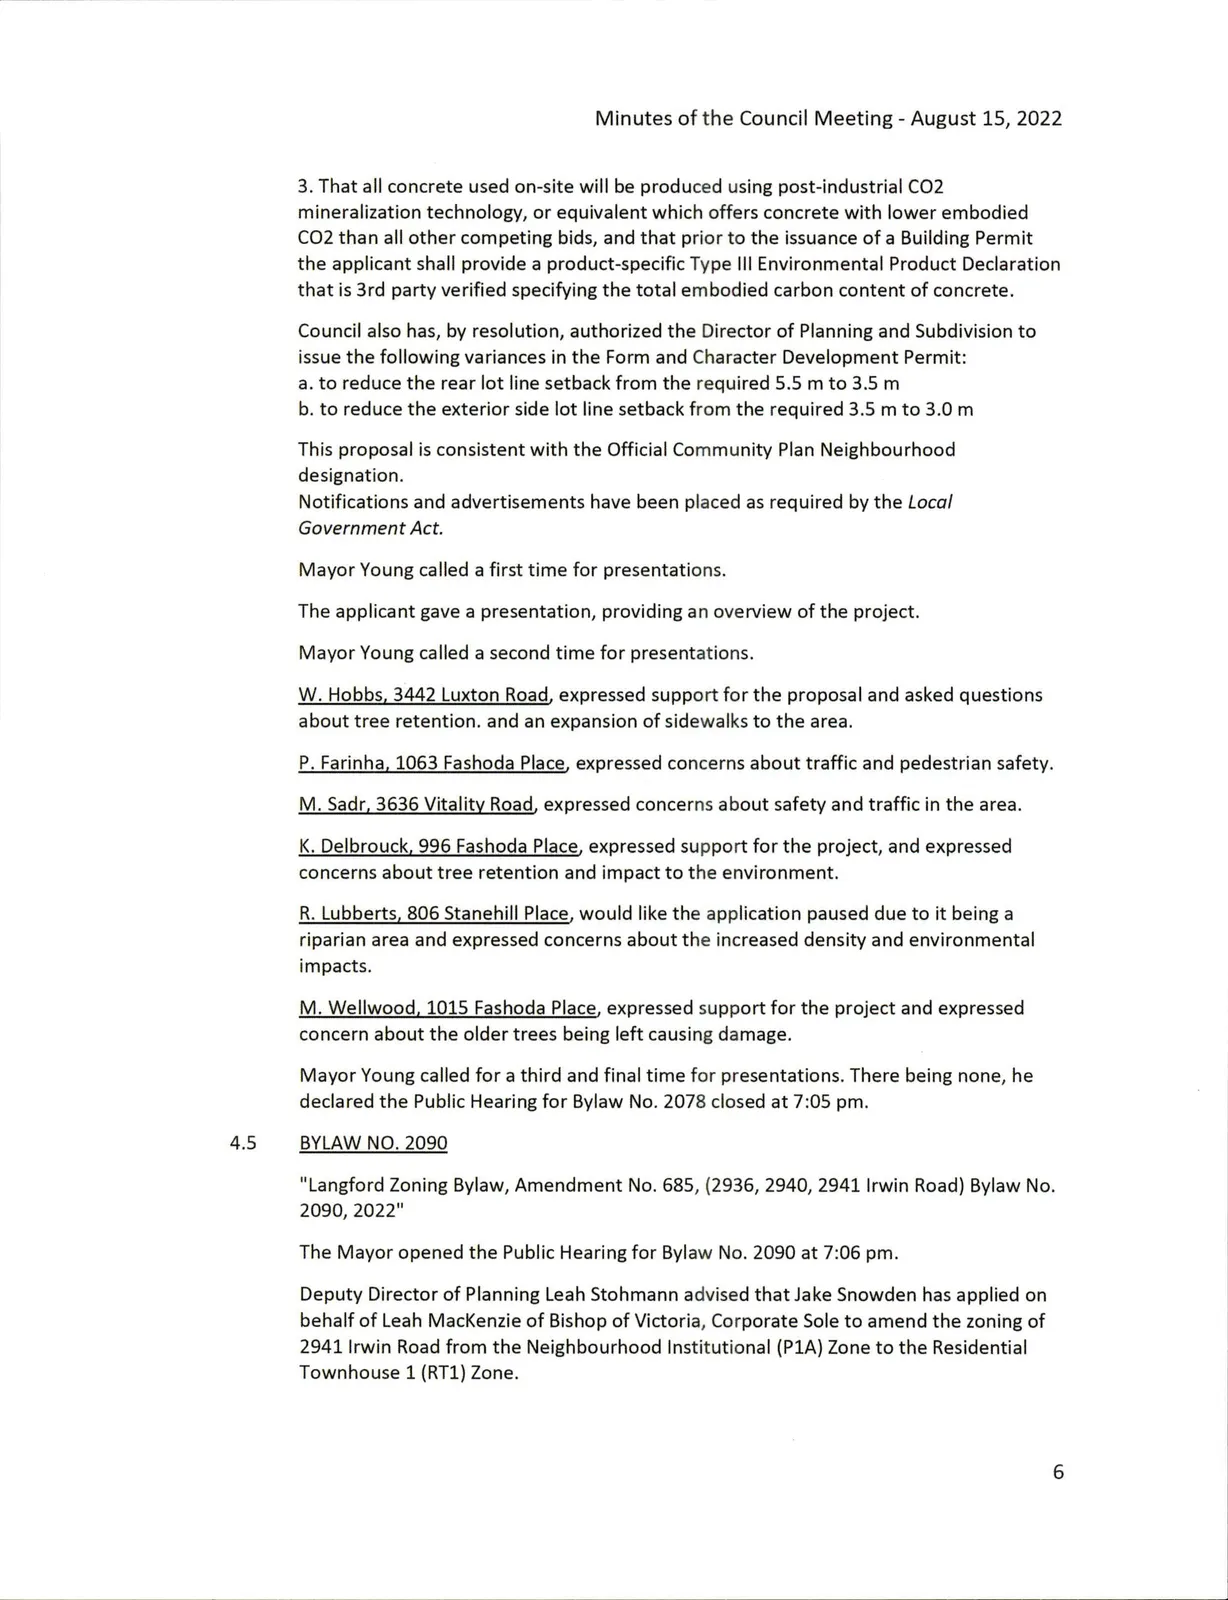
- That all concrete used on-site will be produced using post-industrial C02 mineralization technology, or equivalent which offers concrete with lower embodied C02 than all other competing bids, and that prior to the issuance of a Building Permit the applicant shall provide a product-specific Type III Environmental Product Declaration that is 3rd party verified specifying the total embodied carbon content of concrete.
Council also has, by resolution, authorized the Director of Planning and Subdivision to issue the following variances in the Form and Character Development Permit:
a. to reduce the rear lot line setback from the required 5.5 m to 3.5 m
b. to reduce the exterior side lot line setback from the required 3.5 m to 3.0 m
This proposal is consistent with the Official Community Plan Neighbourhood designation. Notifications and advertisements have been placed as required by the Local Government Act.
Mayor Young called a first time for presentations.
The applicant gave a presentation, providing an overview of the project.
W. Hobbs. 3442 Luxton Road, expressed support for the proposal and asked questions about tree retention, and an expansion of sidewalks to the area.
P. Farinha. 1063 Fashoda Place, expressed concerns about traffic and pedestrian safety.
M. Sadr. 3636 Vitalitv Road, expressed concerns about safety and traffic in the area.
K. Delbrouck. 996 Fashoda Place, expressed support for the project, and expressed concerns about tree retention and impact to the environment.
R. Lubberts, 806Stanehill Place, would like the application paused due to it being a riparian area and expressed concerns about the increased density and environmental impacts.
M. Wellwood. 1015 Fashoda Place, expressed support for the project and expressed concern about the older trees being left causing damage.
Mayor Young called for a third and final time for presentations. There being none, he declared the Public Hearing for Bylaw No. 2078 closed at 7:05 pm.
4.5 BYLAW NO. 2090
"Langford Zoning Bylaw, Amendment No. 685, (2936, 2940, 2941 Irwin Road) Bylaw No. 2090, 2022"
The Mayor opened the Public Hearing for Bylaw No. 2090 at 7:06 pm.
Deputy Director of Planning Leah Stohmann advised that Jake Snowden has applied on behalf of Leah MacKenzie of Bishop of Victoria, Corporate Sole to amend the zoning of 2941 Irwin Road from the Neighbourhood Institutional (PIA) Zone to the Residential Townhouse 1 (RTl) Zone.
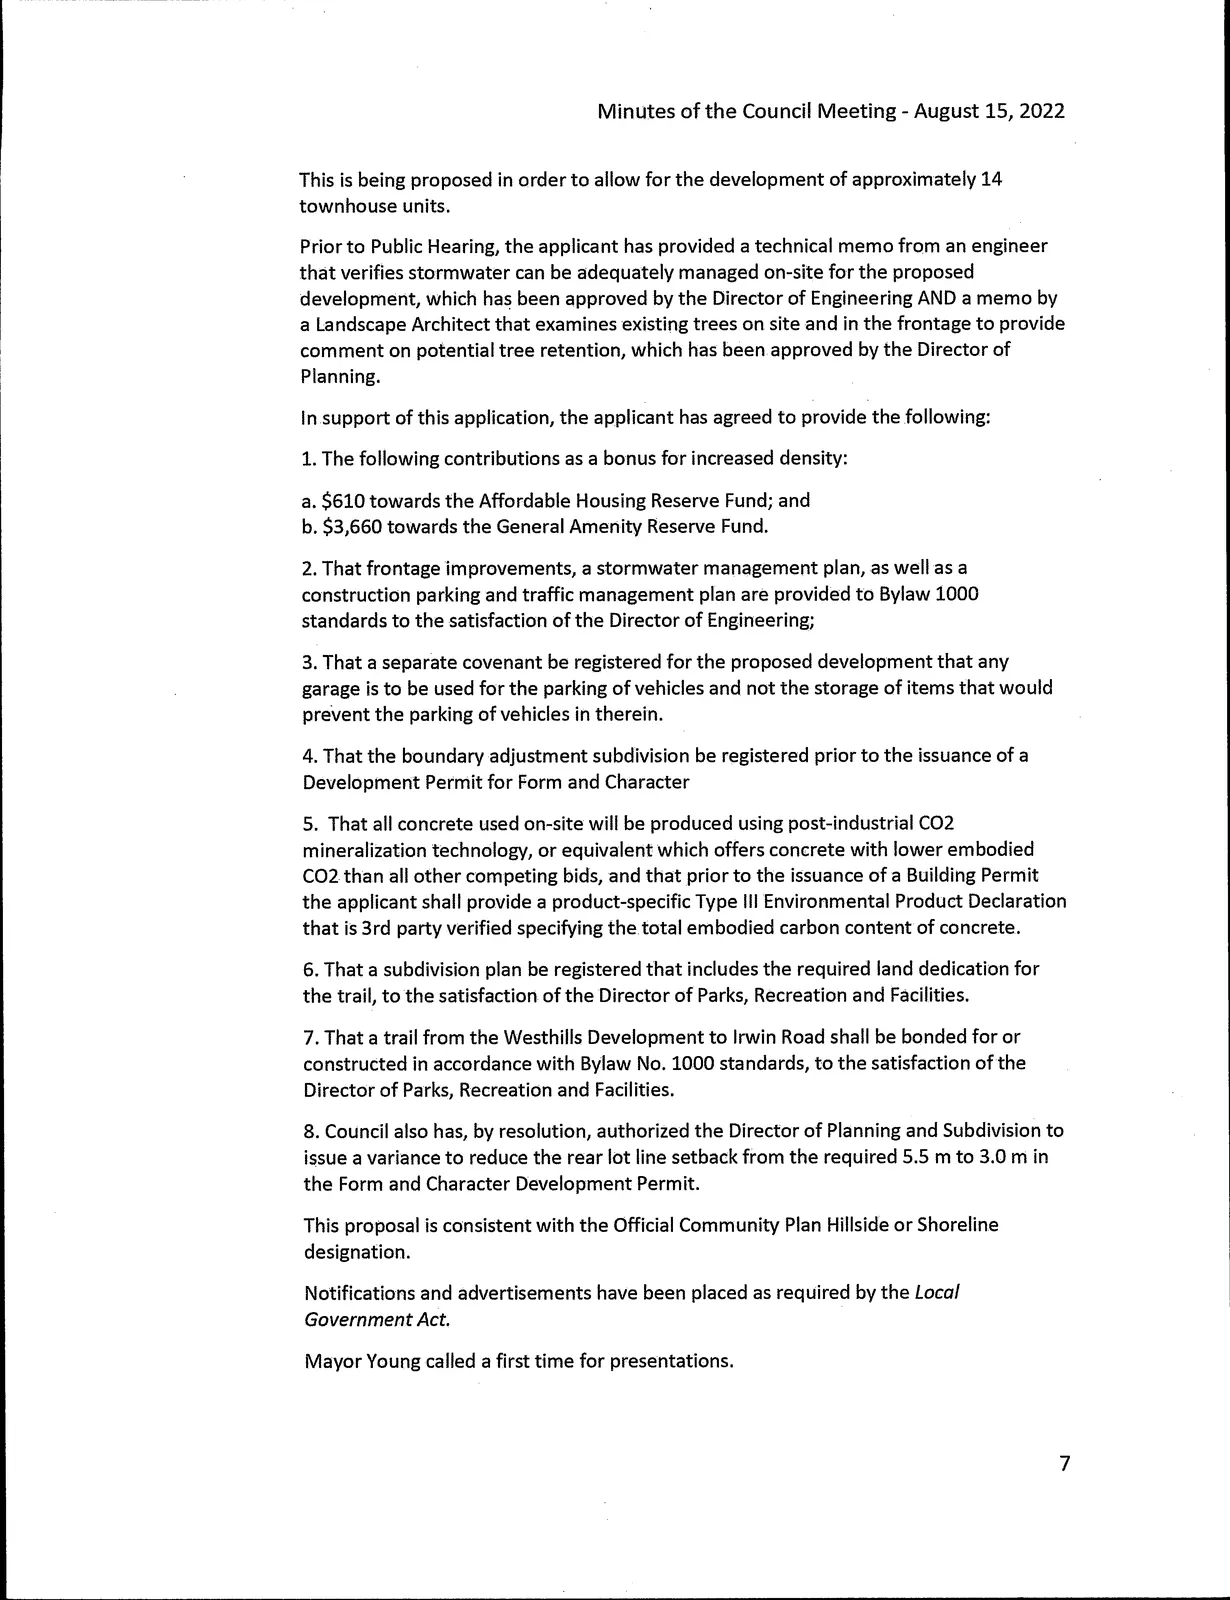
This is being proposed in order to allow for the development of approximately 14 townhouse units.
Prior to Public Hearing, the applicant has provided a technical memo from an engineer that verifies stormwater can be adequately managed on-site for the proposed development, which has been approved by the Director of Engineering AND a memo by a Landscape Architect that examines existing trees on site and in the frontage to provide comment on potential tree retention, which has been approved by the Director of Planning.
In support of this application, the applicant has agreed to provide the following:
- The following contributions as a bonus for increased density:
a. $610 towards the Affordable Housing Reserve Fund; and
b. $3,660 towards the General Amenity Reserve Fund. - That frontage improvements, a stormwater management plan, as well as a construction parking and traffic management plan are provided to Bylaw 1000 standards to the satisfaction of the Director of Engineering;
- That a separate covenant be registered for the proposed development that any garage is to be used for the parking of vehicles and not the storage of items that would prevent the parking of vehicles in therein.
- That the boundary adjustment subdivision be registered prior to the Issuance of a Development Permit for Form and Character
- That all concrete used on-site will be produced using post-industrial C02 mineralization technology, or equivalent which offers concrete with lower embodied C02 than ail other competing bids, and that prior to the issuance of a Building Permit the applicant shall provide a product-specific Type illEnvironmental Product Declaration that is 3rd party verified specifying the total embodied carbon content of concrete.
- That a subdivision plan be registered that includes the required land dedication for the trail, to the satisfaction of the Director of Parks, Recreation and Facilities.
- That a trail from the Westhills Development to Irwin Road shall be bonded for or constructed in accordance with Bylaw No. 1000 standards, to the satisfaction of the Director of Parks, Recreation and Facilities.
- Council also has, by resolution, authorized the Director of Planning and Subdivision to issue a variance to reduce the rear lot line setback from the required 5.5 m to 3.0 m in the Form and Character Development Permit.
This proposal is consistent with the Official Community Plan Hillside or Shoreline designation. Notifications and advertisements have been placed as required by the Local Government Act
Mayor Young called a first time for presentations.
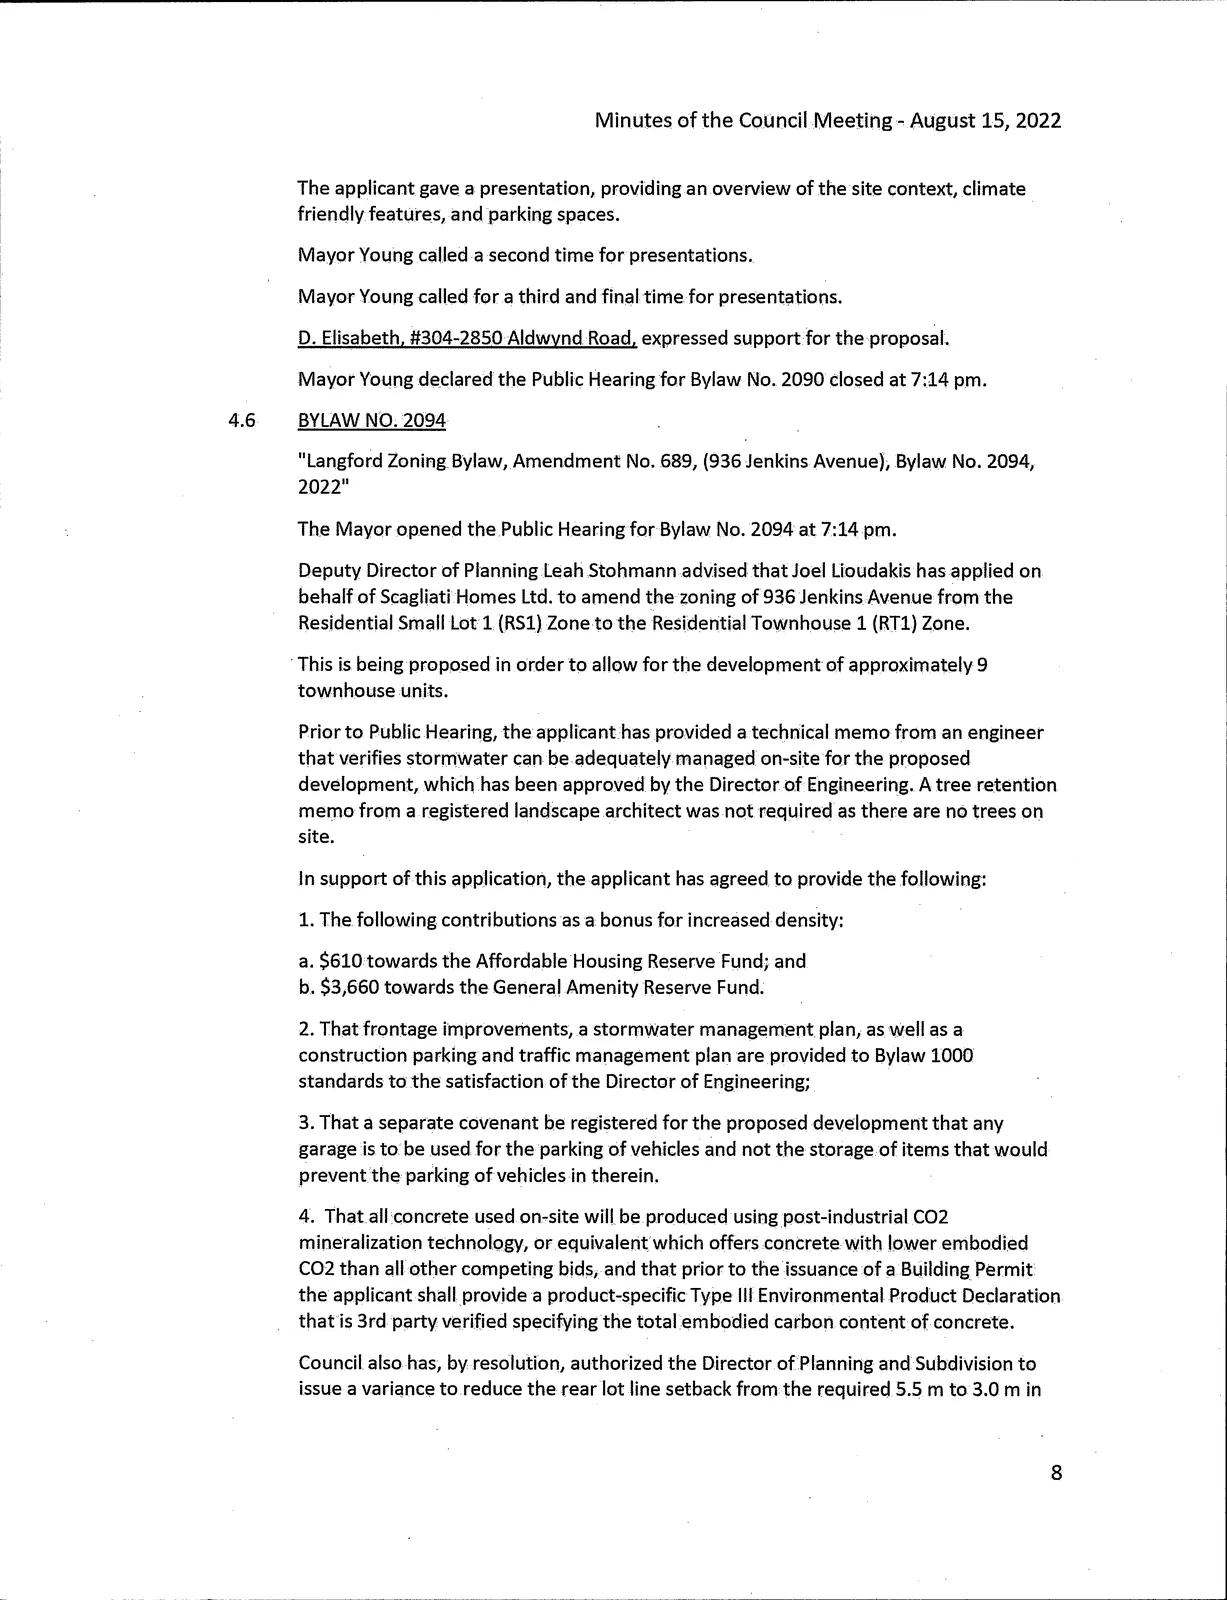
The applicant gave a presentation, providing an overviev/ of the site context, climate friendly features, and parking spaces.
Mayor Young called a second time for presentations.
Mayor Young called for a third and final time for presentations.
D. Elisabeth. #304-2850 Aldwvnd Road, expressed support for the proposal.
Mayor Young declared the Public Hearing for Bylaw No. 2090 closed at 7:14 pm.
4.6 BYLAW NO. 2094
"Langford Zoning Bylaw, Amendment No. 689, (936 Jenkins Avenue), Bylaw No. 2094, 2022"
The Mayor opened the Public Hearing for Bylaw No. 2094 at 7:14 pm.
Deputy Director of Planning Leah Stohmann advised that Joel Lioudakis has applied on behalf of Scagliati Homes Ltd.to amend the zoning of 936 Jenkins Avenue from the Residential Small Lot 1 (RSI) Zone to the Residentjal Townhouse 1 (RTl) Zone.
This is being proposed in order to allow for the development of approximately 9 townhouse units.
Prior to Public Hearing, the applicant has provided a technical memo from an engineer that verifies stormwater can be adequately managed on-site for the proposed development, which has been approved by the Director of Engineering. Atree retention memo from a registered landscape architect was not required as there are no trees on site.
In support of this application, the applicant has agreed to provide the following:
- The following contributions as a bonus for increased density;
a. $610 towards the Affordable Housing Reserve Fund; and
b. $3,660 towards theGeneraj Amenity Reserve Fund. - That frontage improvements, a stormwater management plan, as well as a construction parking and traffic management plan are provided to Bylaw 1000 standards to the satisfaction of the Director of Engineering;
- That a separate covenant be registered for the proposed development that any garage is to be used for the parking of vehicles and not the storage of items that would prevent the parking ofvehicles in therein.
- That all concrete used on-site will be produced using post-industrial C02 mineralization technology, or equivalent which offers concrete with lower embodied C02 than all other competing bids> and that prior to the Issuance of a Building Permit the applicant shall provide a product-specific Type III Environmental Product Declaration that is 3rd party verified specifying the total embodied carbon content of concrete.
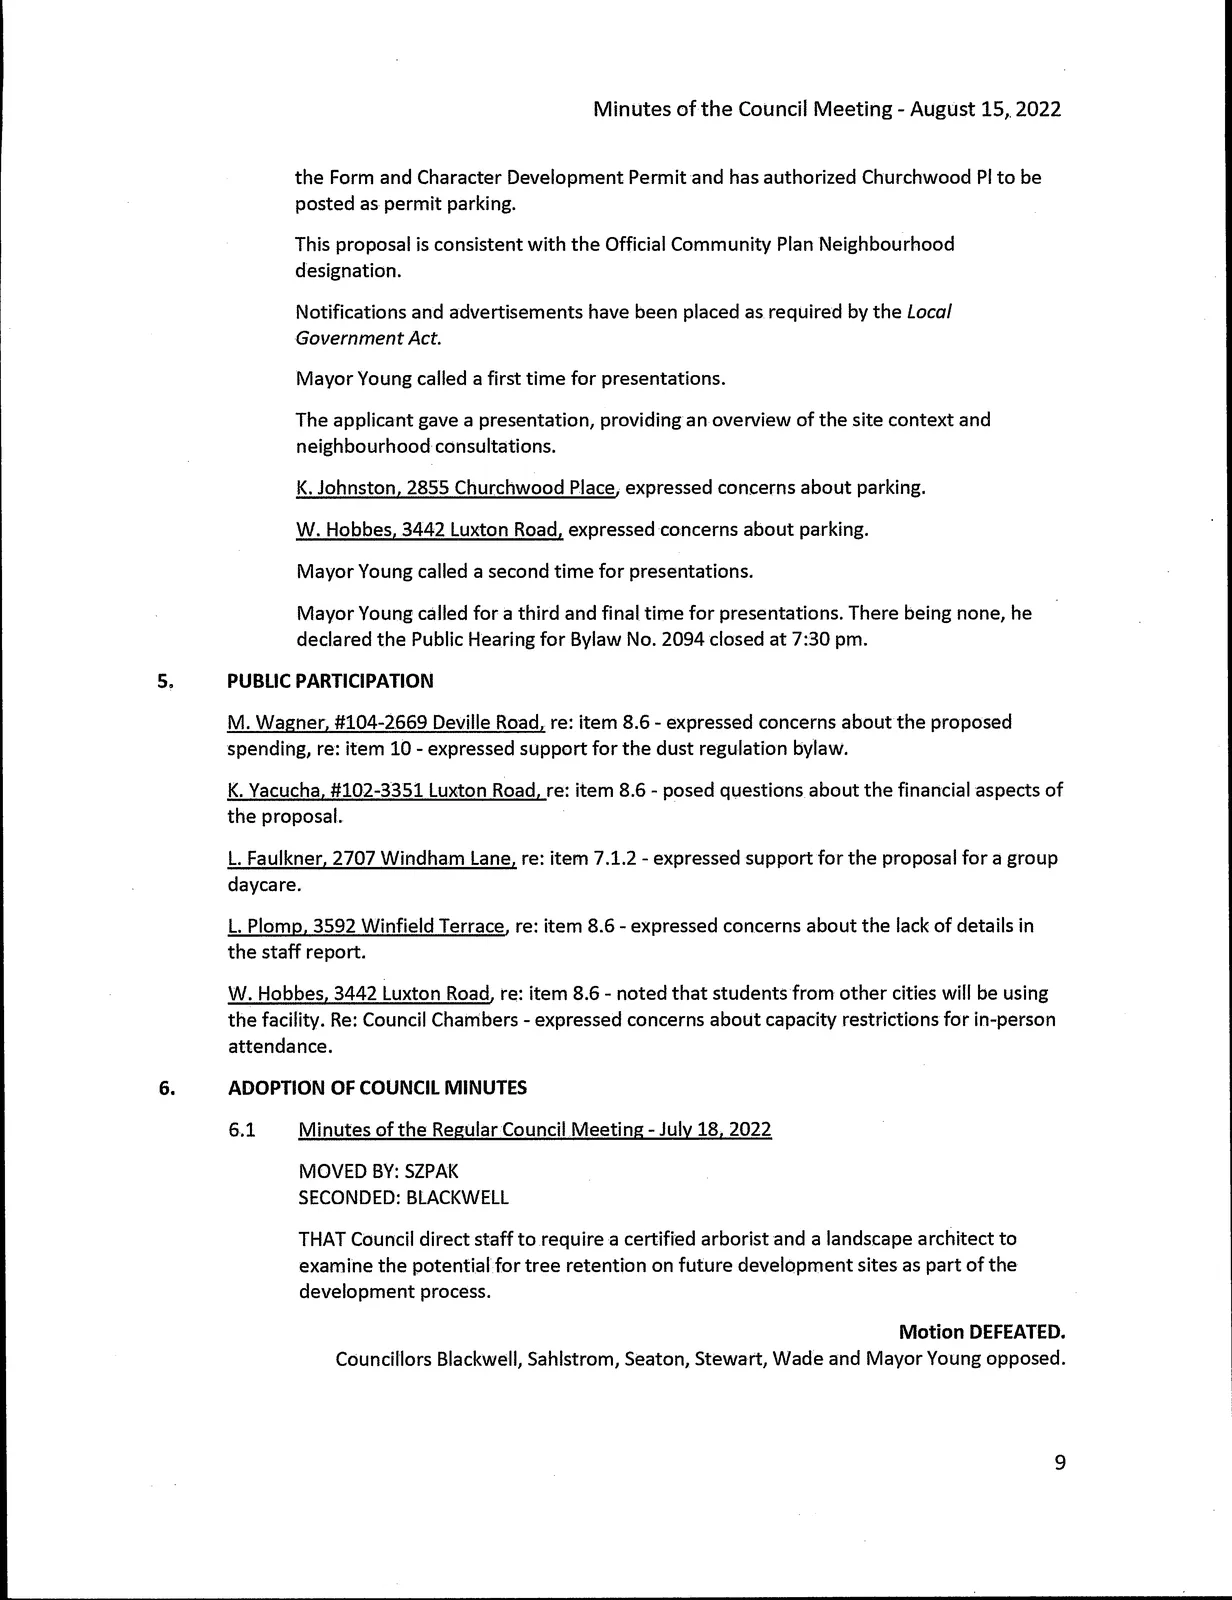
Council also has, by resolution, authorized the Director of Planning and Subdivision to issue a variance to reduce therear lot line setback from the required 5.5 m to 3.0 m in the Form and Character Development Permit and has authorized Churchwood PIto be posted as permit parking.
This proposal is consistent with the Official Community Plan Neighbourhood designation. Notifications and advertisements have been placed as required by the Local Government Act
Mayor Young called a first time for presentations.
The applicant gave a presentation, providing an overview of the site context and neighbourhood consultations.
K.Johnston, 2855 Churchwood Place, expressed concerns about parking.
W. Hobbes, 3442 Luxton Road, expressed concerns about parking.
Mayor Young called a second time for presentations.
Mayor Young called for a third and final time for presentations. There being none, he declared the Public Hearing for Bylaw No. 2094 closed at 7:30 pm.
5. PUBLIC PARTICIPATION
M. Wagner. #104-2669 Deville Road, re: Item 8.6 - expressed concerns about the proposed spending, re: item 10 - expressed support for the dust regulation bylaw.
K. Yacucha. #102-3351 Luxton Road, re: item 8.6 - posed questions about the financial aspects of the proposaL
L. Faulkner. 2707 Windham Lane, re: item 7.1.2 - expressed support for the proposal for a group daycare.
L. Plomp. 3592 Winfield Terrace, re: item 8.6 - expressed concerns about the lack of details in the staff report.
W. Hobbes, 3442 Luxton Road, re: item 8.6 - noted that students from other cities will be using the facility. Re: Council Chambers - expressed concerns about capacity restrictions for in-person attendance.
6. ADOPTION OF COUNCIL MINUTES
6.1 Minutes of the Regular Council Meeting - July 18. 2022
MOVED BY: SZPAK
SECONDED: BLACKWELL
THAT Council direct staff to require a certified arboristand a landscape architect to examine the potential for tree retention on future development sites as part of the development process.
Motion DEFEATED.
Councillors Blackwell, Sahlstrom, Seaton, Stewart, Wade and Mayor Young opposed.
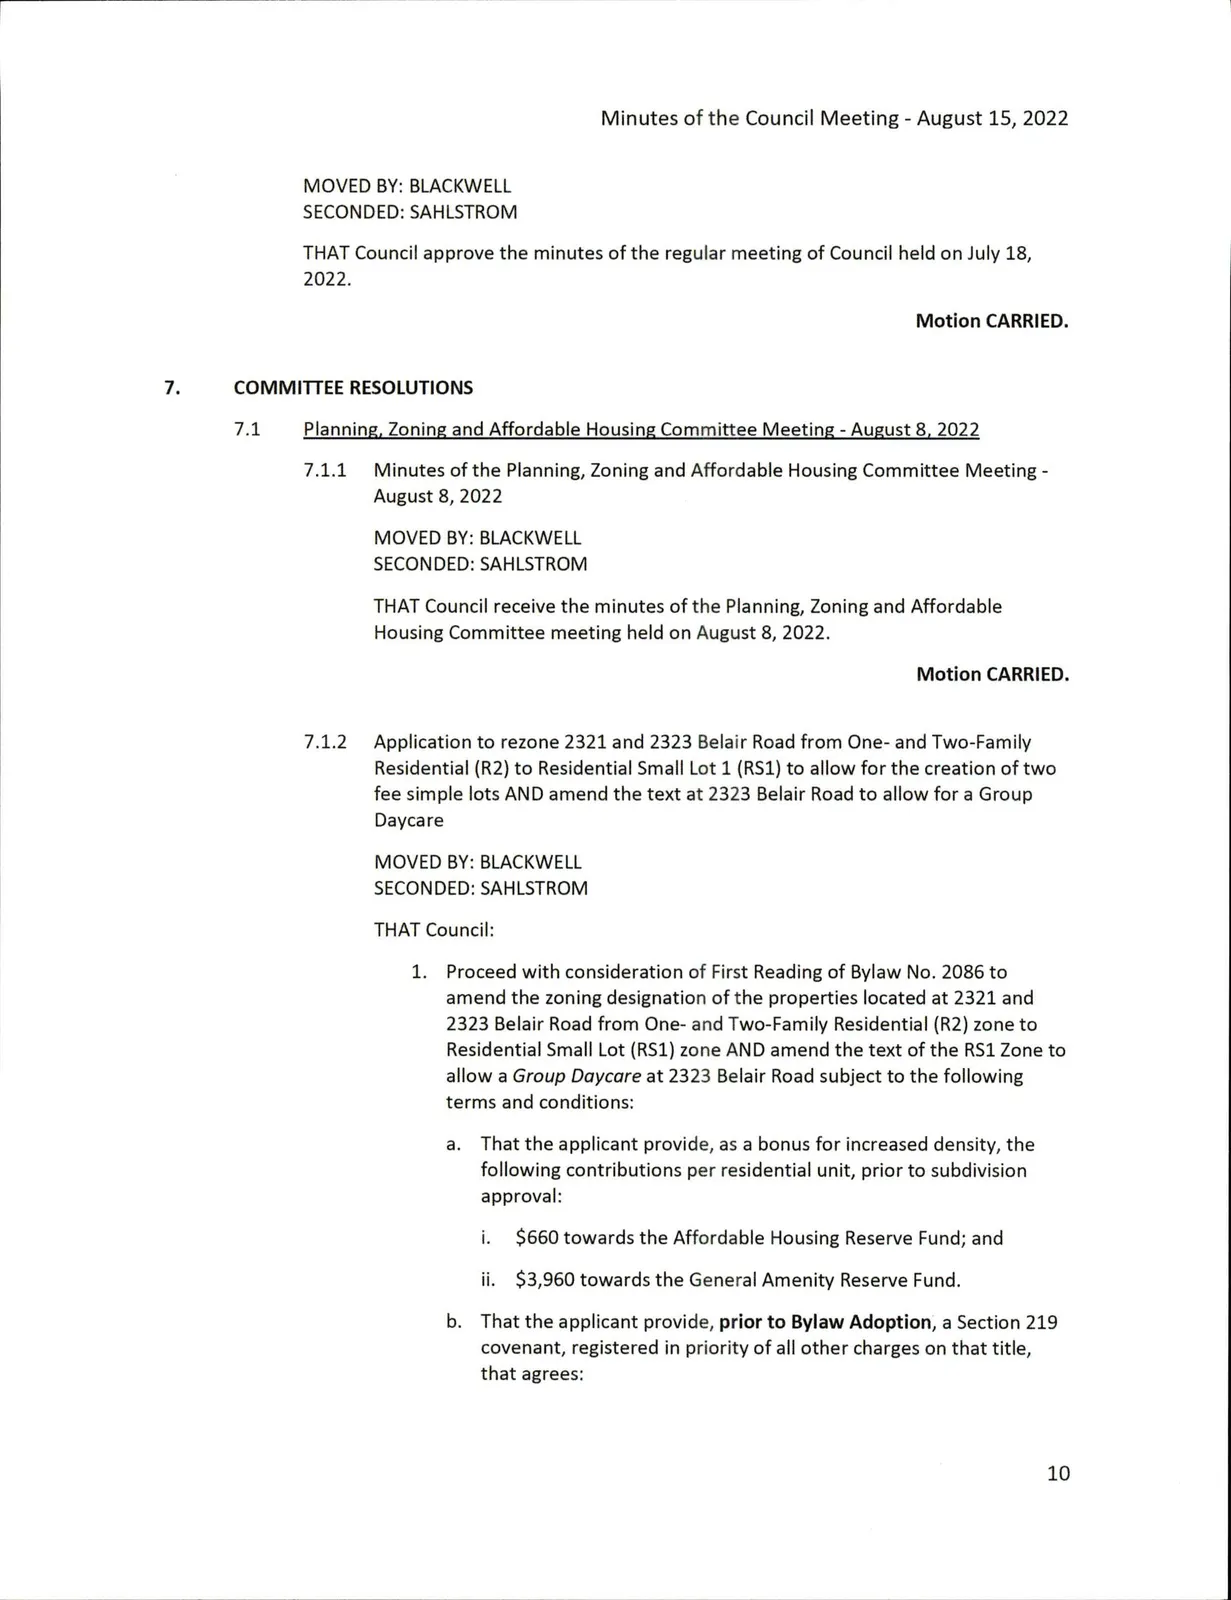
MOVED BY: BLACKWELL
SECONDED: SAHLSTROM
THATCouncil approve the minutes of the regular meeting of Council held on July 18, 2022.
Motion CARRIED.
7. COMMITTEE RESOLUTIONS
7.1 Planning. Zoning and Affordable Housing Committee Meeting - August 8. 2022
7.1.1 Minutes of the Planning, Zoning and Affordable Housing Committee Meeting - August 8, 2022
MOVED BY: BLACKWELL
SECONDED: SAHLSTROM
THATCouncil receive the minutes of the Planning, Zoning and Affordable Housing Committee meeting held on August 8, 2022.
Motion CARRIED.
7.1.2 Application to rezone 2321 and 2323 Beiair Road from One- and Two-Family Residential (R2) to Residential Small Lot 1 (RSI) to allow/ for the creation of two fee simple lots AND amend the text at 2323 Beiair Road to allow for a Group Daycare
MOVED BY: BLACKWELL
SECONDED: SAHLSTROM
THAT Council:
- Proceed with consideration of First Reading of Bylaw No. 2086 to amend the zoning designation of the properties located at 2321 and 2323 Beiair Road from One- and Two-Family Residential (R2) zone to Residential Small Lot (RSI) zone AND amend the text of the RSI Zone to allow a Group Daycare at 2323 Beiair Road subject to the following terms and conditions:
a. That the applicant provide, as a bonus for increased density, the following contributions per residential unit, prior to subdivision approval:
i. $660 towards the Affordable Housing Reserve Fund; and
ii. $3,960 towards the General Amenity Reserve Fund.
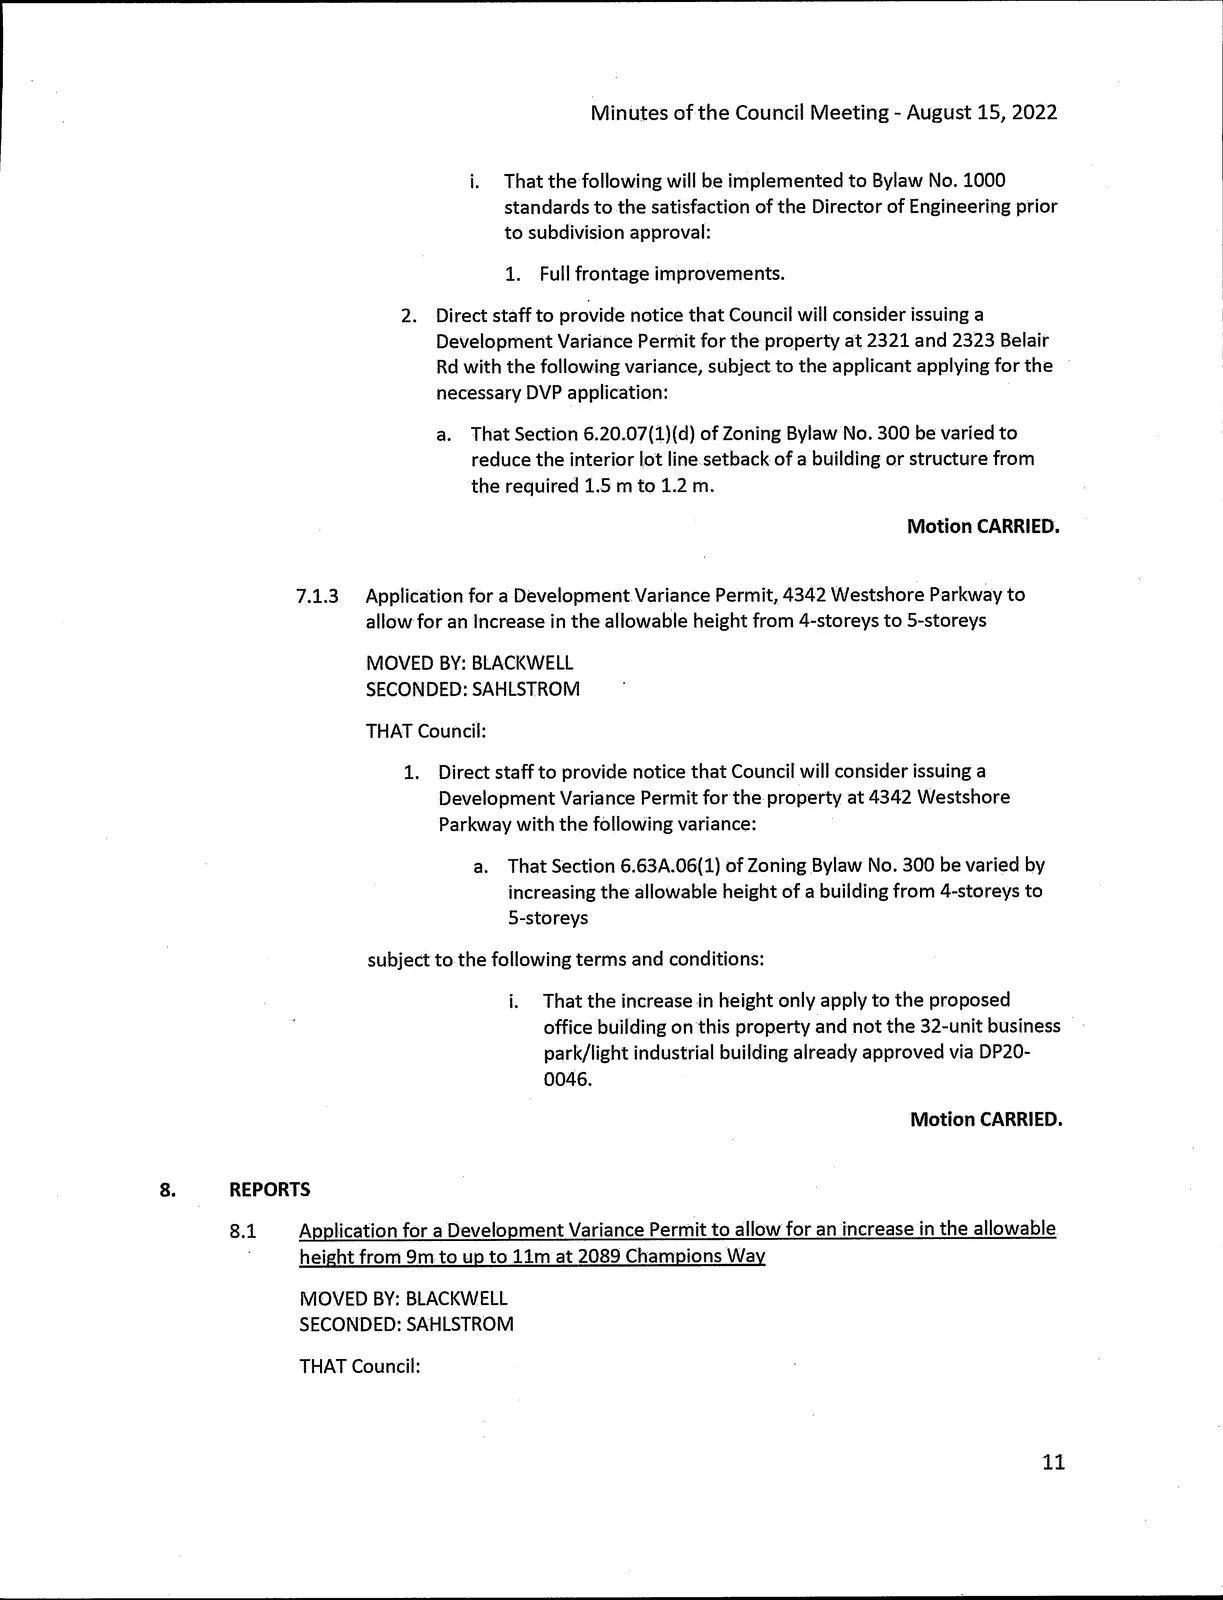
b. That the applicant provide, prior to Bylaw Adoption, a Section 219 covenant, registered in priority of all other charges on that title, that agrees; i. That the following will be implemented to Bylaw No. 1000 standards to the satisfaction of the Director of Engineering prior to subdivision approval: 1. Full frontage improvements. - Direct staff to provide notice that Council will consider issuing a Development Variance Pernnit for the property at 2321 and 2323 Belair Rd with the following variance, subject to the applicant applying for the necessary DVPapplication: a. That Section 6.20.07(l)(d) of Zoning Bylaw No. 300 be varied to reduce the interior lot line setback of a building or structure from the required 1.5 m to 1.2 m.
Motion CARRIED.
7.1.3 Application for a Development Variance Permit, 4342 AA/estshore Parkway to allow for an Increase in the allowable height from 4-storeys to 5-storeys
MOVED BY: BLACKWELL
SECONDED: SAHLSTROM
THAT Council:
- Direct staff to provide notice that Council will consider issuing a Development Variance Permit for the property at 4342 Westshore Parkway with the following variance: a. That Section 6.63A.06(1) of Zoning Bylaw No. 300 be varied by increasing the allowable height of a building from 4-storeys to 5-storeys
subject to the following terms and conditions: i. That the increase in height only apply to the proposed office building on this property and not the 32-unit business park/light industrial building already approved via DP20-0046.
Motion CARRIED.
8. REPORTS
8.1 Application for a Development Variance Permit to allow for an increase in the allowable height from 9m to up to 11m at 2089 Champions Wav
MOVED BY: BLACKWELL
SECONDED: SAHLSTROM
THAT Council:
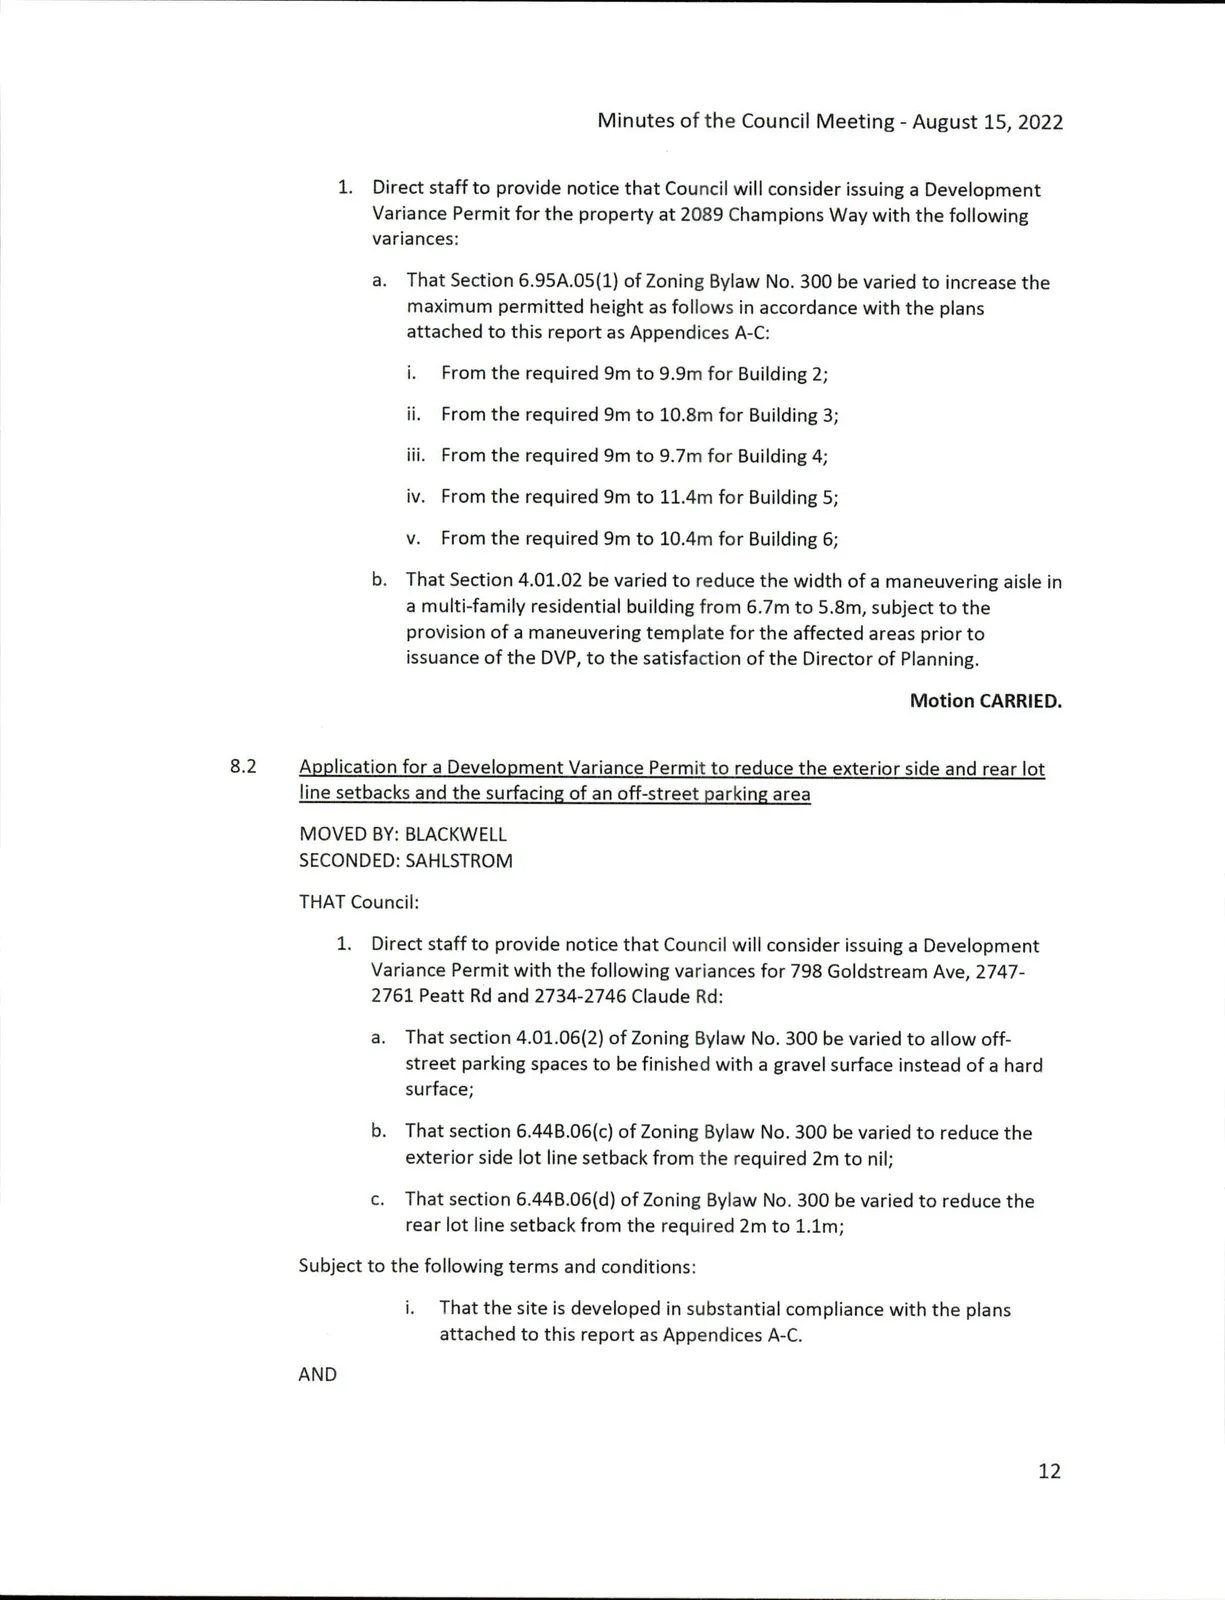
- Directstaff to provide notice that Council will consider issuing a Development Variance Permit for the property at 2089 Champions Way with the following variances;
a. That Section 6.95A.05(1) of Zoning Bylaw No. 300 be varied to increase the maximum permitted height as follows in accordance with the plans attached to this report as Appendices A-C:
i. From the required 9m to 9.9m for Building 2;
ii. From the required 9m to 10.8m for Building 3;
iii. From the required 9m to 9.7m for Building 4;
iv. From the required 9m to 11.4m for Building 5;
v. From the required 9m to 10.4m for Building 6;
b. That Section 4.01.02 be varied to reduce the width of a maneuvering aisle in a multi-family residential building from 6.7m to 5.8m, subject to the provision of a maneuvering template for the affected areas prior to issuance of the DVP, to the satisfaction of the Director of Planning.
Motion CARRIED.
8.2 Application for a Development Variance Permit to reduce the exterior side and rear lot line setbacks and the surfacing of an off-street parking area
MOVED BY: BLACKWELL
SECONDED: SAHLSTROM
THAT Council:
- Direct staff to provide notice that Council will consider issuing a Development Variance Permit with the following variances for 798 Goldstream Ave, 2747-2761 Peatt Rd and 2734-2746 Claude Rd:
a. That section 4.01.06(2) of Zoning Bylaw No. 300 be varied to allow off-street parking spaces to be finished with a gravel surface instead of a hard surface;
b. That section 6.44B.06(c) of Zoning Bylaw No. 300 be varied to reduce the exterior side lot line setback from the required 2m to nil;
c. That section 6.44B.06(d) of Zoning Bylaw No. 300 be varied to reduce the rear lot line setback from the required 2m to 1.1m;
Subject to the following terms and conditions: i. That the site is developed in substantial compliance with the plans attached to this report as Appendices A-C.
AND
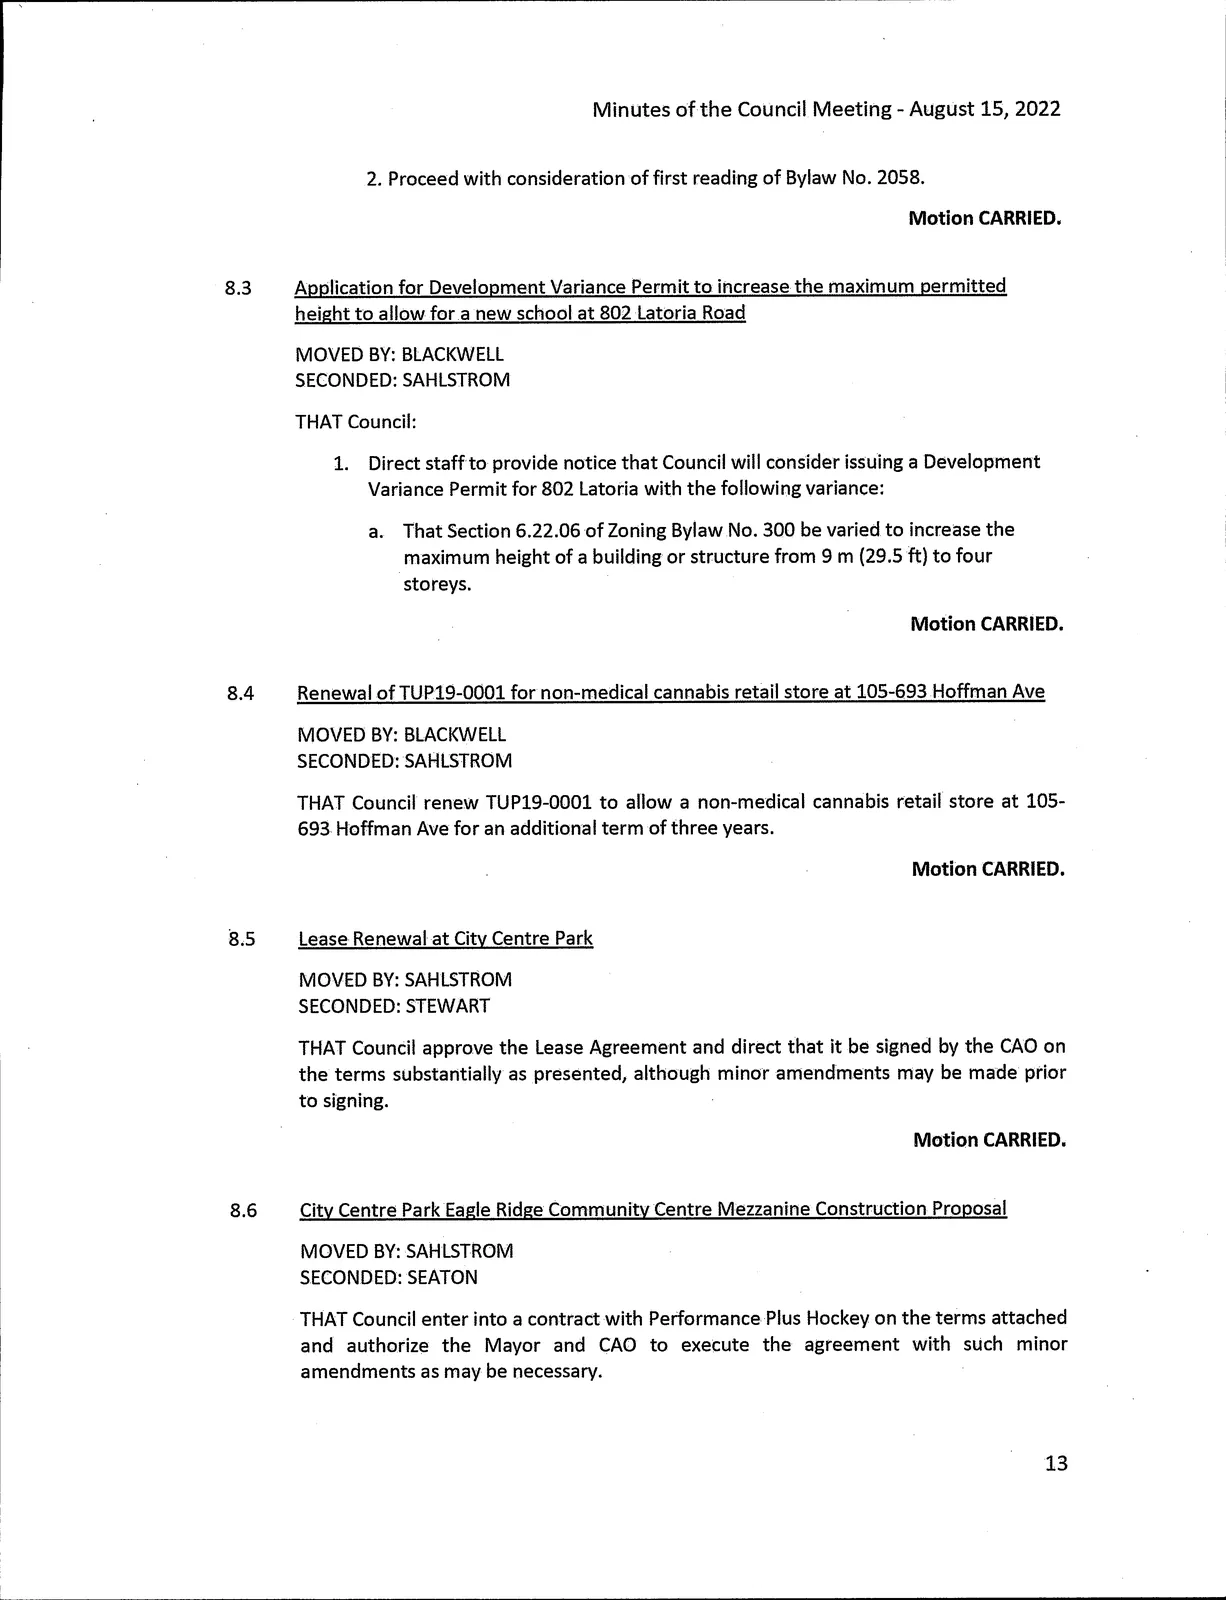
- Proceed with consideration of first reading of Bylaw No. 2058.
Motion CARRIED.
8.3 Application for Development Variance Permit to increase the maximum permitted height to allow for a new school at 802 Latdria Road
MOVED BY: BLACKWELL
SECONDED: SAHLSTROM
THAT Council:
- Direct staff to provide notice that Council will consider issuing a Development Variance Permit for 802 Latoria with the following variance: a. That Section 6.22.06 of Zoning Bylaw No. 300 be varied to increase the maximum height of a building or structure from 9 m (29.5 ft) to four storeys.
Motion CARRIED.
8.4 Renewal of TUP19-0001 for non-medical cannabis retail store at 105-693 Hoffman Ave
MOVED BY: BLACKWELL
SECONDED: SAHLSTROM
THAT Council renew TUP19-0001 to allow a non-medical cannabis retail store at 105-693 Hoffman Ave for an additional term of three years.
Motion CARRIED.
8.5 Lease Renewal at Citv Centre Park
MOVED BY: SAHLSTROM
SECONDED: STEWART
THAT Council approve the Lease Agreement and direct thiat it be signed by the CAO on the terms substantially as presented, although minor amendments may be made prior to signing.
Motion CARRIED.
8.6 Citv Centre Park Eagle Ridge Community Centre Mezzanine Construction Proposal
MOVED BY: SAHLSTROM
SECONDED: SEATON
THATCouncil enter into a contract with Performance Plus Hockey on the terms attached and authorize the Mayor and CAO to execute the agreement with such minor amendments as may be necessary.
Motion CARRIED.
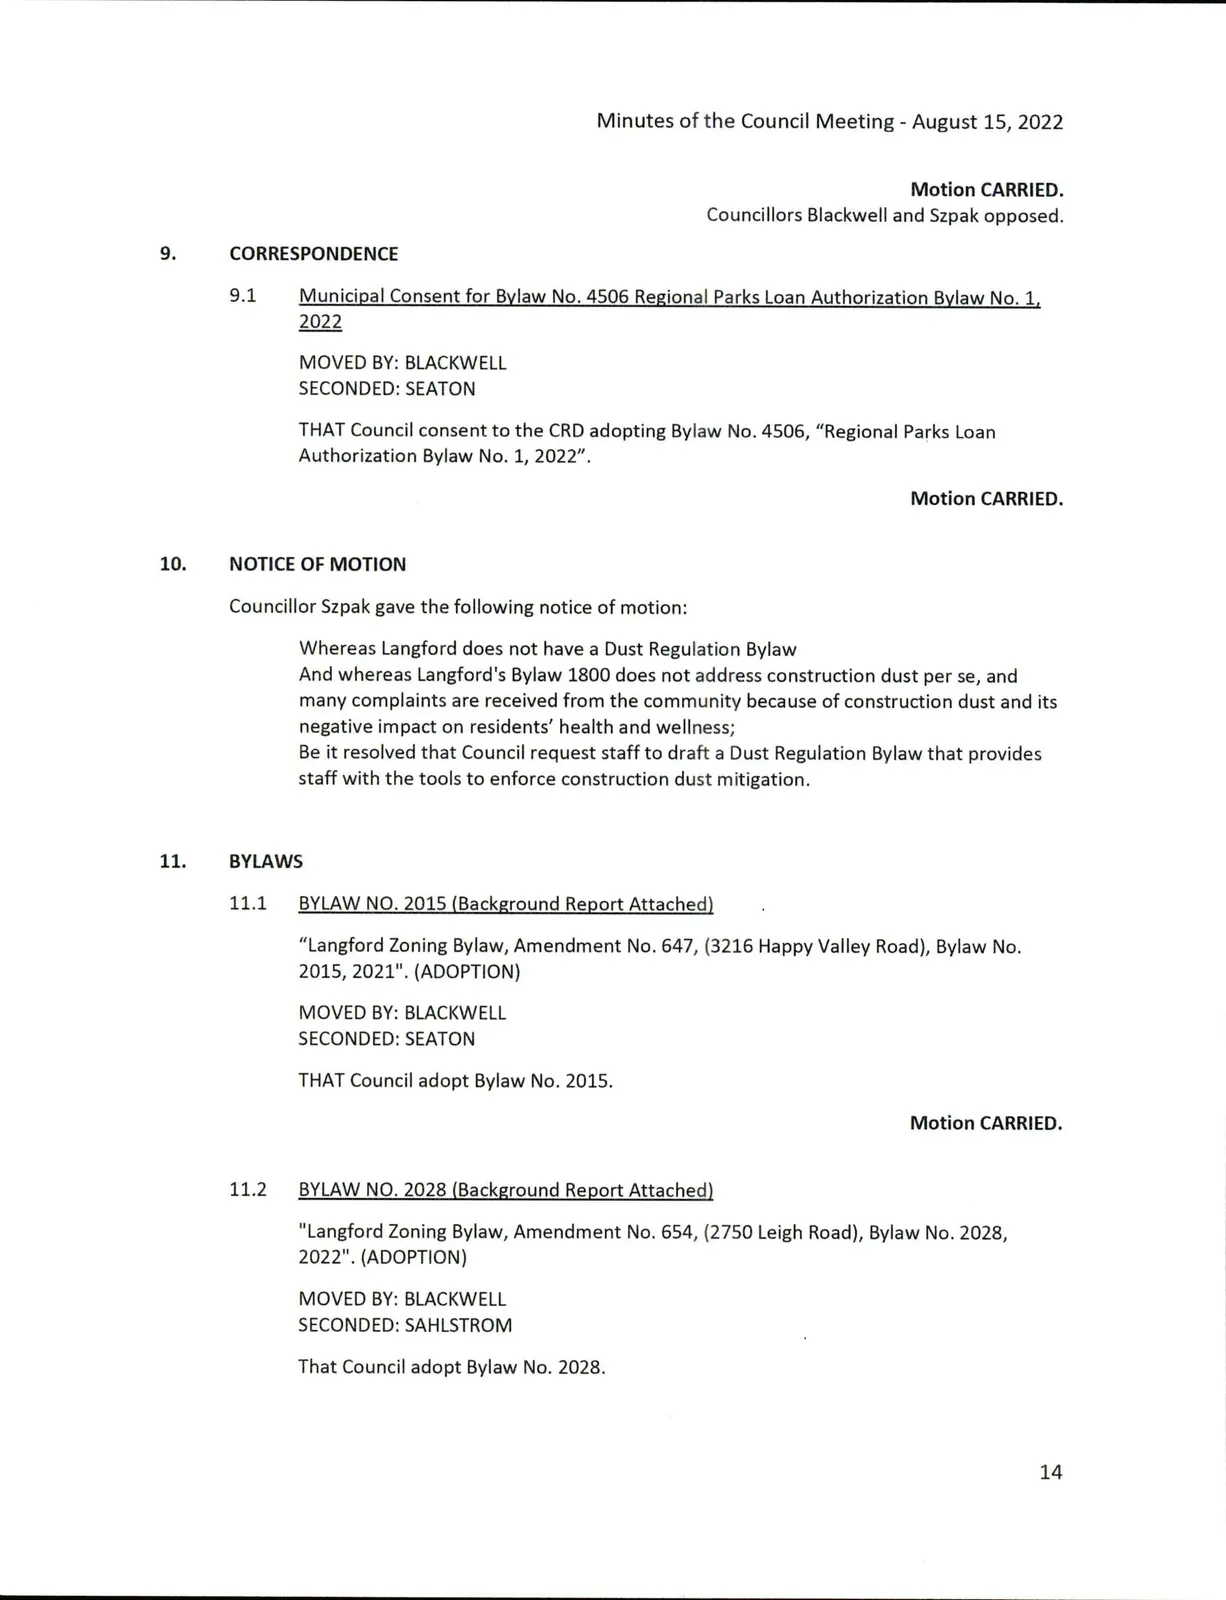
Councillors Blackwell and Szpak opposed.
9. CORRESPONDENCE
9.1 Municipal Consent for Bylaw No. 4506 Regional Parks Loan Authorization Bylaw No. 1. 2022
MOVED BY: BLACKWELL
SECONDED: SEATON
THAT Council consent to the CRD adopting Bylaw No. 4506, "Regional Parks Loan Authorization Bylaw No. 1, 2022".
Motion CARRIED.
10. NOTICE OF MOTION
Councillor Szpak gaye the following notice of motion:
Whereas Langford does not have a Dust Regulation Bylaw
And whereas Langford's Bylaw1800 does not address construction dust per se, and many complaints are received from the community because of construction dust and its negative impact on residents' health and wellness;
Be it resolved that Council request staff to draft a Dust Regulation Bylaw that provides staff with the tools to enforce construction dust mitigation.
11. BYLAWS
11.1 BYLAW NO. 2015 (Background Report Attached)
"Langford Zoning Bylaw,Amendment No. 647, (3216 Happy Valley Road), Bylaw No. 2015, 2021". (ADOPTION)
MOVED BY: BLACKWELL
SECONDED: SEATON
THATCouncil adopt Bylaw No. 2015.
Motion CARRIED.
11.2 BYLAW NO. 2028 (Background Report Attached)
"Langford Zoning Bylaw,Amendment No. 654, (2750 Leigh Road), Bylaw No. 2028, 2022". (ADOPTION)
MOVED BY: BLACKWELL
SECONDED: SAHLSTROM
That Council adopt Bylaw No. 2028.
Motion CARRIED.
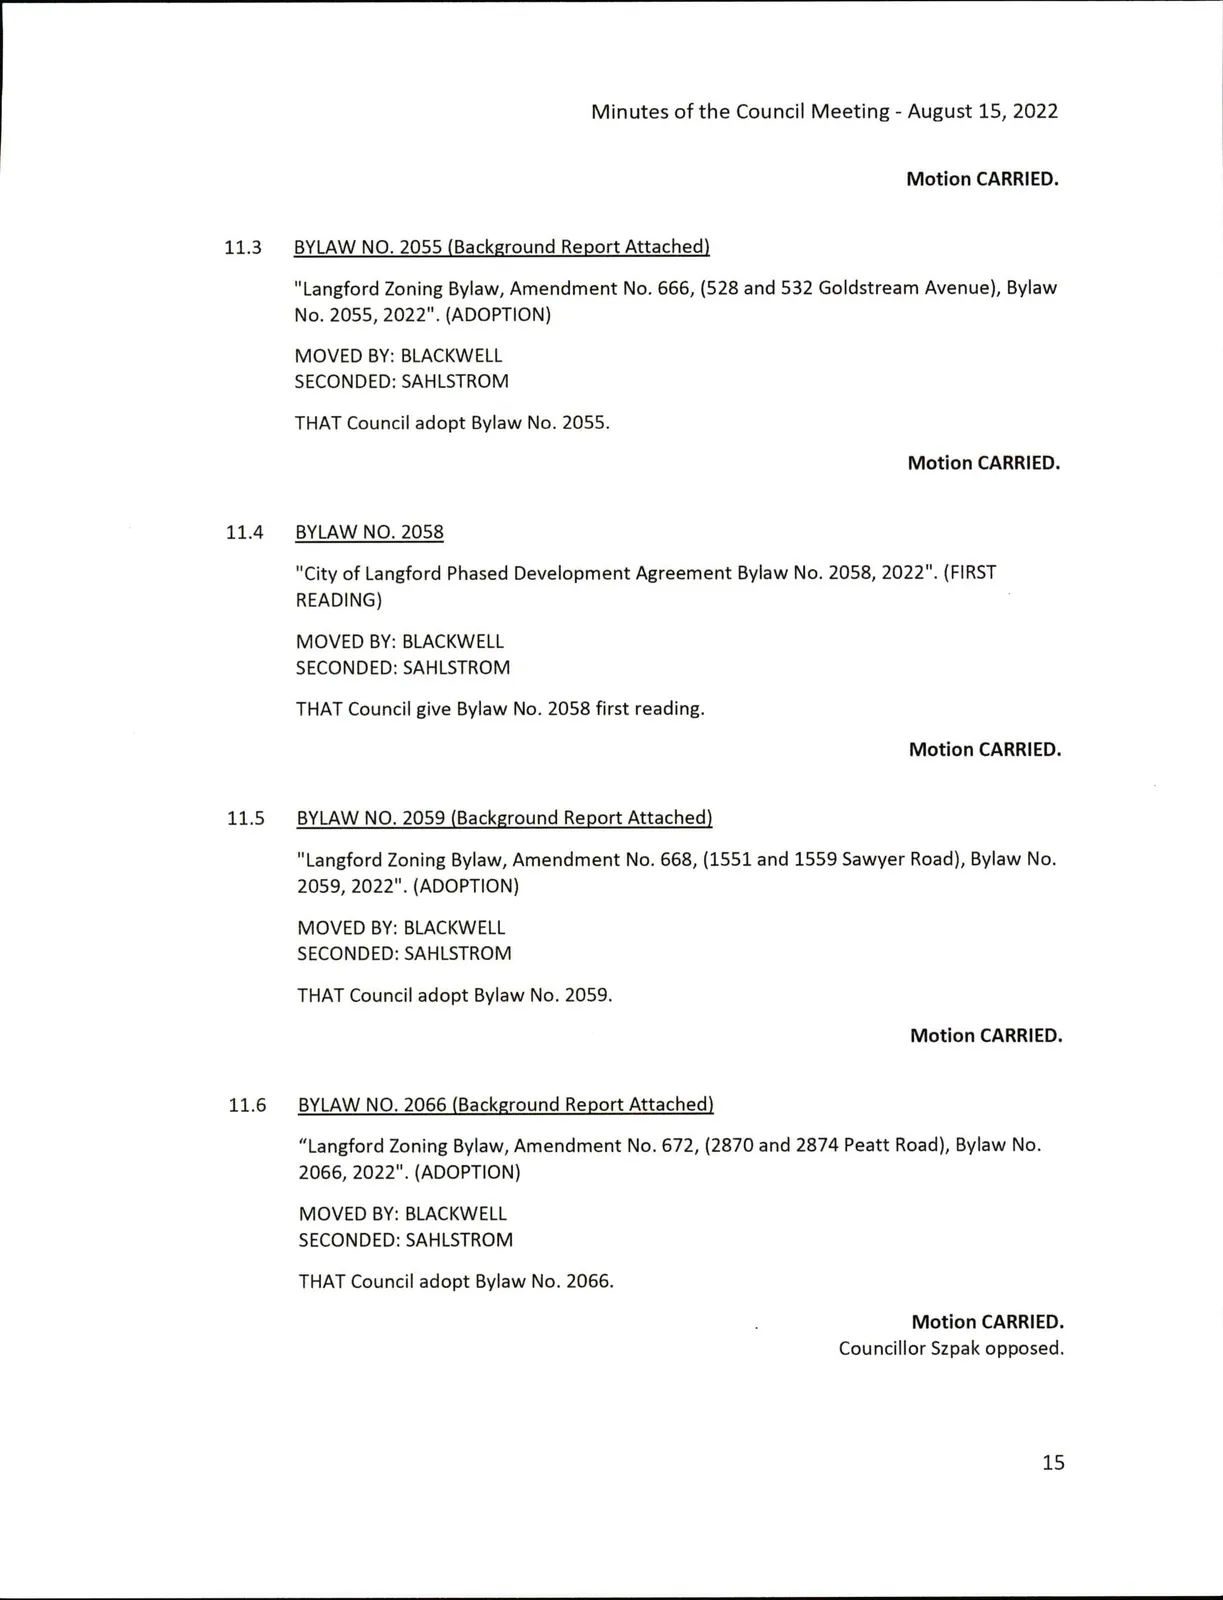
11.3 BYLAW NO. 2055 (Bacl<ground Report Attached)
"Langford Zoning Bylaw, Amendnnent No. 666, (528 and 532 Goldstream Avenue), Bylaw No. 2055, 2022". (ADOPTION)
MOVED BY: BLACKWELL
SECONDED: SAHLSTROM
THAT Council adopt Bylaw No. 2055.
Motion CARRIED.
11.4 BYLAW NO. 2058
"City of Langford Phased Development Agreement Bylaw No. 2058, 2022". (FIRST READING)
MOVED BY: BLACKWELL
SECONDED: SAHLSTROM
THAT Council give Bylaw No. 2058 first reading.
Motion CARRIED.
11.5 BYLAW NO. 2059 (Background Report Attached)
"Langford Zoning Bylaw, Amendment No. 668, (1551 and 1559 Sawyer Road), Bylaw No. 2059, 2022". (ADOPTION)
MOVED BY: BLACKWELL
SECONDED: SAHLSTROM
THAT Council adopt Bylaw No. 2059.
Motion CARRIED.
11.6 BYLAW NO. 2066 (Background Report Attached)
"Langford Zoning Bylaw,Amendment No. 672, (2870 and 2874 Peatt Road), Bylaw No. 2066, 2022". (ADOPTION)
MOVED BY: BLACKWELL
SECONDED: SAHLSTROM
THAT Council adopt Bylaw No. 2066.
Motion CARRIED.
Councillor Szpak opposed.
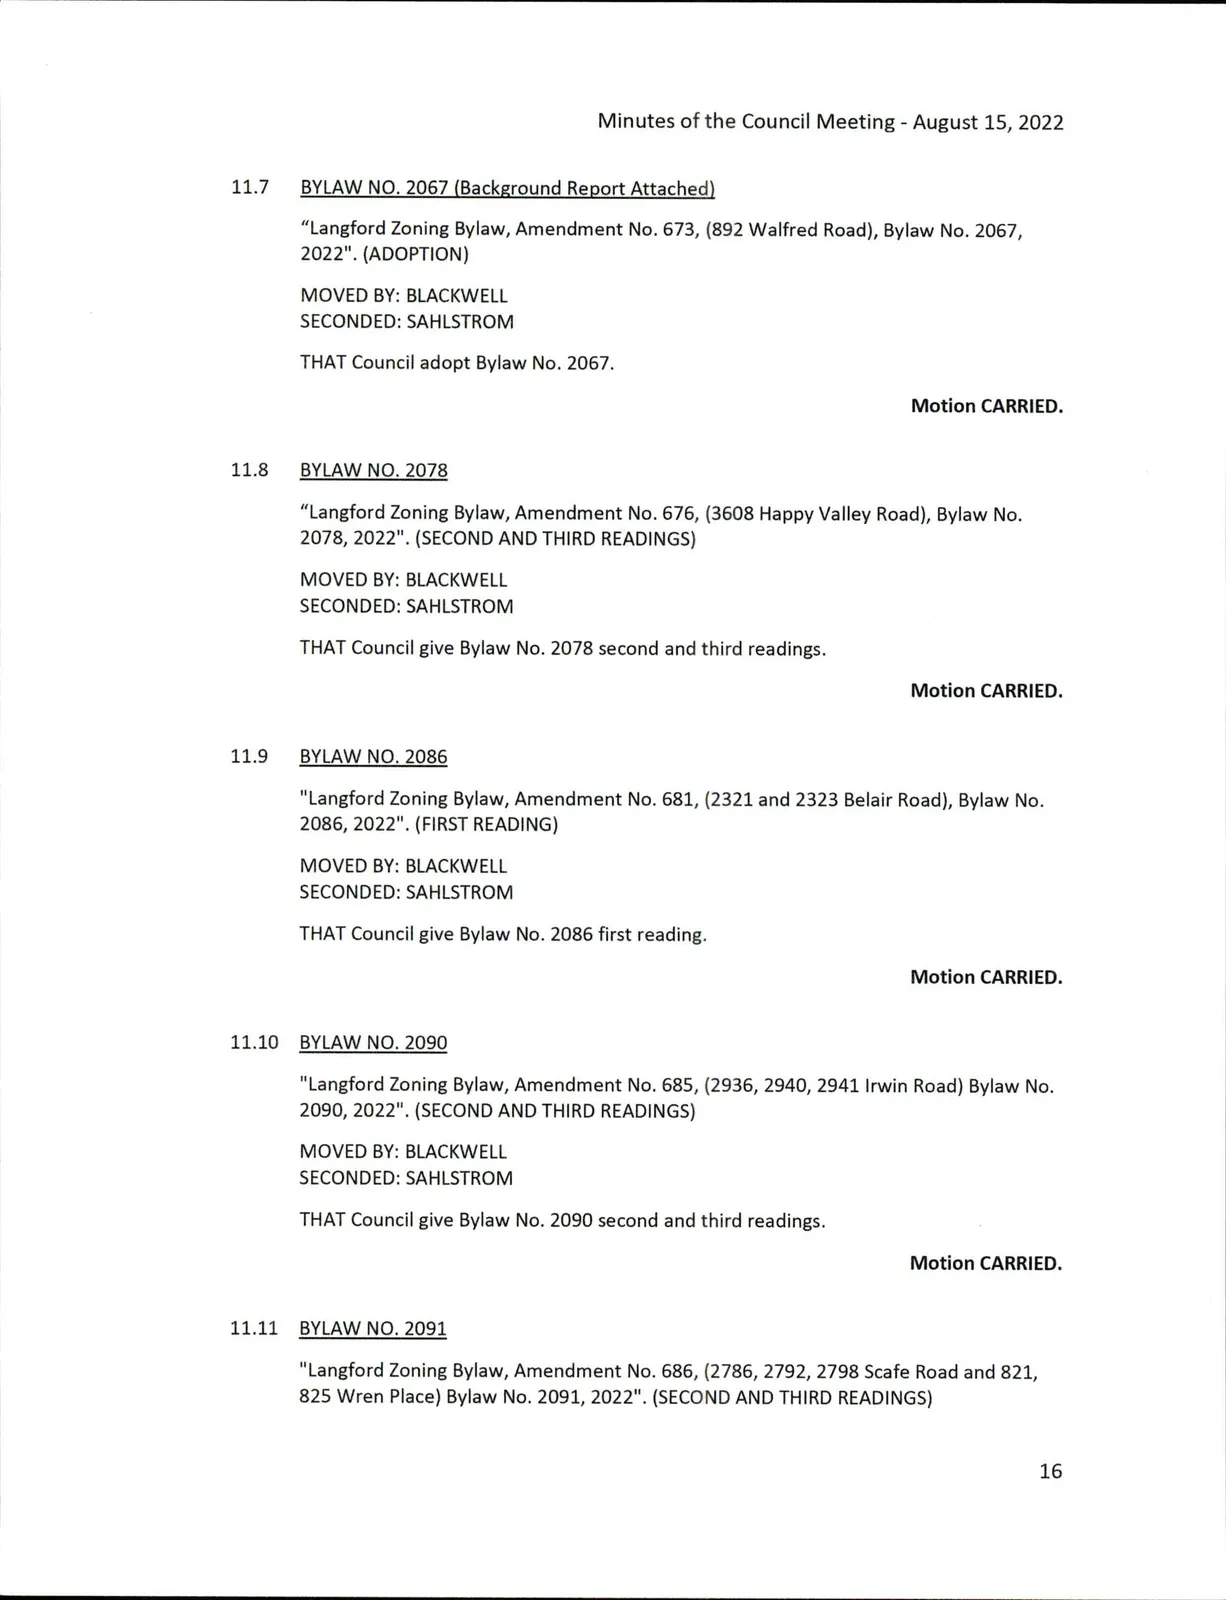
11.7 BYLAW NO. 2067 (Background Report Attached)
"Langford Zoning Bylaw, Amendment No. 673, (892 Walfred Road), Bylaw No. 2067, 2022". (ADOPTION)
MOVED BY: BLACKWELL
SECONDED: SAHLSTROM
THATCouncil adopt Bylaw No. 2067.
Motion CARRIED.
11.8 BYLAW NO. 2078
"Langford Zoning Bylaw, Amendment No. 676, (3608 Happy Valley Road), BylawNo. 2078, 2022". (SECOND ANDTHIRD READINGS)
MOVED BY: BLACKWELL
SECONDED: SAHLSTROM
THAT Council give Bylaw No. 2078 second and third readings.
Motion CARRIED.
11.9 BYLAW NO. 2086
"Langford Zoning Bylaw, Amendment No. 681, (2321 and 2323 Belair Road), Bylaw No. 2086, 2022". (FIRST READING)
MOVED BY: BLACKWELL
SECONDED: SAHLSTROM
THAT Council give Bylaw No. 2086 first reading.
Motion CARRIED.
11.10 BYLAW NO. 2090
"Langford Zoning Bylaw, Amendment No. 685, (2936, 2940, 2941 Irwin Road) BylawNo. 2090, 2022". (SECOND ANDTHIRD READINGS)
MOVED BY: BLACKWELL
SECONDED: SAHLSTROM
THAT Council give Bylaw No. 2090 second and third readings.
Motion CARRIED.
11.11 BYLAW NO. 2091
"Langford Zoning Bylaw, Amendment No. 686, (2786, 2792, 2798 Scafe Road and 821, 825 Wren Place) Bylaw No. 2091, 2022". (SECOND AND THIRD READINGS)
MOVED BY: BLACKWELL
SECONDED: SAHLSTROM
THAT Council give Bylaw No. 2091 second and third readings.
Motion CARRIED.
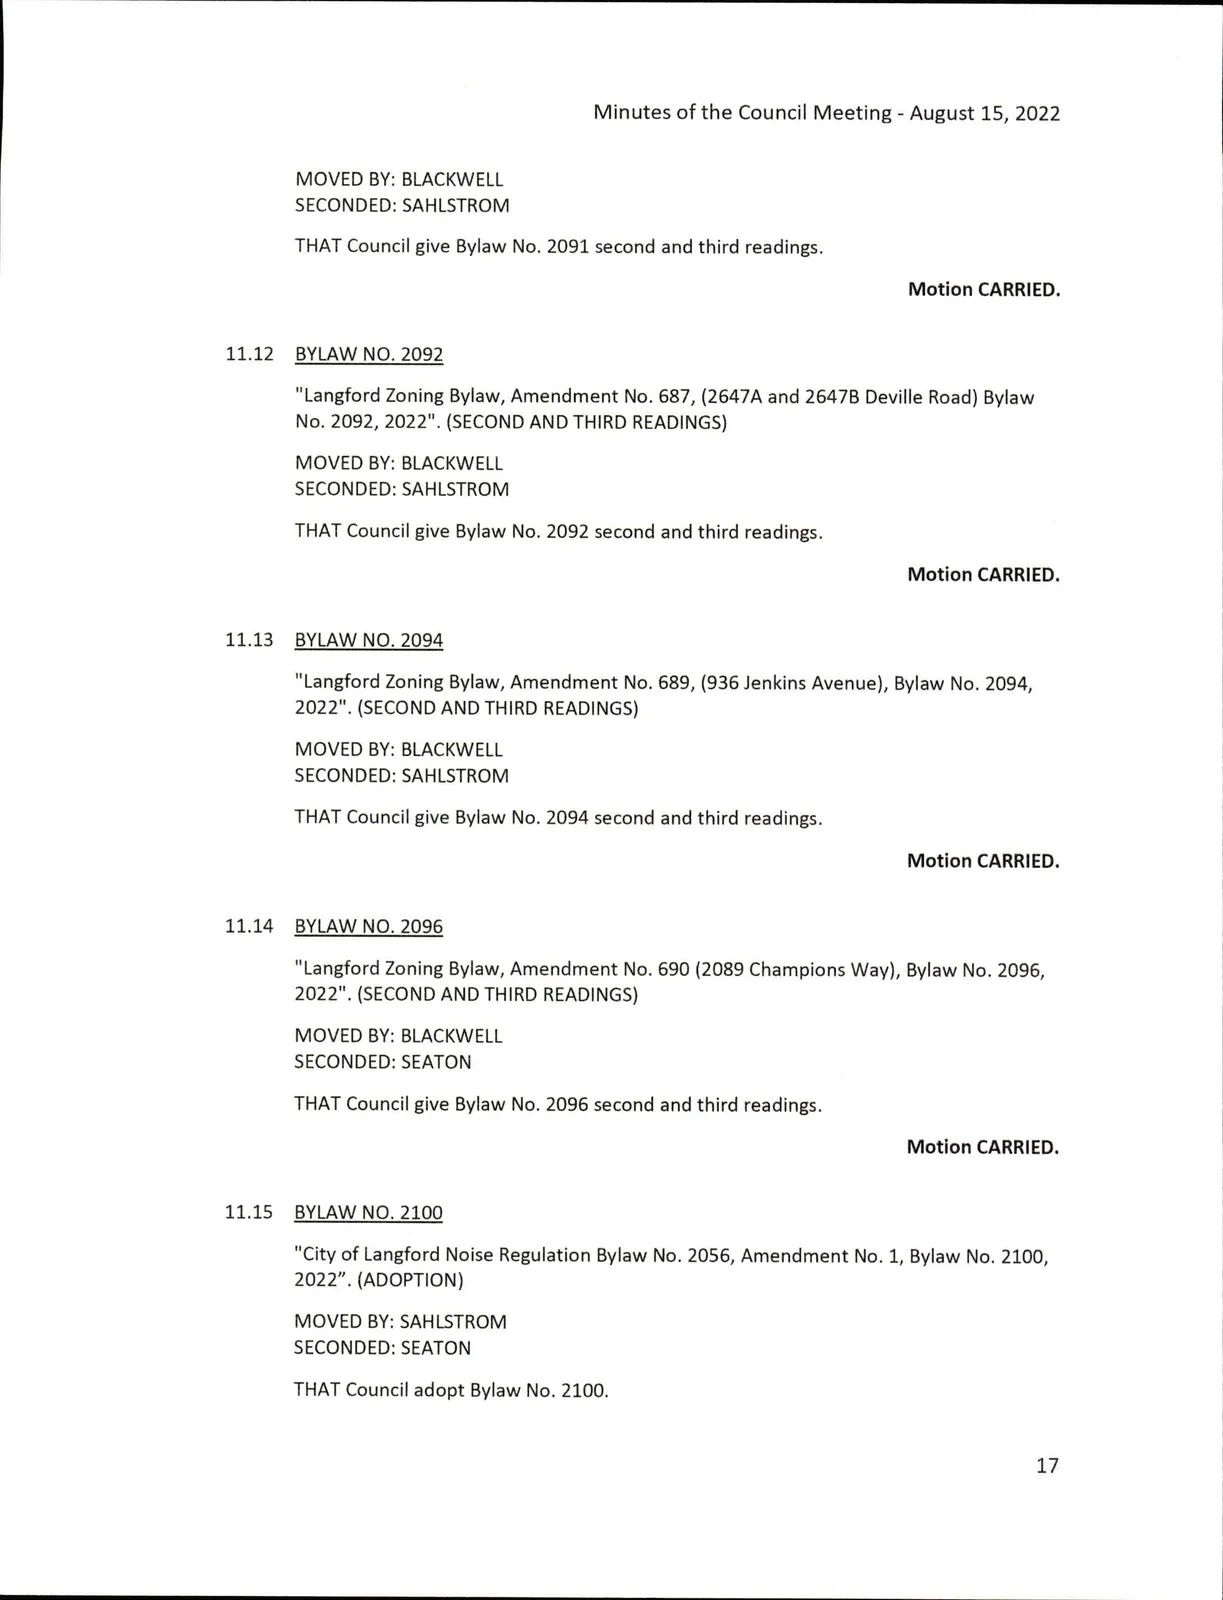
11.12 BYLAW NO. 2092
"Langford Zoning Bylaw, Amendment No. 687, (2647A and 26478 Devilie Road) Bylaw No. 2092, 2022". (SECOND ANDTHIRD READINGS)
MOVED BY: BLACKWELL
SECONDED: SAHLSTROM
THAT Council give Bylaw No. 2092 second and third readings.
Motion CARRIED.
11.13 BYLAW NO. 2094
"Langford Zoning Bylaw, Amendment No. 689, (936 Jenkins Avenue), Bylaw No. 2094, 2022". (SECOND ANDTHIRD READINGS)
MOVED BY: BLACKWELL
SECONDED: SAHLSTROM
THAT Council give Bylaw No. 2094 second and third readings.
Motion CARRIED.
11.14 BYLAW NO. 2096
"Langford Zoning Bylaw, Amendment No. 690 (2089 Champions Way), BylawNo. 2096, 2022". (SECOND AND THIRD READINGS)
MOVED BY: BLACKWELL
SECONDED: SEATON
THAT Council give Bylaw No. 2096 second and third readings.
Motion CARRIED.
11.15 BYLAW NO. 2100
"Cityof Langford Noise Regulation Bylaw No. 2056, Amendment No. 1, Bylaw No. 2100, 2022". (ADOPTION)
MOVED BY: SAHLSTROM
SECONDED: SEATON
THAT Council adopt Bylaw No. 2100.
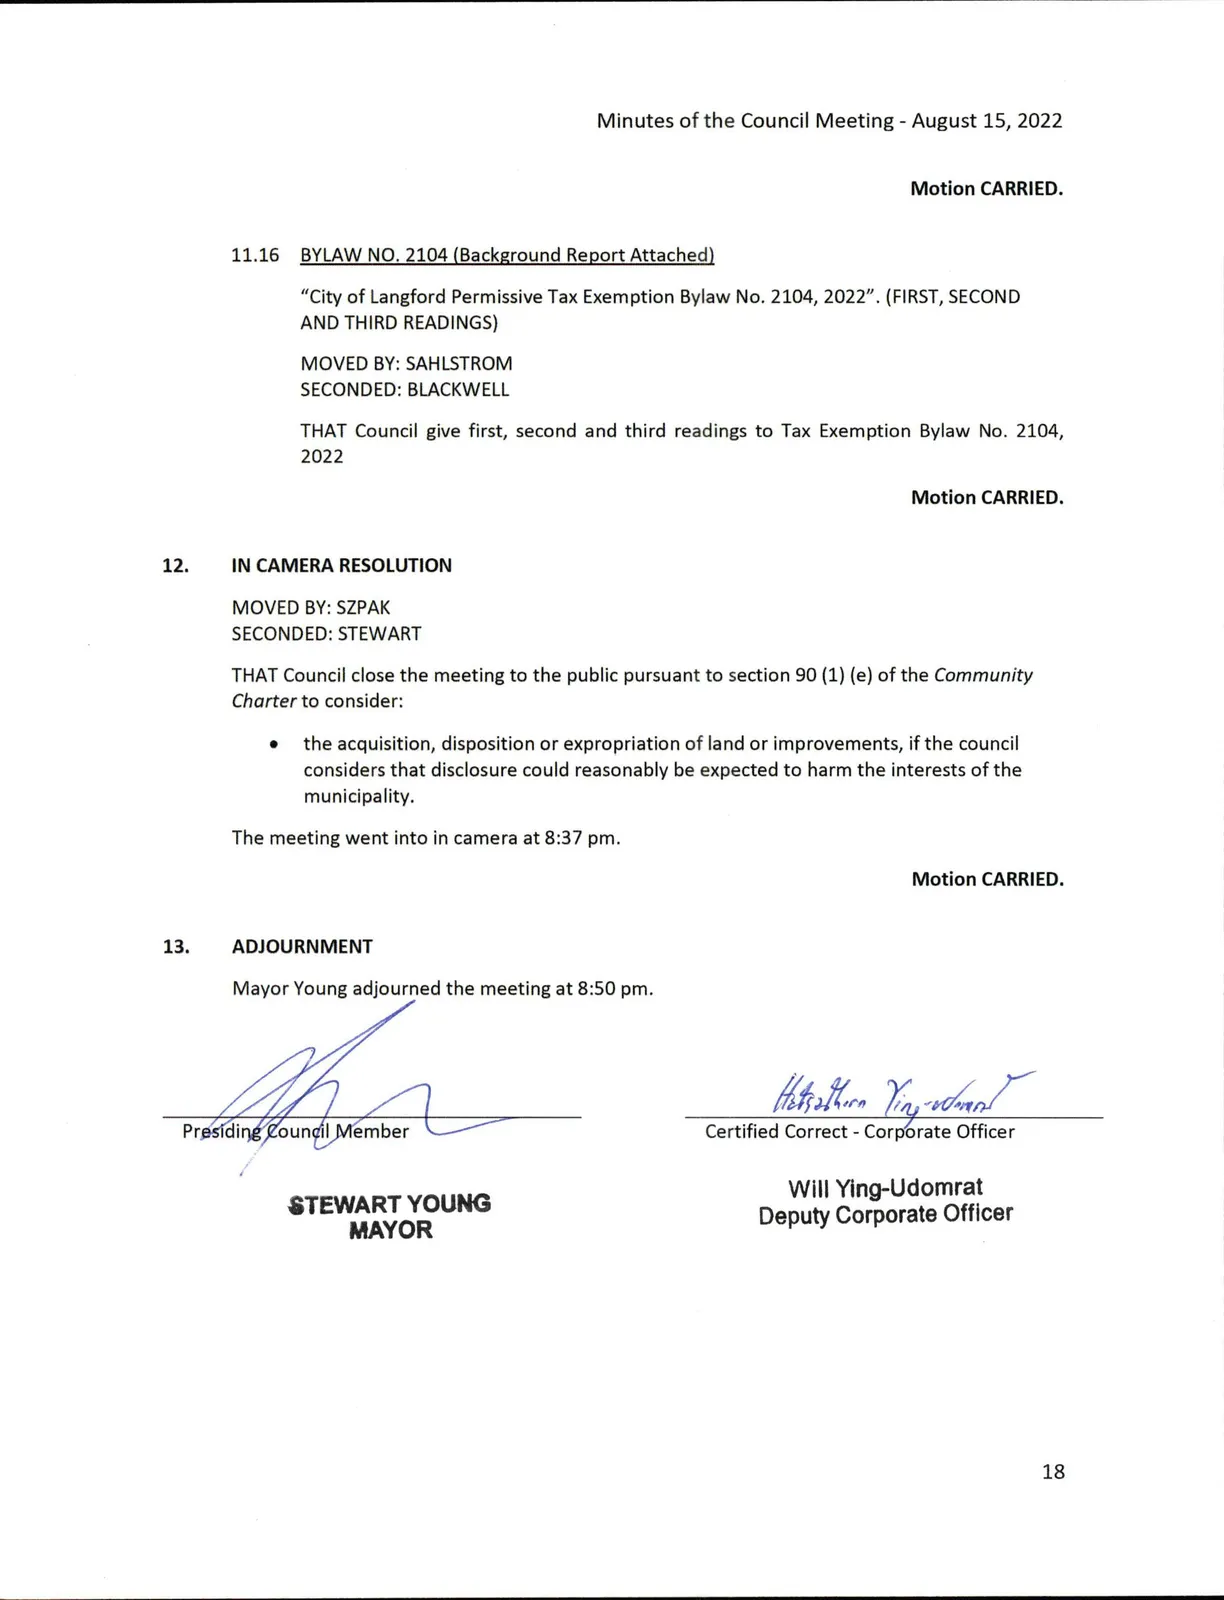
Motion CARRIED.
11.16 BYLAW NO. 2104 (Background Reoort Attached)
"City of Langford Permissive Tax Exemption Bylaw No. 2104, 2022". (FIRST, SECOND AND THIRD READINGS)
MOVED BY: SAHLSTROM
SECONDED: BLACKWELL
THAT Council give first, second and third readings to Tax Exemption Bylaw No. 2104, 2022
Motion CARRIED.
12. IN CAMERA RESOLUTION
MOVED BY: SZPAK
SECONDED: STEWART
THATCouncil close the meeting to the public pursuant to section 90 (1) (e) of the Community Charter to consider:
- the acquisition, disposition or expropriation of land or improvements, if the council considers that disclosure could reasonably be expected to harm the interests of the municipality.
The meeting went into in camera at 8:37 pm.
13. ADJOURNMENT
Mayor Young adjourned the meeting at 8:50 pm.
Presl^irj^^cjun^l^ember
STEWART YOUNG
MAYOR
Motion CARRIED.
Certified Correct - Corporate Officer
Will Ying-Udomrat
Deputy Corporate Officer
Document Images
(18)
Related Documents
(17)Langford Zoning Bylaw, Amendment No. 690, (2089 Champions Way)
Bylaw No. 2096 · Referenced in 2 sections
Langford Zoning Bylaw, Amendment No. 686, (2786, 2792, 2798 Scafe Road and 821, 825 Wren Place)
Bylaw No. 2091 · Referenced in 2 sections
Langford Zoning Bylaw, Amendment No. 687, (2647A and 2647B Deville Road)
Bylaw No. 2092 · Referenced in 3 sections
Langford Zoning Bylaw, Amendment No. 676, (3608 Happy Valley Road)
Bylaw No. 2078 · Referenced in 2 sections
Langford Zoning Bylaw, Amendment No. 685, (2936, 2940, 2941 Irwin Road)
Bylaw No. 2090 · Referenced in 3 sections
Subdivision and Development Servicing Bylaw
Bylaw No. 1000 · Referenced in 2 sections
Langford Zoning Bylaw, Amendment No. 689, (936 Jenkins Avenue)
Bylaw No. 2094 · Referenced in 2 sections
Langford Zoning Bylaw, Amendment No. 681, (2321 and 2323 Belair Road)
Bylaw No. 2086 · Referenced in 2 sections
Zoning Bylaw
Bylaw No. 300 · Referenced in 2 sections
City of Langford Phased Development Agreement Bylaw
Bylaw No. 2058 · Referenced in 2 sections
Langford Zoning Bylaw, Amendment No. 647, (3216 Happy Valley Road)
Bylaw No. 2015 · Referenced in 1 section
Langford Zoning Bylaw, Amendment No. 654, (2750 Leigh Road)
Bylaw No. 2028 · Referenced in 1 section
Langford Zoning Bylaw, Amendment No. 666, (528 and 532 Goldstream Avenue)
Bylaw No. 2055 · Referenced in 1 section
Langford Zoning Bylaw, Amendment No. 668, (1551 and 1559 Sawyer Road)
Bylaw No. 2059 · Referenced in 1 section
Langford Zoning Bylaw, Amendment No. 672, (2870 and 2874 Peatt Road)
Bylaw No. 2066 · Referenced in 1 section
Langford Zoning Bylaw, Amendment No. 673, (892 Walfred Road)
Bylaw No. 2067 · Referenced in 1 section
City of Langford Noise Regulation Bylaw
Bylaw No. 2056 · Referenced in 1 section