DocumentsAppendixJun 20, 2022Pages 32–39
Appendices / Site Plans / Schedules - Z21-0048 (maps & figures)
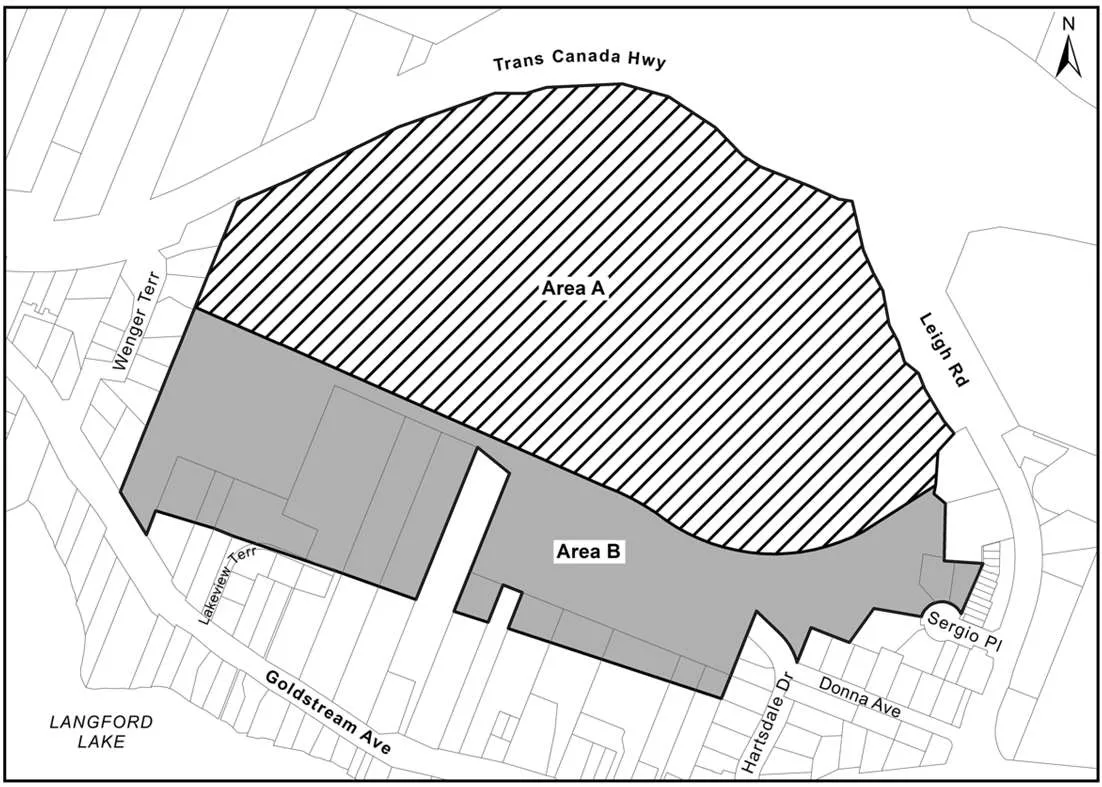
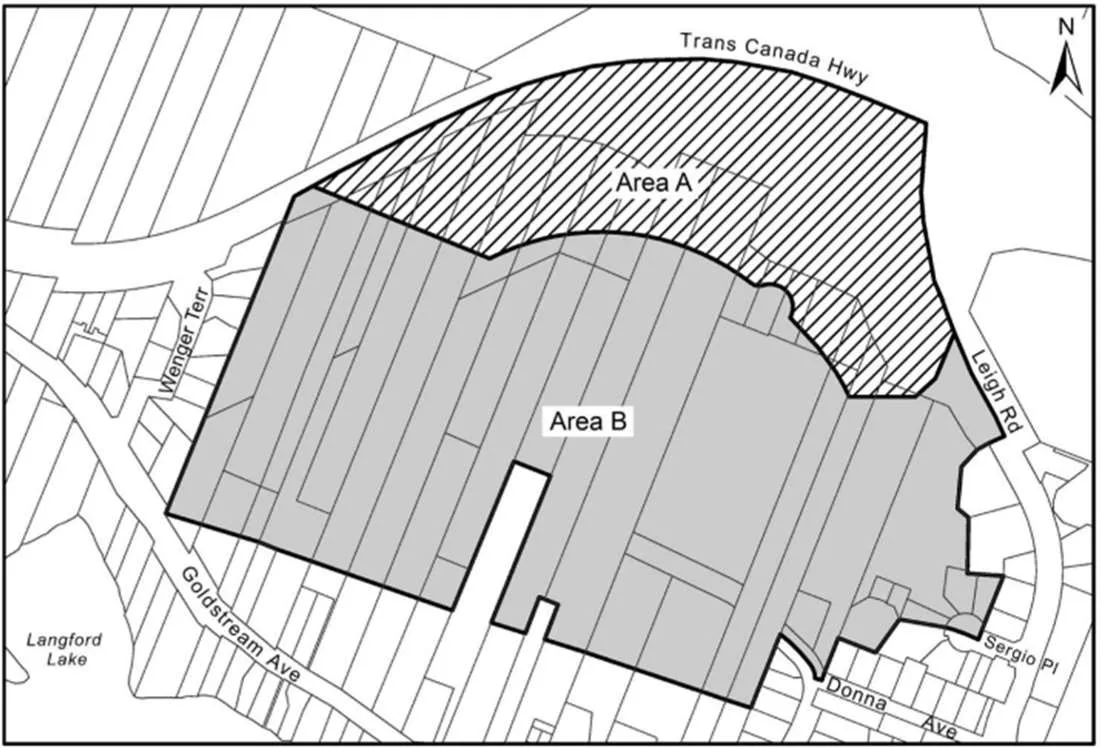
Image-dominant pages containing site plan figures and revised Schedule AJ (maps showing Areas A and B and the proposed site layout).
Key facts
- Includes Figure 1 (Subject Property map), Figure 3 (Proposed Site Plan) and Figure 4 (Revised Schedule AJ)
- Shows proposed access road that defines new boundary between Areas A and B
- Image-dominant scanned maps relevant to Bylaw No. 2028 and Z21-0048
Pacific Hill
2750 Leigh Rd. - Zoning Amendment
June 20, 2022
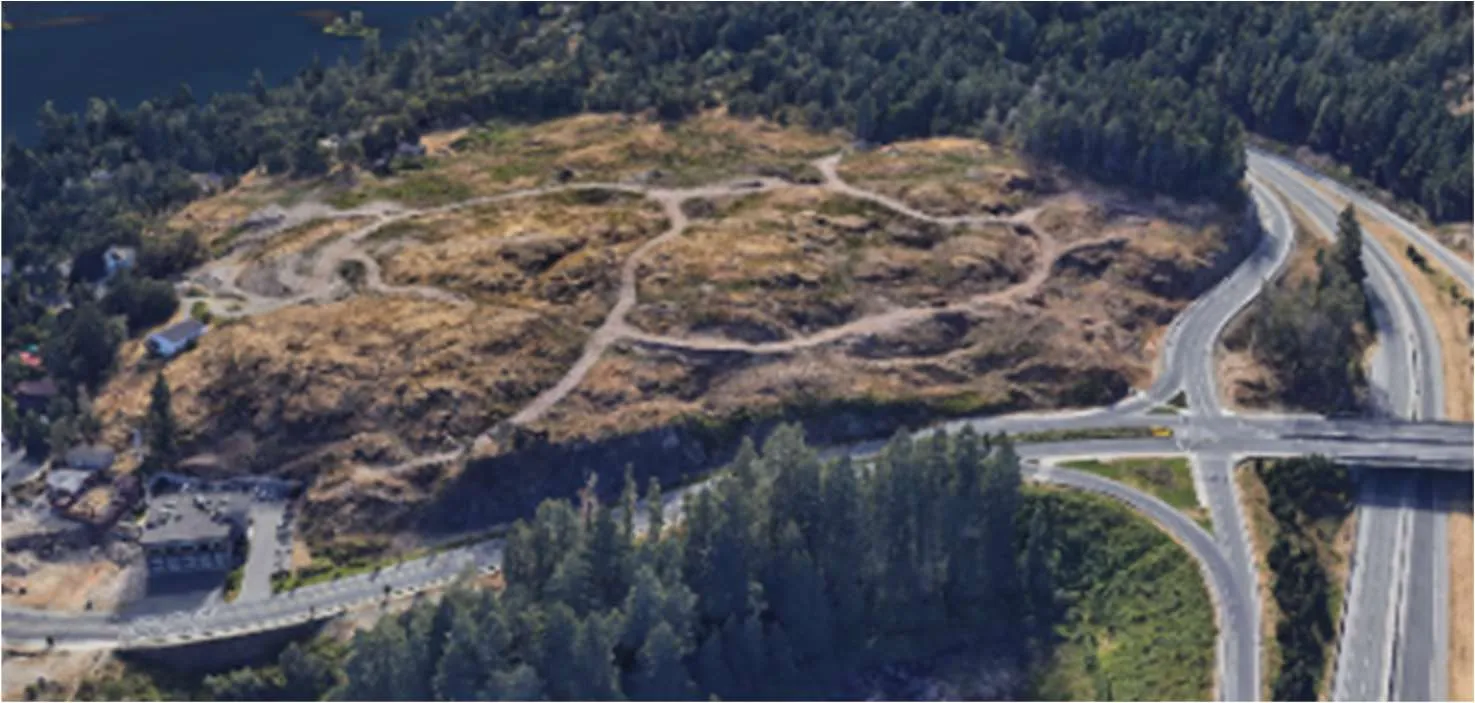
SITE OVERVIEW

SITE DETAILS
2750 Leigh Rd., Langford
- Located at the intersection of Leigh Rd. and Highway 1, this property is a great location for employment lands servicing the City of Langford and the region.
- All vehicles will access the property via Leigh Rd, with only emergency vehicles utilizing connection to Goldstream
- Beedie has engaged Watt and McElhanney Consulting to design site access, ensuring site traffic is kept off of local residential roads
- Proposed use and design represents a reduction in volumes to the originally approved Master Plan
GREATER VICTORIA INDUSTRIAL MARKET REPORT
- The Greater Victoria industrial sector remains strong; however, lack of supply continues to result in low vacancy rates of 0.2%, putting upwards pressure on lease rates and hindering the ability of business and employment to grow efficiently
- We are working extensively with the brokers representing these businesses to incorporate their needs into the site design. These are businesses whose goods and services will support the economy, local supply chain, and help the growing population and residential housing market. This will be a well-informed design based on market research of local needs.
Beedie/
HISTORY OF BEEDIE
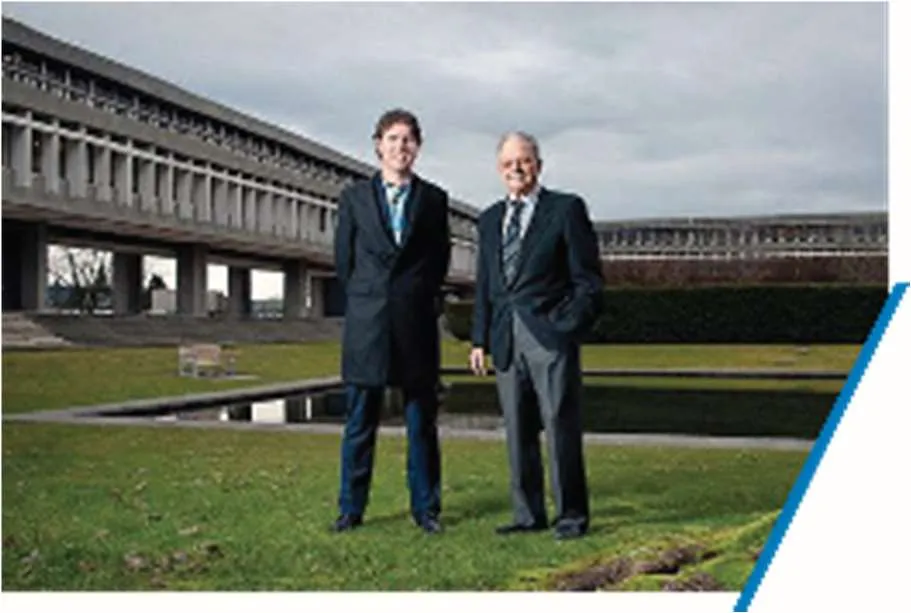
Founded in 1954, Beedie is one of Canada’s largest owners, developers & property managers:
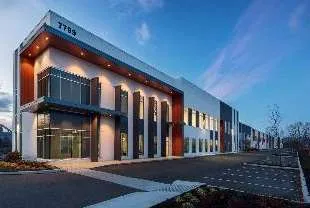
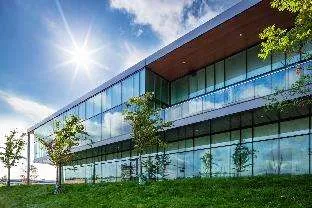
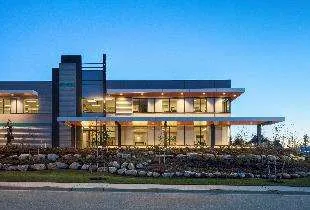
- Beedie Construction has built over 35M square feet of industrial construction, everything from a federally-rated dairy plant and jet plane repair facility to a state-of-the-art mail sorting centre, and more than 350 spaces for local small-medium size businesses in Canada”.
- Our land holdings across North America total 1180 acres, including 26 sites acquired in 2021.
- Our income-generating portfolio includes more than 470 tenants in 165+ properties totaling over 12M square feet.
- Construction of 299 industrial strata units are planned for 2022 across Canada, totaling over 3.34M square feet of new development.
Beedie/
BUILDING FOR GOOD



Beedie/
ZONING AMENDMENT REQUEST
Rezoning Summary
- In May 2014, Council adopted Bylaw No. 1507 which created the Mixed-Use Employment 1 (MUE1) Zone for the property.
- In May 2016, Council adopted Bylaw 1661, creating Schedule AJ map to define Areas A and B of the Zone, and made various adjustments to Zoning.
- In December of 2018, Council adopted Bylaw No. 1809 adding a restriction limiting the amount of GFA for non-residential uses in Area B to 9,290m2
- Conditionally, the zoning permits 3.2M sf of gross floor area, which up until 2018 included non-residential use. By removing the restriction on non-residential use now, the zoning would revert to the originally approved zoning from 2014-2018.
Beedie Proposal
- To align our vision with the master plan, we propose shifting the boundary of Area A and B to allow for the creation of more employment land.
- Create a consistent parking allocation for employment zones to provide flexibility for the variety of mixed-use employment businesses. This request is supported by our professional traffic consultant and local market data.
Summary
With a goal of achieving a sustainable community, these proposed changes to the zoning, will enable:
- The creation of much needed light industrial space for Langford and the region,
- Expand employment opportunities for Langford residents,
- Increase economic development and the tax base for the municipality,
- And provide a combination of financial contribution towards the City’s General Amenity Reserve Fund, and an overall 15% greenspace.


Beedie/
PUBLIC QUESTIONS FROM PLANNING AND ZONING COMMITTEE
Concern for increased blasting a. The existing zoning permits 3.2M sf of gross floor area, but we are seeking to remove the restriction on non-residential use. The previous master plan proposed hotels, and large multifamily buildings, which would require significantly more blasting for underground parking then our proposal for light industrial which does not propose any “underground parking”.
Loss of Environmental Area a. The western portion of the site will retain the wetland and associated high ecological value riparian area, with additional environmental features provided throughout the property. b. The plan included in the staff report only denotes areas for dedication to the City through subdivision. Additional landscape area will be provided with an objective of providing an overall 15% greenspace. c. Rainwater will be directed to existing watercourses in the area in a controlled manner, which will provide the flows back to the Langford Lake watershed.
Tree Clearing a. Additional tree clearing will be required for roads, site grading, and development. Beedie is working through the detailed design of these components with its Qualified Environmental Professionals.
Eagles Nest Protection a. We are aware of the tree and are working with the appropriate authorities and registered professionals to ensure that regulations are followed. Per the recommendation of our registered professional, the design has accounted for a setbacks to create a non‑disturbance zone surrounding the nest.
Beedie/
SUMMARY
- The proposed rezoning represents a minor amendment to the current land use plan, and will increase the supply of employment land in Langford.
- The property is currently zoned Mixed-Use Employment 1 (MUE1). With a goal of creating more employment land, consistent with the intent of the zoning, this property can help address the following OCP initiatives:
- Promote high intensity, small parcel business and light industrial development that is compatible with residential uses.
- Maintain a workplace focus.
- Ensure a long-term supply of employment lands
- Through this amendment, we plan to bring a more diverse range of businesses and associated local high paying jobs, which in turn will boost the local economy, and significantly increase tax revenues to the municipality.
- Beedie looks forward to being a collaborative partner of the City of Langford, helping to support the grow of the local community.
- In closing, we ask the City of Langford approve the proposed bylaw amendment.


Beedie/
Thank You!
Document Images
(10)