DocumentsStaff ReportJun 20, 2022Pages 29–31
Addendum Report – Z21-0048 – (Staff Report to Council) - May 16, 2022
Addendum advising Council that the applicant revised the requested parking ratio from 1/143 m2 to 1/100 m2 for light industrial uses in Area A and presenting options for Council regarding first reading and parking review.
Key facts
- Applicant revised requested parking ratio to 1 space per 100 m2 (from 1/143 m2)
- Bylaw No. 2028 was amended to reflect 1/100 m2 in the draft
- Options presented: proceed with first reading as amended; require DVP; use existing use-specific ratios; or take no action
Addendum Report – Z21-0048 – (Staff Report to Council) - May 16, 2022
DATE
Monday, May 16, 2022
DEPARTMENT
Planning
APPLICATION NO.
Z21-0048
SUBJECT
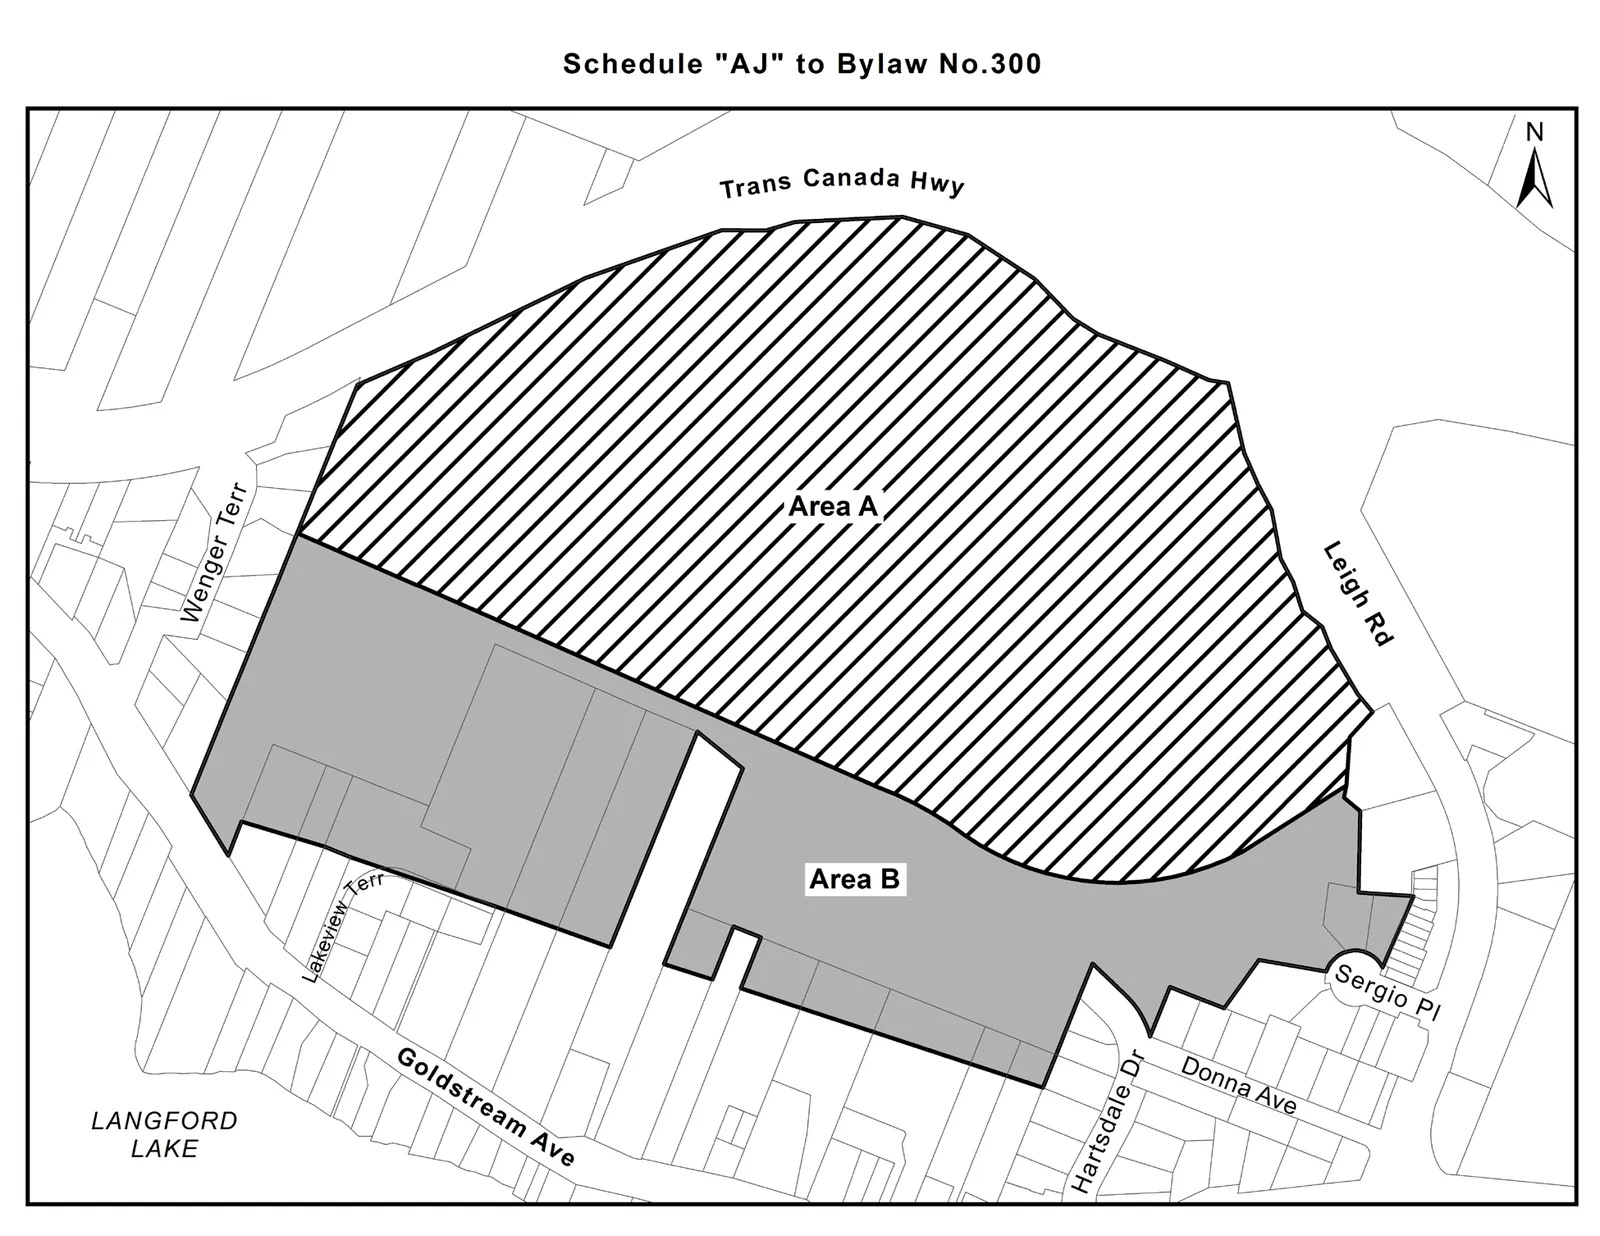
Addendum Report – Application to amend the MUE1 zone by adjusting the boundary between Areas A and B, allowing non-residential gross floor area within Area B to exceed 9,290 m2, and to introduce a new parking ratio for light industrial uses within Area A at 2750 Leigh Road.
BACKGROUND
At their regular meeting of May 9th, 2022, the Planning, Zoning, and Affordable Housing Committee reviewed the above noted application and made the following resolution:
THAT the Planning, Zoning, and Affordable Housing Committee recommend that Council:
- Consider proceeding with Bylaw No. 2028 as drafted to amend Zoning Bylaw No. 300 with respect to the MUE1 Zone;
- Revisit parking ratio.
The purpose of this addendum report is to provide Council with additional analysis and options with regards to the parking ratio.
COMMENTARY
The applicant originally requested to introduce a new parking ratio for the MUE1 zone, specifically within Area A where the applicant intends to focus on light industrial and warehousing uses. As no specific parking rate exists within the bylaw for development within the MUE1 zone, the current parking rate for the site will be use-dependent. The zoning bylaw sets out a specific rate of 1 space per 45 m2 for light industrial uses, and a rate of 1 space per 200 m2 for warehouse uses. This would result in an extremely unpredictable and wide range of required parking dependent on how the future uses are categorized. As such, the applicant has commissioned a parking study by Watt Consulting Group to determine the expected parking demand for the industrial/warehouse uses of the site (Area A). Watt has found that a rate of 1 space per 143 m2 would be an appropriate rate for the proposed development. This number was derived from examining the Institute of Transportation Engineer’s Parking Generation Manual suggestion and other island municipalities. Council may wish to note that Beedie specializes in developing
industrial/warehousing projects and has found that in their experience, a rate of 1 space per 143 m² would be sufficient for these uses. Despite this, the Planning, Zoning, and Affordable Housing Committee did not believe that a rate of 1 space per 143 m2 would be sufficient and requested that the rate be revisited.
As requested, the applicant has altered their request from a rate of 1 space per 143 m2 to 1 space per 100 m2. This rate is already used in the BP3 (Business Park 3 – Amy Road) Zone, as well as for manufacturing and special wholesale uses. Bylaw No. 2028 has been amended to reflect this change. As this rate will create significantly more parking than 1 space per 143 m2, Council may wish to proceed with First Reading of the amended bylaw.
Conversely, if Council believes that a rate of 1 per 100 m2 is still not sufficient, they may wish to either instruct the applicant to apply for a DVP to have the parking ratio further reviewed, prior to the issuance of a form and character development permit, or to design their development in accordance with the existing use-specific parking ratios.

OPTIONS
Option 1
That Council proceed with First Reading of Bylaw No. 2028 as amended, which includes the altered parking ratio of 1 per 100 m2 of gfa of light industrial uses in Area A of the MUE1 Zone.
OR Option 2
That Council proceed with consideration of First Reading to an amended version of Bylaw No. 2028 that removes the requested parking ratio, and instruct the applicant to apply for a Development Variance Permit for further consideration of an adjusted parking ratio, prior to the issuance of a form and character development permit;
OR Option 3
That Council proceed with consideration of First Reading to an amended version of Bylaw No. 2028 that removes the requested parking ratio, and instruct the applicant to construct their development in accordance with the existing parking ratios;
OR Option 4
That Council take no action with respect to Bylaw No. 2028 at this time.
SUBMITTED BY
Julia Buckingham, Planner II
Concurrence
- Leah Stohmann, MCIP, RPP, Deputy Director of Planning and Subdivision
- Donna Petrie, Manager of Business Development and Events
- Will Ying-udomrat, Manager of Legislative Services
- Matthew Baldwin, MCIP, RPP, Director of Planning and Subdivision
- Michelle Mahovlich, P.Eng, P.Geo, Director of Engineering and Public Works
- Michael Dillabaugh, CPA, CA, Director of Finance
- Marie Watmough, Acting Director of Corporate Services
- Darren Kiedyk, Chief Administrative Officer
Document Images
(1)