DocumentsBylawJun 6, 2022Pages 76–109
Bylaw No. 2067 — Zoning Amendment (892 Walfred Road)
Bylaw to amend the Zoning Bylaw to rezone 892 Walfred Road (proposal from RR5 to R2) to accommodate a five-lot bare-land strata subdivision.
Key facts
- Address: 892 Walfred Road
- Proposed rezoning: RR5 (Rural Residential 5) to R2 (One- and Two-Family Residential)
- Application intended to allow five-lot bare land strata subdivision
- Committee/minutes reference contributions per lot: $660 (small lot) and $1,000 (single family ≥550 m2) toward Affordable Housing as conditions
Bylaw No. 2067 — Zoning Amendment (892 Walfred Road)
PUBLIC HEARING
- Monday, 6 June 2022
- File No. Z22-0006
A Bylaw to amend the City of Langford Zoning Bylaw No. 300 by amending the designation of the subject property from the Rural Residential (RR5) Zone to the One- and Two-Family Residential (R2) Zone to allow a subdivision containing approximately 5 lots.
BYLAW NO. 2067
A BYLAW TO AMEND BYLAW NO. 300, “LANGFORD ZONING BYLAW, 1999"
The Council of the City of Langford, in open meeting assembled, hereby enacts as follows:
A. Langford Zoning Bylaw No. 300, 1999 is amended as follows:
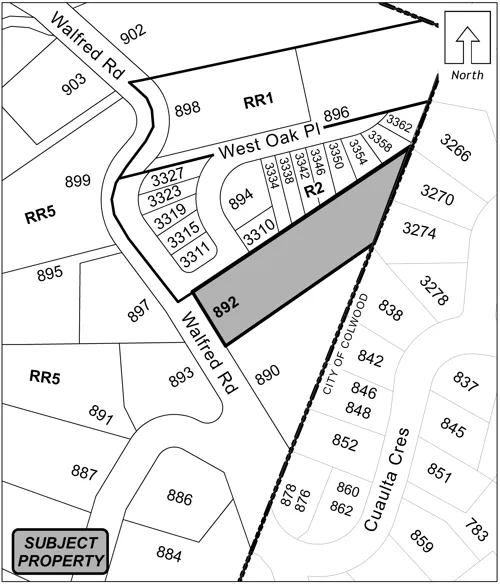
By deleting from the Rural Residential (RR5) Zone and adding to the One- and Two-Family Residential (R2) Zone the properties legally described as Parcel A (DD G34941), of Lot 4, Section 78, Esquimalt District, Plan 22056, PID No. 003-305-988 (892 Walfred Road); as shown shaded on Plan No. 1 attached to and forming part of this Bylaw.
By adding the following to Table 1 of Schedule AD:
| Zone | Bylaw No. | Legal Description | Amenity Contributions | Eligible for Reduction in Section 2 of Schedule AD |
|---|---|---|---|---|
| R2 | 2067 | Parcel A (DD G34941), of Lot 4, Section 78, Esquimalt District, Plan 22056, PID No. 003-305-988 (892 Walfred Road) | a) $3,690 per lot less than 550 m2 towards the General Amenity Reserve Fund; b) $6,000 per lot 550 m2 or greater towards the General Amenity Reserve Fund; c) $660 per lot less than 550 m2 towards the Affordable Housing Reserve Fund; d) $1,000 per lot 550 m2 or greater towards the Affordable Housing Reserve Fund |
No |
B. This Bylaw may be cited for all purposes as “Langford Zoning Bylaw, Amendment No. 673, (892 Walfred Road), Bylaw No. 2067, 2022".
READ A FIRST TIME this 2nd day of May, 2022.
PUBLIC HEARING held this day of , 2022.
READ A SECOND TIME this day of , 2022.
READ A THIRD TIME this day of , 2022.
APPROVED BY THE MINISTRY OF TRANSPORTATION AND INFRASTRUCTURE this day of , 2022.
ADOPTED this day of , 2022.
PRESIDING COUNCIL MEMBER
CORPORATE OFFICER
Notice of Public Hearing
City Hall Council Chambers
Third Floor, 877 Goldstream Avenue
This meeting will be held electronically and in person. Information on how to participate in this meeting is listed below.
- MEETING DATE: June. 6, 2022
- STARTING AT: 5:30PM
How to Connect:
- Teleconference # 1-855-703-8985 (Canada Toll Free). 1-778-907-2071 (long distance charges may apply)
- Zoom.us or Zoom app on your mobile device. Meeting ID # 886 4630 6785
Bylaw No: 2067
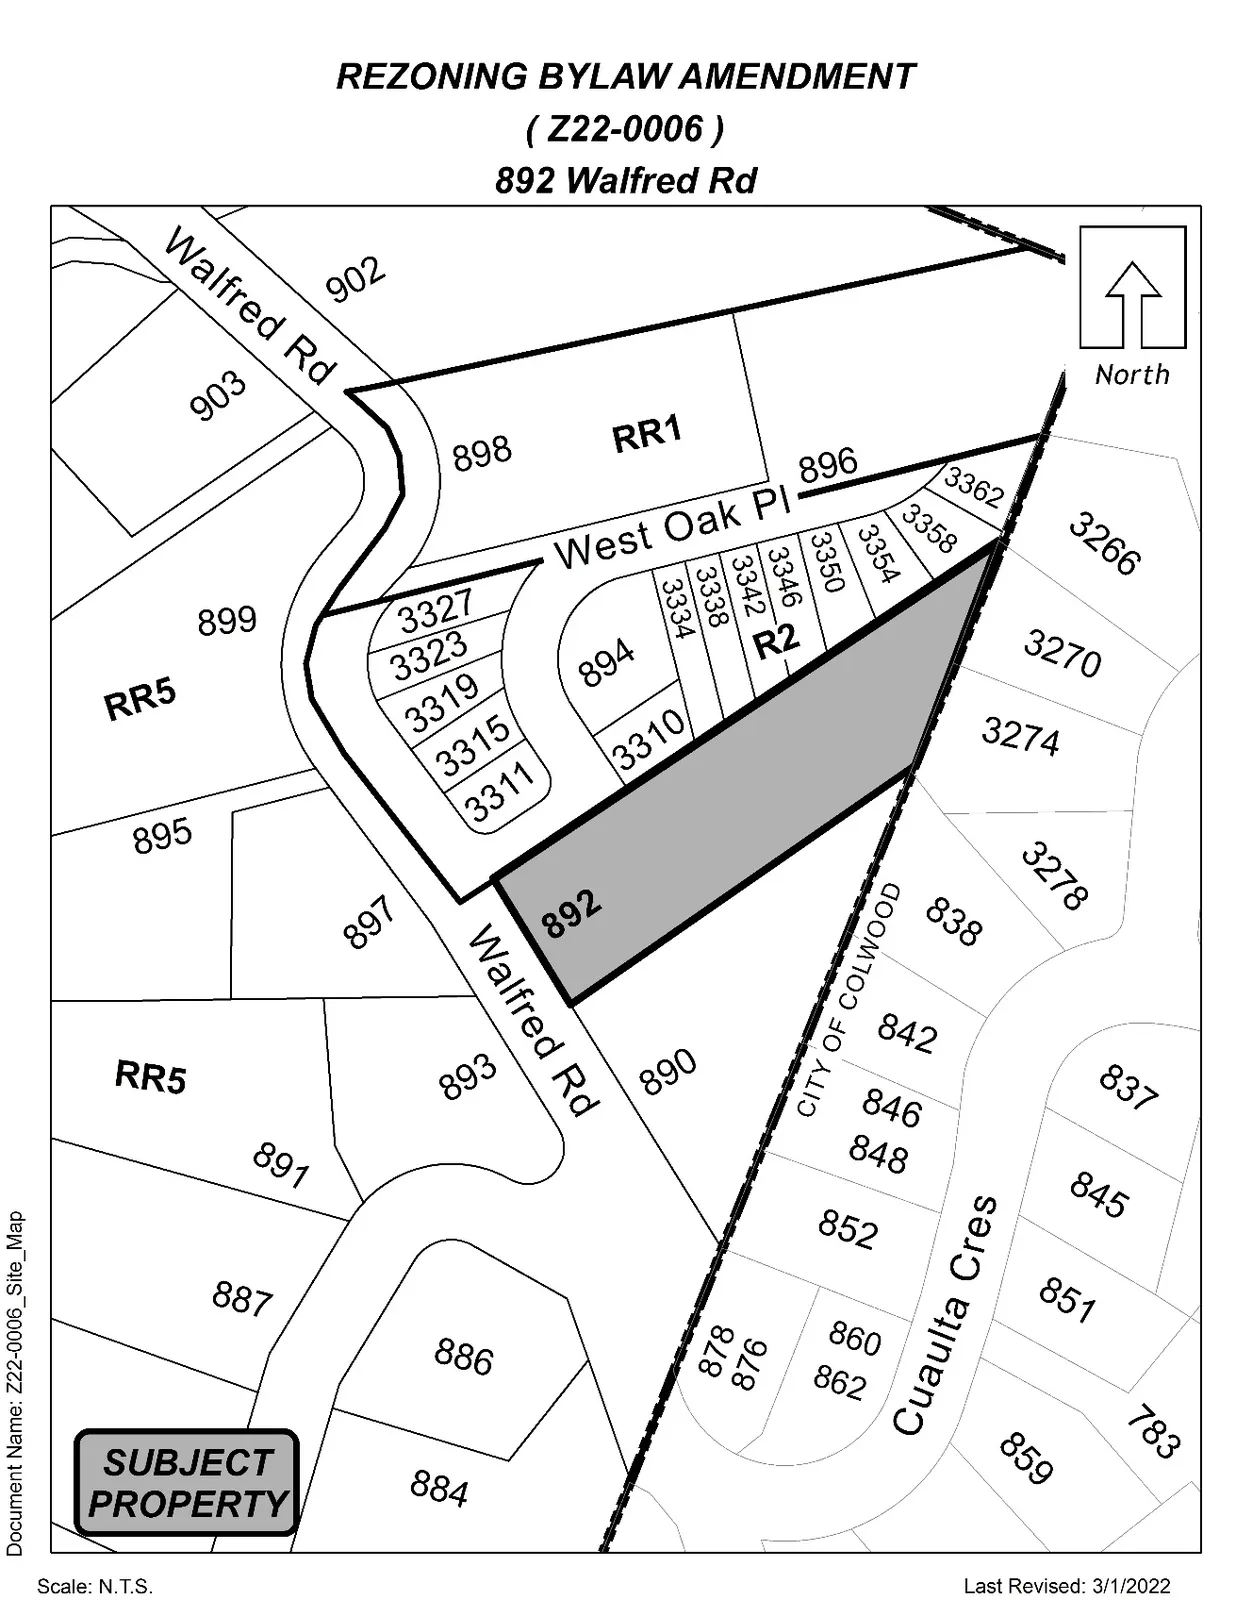
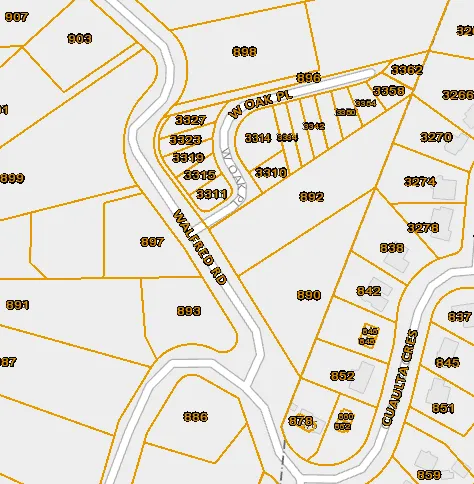
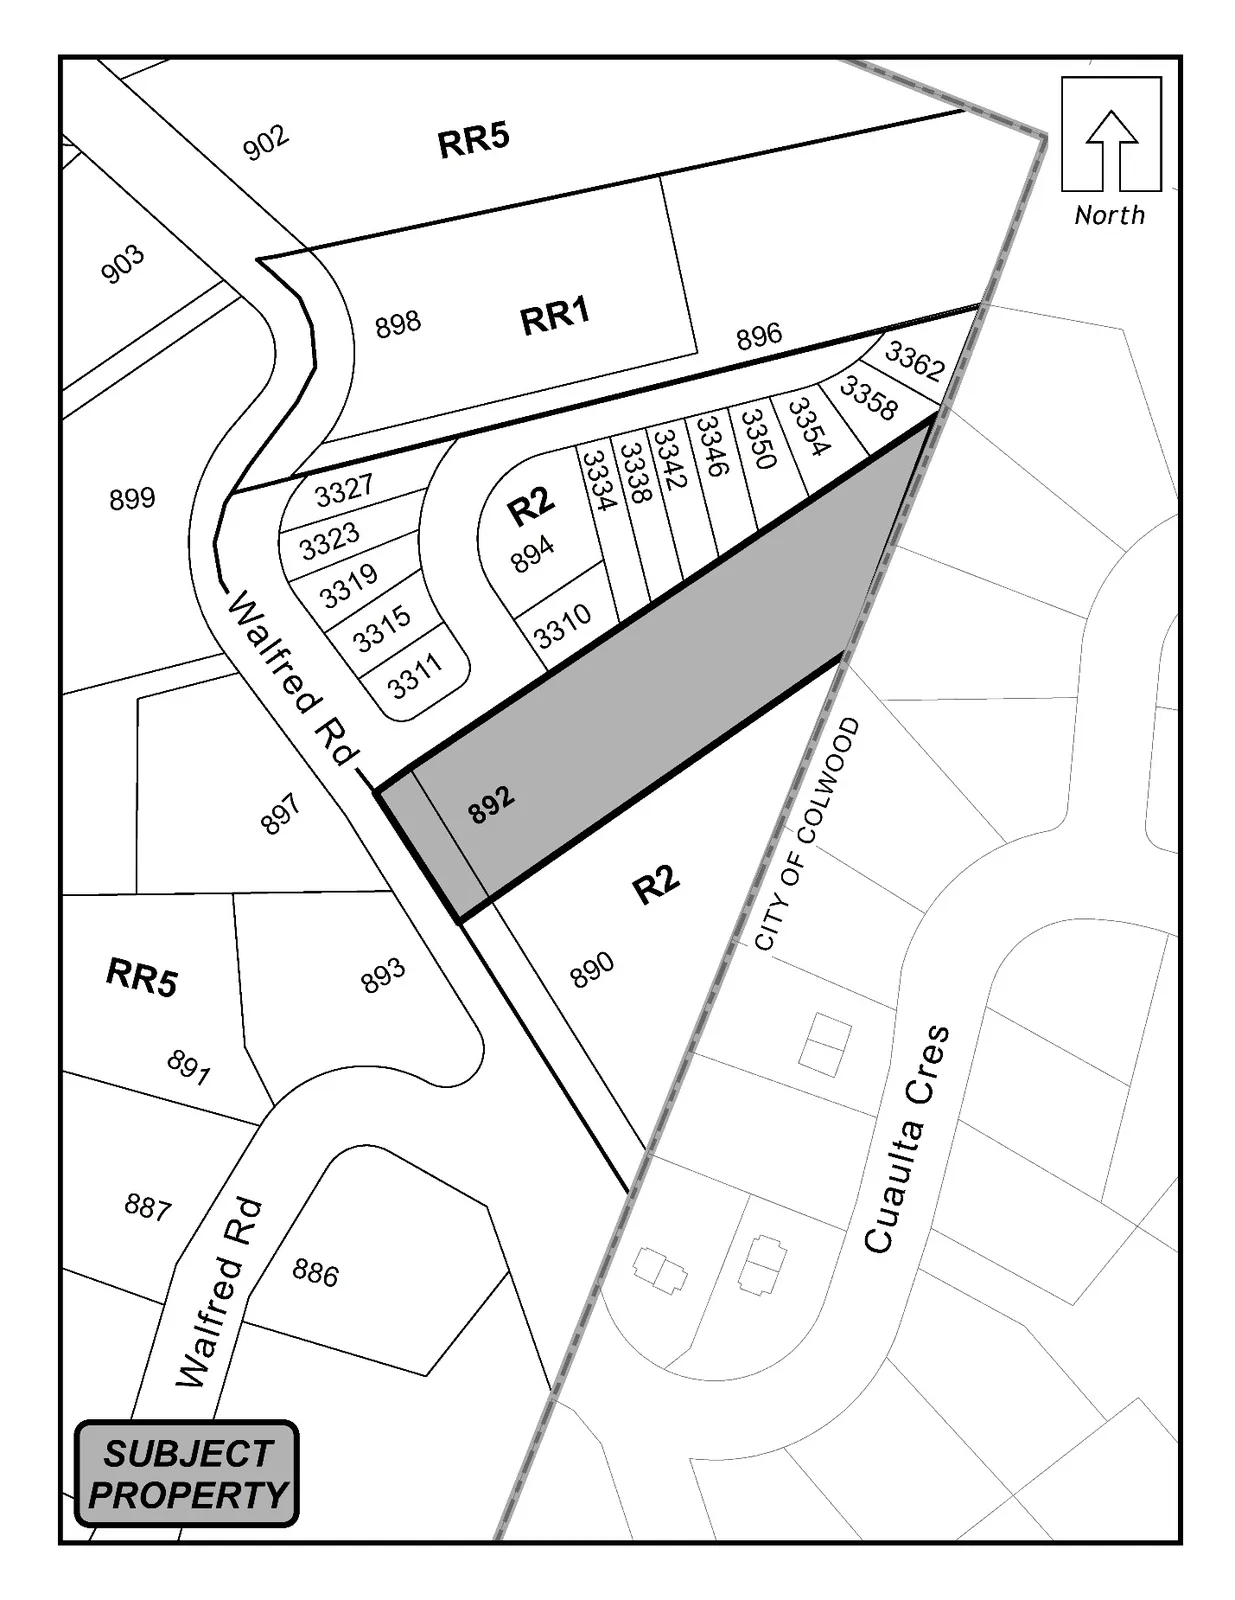
Location: 892 Walfred Road, as shown shaded on the attached map.
Purpose: To amend the City of Langford Zoning Bylaw No. 300 by amending designation of the subject property from the RR5 (Rural Residential 5) Zone to the R2 (One- and Two-Family Residential) Zone to allow a subdivision containing approximately 5 lots.
Read the Bylaw: Langford.ca/city-hall/public-notices or contact City Hall to make an appointment to view the bylaw in person (8:30am-4:30pm Monday to Friday, excluding holidays).
Ask Questions or Submit Questions: Email: planning@langford.ca or Mail: The City of Langford (You must include your name and civic address. Submissions must be received by noon on the Tuesday prior to the public hearing to be included in the agenda. Correspondence received after that date will be circulated to the committee the day of the public hearing and uploaded to the website as an “Addendum Package” the day after the public hearing.)
Speak at Public Hearing: Participate by phone or via Zoom app, or in person—see the website for more information.
Watch Public Hearing: View in the Zoom app, or watch the recording at Langford.ca.
Personal Information: All submissions will be published, including your name and address. For more information on this collection and disclosure, go to Langford.ca/privacy.
Related Notices and Press
- A Notice of Public Hearing was published in the Goldstream Gazette and other City notices indicating Meeting Date and Time: 6 June 2022, 5:30 pm; Meeting Place: City Hall Council Chambers, Third Floor, 877 Goldstream Avenue; Bylaw No. 2067; Location: 892 Walfred Road as shown below; Purpose: To amend the City of Langford Zoning Bylaw No. 300 by amending the designation of the subject property from the Rural Residential (RR5) Zone to the One- and Two-Family Residential (R2) Zone to allow a subdivision containing approximately 5 lots.


Minutes and Motions (Planning, Zoning and Affordable Housing Committee & Council)
PZAH Committee — April 25, 2022 (excerpt)
MOVED BY: STEVENS
SECONDED: CREUZOT
THAT the Planning, Zoning and Affordable Housing Committee recommend that Council:
- Proceed with consideration of Bylaw No. 2067 to amend the zoning designation of 892 Walfred Road from the RR5 (Rural Residential 5) Zone to the R2 (One- and Two-Family Residential) Zone subject to the following terms and conditions: a. That the applicant provides, as a bonus for increased density, the following contributions per lot prior to subdivision approval: i. $660 (Smalll Lot) towards the Affordable Housing Fund; ii. $1,000 (Single Family - 550 or more) towards the Affordable Housing Fund; iii. $3,960 (Small Lot) towards the General Amenity Fund; and iv. $6,000 (Single Family - 550 m^ or more) towards the General Amenity Fund. b. That, prior to Public Hearing, the applicant provides a technical memo from an engineer that verifies stormwater can be adequately managed on-site for the proposed developments, to the satisfaction of the Director of Engineering; c. That the applicant provides, prior to Bylaw Adoption, a Section 219 covenant, registered in priority of all other charges on that title, that agrees: i. That the following will be provided and implemented to Bylaw No. 1000 standards to the satisfaction of the Director of Engineering prior to subdivision approval or the issuance of a building permit, whichever is first: 1. Full frontage improvements; and 2. A storm water management plan; ii. That a Construction Parking and Traffic Management Plan be provided to the satisfaction of the Director of Engineering prior to any alteration of the land; iii. That vegetation within the road allowance on Walfred Road should be retained. If any vegetation is removed, the applicant is required to replant the area and provide a temporary irrigation system from a private irrigation system to the satisfaction of the Manager of Parks; iv. That a non-disturbance covenant be registered over 20% of the lands to preserve these areas as greenspace prior to subdivision approval, to the satisfaction of the Approving Officer.
Motion CARRIED.
Regular Council Meeting — May 1 & May 2, 2022 (relevant excerpts)
MOVED BY: WADE
SECONDED: STEWART
THAT Council give Bylaw No. 2067 first reading.
Motion CARRIED.At Regular Council Meeting — May 2, 2022 (item 8.3.4) MOVED BY: WADE
SECONDED: STEWARTTHAT Council:
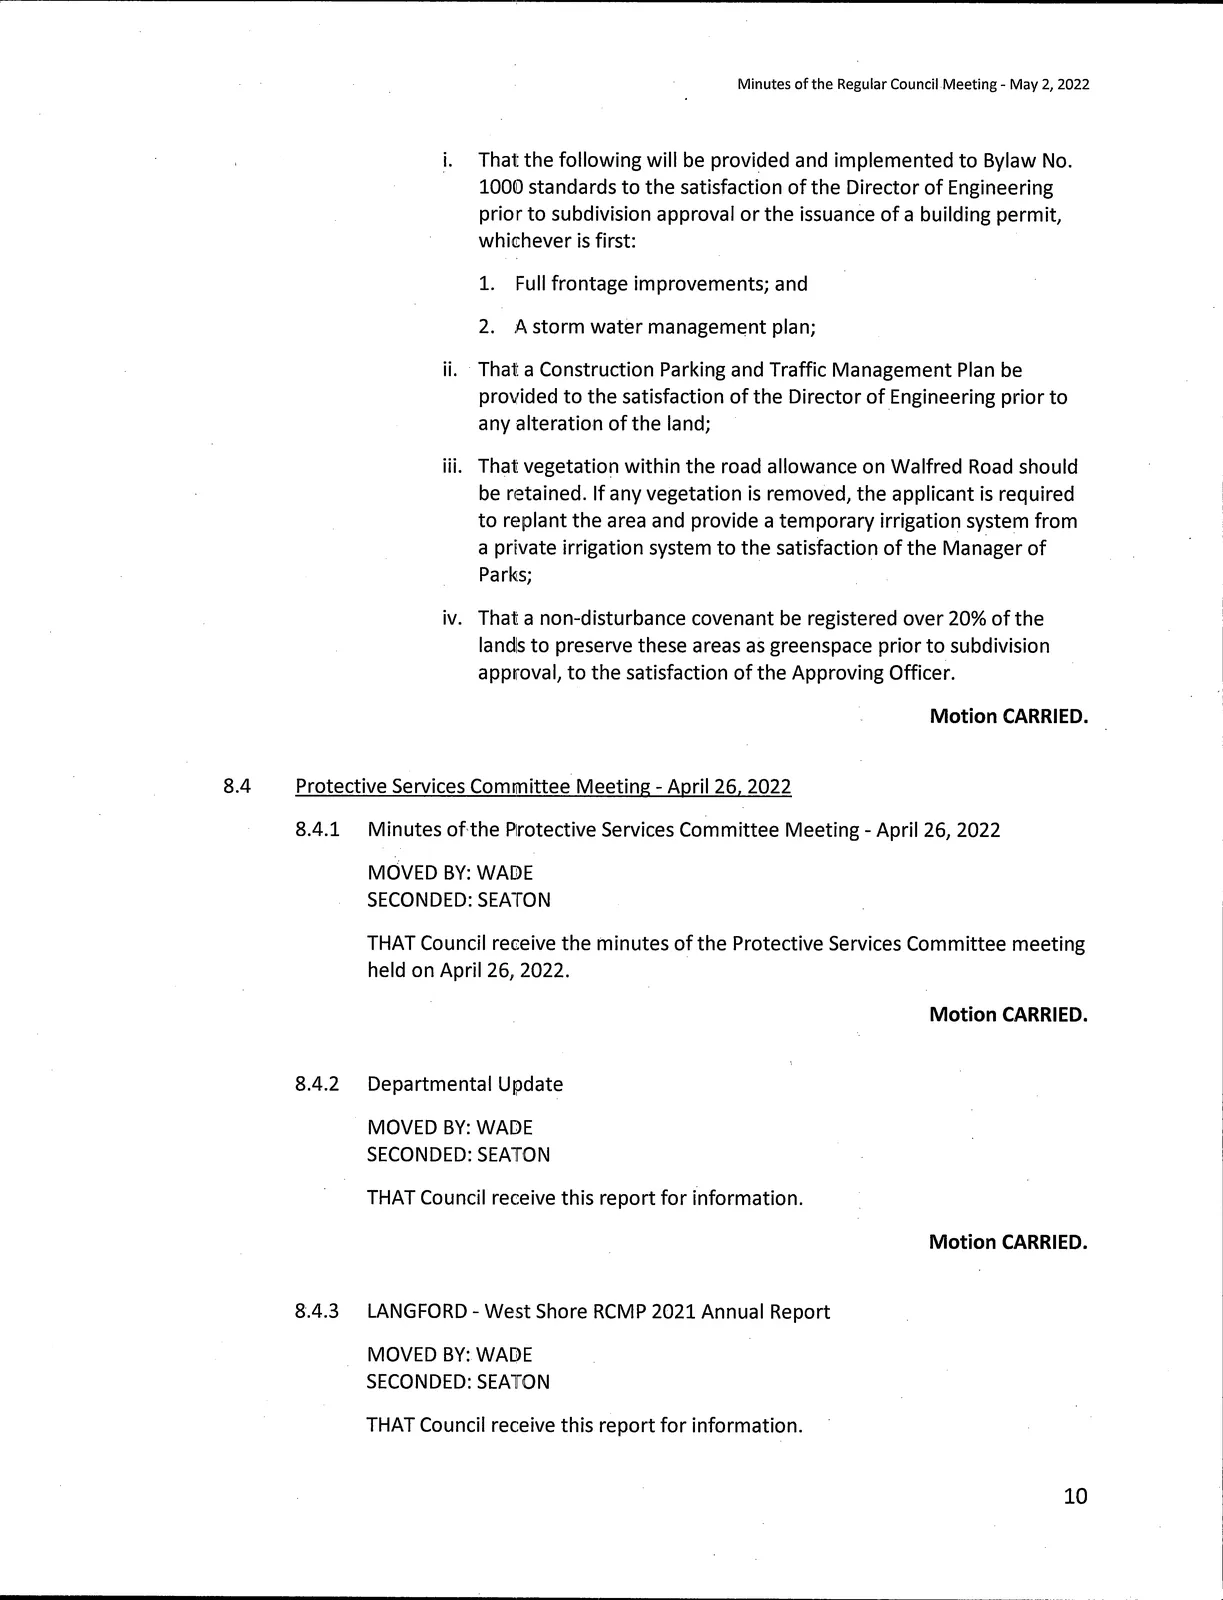
- Proceed with consideration of Bylaw No. 2067 to amend the zoning designation of 892 Walfred Road from the RR5 (Rural Residential 5) Zone to the R2 (One- and Two-Family Residential) Zone subject to the following terms and conditions: a. That the applicant provides, as a bonus for increased density, the following contributions per lot prior to subdivision approval: i. $660 (Small Lot) towards the Affordable Housing Fund; ii. $1,000 (Single Family - 550 m^ or more) towards the Affordable Housing Fund; iii. $3,960 (Small Lot) towards the General Amenity Fund; and iv. $6,000 (Single Family - 550 m^ or more) towards the General Amenity Fund. b. That, prior to Public Hearing, the applicant provides a technical memo from an engineer that verifies stormwater can be adequately managed on-site for the proposed developments, to the satisfaction of the Director of Engineering; c. That the applicant provides, prior to Bylaw Adoption, a Section 219 covenant, registered in priority of all other charges on that title, that agrees: i. That the following will be provided and implemented to Bylaw No. 1000 standards to the satisfaction of the Director of Engineering prior to subdivision approval or the issuance of a building permit, whichever is first: 1. Full frontage improvements; and 2. A storm water management plan; ii. That a Construction Parking and Traffic Management Plan be provided to the satisfaction of the Director of Engineering prior to any alteration of the land; iii. That vegetation within the road allowance on Walfred Road should be retained. If any vegetation is removed, the applicant is required to replant the area and provide a temporary irrigation system from a private irrigation system to the satisfaction of the Manager of Parks; iv. That a non-disturbance covenant be registered over 20% of the lands to preserve these areas as greenspace prior to subdivision approval, to the satisfaction of the Approving Officer.
Motion CARRIED.
Staff Report to the Planning, Zoning and Affordable Housing Committee
DATE: Monday, April 25, 2022
DEPARTMENT: Planning
APPLICATION NO.: Z22-0006
SUBJECT: Application to Rezone 892 Walfred Road from Rural Residential 5 (RR5) to One- and Two-Family Residential (R2) to accommodate a five lot bare land strata subdivision
PURPOSE
Rachael Sansom of Grayland Consulting Ltd. has applied on behalf of Steve and Deineke Boudewyn to rezone 892 Walfred Road from Rural Residential 5 (RR5) to One- and Two-Family Residential (R2) to accommodate a five lot bare land strata subdivision.
BACKGROUND
Previous Applications
There have been no previous planning applications for this property.
Table 1: Site Data
| Item | Information |
|---|---|
| Applicant | Rachael Sansom, Grayland Consulting Ltd. |
| Owner | Steve and Deineke Boudewyn |
| Civic Address | 892 Walfred Road |
| Legal Description | Parcel A (DD G34941), of Lot 4, Section 78, Esquimalt District, Plan 22056 |
| Size of Property | 5,214 m2 (1.27 acres) |
| DP Areas | Potential Habitat and Biodiversity and Interface Fire Hazard |
| Zoning Designation | Rural Residential 5 (RR5) |
| OCP Designation | Hillside or Shoreline |
Site and Surrounding Area
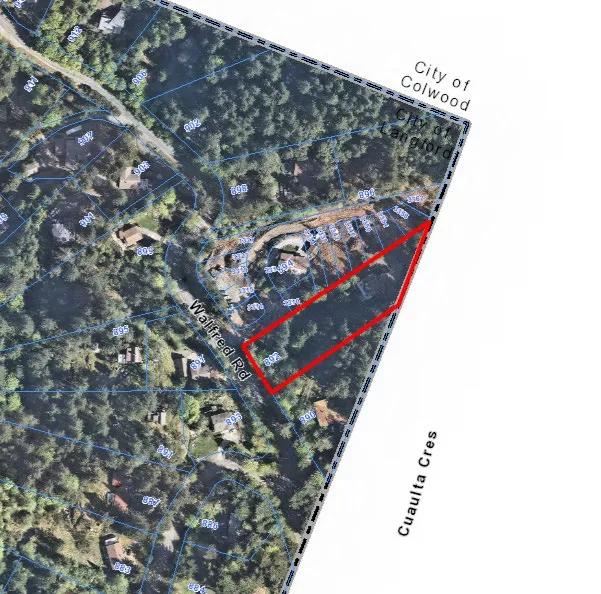
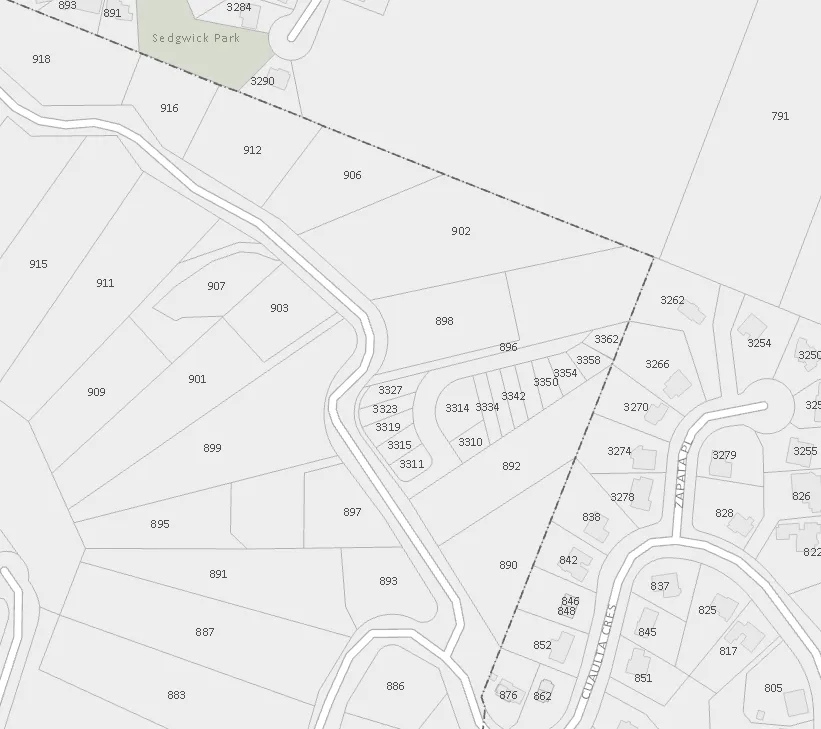
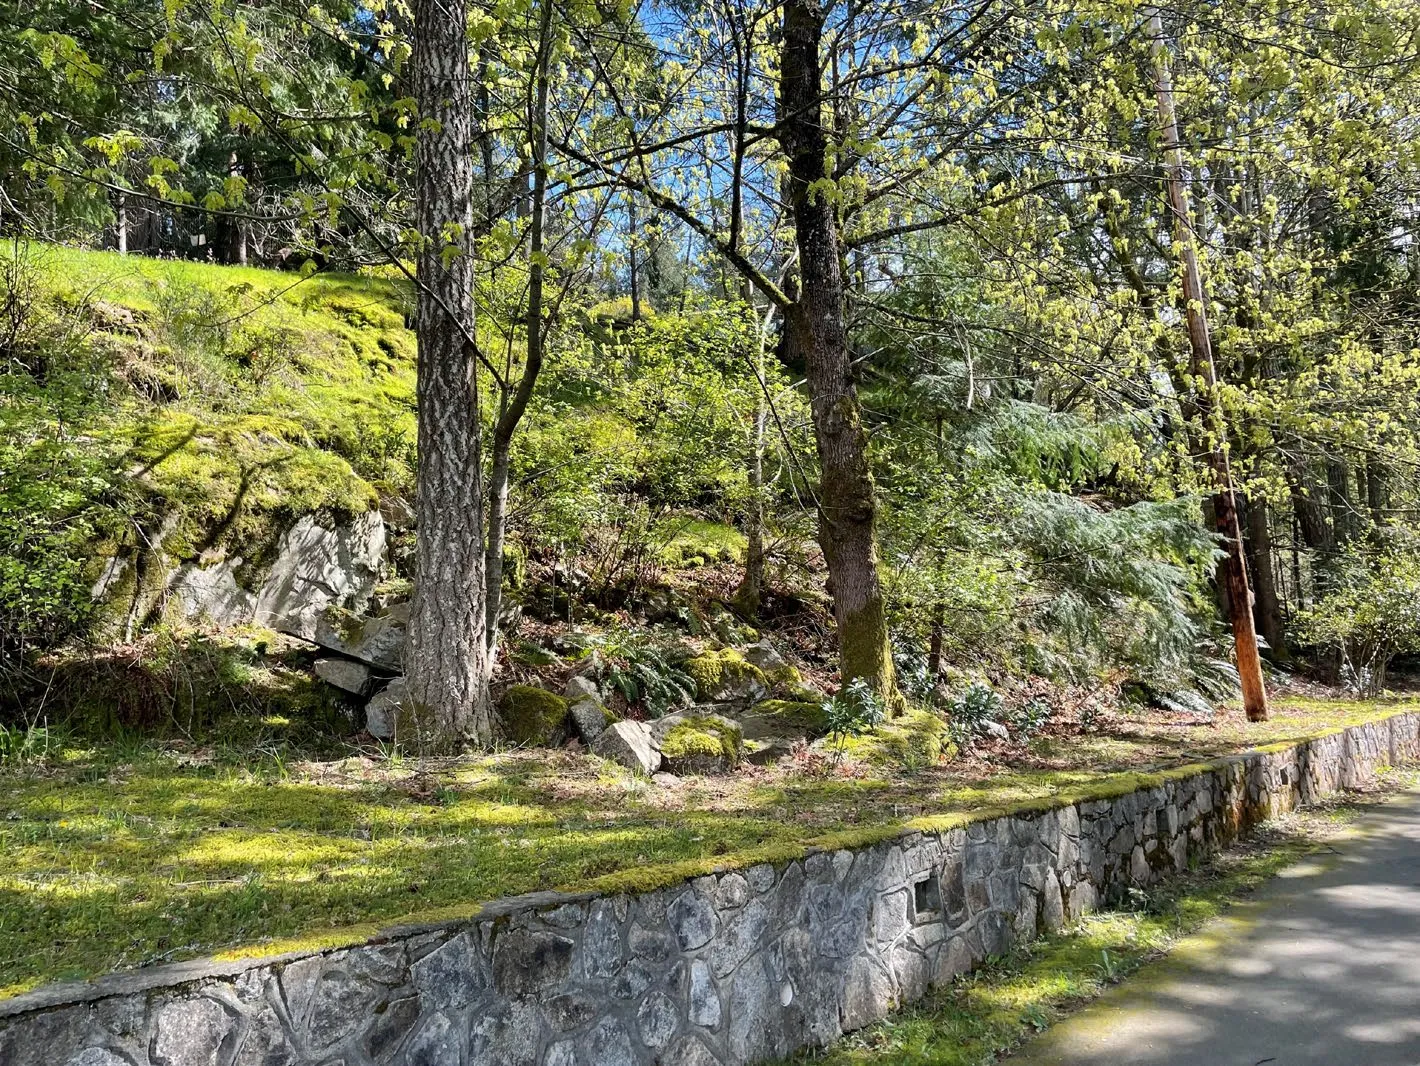
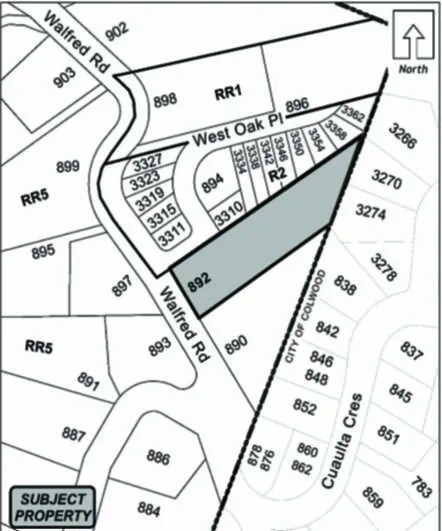
- The subject property is located on the north side of Walfred Road, directly adjacent to the City of Colwood border. The site is heavily treed and the property slopes towards Walfred Road.
- Surrounding properties are primarily large lots zoned for rural residential use. To the west (near Jacklin Road) there are new small lot subdivisions. To the north, 894 Walfred Road was rezoned to RS4 (now R2) to allow a 15-lot subdivision; sewer will be extended down Walfred Road to the subject property as part of subdivision requirements. To the south-east, 890 Walfred was rezoned to R2 to allow an 8-lot subdivision.
Table 2: Surrounding Land Uses
| Direction | Zoning / Use |
|---|---|
| North | R2 and City of Colwood — One- and Two-Family Residential |
| East | City of Colwood — Residential |
| South | R2 and City of Colwood — One- and Two-Family Residential |
| West | RR5 — Rural Residential |
Official Community Plan
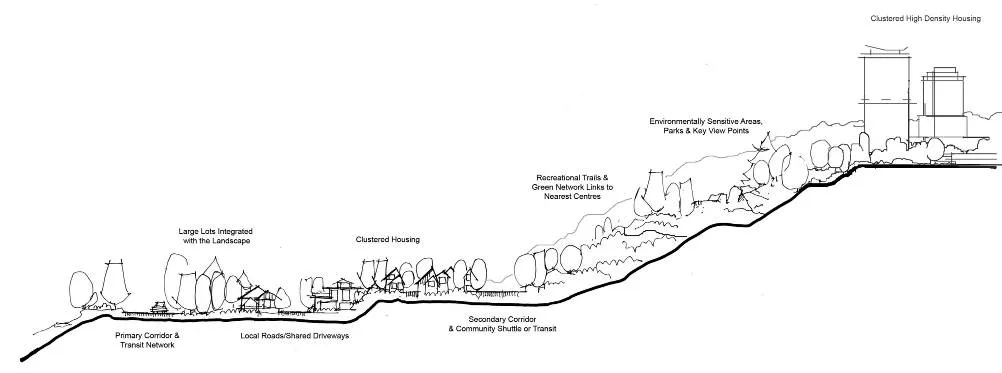
- The subject property is designated as Hillside or Shoreline within the Official Community Plan Bylaw No. 1200. (Policies summarized in staff report about density, parks/open space integration, neighbourhood centres, transit, etc.)
Development Permit Areas
- The subject property is located within the Potential Habitat and Biodiversity and Extreme Interface Fire Hazard Development Permit Areas. Detailed reports by registered professionals and issuance of a Development Permit will be required prior to land alteration. A Development Permit for form and character of Intensive Residential development will not be required, as the guidelines contain an exemption for subdivisions containing three or fewer lots less than 550 m2, as is proposed.
Development Proposal
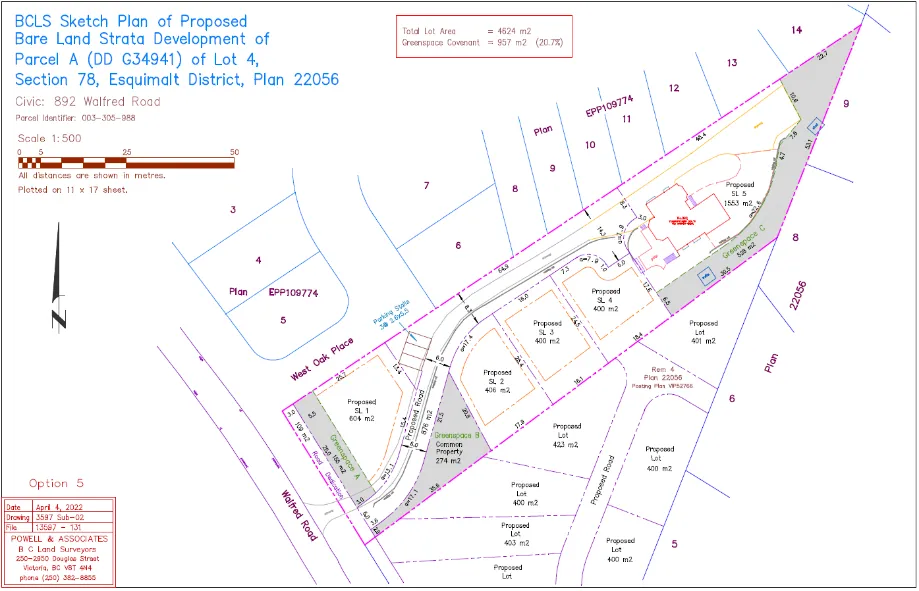
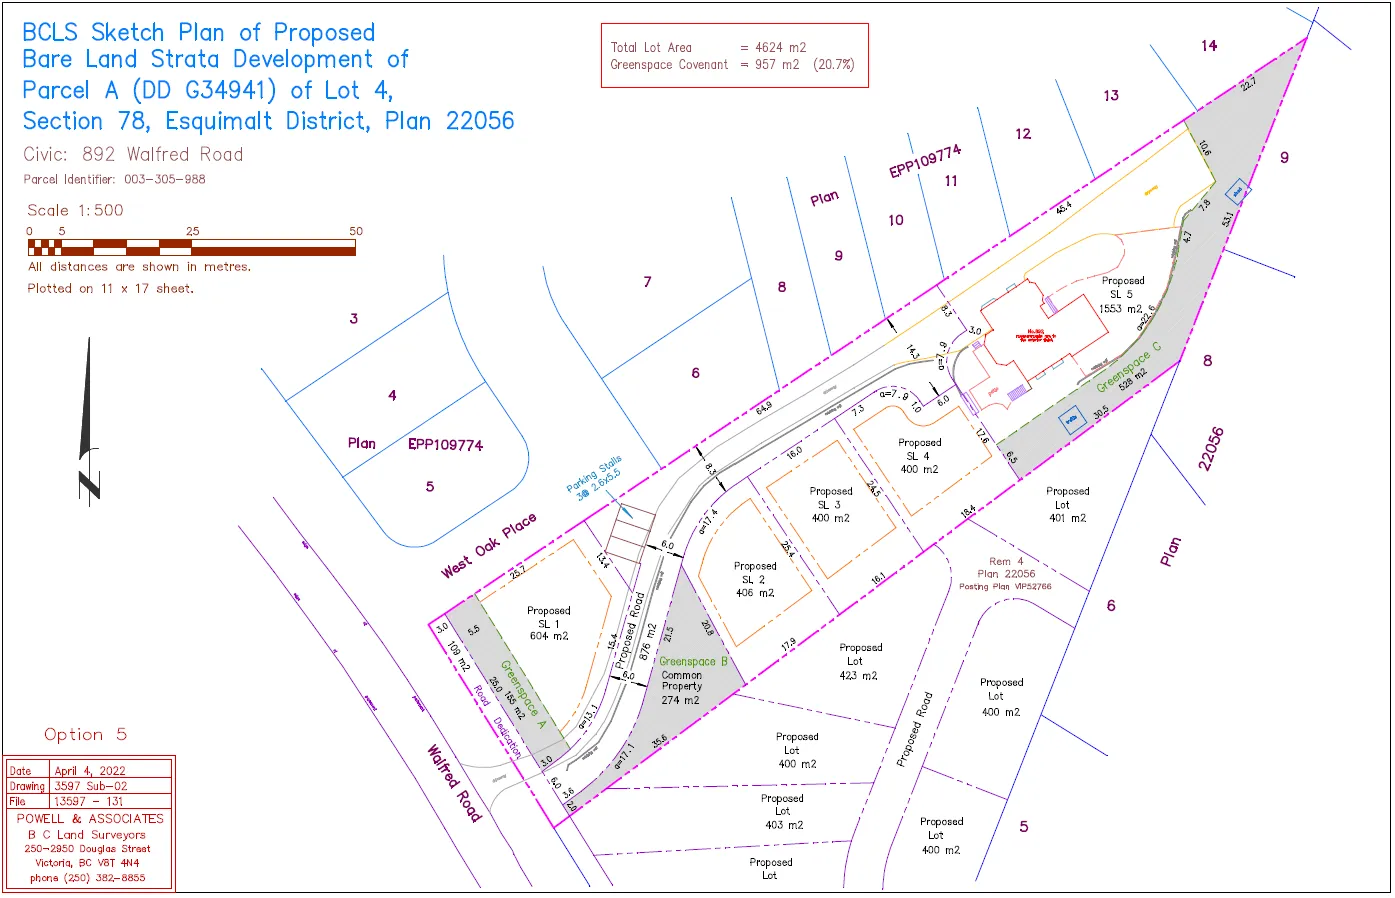
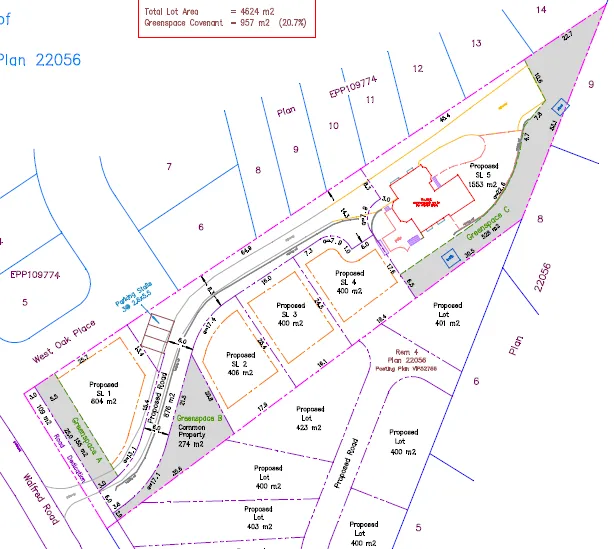
- Proposal to rezone from RR5 to R2 to allow a 5-lot bare land strata subdivision. The existing dwelling would remain.
- Lot sizes range between 400 m2 and 1553 m2; all lots exceed 400 m2 and are eligible for a secondary suite.
- Each lot required to have at least two parking spaces for the primary dwelling; a third space required where a secondary suite is present.
- Creation of five lots triggers requirement to create three on-street parking spaces per Bylaw No. 1000; applicant has demonstrated location on site plan.
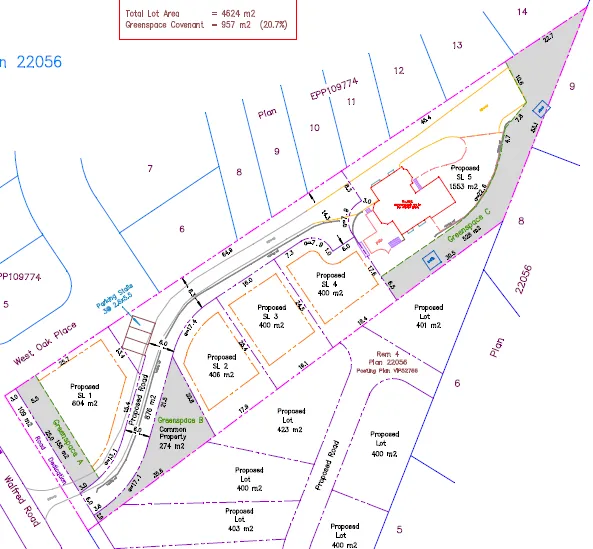
- Applicant proposes undisturbed greenspace totaling approximately 957 m2 (20% of site area). Proposed green space at front to be registered as strata common property; greenspace around existing house (SL5) to be protected by non-disturbance covenant. Council may require registration of non-disturbance covenant over private and common greenspace areas.
Table 3: Proposal Data
| Item | Permitted by RR5 (Current Zoning) | Permitted by R2 (Proposed Zone) |
|---|---|---|
| Minimum Lot Size | 4,046.86 m2 (1 acre) | 400 m2 |
| Minimum Lot Width | n/a | 12 m |
| Maximum Height | 10.5 m (34.4 ft) | 9 m (29.5 ft.) |
| Maximum Site Coverage | n/a | 50% |
| Front Yard Setback | 7.5 m (24.6 ft) | 3 m (9.8 ft), and 5.5m (18 ft) for the garage portion |
| Interior Side Yard Setback | 3 m (9.8 ft) | 1.5 m (4.9 ft) |
| Exterior Side Yard Setback | 5.5 m (18 ft) | 3.5 m (9.8 ft) |
| Rear Yard Setback | 10 m (32.8 ft) | 5.5 m (18 ft), and 5.5 m (18 ft) for the garage portion |
| Parking Requirement | 2 spaces per dwelling and 1 space for a secondary suite (if permitted) | 2 spaces per dwelling and 1 space for a secondary suite (if permitted) |
Parks and Boulevard
- Parks Department: vegetation within road allowance on Walfred Road should be retained. If vegetation removed, applicant to replant and provide a temporary irrigation system from a private irrigation system, to be secured by a Section 219 Covenant.
- No park land requested; in accordance with Section 510 of the Local Government Act, 5% cash-in-lieu of park land of the assessed value following rezoning would be required as a condition of subdivision approval.
Infrastructure
- Full frontage improvements per Bylaw No. 1000 and to the satisfaction of the Director of Engineering required as a condition of subdivision approval.
- Engineering Department indicates requirement for streetlights, cash-in-lieu for a multi-use path, and no on-street parking on Walfred Road.
Stormwater Management
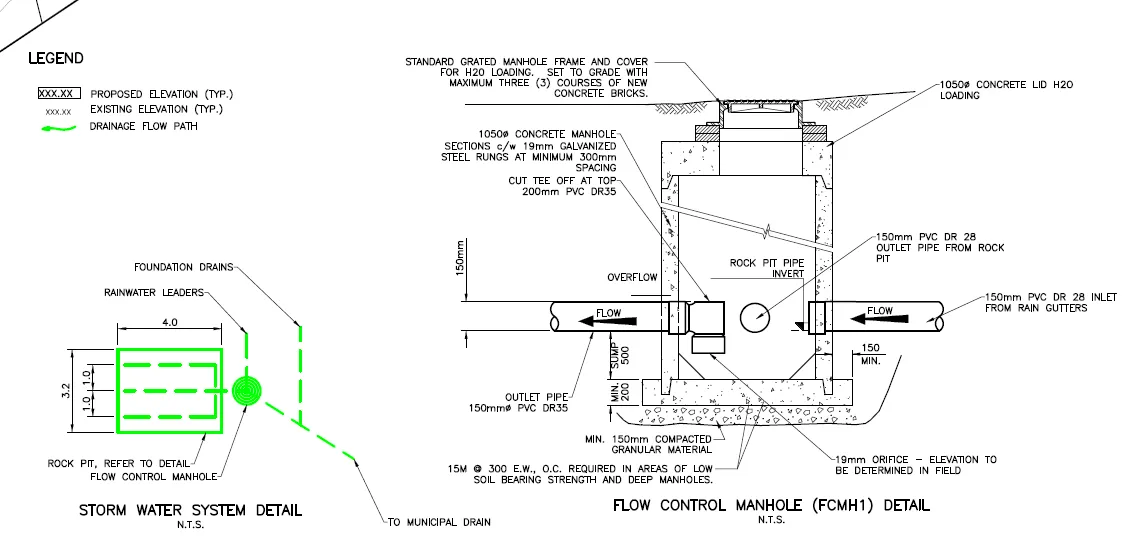
- Applicant required to provide a stormwater management plan to satisfaction of Director of Engineering prior to subdivision approval or issuance of building permit, whichever is first. Council may require a stormwater technical memo prepared by project engineer prior to Public Hearing to verify on-site management.
Financial Contributions
Council’s Affordable Housing, Park and Amenity Contribution Policy
Summary of amenity contributions and Development Cost Charges (DCCs) expected.
Table 4 — Amenity Contributions per Council Policy
| Amenity Item | Per unit contribution | Total (5 lots) |
|---|---|---|
| Affordable Housing Reserve Fund | $660 (Small Lot) | $1,980 (3 lots) |
| $1,000 (Single Family – 550+ m2 lot) | $2,000 (2 lots) | |
| General Amenity Reserve Fund | $3,960 (Small Lot) | $11,880 (3 lots) |
| $6,000 (Single Family – 550+ m2) | $12,000 (2 lots) | |
| TOTAL POLICY CONTRIBUTIONS | $27,860 |
Table 5 — Development Cost Charges
| Development Cost Charge | Per unit contribution | Total (4 new lots) |
|---|---|---|
| Roads | $5,876 | $23,504 |
| Storm Drainage | $1,878 | $7,512 |
| Park Improvement | $1,890 | $7,560 |
| Park Acquisition | $1,100 | $4,400 |
| Incremental Storage Improvement Fees | $495 | $1,980 |
| Integrated Survey Area | $35 | $140 |
| Subtotal (DCCs paid to City of Langford) | $45,096 | |
| CRD Water | $2,922 | $11,688 |
| School Site Acquisition | $1,000 | $4,000 |
| TOTAL (estimate) DCCs | $60,784 |
Options Presented (Staff Report)
Option 1 (staff option)
THAT the Planning, Zoning and Affordable Housing Committee recommend that Council:
Proceed with consideration of Bylaw No. 2067 to amend the zoning designation of 892 Walfred Road from the RR5 (Rural Residential 5) Zone to the R2 (One- and Two-Family Residential) Zone subject to the following terms and conditions:
a. That the applicant provides, as a bonus for increased density, the following contributions per lot prior to subdivision approval:
i. $660 (Small Lot) towards the Affordable Housing Fund;
ii. $1,000 (Single Family – 550 m2 or more) towards the Affordable Housing Fund;
iii. $3,960 (Small Lot) towards the General Amenity Fund; and
iv. $6,000 (Single Family – 550 m2 or more) towards the General Amenity Fund.b. That, prior to Public Hearing, the applicant provides a technical memo from an engineer that verifies stormwater can be adequately managed on-site for the proposed developments, to the satisfaction of the Director of Engineering;
c. That the applicant provides, prior to Bylaw Adoption, a Section 219 covenant, registered in priority of all other charges on that title, that agrees:
i. That the following will be provided and implemented to Bylaw No. 1000 standards to the satisfaction of the Director of Engineering prior to subdivision approval or the issuance of a building permit, whichever is first:
- Full frontage improvements; and
- A storm water management plan;
ii. That a Construction Parking and Traffic Management Plan be provided to the satisfaction of the Director of Engineering prior to any alteration of the land;
iii. That vegetation within the road allowance on Walfred Road should be retained. If any vegetation is removed, the applicant is required to replant the area and provide a temporary irrigation system from a private irrigation system to the satisfaction of the Manager of Parks;
iv. That a non-disturbance covenant be registered over 20% of the lands to preserve these areas as greenspace prior to subdivision approval, to the satisfaction of the Approving Officer.
Option 2
THAT the Planning, Zoning, and Affordable Housing Committee recommend that Council:
- Take no action at this time with respect to Bylaw No. 2067.
Submission and Concurrence
- SUBMITTED BY: Matt Notley, Planner I
Concurrence:
- Leah Stohmann, MCIP, RPP, Deputy Director of Planning and Subdivision
- Donna Petrie, Manager of Business Development and Events
- Will Ying-udomrat, Manager of Legislative Services
- Matthew Baldwin, MCIP, RPP, Director of Planning and Subdivision
- Michelle Mahovlich, P.Eng, P.Geo, Director of Engineering and Public Works
- Michael Dillabaugh, CPA, CA, Director of Finance
- Marie Watmough, Acting Director of Corporate Services
- Darren Kiedyk, Chief Administrative Officer
Appendices
Appendix A — Proposed Site Plan

Appendix B — Site Map
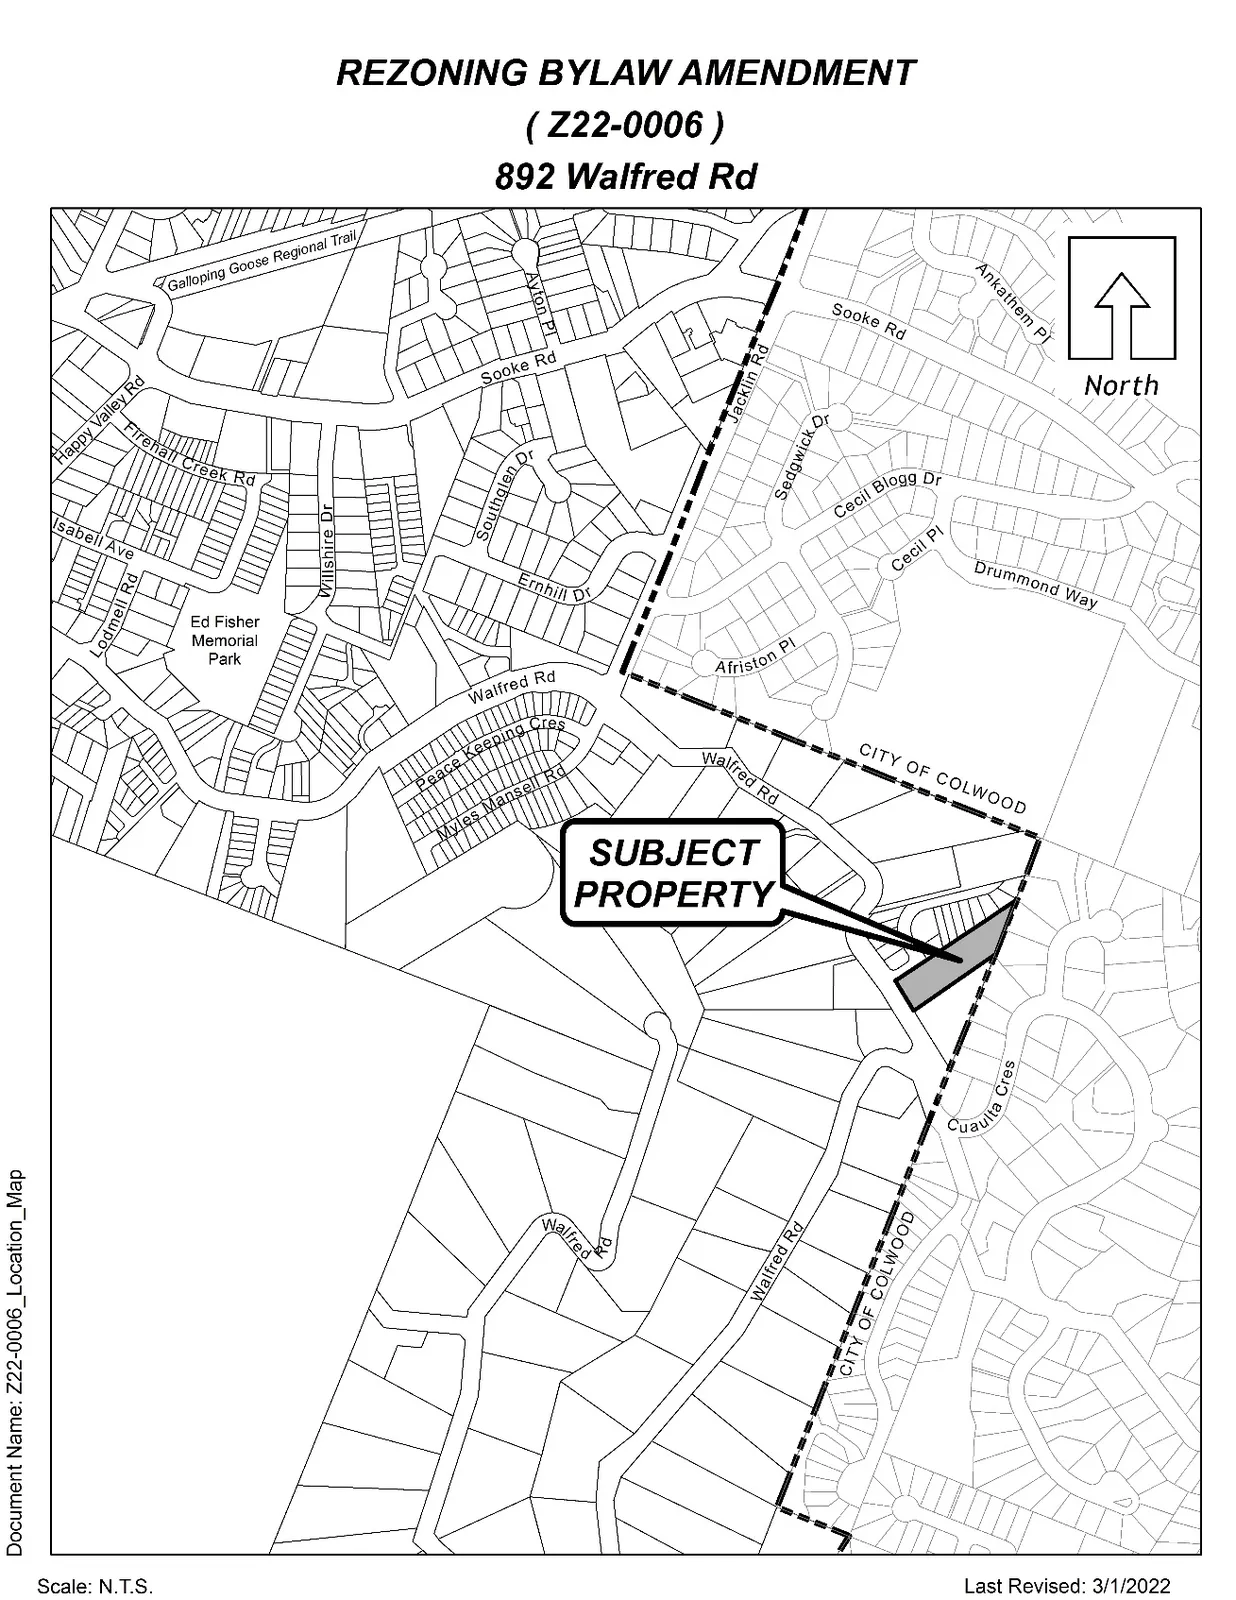
Appendix C — Location Map
Public Hearing Presentation (Slides & Illustrations)

The Proposal (slide)
- To rezone from RR5 Rural Residential Zone to R2 One and Two Family Residential zone for a 5 lot Bare Land Strata.
- A minimum of 20% greenspace will be preserved by covenant.
- Properties will be fully serviced by sanitary sewer and CRD water, and storm drainage facilities will be provided in accordance with Langford Bylaws. Fire Flows are available.
- Compliant with the OCP for Hillside and Shoreline development.
- Development Permits for Habitat and Biodiversity, and Interface Fire Hazard are required prior to development of the lands.

Area Plan (slide)
- The east side of Walfred Road has three active subdivisions, with potential for similar development adjacent.

Amenities and Fees (slide)
- Transit available on Walfred Road.
- Close to area schools, shopping and recreation.
- Visitor parking to be accommodated on site – no variances required.
- Frontage improvements include a roadside trail and streetlight. Existing trees in frontage to be retained as approved by a professional arborist.
- In addition to Development Cost Charges and Amenity Fees (total of $88,000), 5% cash in lieu for Parkland will be paid at the subdivision stage at approximately $28,000.
Greenspace (slide)
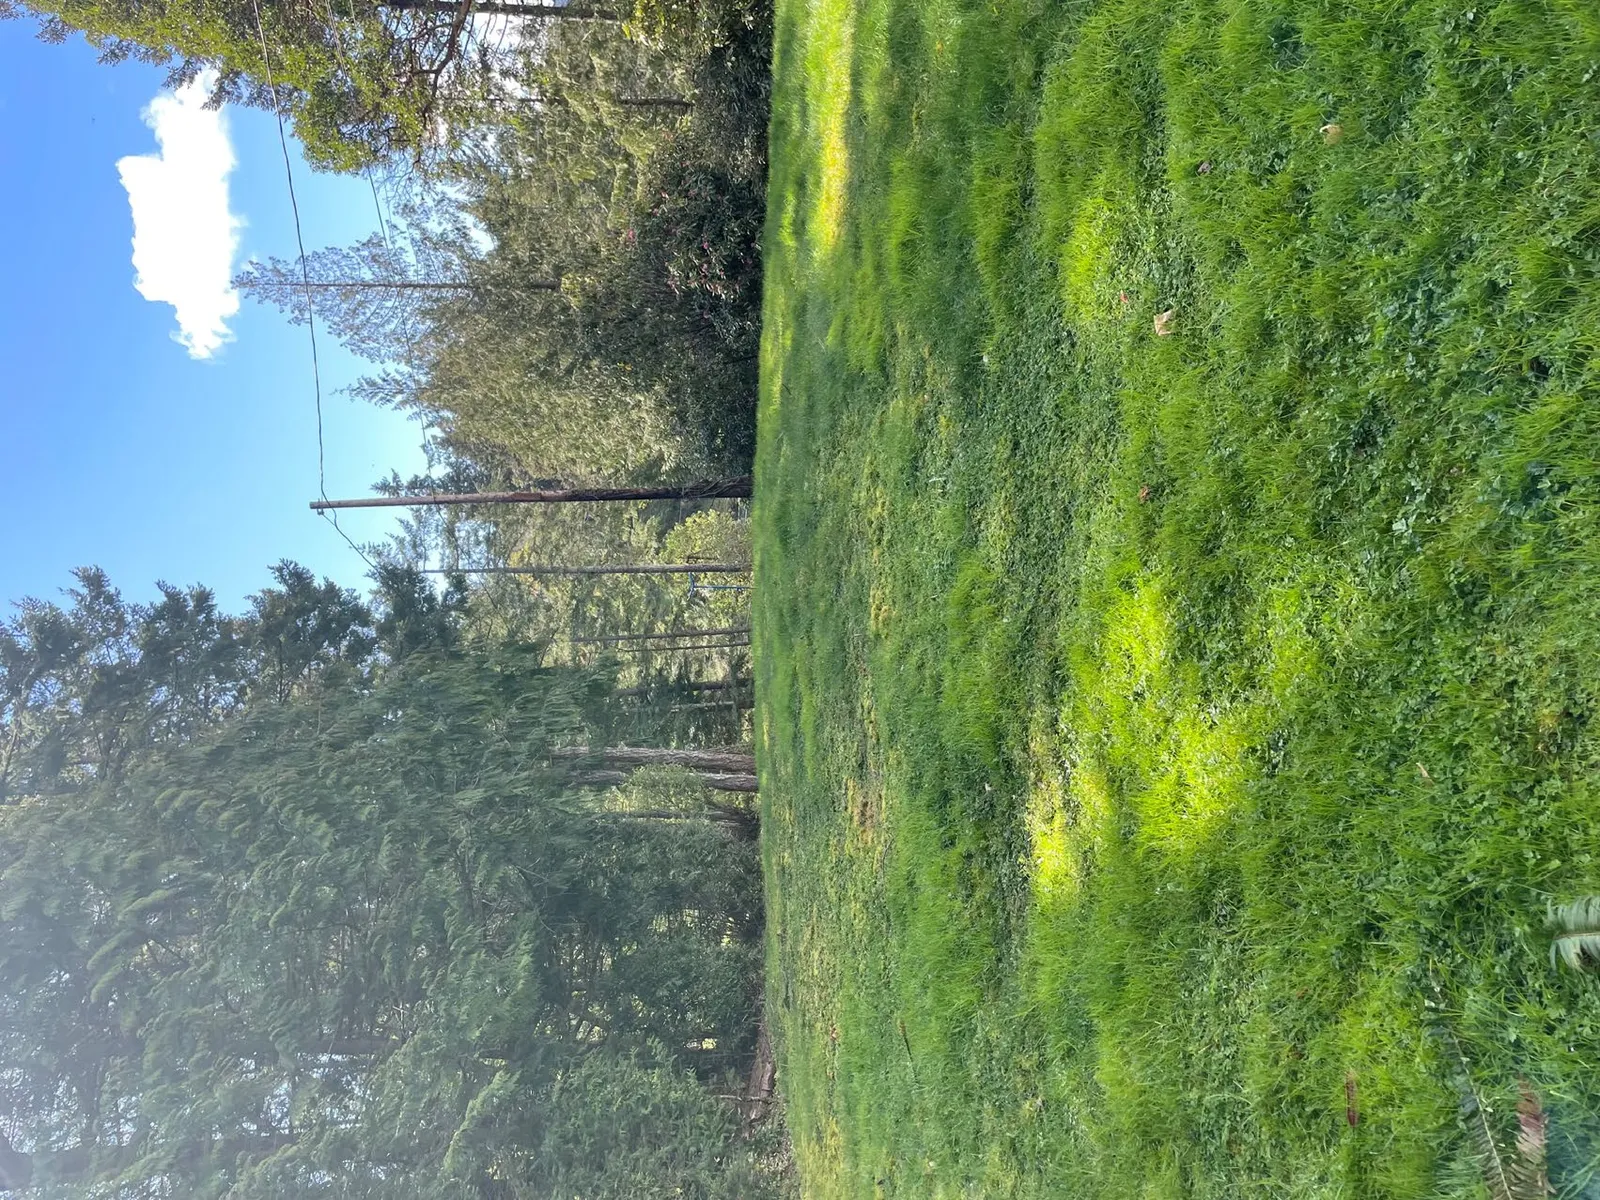
- While the whole site has been impacted by the existing residential use, the greenspaces as shown can be covenanted for non-disturbance. Some areas landscaped; others younger forest.
Existing Conditions (slide)
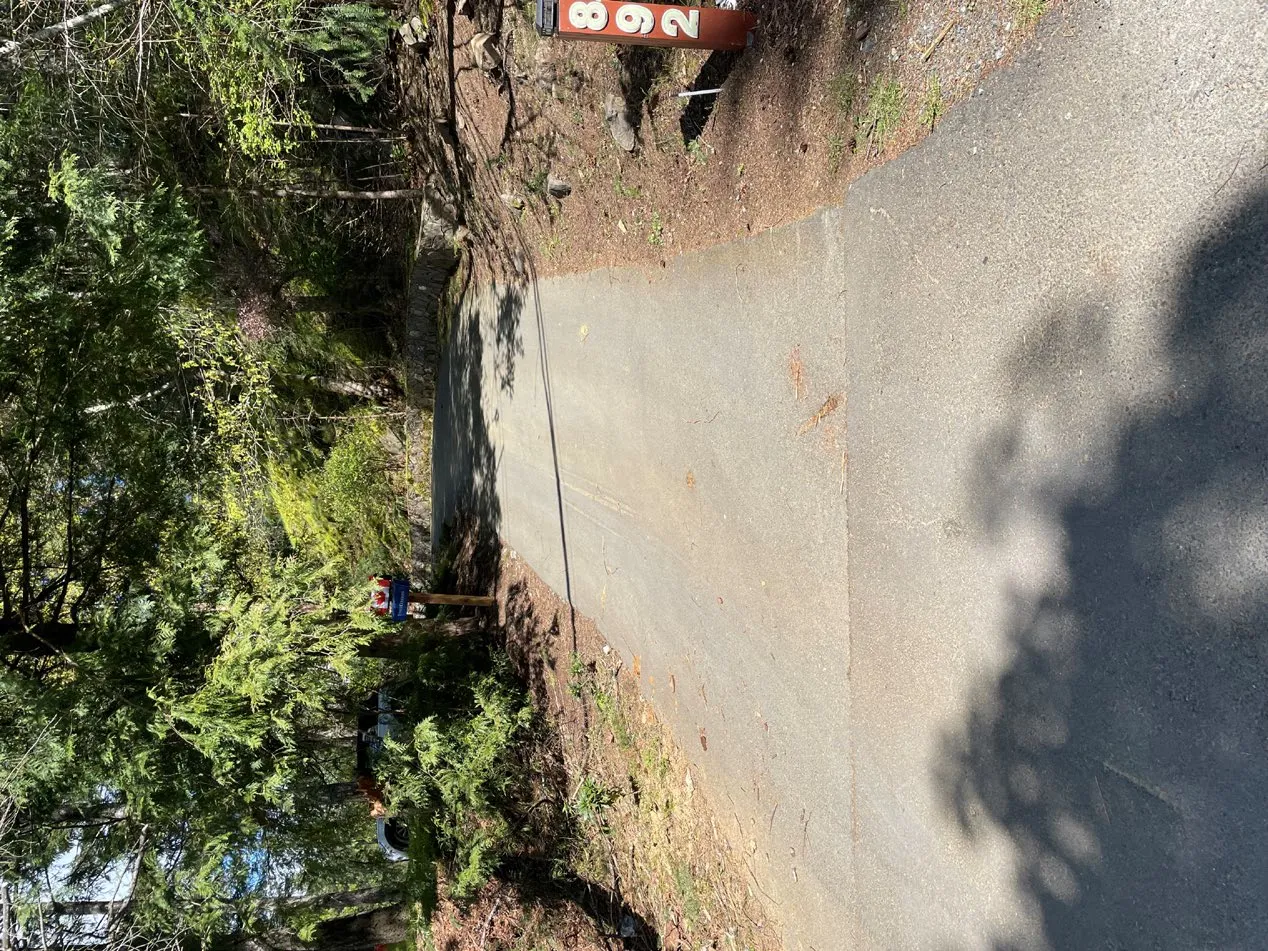
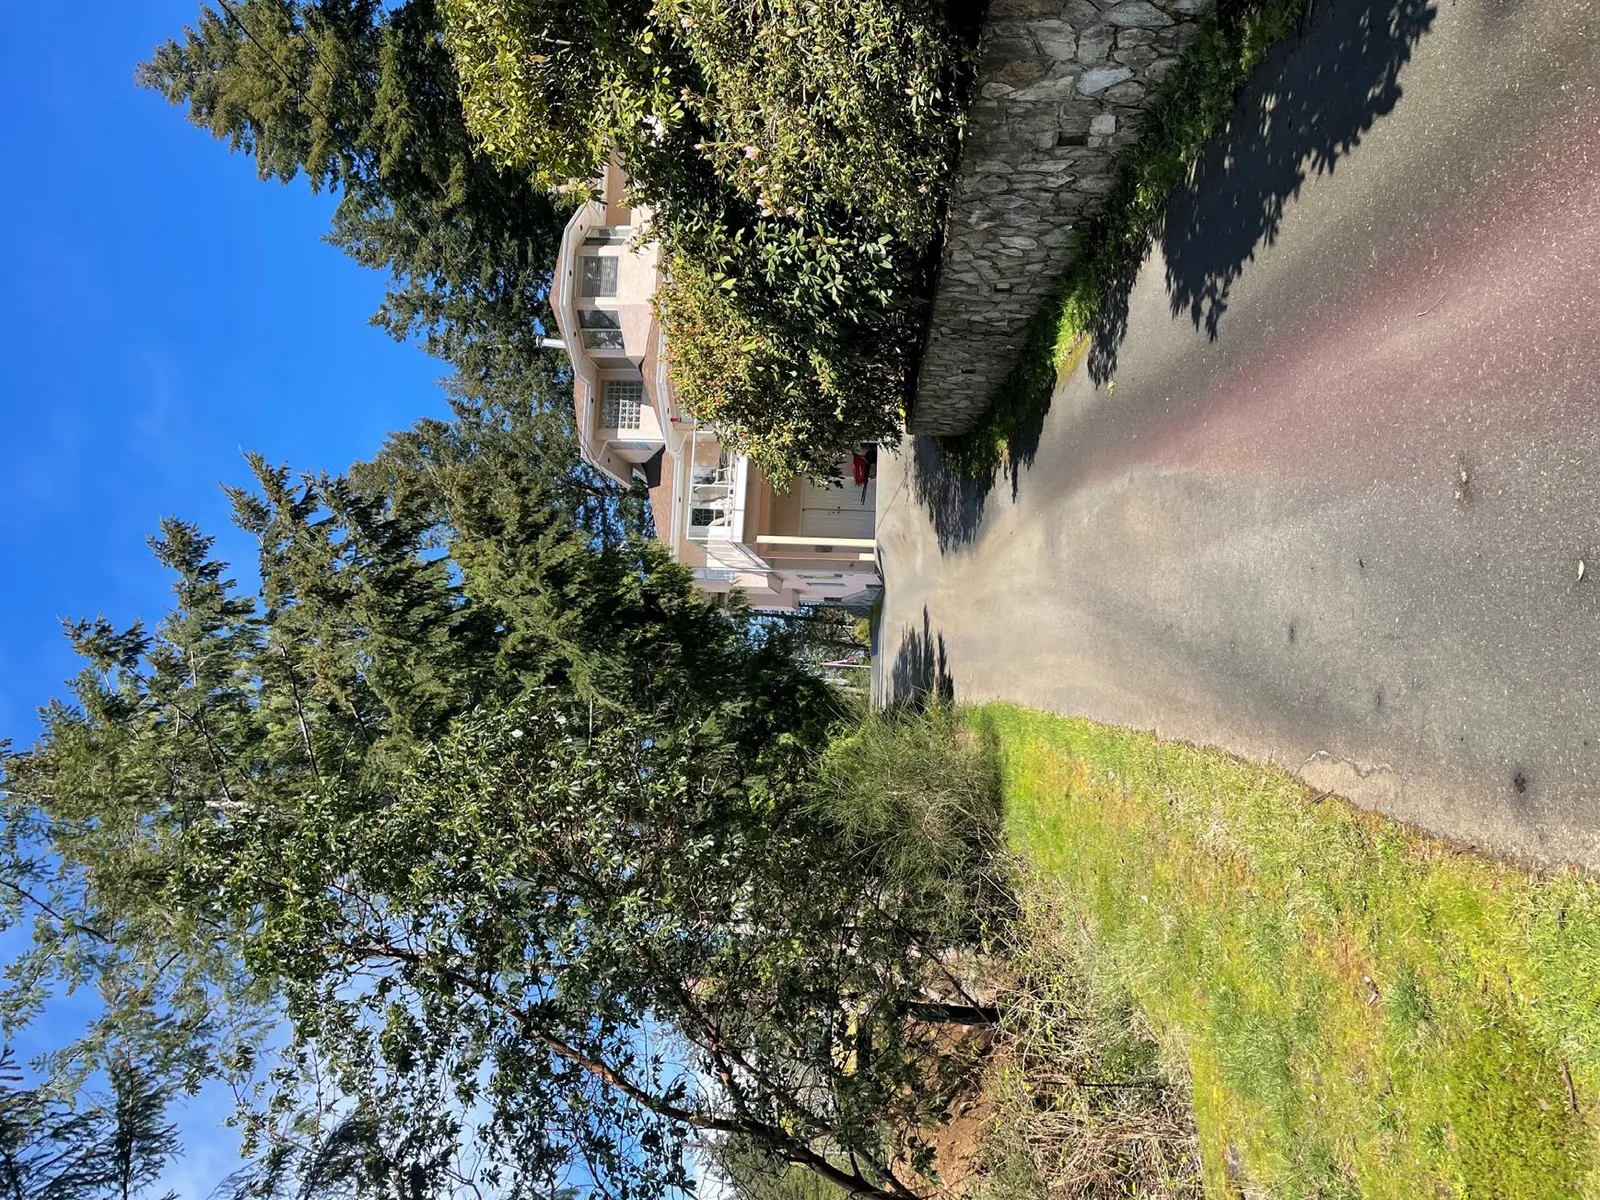
- Existing driveway.
- Development area.
- Existing house to remain.
Proposed Bare Land Strata Subdivision (slide)
- Provides mid-market housing for families, with mortgage-helping suites.
- Bare land strata uses existing driveway for access to reduce blasting/grading.
- 3 visitor parking stalls accommodated on site.
Earthworks and Grading (slide)
- Existing driveway alignment reduces earthworks and blasting.
- All earthworks supervised and certified by Geotechnical Engineer of Record per Langford Bylaws.
- Minor blasting and grading anticipated on previously impacted areas. Blasting notifications and compliance required.
- City's Noise Bylaw restricts days and hours for blasting, earthworks and construction.
Site Servicing (slide)
- Sanitary sewers were constructed to 894 Walfred Road in 2021; sewers will be extended along frontage at owner’s expense at subdivision.
- Property served by CRD water; hydrant across the road from driveway. Recent CRD works improved fire flows.
- Each lot and shared strata driveway required to detain storm drainage on site for release to mimic pre-development flows per Langford Bylaws.
Neighbourhood Consultation (slide)
- Neighbourhood consultation performed via hand-delivered notices on April 13th, 2022.
- To date, no comments have been received by the immediate Walfred neighbours.
Closing / Thank You
End of extracted content for Pages 76–109.
Document Images
(37)
Site map showing parcel boundaries and immediate surroundings

Title slide — "892 Walfred Road – Public Hearing Z22-0006 REZONING PROPOSAL FOR A 5 LOT RESIDENTIAL SUBDIVISION"

Area plan map showing zones and nearby recent R2 subdivisions (R2 2021, R2 2018, RS1 2022)

Greenspace plan graphic indicating approx. 20% covenanted greenspace

Photo(s) showing existing driveway and house to remain

Diagram of proposed bare land strata subdivision layout with visitor stalls

Earthworks and grading diagram/notes

Copy/photo of neighbourhood consultation notice or map of consultation area