DocumentsBylawJun 6, 2022Pages 33–75
Bylaw No. 2066 — Zoning Amendment (2870 and 2874 Peatt Road)
Bylaw to rezone 2870 and 2874 Peatt Road from R2 (One- and Two-Family Residential) to CCP (City Centre Pedestrian) to allow for a mixed-use / six-storey building; includes zone map amendments and amenity contribution schedule.
Key facts
- Addresses: 2870 and 2874 Peatt Road (Lot 14 & 15, Plan 12186)
- Amenity contributions: $2,850 per new residential unit (1st-4th storeys) and $1,425 per unit (5th-6th storeys)
- $10.75 per m2 of commercial gross floor area
- Affordable housing contributions: $750 per unit (1st-4th) and $375 per unit (5th-6th)
- Public Hearing scheduled: June 6, 2022
PUBLIC HEARING
Monday, 6 June 2022
Bylaw No. 2066
File No. Z22-0005
A Bylaw to amend the City of Langford Zoning Bylaw No. 300 from the R2 (One- and Two-Family Residential) Zone to the CCP (City Centre Pedestrian) Zone to allow for a Mixed-Use Building.
BYLAW NO. 2066
A BYLAW TO AMEND BYLAW NO. 300, “LANGFORD ZONING BYLAW, 1999"
The Council of the City of Langford, in open meeting assembled, hereby enacts as follows:
A. Langford Zoning Bylaw No. 300, 1999 is amended as follows:
- By replacing Section 6.58.06(2)(b) with the following:
Within 3 m (9.8 ft) of any interior side lot line, nor within 5 m (16.4 ft) of any interior side lot line adjoining a lot zoned to permit a building 7 or more storeys in height;
- By amending Section 6.58.06(2)(c) with the following:
Within 3 m (9.8 ft) of any rear lot line, nor within 5 m (16.4 ft) of any rear lot line adjoining a lot zoned to permit a building 7 or more storeys in height;
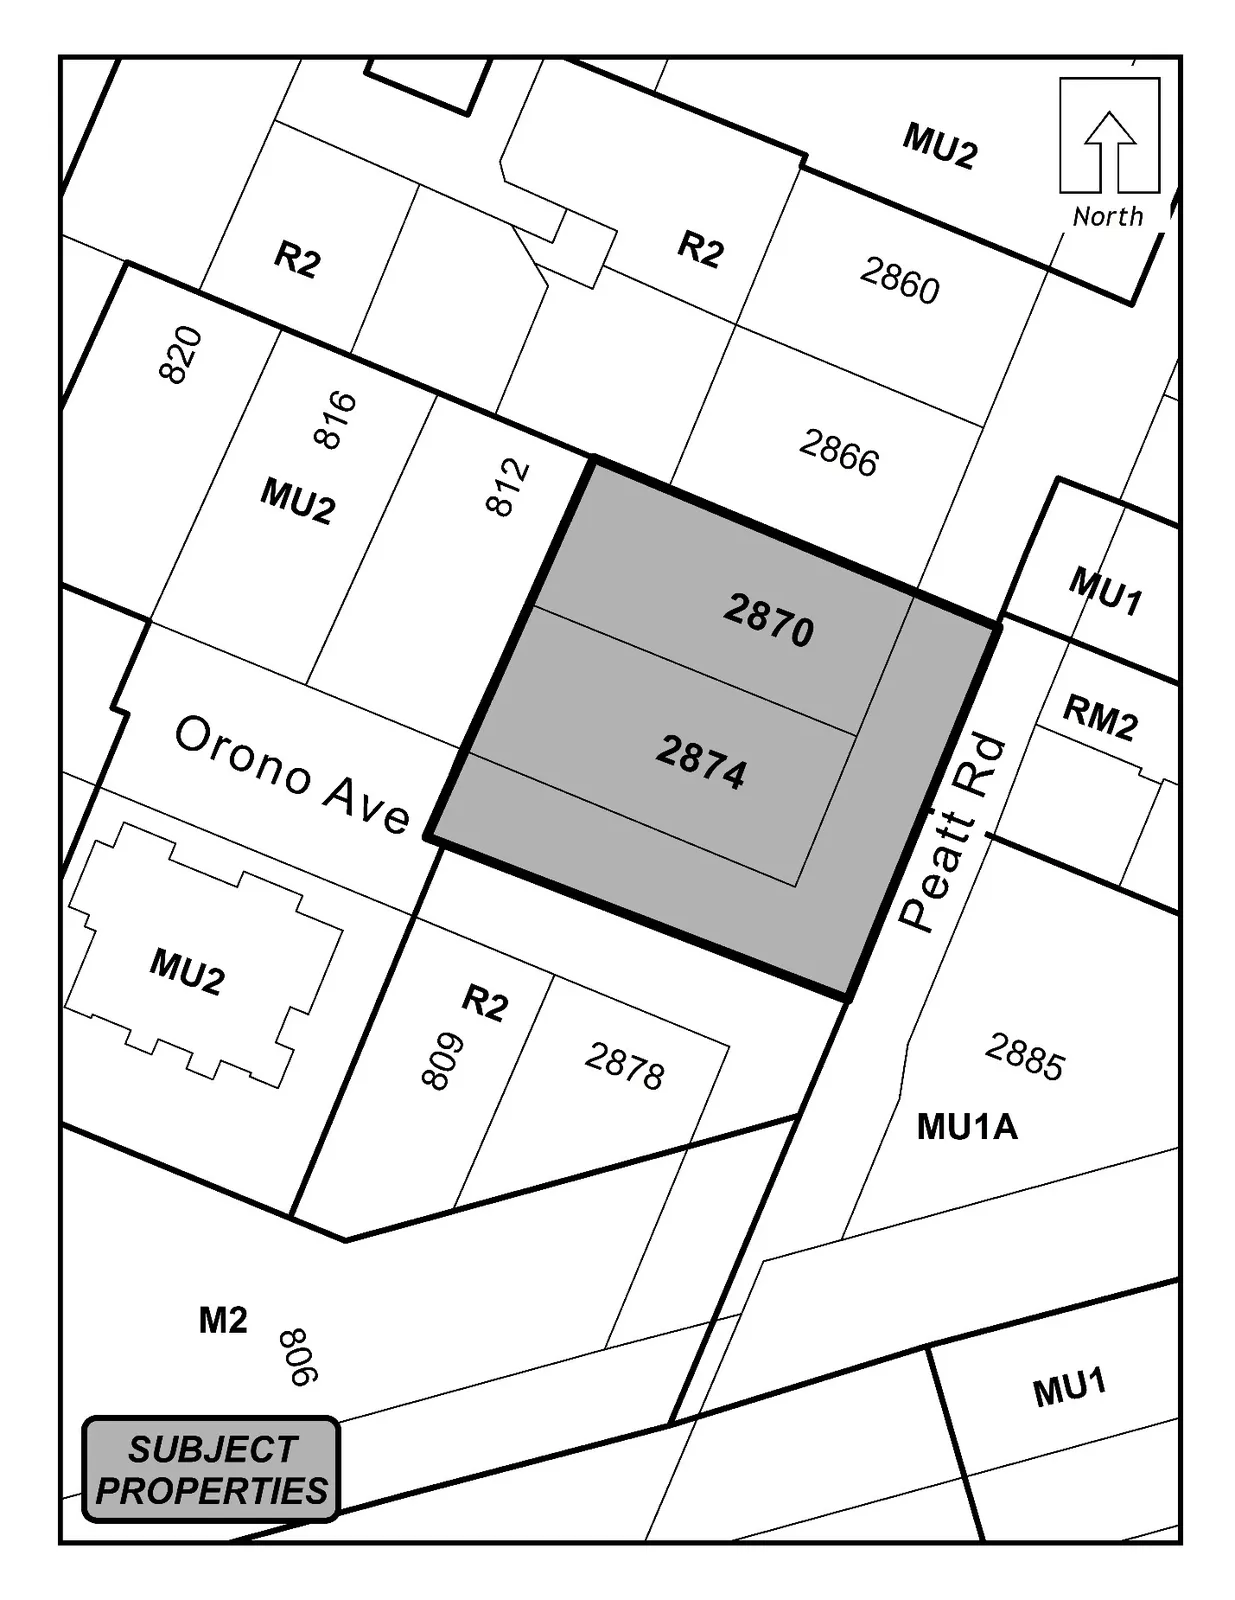
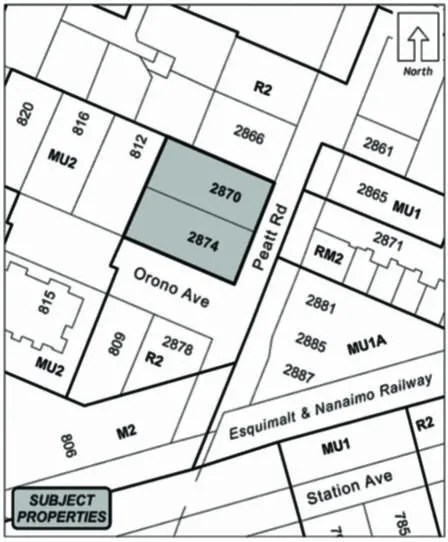
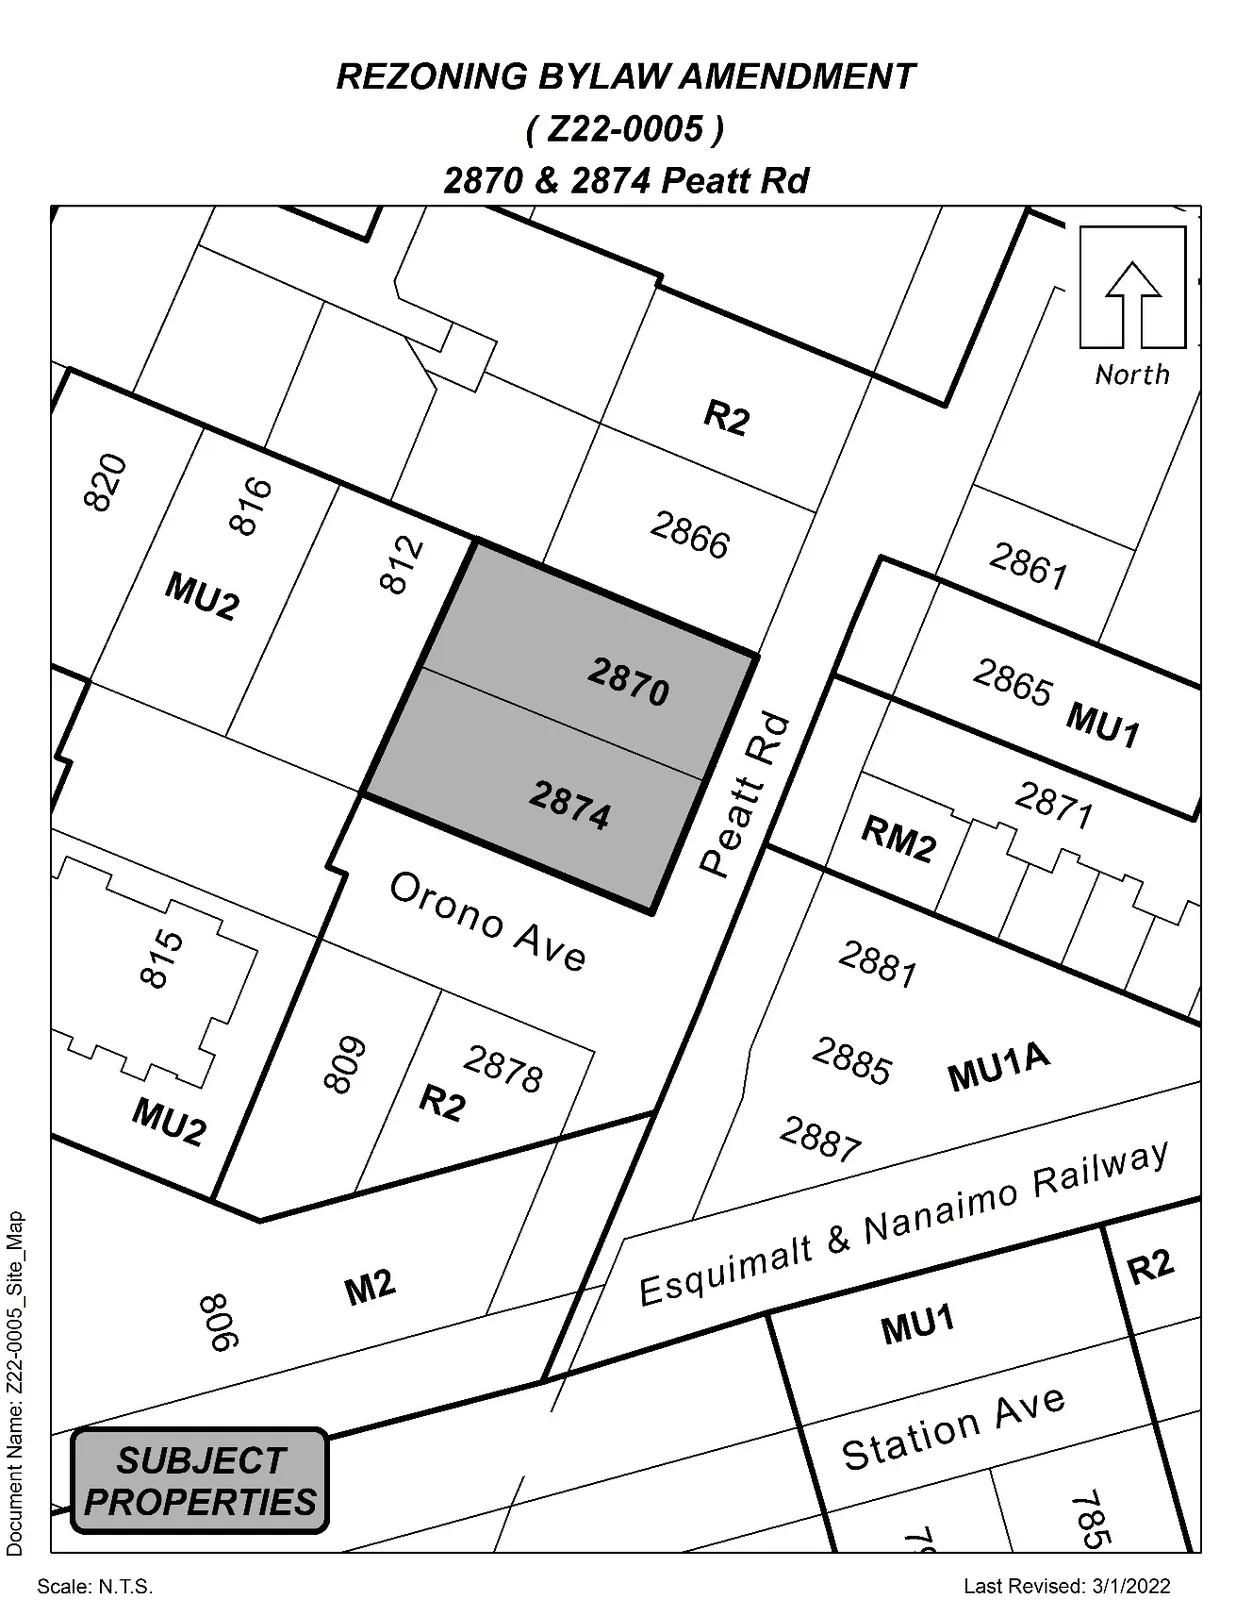
- By deleting from the One- and Two-Family Residential (R2) Zone and adding to the City Centre Pedestrian (CCP) Zone the properties legally described as:
- Lot 14, Section 5, Esquimalt District, Plan 12186, PID No. 002-541-378 (2870 Peatt Road); and
- Lot 15, Section 5, Esquimalt District, Plan 12186, PID No. 004-981-634 (2874 Peatt Road);
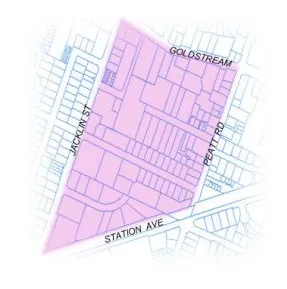
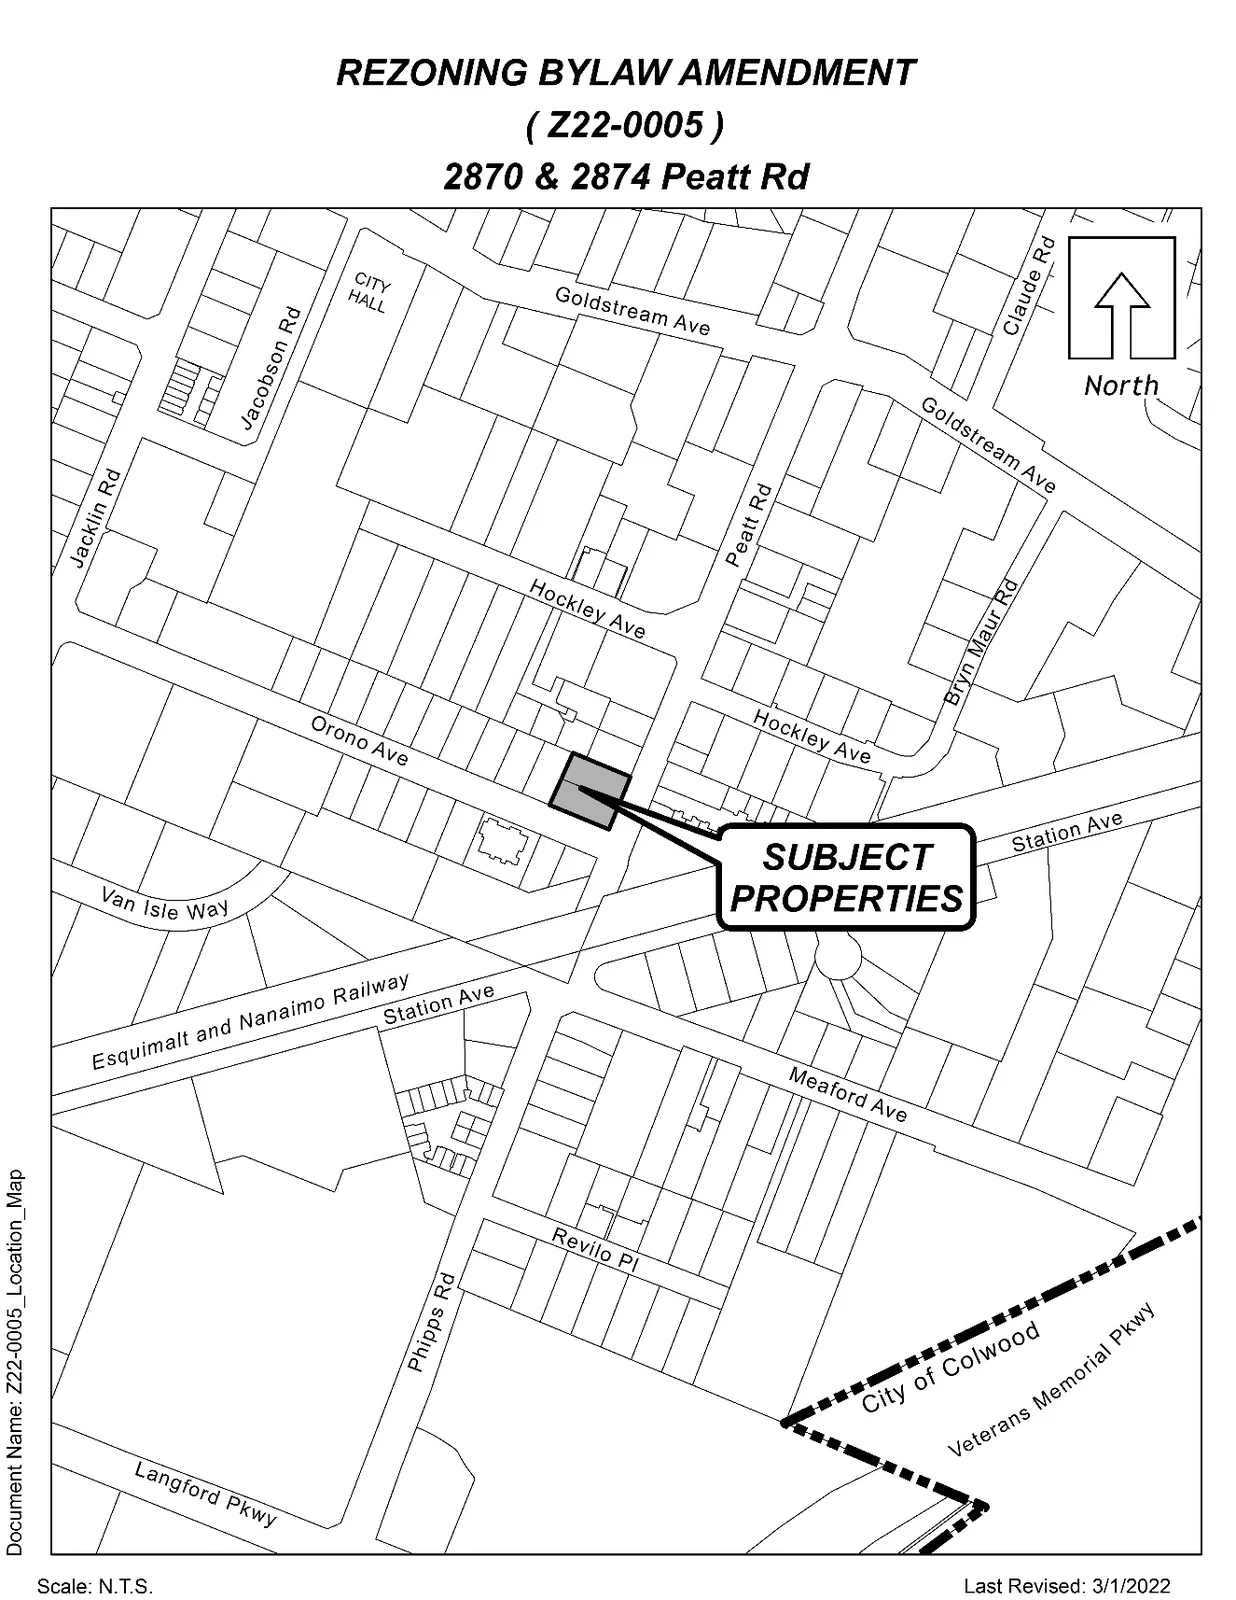
as shown shaded on Plan No. 1 attached to and forming part of this Bylaw.
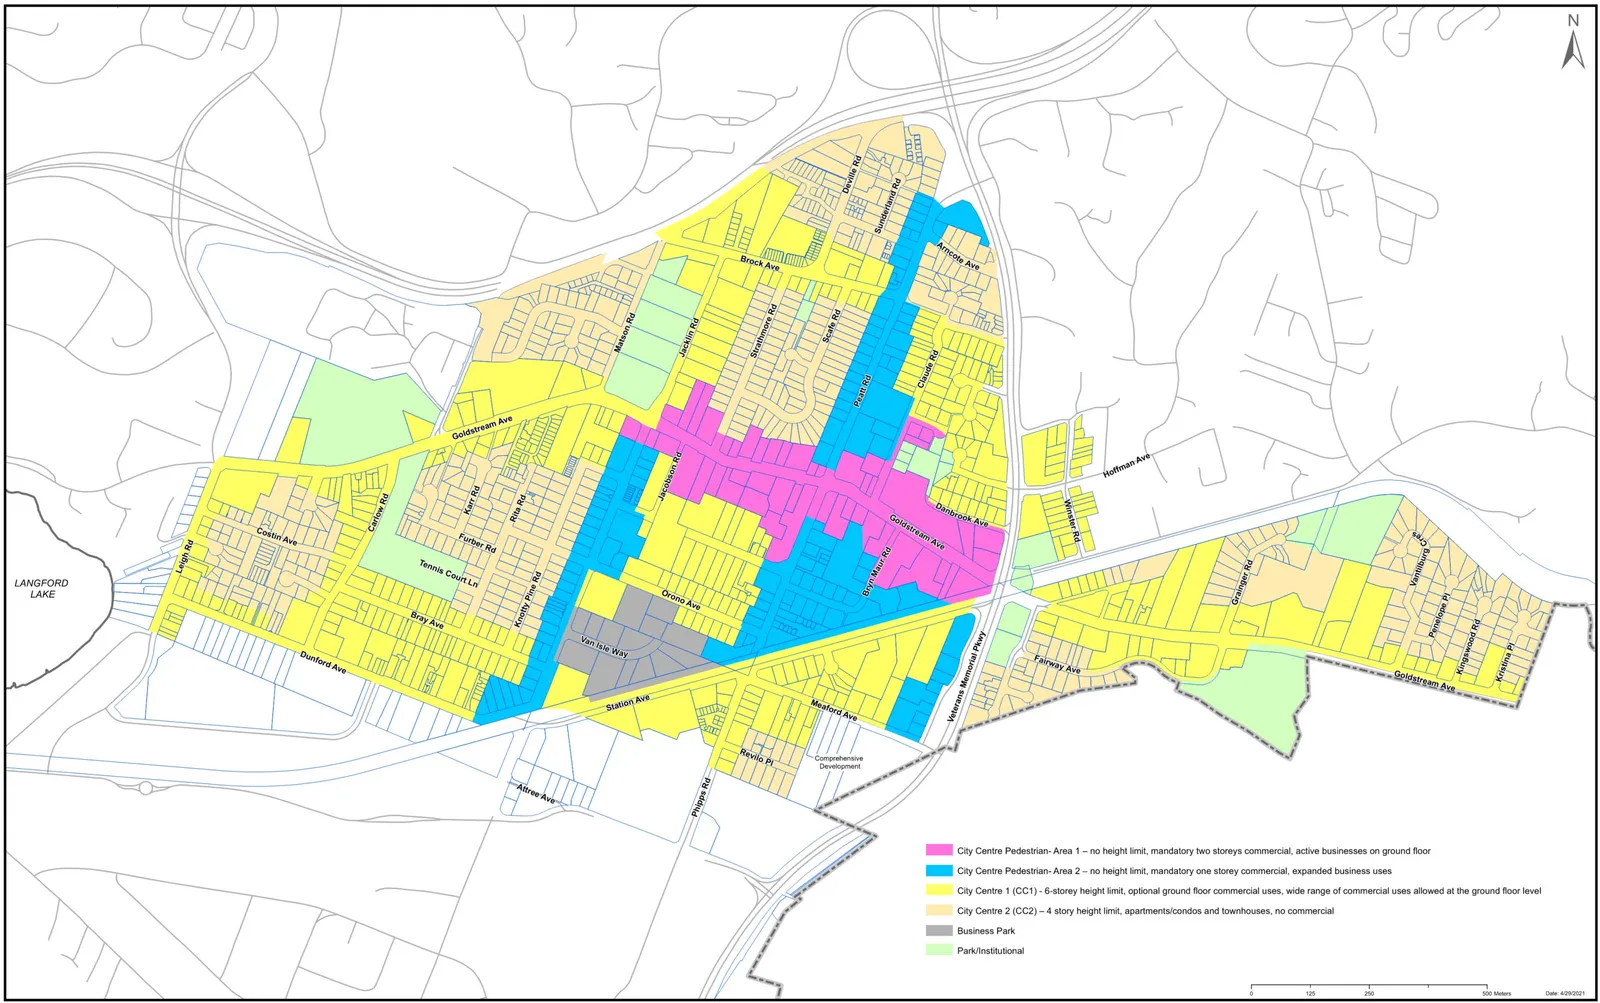
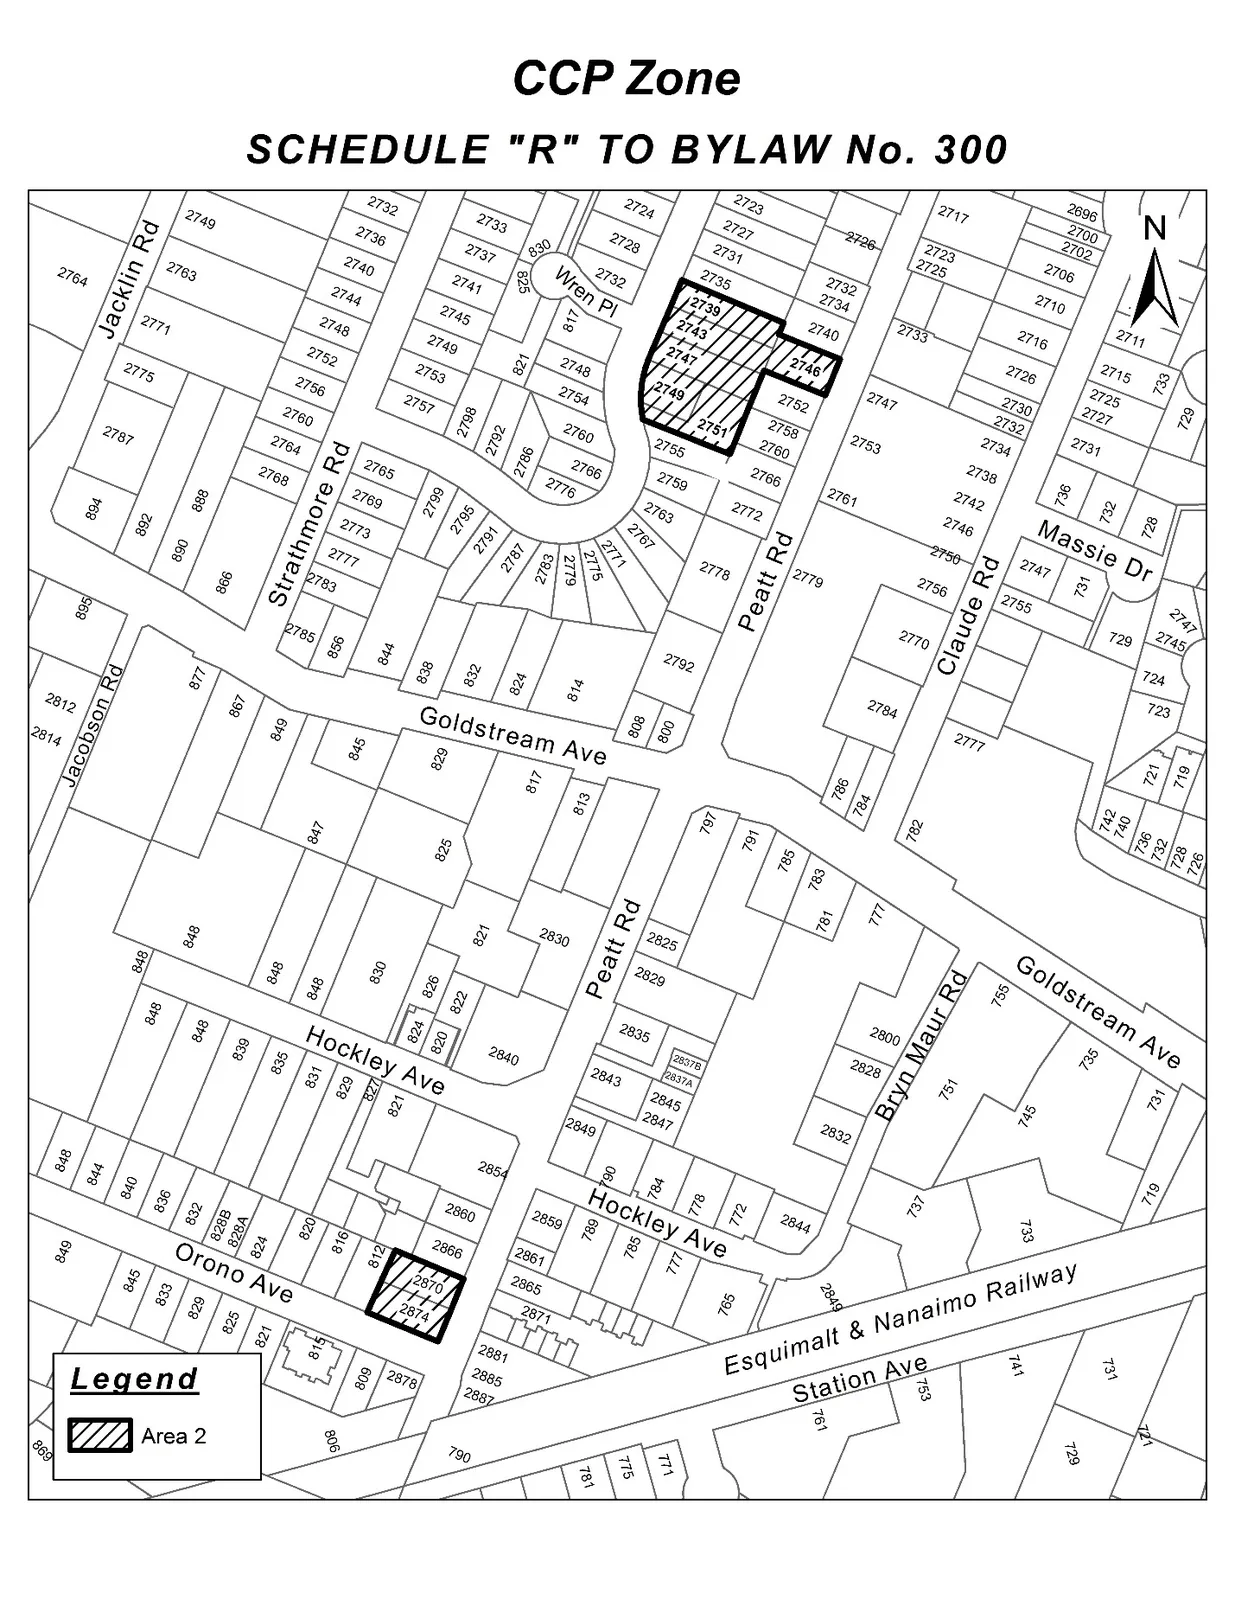
By adding to the CCP Zone map Schedule ‘R’ those portions of lands identified as ‘Area 2’ in the attached Schedule B;
By adding the following to Table 1 of Schedule AD:
| Zone | Bylaw No. | Legal Description | Amenity Contributions | Eligible for Reduction in Section 2 of Schedule AD (Column 5) |
|---|---|---|---|---|
| CC1 | 2066 | · Lot 14, Section 5, Esquimalt District, Plan 12186, PID No. 002-541-378 (2870 Peatt Road); and · Lot 15, Section 5, Esquimalt District, Plan12186, PID No. 004-981-634 (2874 Peatt Road) | a) $2,850 per new residential unit created on the 1st to 4th storeys of the building towards the General Amenity Reserve Fund; and b) $1,425 per new residential unit created on the 5th and 6th storeys of the building towards the General Amenity Reserve Fund; and c) $10.75 per m2 of commercial gross floor area; and d) $750 per new residential unit created on the 1st to 4th storeys of the building towards the Affordable Housing Reserve Fund; and e) $375 per new residential unit created on the 5th and 6th storeys of the building towards the Affordable Housing Reserve Fund. | No |
B. This Bylaw may be cited for all purposes as “Langford Zoning Bylaw, Amendment No. 672, (2870 and 2874 Peatt Road), Bylaw No. 2066, 2022".
READ A FIRST TIME this 2nd day of May, 2022.
PUBLIC HEARING held this day of , 2022.
READ A SECOND TIME this day of , 2022.
READ A THIRD TIME this day of , 2022.
APPROVED BY THE MINISTRY OF TRANSPORTATION AND INFRASTRUCTURE this day of , 2022.
ADOPTED this day of , 2022.
PRESIDING COUNCIL MEMBER
CORPORATE OFFICER
Notice of Public Hearing
City Hall Council Chambers
Third Floor, 877 Goldstream Avenue
This meeting will be held electronically and in person. Information on how to participate in this meeting is listed below.
MEETING DATE: June. 6, 2022
STARTING AT: 5:30PM
How to Connect:
- Teleconference # 1-855-703-8985 (Canada Toll Free). 1-778-907-2071 (long distance charges may apply)
- Zoom.us or Zoom app on your mobile device. Meeting ID # 886 4630 6785
Bylaw No: 2066
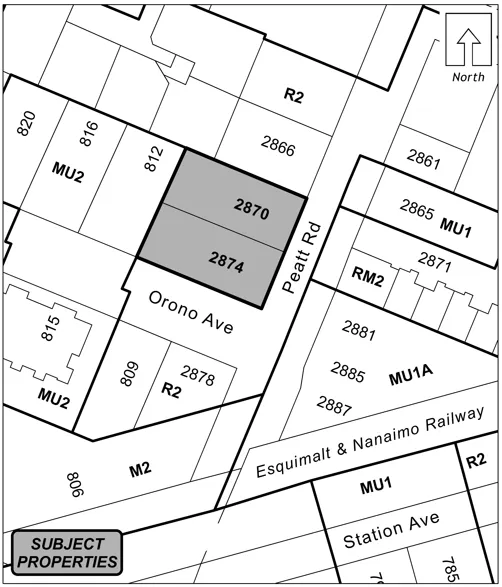
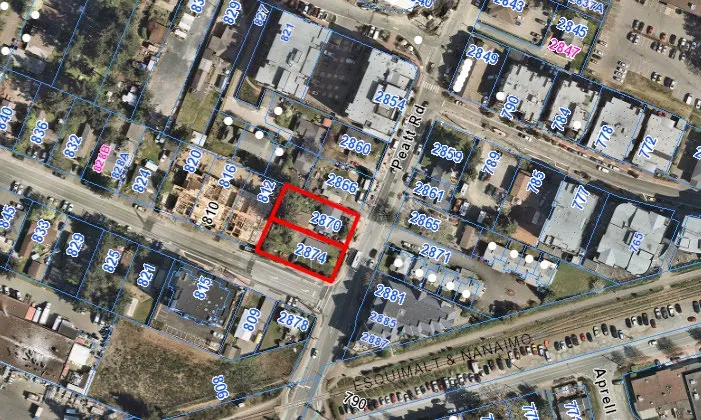
Location: 2870 and 2874 Peatt Road, as shown shaded on the attached map.
Purpose: To amend the City of Langford Zoning Bylaw No. 300 by amending the designation of the subject properties from the R2 (One- and Two-Family Residential) Zone to the CCP (City Centre Pedestrian) Zone to allow for a Mixed-Use Building.
Read the Bylaw: Langford.ca/city-hall/public-notices or contact City Hall to make an appointment to view the bylaw in person (8:30am-4:30pm Monday to Friday, excluding holidays).
Ask Questions or Submit Questions: Email: planning@langford.ca
Mail: The City of Langford
You must include your name and civic address. Submissions must be received by noon on the Tuesday prior to the public hearing to be included in the agenda. Correspondence received after that date will be circulated to the committee the day of the public hearing and uploaded to the website as an “Addendum Package” the day after the public hearing.
Speak at Public Hearing: Participate by phone or via Zoom app, or in person—see the website for more information.
Watch Public Hearing: View in the Zoom app, or watch the recording at Langford.ca.
Personal Information: All submissions will be published, including your name and address. For more information on this collection and disclosure, go to Langford.ca/privacy.
News and Related Images


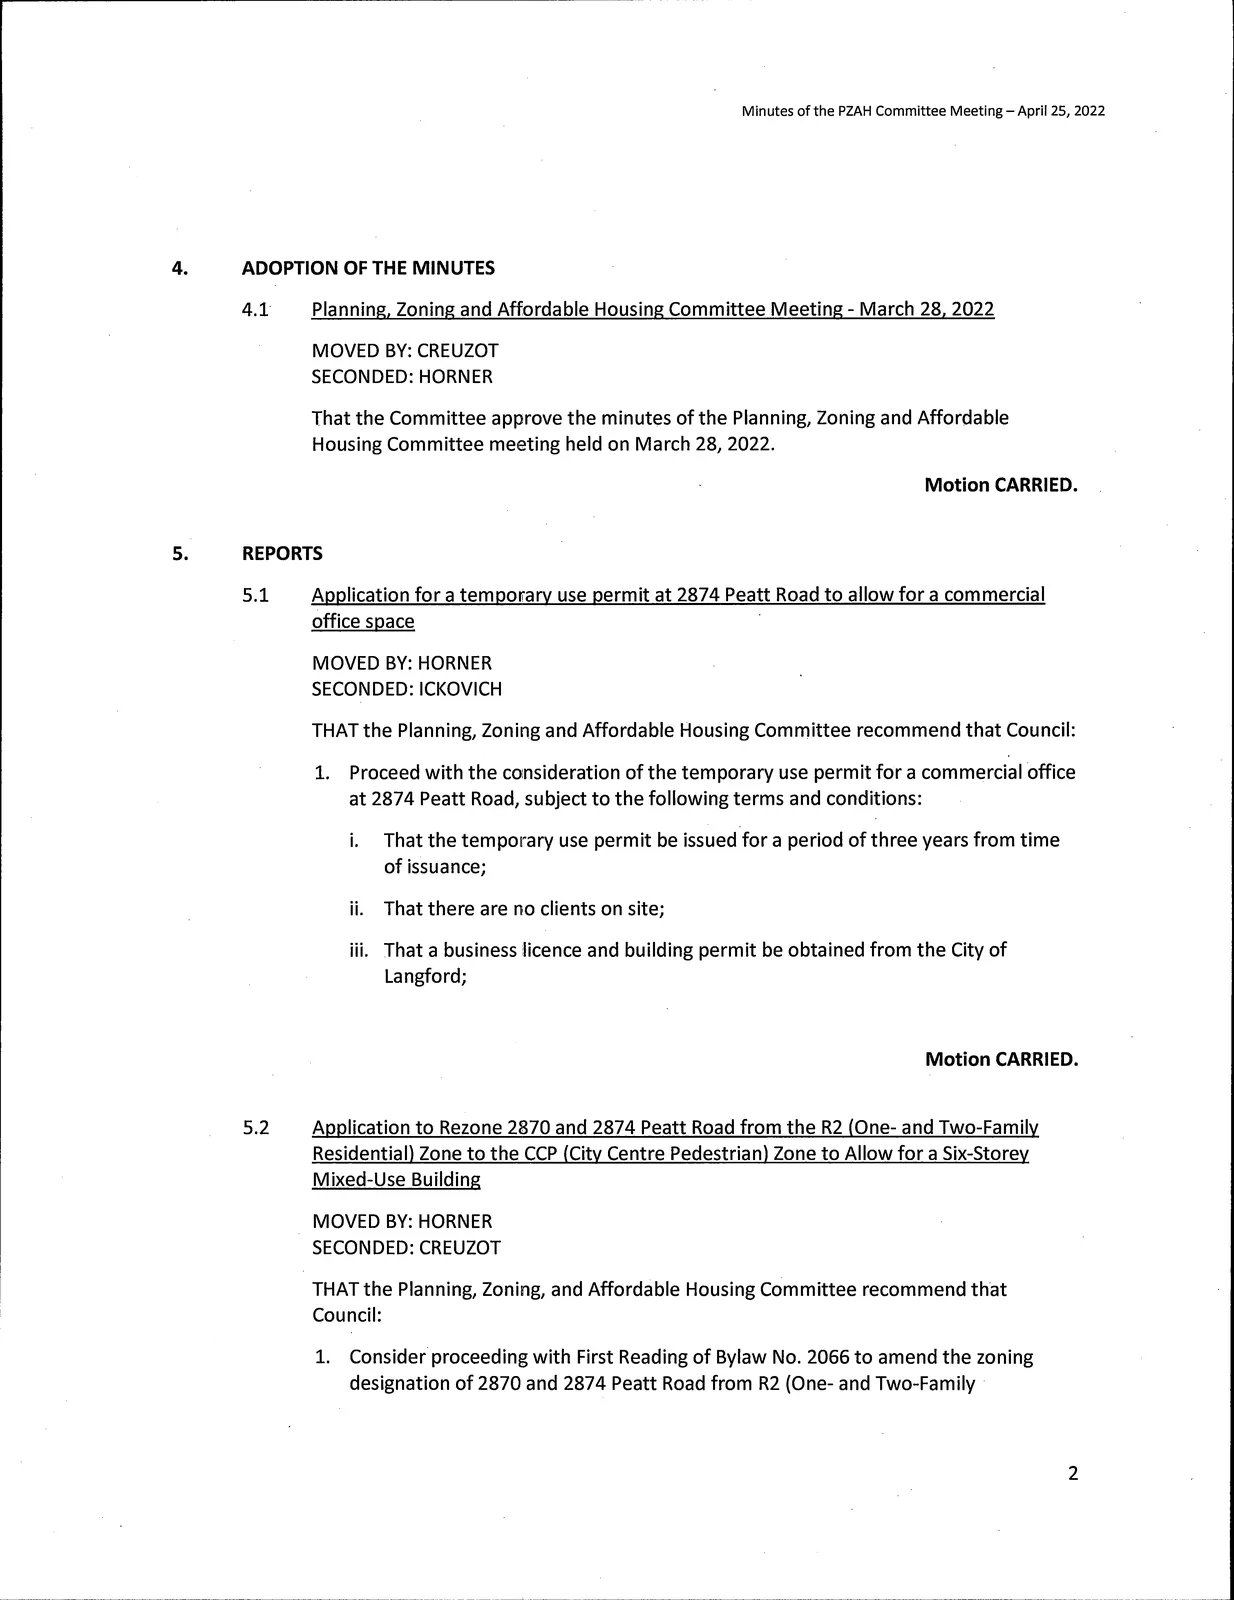
Minutes and Motions (Planning, Zoning and Affordable Housing Committee Meeting - April 25, 2022)
- ADOPTION OF THE MINUTES
4.1 Planning, Zoning and Affordable Housing Committee Meeting - March 28, 2022
MOVED BY: CREUZOT
SECONDED: HORNER
That the Committee approve the minutes of the Planning, Zoning and Affordable Housing Committee meeting held on March 28, 2022.
Motion CARRIED.
- REPORTS
5.1 Application for a tempotrary use permit at 2874 Peatt Road to allow for a commercial office space
MOVED BY: HORNER
SECONDED: ICKOVICH
THAT the Planning, Zoning and Affordable Housing Committee recommend that Council:
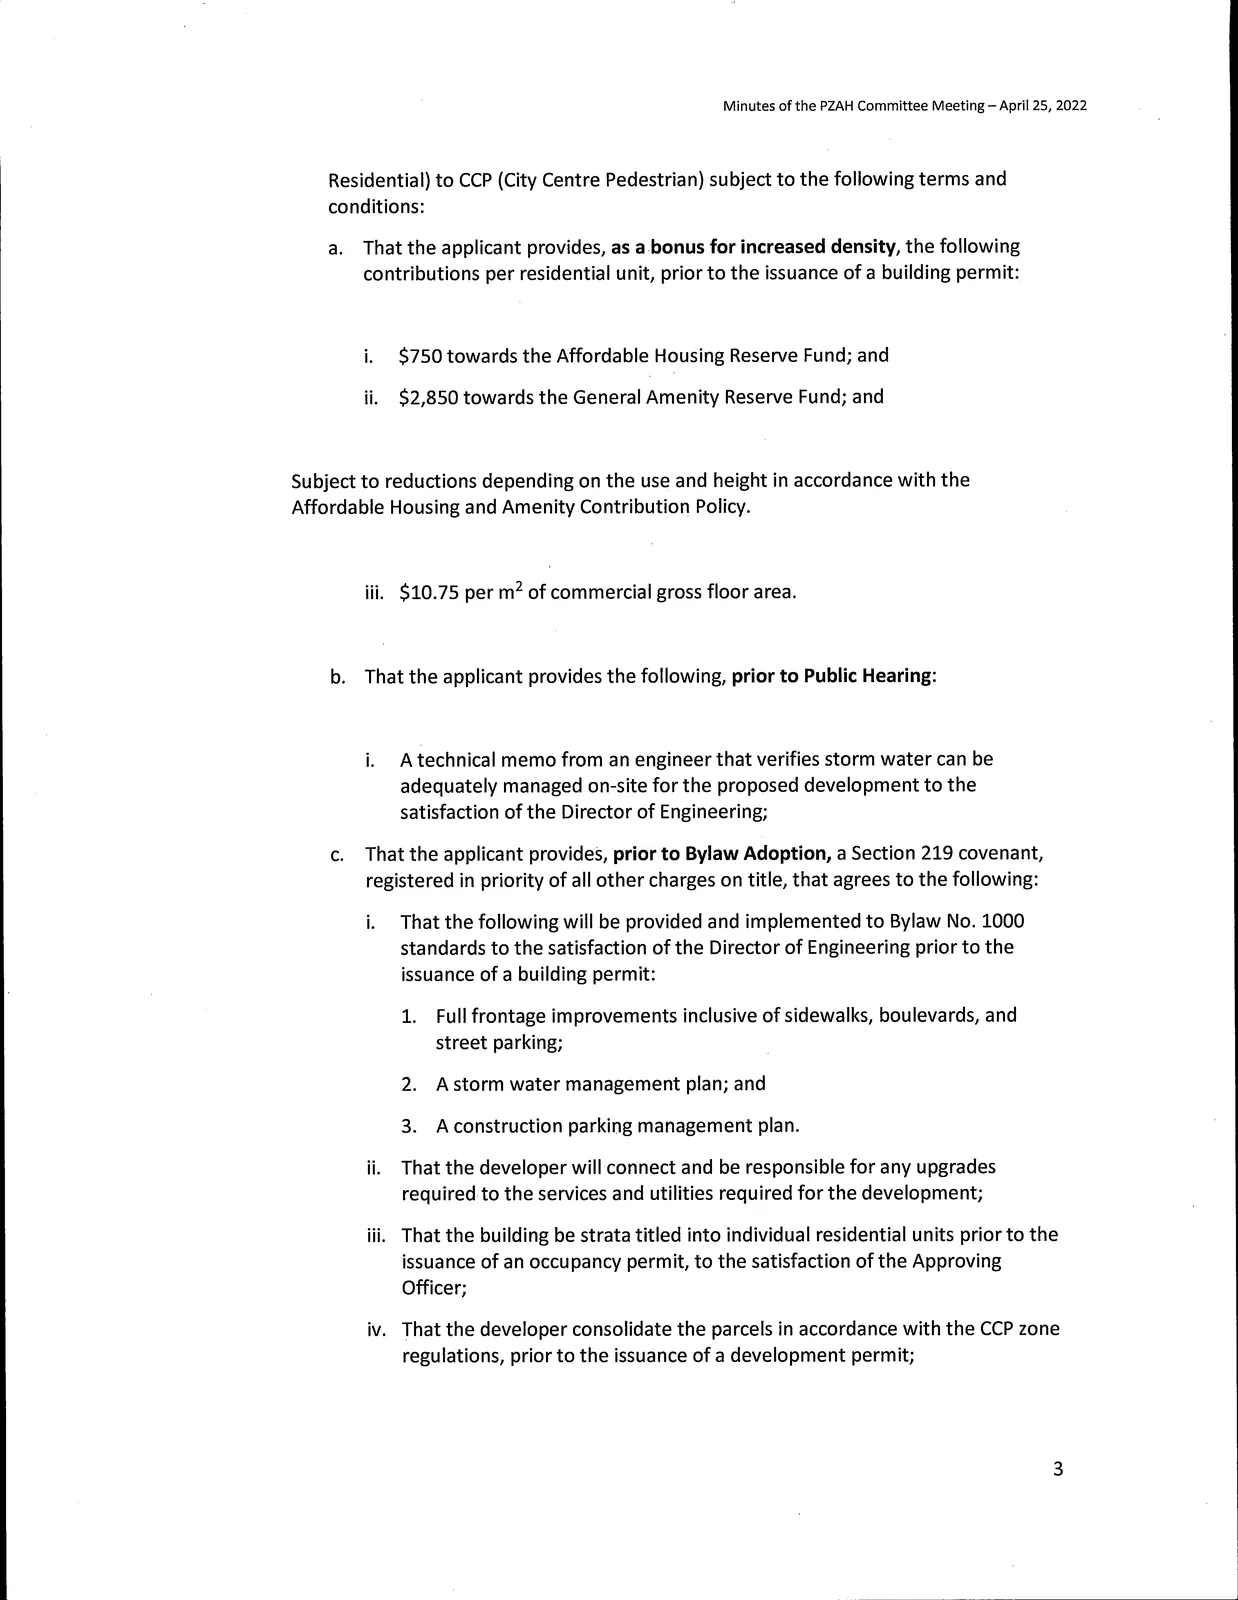
- Proceed with the consideration of the temporary use permit for a commercial office at 2874 Peatt Road, subject to the following terms and conditions: i. That the temporary use permit be issued for a period of three years from time of issuance; ii. That there are no clients on site; iii. That a business licence and building permit be obtained from the City of Langford;
Motion CARRIED.
5.2 Application to Rezone 2870 and 2874 Peatt Road from the R2 (One- and Two-Family Residential) Zone to the CCP (City Centre Pedestrian) Zone to Allow for a Six-Storey Mixed-Use Building
MOVED BY: HORNER
SECONDED: CREUZOT
THAT the Planning, Zoning, and Affordable Housing Committee recommend that Council:
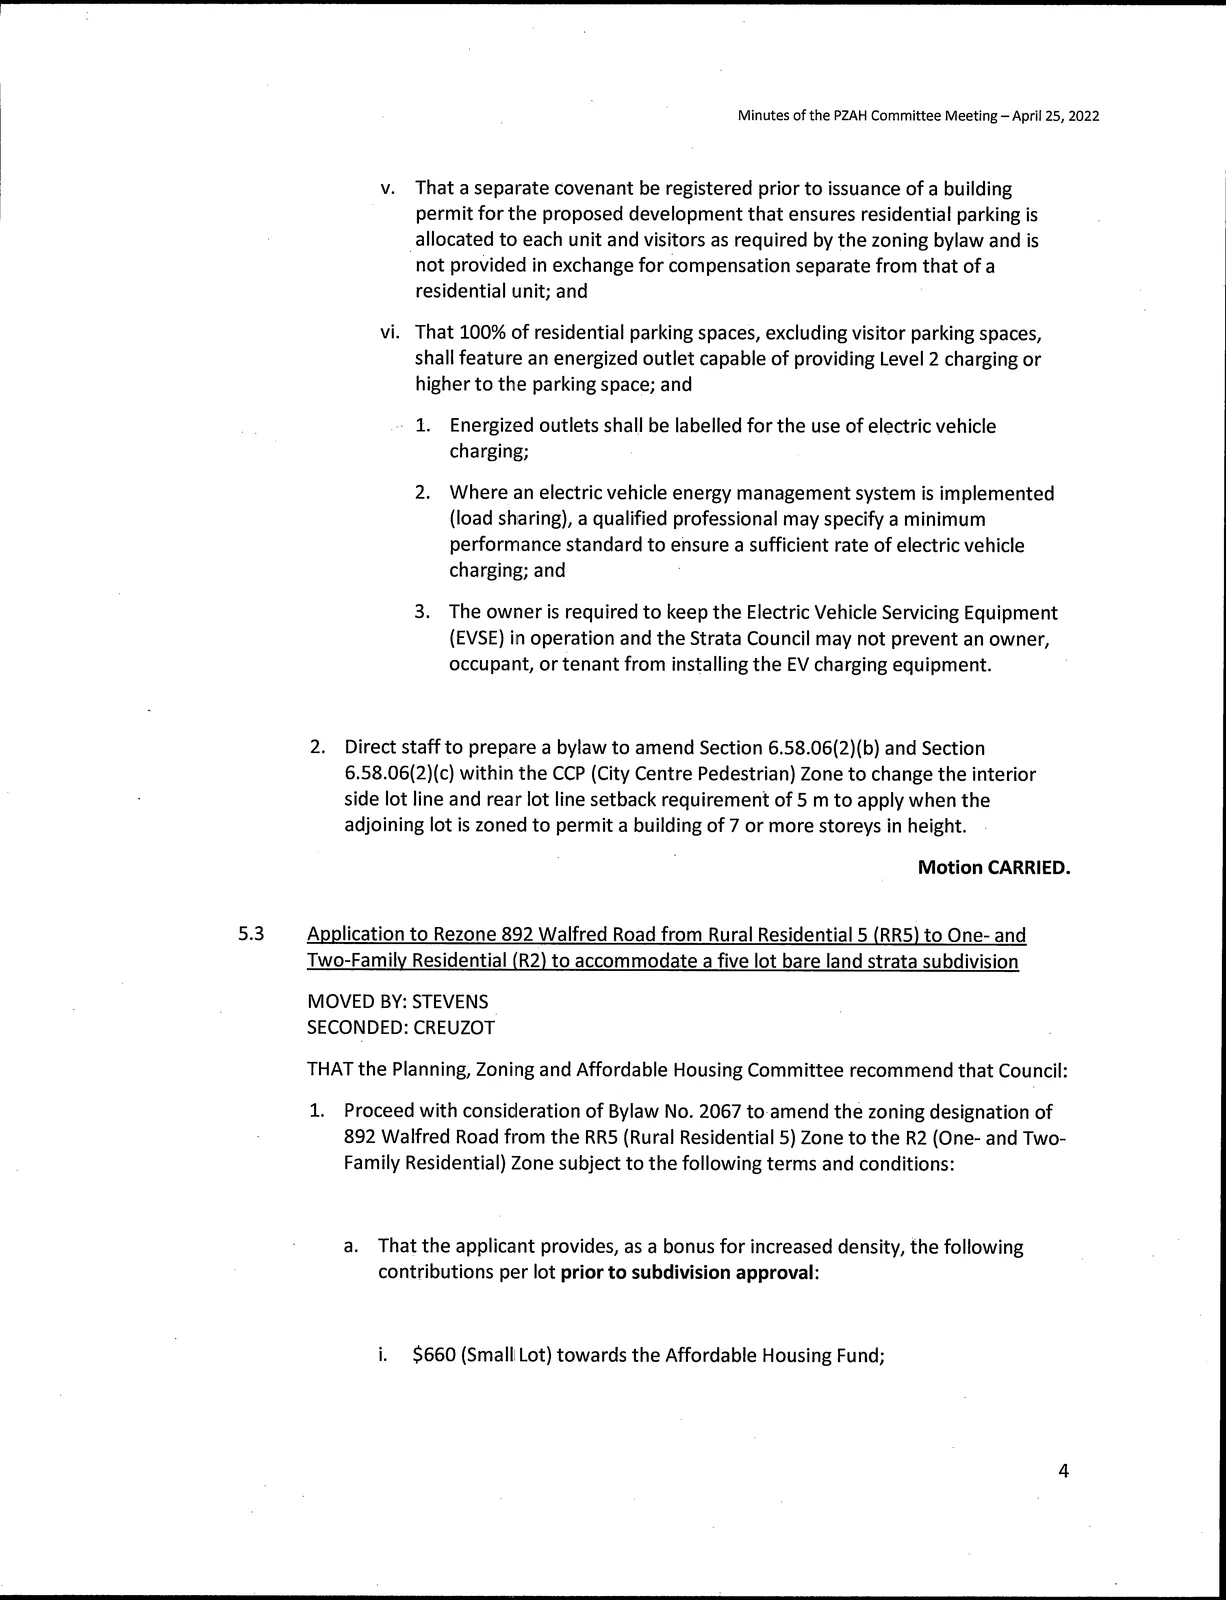
Consider proceeding with First Reading of Bylaw No. 2066 to amend the zoning designation of 2870 and 2874 Peatt Road from R2 (One- and Two-Family Residential) to CCP (City Centre Pedestrian) subject to the following terms and conditions: a. That the applicant provides, as a bonus for increased density, the following contributions per residential unit, prior to the issuance of a building permit: i. $750 towards the Affordable Housing Reserve Fund; and ii. $2,850 towards the General Amenity Reserve Fund; and
Subject to reductions depending on the use and height in accordance with the Affordable Housing and Amenity Contribution Policy.
iii. $10.75 per m2 of commercial gross floor area. b. That the applicant provides the following, prior to Public Hearing: i. A technical memo from an engineer that verifies storm water can be adequately managed on-site for the proposed development to the satisfaction of the Director of Engineering; c. That the applicant provides, prior to Bylaw Adoption, a Section 219 covenant, registered in priority of all other charges on title, that agrees to the following: i. That the following will be provided and implemented to Bylaw No. 1000 standards to the satisfaction of the Director of Engineering prior to the issuance of a building permit: 1. Full frontage improvements inclusive of sidewalks, boulevards, and street parking; 2. A storm water management plan; and 3. A construction parking management plan. ii. That the developer will connect and be responsible for any upgrades required to the services and utilities required for the development; iii. That the building be strata titled into individual residential units prior to the issuance of an occupancy permit, to the satisfaction of the Approving Officer; iv. That the developer consolidate the parcels in accordance with the CCP zone regulations, prior to the issuance of a development permit; v. That a separate covenant be registered prior to issuance of a building permit for the proposed development that ensures residential parking is allocated to each unit and visitors as required by the zoning bylaw and is not provided in exchange for compensation separate from that of a residential unit; and vi. That 100% of residential parking spaces, excluding visitor parking spaces, shall feature an energized outlet capable of providing Level2 charging or higher to the parking space; and 1. Energized outlets shall be labelled for the use of electric vehicle charging; 2. Where an electric vehicle energy management system is implemented (load sharing), a qualified professional may specify a minimum performance standard to ensure a sufficient rate of electric vehicle charging; and 3. The owner is required to keep the Electric Vehicle Servicing Equipment (EVSE) in operation and the Strata Council may not prevent an owner, occupant, or tenant from installing the EV charging equipment.
Direct staff to prepare a bylaw to amend Section 6.58.06(2)(b) and Section 6.58.06(2)(c) within the CCP (City Centre Pedestrian) Zone to change the interior side lot line and rear lot line setback requirement of 5 m to apply when the adjoining lot is zoned to permit a building of 7 or more storeys in height.
Motion CARRIED.
Minutes Excerpts (Regular Council - May 1 & May 2, 2022)
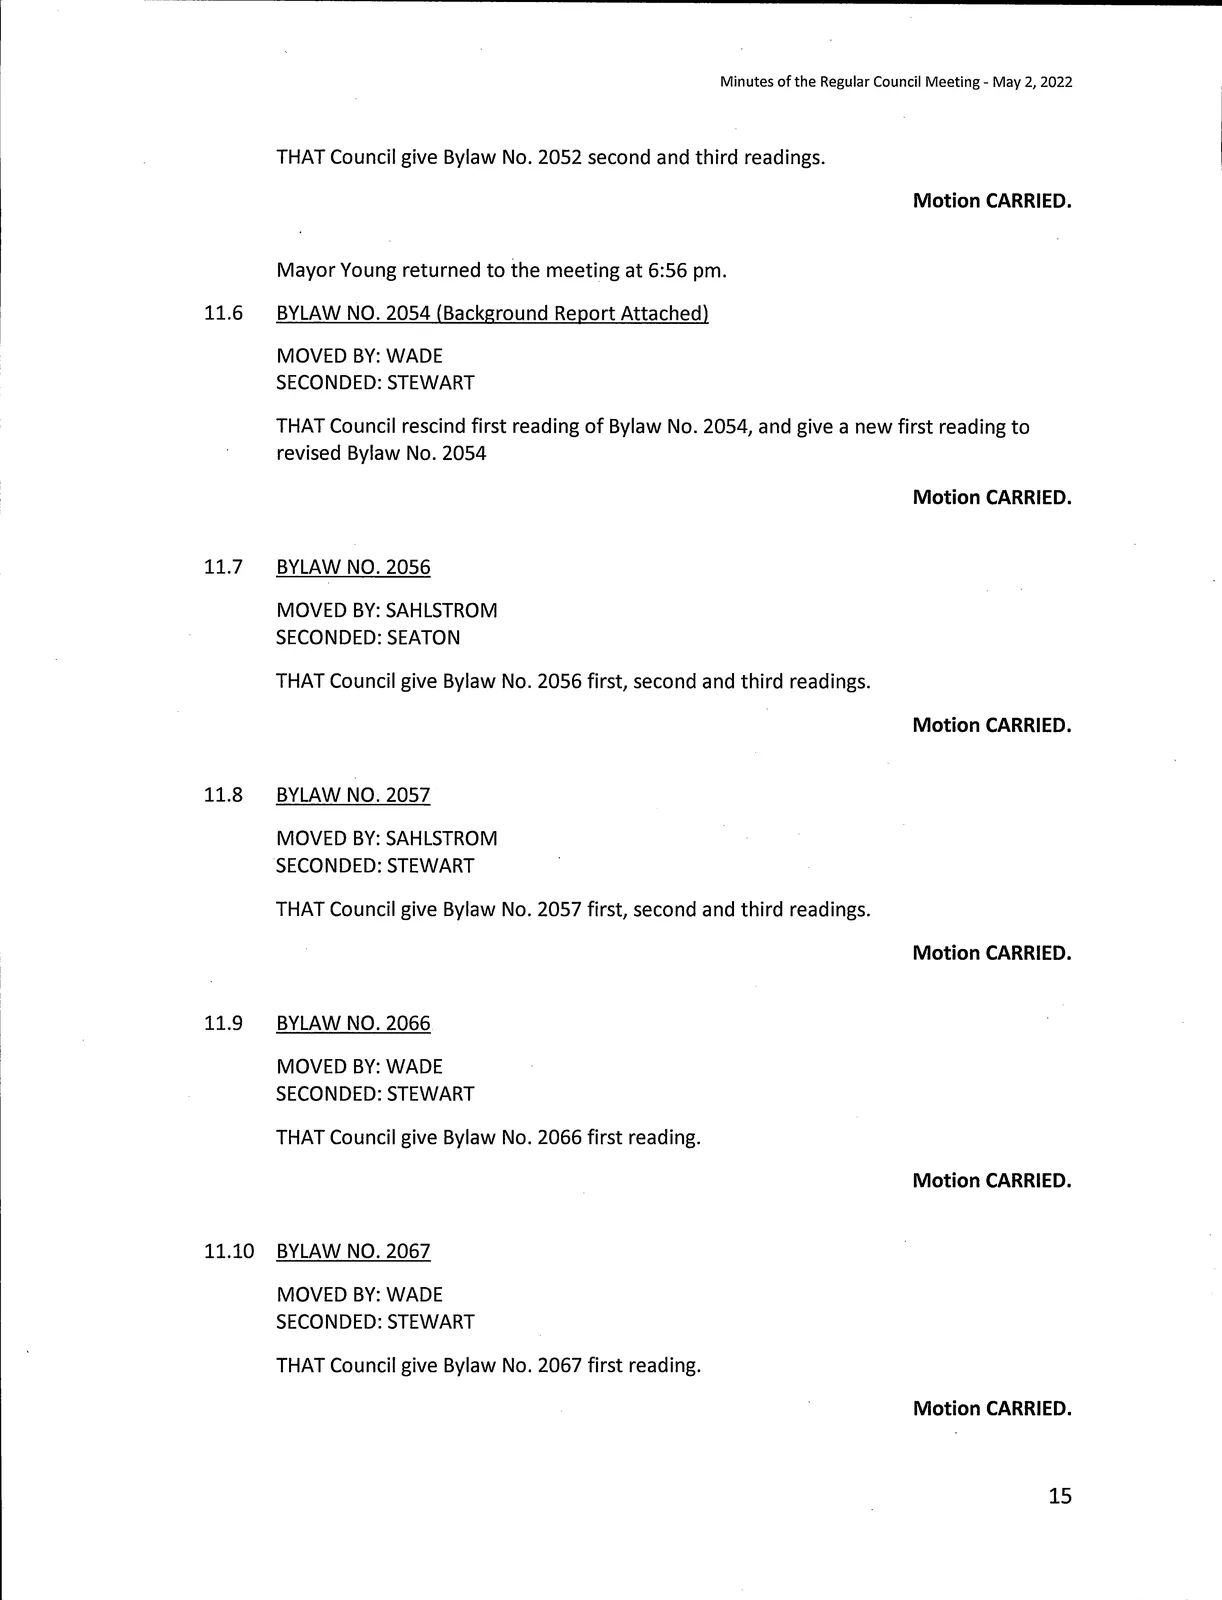
11.9 BYLAW NO. 2066
MOVED BY: WADE
SECONDED: STEWART
THAT Council give Bylaw No. 2066 first reading.
Motion CARRIED.
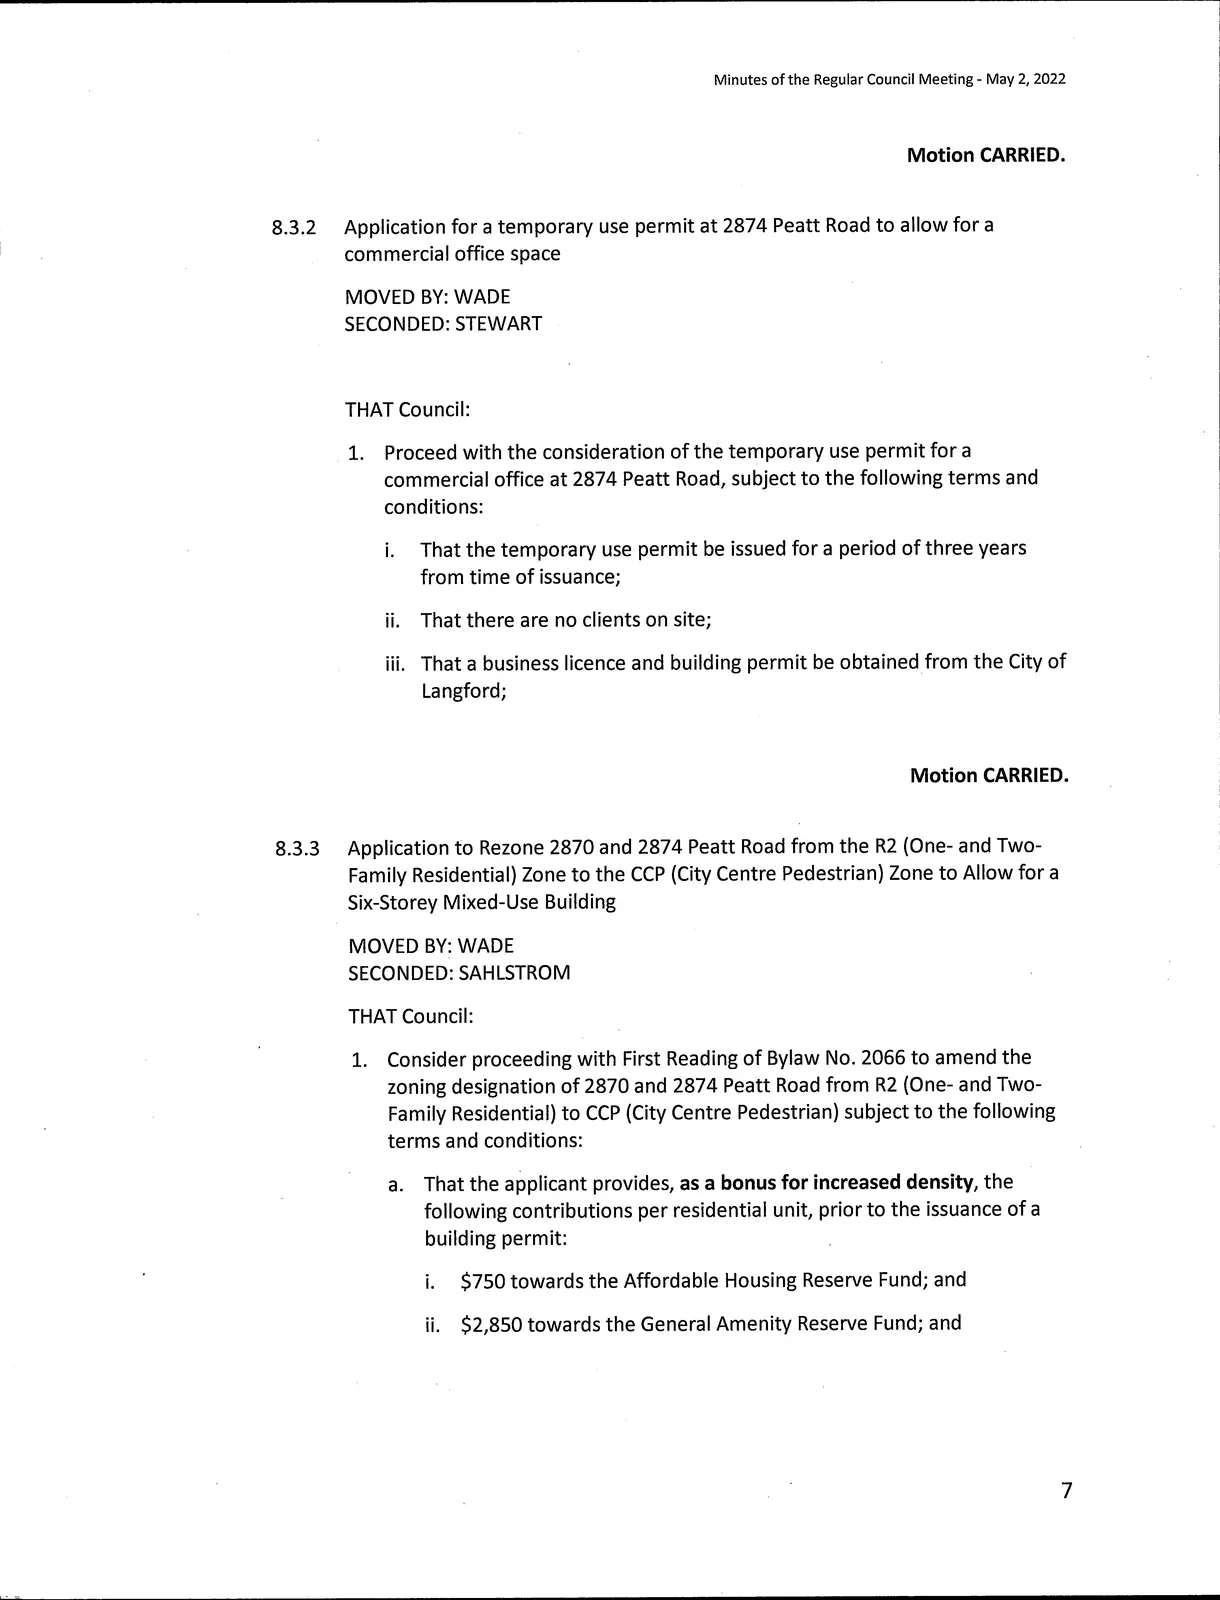
8.3.2 Application for a temporary use permit at 2874 Peatt Road to allow for a commercial office space
MOVED BY: WADE
SECONDED: STEWART
THAT Council:
- Proceed with the consideration of the temporary use permit for a commercial office at 2874 Peatt Road, subject to the following terms and conditions: i. That the temporary use permit be issued for a period of three years from time of issuance; ii. That there are no clients on site; iii. That a business licence and building permit be obtained from the City of Langford;
Motion CARRIED.
8.3.3 Application to Rezone 2870 and 2874 Peatt Road from the R2 (One-and Two-Family Residential) Zone to the CCP (City Centre Pedestrian) Zone to Allow for a Six-Storey Mixed-Use Building
MOVED BY: WADE
SECONDED: SAHLSTROM
THAT Council:
Consider proceeding with First Reading of Bylaw No. 2066 to amend the zoning designation of 2870 and 2874 Peatt Road from R2 (One- and Two-Family Residential) to CCP (City Centre Pedestrian) subject to the following terms and conditions: a. That the applicant provides, as a bonus for increased density, the following contributions per residential unit, prior to the issuance of a building permit: i. $750 towards the Affordable Housing Reserve Fund; and ii. $2,850 towards the General Amenity Reserve Fund; and
Subject to reductions depending on the use and height in accordance with the Affordable Housing and Amenity Contribution Policy.
iii. $10.75 per m2 of commercial gross floor area. b. That the applicant provides the following, prior to Public Hearing: i. A technical memo from an engineer that verifies storm water can be adequately managed on-site for the proposed development to the satisfaction of the Director of Engineering; c. That the applicant provides, prior to Bylaw Adoption, a Section 219 covenant, registered in priority of all other charges on title, that agrees to the following: i. That the following will be provided and implemented to Bylaw No. 1000 standards to the satisfaction of the Director of Engineering prior to the issuance of a building permit: 1. Full frontage improvements inclusive of sidewalks, boulevards, and street parking; 2. A storm water management plan; and 3. A construction parking management plan. ii. That the developer will connect and be responsible for any upgrades required to the services and utilities required for the development; iii. That the building be strata titled into individual residential units prior to the issuance of an occupancy permit, to the satisfaction of the Approving Officer; iv. That the developer consolidate the parcels in accordance with the CCP zone regulations, prior to the issuance of a development permit; v. That a separate covenant be registered prior to issuance of a building permit for the proposed development that ensures residential parking is allocated to each unit and visitors as required by the zoning bylaw and is not provided in exchange for compensation separate from that of a residential unit; and vi. That 100% of residential parking spaces, excluding visitor parking spaces, shall feature an energized outlet capable of providing Level 2 charging or higher to the parking space; and 1. Energized outlets shall be labelled for the use of electric vehicle charging; 2. Where an electric vehicle energy management system is implemented (load sharing), a qualified professional may specify a minimum performance standard to ensure a sufficient rate of electric vehicle charging; and 3. The owner is required to keep the Electric Vehicle Servicing Equipment (EVSE) in operation and the Strata Council may not prevent an owner, occupant, or tenant from installing the EV charging equipment.
Direct staff to prepare a bylaw to amend Section 6.58.06(2)(b) and Section 6.58.06(2)(c) within the CCP (City Centre Pedestrian) Zone to change the interior side lot line and rear lot line setback requirement of 5 m to apply when the adjoining lot is zoned to permit a building of 7 or more storeys in height.
Motion CARRIED.
Staff Report to the Planning, Zoning and Affordable Housing Committee
DATE: Monday, April 25, 2022
DEPARTMENT: Planning
APPLICATION NO.: Z22-0005
SUBJECT: Application to Rezone 2870 and 2874 Peatt Road from the R2 (One- and Two-Family Residential) Zone to the CCP (City Centre Pedestrian) Zone to Allow for a Six-Storey Mixed-Use Building
PURPOSE
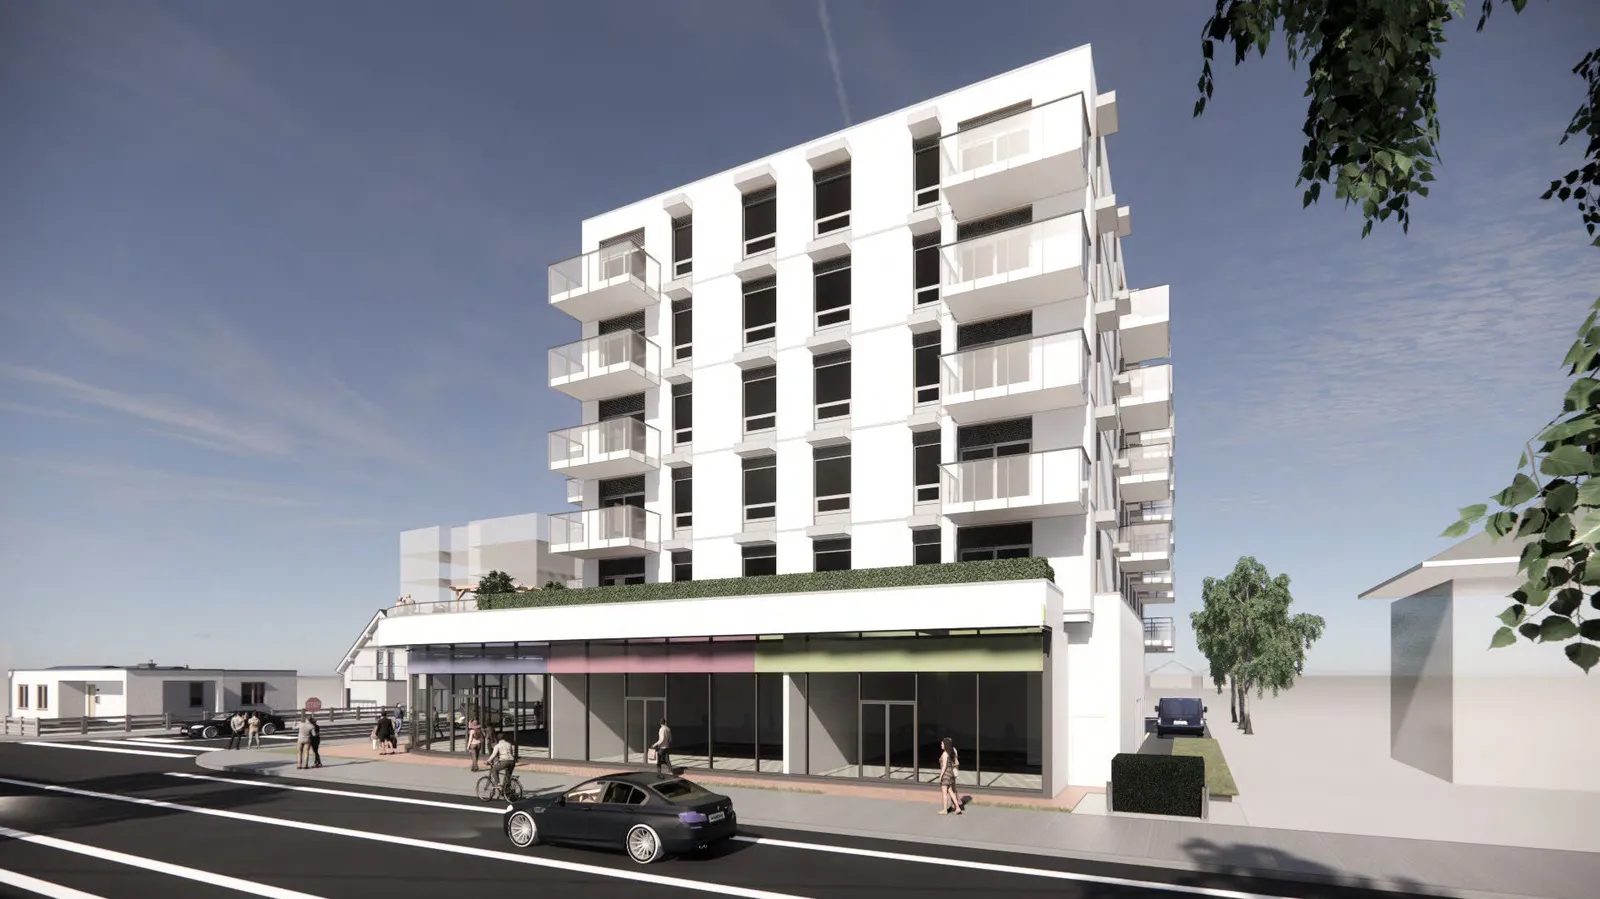
David McGrath on behalf of Paradise Homes Ltd has applied to rezone 2870 and 2874 Peatt Road from R2 (One-and Two-Family Residential) to CCP (City Centre Pedestrian) to allow for a six-storey mixed use building with approximately 44 residential units and 376 m2 of commercial space.
BACKGROUND
PREVIOUS APPLICATIONS
There is currently an open application for a Temporary Use Permit (TUP22-0001) to convert the existing home at 2874 Peatt Road to a temporary office space. The applicant has noted that the location of their current office is being demolished for redevelopment and their new office space that they plan to relocate to has not been constructed yet. They would like to occupy 2874 Peatt Road in the interim until their new office space is available.
Table 1: Site Data
| Item | Details |
|---|---|
| Applicant | Gary Brown |
| Owner | Paradise Homes Ltd |
| Civic Address | 2870 and 2874 Peatt Road |
| Legal Description | LOT 14, SECTION 5, ESQUIMALT DISTRICT, PLAN 12186 (2870 Peatt Rd) LOT 15, SECTION 5, ESQUIMALT DISTRICT, PLAN 12186 (2874 Peatt Rd) |
| Size of Property | 1,497 m2 (combined total) |
| DP Areas | City Centre Development Permit Area |
| Zoning Designation | R2 (One- and Two-Family Residential) |
| OCP Designation | City Centre |

Site and Surrounding Area
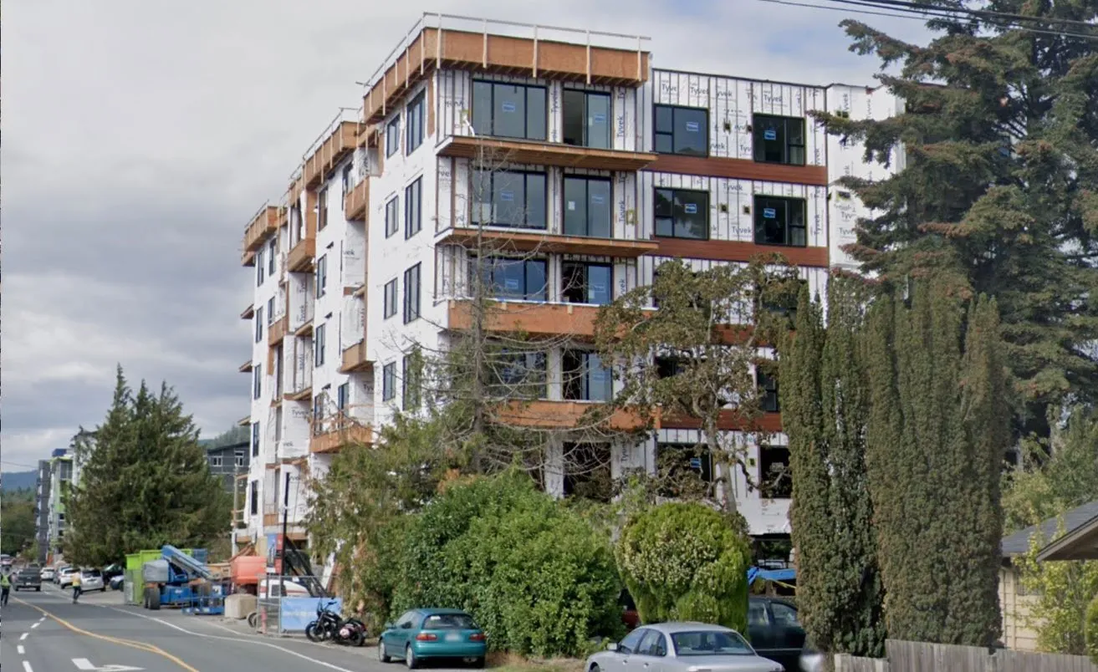
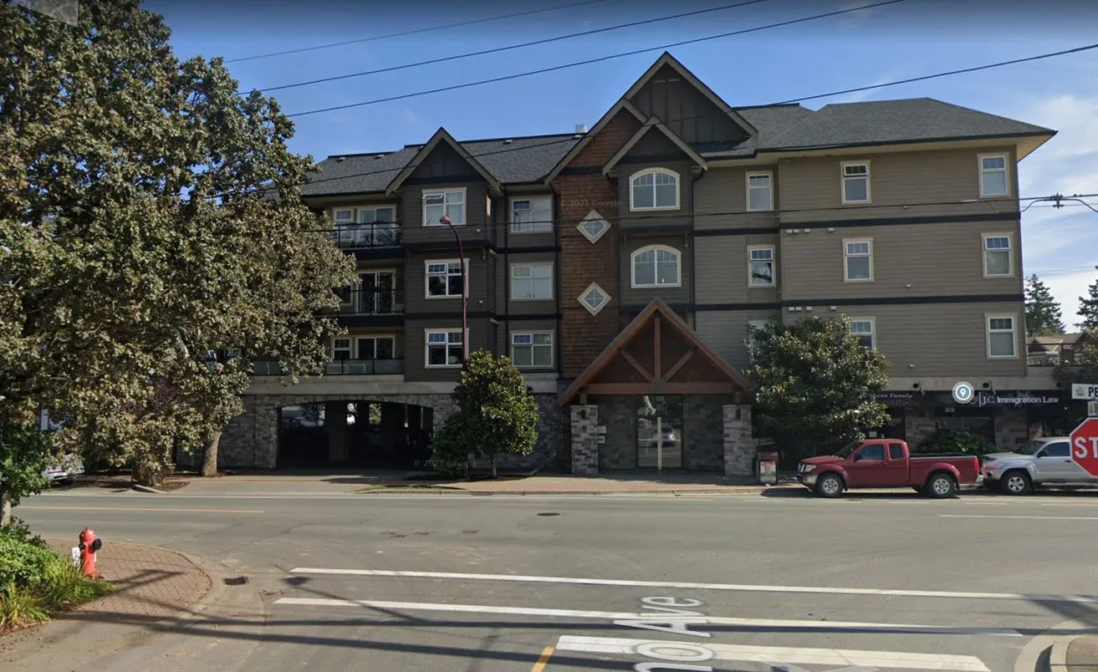
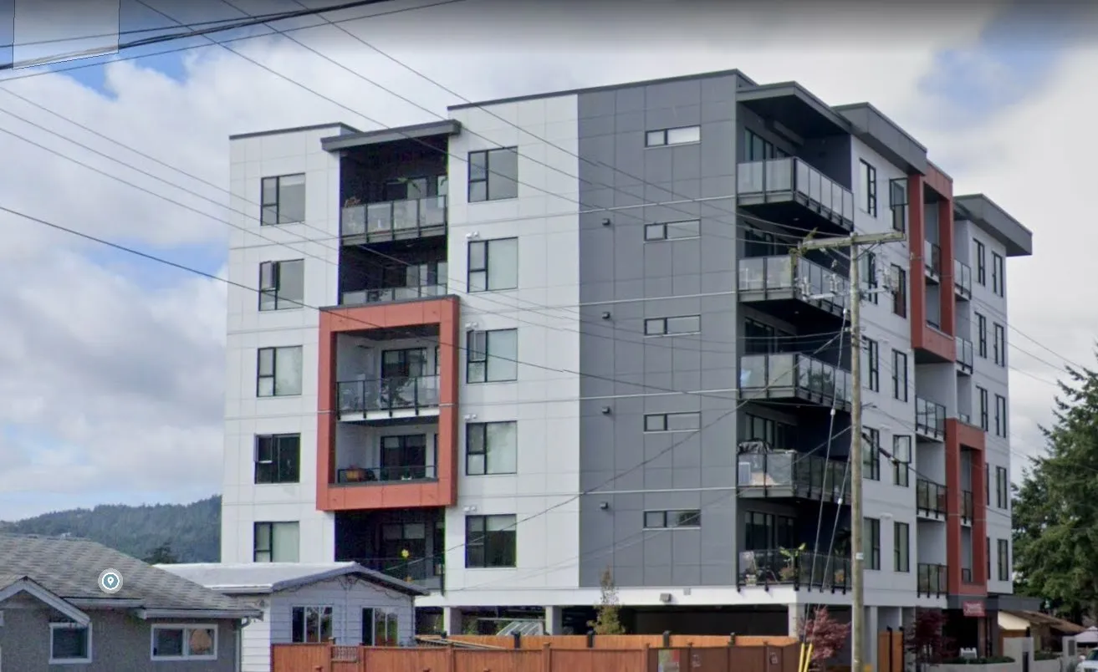
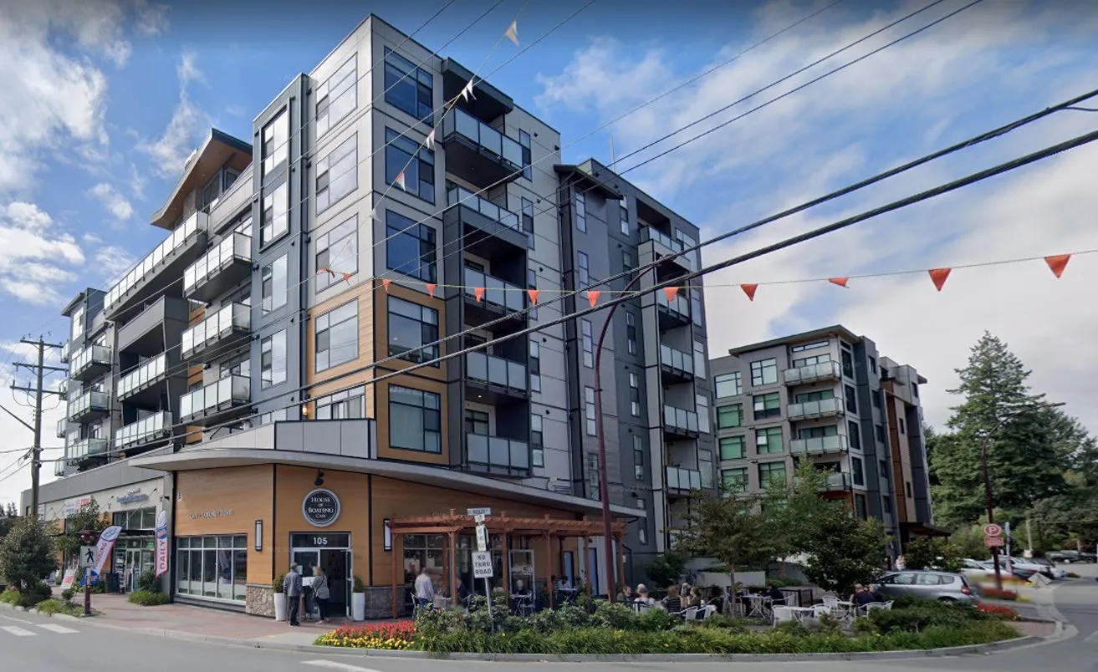
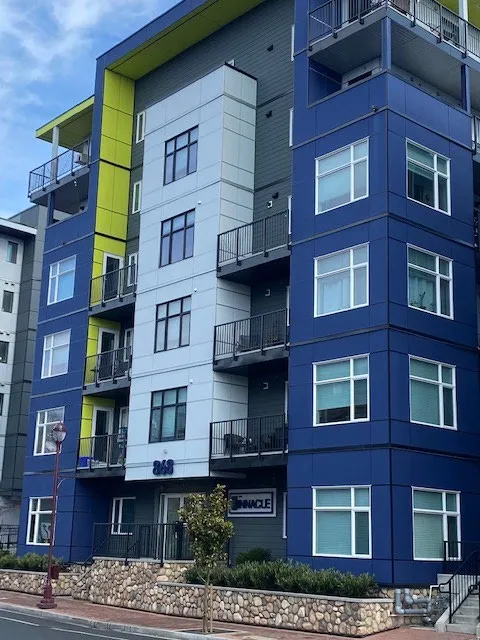
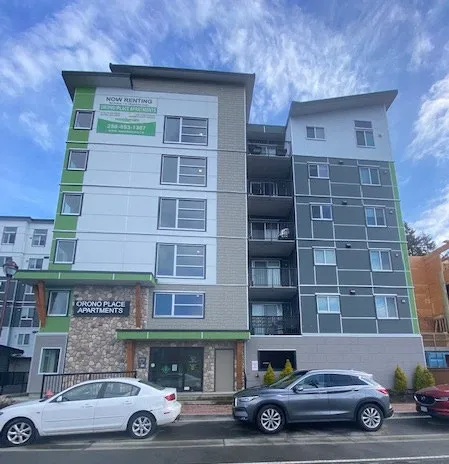
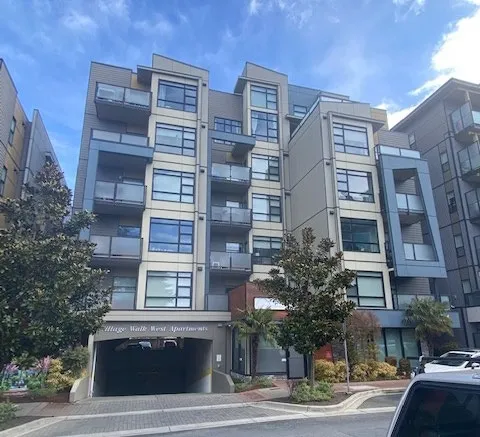
The subject properties are located on the corner of Peatt Road and Orono Avenue. Each lot is flat with a few large trees at the rear and contains an existing single-family dwelling. The surrounding area has seen significant redevelopment within the past few years, with multiple new apartment buildings approved for Orono Ave, and major changes at the Peatt and Hockley intersection. The subject properties are located in downtown Langford and are in close proximity to many shops, services, transit options, and the E&N Trail.
Table 2: Surrounding Land Uses
| Direction | Zoning | Use |
|---|---|---|
| North | R2 (One- and Two-Family Residential) / MU2 (Mixed-Use Residential Commercial) | Single Family Residential / Mixed-Use Apartment |
| East | RM2 (Attached Housing) / MU1A (Mixed-Use Residential Commercial A) | Townhomes / Mixed-Use Apartment |
| South | R2 (One- and Two-Family Residential) | Single Family Residential |
| West | MU2 (Mixed-Use Residential Commercial 2) | Apartment (under construction) |
COMMENTS
Official Community Plan
The Official Community Plan (OCP) Bylaw No. 1200 designated the subject properties as “City Centre”, which is defined by the following text:
- A major regional growth centre that support a wide range of high-density housing, including affordable and rental housing
- A major employment area for institutional, office, commercial, light industrial uses
- Major civic uses and public buildings are key landmarks
- A major place of community gathering and celebration
- A wide range of public squares, parks and open spaces are integrated throughout
- The City’s major entertainment and/or cultural precinct
- Inter-city and/or inter-regional transit hub connect residents

Development Permit Areas
The subject properties are not located within any environmental or hazardous development permit areas. However, a form and character development permit would be required prior to the issuance of a building permit to review overall compliance with the City Centre and Multi-Family design guidelines as well as zoning bylaw requirements.
Design Guidelines
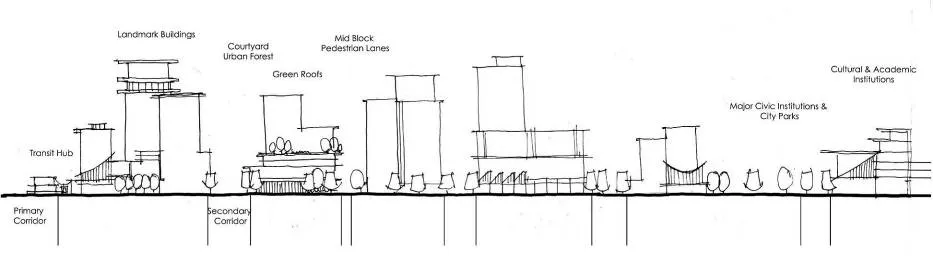
The subject properties are located within the City Hall (S2) neighbourhood of the City Centre Design Guidelines. For this region of the City Centre, the design intent includes medium- and high-density residential as well as mixed-use buildings along Goldstream Avenue, Peatt Road and Jacklin Road, with emphasis to create a walkable, pedestrian-oriented neighbourhood.
The subject properties were identified as being appropriate for consideration of the City Centre Pedestrian (CCP) Zone on the City Centre Concept Map.
Proposal Summary
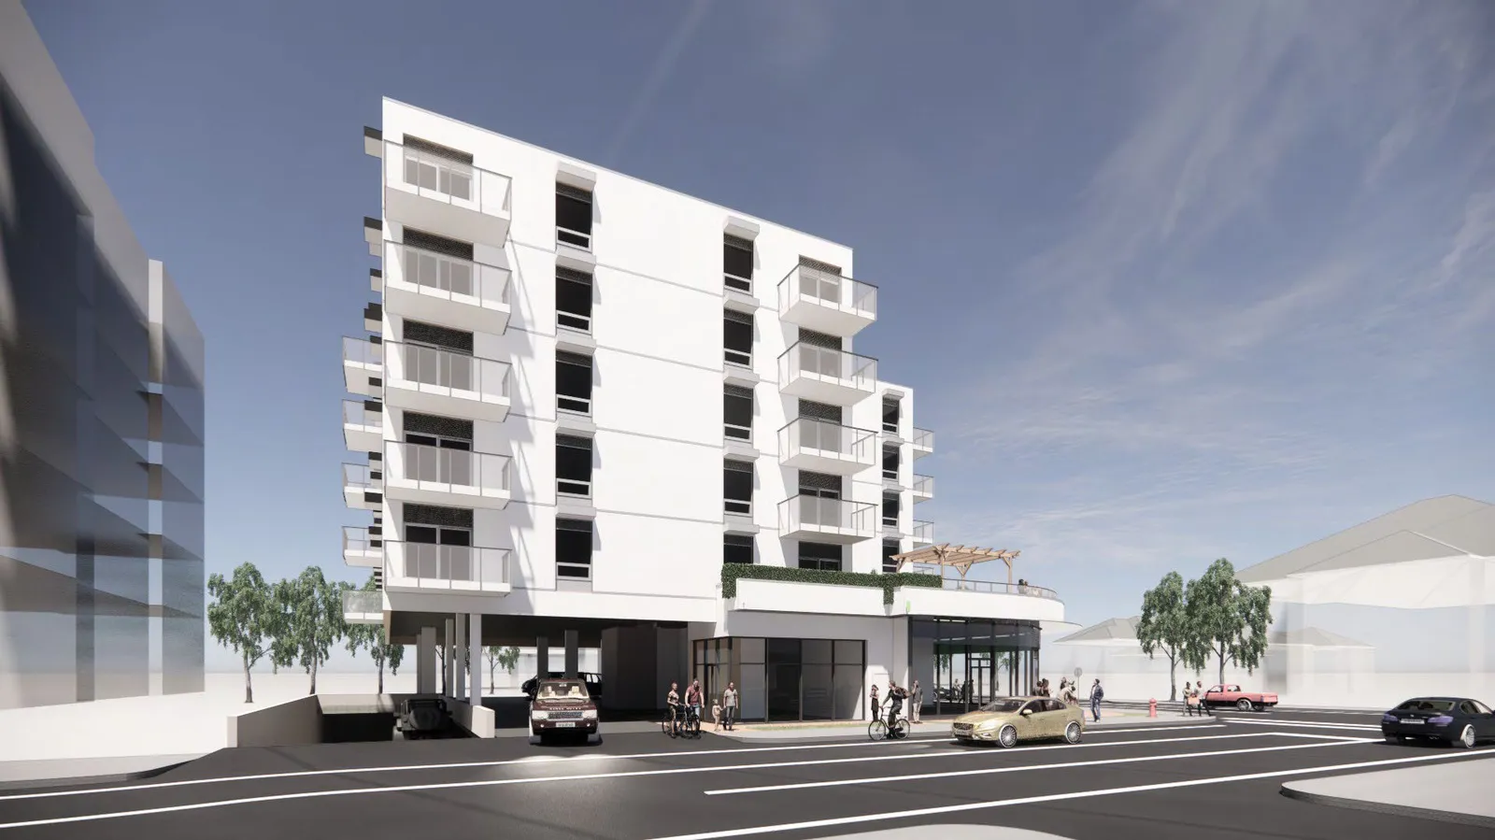
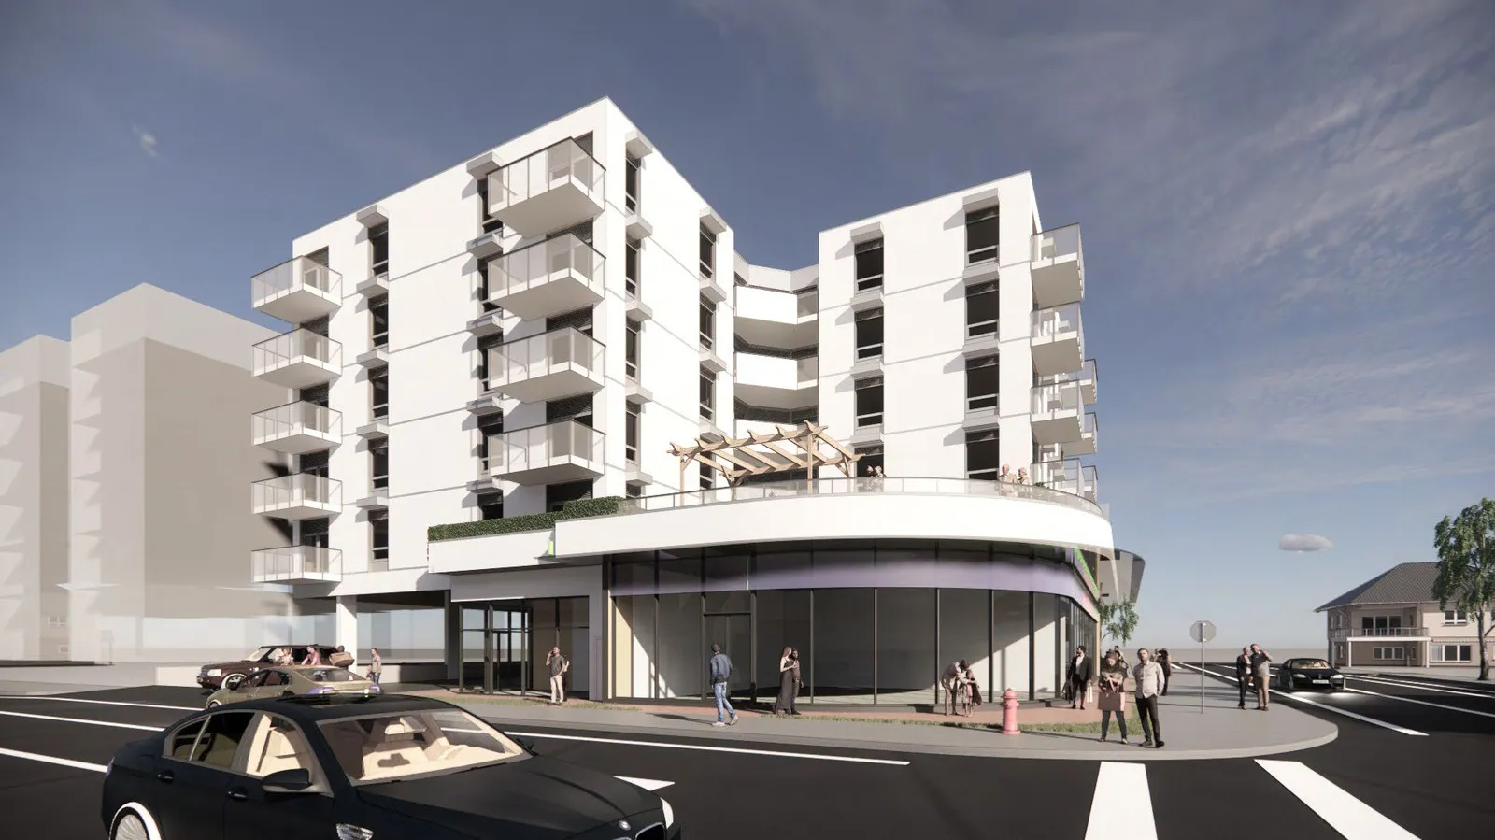
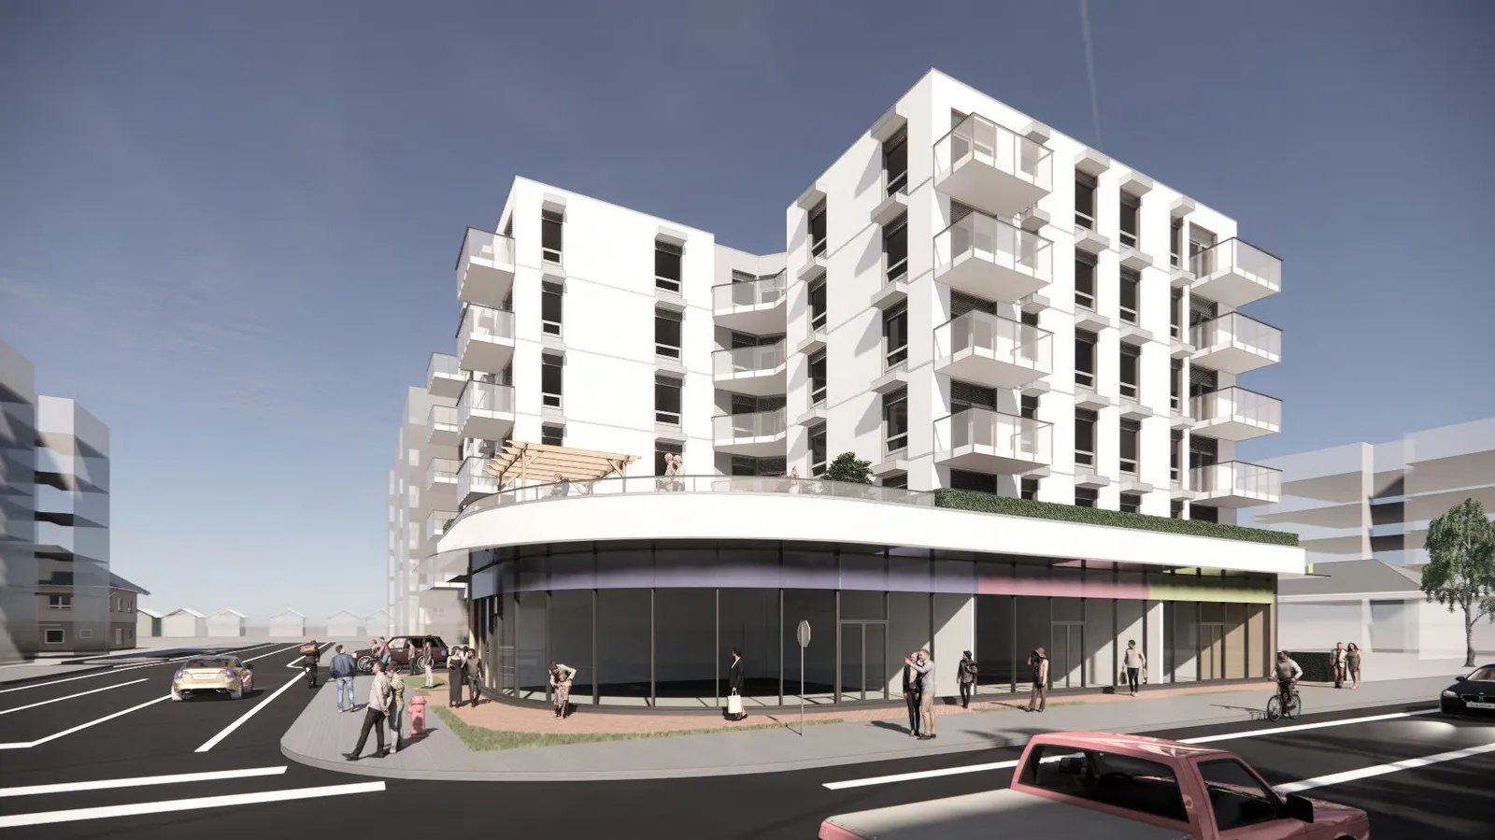
The applicant proposes a six-storey mixed-use apartment building with approximately 44 residential units and 376 m2 of ground floor commercial space, supported by one level of underground parking and surface parking behind the building face. Commercial units face Peatt Road and the proposal meets the CCP requirement for a minimum of 80% active building frontage and at least 5% of the lot area as common outdoor amenity space provided on a second floor patio.
Presently, unit mix proposed: 14 one-bedroom units and 30 two-bedroom (or two-bedroom + den) units. Council may require building strata plan registration as a condition of rezoning and secure this via a Section 219 covenant.
Parking: For City Centre, rate is 1.25 spaces per unit (0.25 visitor). For 44 units, 55 parking spaces required (11 visitor). Commercial parking rate 1 space per 35 m2; for 376 m2 = 11 commercial spaces required. Visitor spaces may be counted toward commercial spaces with a covenant. Applicant proposes 57 parking spaces (exceeds requirement). If future 3-bedroom units are added, a rate of 2.25 spaces per such unit applies.
Council may require onsite parking stalls be secured to each unit and require infrastructure for future EV charging.
Table 3: Proposal Data
| Item | Permitted by CCP (Proposed Zone) | Proposed by this development |
|---|---|---|
| Density (FAR and/or min. lot size) | 6.0 FAR | 2.67 FAR |
| Height | No limit | 6 storeys |
| Site Coverage | No limit | 71% |
| Front Yard Setback | 2 m (6.6 ft) for 1st storey; 4 m (13 ft) for 3+ storeys | 2 m (1st storey); 4 m (2+ storeys) |
| Interior Side Yard Setback | 3 m or 5 m (for the 3rd or higher storeys) if adjacent property zoned for 4+ storeys | 3 m for all storeys* |
| Exterior Side Yard Setback | 2 m (6.6 ft) for 1st storey; 4 m (13 ft) for 3+ storeys | 2 m (1st storey); 4 m (2+ storeys) |
| Rear Yard Setback | 3 m or 5 m (for the 3rd or higher storeys) if adjacent property zoned for 4+ storeys | 3 m for all storeys |
| Parking Requirement | 1.25 spaces per residential unit (0.25 visitor) & 1 space per 35 m2 commercial gfa (can be shared with visitor) | 55 parking spaces required; applicant is proposing 57 spaces. |
As noted, the applicant requests one setback variance for the interior side lot line abutting the six-storey apartment at 810 Orono Avenue. The CCP zone currently requires larger setbacks when adjacent property is zoned for more than 4 storeys; staff suggest amending to apply the larger setback when adjacent property zoned for 7 or more storeys to reflect separation intent between tall towers.
Pedestrian, Cycling and Motorist Network
Site is within downtown Langford, close to transit, shops, E&N Trail. Vehicle access from Orono Avenue only.
Frontage Improvements
Full frontage along Peatt Road complete. Applicant responsible for sidewalk, streetlighting, and boulevards on Orono Avenue. Director of Engineering notes no Traffic Impact Assessment required.
Drainage and Stormwater
As condition of rezoning, Council may request a technical memo by engineer verifying storm water can be managed on-site through infiltration to satisfaction of the Director of Engineering prior to public hearing.
Construction Parking and Traffic Management Plan
Council may require a Construction Parking and Traffic Management Plan prior to any land alteration, to be secured via covenant prior to Bylaw Adoption.
Financial Contributions
Rezoning will increase assessed land value and municipal revenue. Developer responsible for frontage improvements. Summary of Amenity Contributions and Development Cost Charges:
Table 4 – Amenity Contributions per Council Policy
| Amenity Item | Per unit / area contribution | Total |
|---|---|---|
| General Amenity Reserve Fund | $2,850 per residential unit (1st through 4th storeys) @26 units = $74,100 | |
| $1,425 per residential unit (5th & 6th storeys) @18 units = $25,650 | ||
| 10.75 per m2 of commercial gfa @ 376 m2 = $4,042 | ||
| Affordable Housing Reserve Fund | $750 per residential unit (1st through 4th storeys) @26 units = $27,000 | |
| $375 per residential unit (5th and 6th storeys) @18 units = $6,750 | ||
| TOTAL POLICY CONTRIBUTIONS | $137,542 |
Table 5 – Development Cost Charges
| Development Cost Charge | Per unit / area contribution | Total |
|---|---|---|
| Roads | Residential: $3,092.39 per unit @ 44 units = $136,065.16 | |
| Commercial: $54.12 per m2 of gfa @ 376 m2 = $20,349.12 | ||
| Park Improvement | Residential: $1,890 per unit @ 44 units = $83,160 | |
| Park Acquisition | Residential: $1,100 per unit @ 44 units = $48,400 | |
| Incremental Storage Improvement Fees | Residential: $331.65 per unit @ 44 units = $14,592.60 | |
| Commercial: $140 per 1000 ft2 of gfa @ 4,047.2 ft2 = $566.61 | ||
| Subtotal (DCCs paid to City of Langford) | $303,133.49 | |
| CRD Water | Residential: $1,644 per unit @ 44 units = $72,336 | |
| Commercial: $10.74 per m2 of gfa @ 376 m2 = $4,038.24 | ||
| School Site Acquisition | Residential: $600 per unit @ 44 units = $26,400 | |
| TOTAL (estimate) DCCs | $405,907.73 |
OPTIONS (Staff Recommendations — verbatim)
Option 1
THAT the Planning, Zoning, and Affordable Housing Committee recommend that Council:
Consider proceeding with First Reading of Bylaw No. 2066 to amend the zoning designation of 2870 and 2874 Peatt Road from R2 (One- and Two-Family Residential) to CCP (City Centre Pedestrian) subject to the following terms and conditions: a. That the applicant provides, as a bonus for increased density, the following contributions per residential unit, prior to the issuance of a building permit:
i. $750 towards the Affordable Housing Reserve Fund; and
ii. $2,850 towards the General Amenity Reserve Fund; andSubject to reductions depending on the use and height in accordance with the Affordable Housing and Amenity Contribution Policy.
iii. $10.75 per m2 of commercial gross floor area.
b. That the applicant provides the following, prior to Public Hearing:
i. A technical memo from an engineer that verifies storm water can be adequately managed on-site for the proposed development to the satisfaction of the Director of Engineering;
c. That the applicant provides, prior to Bylaw Adoption, a Section 219 covenant, registered in priority of all other charges on title, that agrees to the following: i. That the following will be provided and implemented to Bylaw No. 1000 standards to the satisfaction of the Director of Engineering prior to the issuance of a building permit:
- Full frontage improvements inclusive of sidewalks, boulevards, and street parking;
- A storm water management plan; and
- A construction parking management plan. ii. That the developer will connect and be responsible for any upgrades required to the services and utilities required for the development; iii. That the building be strata titled into individual residential units prior to the issuance of an occupancy permit, to the satisfaction of the Approving Officer; iv. That the developer consolidate the parcels in accordance with the CCP zone regulations, prior to the issuance of a development permit; v. That a separate covenant be registered prior to issuance of a building permit for the proposed development that ensures residential parking is allocated to each unit and visitors as required by the zoning bylaw and is not provided in exchange for compensation separate from that of a residential unit; and vi. That 100% of residential parking spaces, excluding visitor parking spaces, shall feature an energized outlet capable of providing Level 2 charging or higher to the parking space; and
- Energized outlets shall be labelled for the use of electric vehicle charging;
- Where an electric vehicle energy management system is implemented (load sharing), a qualified professional may specify a minimum performance standard to ensure a sufficient rate of electric vehicle charging; and
- The owner is required to keep the Electric Vehicle Servicing Equipment (EVSE) in operation and the Strata Council may not prevent an owner, occupant, or tenant from installing the EV charging equipment.
Direct staff to prepare a bylaw to amend Section 6.58.06(2)(b) and Section 6.58.06(2)(c) within the CCP (City Centre Pedestrian) Zone to change the interior side lot line and rear lot line setback requirement of 5 m to apply when the adjoining lot is zoned to permit a building of 7 or more storeys in height.
OR Option 2
THAT the Planning, Zoning, and Affordable Housing Committee recommend that Council:
Take no action at this time with respect to Bylaw No. 2066.
SUBMITTED BY: Julia Buckingham, Planner II
Concurrence:
Leah Stohmann, MCIP, RPP, Deputy Director of Planning and Subdivision
Donna Petrie, Manager of Business Development and Events
Will Ying-udomrat, Manager of Legislative Services
Matthew Baldwin, MCIP, RPP, Director of Planning and Subdivision
Michelle Mahovlich, P.Eng, P.Geo, Director of Engineering and Public Works
Michael Dillabaugh, CPA, CA, Director of Finance
Marie Watmough, Acting Director of Corporate Services
Darren Kiedyk, Chief Administrative Officer
Project Architectural and Technical Drawings & Statistics
Project / Site Information (from cover sheet)
- LEGAL DESCRIPTION: Lots 14 & 15, Section 5, Esquimalt District, Plan 12186
- PID: 002541378 (Lot 14) & 004981634 (Lot15)
- CIVIC ADDRESS: 2870 / 2874 Peatt Road, Langford, Victoria, BC
- SITE AREA: 16,113 ft² / 1,497 m²
- ZONING: R2 (Existing) → CC1 (Proposed)
Key site data (from drawings):
- FLOOR AREA RATIO: Proposed 2.75 (Allowed 5.0)
- LOT COVERAGE: Proposed 71% (Allowed 40% under existing)
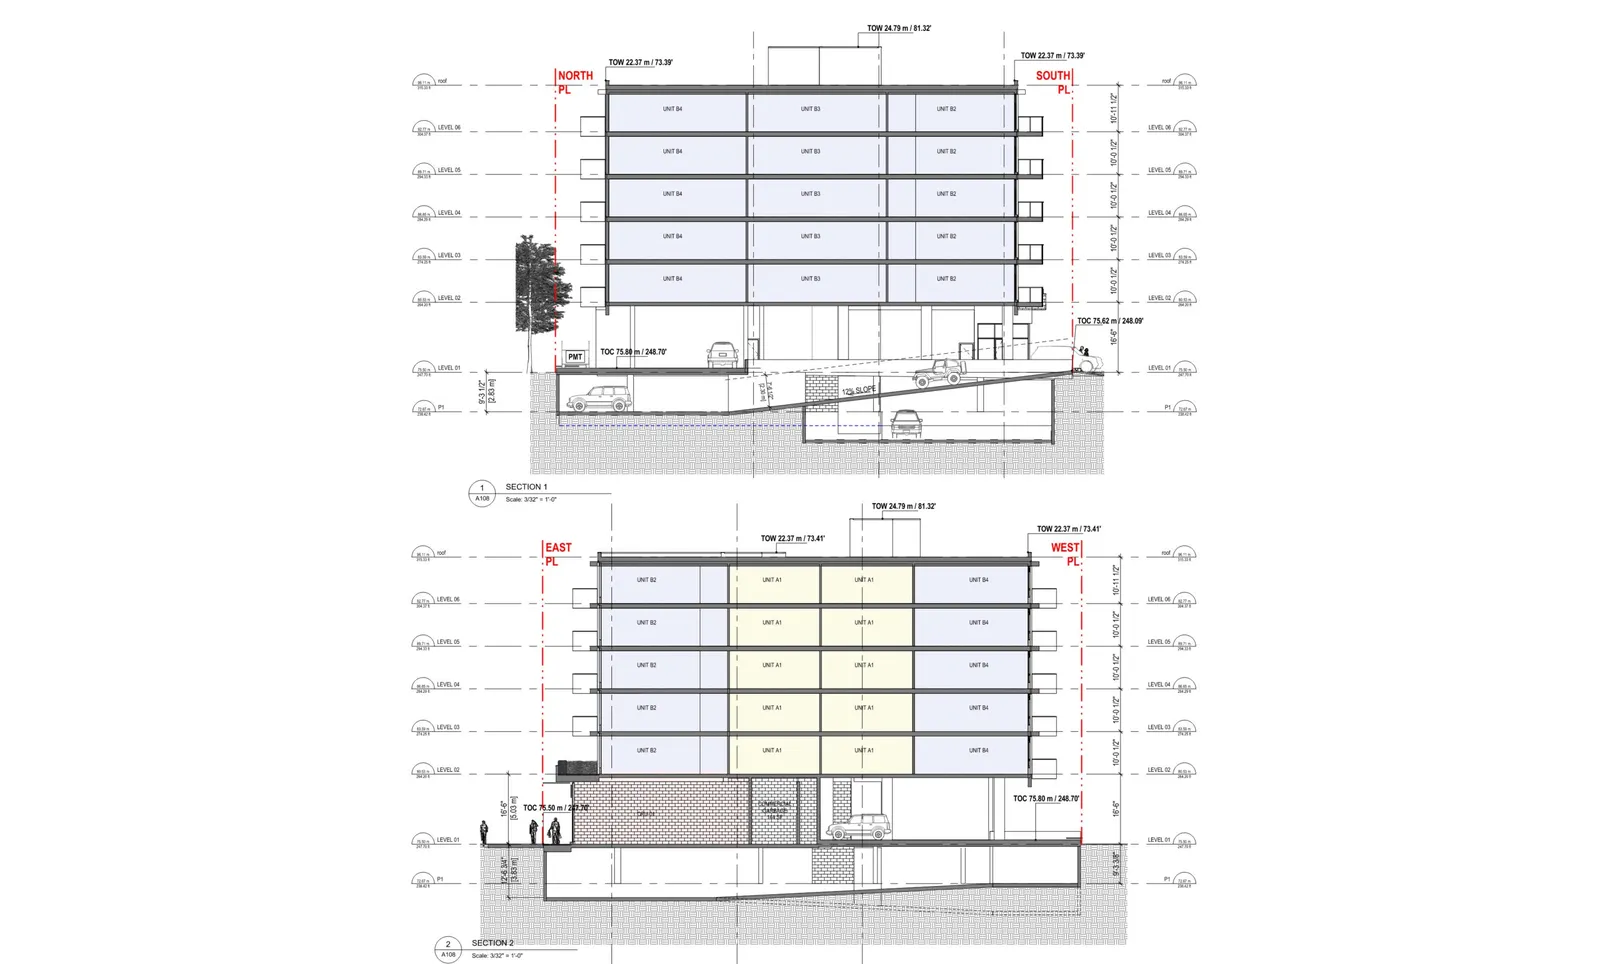
- BUILDING HEIGHT: 6 storeys (Allowed 9 m under existing R2)
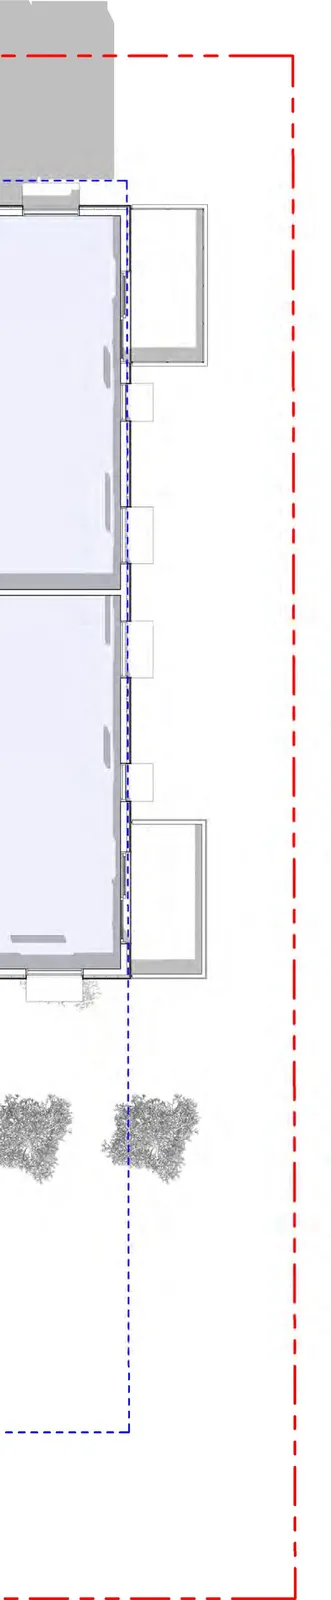
- SETBACKS: Provided per plans (Front/Exterior/Interior/Rear dimensions indicated on drawings)
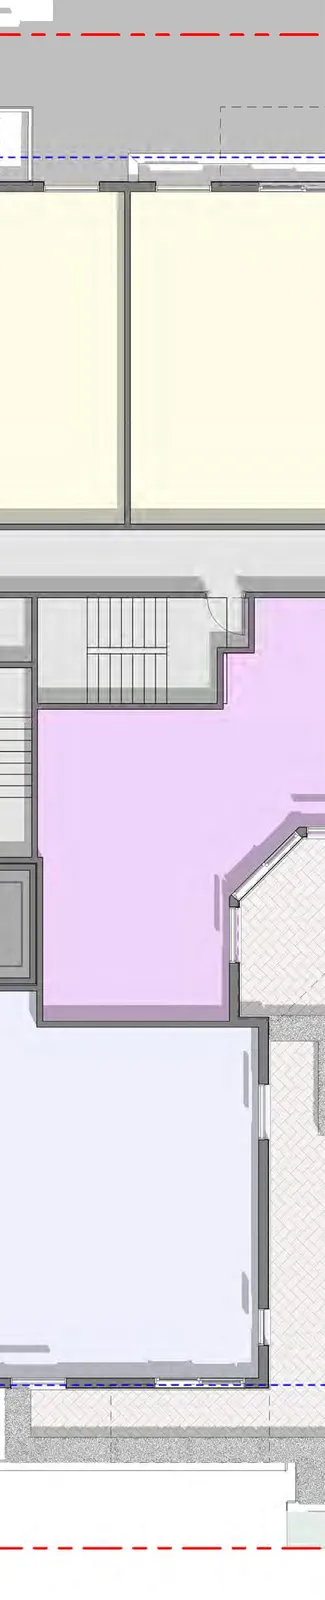
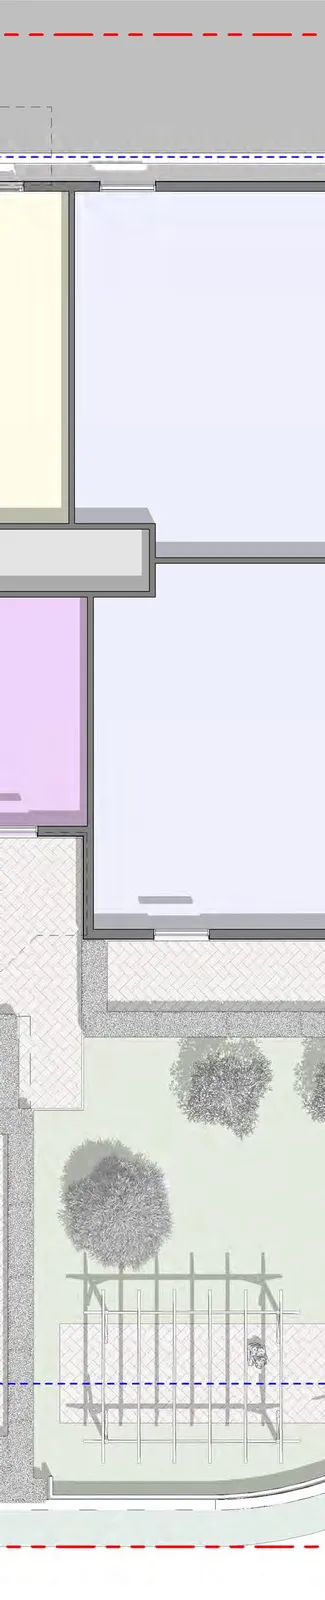
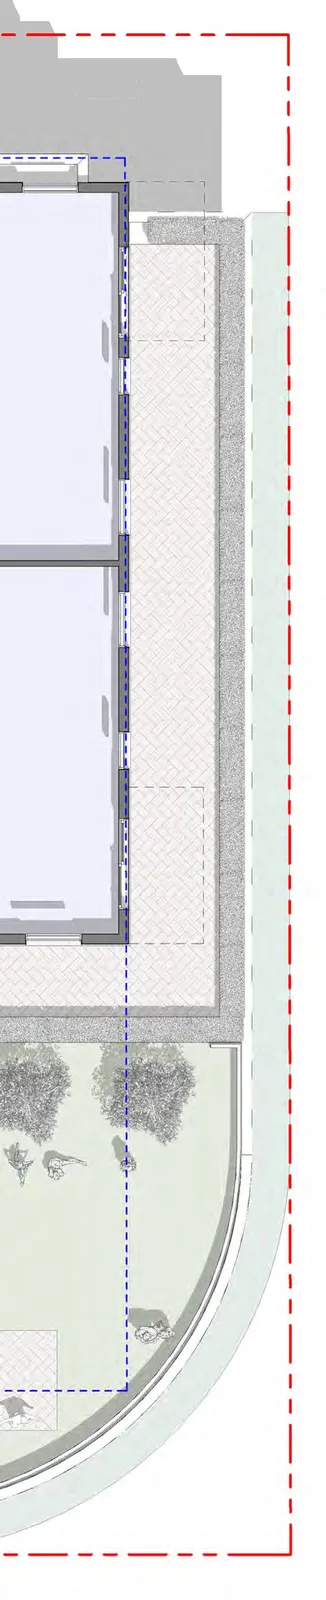
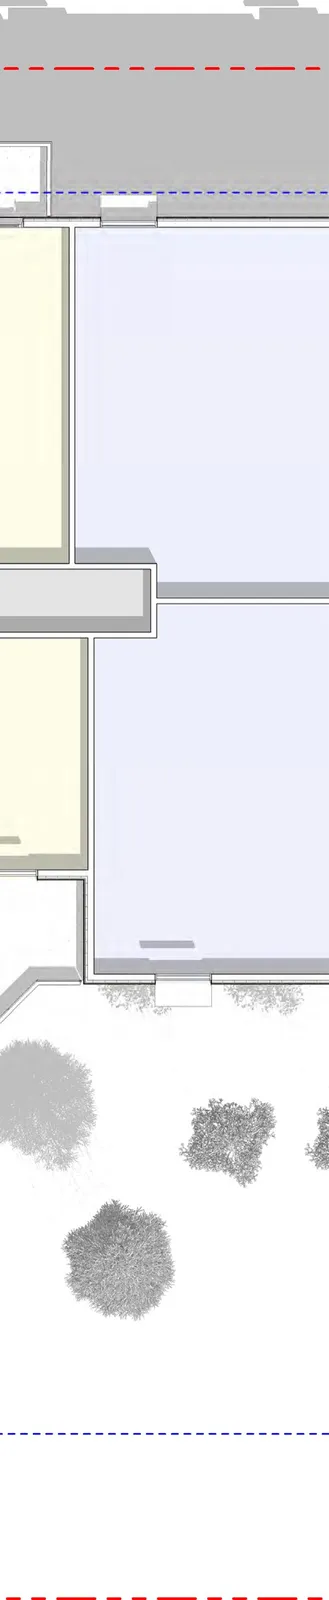
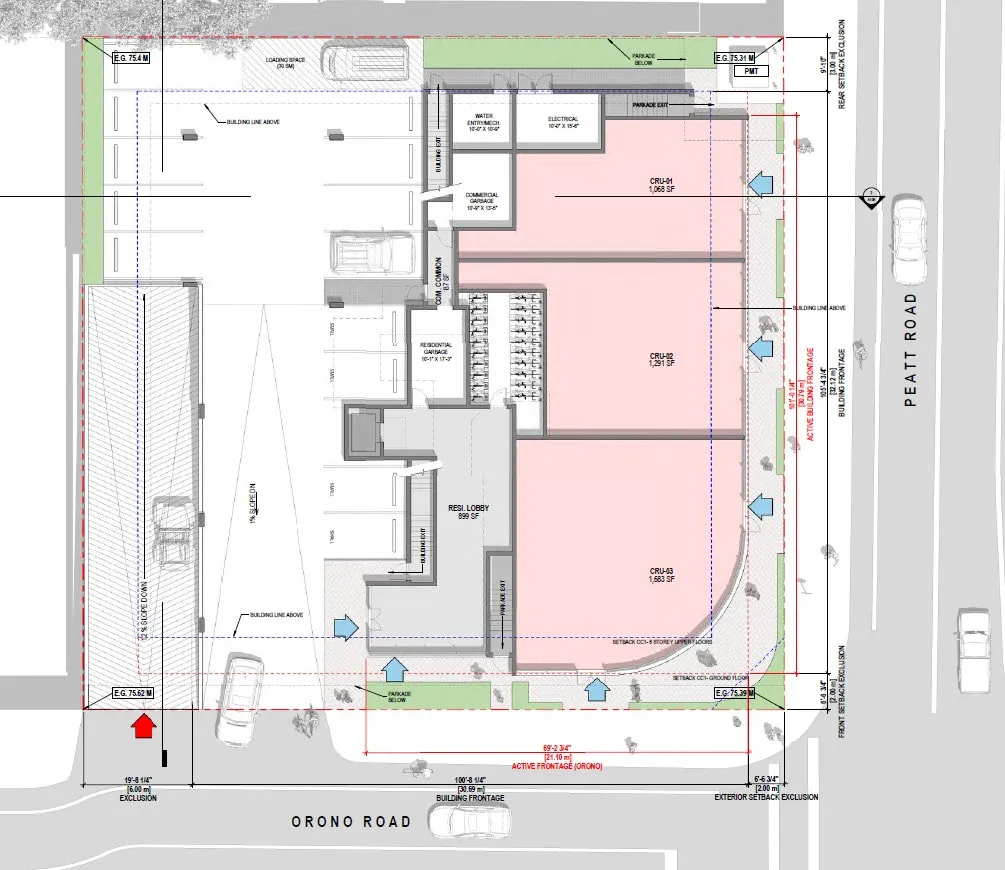
Ground Floor & Parking Plans
Key ground floor facts:
- Active building frontage total = 105'-4 3/4" [32.12 m] (example calculation shown)
- Active frontage percentage: 82.61% (meets CCP minimum 80%)
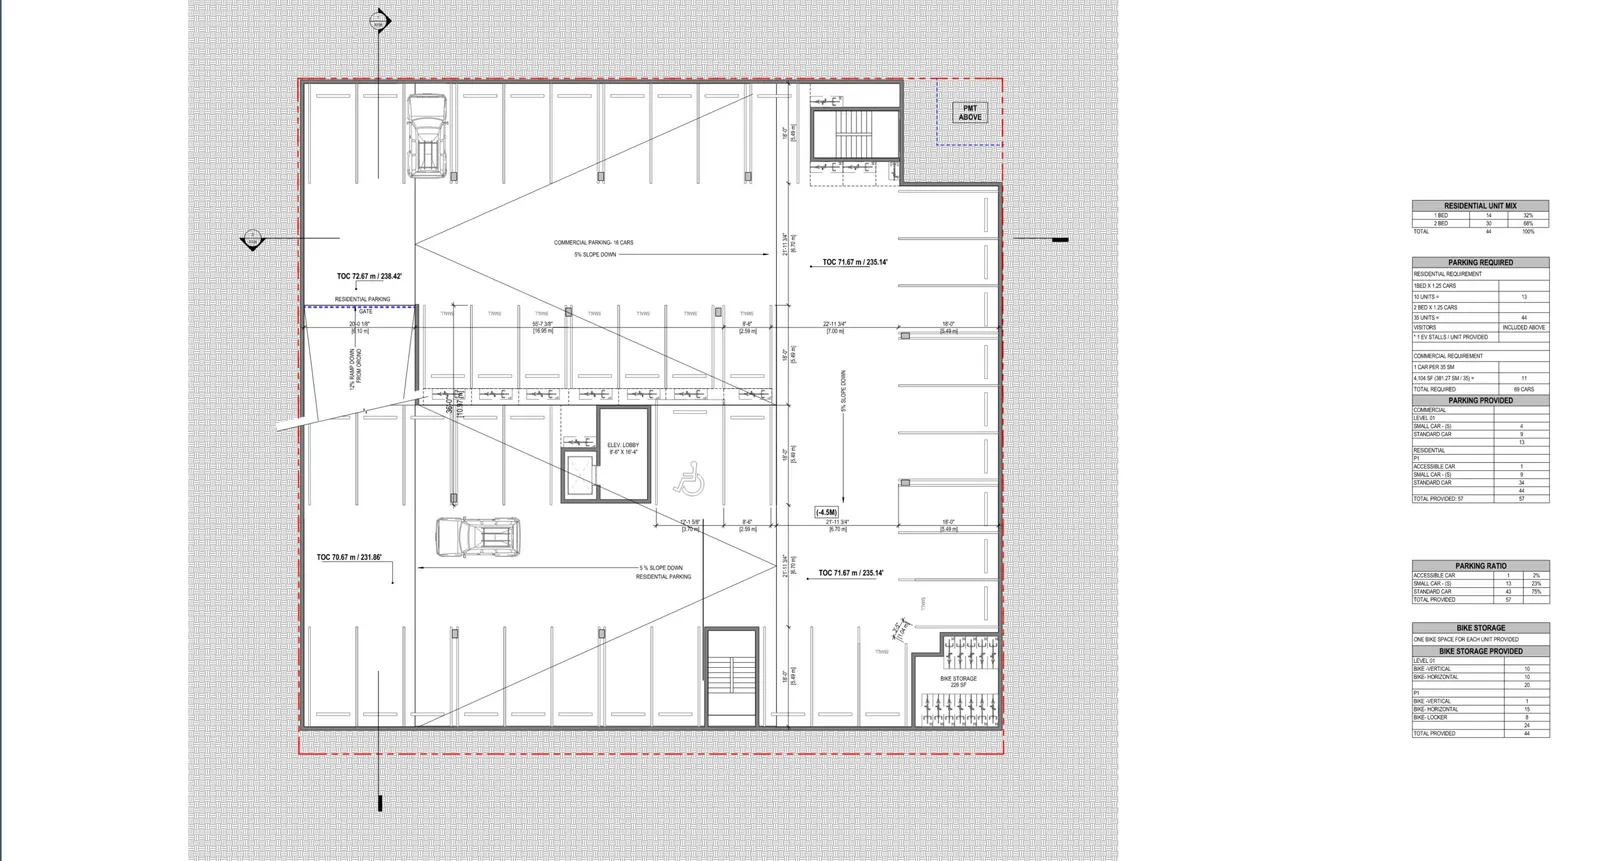
Parking summary (from drawings):
- Total required: 69 cars (residential + commercial requirement)
- Total provided: 57 cars (as designed)
- Residential unit mix: 44 units (14 x 1-bed, 30 x 2-bed)
- Accessible stalls shown: 1 (per design notes)
- Bike storage: One bike space per unit provided (44 total); mix of vertical/horizontal/lockers shown

Amenity space:
- RESI. INDOOR AMENITY: 722 SF
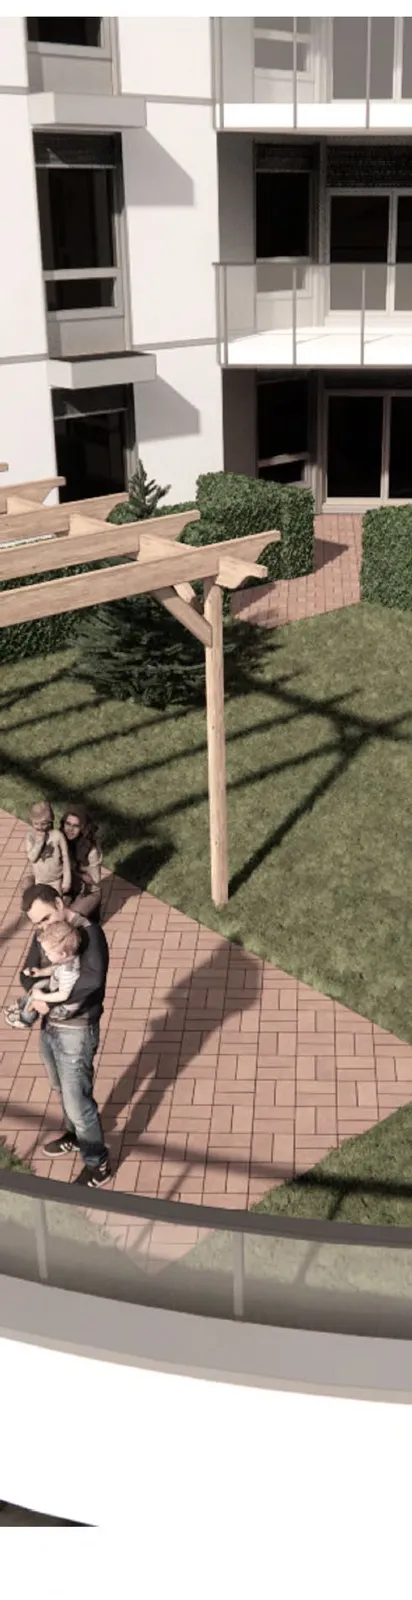
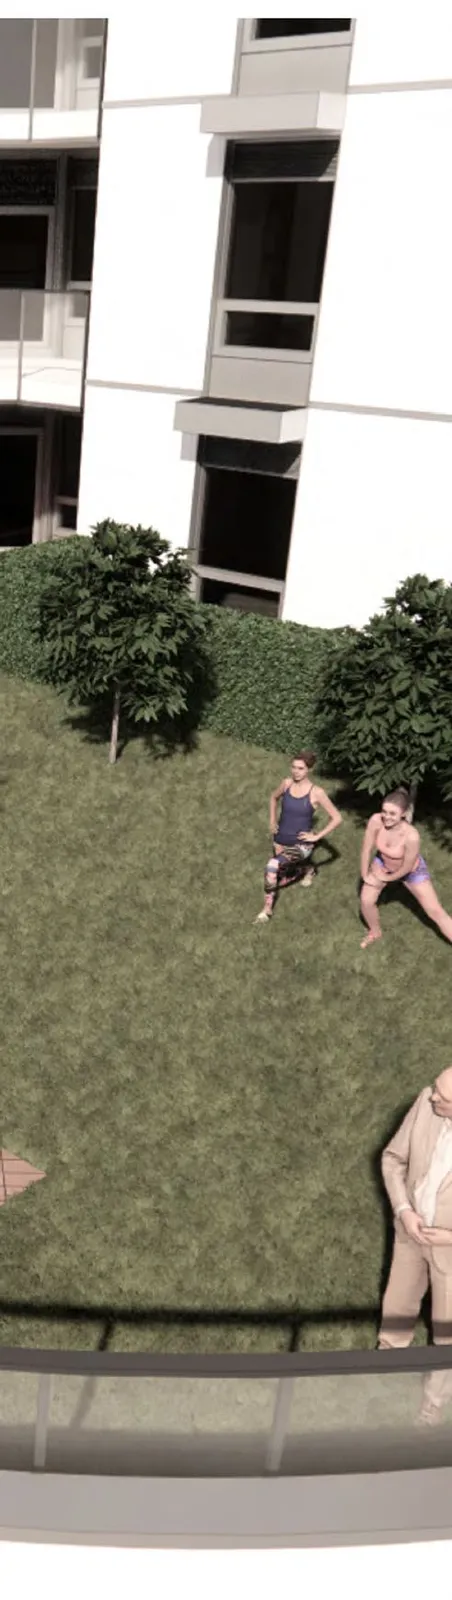
- OUTDOOR AMENITY: 1,673 SF (second floor patio)
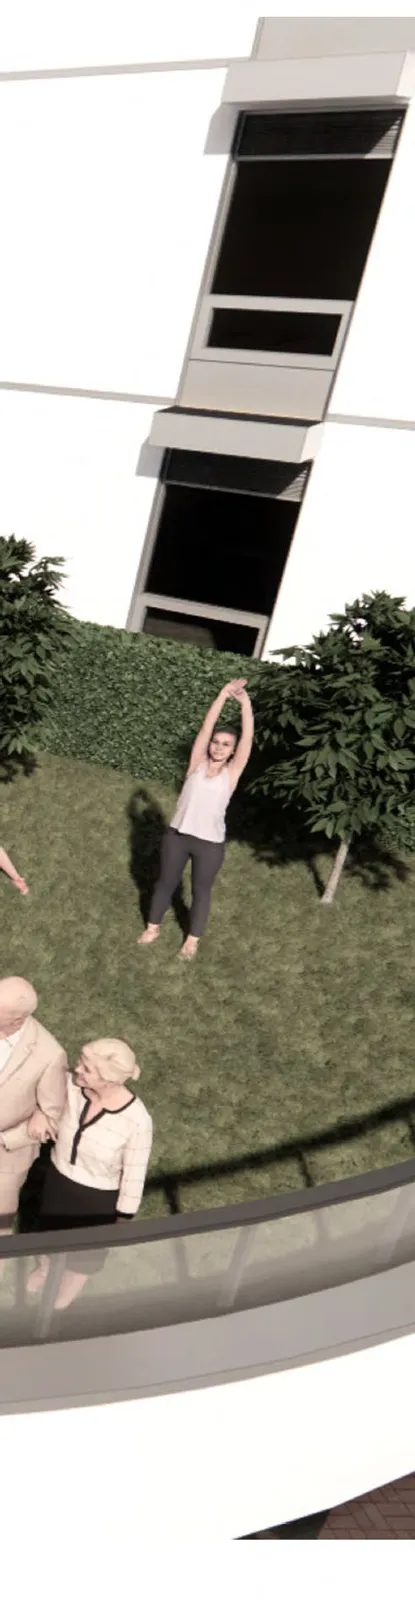
Visual Perspectives
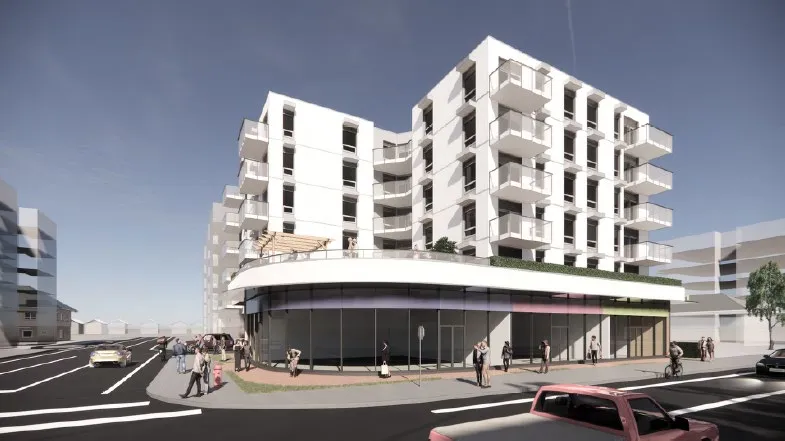

Miscellaneous Architectural Notes (from drawings)
- Commercial areas on ground floor total ~4,042 SF (approx. 376 m2) split into three CRUs:
- CRU-01: 1,068 SF
- CRU-02: 1,291 SF
- CRU-03: 1,683 SF
- Building FAR (per drawings): 2.67 (43,089 SF floor area / site area)
- Amenity and common areas indicated (residential common ~5,502 SF; residential total ~36,426 SF)
End of extracted content for pages 33–75 (Bylaw No. 2066 / Staff Report and supporting plans).