DocumentsStaff ReportJan 10, 2022Pages 64–103
Staff Report: Application to Rezone 2772 Vantilburg Crescent (8.1.5)
Staff report regarding rezoning 2772 Vantilburg Crescent from R2 to City Centre 2 (CC2) to allow development of townhomes; includes analysis and committee recommendation to consult the neighbourhood.
Key facts
- Address: 2772 Vantilburg Crescent
- Proposal: R2 -> CC2 to allow approximately 20 townhomes
- Committee recommendation: take no action at this time and applicant to consult with the neighbourhood
- Technical requirements likely requested: stormwater memo, traffic assessment, frontage works (per Engineering)
Staff Report: Application to Rezone 2772 Vantilburg Crescent (8.1.5)
DATE: Monday, December 13, 2021
DEPARTMENT: Planning
APPLICATION NO.: Z21-0040
SUBJECT: Application to Rezone 2772 Vantilburg Crescent from One- and Two-Family Residential (R2) Zone to City Centre 2 (CC2) Zone to allow for the development of 20 townhomes.
Background
Mehdi Khataw of Khataw Developments has applied on to rezone 2772 Vantilburg Crescent from the One- and Two-Family Residential (R2) Zone to the City Centre 2 (CC2) Zone to allow for the development of approximately 20 townhouses.
Previous Applications
The City received a Development Variance Permit application in 2004; however this application was later closed.
Table 1: Site Data
| Item | Information |
|---|---|
| Applicant | Mehdi Khataw |
| Owner | Khataw Developments |
| Civic Address | 2772 Vantilburg Crescent |
| Legal Description | Lot 1, Section 1, Esquimalt District, Plan 44446 |
| Size of Property | 3,356 m2 (0.83 acres) |
| DP Areas | City Centre and Drainage Concern |
| Zoning Designation | One- and Two-Family Residential (R2) |
| OCP Designation | City Centre |
Site and Surrounding Area
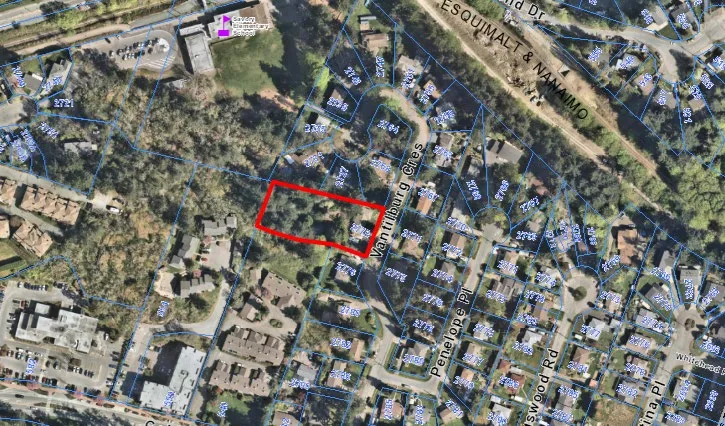
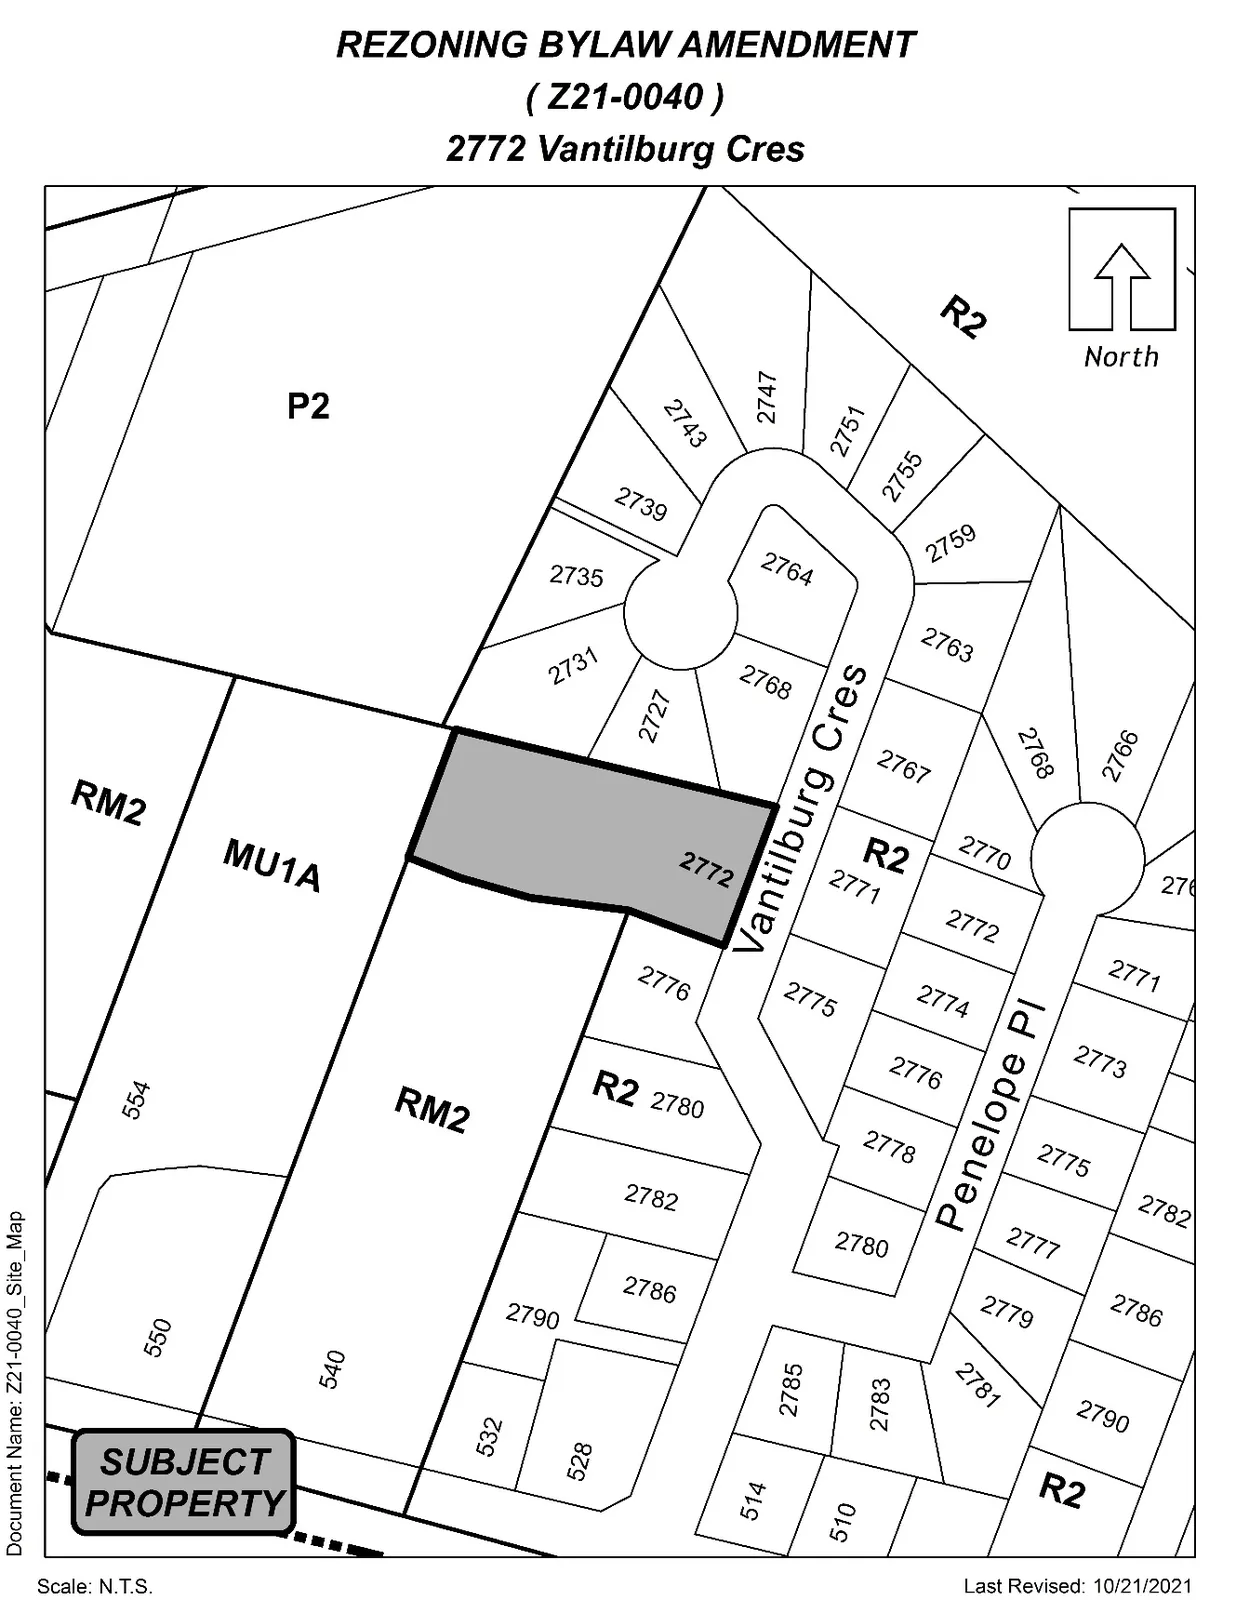
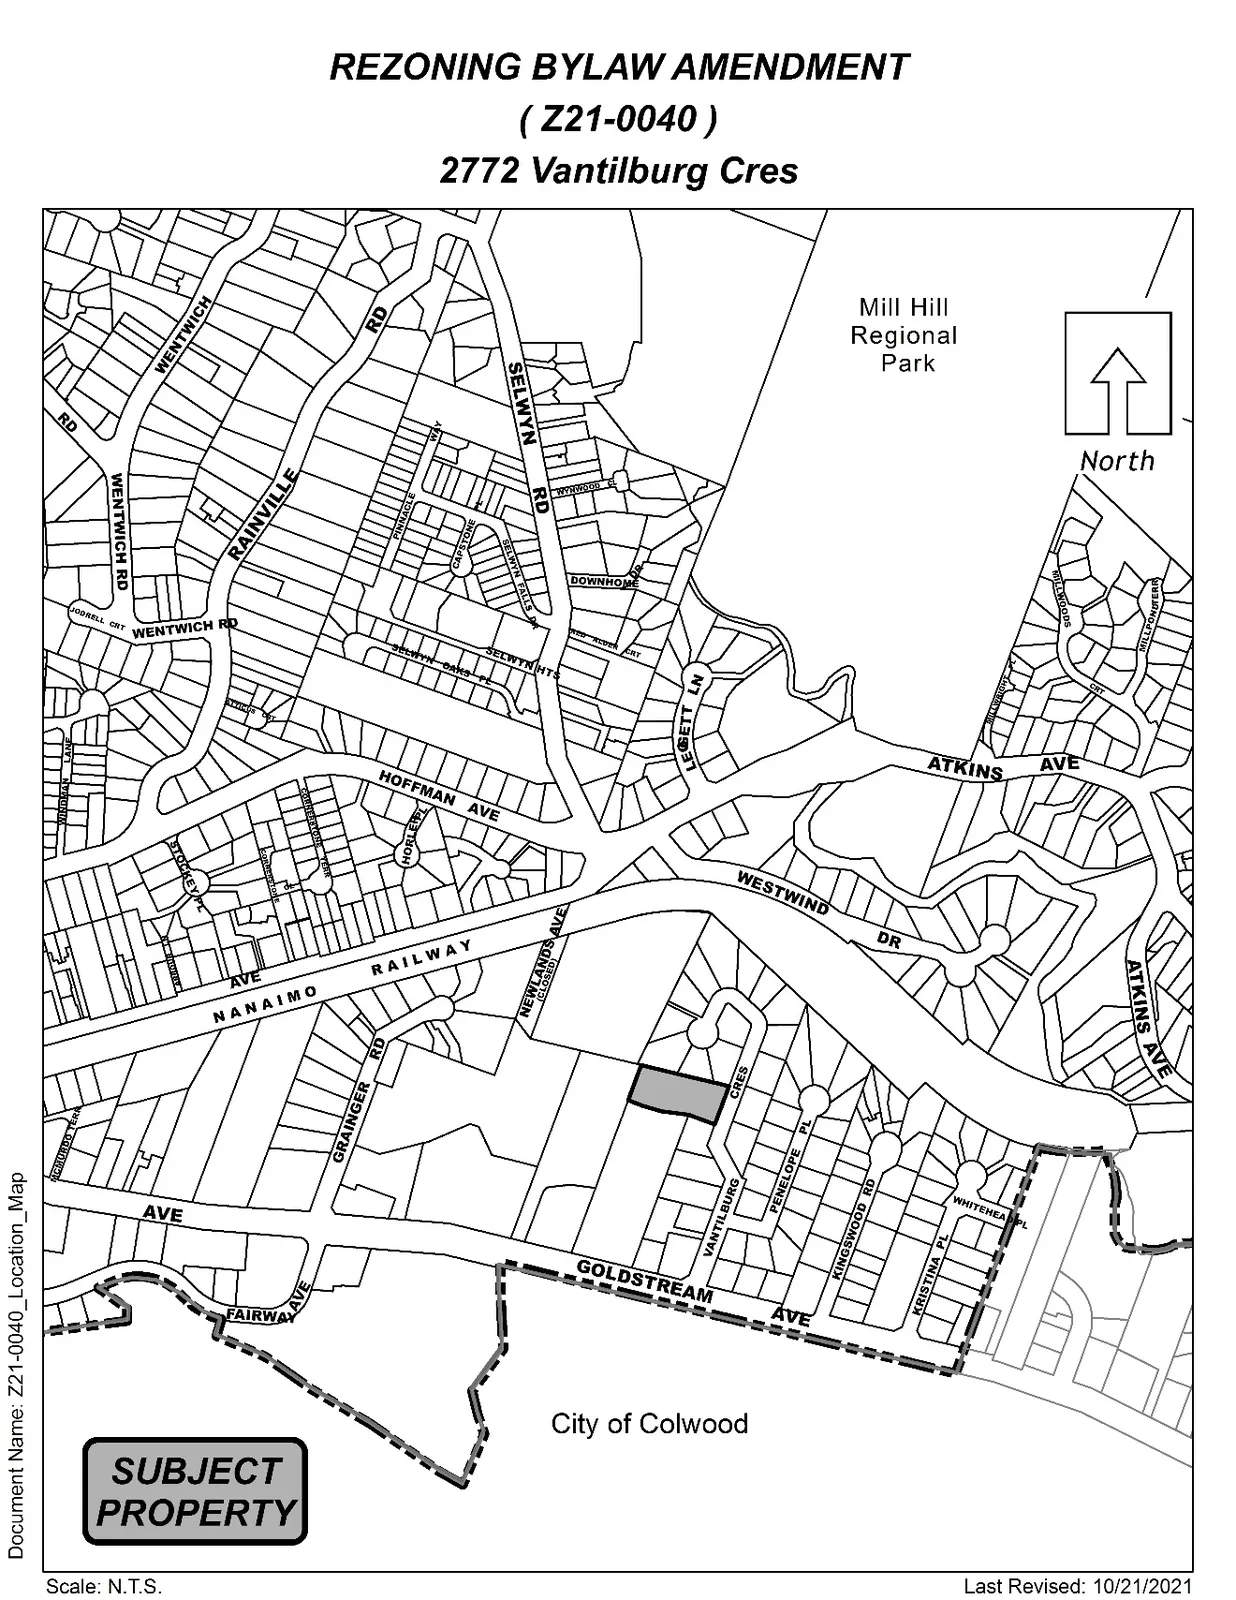
The subject parcel is located north of Goldstream Avenue on a cul-de-sac road within the City Centre. The existing property contains a single-family dwelling and is flat in nature. The surrounding land uses include medium density residential buildings, public elementary school, as well as single family dwellings.

Table 2: Surrounding Land Uses
| Direction | Zoning | Use |
|---|---|---|
| North | R2 | Residential |
| East | R2 | Residential |
| South | RM2 & R2 | Single-Family and Multi-Family Residential |
| West | MU1A & P2 | Single-Family and Multi-Family Residential and School |
COMMENTS
Official Community Plan
The Official Community Plan (OCP) Bylaw No. 1200 designates the subject property as “City Centre”, which is defined by the following text:
- A major regional growth centre that supports a wide range of high-density housing, including affordable and rental housing
- A major employment area for institutional, office, commercial, light industrial uses
- Major civic uses and public buildings are key landmarks
- A major place of community gathering and celebration
- A wide range of public squares, parks and open spaces are integrated throughout
- The City’s major entertainment and/or cultural precinct
- Inter-city and/or inter-regional transit hub connect residents
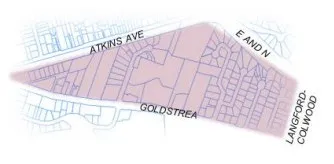
Development Permit Areas
A portion of the subject property is located within the Drainage Concern Development Permit Area (Hazard). As such, a report from a qualified professional addressing this must be provided as part of the Development Permit application, and this report will form part of the stormwater management plan for the property. A development permit must be issued prior to alteration of any land on-site. The subject property is also located within the City Centre Development Permit Area, and since the proposal is for a townhouse development, a Development Permit for Form and Character will also be required. This DP would need to be issued prior to a building permit to ensure the design is consistent with the City’s Design Guidelines.
Design Guidelines
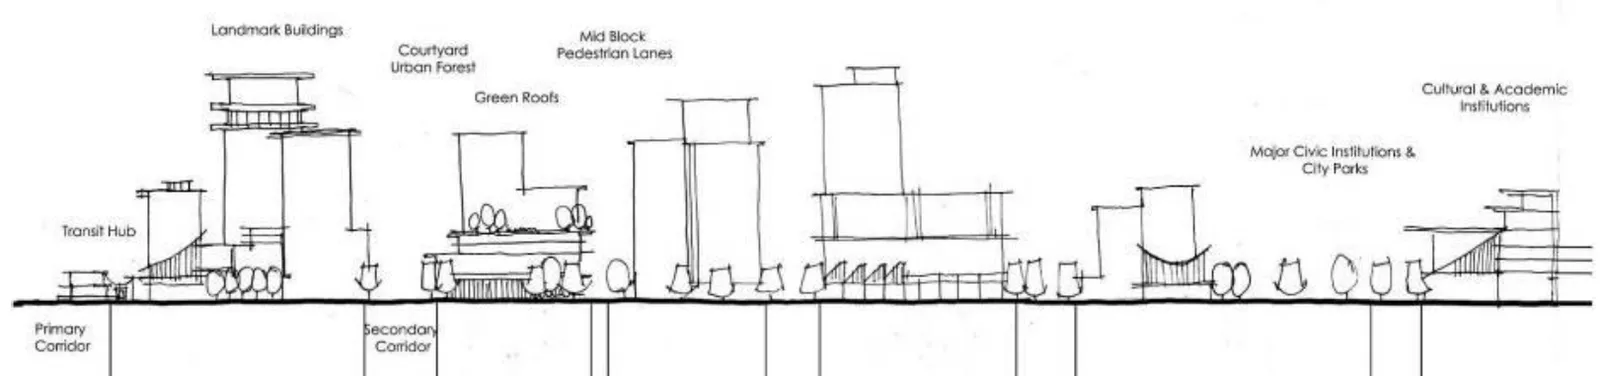
The subject property is located within “S6 Goldstream East” of the City Centre Neighbourhoods in the Design Guidelines. For this region of the City Centre, the design intent is as follows:
- The Goldstream East neighbourhood is located on the easternmost boundary of the City Centre and is comprised of predominantly low-rise single-family dwelling. There are commercial and institutional facilities located along the western portion of Goldstream Avenue.
- Development shall focus on medium-density residential buildings, with mixed-use building encouraged along Goldstream Avenue, particularly towards the Goldstream Avenue and Veterans Memorial Parkway Intersection.
- A development emphasis should incorporate pedestrian access between cul-de-sac roads in the east as well as creating a family orientation near the school with green and open space.
It is further noted for Council’s information that the subject property is designated as being appropriate for consideration of the CC2 Zone, as proposed, within the City Centre Concept map included in the City Centre design guidelines.
Development Proposal
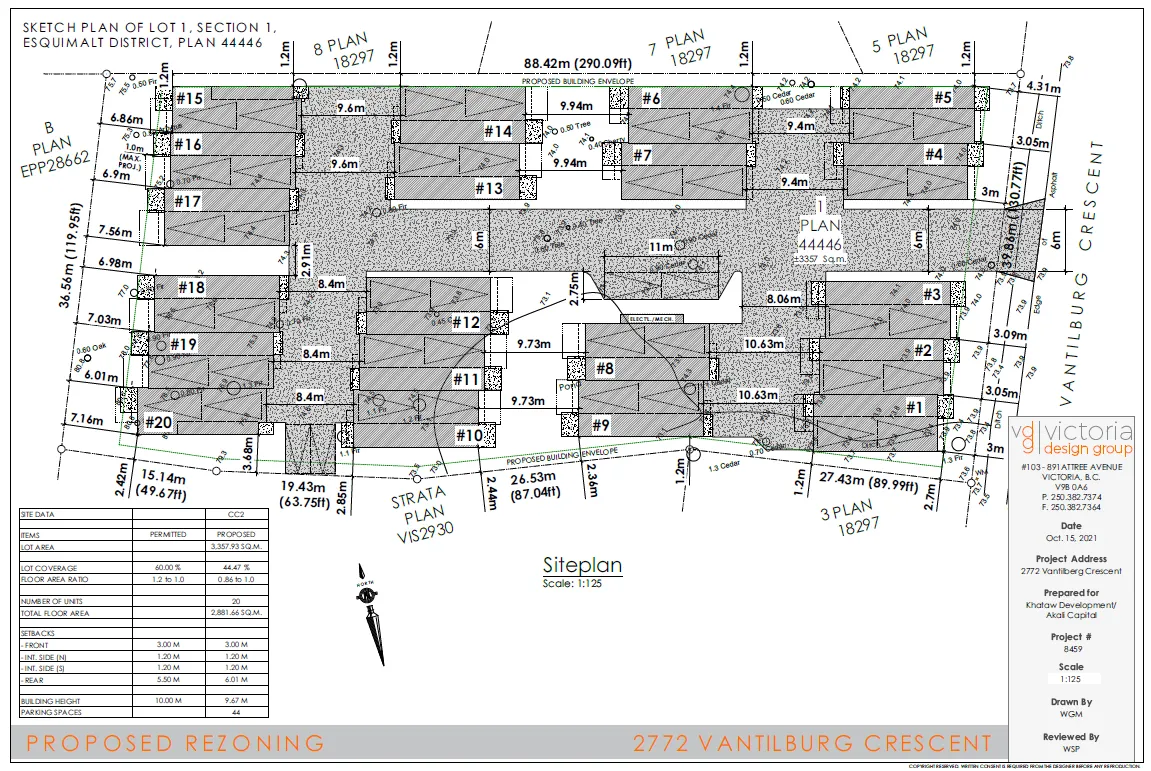
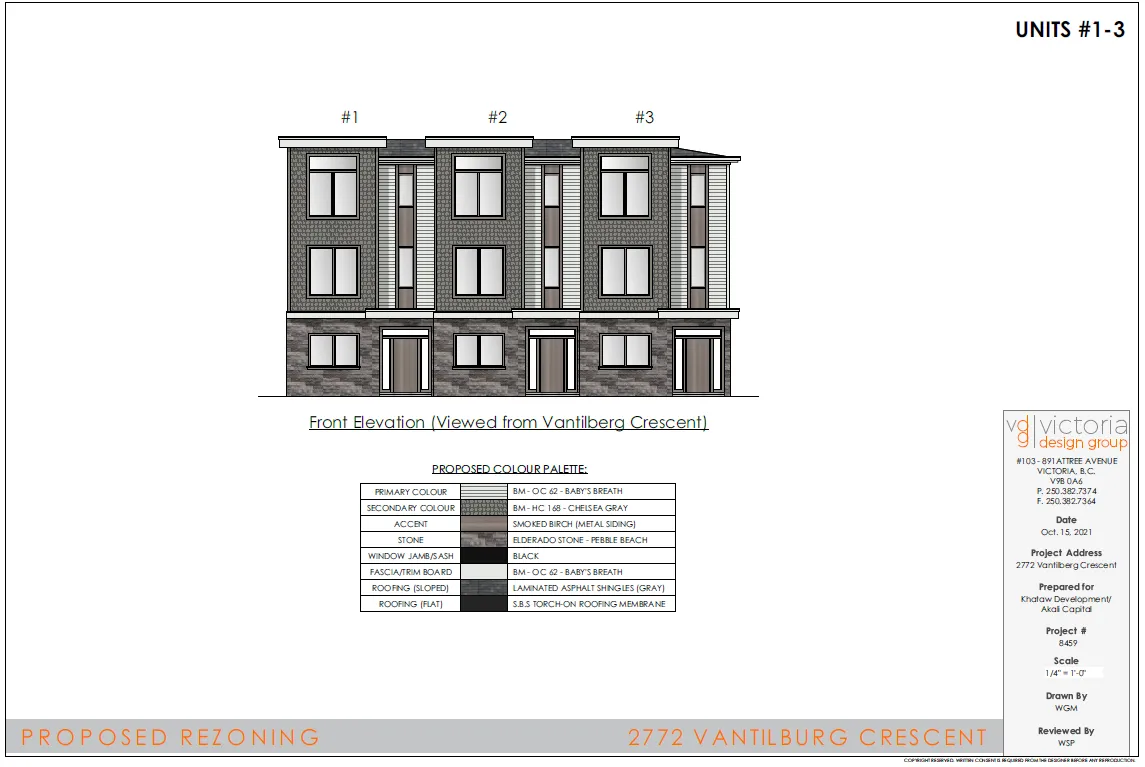
The applicant is proposing to rezone the subject property to City Centre 2 (CC2) in order to construct approximately 20 townhouse units within eight separate townhouse blocks. The proposal generally meets the guidelines for multi-family residential development; however, a more thorough review of the design and layout of the units will be completed during the Form and Character Development Permit process, and additional changes may be required.
At the time of Development Permit, if the applicant wishes to construct apartment units at a later date, the proposed change will be subject to a new Public Hearing.
Access to the site will be along the east property boundary with parking at the rear of the units fronting Vantilburg, providing a “walk up” presence.
Resident parking will be provided in accordance with Section 4.01 of Zoning Bylaw No. 300 with two enclosed stalls for each unit. The applicant has proposed the necessary amount of visitor parking located at the front and rear of the property.
Table 3: Proposal Data
| Item | Permitted by R2 (Current Zone) | Permitted by CC2 (via RT1) (Proposed Zone) |
|---|---|---|
| Density (min. lot size) | 400 m2 (4,305 ft2) | 100 m2 (1,076.4 ft2) |
Additional Zoning/Development Standards
| Item | Permitted by R2 (Current Zone) | Permitted by CC2 (via RT1) (Proposed Zone) |
|---|---|---|
| Height | 9 m (29.5 ft) | 10 m (32.8 ft) |
| Site Coverage | 40% | 60% |
| Front Yard Setback | 3.0 m (9.8 ft), or 5.5m (18 ft) for the garage portion | 3.0 m (9.8 ft), or 5.5m (18 ft) for the garage portion |
| Interior Side Yard Setback | 1.5 m (4.9 ft) | 1.2 m (3.9 ft) |
| Exterior Side Yard Setback | 3.0 m (9.8 ft), or 5.5m (18 ft) for the garage portion | 3.0 m (9.8 ft), or 5.5m (18 ft) for the garage portion |
| Rear Yard Setback | 5.5 m (18 ft) | 5.5 m (18 ft) |
| Parking Requirement | 2 per dwelling unit + 1 per suite | 2 per dwelling unit plus 2-5 visitor spaces depending on number of units |
Pedestrian, Cycling and Motorist Network
BC Transit has indicated the proposed development is serviced within a 200 metre proximity to Local Transit Network (LTN) and Regional Transit Network (RTN) routes, including:
- LTN – Route 46 Dockyard/Westhills
- LTN service provides connection to local neighborhoods and local destinations as well as to Rapid and Frequent Transit Networks. This service is vital for the use of customers to get to work, school, or local shopping centers.
- RTN – Route 50 Langford/Downtown
- Rapid Transit Network (RTN) services high volumes of passengers between major regional destination along key transportation corridors. RTN services will be frequent, therefore, 15 minute or better intervals between 7:00am – 10:00pm seven days per week.
Frontage Improvements
The applicant will be required to provide full frontage improvements in accordance with Bylaw No. 1000, prior to the issuance of a building permit. These works will include but are not limited to road edge parking and streetlights.
Stormwater Management
The applicant will be required to provide a stormwater management plan to the satisfaction of the Director of Engineering prior to the issuance of a building permit. Council may wish to require a stormwater technical memo prepared by the project engineer prior to Public Hearing to verify that storm water can be adequately managed on-site for the proposed development.
Construction Parking Management Plan
Council may wish to require a Construction Parking Management Plan as a condition of rezoning and require that it be provided to the satisfaction of the Director of Engineering prior to issuance of a Building Permit. This should be secured within a covenant, prior to Bylaw Adoption.
Financial Contributions
Financial Implications
Rezoning the subject properties to permit higher densities will increase the assessed value of the land and eventually increase municipal revenue due to the number of units created. As the developer is responsible to complete all frontage improvements, servicing connections and upgrades necessary to service the site, the direct capital costs to the City associated with this development will be negligible.
A summary of Amenity Contributions and Development Cost Charges that the developer will be expected to pay, is outlined in Tables 4 and 5 below, based on the submitted plans proposing 20 units.
Table 4: Amenity Contributions per Council Policy
| Amenity Item | Contribution Rates | Total |
|---|---|---|
| General Amenity Reserve Fund | $3,800 per unit | $76,000 |
| Affordable Housing Reserve Fund | $1,000 per unit | $20,000 |
| TOTAL POLICY CONTRIBUTIONS | $96,000 |
Table 5: Estimated Development Cost Charges
| Development Cost Charge | Per Unit Contribution | Total |
|---|---|---|
| Roads | $3,865 | $77,300 |
| Park Improvement | $1,890 | $37,800 |
| Park Acquisition | $1,100 | $22,000 |
| Incremental Storage Improvement Fees | $371.25 | $7,425 |
| Subtotal (DCCs paid to City of Langford) | $144,525 | |
| CRD Water | $1,644 | $32,880 |
| School Site Acquisition | $800 | $16,000 |
| TOTAL DCC’s (estimated) | $193,405 |
OPTIONS
Option 1
THAT the Planning, Zoning and Affordable Housing Committee recommend that Council:
- Proceed with consideration of Bylaw No. 2012 to amend the zoning designation of the property at 2772 Vantilburg Crescent from the One- and Two-Family Residential (R2) to City Centre 2 (CC2) subject to the following conditions:
a) That the applicant provides, as a bonus for increased density, the following contributions per unit, prior to issuance of building permit:
i. $3,800 towards the General Amenity Fund; and
ii. $1,000 towards the Affordable Housing Fund.
b) That prior to Public Hearing, the applicant provides a technical memo from an engineer that verifies stormwater can be adequately managed on-site for the proposed developments, to the satisfaction of the Director of Engineering
c) That the applicant provides, prior to Bylaw Adoption, a Section 219 covenant, registered in priority of all other charges on title, that agrees:
i. That the following will be provided and implemented to Bylaw No. 1000 standards to the satisfaction of the Director of Engineering prior to the issuance of a building permit:
i. Full frontage improvements;
ii. A storm water management plan; and
iii. A Construction Parking and Traffic Management Plan.
OR Option 2
THAT the Planning, Zoning and Affordable Housing Committee recommend that Council:
- Take no action at this time with respect to Bylaw No. 2012.
SUBMITTED BY: Matt Notley, Planner I
Concurrence:
Leah Stohmann, MCIP, RPP, Deputy Director of Planning and Subdivision
Concurrence:
Matthew Baldwin, MCIP, RPP, Director of Planning and Subdivision
Concurrence:
Michelle Mahovlich, P.Eng, P.Geo, Director of Engineering and Public Works
Concurrence:
Michael Dillabaugh, CPA, CA, Director of Finance
Concurrence:
Marie Watmough, Acting Director of Corporate Services
Concurrence:
Darren Kiedyk, Chief Administrative Officer
Appendices
Appendix A – Site Plan
Appendix B – Elevation Renderings
Appendix C – Site Map
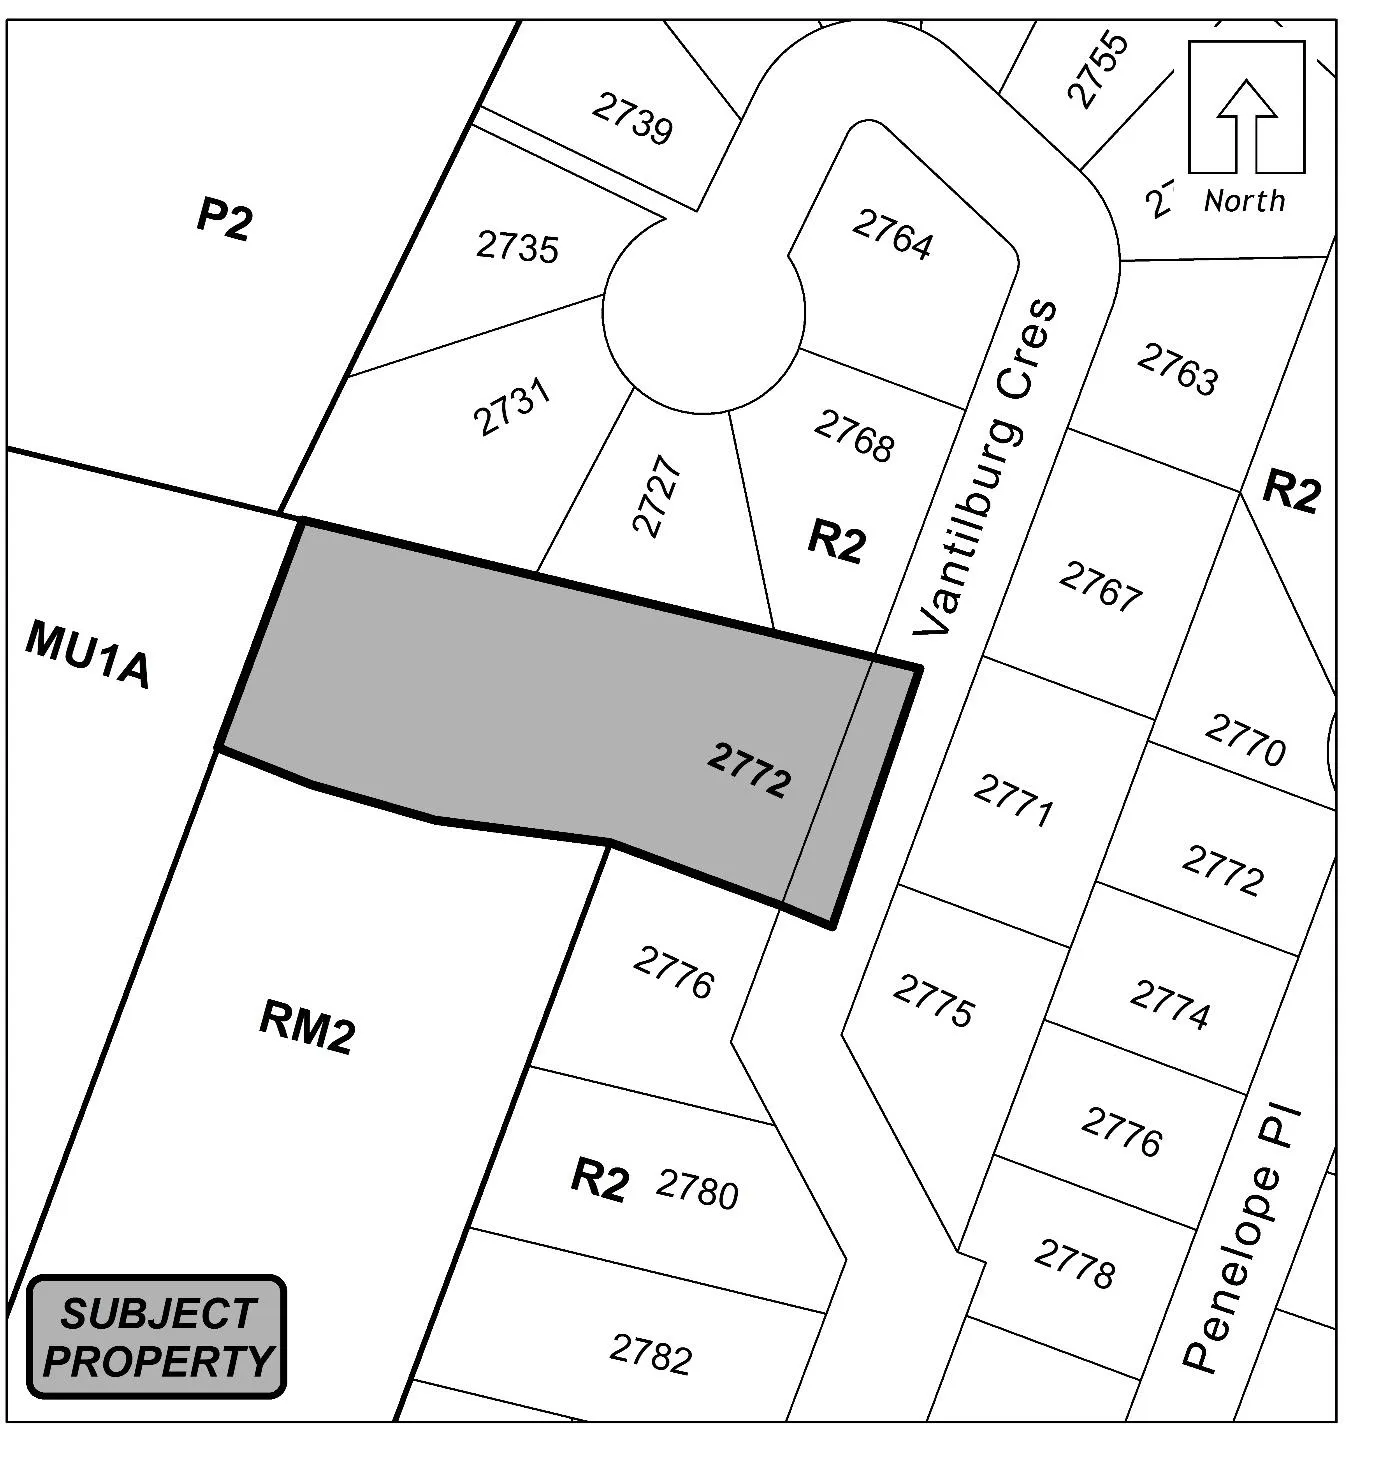
Appendix D – Location Map
CITY OF LANGFORD
BYLAW NO. 2012
A BYLAW TO AMEND BYLAW NO. 300, “LANGFORD ZONING BYLAW, 1999"
The Council of the City of Langford, in open meeting assembled, hereby enacts as follows:
A. Langford Zoning Bylaw No. 300, 1999 is amended as follows:
By deleting from the One- and Two-Family Residential (R2) Zone and adding to City Centre 2 (CC2) Zone the properties legally described as Lot 1, Section 1, Esquimalt District, Plan 44446, PID No. 005-488-800 (2772 Vantilburg Crescent) in the portions as shown shaded on Plan No. 1 attached to and forming part of this Bylaw.
By adding the following to Table 1 of Schedule AD:
| Zone | Bylaw No. | Legal Description | Amenity Contributions | Eligible for Reduction in Section 2 of Schedule AD (Column 5) |
|---|---|---|---|---|
| R2 to CC2 | 2012 | Lot 1, Section 1, Esquimalt District, Plan 44446, PID No. 005-488-800 (2772 Vantilburg Crescent) | a) $3,800 towards the General Amenity Reserve Fund per residential unit; and b) $1,000 towards the Affordable Housing Reserve Fund per residential unit. | No |
B. This Bylaw may be cited for all purposes as “Langford Zoning Bylaw, Amendment No. 645, (2772 Vantilburg Crescent), Bylaw No. 2012, 2021".
READ A FIRST TIME this day of, 2021.
PUBLIC HEARING held this day of , 2022.
READ A SECOND TIME this day of , 2022.
READ A THIRD TIME this day of , 2022.
APPROVED BY THE MINISTRY OF TRANSPORTATION AND INFRASTRUCTURE this day of , 2022.
ADOPTED this day of , 2022.
PRESIDING COUNCIL MEMBER
CORPORATE OFFICER

Public Submissions (selected extracts from correspondence received)
James Kilpatrick and Amalia Eaton (2731 Vantilburg Cres.)
Dear City of Langford Council,
I am writing to express my concerns to the development Z21-0040, the proposed rezoning at 2772 Vantilburg Cres. Rezoning from the current R2 to CC2 right in the center of an area that is primarily only R2 will have considerable collateral effects on our neighbourhood.
Traffic and safety of pedestrians are major areas of concern. Traffic jams west of Vantilburg is already at an all time high in the Langford City Centre. A multi-family dwelling townhouse will make the traffic on this residential street worse. While the traffic may be greater on average, the local neighborhood traffic will disproportionately surge during morning and afternoon school hours, causing traffic issues during critical times for the existing Vantilburg/Ponelope neighborhoods. The traffic surge during morning rush hours will also negatively impact safety for children, since students walk to school in the mornings, to Savory Elementary at the end of the street. In general, the area traffic is continuing to increase, and heavy traffic is already common at times from Goldstream past Vantilburg Cres and beyond during peak traffic times. With the proposed townhouse complex there will not be enough room for extra vehicles within the proposed site and they will certainly spill out onto Vantilburg and Penelope causing safety concerns with how any emergency vehicles, especially firetrucks will be able to navigate an overcrowded narrow street.
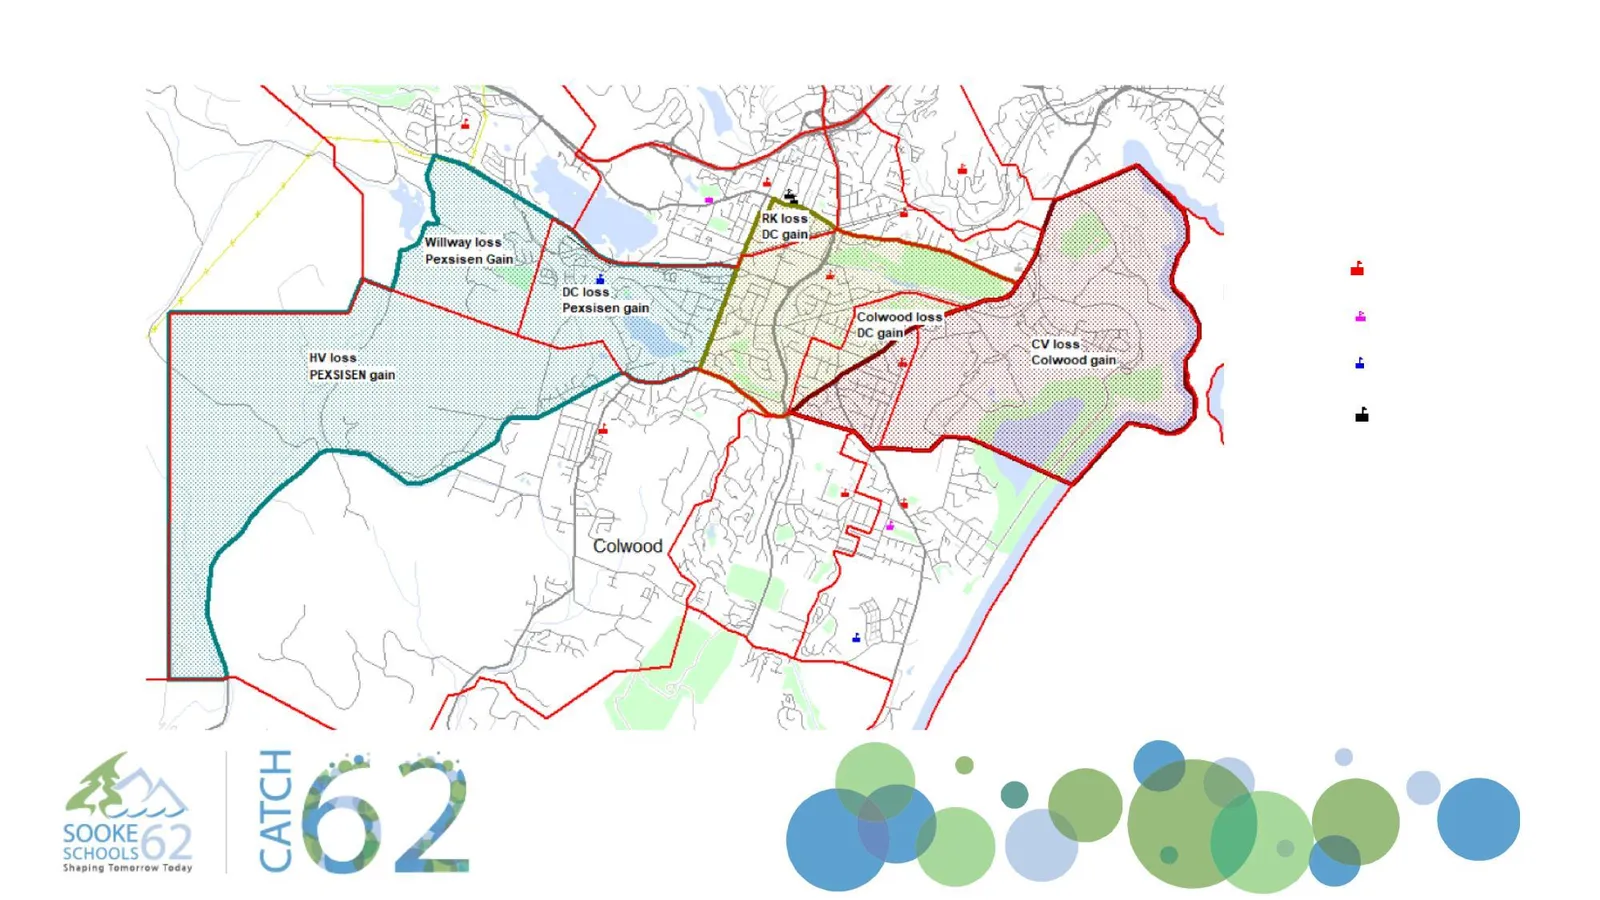
Schools in the area are already reported at overcapacity, and the council should not approve multi-family dwellings that creates or exacerbates a situation that will cause school concurrency to fail for this proposal and/or other approved plans. The SD 62 is scheduled to open another elementary school in September 2022. This will have no impact on the current Savory Elementary Catchment (see attachment enclosed.). This school is already at a max capacity. The concern as residents is that when the new development happened across the street from Happy Valley Elementary that school was already at capacity and children who should be able to walk across the street to the school were unable to attend. Savory Elementary is currently the last school in the district for funding and has no foreseeable funding for expansion, accommodation to classroom sizes, and learning tools to enhance the child’s educational experience. This new multi-home zoning change will put an already stressed school over the edge and our children (the residents who pay the taxes) will fall behind. The city just approved another 6 story condo building in which the children who reside here will attend Savory Elementary when complete, providing there is room.
Wildlife has been observed in the area, and any development will destroy their habitat. Any planned development of the property should consider the continuing impact to local wildlife habitat. We currently have a family of ravens, and horned owl who has resided in this subject property of 2772 for at least the past 12 years. These birds of prey are important on our eco system. Also there will be an impact with the displacement of the ground water that runs through and under this property. Displacing this water will for sure damage three of the surrounding properties. There are only shallow ditches and not a storm system to manage rain and water run off.
Property values are likely to go down in the area if multi-family apartments or condominiums are built. Multi family dwellings are inconsistent with the neighborhoods in this area. With a greater density we can be certain of an increase in crime in our quiet neighborhood. The fact that our local RCMP are already reaching their limits with manpower and our local volunteer fire department cannot meet with the provincial guidelines for minimal requirements is definitely a major issue. It is quite obvious that our infrastructure is very far behind the overwhelming rate of development in the Westshore area.
We received notice of this hearing on Monday the 6th of December. The postage mark on the letter from the city of Langford is marked 30th of November. A very unacceptable and extremely short notice to reply and consider this proposed rezoning. I stress the lack of notice and preparation we had on our side to discuss this matter that is very concerning to us. I strongly urge you to consider the collateral effects the proposed rezoning, and from recent meetings and discussions with my neighbors, I know my opinions are shared by many.
Thank you for your continued service and support of our communities.
Best regards,
James Kilpatrick and Amalia Eaton
2731 Vantilburg Cres.
Andrew and Shannon Haws (2755 Vantilburg Crescent)
To whom it may concern,
We are writing in regards to the notice that we received on Friday, December 3rd concerning the proposed rezoning of 2772 Vantilburg Cres. We own 2755 Vantilburg Crescent and have several concerns that we would like addressed as this process moves forward.
Our first concern is that we do not feel that adequate notice was given for neighbours who will be directly affected should this proposal go through. Getting a notice only a few days before submissions are expected is not enough time to adequately research and prepare for something that has a potential negative effect on one's neighbourhood and so my first request is that the committee give more time for people to respond.
Secondly, I am concerned about the type of zoning proposed. The site in question is currently a single‑family dwelling and the neighbourhood is a 100% residential. So why a townhouse complex is being proposed when there is no justification based on the current make‑up of the neighbourhood is first and foremost something that needs to be addressed. We know most of the residents close to our home and all want to preserve the character and quality of our neighbourhood. Of even greater concern is the fact that the proposed new zoning does not even keep with the residential nature of neighbourhood in that it is CC2 not (as would be expected if we were simply getting a small pocket of townhomes) RT.
Thirdly, I am concerned that what is proposed will add more families to a school area that is already at capacity. From what I have been told, Savoury School is at capacity for students and none of these students will be rezoned to different catchments when new schools are built in the Westshore. How then can we justify adding family homes when we do not have the facilities to service them?
I have a great deal of concern about how adding more density to an already small street will add to danger for the many families who live and have children who play in this area. As it already stands, we see a great deal of extra traffic due to the growth of density as more families use Savoury School's grounds. Adding higher density housing directly on Vantilburg when our street is already tight will create an additional risk to children that our street is not built for.
Thank you for taking time to consider our concerns and we look forward to having them addressed on December 13th.
Sincerely,
Andrew and Shannon Haws
2755 Vantilburg Crescent
Caitlin and Alex Little (2786 Vantilburg Crescent)
Comments for consideration at December 13 2021 meeting from Caitlin and Alex Little of 2786 Vantilburg Crescent, Victoria BC, V9B 3K4
Thank you for your consideration of the following concerns regarding the proposal to re‑zone 2772 Vantilburg Crescent from R2 to CC2 “to allow for the development of a townhouse complex” as is stated in the meeting notice.
The developer who owns this property has expressed interest in building condo towers rather than Townhouses in the past. I would ask that the developer request the correct zoning for the proposed use - RT1 or RT2. It is not difficult to predict what the developer will build if granted the CC2 zoning.
Please protect the existing residents of Vantilburg Crescent and the surrounding streets by approving the appropriate use, RT1 or RT2 rather than giving a developer free reign to build whatever they can fiscally manage.
We are not a neighbourhood that opposes development - we are home owners who welcome more housing options, but assert that a condo towering above a residential home does not respect the existing landscape of Langford and instead creates an embarrassing streetscape lacking planning and vision.
Approving the CC2 zoning sets a dangerous precedent for others and contributes to the growing disdain residents feel toward the city of Langford due to the seemingly negligent processes displayed at Danbrook one among other projects. I urge you to work with residents who are open to development but wish to retain some semblance of a home within Langford. We too are Langford.
Thank you for your time.
Caitlin and Alex Little
2786 Vantilburg Crescent
Victoria, BC V9B3K4
George Montebello (2767 Vantilburg Cres.)
Planning, Zoning and Affordable Housing Committee
RE: File Z21-0040
2772 Vantilburg Cres.
A lot of the residents of the Vantilburg area have been here for 15 years or more and bought here for the quiet rural setting to raise their families. Recently we have seen another influx of young families buying here to raise a family in their "forever homes". The impact on the community over the proposed development will create stress and possible hardship for these families. We have worries about increased traffic, noise, and the safety of [children] in this now peaceful neighborhood.
The meeting notice we received in the mail only came on Friday. To be expected to come together as neighbors and submit our thoughts on this proposed development by Tuesday at noon is an unacceptable timeline. The residents that I have spoken to have no desire to have this project stuck right smack in the middle of our quiet street. Let's continue to develop the downtown core and main thoroughfares before we destroy the quiet neighborhoods around them.
Vantilburg Cres. is a community with narrow streets and no sidewalks where children and families walk on the street and say hello to each other as kids play street hockey and ride their bikes. To allow development here without insuring the safety of all its residents would be wrong. With just having the extra traffic from school pick up and drop off during the day can be challenging as some of these drivers speed and don't realize the risk they are taking with their recklessness. I have witnessed many close calls involving vehicles and pedestrians from my front window. I have asked for traffic calming measures for safety, but was denied, so what does that say about the city's priorities to keep its residents safe?
Why is this Zoning amendment proposal for CC2? The proposed townhouse development only requires RT1 or RT2 designation. Putting options out there for a developer to change their proposal to include a 4 story condo building in a small residential neighborhood is not necessary at all. There is no city sewer even on the street. I do not agree with this proposed change to the zoning from R2 to CC2 and I get the same feeling back from my neighbors I have spoken with.
I understand that the City of Langford needs to grow and prosper. Some of the other Langford areas that I have seen developed in my time living here, have been ripe for development due to either the condition of the homes or of their proximity to City hall and the downtown core. If you look down our street, you will see a community of proud home owners who care about their neighborhood and the people living in it. This is why we moved here.......
Sincerely;
George Montebello
2767 Vantilburg Cres.
Gerry Wilner (2774 Penelope Place)
To Planning Department at City of Langford,
I am writing to you today regarding the Meeting notice I received on Saturday Dec 4th, 2021. The timeline of receiving this notice with a due date 3 days later to submit my correspondence is not sufficient. This has not given me enough time to meet with neighbors being that we are currently in a pandemic.
I moved to 2774 Penelope Place for the quiet family neighborhood life. We would like to keep our privacy and easy going living. Keeping the traffic down and having the neighborhood children attend Savory Elementary and being able to safely walk to school each day is of vital importance. Savory Elementary is currently full so rezoning 2772 Vantilburg will only draw more families to the neighborhood with no vacancy at the local school.
We live on a cul-de-sac which only has one way in and one way out. It is already busy with ample cars trying to get in and out onto Goldstream Avenue. The addition of further housing in this closed neighborhood will only increase traffic to an already dense enough area.
We are against the property at 2772 Vantilburg being turned into a condo development however can support a 4 townhouse complex.
We have significant concerns regarding sitting water at 2772 Vantilburg and how that will be dealt with and drained without it affecting numerous homes on the street. Why is this residential area being rezoned as a CC2 when the proposal is for a townhouse complex?
Gerry Wilner
2774 Penelope Place
Gord & Helen Bradley (2763 Vantilburg Crescent)
We have lived and paid taxes here at 2763 Vantilburg Crescent for at least [many years]. We are absolutely totally opposed to the rezoning of 2772 Vantilburg Crescent to CC2 (City Centre 2). That zoning is completely unnecessary for the proposed townhouse application.
We have corresponded with the developer directly and he has stated his interest is only in developing 5 townhouses within that property. The CC2 zoning allows much more than that as you well know. This is an area of settled families with young children and a deep respect for their fellow neighbours.
We have grave concerns about traffic, flooding, children’s safety, insufficient policing., insufficient parking, fire concerns including insufficient manpower in the firehall(s). Both Vantilburg and Penelope are one way streets with minimal turn around provisions and virtually no way to provide a through street. The excessive traffic that would occur is definitely going to impede what is already a challenge and a safety concern of the parents of the little kids that attend the school at this time.
Last night I attended a meeting with my fellow neighbours and discussed at length this proposal and every one of them is absolutely against this rezoning. Each and everyone has submitted a response within the ridiculous time frame presented to us all, While we respect how Langford has progressed from “Dogpatch” to a city we can be proud of it is time to stop ignoring the very people that have always supported you in the past. You still have options for increased housing developments in Langford but please pay some respect to your present population.
They voted you in, supported you in every election and continue to make every effort to support local businesses and neighbours.
Respectfully,
Helen & Gordon Bradley
2763 Vantilburg Crescent, Langford B.C. V9B‑3K5
James and Leigha Lean (2743 Vantilburg Cres)
To Whom it may concern;
City of Langford
Zoning Amendment
File Z21‑0040
Subject property; 2772 Vantilburg Cres Victoria BC V9B 3K5
We have the following concerns:
- Concerns of having the area rezoned to a CC2 (City Centre 2) especially since we are in a residential R2 neighbourhood (One and two family residential)
- Road is designated access road to Savory Elementary school
- Safety of the children accessing the school with the heavy traffic flow.
- Infrastructure can’t handle what we have now.
Thank you and I look forward to the meeting on Dec 13, 2021.
James and Leigha Lean
2743 Vantilburg Cres, Victoria BC V9B 3K5
James Stewart McKenzie and Carol Ann McKenzie (2768 Vantilburg Crescent)
December 6, 2021
We purchased and took possession of the above property in [year]. The property had covenants attached which stated the restrictions of the property owner for the subdivision.
My husband and I, also the family, were very impressed by the environment of the immediate vicinity i.e. big TIMBER and old growth flora. Since we moved here, quite a few of the big Douglas Fir and other trees have been removed from the neighborhood to the detriment of the natural wildlife.
The next door property (2772 Vantilburg Crescent) developed it more like a park with a pond which attracted wildlife. It has been hard to watch it being prepared for a housing development.
We do not feel that we need more housing which will increase the number of vehicles on a street already congested due to it being an access to Savory School.
We really don’t like the direction Langford is going with such density of high rise buildings. There doesn’t seem to be a master plan in place. Quiet single family home neighborhoods are seeing these developments get the approval with little thought to the community’s feelings.
The road infrastructure already doesn’t seem to adequately support the number of people and vehicles in the area.
How will a volunteer fire department be able to support all the new density? Will the police department be increased to enable adequate surveillance?
Also, it seems already to be a challenge for the Municipality of Langford to keep up with the construction of schools required to accommodate the possible enrollment of more students.
We really do not want this development in our neighborhood!!!
The time frame given the home owners in the neighborhood to respond to this rezoning application and future development (especially during the Christmas holiday season) seems rather short. The company sign has been on the property since summer.
[Signed]
Jennifer Ridley and Clinton Richards (2783 Penelope Place)
To the planning committee of the city of Langford I Jennifer Ridley and Clinton Richards property owners of 2783 Penelope Place V9B3K3 have mutual neighbourhood concerns about the development of townhouses or high rises in our residential streets. The covenant of our property pertains to only single family unit homes, we have invested into a mortgage. We are not okay with the streets becoming busy with traffic parking being monopolized by multiple unit development and high rises becoming our backyards. Also concerns about the depreciation of our homes if the streets are developed into city centre development and we lose the sanctity and privacy of a residential neighborhood. We might consider residential townhomes only with proper communication and planning given to the current neighborhood? The short notice of the letter provided advising of this prospective development and requiring a prompt response is not adequate. We as a community have had to gather on the street to meet to speak about our concerns so that we may be presented in a matter that affects our homes and for some with short notice may not be able to respond as they were not aware of the letter or even received it. We ask that there be a meeting to discuss any future planning that we may attend and voice our concerns or at least be present via zoom.
Yours Sincerely,
Jennifer Ridley and Clinton Richards
Jeremy Nazaruk & Caly Williams (2775 Vantilburg)
To Whom It May Concern,
We are the home owners of 2775 Vantilburg and we strongly oppose this zoning amendment. First thing we have an issue with was the short notice on this, we received the letter on Sun Dec 5th and had to respond by Tuesday Dec 7th.
Second thing is that the proposed zoning of CC2 is for commercial zoning and not residential. Third the street is posted as a school zone and with influx of traffic and potential parking overflow, due to the street being narrow, we are worried about the safety of children and pedestrians in the neighbourhood. Fourth our street already has a drainage and flooding issue and development on this property may exacerbate that issue. Thank you for hearing our concerns.
Jeremy Nazaruk
Caly Williams
Jo‑Anne Ford (2776 Vantilburg Crescent)
In Regards to rezoning of 2772 Vantilburg cres. We understand that Langford city council is aware of the drainage situation and would just like to ensure that the water / drainage issue at this property be fully resolved prior to any development taking place.
Thank you.
J. Ford
2776 Vantilburg Crescent
Kory and Amanda Haanen (2771 Vantilburg Crescent)
Dear City Council,
Please accept this as our formal objection against the rezoning of 2772 Vantilburg Crescent.
We have several concerns including but not limited to: damage to surrounding areas with the water table on 2772, the already at capacity neighbourhood school, increase in traffic leading to a bigger strain to community resources including emergency responders, the inconsiderate short notice of this development, and the CC2 rezone proposal.
There is an extremely high water table located on the property of 2772 that accumulates rain and ground water from the surrounding areas at higher elevation. This water then runs through multiple properties including ours directly across the road on Vantilburg Crescent. We have already experienced flooding to our home due to the inadequate system that is in place. The multiple surrounding properties have pumps already operating around the clock to move water further along and away from our homes. There would be severe and catastrophic impact to multiple properties including ours, if this issue is not addressed properly. If not dealt with appropriately there will be damages to multiple homes and in turn lead to an increase in insurance claims and therefore increase taxes.
We have contacted SD62 regarding the already at capacity small school located at the end of our culdesac. The new school being built in the area will not solve this issue as the surrounding Savory school catchment is not affected by this addition. Adding more children to this residential area makes no sense considering the school is already at capacity and has no way of expanding due to the covenant on the land.
This entire subdivision of Vantilburg Crescent and Penelope Place has a covenant in place and should be limited to single family dwellings.
The city is proposing to rezone 2772 Vantilburg cres. From R2 to CC2 zoning. We strongly disagree with this decision. They are proposing to develop townhomes on the property which would only require an RT zone not a CC2. We especially don't want to see the CC2 zoning go through as this is a beautiful family oriented quiet street that does not want any commercial buildings on this residential street. We absolutely do not want to have the approval go through for the CC2 zoning.
We are opposed to the increased traffic and increased density of people which then leads to more crime and creates parking issues for the surrounding homes. This increased density also leads to a strain on the already stretched thin emergency responders. There is already a shortage in this community and they are not able to provide the level of service that is required.
If this rezoning does go through for the proposed townhomes, we would like to see ample parking provided on the property of 2772 so the surrounding area is not over crowded by vehicles lining the streets. We would like to see a height restriction in place to fit in with the surrounding homes. No taller than the tallest house already on the street.
Kind regards,
Kory and Amanda Haanen
2771 Vantilburg Crescent
Kristi Falconer (2777 Penelope Place)
To Planning Department - City of Langford,
I am writing to indicate that I am NOT in favor of the rezoning request of 2772 Vantilburg from an R2 to CC2.
I purchased my home at 2777 Penelope Place.
I purchased this particular home because it was in a quiet, friendly and safe neighborhood on small cul‑de‑sac. I know all the neighbors on our street and many on Vantilburg.
This is a true family neighborhood where my son can easily go to any neighbor in the case of an emergency which is something I greatly value in today's times.
The walk to school was always safe and neighborly with everyone greeting each other as they passed. With the recent new building at 550 Goldstream there has been a significant change and effect on our cul de sac. There is a lot more foot traffic, more cars racing up and down the roads not realizing it is a one way in and one way out neighborhood. There has been an increase in crime.
I am not in favor of supporting the approval of a condo development which is the obvious reason for requesting a CC2 zoning on the property at 2772 Vantilburg.
I am however willing to support a townhouse 4plex.
Consideration of ONLY approving this piece of property at 2772 Vantilburg to a townhouse with a maximum of 4 units is something that I would consider voting in favor of. I will NOT vote for a CC2 rezoning which would allow for a multi-story condominium complex.
I also have concerns about the sitting water on the property at 2772 Vantilburg as it has never been effectively dealt with. I am concerned how it will affect other homes on Vantilburg if not dealt with properly during the demolition and construction phases.
I am frustrated and annoyed at the disrespect that has been put upon myself and my neighbors by only providing 3 days notice in which to submit correspondence prior to this meeting on Dec 13th. This is unacceptable, we have not had time to meet and form an appropriate response for consideration.
Kristi Falconer
2777 Penelope Place
Lorraine Turner (2735 Vantilburg Cres.)
Please do not approve the rezoning of our neighborhood to satisfy developers who have little regard for the ecology and planning of the crescent.
Thank you, Lorraine Turner
2735 Vantilburg Cres.
Mark & Colleen Mares (2790 Vantilburg Crescent)
Hello,
My name is Mark Mares, and I own/reside at 2790 Vantilburg Crescent with my wife Colleen.
As home owners at this address for over [many years], this letter is intended to express our concerns with the proposed changes in zoning to 2772 Vantilburg Crescent. It is our understanding that the developers are seeking to tear down the home on this property and build a townhouse complex in its place.
The current zoning in our neighbourhood is R2, and the proposed development is seeking a CC2 zoning. We are very much opposed to the pursuit of this much higher than necessary level zoning of CC2 in the middle of our currently quiet and rural neighbourhood. The allowance of CC2 zoning would create an unrestricted avenue to expand upon the current townhouse proposal, and bring unwelcome additional traffic and disruption to our family‑oriented dead‑end street. This proposal warrants a maximum zoning target of RT, intended for townhouses only.
The addition of high‑density housing at this location will place a strain on our community’s amenities, including an already maximum capacity Savory Elementary school at the end of the street. Our city’s fire department is already failing to meet requirements for our population density.
It is also my understanding that this proposed townhouse complex does not have a plan in place for adequate parking for their residents, which will result in extra vehicles being forced to park on the street.
This street has a high volume of pedestrian traffic, especially younger children before, during and after school hours. Additional vehicle traffic will compromise pedestrian safety, especially if they have to navigate to the center of the street to get around even more parked cars while avoiding moving vehicles.
I urge the Planning, Zoning and Affordable Housing Committee to please take note of our points and concerns, both as individual home owners and as an entire neighbourhood community.
Thank you.
Mark & Colleen Mares
Mary‑Anne Le Ross (2772 Penelope Place)
December 6, 2021
Planning, Zoning, and Affordable Housing Committee
2nd Floor, 877 Goldstream Ave
Langford, BC V9B 2X8
Dear Committee Members,
Re: Zoning Amendment Z21‑0040 (2772 Vantilburg Crescent)
I am joining my voice along with other residents of Penelope Place and Vantilburg Crescent to convey that I do not support the rezoning of 2772 Vantilburg Crescent from R2 to CC2 at this time. Many residents have told me they did not receive the notice of the Committee meeting until one or two days prior to the cut‑off date for submissions. We are an active and social community here and would want more time to confer and discuss to adequately voice our feelings about this proposal.
I understand that the Official Community Plan allows for increased development in our area within reason, but I am concerned that development without proper planning could lead to:
- parking issues on both streets – higher density developments that do not make room for enough parking on site will inevitably overflow onto Vantilburg and Penelope.
- Traffic delays – higher density may lead to an increase in cue length at Goldstream Avenue.
- General safety – higher density leading to more traffic and parking on our streets would make for more chances of accidents. This is a popular walking route for school children in our area on their way to Savory School, as well as it being a popular walking route for families.
Above all we residents like the way these streets are currently zoned, and there is a character of neighbourhood that has grown from that zoning. We understand development along the corridor of Goldstream Avenue is inevitable, but please consider leaving our streets zoned for one‑and‑two family residential.
Thank you for reading this and listening to our concerns.
Sincerely,
Mary‑Anne Le Ross
2772 Penelope Place
Langford, BC V9B 3K2
Ralph & Michelle King (2780 Penelope Place)
This email is in response to a letter received Friday, December 3, 2021, regarding File Z21‑0040. Several points to note:
1.) late notification. We did not receive notice until Friday Dec 3 and we had to have our response in by Tuesday Dec 7 at noon. This is inadequate to allow us to even begin to understand what is being proposed, let alone being able to put together a response.
2.) zoning CC2 (City Centre 2) I am unable to find what this zoning refers to on Langford website, but can see CC1, CC3 and CC5. If these are any indication of what CC2 could mean, then this is not the right zoning for this neighborhood. The letter received Dec 3 states the proposal is for "the development of a townhouse complex". If this is accurate, then have the zoning reflect "RT" for residential townhouse or similar. If we allow CC2 zoning, there is no guarantee that the property, in the middle of single family houses, will be developed as stated. We strongly oppose the high density permitted under the CC zoning.
We will be joining the zoom meeting on Dec 13.
Regards,
Michelle King & Ralph King
Wayne & Donna Wickett (2778 Penelope Place)
Dec.6, 2021
To: Planning, Zoning and Affordable Housing Committee
Re: 2772 Vantilburg Crescent: Zoning Amendment Application
My wife and I are owner/residents at 2778 Penelope Place located on the cul‑de‑sac adjacent to Vantilburg Crescent. We are opposed to this rezoning application as it now stands for a number of reasons:
- We find that being given such short notice for our neighbourhood to review and respond without adequate information provided and with such a tight response timeline, is unacceptable.
- This is a quiet RESIDENTIAL neighbourhood with limited street traffic and schoolchildren accessing Savoury Elementary School throughout the year. Traffic on/off Vantilburg and Penelope Place onto Goldstream Avenue is already challenging as Goldstream Avenue is a major arterial highway. Increasing traffic in this limited area will have a negative effect on the neighbourhood.
- While we understand the momentum to have greater density in the downtown core, this neighbourhood has already been impacted by the past developments along Goldstream and Langford in general. Most of the residents are long term home owners who have chosen to live in a quiet residential area to raise families. We believe more high density in this area will not be conducive to maintaining family oriented lifestyles in a safe, child friendly neighbourhood.
- We are opposed to this application seeking a “CC2 (City Centre 2)” designation as the current neighbourhood is zoned R2 (Residential). We believe this to be unnecessary as the application proposes the “development of a townhouse complex”. The information forwarded to us at the last minute, does not specify how many townhouses are being considered or planned for in the development.
- It is our understanding that if a limited townhouse development were approved, that the zoning could be “Residential Townhouse” (from “R2”) and “CC2” zoning would not be necessary. A limited development would be much more in keeping with the neighbourhood and “CC2” seems to be unnecessary and excessive.
- Many of the neighbourhood residents have resided here for many years and have binding Covenants included in their Real Estate documents preventing certain uses of their property included as part of the original residential development of the area.
- It is also our understanding and concern that Savoury Elementary School is at capacity and new future residents could have difficulty enrolling.
- Family values seem to be under attack in our society and maintaining strong family oriented neighbourhoods is both desirable and important.
Sincerely,
Wayne & Donna Wickett
2778 Penelope Place, Langford, B.C. V9B 3K2
(End of extracted submissions on pages 64–103.)