DocumentsStaff ReportNov 1, 2021Pages 19–29
Staff Report — Z21-0020: Application to amend the text and schedule map of the CD3 (Comprehensive Development – Westhills) Zone
Staff report from Planning recommending changes to the CD3 zone text and Schedule L, updates to the Master Development Agreement, and creation of a Parkland Dedication Agreement for Westhills.
Key facts
- Applicant: Ryan McKenzie on behalf of Westhills Land Corp.; Application No. Z21-0020; Report date: September 13, 2021
- Proposed area renumbering: Area 1 Community Core, Area 2 Single Family and Multi-Family Residential, Area 3 Amenity, Area 4 Business Park
- Proposed subdivision regulation changes: minimum lot width reduced from 9.5 m to 9 m; minimum building envelope width 7 m to 6 m; envelope area 93 m2 to 72 m2
- $2,000 per dwelling unit amenity contribution (examples of density bonusing); existing pre-payments valued (net present value) approx. $3,659,583
- Recommendation (Option 1): Prepare bylaw to amend CD3 zone subject to conditions including registering updated Section 219 Covenant, discharging old covenant, entering Parkland Dedication Agreement, and securing railway platform/station agreement if passenger rail reinstated
Staff Report — Z21-0020: Application to amend the text and schedule map of the CD3 (Comprehensive Development – Westhills) Zone
Date
September 13, 2021
Department
Planning
Application No.
Z21-0020
Subject
Application to amend the text and schedule map of the CD3 (Comprehensive Development – Westhills) Zone
PURPOSE
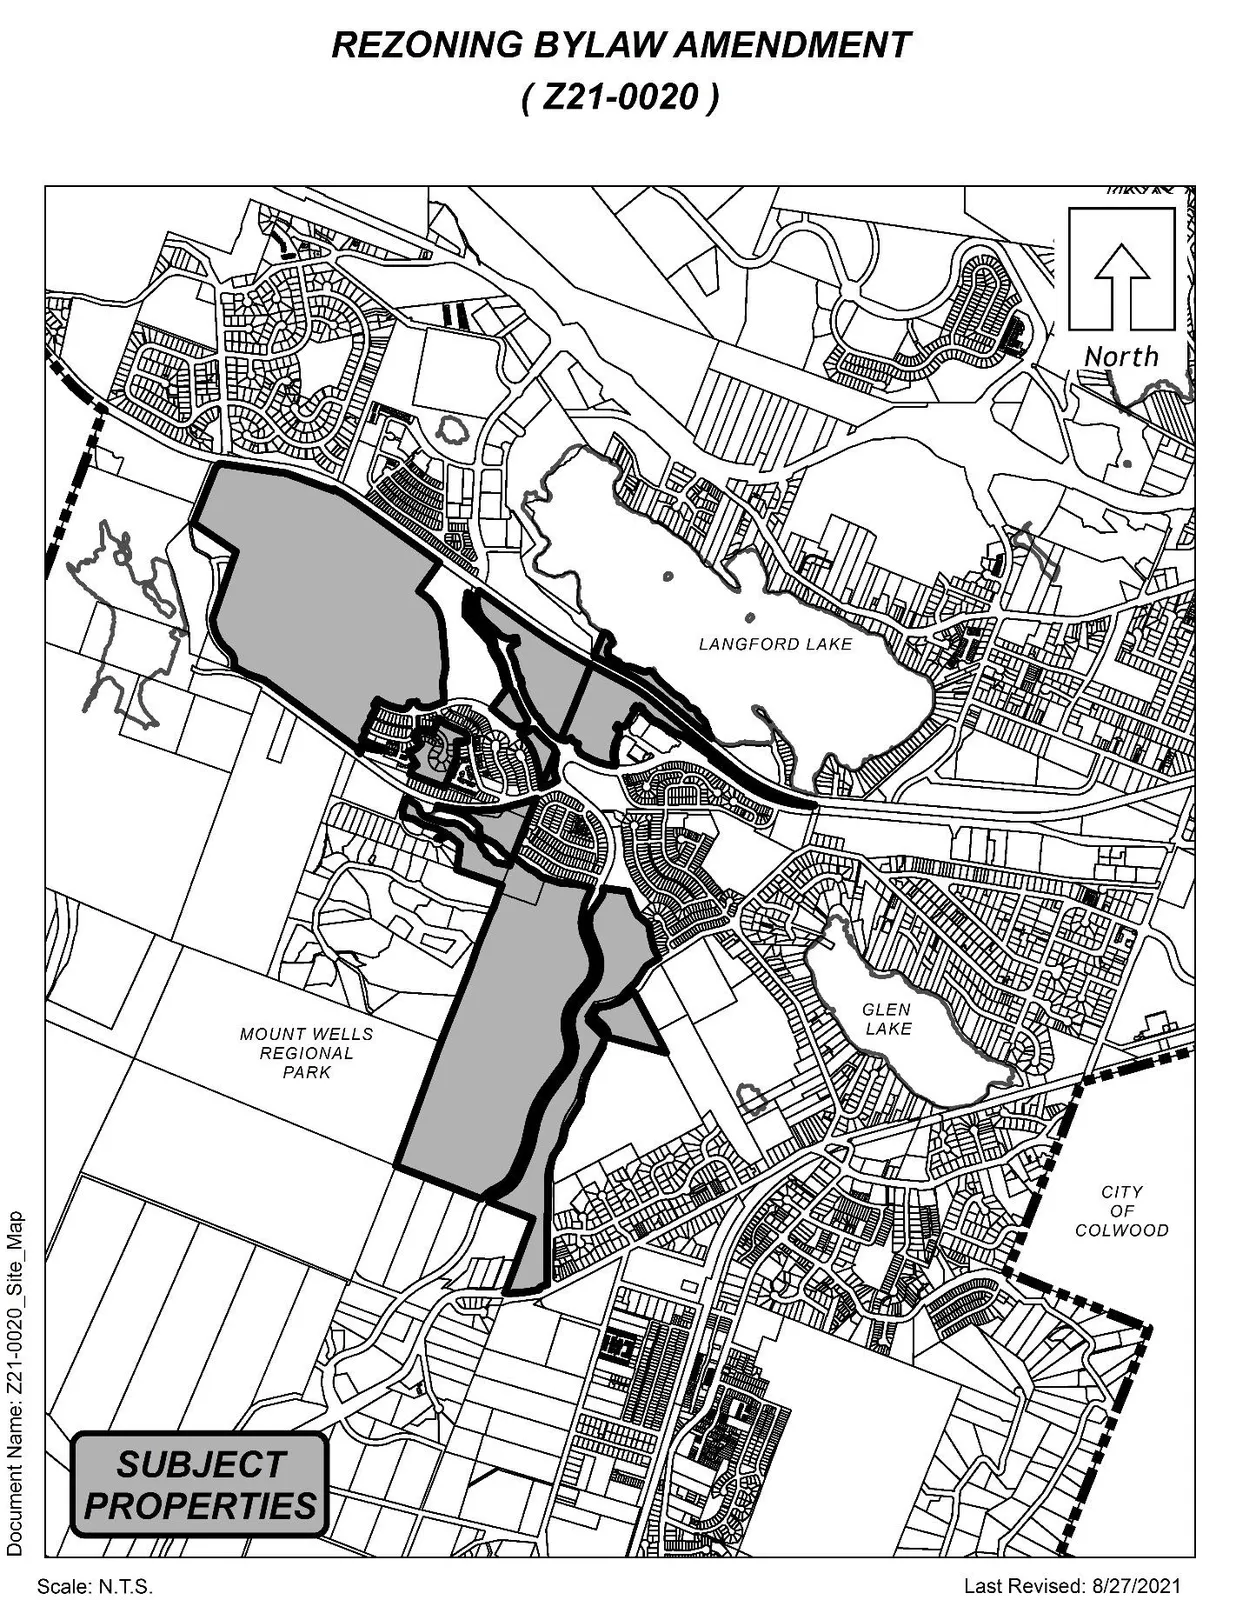
Ryan McKenzie has applied on behalf of Westhills Land Corp. to amend the text and schedule map of the CD3 (Comprehensive Development – Westhills) Zone to allow for various zoning changes. As the entire zone is being reviewed, it is the appropriate time to look at the introduction of amenity fees, updating of the Master Development Agreement, and creating a new Parkland Dedication Agreement. These changes will predominately affect the remaining undeveloped lands within Westhills as shaded on Appendix A.
COMMENTS
ZONING CHANGES
The Westhills (CD3) existing zoning regulations were created in 2006 when the over 500 acre master plan community was approved by Council. As the Westhills development lands have been built out over the past 15 years, it has provided Westhills Land Corp with more clarity on their direction of development for the remaining undeveloped lands. Due to this, they are seeking to make various amendments to their zoning regulations.
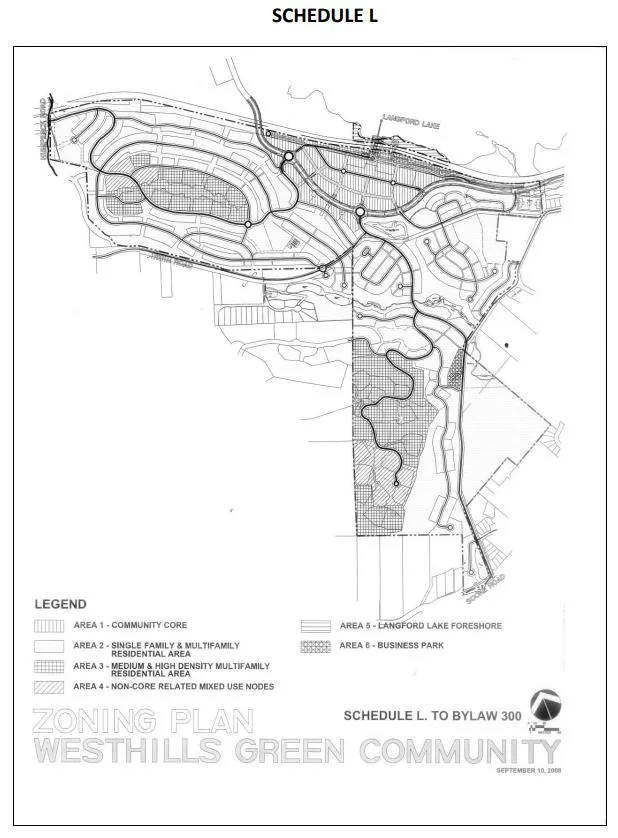
Currently, the CD3 Zone is divided into 6 “areas” shown on Schedule L of the Zoning Bylaw which is appended to this report as Appendix B. These areas are a Community Core (Area 1), Single Family Residential Area (Area 2), Medium and High Density Multi-Family Residential Area (Area 3), Non-Core Related Mixed Use Nodes (Area 4), Langford Lake Foreshore (Area 5), and Business Park (Area 6). Each of these areas have a different list of permitted uses and in some cases, different regulations pertaining to lot coverage, height, density, or setbacks. The CD3 zone also sets out what amenity contribution will be paid to the City and at what time it is owed. Changes to the amenity contributions are proposed and will be discussed in the next section of the report titled “Density of Development and Density Bonusing”.
The proposed zone changes to Area 1 (Community Core) include allowing drive-through financial institutions and drive-through restaurants exclusively along Langford Parkway and West Shore Parkway, allowing public assembly and entertainment uses, as well as enclosed parking facilities in buildings that contain commercial uses on the ground floor.
Another proposed zone change includes consolidating the existing Area 3 into Area 2, making one residential area that allows for both single family and multi-family development. This newly combined area would be renamed “Single Family and Multi-Family Residential”. Council may wish to note that the current Area 2 (Single Family Residential) already allows for town homes and apartment uses, so the consolidation of the areas represents more of a simplifying of the zone. It is proposed that a small selection of commercial uses would be permitted on the ground floor of multi-family buildings over four storeys within the revised Area 2. The proposed commercial uses include bakery, day care, fitness centre, medical clinics, office, restaurant, and retail. This would provide neighbourhoods in the residential area with additional services within walking distance. By adding this allowance within the combined Single Family and Multi-Family Residential Area, it creates a redundancy of the existing Area 4, “Non-Core Related Mixed Use Nodes”. The “Non-Core Related Mixed Use Nodes” area was designed to provide a selection of commercial and institutional uses in neighbourhoods located further from the Westhills core. Nearly all the allowable uses from Area 4 are proposed to be permitted in the Single Family and Multi-Family Residential Area as listed above, with the exception of some larger scale uses that would impact neighbourhoods more severely like hospitals and hotels. It is suggested that the non-residential areas within Area 2 be limited to a maximum of 6,000 m2 of gross floor area for the entirety of Area 2. It should be noted that none of the area currently designated as “Area 4” has been developed and therefore removing this zone will have no impact on existing uses.
It is also proposed to expand and rename Area 5 (Langford Lake Foreshore) to “Amenity” and include the lands comprising the Jordie Lunn Bike Park. While the bike park is open, there are longer term plans to construct a clubhouse which could offer bike rentals, repair facilities, and a cafeteria which would need to be permitted uses within the zoning bylaw.
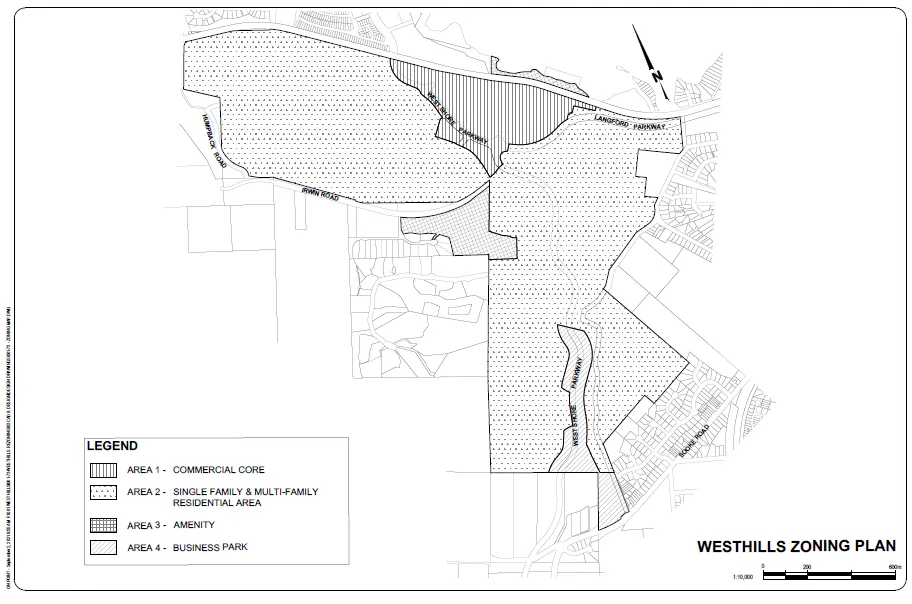
Westhills would like to expand the uses permitted in their Business Park designated area to be more consistent with other Business Park zones throughout the City of Langford. This includes adding automobile rental, sale, repair, and service, car wash, garden centre, group daycare, recycling depot, among others. Westhills has also requested that the maximum lot coverage be increased from 50% to 60%, and changing the height limit from 12 m to 6 storeys. As shown on Appendix C, the area set to be used for Business Park purposes is along West Shore Parkway, abutting the BP2A (Business Park - Sooke Road West) Zone which also has a maximum lot coverage of 60%, and a maximum building height of 4 storeys. To ensure that Business Park uses are appropriately separated from residential uses, it is proposed that all buildings and structures within Area 2 (Single Family and Multi-Family Residential) have a 10 m setback from any Business Park designated land. Additionally, a 6 m setback is contemplated for any building or structure abutting any land zoned R2 (One- and Two-Family Residential) and RM2A (Attached Housing) which border the southeastern portion of the Business Park area.
With the above noted changes to the existing areas, the amended areas are renumbered and renamed as follows:
- Area 1 – Community Core
- Area 2 – Single Family and Multi-Family Residential
- Area 3 – Amenity
- Area 4 – Business Park
An updated version of Schedule L is shown on Appendix C, which shows how the Westhills land area is divided into the four above noted areas.
The applicant is also wanting to make some minor changes to their subdivision requirements to the Single Family and Multi-Family Residential Area. These changes would affect single family development and include:
- reducing the minimum lot width from 9.5 m to 9 m,
- reducing the minimum building envelope width from 7 m to 6 m, and
- reducing the minimum building envelope area from 93 m2 to 72 m2.
For context, the RS1 (Residential Small Lot) Zone allows for 9 m wide lots with a building envelope width and area of 5.5 m and 67 m2.
DENSITY OF DEVELOPMENT AND DENSITY BONUSING
As part of this rezoning, it is proposed to make some changes to the “density of development” section of the CD3 Zone (Comprehensive Development – Westhills). As is, this section lays out how many units may be constructed on the lands before triggering different amenities – whether that be the construction of physical amenities like a public pier or paying cash amenities to the City. The proposed changes to this section of the zone include removing amenities that have already been paid out and restructuring how the remaining contributions will be paid, as well as introducing a single-family equivalent per residential unit to be paid into the City’s General Amenity Reserve Fund. Under the current zoning, the City does not collect an amenity fee per residential unit within Westhills.
In other Comprehensive Development zones within the City, like Bear Mountain or South Skirt Mountain, the developer pays the City a single family equivalent of $2,000 per residential unit. Should Council wish to accept this proposal and implement a single family equivalent of $2,000 per unit within Westhills, they could expect the following contributions per housing type:
| Housing Type | Single Family Equivalent (SFE) | Contribution |
|---|---|---|
| Single Family on lot over 550 m2 | 1.0 | $2,000 |
| Single Family on lots less than 550 m2 | 0.66 | $1,320 |
| Duplex | 1.32 (0.66 x2) | $2,640 |
| Multi-Family (townhousing and apartment) | 0.61 | $1,220 |
Westhills has made payments of $2,120,000 to-date in accordance with the amenity contribution requirements of the current zoning. Under Council’s Affordable Housing and Amenity Contribution Policy for large comprehensive development (ex: Bear Mountain and Skirt Mountain), and considering the benefit to the community of the pre-payment made by Westhills of this amenity, their contribution to-date is equivalent to 1829 Single Family Equivalents (SFE) @$2000 per SFE1. At the present time there have been approximately 839 residential units constructed in Westhills, which equates to approximately 535 SFEs. Westhills has agreed to pay $2000 per SFE after the next 1295 SFEs have been constructed. At that point the amenity contribution to-date will have reached a value of $2000 per SFE.
1 The amenity contribution made by Westhills has occurred over a number of years and its net present value to the community is estimated to be $3,659,583.
There are several constructed amenities called for within the existing bylaw like a public pier, park, amphitheatre, and water feature, and have a stated value of at least $750,000. Council may wish to request that this number be increased to $1,000,000 to account for the increased cost of construction that has occurred since 2006. Council may find it makes more sense to remove the constructed amenities from the zoning bylaw and secure them through the Parkland Dedication Agreement. This would allow for the appropriate triggers to be negotiated as the lands surrounding are developed instead of using a unit trigger within the zoning bylaw which may not be logical for the site context.
Other proposed changes to this section of the bylaw include reducing the overall number of units permitted outside of the Community Core (Area 1) from 5,950 units to 4,950 units. Council may wish to note that the number of allowable single-family homes is remaining unchanged and capped at 1500. Additionally, Westhills is suggesting that the minimum floor area ratio requirement in the Community Core of 1.0 be reduced to 0.75 with an allowance to develop with an FAR below 0.75 if an additional amenity charge of $10.75 per m2 of gross floor area towards the General Amenity Reserve Fund. Council may wish to require that the ability to develop property below a 0.75 FAR be capped at 20% of the land within Area 1 to ensure that the Westhills core is developed as the dense community as contemplated in the original visioning of Westhills.
The applicant has also requested that the maximum density (on a lot by lot basis) be increased to 10.0. In theory this would allow taller and higher density development in Area 1, but actual density will also be tempered by general economic conditions and the ability to provide adequate parking.
Another item currently secured within this section of the bylaw is the requirement that 150 rental units are constructed on the lands. Although they may continue to build rentals, Westhills would like to remove this requirement from the zone. This was originally included in the zone due to a rental housing shortage throughout the City of Langford. As the City has seen nearly 3,000 rental units constructed in the past 15 years, Council may feel this is not the issue it once was.
Currently this section of the bylaw also speaks to the requirement that 40% of the lands be dedicated to the City. As this information is already secured in the Master Development Agreement and could also be secured in the Parkland Dedication Agreement, Council may see the inclusion of the information in the zoning bylaw as redundant.
MASTER DEVELOPMENT AGREEMENT (MDA)
The existing MDA for Westhills was created in 2007. Since then, Westhills has completed many of the items required and secured through the agreement such as road improvements and constructing at least 320 small lot single family homes. Other items have been determined as no longer necessary, like an option for the City to acquire certain lands for a sanitary sewer treatment plant – an option that had to be exercised within 7 years of the original agreement which has since expired, or a requirement to provide transit vehicles for the operation of a transit service for the lands. As BC Transit now services the area, a separate transit service is not necessary. Removing these items will help to simplify the agreement and make more clear what items are still outstanding.
Another provision within the MDA that has already been met and no longer necessary within the agreement is that a portion of the lands be offered up for sale to the School District. As this sale has already occurred and a future elementary and middle school are planned for the Westhills neighbourhood, the requirement can be removed from the agreement. In a further effort to simplify the MDA, the Westhills road cross sections could also be removed from the agreement since they are already secured through Bylaw No. 1000.
Another component of the original MDA was that the development complies with LEED for Neighbourhood Development (LEED-ND). LEED-ND is a certification intended to guide neighbourhood-scale development (e.g. walkability, community-level designs, etc.), as opposed to other LEED programs which focus on individual buildings. Because LEED-ND guidelines did not exist within Canada at the time the MDA was established, the City of Langford and the Canada Green Building Council entered an MOU (2006) to utilize Westhills as a demonstration project to inform the eventual creation of LEED-ND guidelines for greenfield development sites within the country. Unfortunately, this process was cut short when the U.S. Green Building Council refocused all LEED-ND programming (including the Canada Green Building Council’s) to instead prioritize brownfield/infill developments, ultimately resulting in a standard that does not align with larger, multi-phase, greenfield projects like Westhills. Due to this, all reference to LEED ND is proposed to be removed from the MDA. Council may wish to note that in it’s place, all multi-family, commercial, or business park buildings would be required to either achieve a bronze category of the Built Green standard, comply with Canada Green Building Council LEED-NC (New Construction), or submit a Sustainability Statement prepared by a qualified professional which demonstrates how the building addresses key environmental principles in the areas of, at minimum: Energy Efficiency; Water Efficiency; Lighting Design; Landscaping Design; and Storm/Rainwater Management. Additionally, all single-family homes, duplexes, and townhomes in Westhills are still required to be built to at least a bronze category of the Built Green standard – a certification that addresses seven key areas of sustainable building: energy & envelope, materials & methods, indoor air quality, ventilation, waste management, water conservation, and building practices.
Another section of the MDA called for Westhills and the City to work co-operatively to create a Langford Green Utility. This green utility was created and is now known as Sustainable Services Ltd (SSL). SSL provides heating and cooling to over 1000 Westhills residents through the Westhills Community Energy System (CES), a form of District Energy that uses local renewable thermal energy from localized geo-exchange and waste heat recovery sources. The primary energy source for the CES is a geo-exchange bore field located underneath the Goudy Field that was constructed in 2008-09. The system consists of over 200 vertical walls drilled 400 feet deep. The CES also uses Westhills Arena to harness the heat removed from the arena to make ice. This heat would typically be expelled into the atmosphere as “waste heat” but is instead captured and injected into the CES so it can be used again by the community. Furthermore, SSL is also the potable water utility provider for the Westhills community as well as other nearby developments.
Additionally, Westhills is requesting that the requirement to construct a railway platform and station, should passenger rail service be re-instated in the future along the E&N rail corridor, be secured in a separate agreement rather than within the MDA. This is to ensure that it is clear to prospective purchasers that the responsibility to construct the platform/station lies with Westhills Land Corp, and is not also the responsibility of new owners. Council may wish to request that Westhills enter into this separate agreement with the City prior to bylaw adoption.
Finally, the Director of Engineering has requested that a future road connection between Parkdale Road and West Shore Parkway be considered to assist in alleviating traffic along Alouette Road. This option can be secured within the new MDA.
PARKLAND DEDICATION AGREEMENT (PDA)
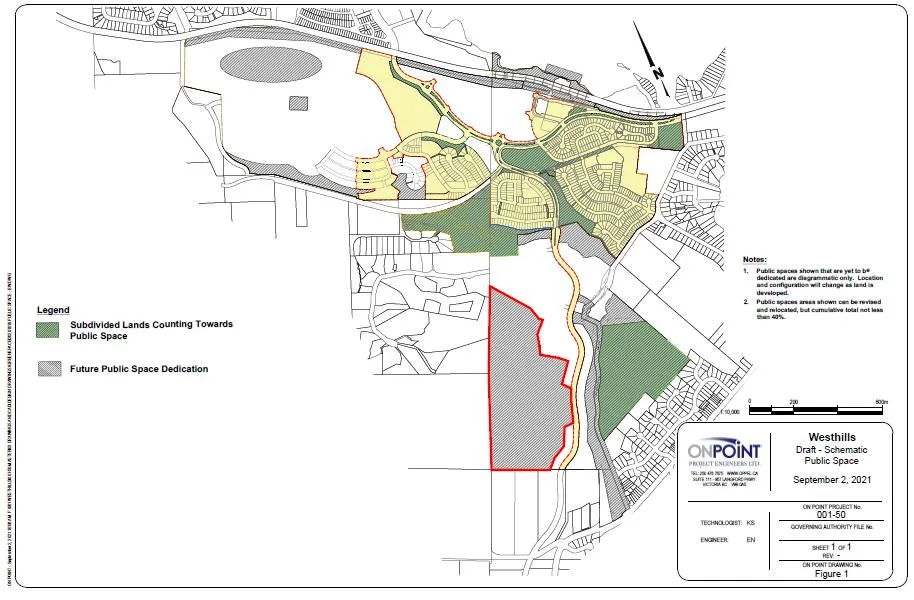
The updated MDA makes reference to a new Parkland Dedication Agreement (PDA). While the information related to parkland dedication was previously included within the MDA, it is suggested that it be moved into a separate agreement. This agreement secures that Westhills is still responsible for providing at least 40% of their land base to the City as Open Space. While approximately 10% (50 acres) has already been transferred to the City, like the new Jordie Lunn Bike Park, Westhills Park, the Central Wetland, Parkdale Hill, among others, there is still a significant portion of land remaining to be dedicated. The PDA sets out the parameters of what kinds of parcels of land will or will not be considered Park, when dedication needs to occur, and how the areas are to be protected or improved upon. It is proposed that the 40% land dedication could include playing fields, trails, Streamside Protection Enhancement Areas, engineered fill slopes, public plazas, untouched greenspace, among others. It is also proposed that the Park & Ride area adjacent to the E&N railway and YMCA count towards the 40% subject to it remaining available for public use.
The agreement includes an Open Space Plan of projected Park areas, although Council may wish to note that these areas are considered the best estimation and are subject to change. Council may find it better to maintain a degree of flexibility as Westhills is constantly evolving and there may be needs for the future community that we are not contemplating at this time. It is suggested that these Park dedications be negotiated as the lands surrounding them are developed and will be secured at the time of adjacent subdivisions. That being said, Westhills is committing to transferring at least 35 acres of land within the red outlined area shown on the proposed Open Space Plan on Appendix D, inclusive of the rock-climbing area, within 6 months of adoption of this rezoning. As such, Council may wish to require that Westhills enter into a Parkland Dedication Agreement prior to the bylaw adoption.
OPTIONS
Option 1
That the Planning, Zoning and Affordable Housing Committee recommend that Council:
- Direct Staff to prepare a bylaw to amend the CD3 (Comprehensive Development 3 – Westhills) Zone to allow various zone changes, subject to the following conditions: a. That prior to bylaw adoption, a Section 219 Covenant is registered on title in priority of all other charges on title that secures the updated Master Development Agreement; b. That prior to bylaw adoption, the current Section 219 Covenant registered on title that contains the existing Master Development Agreement be discharged; c. That prior to bylaw adoption, the applicant enter into a Parkland Dedication Agreement with the City to the satisfaction of the Chief Administrative Officer which shall include the following: i. That 40% of the lands as generally shown on Appendix D shall be dedicated to the City at the time of adjacent development; ii. Notwithstanding (i), that 35 acres of land located within the red outlined portion as shown on Appendix D, inclusive of the rock-climbing area, shall be transferred to the City within 6 months of the adoption of this bylaw; iii. That the content within the existing Master Development Agreement in relation to the timing of parkland dedication be included; d. That prior to bylaw adoption, the applicant enter into an agreement securing that Westhills Land Corp. shall construct a railway platform and station should passenger rail service be re-instated along the E&N corridor, to the satisfaction of the Chief Administrative Officer.
OR Option 2
- Reject this application to amend the zoning of the CD3 (Comprehensive Development 3 – Westhills) Zone.
Submitted by
Julia Buckingham, Planner II
Concurrence
- Matthew Baldwin, MCIP, RPP, Director of Planning
- Adriana Proton, Manager of Legislative Services
- Chris Aubrey, Fire Chief
- Yari Nielson, Manager of Parks and Recreation
- Michelle Mahovlich, P.Eng, P.Geo, Director of Engineering
- Audrey Kryklywyj-Shortreid, Acting Director of Finance
- Marie Watmough, Director of Corporate Services
- Darren Kiedyk, Chief Administrative Officer
Appendices
Appendix A – Subject Properties
Appendix B – Existing Schedule L
Appendix C – Proposed Schedule L Update
Appendix D – Proposed Open Space Plan