DocumentsAppendixJul 19, 2021Page 61
Appendix A - 887 Klahanie Drive (Z21-0010) - Site Figures / Plans
Appendix to the 887 Klahanie Drive staff report containing site figures and original/new open space proposal diagrams.
Key facts
- Includes figures comparing original open space proposal and the new proposal
- Supports staff analysis regarding retained open space (25% retained; 5% cash-in-lieu)
- Referenced in staff report conditions for replanting and biologist reports
Appendix A
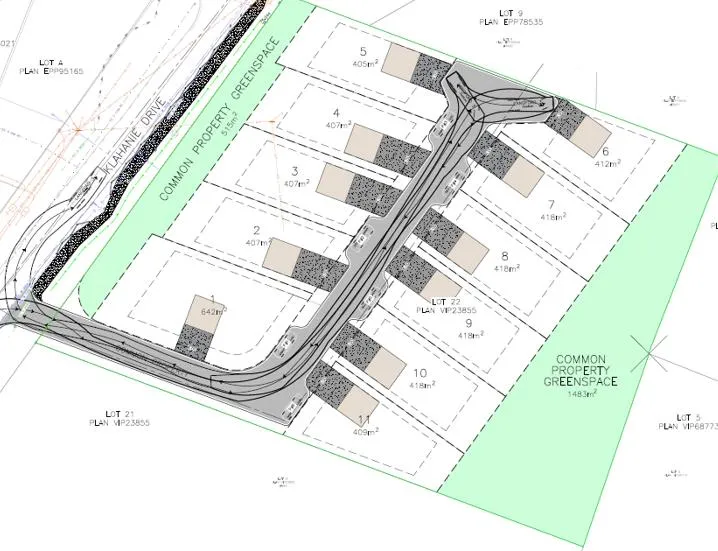
Visible textual elements on the page (transcribed as seen)
- "COMMON PROPERTY GREENSPACE"
- "COMMON PROPERTY GREENSPACE" (appears twice on the plan)
- "KLAHANIE DRIVE" (label on the adjoining road)
- Lot numbers: "1", "2", "3", "4", "5", "6", "7", "8", "9", "10" (each shown on individual lots)
- "LOT 21"
- "LOT 3"
- "LOT 9"
- Several "PLAN" labels adjacent to lot numbers (partially legible)
- Various small area labels adjacent to lots (not fully legible in image)
Staff recommendations
- No staff recommendations appear on this page.
Page 61
Extracted from: Agenda Package(357 pages total)