DocumentsStaff ReportJul 19, 2021Pages 28–32
Staff Report: Bylaw Nos. 1919 and 1987 - City Centre Amendments
Planning staff report proposing amendments to the Zoning Bylaw (1919) to create CCP and CC2 zones, set CC1 height limits, and proposed OCP amendment (Bylaw 1987) to adjust City Centre designation areas; includes options for Council consideration.
Key facts
- Report date: May 10, 2021 (staff report presented to Council on that date)
- Recommendations include proceeding with Bylaw No. 1987 (OCP amendment) and Bylaw No. 1919 (zoning amendment)
- Proposes establishing a 6-storey height limit for CC1 and a 4-storey limit for CC2 in text
- Report prepared/approved by Deputy Director of Planning Leah Stohmann and concurred by multiple department heads
Staff Report: Bylaw Nos. 1919 and 1987 - City Centre Amendments
Date: May 10, 2021
Department: Planning
Background
On May 4, 2020, Council gave first reading to Bylaw No. 1904, which proposed to add two new zones for the City Centre of Langford in keeping with the updated City Centre Design Guidelines. The CC1 (City Centre 1) Zone, a mixed-use zone with optional ground floor commercial, was intended to apply in the City Centre but outside of the downtown core, and the CCP (City Centre Pedestrian) Zone, a mixed-use zone with mandatory ground floor commercial, was intended to apply within the downtown core.
Following first reading, Council directed staff to engage with members of the West Shore Developers Association and the Langford Economic Development Committee to obtain feedback on these new Zones. Following this engagement, Bylaw No. 1904 was amended to remove the CCP Zone to allow for further research, and to include a revised version of the CC1 Zone that incorporated changes based on engagement and review of multiple projects wishing to utilize this new Zone. Bylaw 1904 was adopted in September 2020.
Comments
Building on the work completed to date on the City Centre Design Guidelines and the CC1 and CCP Zones, staff have prepared a new draft of the CCP Zone for Council’s consideration, and propose other complementary amendments including: adjustments to the CC1 Zone, the creational of an additional City Centre 2 (CC2) Zone that could apply to neighbourhood areas, amendments to the Design Guidelines to provide guidance with respect to the intended implementation of these Zones through rezoning applications, as well as amendments to the OCP designation of two neighbourhoods currently within the City Centre.
City Centre Pedestrian (CCP) Zone
Staff have prepared a revised version of the CCP Zone to reflect some of the concerns raised during initial engagement and Council consideration. In particular, staff have divided the Zone into two distinct but similarly pedestrian-oriented Areas: Area 1, which extends along Goldstream Avenue, bound by Veterans Memorial Parkway to the east and Jacklin Road to the west; and Area 2, which includes the main thoroughfares running perpendicular to Goldstream Avenue (please refer to the City Centre Concept Map attached as Appendix A).
The intent of the CCP Area 1 is to provide two storeys of mandatory commercial space, in which the ground floor must provide an active and engaging street presence with a blend of retail, restaurant, entertainment and cultural uses. An additional range of commercial uses including offices, medical clinics, etc is permitted above the ground floor, and multi-family residential is permitted on or above the third floor.
The CCP Area 2 includes the main thoroughfares running perpendicular to Goldstream Avenue (Peatt Rd and Jacklin Rd as well as a portion of Bryn Maur) and includes a mandatory one-storey of commercial with multi-family residential permitted above the ground floor.
In brief, both areas are oriented towards commercial uses, but the CCP Area 1 in particular is designed to encourage uses that generate a high level of patron activity and pedestrian interaction. This key component of the Zone will help encourage urban vitality within the downtown core. The range of uses included in both areas of the Zone has been reviewed in detail with the City’s Manager of Business Development and Events.
As drafted, this Zone defines density through a Floor Area Ratio maximum of 6.0 (for every 1 m2 of lot area, 6 m2 of floor area may be constructed). This density meets or exceeds the density specifications in many of the Zones previously utilized within the downtown core, and supports the implementation of the objective of the Official Community Plan to focus higher density, mixed-use development within the core of the City Centre as demonstrated through the following text:
The City Centre will focus on mixed-use development, with the highest
concentration being adjacent to major arterial routes such as Goldstream
Avenue, Veterans Memorial Parkway, Peatt Road and Jacklin Road. This is meant
to solidify the Goldstream corridor as the heart of the City Centre.
While the Floor Area Ratio defines the allowable density on a given parcel, maximum permitted height is also often discussed as part of the rezoning process. The CCP Zone as drafted does not specify a defined height limit, but rather incorporates a table within which Council may, if desired, incorporate site-specific height limits on a project-by-project basis. This would allow Council the flexibility to not specify a height limit on some projects, where Council’s goals are to encourage as much height as possible based on site constraints, the maximum Floor Area Ratio, and off-street parking requirements, while retaining the ability to easily include a height limit as part of the rezoning process when desired. Alternatively, if Council has a more specific vision with respect to maximum height in the CCP Zone, they may wish to amend the Zone as desired prior to first reading.
City Centre 1 (CC1) Zone
As Council is aware, height was a central topic of discussion during several recent rezoning applications for projects wishing to utilize the new CC1 Zone. As the CC1 Zone does not currently specify a height limit, Council added as a condition of these rezoning applications that height be limited to a maximum of 6 storeys. As can be seen on the map attached to this report as Appendix A, staff suggest that the CC1 Zone, which incorporates optional ground floor commercial uses, be utilized by rezoning applications along the major roads outside of the downtown core. If, after consideration of these recent rezoning projects and the locational context provided by the City Centre Concept Map, Council feels that a 6-storey height limit is appropriate for the CC1 Zone as a whole, they may wish to amend the Zone accordingly at this time.
City Centre 2 (CC2) Zone
The City Centre OCP designation also includes several neighbourhood areas located away from the main streets. In these areas, ground floor commercial uses may not be as viable or desirable by the neighbourhood, and as such Council may feel that a medium density multi-family residential only (i.e. no commercial) zone may be more appropriate. To address this, staff have prepared the CC2 Zone, which permits townhouse and apartment uses, includes a lesser Floor Area Ratio than the CC1 and CCP Zones, and limits height to 4 storeys.
Design Guidelines
As discussed, central to the proposed design guideline amendments is the City Centre Concept Map, which identifies where Council may wish to consider deploying these three different Zones. Incorporating a map such as this will help to clarify where in the City Centre Council wishes to see various land uses, densities, and heights, such that both neighbourhoods and developers have some certainty with respect to the long-term vision. This, of course, is a guideline only, and Council will retain full authority to make decisions as they feel appropriate as part of rezoning applications. To accompany the map and provide some clarity around circumstances where Council may consider deviating from this map, a new section to the City Centre design guidelines has been drafted for Council’s consideration, as follows:
6.1 General Pattern of Development
Intent: To provide guidance on a general pattern of development that would support the implementation of these guidelines
Guidelines:
a) Applications for rezoning are expected to generally follow City Centre Concept Map below;
b) Council may, at their discretion, consider rezoning applications that deviate from the City Centre Concept Map below in circumstances such as, or similar to, those outlined below:
i. To allow for smaller scale, stand alone commercial projects to emerge and provide variation in the urban fabric, create employment opportunities, and serve the needs of Langford residents;
ii. Where a land assembly proposes to consolidate parcels within multiple designation areas identified on the City Centre Concept Map, the higher density Zone may be applied to the entire land assembly, provided that the design meets the objectives of these guidelines and provides an appropriate transition to the lower density designation area; or
iii. Where projects of strategic importance to the City are identified and incorporate landmark features, public gathering spaces or other opportunities to further the vitality of the City Centre.
City Centre Concept Map
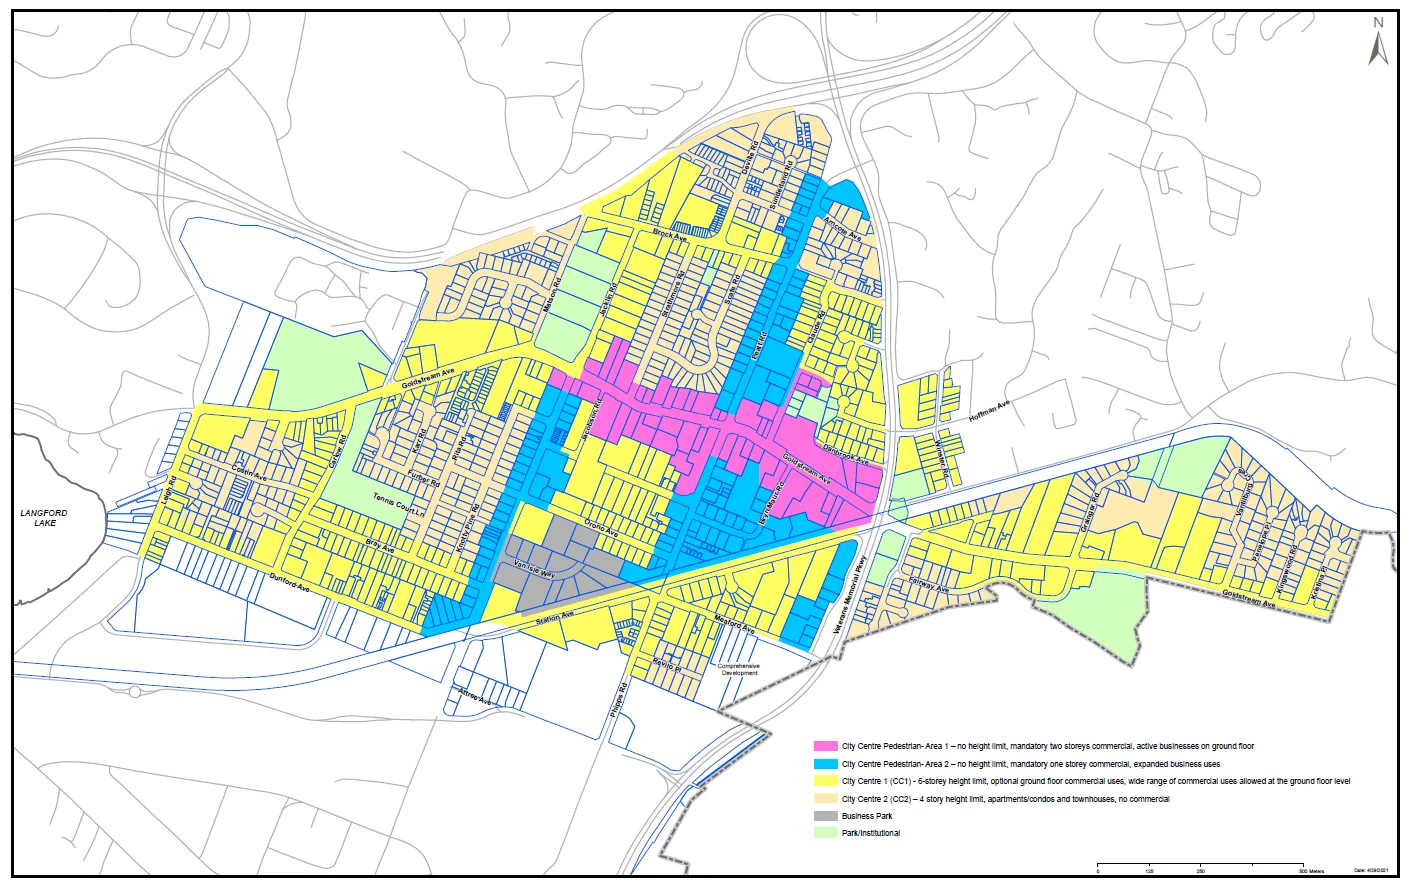
Note: A larger version of the City Centre Concept Map that also includes proposed OCP Amendment areas discussed below is attached as Appendix A
OCP Amendment
Due to existing land uses and neighbourhood characteristics, Council may feel that the neighbourhood along Millstream Rd between Wagar Ave and Marlisa Pl is better suited to the Neighbourhood OCP designation than to the City Centre designation. Similarly, Council may wish to amend the OCP designation of those lands north of Langford Parkway to the Mixed-Use Employment Centre designation area, as these properties contain commercial uses, including large-format commercial (big box) and light industrial uses. These areas are identified by red hatching on the map attached to this report as Appendix A.
Next Steps
Bylaw No. 1919 has been prepared to amend the Zoning Bylaw with respect to the CC1, CC2 and CCP Zones as well as the proposed design guideline amendments discussed in this report. Bylaw No. 1987 has been prepared to amend the Official Community Plan with respect to removing the two neighbourhoods discussed above from the City Centre OCP designation.
If Council is supportive of these amendments, they may wish to proceed with consideration of First Reading of both bylaws at this time. Alternatively, Council may wish to direct staff to amend components of these bylaws prior to proceeding with First Reading, or take no further action with respect to these amendments at this time.
Options
That Council:
Option 1
Proceed with consideration of Bylaw No. 1987, to amend the OCP designation of the neighbourhoods identified by red hatching in Appendix A and as discussed in this report;
Proceed with consideration of Bylaw No. 1919 as drafted, to:
(a) Amend the CC1 Zone to establish a 6-storey height limit;
(b) Create the CCP and CC2 Zones as presented;
(c) Insert additional design guidelines including the City Centre Concept Map to support the implementation of these City Centre Zones;
OR Option 2
- Direct staff to make the following changes to the City Centre Concept Map or the draft CCP or CC2 Zones as follows prior to first reading: _________________
OR Option 3
- Take no action at this time with respect to Bylaw No. 1919 and 1987.
Respectfully submitted,
Submitted by:
Leah Stohmann, MCIP, RPP, Deputy Director of Planning - Approved
Concurrence:
Marie Watmough, Manager of Legislative Services - Approved
Concurrence:
Matthew Baldwin, MCIP, RPP Director of Planning - Approved
Concurrence:
Cory Manton, Manager of Parks and Recreation - Approved
Concurrence:
George Henshall, Acting Director of Engineering – Approved
Concurrence:
Michael Dillabaugh, CPA, CA, Director of Finance – Approved
Concurrence:
Braden Hutchins, Director of Corporate Services – Approved
Concurrence:
Darren Kiedyk, Chief Administrative Officer - Approved
:ls