DocumentsStaff ReportMay 10, 2021Pages 6–11
Staff Report to Council - Z21-0019 – Public Hearing for 1000 Gade Rd
Planning staff report describing a requested amendment to a rezoning condition for 1000 Gade Rd (reduce required landscaped buffer from 10-16m to no less than 5m) in relation to a sale and proposed private school development.
Key facts
- File: Z21-0019
- Subject property: 1000 Gade Rd; adjoining property: 2400 Echo Valley Dr
- Council approved sale of 1000 Gade Rd on Feb 16, 2021 to owner of 2400 Echo Valley Dr
- Request: reduce the conditioned landscaped buffer along the southern property line from 10-16m to 5m
- PSA requires buyer to design/construct a Park Plan and Sports Field Plan and to construct amenities within 3 years
Staff Report to Council
Date:
May 10, 2021
Department:
Planning
Subject:
Z21-0019 – Public Hearing for 1000 Gade Rd
Background
The parent parcel of the subject property was added to the CD6 (Comprehensive Development 6 - Bear Mountain) Zone via rezoning application Z05-0014/OCP05-0007 in July 2005. Since that time, it has been affected by subsequent text and/or map amendment rezoning applications (Z06-0013/OCP06-0007, Z-07-08/OCP07-0004) that modified the CD6 zoning regulations and Schedule “O” map (which defines the different "areas" of permitted uses and regulations within the CD6 Zone).
After the ownership of the Bear Mountain resort and majority of the remaining development lands was transferred to Ecoasis, a large-scale rezoning application (Z16-0002/OCP16-0001) was received and approved by Council in August 2016 (Z16-0002/OCP16-0001). This application resulted in the creation of the CD6A Zone, which applied to the majority of the future development lands within the Bear Mountain area. The CD6 and CD6A Zones were later rebranded to the Resort Community of Bear Mountain 1 and 2 (RCBM1 and RCBM2) Zones in 2018 (Z18-0019).
The subject property at 1000 Gade Rd was transferred to the City in 2019 as an amenity lot and is currently zoned Area 6 of the RCBM2 Zone, which permits various recreational and institutional land uses.
Commentary
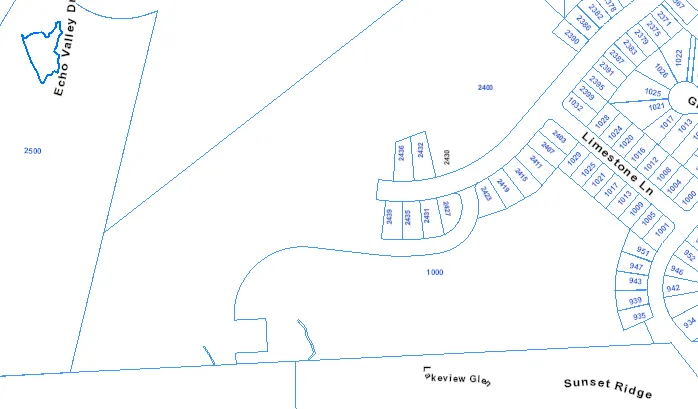
As part of the text and map amendments approved by Council via Z06-0013, adjustments to the open space plan and related open space dedication and buffer requirements were required. Among other components, these requirements included a 10-16m landscaped natural buffer along the southern and eastern property lines of the parent parcel. This buffer has already been implemented as part of previous phases of subdivision along the eastern boundary and portions of the southern boundary of the parent parcel. The only remaining portions of this buffer apply to the southern boundary of the subject property, 1000 Gade Rd, and the adjoining property, 2400 Echo Valley Dr. The remaining buffer requirement is illustrated in Figure 1 below for reference.
At their Regular Meeting held February 16, 2021, Council approved the sale of 1000 Gade Rd to the owner of the adjoining parcel at 2400 Echo Valley Dr for the construction of a private school, accessory dormitories and associated recreational amenities (both public and private). This proposal is compliant with the current zoning regulations, however as part of the Purchase and Sale Agreement, the buyer has requested that Council consider an amendment to the buffer requirement described above, to allow for buildings and structures to be located 5m from the southern property line rather than the required 10-16m. As this was secured as a condition of a rezoning approval, a Public Hearing is required for Council to consider this request. A draft site plan has been provided to support this request, as shown in Figure 2 below (a larger version is also within the Park Plan and Sports Field Plan attached to this report as Appendix A).
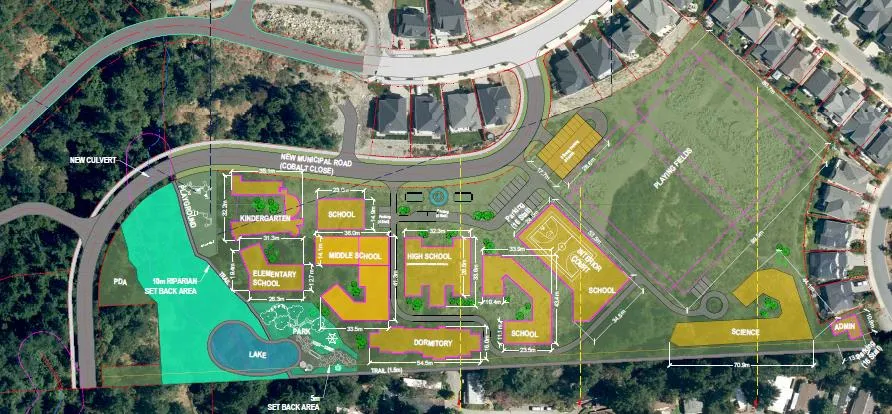
A larger than required buffer has been provided towards the west side of the property, where a natural riparian area will be retained, as well as within an area west of the proposed science building. The site plan is proposing to locate three buildings (Admin, Science, and Dormitory) with approximate 5-9 m setbacks from the southern property line, as well as locate an access road approximately 5m from the property line. The plan proposes to retain a 5m area that will not be disturbed for the purpose of constructing the proposed buildings, but will contain supplementary landscape plantings, a public trail, and a fence along the property line. Where the setback to the proposed buildings and structures are greater than 5m, additional landscaping will be provided.
In addition to the site plan, three section profiles are attached to this report as Appendix A, within the Park Plan and Sports Field Plan, to illustrate the grades and location of the buildings, access road, and trail in relation to the southern property line.
If, following the close of the Public Hearing, Council wishes to accept this proposal, they may wish to direct staff to register a Section 219 covenant requiring that a minimum 5m buffer be provided along the southern property line, and that this area be retained as a non-disturbance area except for any landscaping and trail improvements approved as part of the Park Plan and Sports Field Plan (discussed below).
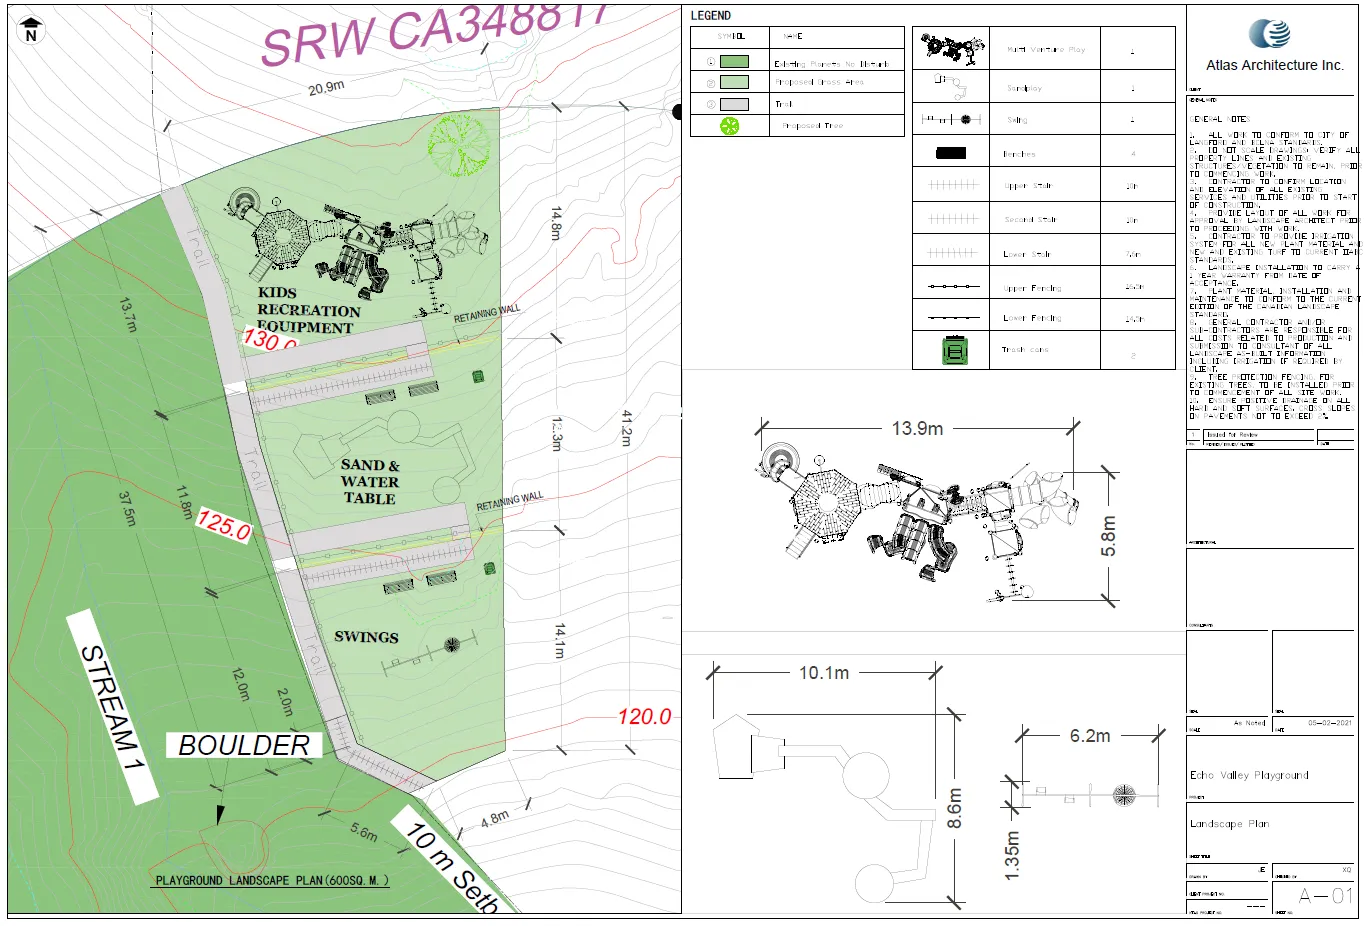
Also included in the Purchase and Sale Agreement (PSA) is a requirement for the buyer to design and the City to approve a Park Plan and Sports Field Plan. As can be seen in Figure 2 above, the buyer has proposed a playground and an eco-park next to the riparian area along the west side of the site. As per the PSA, these amenities must be constructed by the buyer within three years of completion of the sale and will be open to the public outside of school hours.
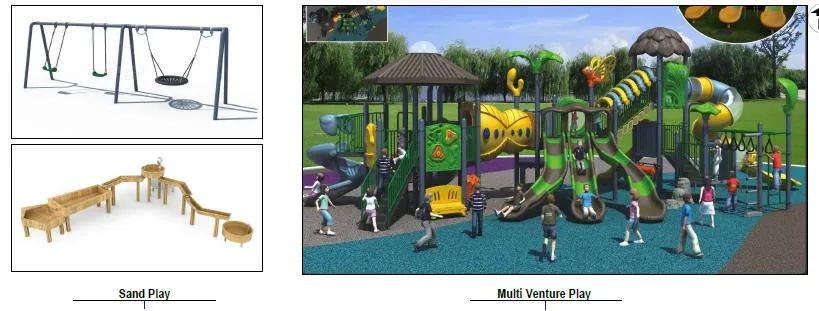
The playground, along a future municipal road named Cobalt Close, is intended to be a structured playground containing multiple pieces of equipment, as generally shown in Figure 3 below:
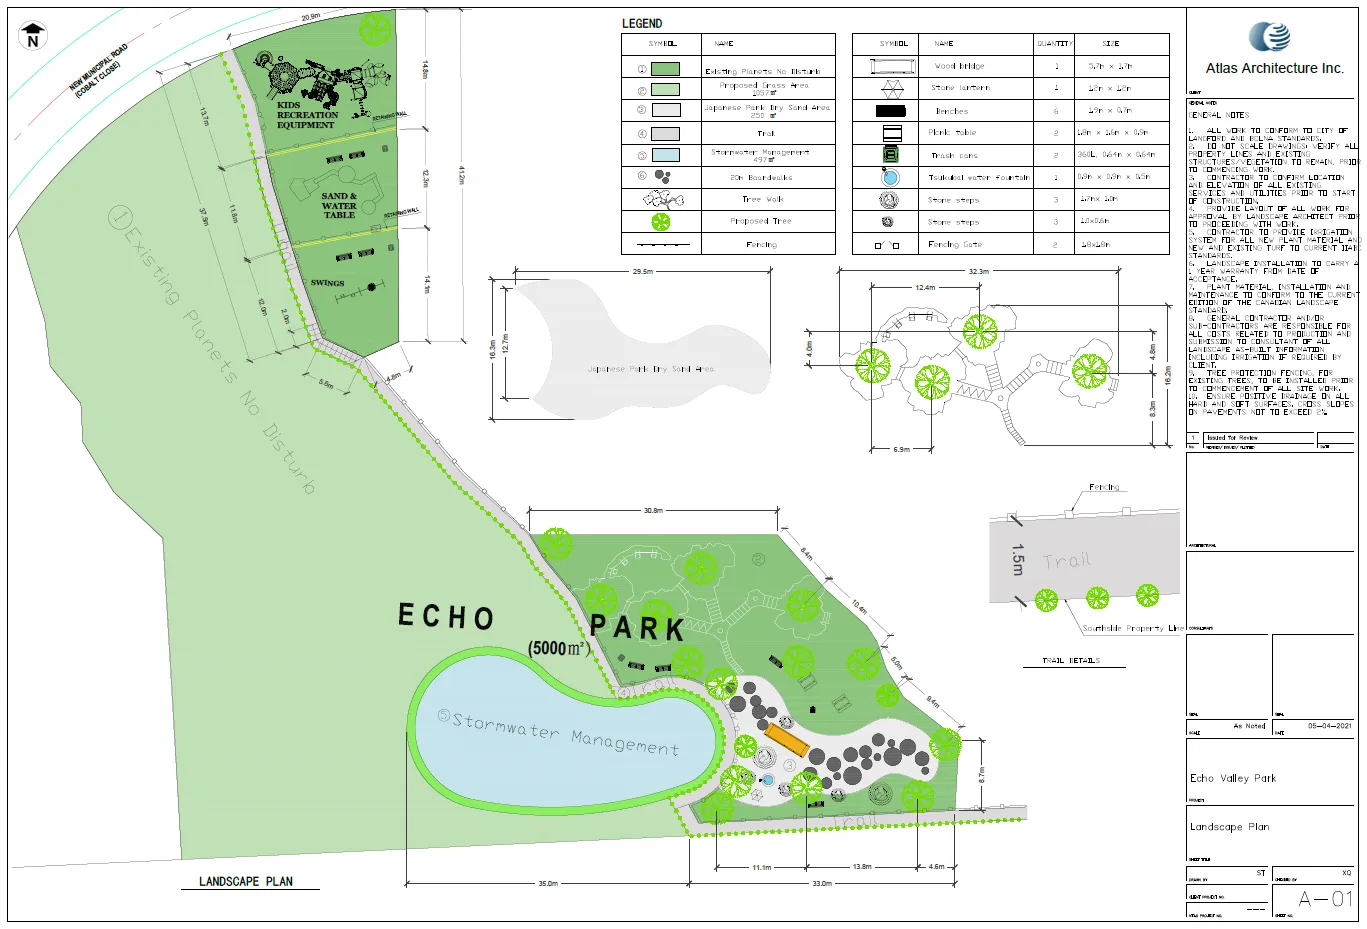
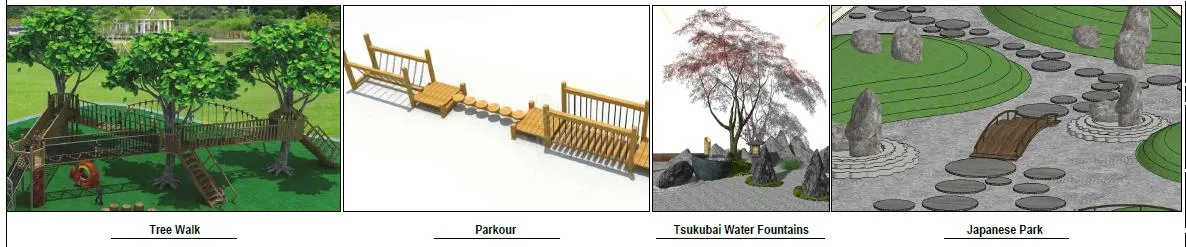
The Eco-park, located along the 5m buffer at the southern property line, is intended to be more natural, with features such as boardwalks, tree walks, a bridge, seating areas, landscape plantings, and a water feature.
Also included in the Park Plan and Sports Field Plan is a trail that will extend from Gade Rd along the southern property line, through the nature park and edge of the riparian area, and past the upper playground to Cobalt Close. This trail will be constructed to Bylaw No. 1000 standards.
The purchase and sale agreement also requires the Park Plan and Sports Field Plan to incorporate a fence no less than 1.8m (6 ft) in height along the southern property line. The buyer has requested that Council consider amending this requirement such that the fence may be constructed along the edge of the 5m buffer, in order to separate the public walking trail from the school site. Typically, for safety reasons, the public is not invited to be on school property while school is in session, so this would provide a physical barrier to the school property while allowing the public’s continuous use of the trail. To ensure there is still a visual buffer and physical separation between the trail and adjoining property to the south, Council may wish to require that the applicant provide a landscape plan for the 5m buffer and trail corridor that incorporates visual screening elements along the south property line, to be approved by the Parks Manager.
The full Park Plan and Sports Field Plan as submitted by the buyer and reviewed by the City’s solicitor is attached to this report as Appendix A.
Financial Implications
None.
Legal Implications
As the buffer requirement was secured as a condition of rezoning approval, a new Public Hearing is required. The Purchase and Sale Agreement requires that Council consider this request but does not obligate Council to approve this request in order for the purchase to complete.
Options
That Council receive this report for information prior to the public hearing.
Respectfully submitted,
Submitted by: Leah Stohmann, MCIP, RPP, Deputy Director of Planning - Approved
Concurrence: Marie Watmough, Manager of Legislative Services
Concurrence: Matthew Baldwin, MCIP, RPP Director of Planning
Concurrence: Chris Aubrey, Fire Chief
Concurrence: Lorne Fletcher, Manager of Community Safety and Municipal Enforcement
Concurrence: Yari Nielsen, Acting Manager of Parks and Recreation
Concurrence: Michelle Mahovlich, P.Eng, P.Geo, Director of Engineering
Concurrence: Michael Dillabaugh, CPA, CA, Director of Finance
Concurrence: Braden Hutchins, Director of Corporate Services
Concurrence: Darren Kiedyk, Chief Administrative Officer