DocumentsBylawApr 19, 2021Pages 215–221
BYLAW NO. 1918 - Langford Zoning Bylaw, Amendment No. 595 (840, 844 and 848 Orono Ave)
Zoning bylaw amendment (Bylaw No. 1918) to amend zoning for properties on Orono Avenue; listed for adoption with background report attached.
Key facts
- Bylaw No.: 1918 (Amendment No. 595)
- Subject properties: 840, 844 and 848 Orono Ave
- Listed as adoption (background report attached)
BYLAW NO. 1918 - Langford Zoning Bylaw, Amendment No. 595 (840, 844 and 848 Orono Ave)
Staff Report to Council
Date: April 19, 2021
Department: Planning
Application No.: Z20-0011
Subject: Bylaw No. 1918 - Application to Rezone 840, 844, and 848 Orono Avenue from the R1 (One Family Residential) Zone to CC1 (City Centre) Zone to Allow a 45 unit apartment building.
At their Regular Meeting of November 2nd, 2020, Council passed the following resolution with respect to the property at 840, 844, and 848 Orono Avenue:
That Council consider proceeding with first reading of Bylaw No. 1918 to amend the zoning designation of the properties located at 840, 844, and 848 Orono Avenue from R1 (One-Family Residential) to CC1 (City Centre) subject to the following terms and conditions:
a. That the applicant provides, as a bonus for increased density, the following contributions per residential unit, prior to the issuance of a building permit:
i. $750 towards the Affordable Housing Reserve Fund; and
ii. $2,850 towards the General Amenity Reserve Fund.
Subject to reductions depending on the use and height in accordance with the Affordable Housing and Amenity Contribution Policy.
b. That the applicant provides, prior to Second Reading, the following:
(COMPLETED)
i. A technical memo from an engineer that verifies storm water can be adequately managed on-site for the proposed developments, to the satisfaction of the Director of Engineering; and
ii. A frontage drawing to the satisfaction of the Director of Engineering to confirm if road dedication is required to complete all required frontage improvements; and
c. That the applicant registers, prior to Bylaw Adoption, a road dedication plan, if required, to the satisfaction of the Director of Engineering; (NOT REQUIRED)
d. That the applicant provides, prior to Bylaw Adoption, a Section 219 covenant, registered in priority of all other charges on title, that agrees to the following:
(COMPLETED)
i. That all frontage improvements to Bylaw 1000 standards are provided to the satisfaction of the Director of Engineering prior to issuance of a building permit;
ii. That a storm water management plan be provided prior to issuance of a building permit and implemented, as per Bylaw 1000, all to the satisfaction of the Director of Engineering;
iii. That a construction parking and traffic management plan be provided prior to the issuance of a building permit, to the satisfaction of the Director of Engineering;
iv. That the building be strata titled into individual residential units prior to the issuance of an occupancy permit;
v. That the required parking stalls for this development are allocated for the use by individuals in each unit, as required by Bylaw 300 and designed accordingly, and that parking stalls are not sold or rented out individually; and
vi. That 100% of residential parking spaces, excluding visitor parking spaces, shall feature an energized outlet capable of providing Level 2 charging or higher to the parking space; and
- Energized outlets shall be labelled for the use of electric vehicle charging;
- Where an electric vehicle energy management system is implemented (load sharing), the Director of Engineering may specify a minimum performance standard to ensure a sufficient rate of electric vehicle charging; and
- The owner is required to keep the Electric Vehicle Servicing Equipment (EVSE) in operation and the Strata Council may not prevent an owner, occupant, or tenant from installing the EV charging equipment.
e. Authorize the Director of Planning to issue the following variances within the development permit:
i. Section 6.57.06(1)(a) be varied to permit ground floor patios within 0.32 m of the front lot line, and to permit the ornamental bump outs to be located within 1.24 m of the front lot line;
ii. Section 6.57.06(2)(a) be varied to permit the building face within 2 m of the front lot line on the third storey or above, and to permit the ornamental bump outs to be located within 1.24 m of the front lot line on the third storey or above;
iii. Section 6.57.08(1) be varied to permit the location of unenclosed parking spaces to be located within 1.7 m of the front lot line;
iv. Section 6.57.08(2) be varied to permit the location of parking stalls that are adjacent to a highway to be screened by fencing and landscaping; and
v. Section 6.57.08(3) be varied to permit the location of parking stalls adjacent to an interior side or rear lot line when the landscaping strip is as narrow as 0.94 m.
COMMENTS
The applicant has registered a Sec. 219 covenant against the title of the subject property that agrees to clause d), items i – vi in Council’s resolution of November 2nd, 2020.
Bylaw No. 1918 was signed by the Minister of Transportation on December 17th, 2020.
As there are no outstanding conditions of approval, Council may wish to proceed with Bylaw Adoption at this time.
OPTIONS
That Council:
- Adopt Bylaw No. 1918.
OR
- Take no action at this time with respect to Bylaw No. 1918.
Respectfully Submitted
Submitted by:
Julia Buckingham, Planner II - Approved
Concurrence:
Matthew Baldwin, MCIP, RPP Director of Planning - Approved
Concurrence:
Marie Watmough, Manager of Legislative Services - Approved
Concurrence:
Chris Aubrey, Fire Chief - Approved
Concurrence:
Michelle Mahovlich, P.Eng, P.Geo, Director of Engineering - Approved
Concurrence:
Leah Stohmann, MCIP, RPP, Deputy Director of Planning - Approved
Concurrence:
Michael Dillabaugh, CPA, CA, Director of Finance - Approved
Concurrence:
Braden Hutchins, Director of Corporate Services - Approved
Concurrence:
Darren Kiedyk, Chief Administrative Officer - Approved
:jb
CITY OF LANGFORD
BYLAW NO. 1918
A BYLAW TO AMEND BYLAW NO. 300, “LANGFORD ZONING BYLAW, 1999"
The Council of the City of Langford, in open meeting assembled, hereby enacts as follows:
A. Langford Zoning Bylaw No. 300, 1999 is amended as follows:
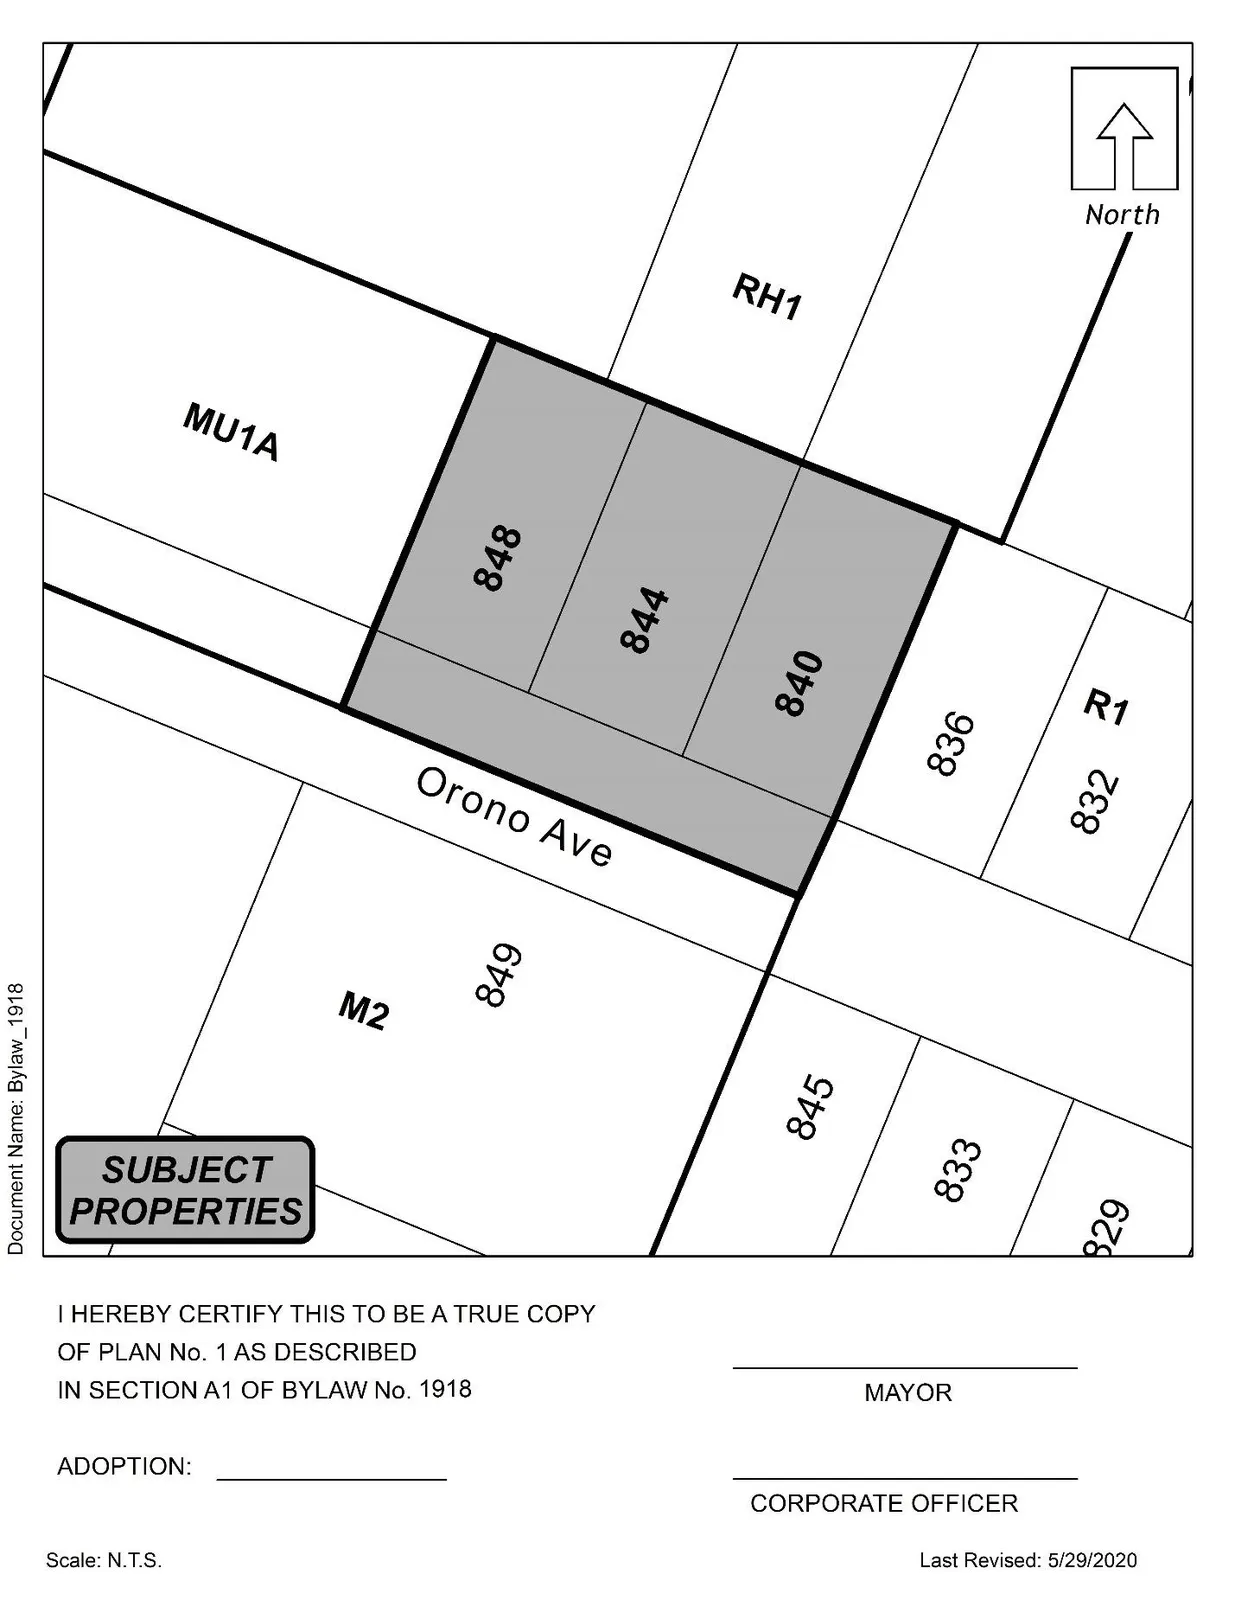
By deleting from the R1 (One-Family Residential) Zone and adding to CC1 (City Centre Zone) Zone the property legally described as LOT 6, SECTION 5, ESQUIMALT DISTRICT, PLAN 12186, PID No.: 004-981-499 (840 Orono Ave); LOT 5, SECTION 5, ESQUIMALT DISTRICT, PLAN 12186 LOT 5, SECTION 5, ESQUIMALT DISTRICT, PLAN 12186, PID.: 004-981-464 (844 Orono Ave); LOT 4, SECTION 5, ESQUIMALT DISTRICT, PLAN 12186, PID No.: 000-557-137 (848 Orono Ave) in the portions as shown shaded on Plan No. 1 attached to and forming part of this Bylaw.
By adding the following to Table 1 of Schedule AD:
| Zone | Bylaw No. | Legal Description | Amenity Contributions |
|---|---|---|---|
| CC1 | 1918 | LOT 6, SECTION 5, ESQUIMALT DISTRICT, PLAN 12186, PID No.: 004-981-499 (840 Orono Ave); LOT 5, SECTION 5, ESQUIMALT DISTRICT, PLAN 12186 LOT 5, SECTION 5, ESQUIMALT DISTRICT, PLAN 12186, PID.: 004-981-464 (844 Orono Ave); LOT 4, SECTION 5, ESQUIMALT DISTRICT, PLAN 12186, PID No.: 000-557-137 (848 Orono Ave) | a) $750 per new unit created on the 1st to 4th storeys of the building towards the Affordable Housing Reserve Fund; and b) $375 per new unit created on the 5th and 6th storeys of the building towards the Affordable Housing Reserve Fund; and c) $187.50 per new unit created on the 7th storey or higher of the building towards the Affordable Housing Reserve Fund; and d) $2,850 per new unit created on the 1st to 4th storeys of the building towards the General Amenity Reserve Fund; and e) $1,425 per new unit created on the 5th and 6th storeys of the building towards the General Amenity Reserve Fund; and f) $712.50 per new unit created on the 7th storey and above towards the General Amenity Reserve Fund |
B. This Bylaw may be cited for all purposes as “Langford Zoning Bylaw, Amendment No. 595, (840, 844 and 848 Orono Ave), Bylaw No. 1918, 2021".
READ A FIRST TIME this 2nd day of November, 2020.
PUBLIC HEARING HELD this 7th day of December, 2020.
READ A SECOND TIME this 7th day of December, 2020.
READ A THIRD TIME this 7th day of December, 2020.
APPROVED BY THE MINISTRY OF TRANSPORTATION THIS 17th day of December, 2020.
ADOPTED this of, 2021.
MAYOR
(Certified Correct)
CORPORATE OFFICER