DocumentsStaff ReportApr 19, 2021Pages 64–75
Staff Report: Application to Rezone 2884 Jacklin Road and 905–921 Bray Avenue to CCP (mixed-use proposal)
Planning report recommending direction to prepare a rezoning bylaw to change a mix of R2 lots to CCP (City Centre Pedestrian) to allow a mixed-use residential development, subject to conditions and amenity contributions.
Key facts
- Properties: 2884 Jacklin Road and 905, 909, 913, 917, 921 Bray Avenue
- Recommended conditions include consolidation into one parcel and 5% common outdoor amenity space
- Amenity contribution: $10.75 per sq. metre of commercial space toward General Amenity Reserve
- Engineering conditions: frontage plan and stormwater memo required prior to public hearing
Staff Report: Application to Rezone 2884 Jacklin Road and 905–921 Bray Avenue to CCP (mixed-use proposal)
Date: April 12, 2021
Department: Planning
Application No.: Z20-0026
Subject
Application to Rezone 2884 Jacklin Road and 905, 909, 913, 917, and 921 Bray Avenue from R2 (One- and Two- Family Residential) Zone to CCP (City Centre Pedestrian) Zone to Allow for a Mixed-Use Residential Development
PURPOSE
Rachael Sansom has applied on behalf of the owners of the subject lands to rezone 2884 Jacklin Road and 905, 909, 913, 917, and 921 Bray Avenue from the R2 (One- and Two-Family Residential) Zone to the CCP (City Centre Pedestrian) Zone in order to allow for a future mixed-use development that complies with the CCP zone. There are no current plans with this proposal as this rezoning is intended to set up the properties for a future purchaser.
BACKGROUND
Previous Applications
On May 4, 2020, Council gave first reading to Bylaw 1904 to create two new Zones for the City Centre to help implement the vision of the updated City Centre Design Guidelines: the CC1 (City Centre 1) Zone, a mixed-use zone permitting optional ground floor commercial uses that was intended to apply in the City Centre but outside of the downtown core, and the CCP (City Centre Pedestrian) Zone, a mixed-use zone with mandatory ground floor commercial that was intended to apply within the downtown core. Following engagement with the West Shore Developers Association and the West Shore Economic Development Committee, Bylaw 1904 was amended to remove the CCP Zone to allow for further research, and to include a revised version of the CC1 Zone that incorporated changes based on engagement and review of multiple projects wishing to utilize this new Zone. Bylaw 1904 was adopted in September 2020. Since then, staff have been working to revise the CCP Zone and intend to introduce this new version to Council for feedback and direction at an upcoming meeting.
In 2020 the City received an application to rezone five properties along Bray Avenue (913, 917, 921, 925, and 929 Bray Avenue) from R2 to CC1 (Z20-0008). Bylaw No. 1912 received 1st reading with respect to this application, but the applicant now wishes to include the three easternmost properties from that proposal into this application and instead rezone these properties to CCP. If Council wishes to proceed with consideration of this new application, an amendment to Bylaw No. 1912 will be required.
The City has not received previous planning applications on the other two properties along Jacklin Road.
Table 1: Site Data
| Item | Details |
|---|---|
| Applicant | Rachael Sansom |
| Owners | Vadim and Margarita Melamed, James Grant, Sumit Ghai, Rejuvenate Downtown Langford Nominee Inc. |
| Civic Addresses | 2884/2886 Jacklin, 905, 909, 913, 917, and 921 Bray Avenue |
| Legal Descriptions | Lot 1, Section 79, Esquimalt District, Plan 17397 Strata Lot 1, Section 79, Esquimalt District, Strata Plan 149 Strata Lot 2, Section 79, Esquimalt District, Strata Plan 149 Lot 3, Section 79, Esquimalt District, Plan 17397 Lot 4, Section 79, Esquimalt District, Plan 17397 Lot 5, Section 79, Esquimalt District, Plan 17397 |
| Size of Properties | 4,290m² (1.06 acres) |
| DP Areas | City Centre DP Area |
| Zoning Designation | Existing: R2 (One- and Two-Family Residential) Proposed: CCP (City Centre Pedestrian) |
| OCP Designation | Existing: City Centre Proposed: City Centre |
Site and Surrounding Area
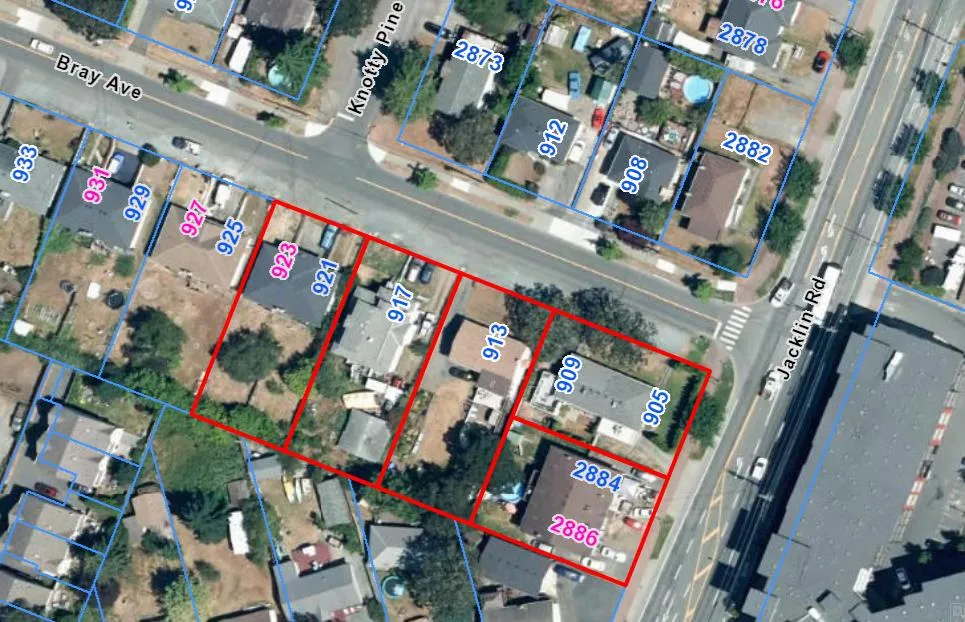
The subject properties consist of a non-strata two-family dwelling that fronts Jacklin Road, a strata two-family dwelling that fronts Bray Avenue, two single-family dwellings that front Bray Avenue, and finally another non-strata two-family dwelling that fronts Bray Avenue. On the east side of Jacklin Road is a 6-storey residential building. The vast majority of dwellings on the west side of Jacklin Road consist of single-family or two-family dwellings.
Table 2: Surrounding Land Uses
| Direction | Zoning | Use |
|---|---|---|
| North | R2 (One- and Two-Family Residential) | Single-Family Residential |
| East | C8 (Community Town Centre Pedestrian) | Multi-Family Residential |
| South | R2 (One- and Two-Family Residential) | Single-Family Residential |
| West | R2 (One- and Two-Family Residential) | Single-Family Residential |
COUNCIL POLICY
Official Community Plan
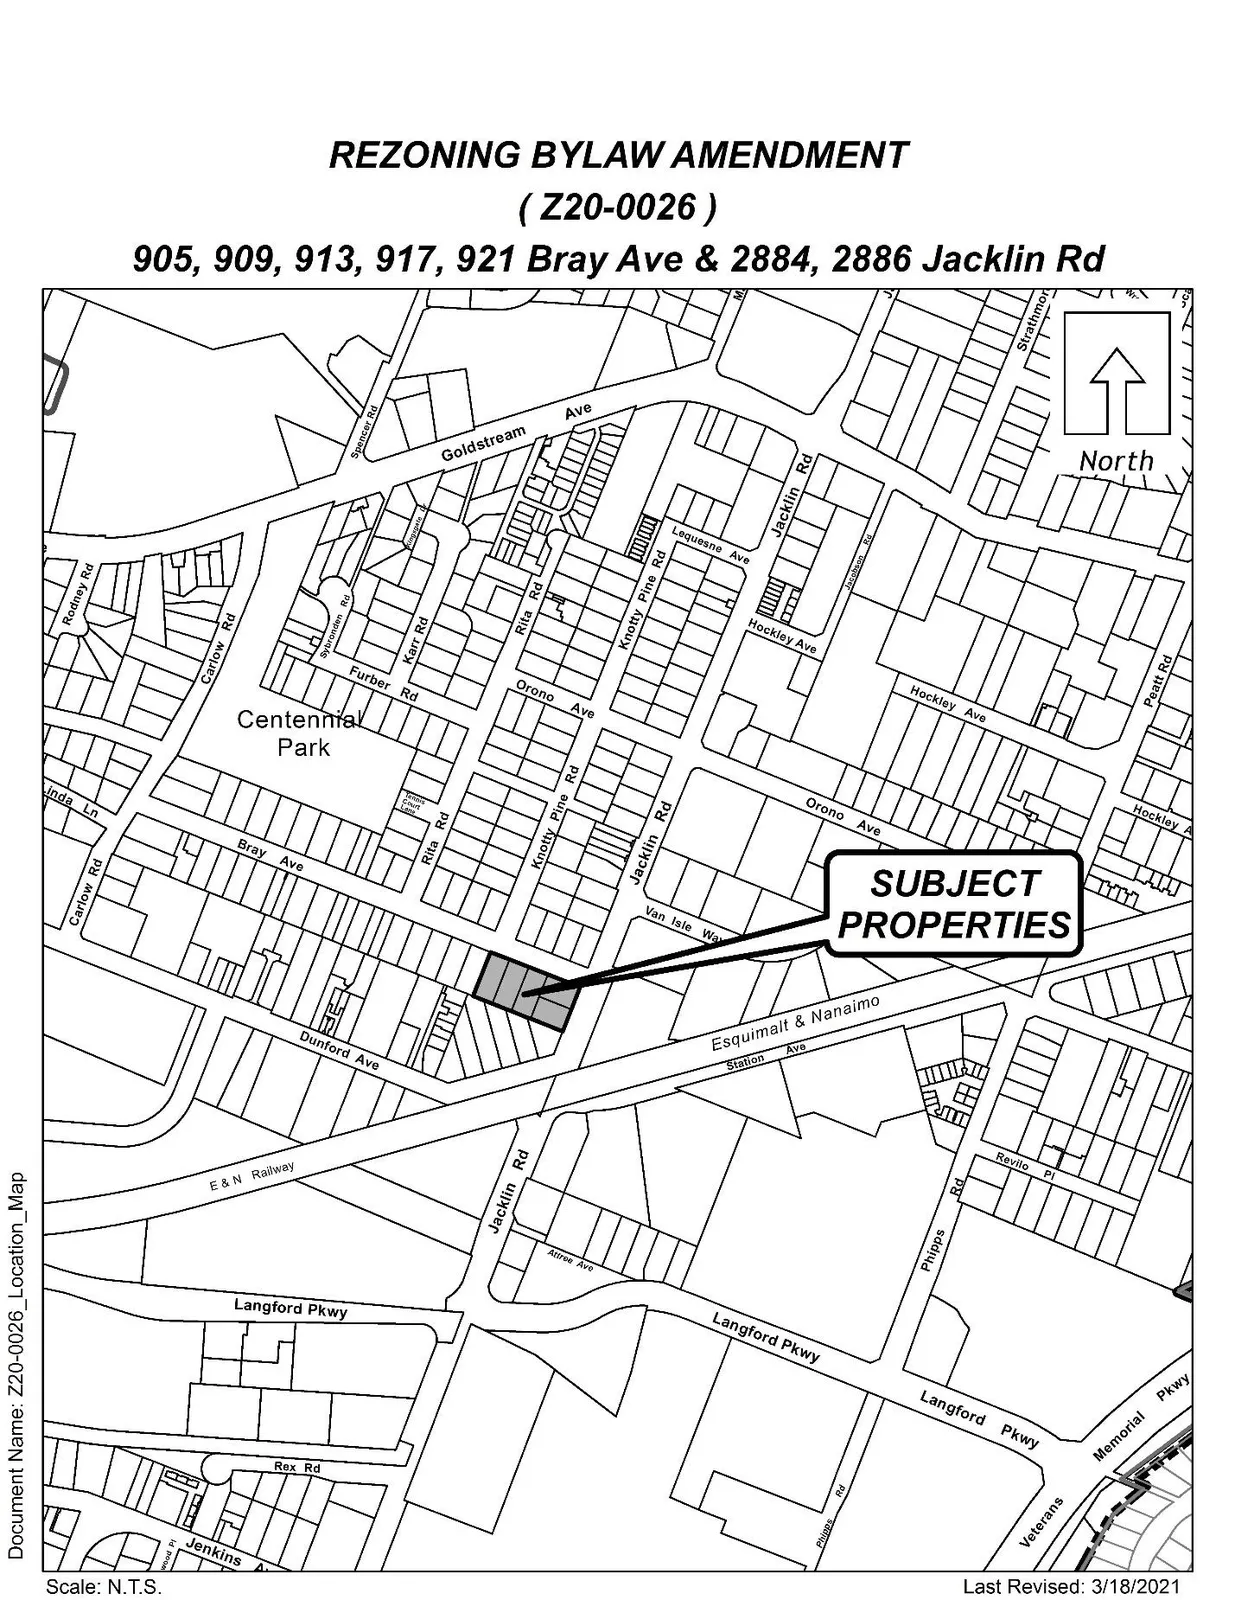
The Official Community Plan (OCP) Bylaw No. 1200 designates the subject properties as ‘City Centre’, which is defined by the following text:
- A major regional growth centre that support a wide range of high-density housing, including affordable and rental housing
- A major employment area for institutional, office, commercial, light industrial uses
- Major civic uses and public buildings are key landmarks
- A major place of community gathering and celebration
- A wide range of public squares, parks and open spaces are integrated throughout
- The City’s major entertainment and/or cultural precinct
- Inter-city and/or inter-regional transit hub connect residents
FIGURES
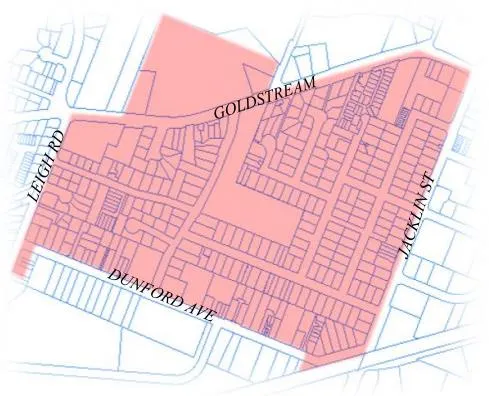
DEVELOPMENT PERMIT AREAS
The subject properties are not located within any of the Environmental Protection or Hazardous Area Development Permit Areas. However, the properties are located within the City Centre Development Permit Area and given the zoning requirements and permitted uses within the CCP Zone, a Development Permit for Form and Character will be required. This DP would need to be issued prior to issuance of a Building Permit to ensure the design is consistent with the City’s Design Guidelines.
Design Guidelines
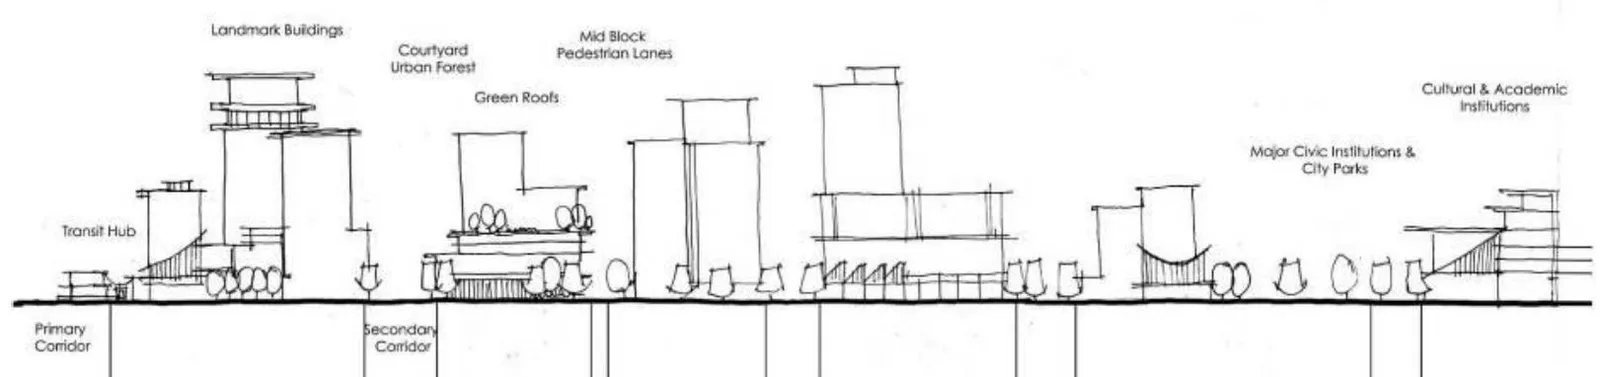
The subject properties are located within ‘S1 Centennial Park’ district of the City Centre Neighbourhoods in the Design Guidelines as outlined in Figure 3. For this region of the City Centre, the design intent is as follows:
Surrounding a large green space, the Centennial Park neighbourhood boasts late century single family dwellings located on cul-de-sac roads. This neighbourhood is very suitable for mixed-use development, shared streets and enlarged walkways as well as high-density apartment buildings near Goldstream Ave. Other opportunities for development in this neighbourhood include townhouses and medium-density apartments to replace the single-family dwellings on cul-de-sacs and shared streets. Emphasis within the Centennial Park neighbourhood shall be placed on a family focus and being able to move through the housing continuum by addressing various housing types.
COMMENTS
Development Proposal
The current owners of the two properties along Jacklin Road originally applied to rezone their properties to allow a future purchaser to build within the parameters of the pending CCP (City Centre Pedestrian) Zone and City Centre Guidelines. However, the owner/developer who has purchased the five abutting properties to the west now have these two properties along Jacklin Road under contract.
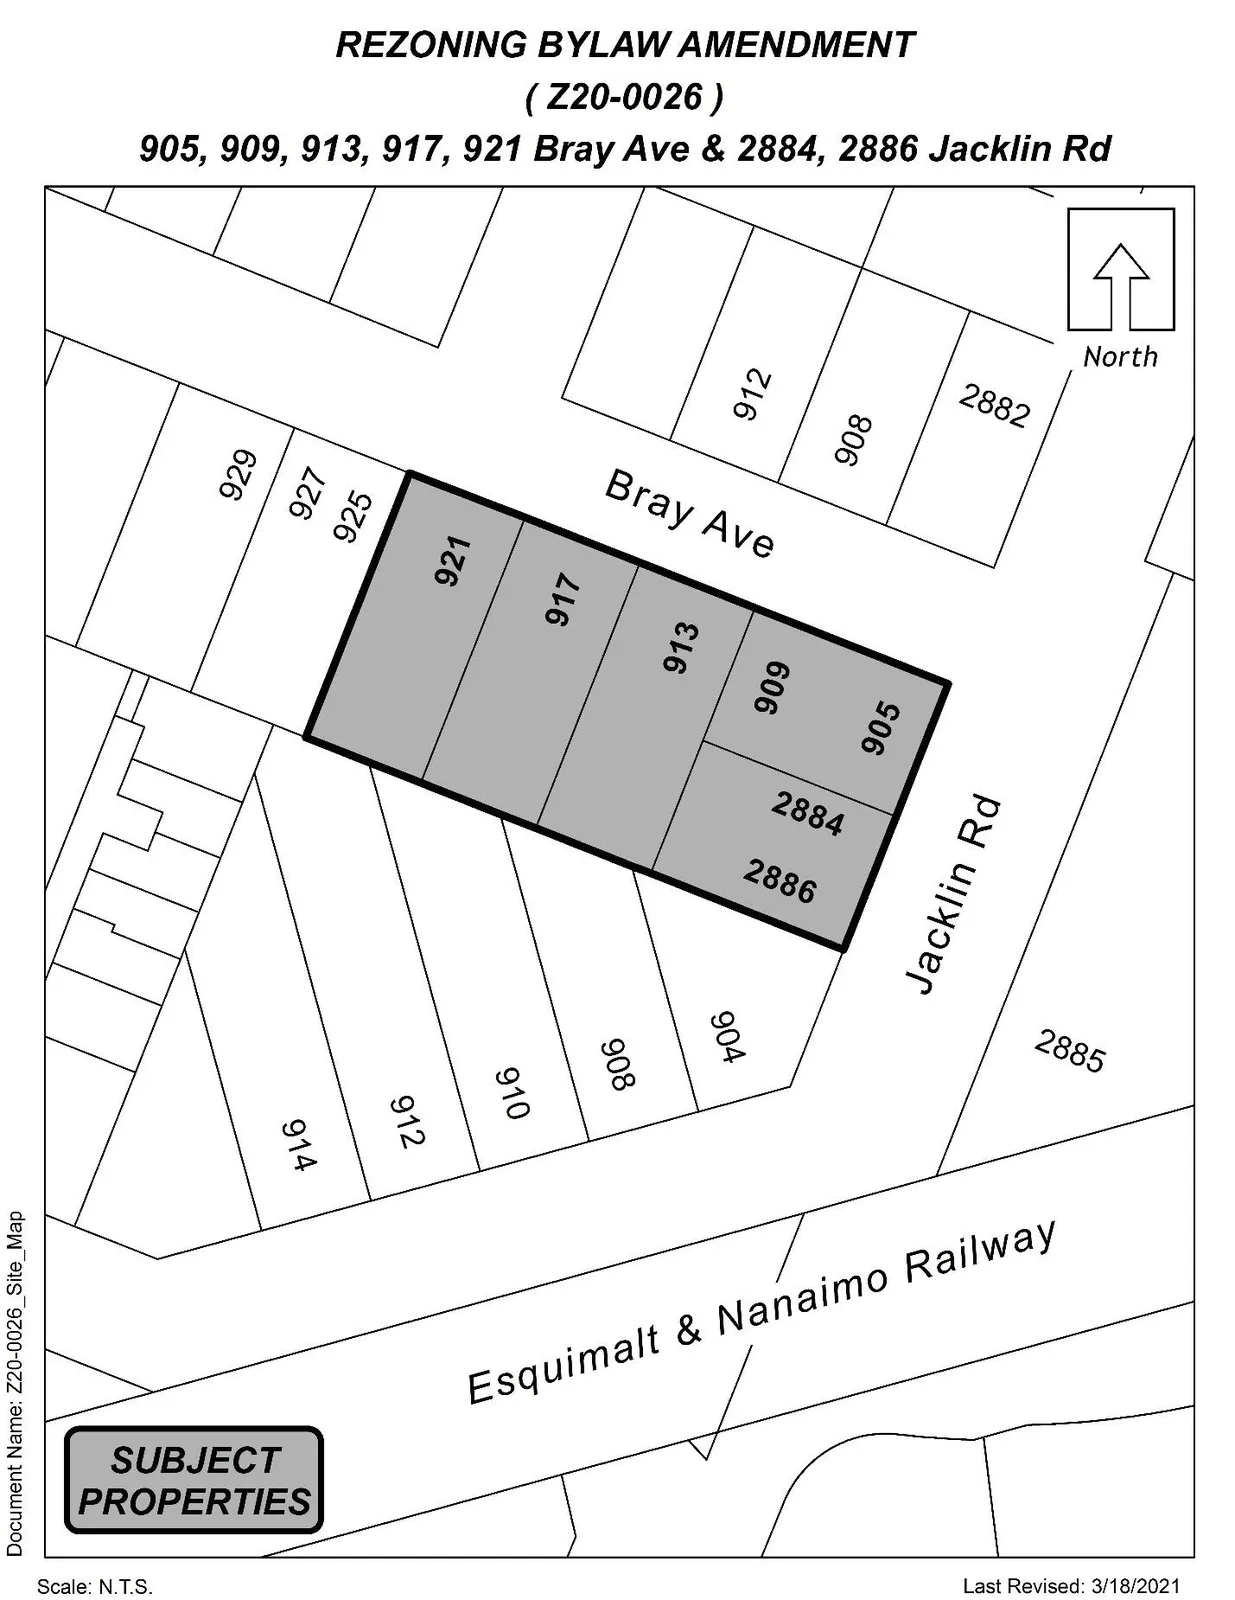
Ms. Sansom, who is the applicant on both rezoning applications, has requested that the five properties closest to Jacklin Road be rezoned to the CCP zone, while the remaining two properties to the east would continue with the CC1 rezoning application. As previously noted, there are no current plans associated with the CCP rezoning, but this zone encourages higher density by having no height restrictions and mandates ground floor commercial uses. Below, Figure 4 illustrates all the subject properties and the proposed zoning boundaries.
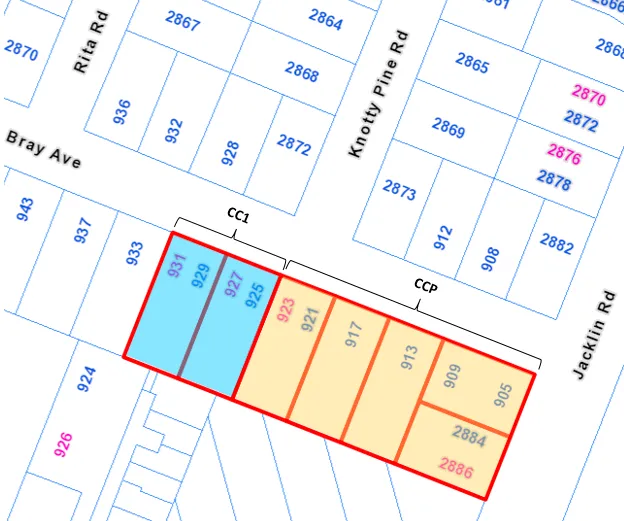
Any deviation from the CCP zone requires a Development Variance Permit and Council’s approval on such requests. However, with this rezoning, Council may wish to require some aspects of the future development to be secured in a covenant on title. One such aspect would be to require these properties to be consolidated for a single development, and that a Development Permit not be issued prior to this consolidation.
With respect to type of units, Langford has seen a concentration of rental apartments among multi-family residential developments. In an effort to provide options for future home ownership and ensure flexibility of housing types for all residents, Council may wish to require that developers strata title multi-family residential buildings prior to occupancy so that individual units may be offered for sale if market conditions change at some later date. Taking this step at the time of construction does not impede the use of the building as a rental, but ensures that a building is appropriately constructed and will not require potentially costly upgrades if strata title conversion is sought in the future. Council may wish to have the applicant register a building strata plan as a condition of rezoning prior to issuance of an occupancy permit and have this provision secured within a registered covenant.
To remain consistent with other multi-family developments that have recently been rezoned, Council may wish to require the onsite parking stalls be secured to each unit in accordance with the Zoning Bylaw parking requirements to ensure separate rent is not charged for a parking space. This would prevent future tenants from declining to pay separately for a parking stall and choosing to park on the surrounding streets instead.
Additionally, Council may wish to require the onsite parking spaces to be equipped with infrastructure so that electric charging stations can be installed at a future date without the need of an expensive retrofit to the building. Given the future development of electric vehicles, this may be viewed as a proactive step that would allow residents of the building a wider choice of vehicles in the future.
Table 3: Proposal Data
(Proposal data not provided in extract.)
FRONTAGE IMPROVEMENTS
Jacklin Road
Improvements along this section of Jacklin Road are complete and road dedication is not required. Reinstatement of existing improvements may be required when the existing driveways on this road are decommissioned.
Bray Avenue
The applicant will be required to provide a 1.8m sidewalk, boulevard landscaping, streetlights as needed, and a left turnlane onto Jacklin Road, prior to issuance of a building permit. To determine if any road dedication is required along Bray Avenue, Council may wish to require that a frontage plan be completed to the satisfaction of the Director of Engineering, prior to Public Hearing.
ZONING COMPARISON
| Item | Permitted by R2 (Current Zone) | Permitted by CCP Zone (Proposed Zone) |
|---|---|---|
| Permitted Uses | • One- or Two-Family Dwelling • Group Daycare • Accessory Buildings |
• Apartment • Hotel • Office • Personal Service Establishment • Restaurant • Retail store |
| Density | One Dwelling per Lot | 5.0 FAR |
| Height | 9m (30 ft) | N/A |
| Site Coverage | 35% | N/A |
| Front Yard Setback | 7.5m (R1) 6.0m (R2) | 2.0m (6.6 ft) 1-2 storeys 4.0m (13 ft) 3+ storeys |
| Interior Side Yard Setback | 1.5m (5 ft) | 3.0m (9.8 ft) |
| Exterior Side Yard Setback | 4.5m (15 ft) | 2.0m (6.6 ft) 1-2 storeys 4.0m (13 ft) 3+ storeys |
| Rear Yard Setback | 7.5m (R1) 6.0m (R2) | 3.0m (9.8 ft) |
| Parking Requirement | • 2 per dwelling + 1 for a suite | • 1.25 per 0-2 bedroom units • 1.0 per 35m² of commercial space |
BOULEVARD LANDSCAPING
Full boulevard landscaping would be required and built to Bylaw 1000 standards. Trees are to be provided within the municipal road right-of-way at a density of one per 15 linear metre and complete with a municipal drip irrigation system. The irrigation design is to reflect a 50mm (2”) CRD dedicated City water meter connection for the offsite landscaping (boulevard).
Dedicated live line power must be provided for all municipal irrigation systems, which is to be pulled in conjunction with street light power - battery powered controllers are not accepted. Any separated boulevards are to be artificial turf complete with bulbs planted with shrubs and annuals.
SEWERS
Sewer mains exist within Jacklin Road and Bray Avenue fronting this site. Any improvements, extensions, or modifications needed to the sewer main within the municipal road right-of-way will be completed by West Shore Environmental Services at the applicant’s expense.
DRAINAGE AND STORMWATER MANAGEMENT
This site is located within an area where stormwater infiltration is required as per Bylaw 1000. As a condition of rezoning, Council may wish to request the applicant to examine how storm water can be managed on-site through infiltration and have a technical memo from a qualified engineer be provided in this regard to the satisfaction of the Director of Engineering prior to public hearing.
OPEN SPACE
It has been noted that within the City Centre there is not a lot of open space. The inclusion of open space within developments in the City Centre would not only benefit the residents, but downtown core in general as it develops. Council has already included a 5% open space requirement within the CC1 zone, so they may will to continue with an open space requirement for this project.
FINANCIAL IMPLICATIONS
Rezoning the subject properties to permit higher density of development will increase the assessed value of lands and eventually will increase municipal revenue due to the number of units created. As the developer is required to complete all frontage improvements, the direct capital costs to the City associated with this development will be negligible. A summary of Amenity Contributions and Development Cost Charges that the developer will be expected to pay, is outlined in Tables 4 and 5 below.
Financial Contributions — Council’s Amenity Contribution Policy
The amenity contributions that apply as per Council’s current Affordable Housing, Park and Amenity Contribution Policy are summarized in Table 4 below, and based on an assumed development of a mixed-use residential building with commercial space on the ground floor. Exact number of units and size of commercial space are unknown at this time.
Table 4 – Amenity Contributions per Council Policy
| Amenity Item | Contribution Rates | Total |
|---|---|---|
| Affordable Housing Reserve Fund | $750 per unit (residential) | TBD |
| General Amenity Reserve Fund | $2,850 per unit (residential) | TBD |
| $10.75 per m² (commercial) | TBD |
- Amenity fees will be calculated based on the number of units to be constructed at the time of building permit issuance, and may be subject to a 50% or 75% reduction depending on the use and height, for units above the 4th storey.
Table 5 – Development Cost Charges
| Development Cost Charge | Per Unit Contribution | Total |
|---|---|---|
| Roads | $3,188 per unit (residential) | TBD |
| $55.78 per m² (commercial) | TBD | |
| Park Improvement | $1,890 per unit (residential) | TBD |
| Park Acquisition | $1,100 per unit (residential) | TBD |
| ISIF Fees | $331.65 per unit (residential) | TBD |
| $140/1,000ft² (commercial) | TBD | |
| Subtotal (DCCs to Langford) | TBD | |
| CRD Water | $1,644 per unit (residential) | TBD |
| $10.74 per m² (commercial) | TBD | |
| School Site Acquisition | $600 per unit (residential) | TBD |
| TOTAL DCCs | TBD |
OPTIONS
Option 1
That the Planning, Zoning and Affordable Housing Committee recommend that Council:
- Direct staff to prepare a bylaw to amend the zoning designation of the properties located at 2884 Jacklin Road and 905, 909, 913, 917, and 921 Bray Avenue from the R2 (One- and Two-Family Residential) Zone to the CCP (City Centre Pedestrian) Zone subject to the following terms and conditions:
a) That the applicant provides, as a bonus for increased density, the following contributions per residential unit, prior to issuance of a building permit:
i. $750 towards the Affordable Housing Fund; and
ii. $2,850 towards the General Amenity Reserve Fund.
subject to reductions depending on the use and height in accordance with the Affordable Housing and Amenity Contribution Policy.
b) That the applicant provides, as a bonus for increased density, the following contributions per square metre of commercial space, prior to issuance of a building permit:
i. $10.75 towards the General Amenity Reserve Fund.
c) That the applicant provides, prior to Public Hearing, the following to the satisfaction of the Director of Engineering:
i. A frontage plan to determine if any road dedication is required; and
ii. A technical memo from an engineer that verifies storm water can be adequately managed on-site;
d) That the applicant provides, prior to Bylaw Adoption, a Section 219 covenant, registered in priority of all other charges on title, that agrees to the following:
i. That no Development Permit be issued for these properties until they have been consolidated into one parcel;
ii. That 5% of the total lot area be provided as common outdoor amenity space;
iii. That the following are provided to Bylaw 1000 standards to the satisfaction of the Director of Engineering prior to issuance of a building permit:
i. Frontage improvements;
ii. A storm water management plan; and
iii. A construction parking management plan.
iv. That no occupancy permit be issued for the future development until a strata plan for the building has been registered, to the satisfaction of the Approving Officer;
v. That a separate covenant be registered prior to issuance of a building permit that ensures parking is allocated to each unit and visitors as required by the zoning bylaw and are not provided in exchange for compensation separate from that of a residential unit;
vi. That 100% of residential parking spaces, excluding visitor parking spaces, shall feature an energized outlet capable of providing Level 2 charging or higher to the parking space, and that
i. Energized outlets shall be labelled for the use of electric vehicle charging;
ii. Where an electric vehicle energy management system is implemented (load sharing), a qualified professional may specify a minimum performance standard to ensure a sufficient rate of electric vehicle charging; and
iii. The owner/tenant is required to keep the Electric Vehicle Servicing Equipment (EVSE) in operation and the Strata Council/landlord may not prevent an owner, occupant, or tenant from installing the EV charging equipment.
OR Option 2
- Take no action at this time with respect to the proposed rezoning of 2884 Jacklin Road and 905, 909, 913, 917, and 921 Bray Avenue.
SUBMISSIONS / SIGN-OFFS
Submitted by:
Robert Dykstra, MCIP, RPP, Senior Planner - Approved
Concurrence:
Matthew Baldwin, MCIP, RPP, Director of Planning - Approved
Marie Watmough, Manager of Legislative Services - Approved
Chris Aubrey, Fire Chief - Approved
Yari Nielson, Acting Manager of Parks and Recreation - Approved
Michelle Mahovlich, P.Eng, P.Geo., Director of Engineering - Approved
Leah Stohmann, MCIP, RPP, Deputy Director of Planning - Approved
Michael Dillabaugh, CPA, CA, Director of Finance - Approved
Braden Hutchins, Director of Corporate Services - Approved
Darren Kiedyk, Chief Administrative Officer - Approved
:rd
APPENDICES