DocumentsStaff ReportApr 19, 2021Pages 59–63
Combined Staff Reports: Bylaw No. 1957 (CD9 amendment) and Application to Allow Pet Grooming / Pet Daycare (Planning attachments)
Planning department reports concerning a CD9 zoning amendment (Bylaw No. 1957) to permit a one-family dwelling with secondary suite and a temporary use / rezoning requirement for pet grooming and pet daycare at a Langford Parkway unit.
Key facts
- Bylaw No. 1957 relates to permitting a one-family dwelling with secondary suite at 2104 Longspur (contributions: $6,000 General Amenity; $1,000 Affordable Housing)
- Temporary Use Permit recommended for 136-1047 Langford Parkway to allow pet grooming and pet daycare provided the applicant applies to rezone within 12 months
- Reports considered by PZAH Committee on April 12, 2021
Staff Report to Planning, Zoning and Affordable Housing Committee
Date: April 12, 2021
Department: Planning
Application No.: TUP21-0002
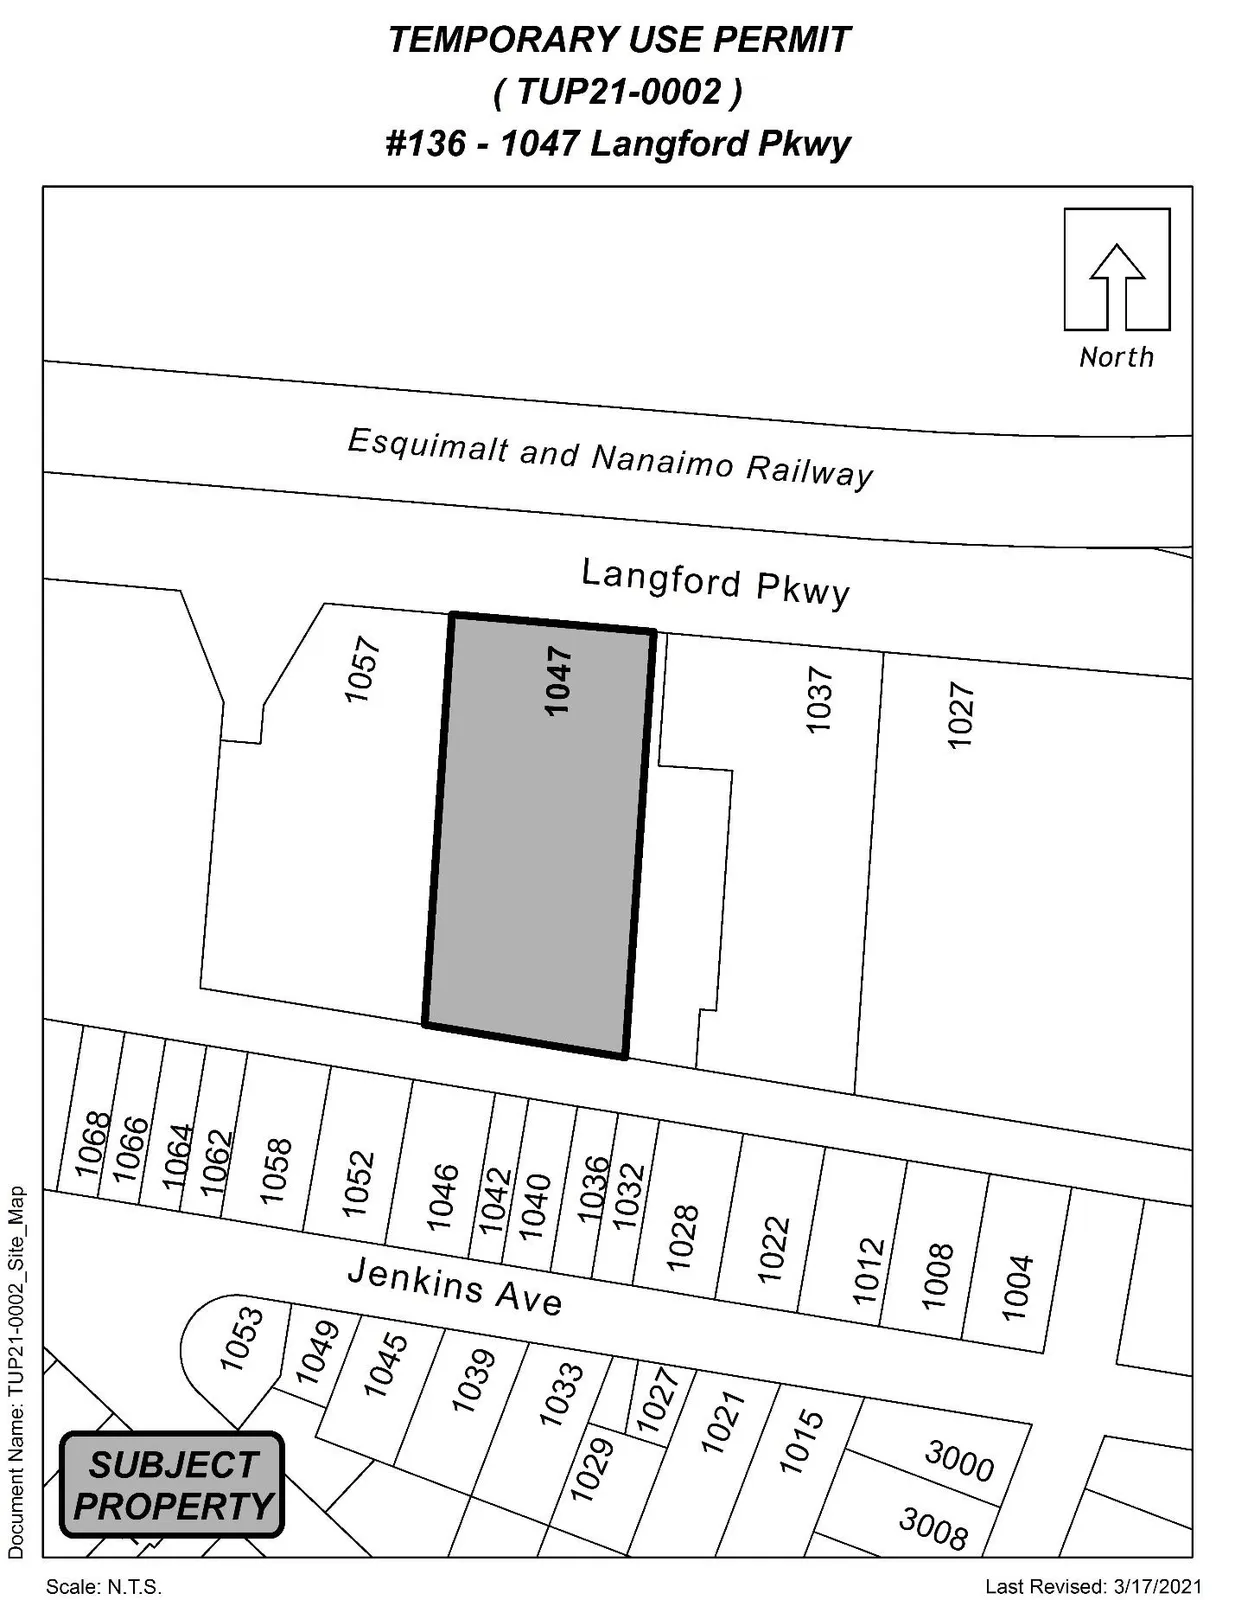
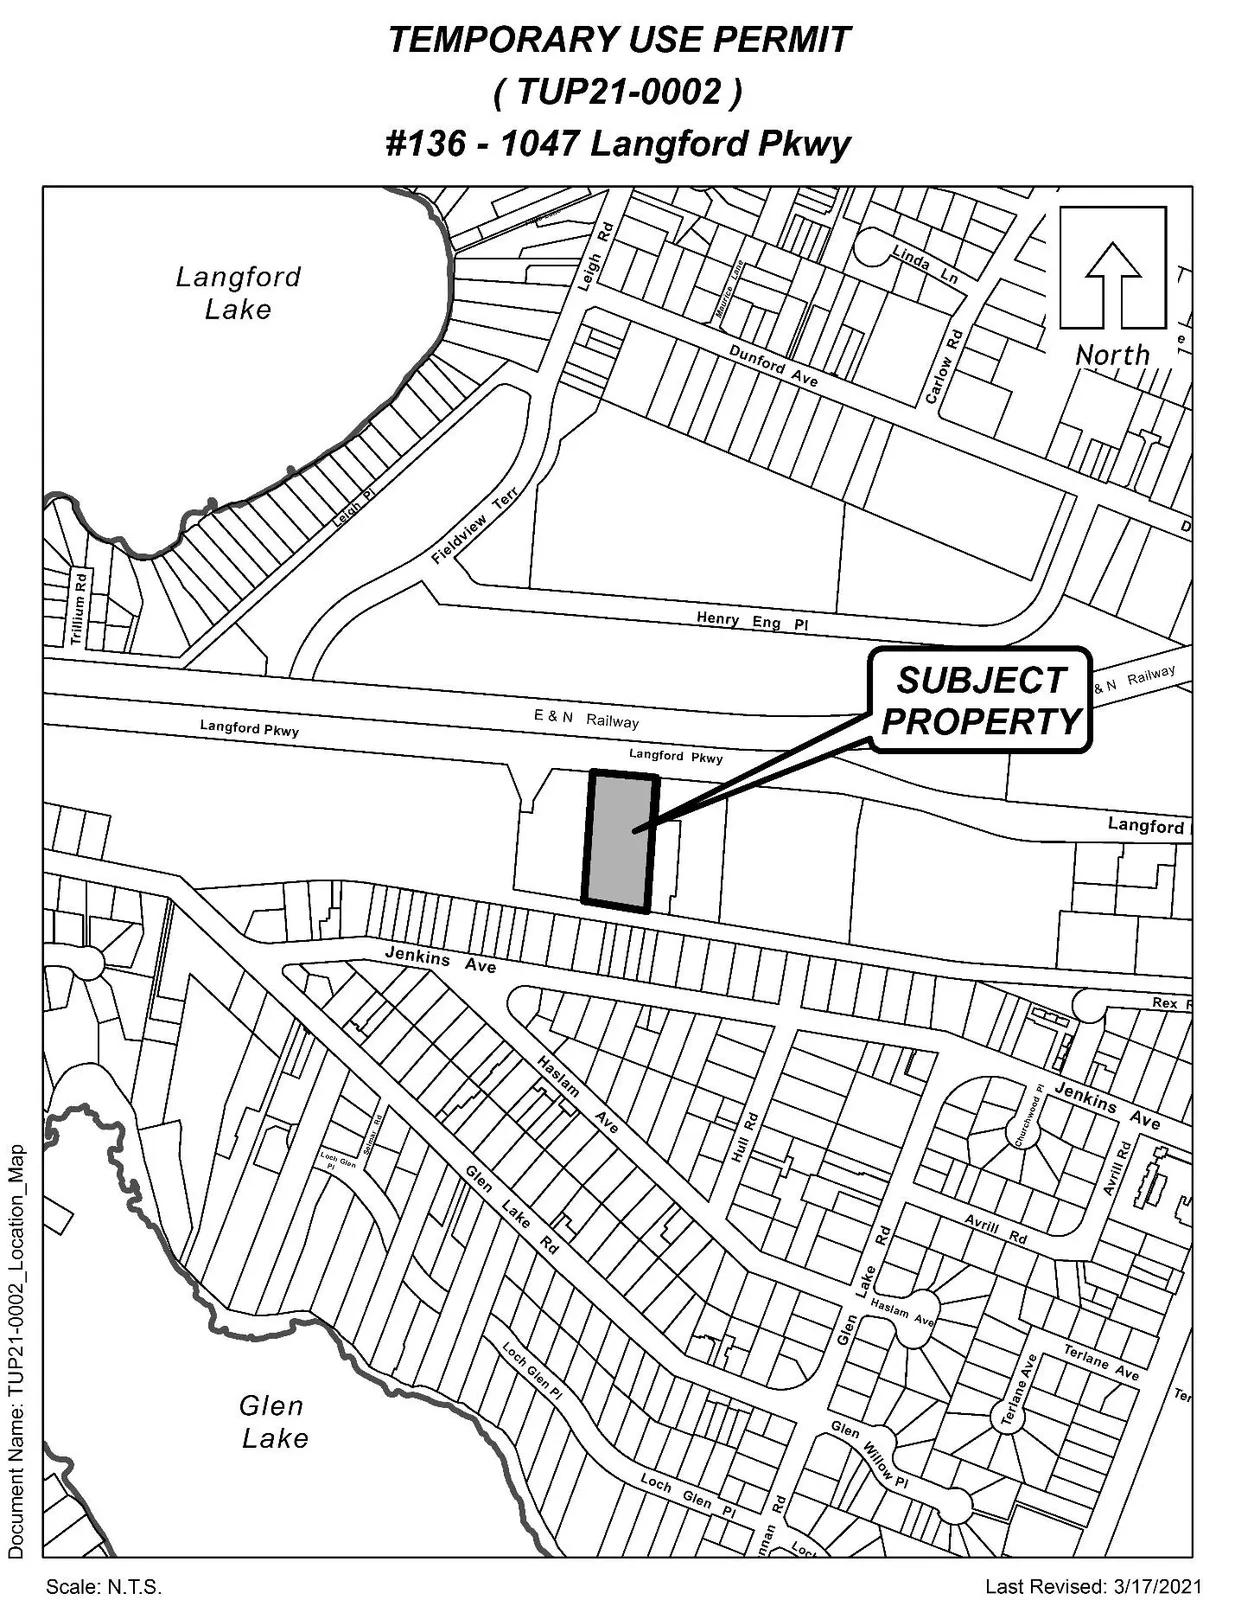
Subject: Application to Allow Pet Grooming and Pet Daycare at 136-1047 Langford Parkway
PURPOSE
Chris Anctil, owner of K9 SK8 Park has applied on behalf of Duncan Magee to allow for a Pet Grooming and Pet Daycare facility at 136-1047 Langford Parkway within the CD2- Parcel B. This application comes 6 years after the initial application for their TUP.
BACKGROUND
PREVIOUS APPLICATIONS
Previously, the applicant had applied for a Temporary Use Permit (TUP15-0001) and Business Licence (BUS15-4578) in 2015 but were placed on hold pending the completion of a Tenant Improvement building permit (BLD15-0163). However, it appears that upon the completion of the Tenant Improvements, the TUP and Business Licence applications were never followed up on or issued. This April would be the 6-year anniversary of the original TUP should the application have been completed, it would now require renewal by way of TUP application and issuance.
Table 1: Site Data
| Field | Information |
|---|---|
| Applicant | Chris Anctil |
| Owner | Duncan Magee |
| Civic Address | 136-1047 Langford |
| Legal Description | LOT 2, SECTION 80, ESQUIMALT DISTRICT, PLAN VIP83598, PID 027-183-033 |
| Size of Property | Lot size 68,891 ft2, Unit size 3013.89 ft2 |
| DP Areas | Flood Plain, Habitat and Biodiversity |
| Zoning | Existing: CD2 Parcel B Proposed: N/A |
| OCP Designation | Existing: Neighbourhood Proposed: N/A |
SITE AND SURROUNDING AREA
- The existing unit has been used as a Pet Grooming and Pet Daycare location since 2015, upon the completion of the approved tenant improvements.
Table 2: Surrounding Land Uses
| Direction | Zoning | Use |
|---|---|---|
| North | RR4 (E & N right of way) | Regional E & N Right of Way |
| North | M2 (1025 Henry Eng Place) | General Industrial Use |
| East | CD2 Parcel B (1037 Langford Parkway) | Commercial and Light Industry |
| East | CD2 Parcel B (1039 Langford Parkway) | Commercial and Light Industry |
| South | R2 (multiple addresses along Jenkins Ave) | Multiple Single-Family Dwellings |
| West | CD2 Parcel B (1057 Langford Parkway) | Commercial and Light Industry |
OFFICIAL COMMUNITY PLAN
The Property is located in the OCP designated ‘Neighbourhood’ area. This area is described in the OCP as:
- Predominantly residential precinct that supports a range of low and medium density housing choices including secondary suites;
- This area allows for residential and mixed-use commercial intensification of streets that connect centres and/or are serviced by transit;
- Schools, community facilities and other institutional uses are permitted throughout the area;
- Retail serving local residents is encouraged along transportation corridors;
- Home-based businesses, live-work housing is encouraged;
- Parks, open spaces and recreational facilities are integrated throughout the area;
- This area allows for Neighbourhood Centres to emerge in the form of medium density mixed-use nodes at key intersections; and
- Transit stops are located where appropriate.
Of significance to this TUP application, the proposed use supports the creation of mixed-use commercial and retail serving local residents along transportation corridors.
DEVELOPMENT PERMIT AREAS
- The Flood Plain and Habitat and Biodiversity areas were addressed at the time of original Development and do not create a concern for this Temporary Use Permit
- Commercial and Industrial Development Permit Area requirements would pertain to this property regarding the form and character, however the applicant has not stated any intention to alter the exterior of the building. Tenant improvements were made in 2015 to address the Building Departments requirements for the interior of the unit.
COMMENTS
The CD2 zone along Langford Parkway is broken into 3 separate parcels each permitting slightly different uses. 1047 Langford Parkway is located within the CD2 parcel B which does not currently permit pet Grooming and Pet Daycare. However, CD2 parcel A does permit this type of use therefore resulting in a similar neighbourhood impact. The business has proven that it can operate sustainably in its current location over the previous 6 years.
OPTIONS
Option 1
That the Planning, Zoning and Affordable Housing Committee recommend that Council:
- Proceed with consideration of the temporary use permit for 136-1047 Langford Parkway.
OR Option 2
- Reject this application for temporary use permit.
Respectfully submitted,
Submitted by:
Wolfgang Schoenefuhs, Planning Technician - Approved
Concurrence:
Matthew Baldwin, MCIP, RPP, Director of Planning - Approved
Marie Watmough, Manager of Legislative Services - Approved
Chris Aubrey, Fire Chief - Approved
Lorne Fletcher, Manager of Community Safety and Municipal Enforcement - Approved
Michelle Mahovlich, P.Eng, P.Geo, Director of Engineering - Approved
Audrey Kryklywyj-Shortreid, Deputy Director of Finance - Approved
Braden Hutchins, Director of Corporate Services - Approved
Darren Kiedyk, Chief Administrative Officer - Approved