DocumentsStaff ReportMar 15, 2021Pages 117–122
Staff Report - Bylaw No. 1972; Application to Amend the Zoning Designation of 2749 Jacklin Road
Staff report for Bylaw No.1972 proposing to amend the zoning of 2749 Jacklin Road from RM2 (Attached Housing) to CC1 (City Centre).
Key facts
- Subject address: 2749 Jacklin Road
- Proposal: rezone from RM2 to CC1 (City Centre)
- Agenda item: 8.d
- Report includes recommended conditions and referral to further readings
Staff Report to Council
Date: March 15, 2021
Department: Planning
Subject
Bylaw No. 1972; Z21-0007 Application to Amend the Zoning Designation of 2749 Jacklin Road from the RM2 (Attached Housing) zone to the CC1 (City Centre) zone;
Purpose
The Province of British Columbia has requested that the City of Langford amend the zoning designation of the property at 2749 Jacklin Road from the RM2 (Attached Housing) zone to the CC1 (City Centre) zone to allow for the development of a multi-storey multi-family residential building.
Background
The subject property was, until recently, occupied by a small townhouse project dating from the 1980s. A demolition permit was issued to that property in 2020, and the site has been cleared and levelled.
Table 1: Site Data
| Item | Details |
|---|---|
| Applicant | Province of British Columbia |
| Owner | Provincial Rental Housing Corporation (BC Housing) |
| Civic Address | 2749 Jacklin Road |
| Legal Descriptions | LOT 6 SECTION 5 ESQUIMALT DISTRICT PLAN 7089 EXCEPT PART IN PLAN 7619 |
| Size of Development Area | 2571 m2 (0.64 acres) |
| DP Areas | None |
| Zoning Designation | Existing: RM2 (Attached Housing) Proposed: CC1 (City Centre) Zone |
| OCP Designation | Existing: City Centre Proposed: City Centre |
Site and Surrounding Area
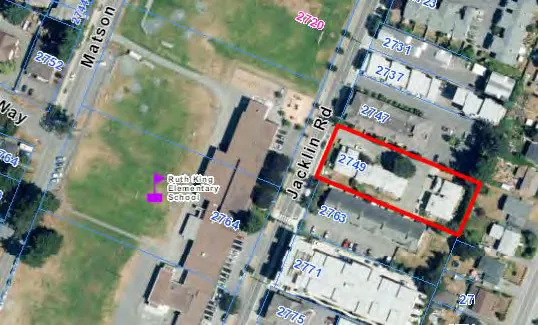
Surrounding land uses are as follows.
Table 2: Surrounding Land Uses
| Direction | Zoning | Use |
|---|---|---|
| North | RM7A (Medium Density Apartment A) | Residential apartment |
| East | R2 (One- and Two-Family Residential) | Single-family residential |
| South | RM9 (Medium Density Apartment) | Residential apartment |
| West | P2 (Community Institutional) | SD62 – Ruth King Elementary School |
Council Policy
Official Community Plan
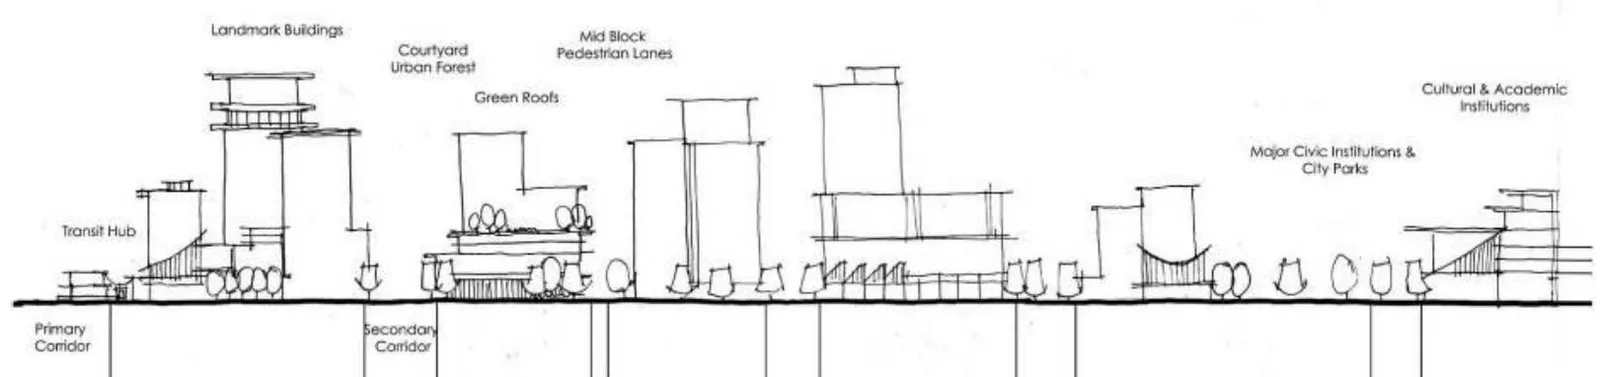
The Official Community Plan (OCP) Bylaw No. 1200 designates the subject property as ‘City Centre’, which is defined by the following text:
- A major regional growth centre that supports a wide range of high-density housing, including affordable and rental housing
- A major employment area for institutional, office, commercial, light industrial uses
- Major civic uses and public buildings are key landmarks
- A major place of community gathering and celebration
- A wide range of public squares, parks and open spaces are integrated throughout
- The City’s major entertainment and/or cultural precinct
- Inter-city and/or inter-regional transit hub connect residents
Development Permit Areas
The subject property is not located within any of the Environmental Protection or Hazardous Area Development Permit Areas. However, the property is located within the City Centre Development Permit Area and since the proposal is for a multi-family development, a Development Permit for Form and Character is required for multi-family residential development.
Commentary
The Province acquired the subject property in April of 2020, and have been designing a four-storey multi-family residential building, with approximately 50 residential units, that would suit this property. The Province does not expect that this project will require any variances, and will meet the City’s requirements for off-street parking.
Table 3: Proposal Data
there is no prescribed height limit in the CC1 zone, but the applicant wishes to construct a 4-storey building.
| Item | Permitted by RM2 (Current) | Permitted by CC1 Zone (Proposed) |
|---|---|---|
| Permitted Uses | • Two-Family Dwelling • Apartment |
• Apartment |
| Density | 0.75 FAR | 5.0 FAR |
| Height | 9m (29.5 ft) | *4 storeys |
| Site Coverage | 75% | N/A |
| Front Yard Setback | 7.5m (25 ft) | 2.0m (6.6 ft) 1-2 storeys 4.0m (13 ft) 3+ storeys |
| Interior Side Yard Setback | 6m (19.7 ft) | 3.0m (9.8 ft) |
| Exterior Side Yard Setback | 7.5m (25 ft) | 2.0m (6.6 ft) 1-2 storeys 4.0m (13 ft) 3+ storeys |
| Rear Yard Setback | 10m (32.8 ft) | 3.0m (9.8 ft) |
The list of permitted uses in the City Centre 1 (CC1) zone, and the requirements of the zone with respect to density, height and setback are consistent with the Province’s plan for the subject property. However, one text amendment to the CC1 Zone would be required should Council support this application, that being an exception to the minimum lot frontage required for a use other than a townhouse. The CC1 Zone states that a minimum lot area of 1,400 m2 and a minimum frontage of 37m is required for any use other than a townhouse use within this Zone. While the subject property meets the minimum lot size requirement, the frontage is approximately 30m. Council may wish to support this reduction as the Province intends to construct this building as non-profit housing to be operated by the Provincial Rental Housing Corporation.
Council may wish to have the applicant provide road dedication to the satisfaction of the Director of Engineering along Jacklin Road, if necessary, prior to Bylaw adoption.
Financial Implications
Rezoning the subject properties to permit higher density of development will increase the assessed value of lands and eventually will increase municipal revenue due to the number of units created. As the developer is required to complete all frontage improvements, the direct capital costs to the City associated with this development will be negligible. A summary of Amenity Contributions and Development Cost Charges that the developer will be expected to pay, is outlined in Tables 4 and 5 below.
Amenity Contribution Policy
The amenity contributions that apply as per Council’s current Affordable Housing, Park and Amenity Contribution Policy are summarized in Table 4 below, and based on 50 residential units.
Table 4 – Amenity Contributions per Council Policy
| Amenity Item | Contribution Rates | Total |
|---|---|---|
| Affordable Housing Reserve Fund | $750 per unit (residential) | $37,500* |
| General Amenity Reserve Fund | $2,850 per unit (residential) | $142,500* |
- The applicant will be charged for new units created at the time of building permit issuance and is entitled to a 50% reduction for all non-market housing.
The current Affordable Housing, Park and Amenity Contribution Policy does reduce the contribution rates for non-market housing by 50%, but Council may wish to waive the Amenity Contributions by 100% if the property is developed by the Provincial Rental Housing Corporation.
Table 5 – Development Cost Charges
| Development Cost Charge | Per Unit Rate | Total |
|---|---|---|
| Roads | $3,188 | $159,400 |
| Park Improvement | $1,890 | $94,500 |
| Park Acquisition | $1,100 | $55,000 |
| Incremental Storage Improvement Fee | $331.65 | $16,582.50 |
Subtotal (DCCs paid to Langford): $325,482.50
| Item | Per Unit Rate | Total |
|---|---|---|
| CRD Water | $1,644 | $82,200 |
| School Site Acquisition | $700 | $35,000 |
TOTAL (estimated) DCCs: $442,682.50
Legal Implications
Pursuant to Sec. 464(2) of the Local Government Act a municipality may waive the holding of a public hearing on a proposed zoning bylaw if an official community plan is in effect for the area that is subject to the zoning bylaw, and the bylaw is consistent with the official community plan. Both of these prerequisites have been met, and Council may wish to waive the requirement for a Public Hearing.
Options
That Council:
Option 1
- Proceed with consideration of Bylaw No. 1972 to amend the zoning designation of the property located at 2749 Jacklin Road from the RM2 (Attached Housing) zone to the CC1 (City Centre 1) zone subject to the following terms and conditions:
a) That Council waive the requirement for a Public Hearing in accordance with Sec. 464(2) of the Local Government Act;
b) That Council waive amenity contributions for the 50-unit residential development proposed with this application, provided that it is developed as non-market housing by the Provincial Rental Housing Corporation, and otherwise that the owner provide as a bonus for increased density amenity contributions in accordance with Council Policy as prescribed in Bylaw No. 1972;
c) That Bylaw No. 1972 include a site-specific exception to the minimum frontage required for a use other than a townhouse use in the CC1 Zone;
d) That the applicant provides, prior to third reading of Bylaw No. 1972, the following: i. A technical memo from an engineer that verifies storm water can be adequately managed on-site for the proposed developments, to the satisfaction of the Director of Engineering.
e) That the applicant provides, prior to third reading of Bylaw No. 1972, a Section 219 covenant, registered in priority of all other charges on title, that agrees: i. That the following will be provided and implemented to Bylaw No. 1000 standards to the satisfaction of the Director of Engineering prior to the issuance of a building permit: a. Full frontage improvements on Jacklin Road; b. A storm water management plan; and c. A construction parking management plan. ii. That 100% of residential parking spaces, excluding visitor parking spaces, shall feature an energized outlet capable of providing Level 2 charging or higher to the parking space, and that a. Energized outlets shall be labelled for the use of electric vehicle charging; b. Where an electric vehicle energy management system is implemented (load sharing), the Director of Engineering may specify a minimum performance standard to ensure a sufficient rate of electric vehicle charging; and c. The owner/tenant is required to keep the Electric Vehicle Servicing Equipment (EVSE) in operation and the Strata Council/landlord may not prevent an owner, occupant, or tenant from installing the EV charging equipment
f) That the applicant provides, prior to bylaw adoption, road dedication adjacent to Jacklin Road to the satisfaction of the Director of Engineering;
Option 2
- Take no action with respect to Bylaw No. 1972 at this time;
Respectfully submitted,
Submitted by:
Matthew Baldwin, MCIP, RPP Director of Planning - Approved
Concurrence:
Marie Watmough, Manager of Legislative Services - Approved
Chris Aubrey, Fire Chief - Approved
Lorne Fletcher, Manager of Community Safety and Municipal Enforcement - Approved
Cory Manton, Manager of Parks and Recreation - Approved
Michelle Mahovlich, P.Eng, P.Geo, Director of Engineering - Approved
Leah Stohmann, MCIP, RPP, Deputy Director of Planning - Approved
Michael Dillabaugh, CPA, CA, Director of Finance - Approved
Braden Hutchins, Director of Corporate Services - Approved
Darren Kiedyk, Chief Administrative Officer - Approved