DocumentsStaff ReportMar 15, 2021Pages 62–74
Staff Report - Bylaw No. 1958 - Application to Rezone 741 Station Avenue from RM4 to CC1
Staff report recommending consideration of rezoning 741 Station Avenue from RM4 (Apartment – Senior Citizens) to CC1 (City Centre) to allow a six-storey seniors rental apartment building with ground-floor commercial space and associated conditions/variances.
Key facts
- Subject address: 741 Station Avenue
- Proposal: six-storey seniors rental apartment with ground-floor commercial area
- Recommendation included a Section 219 covenant for frontage improvements, stormwater plan and construction parking management plan
- Committee recommended waiver of Amenity Reserve Fund contributions and parking variance from required 133 stalls to 110 stalls
Staff Report to Planning, Zoning and Affordable Housing Committee
Date: March 8, 2021
Department: Planning
Application No.: Z20-0034
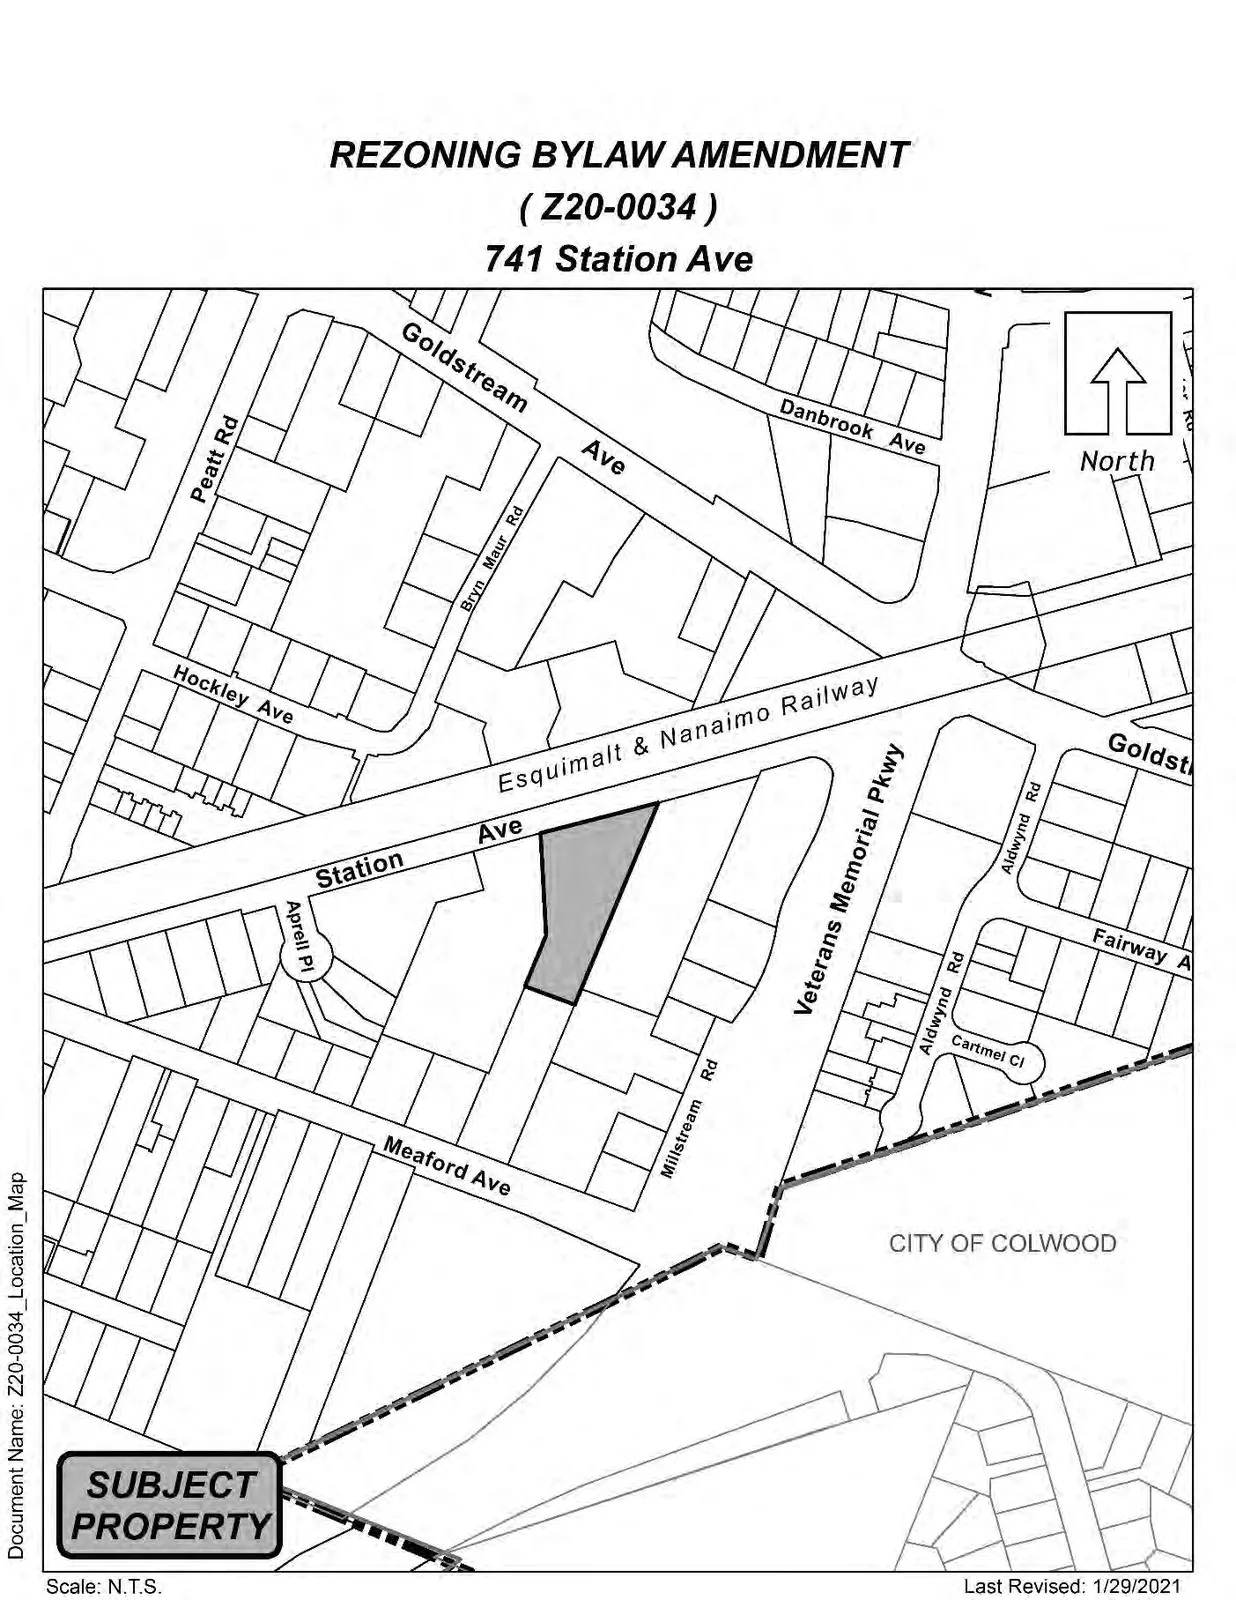
Subject: Bylaw No. 1958 - Application to Rezone 741 Station Avenue from RM4 (Apartment – Senior Citizens) to CC1 (City Centre) Zone to allow a six storey seniors rental apartment building with ground floor commercial space.
PURPOSE
Jan Robertson of Western Community Low-Cost Housing Society has applied on behalf of the Provincial Rental Housing Corporation to rezone 741 Station Avenue from RM4 (Apartment – Senior Citizens) to the CC1 (City Centre) Zone to allow for a six-storey, 106-unit seniors rental apartment building, with 585 m2 of ground floor commercial floor area.
BACKGROUND
Previous Applications
The subject property was rezoned in 1986, before the City of Langford incorporated, to allow for a senior’s rental apartment now known as the existing Prince Edward Lodge.
Table 1: Site Data
| Item | Detail |
|---|---|
| Applicant | Jan Robertson, Western Community Low-Cost Housing Society |
| Owner | Provincial Rental Housing Corporation |
| Civic Address | 741 Station Avenue |
| Legal Description | LOT B, SECTION 72, ESQUIMALT DISTRICT, PLAN 10493 EXCEPT PARTS IN PLANS 2569 AND VIP87055 |
| Size of Property | 4,498 m2 |
| DP Areas | Form and Character only |
| Zoning Designation | RM4 (Apartment – Senior Citizens) |
| OCP Designation | City Centre |
SITE AND SURROUNDING AREA
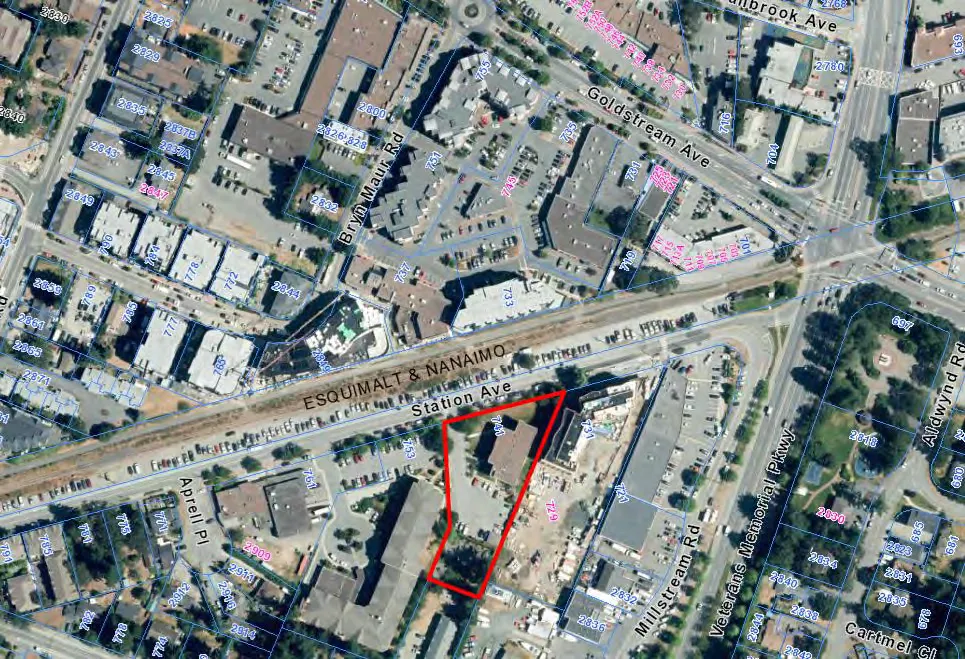
The subject property is home to the Prince Edward Lodge, a low-income seniors rental building. The existing building is 4-storeys and is located along the front lot line with surface parking in the rear. At the back of the property is a communal garden approximately 1000 m2 in area that the residents of the Prince Edward Lodge share with residents of the neighbouring Alexander Mackie Lodge, a seniors independent living complex. Directly to the east are 100 units of affordable rental housing aimed at supporting urban Indigenous families and singles, along with two ground floor office spaces. Also nearby is the Royal Canadian Legion, Prince Edward Branch #91, many shops and services along Goldstream Avenue, and the Langford Exchange bus terminus. Council may wish to note that the site of the Royal Canadian Legion is currently going through rezoning (Z20-0023) to create a new Legion hall and office, banquet facility, accommodation for Wounded Warriors, and a new 6-storey building for additional affordable seniors housing and commercial space for the food bank. There are no proposed changes to the Alexander Mackie Lodge.
Table 2: Surrounding Land Uses
| Zoning | Use |
|---|---|
| North | C8 (Community Town Centre Pedestrian) — Commercial |
| East | MU1A (Mixed Use Residential Commercial 1) — Rental apartment and ground floor office |
| South | RM2 (Attached Housing) — Townhousing |
| West | RM7A (Medium-Density Apartment) / C3 (District Commercial) — Supportive Seniors Housing and Royal Canadian Legion Branch #91 |
COUNCIL POLICY
OFFICIAL COMMUNITY PLAN
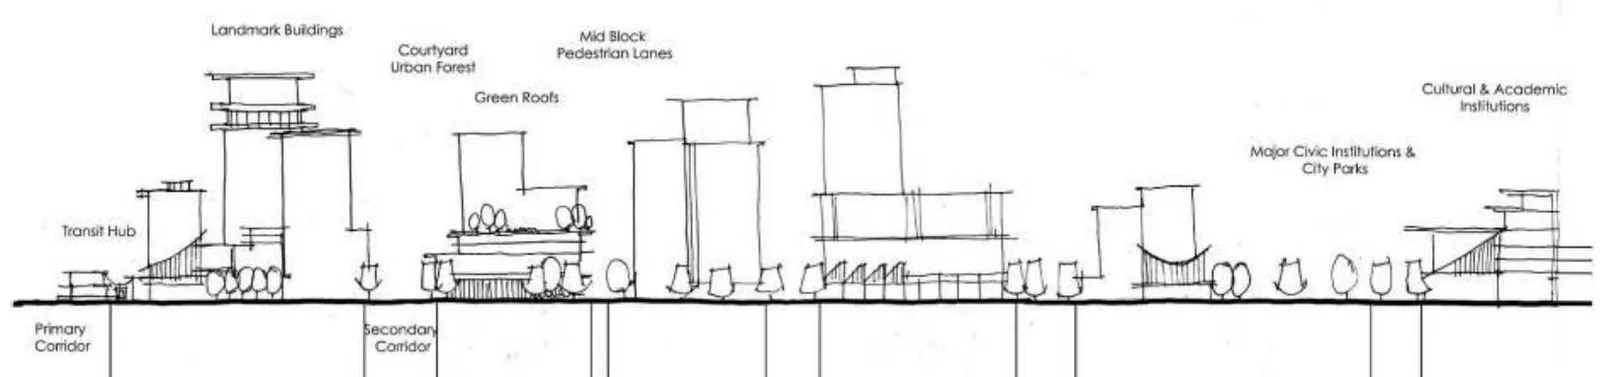
The Official Community Plan (OCP) Bylaw No. 1200 designates the subject property as ‘City Centre’, which is defined by the following text:
- A major regional growth centre that supports a wide range of high-density housing, including affordable and rental housing
- A major employment area for institutional, office, commercial, light industrial uses
- Major civic uses and public buildings are key landmarks
- A major place of community gathering and celebration
- A wide range of public squares, parks and open spaces are integrated throughout
- The City’s major entertainment and/or cultural precinct
- Inter-city and/or inter-regional transit hub connect residents
DEVELOPMENT PERMIT AREAS
The subject property is not located within any of the Environmental Protection or Hazardous Area Development Permit Areas. However, the property is located within the City Centre Development Permit Area and since the proposal is for a multi-family development, a Development Permit for Form and Character will be required. This Development Permit would need to be issued prior to a building permit to ensure the design is consistent with the City’s Design Guidelines.
DESIGN GUIDELINES
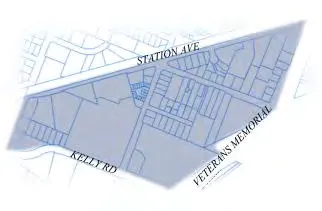
The subject property is located within ‘S4 South Centre’ of the City Centre Neighbourhoods in the Design Guidelines, as outlined in Figure 3. For this region of the City Centre, the design intent is as follows:
The South Centre neighbourhood hosts big box stores in the southern section and a mixture of residential densities to northeast.
Development shall blend the big box commercial into the residential through the incorporation of architectural features as described in the design guidelines. Medium-density development should be situated above multi-level retail and commercial space while shifting to high-density residential towards the convergence of Station Ave. and Veterans Memorial Parkway. A development emphasis should promote permeable ground surface material and the incorporation of green and open spaces.
COMMENTS
DEVELOPMENT PROPOSAL
The applicant is proposing to construct a 6-storey mixed-use building consisting of 106 affordable rental units for seniors and ground floor commercial/office space for use by Saint Vincent De Paul Society, with one floor of underground parking. All residential units are proposed as one-bedrooms for senior citizens funded by BC Housing and offering a mix of below market and affordable rental rates, including 20% of units at shelter rates.
Although the property is currently zoned RM4 (Apartment – Senior Citizens), the applicant is seeking a rezoning to CC1 (City Centre) to allow for a mixed-use development which is prohibited within the existing RM4 zone. Additionally, the density and lot coverage requirements for the existing RM4 zone are very low which makes it a poor fit for redevelopment within the City Centre. Council may wish to note that the subject property is the only RM4 zoned property within the City of Langford as it was a zone inherited from the CRD with the City incorporated. Should Council approve this rezoning proposal, they may wish to delete the RM4 zone from the Zoning Bylaw. In the future, should Council wish to secure a proposal as seniors housing in perpetuity, they may do so through a text amendment within the Zoning Bylaw or a Section 219 Covenant.
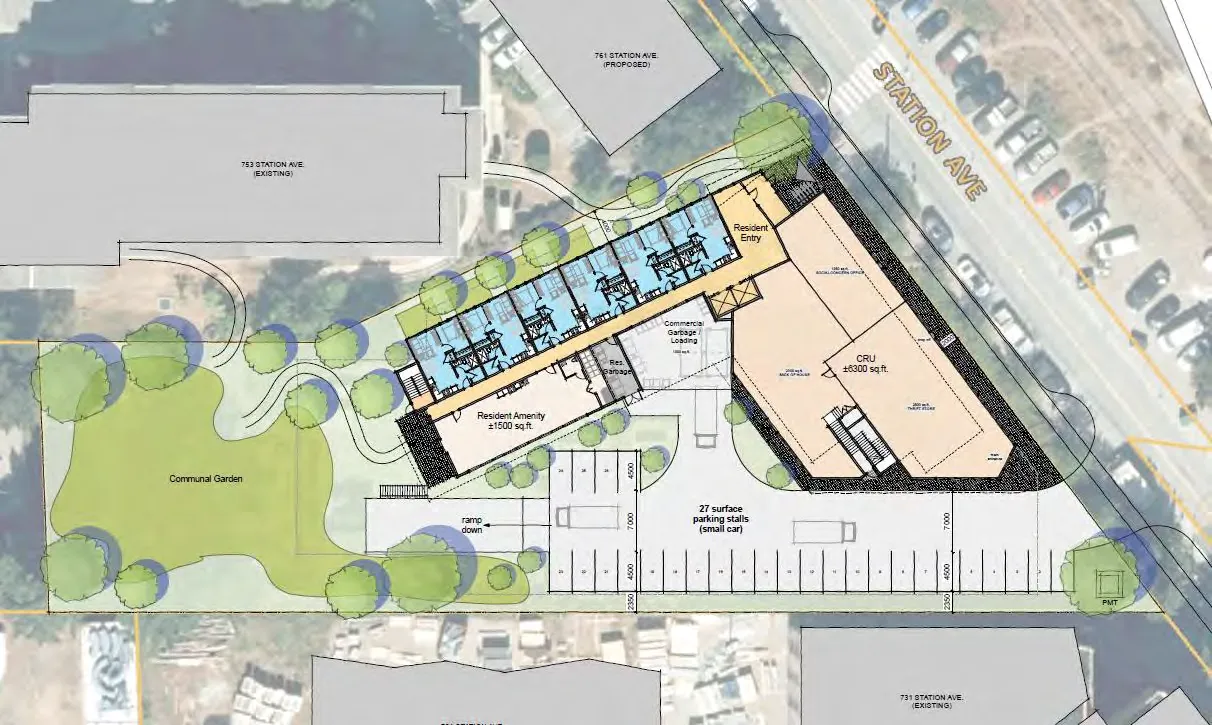
While the final building design will be confirmed through the Form and Character Development Permit process, the proposed building is designed in an L-shaped configuration which engages the street frontage along Station Avenue. With the commercial units facing the street, the applicant has met the CC1 zoning requirement of at least 80% active building frontage. A small number of units are located on the ground floor facing the northern interior side lot line, while the southern interior portion of the site contains the visitor/commercial parking. Indoor resident amenity space and garbage facilities are also located on the ground floor facing the parking area. The rear of the site contains the existing communal garden which meets the CC1 zoning requirement of providing continuous outdoor amenity space.
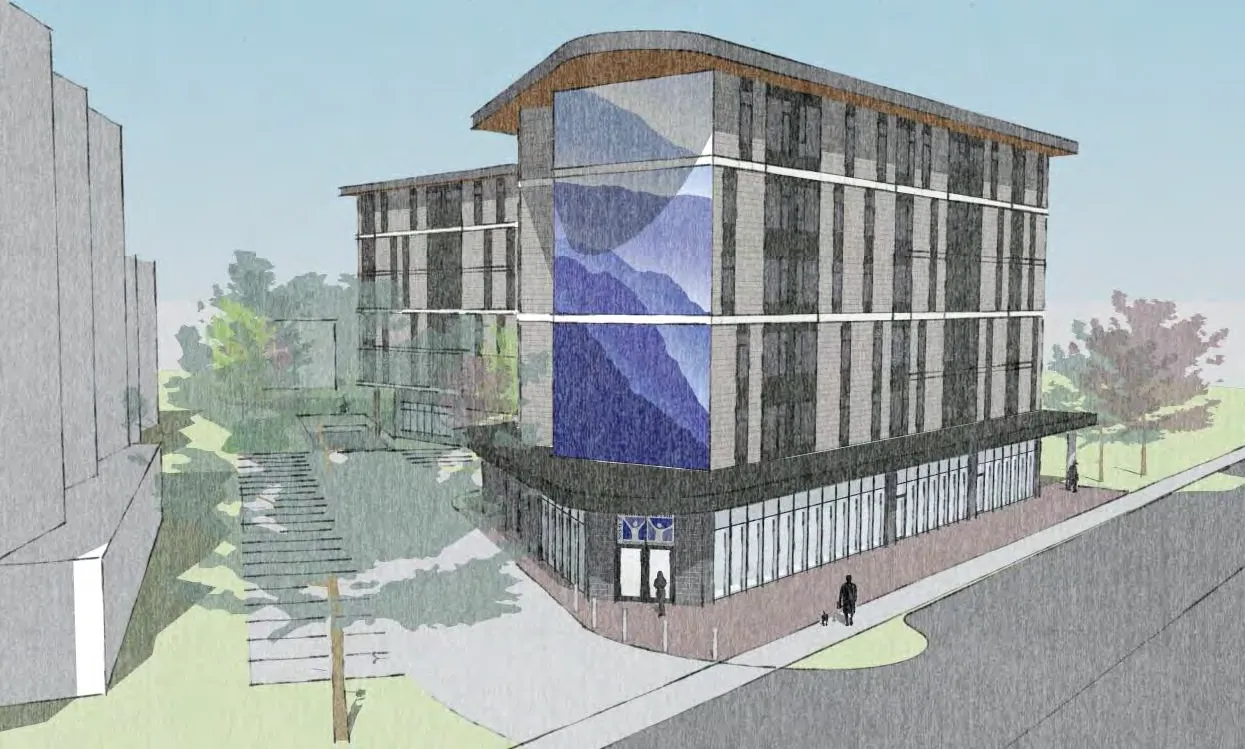
The proposed design of the building meets the CC1 zoning setback and step-back requirements of upper storeys with the first floor situated at 2 meters from the front lot line, and all upper storeys set back to 4 meters. All entrances are set back from the street and the commercial space is protected with an overhanging canopy. Additionally, the proposal features a large roof overhang and space for a multi-storey art piece/decorative cladding on a prominent corner facade of the building. Currently, the design shown on the plans (Figure 5) is a placeholder design as the artist and materials have not been selected at this time. The details of what the piece will look like will be determined through the Form and Character Development Permit.
With respect to types of units, Langford has seen a concentration of market rental apartments among multi-family residential developments. In an effort to provide options for future home ownership and ensure flexibility of housing types for all residents, Council has been requiring that developers strata title multi-family residential buildings at the time of construction so that individual units may be offered for sale if market conditions change at some later date. However, since this development is not market rental and includes deep subsidies for qualifying individuals, Council may wish to not request this development to strata title given the long-term history of the not-for-profit society that will operate this housing facility.
REQUESTED VARIANCES
Parking
The applicant is requesting a variance to reduce the parking requirement for the residential component of their development. They are seeking to construct 110 parking spaces instead of the required 133 spaces, which works out to an overall ratio of 1.03 spaces per unit instead of the required 1.25 spaces per unit. The regulation of 1.25 spaces per unit is intended to provide 1 space per unit, plus 0.25 spaces dedicated to visitor parking. The applicant intends to create all 27 required visitor spaces (0.25 spaces per unit) but would like to reduce the amount of parking for the residents from the required 106 spaces to 83 spaces (from 1.0 to 0.78 spaces per unit). The rationale behind this being that 20% of the units will be rented at shelter rates and seniors living in affordable rental housing tend to have a much lower rate of car ownership. All 83 proposed spaces for residents will be located underground, while the visitor/commercial parking will be located at grade.
Council may wish to note that the 585 m2 of commercial ground floor area requires a parking rate of 1 space per 35 m2, which results in a requirement of 17 parking spaces. Where a lot contains both commercial and multi-family residential uses, Section 4.01.04(3) of the Zoning Bylaw allows the visitor parking for the multi-family residential use to be counted towards the parking required for commercial uses, provided that a covenant in favour of the City is registered on title securing the shared use of the parking spaces. Given this, the required 17 spaces for commercial use will be covered by the 27 required visitor parking spaces.
For vehicle options in the future, Council may wish to remain consistent in requiring the onsite parking spaces be equipped with infrastructure so that electric charging stations can be installed at a future date without the need of an expensive retrofit to the building. Given the future development of electric vehicles, this may be viewed as a proactive step that would allow residents of the building a wider choice of vehicles in years to come.
Bicycle Parking
The applicant is requesting a variance to the required bicycle parking requirement which calls for one bicycle parking space per unit. The applicant has shown a bicycle and scooter storage room on their underground parking level that would accommodate approximately 36 bikes and 30 scooters, with an additional bike rack for 6 bikes at the residential entrance at grade. This provides a total of 42 bike stalls for residential use, which works out to approximately 1 space for every 2.5 units. Given that this building is intended to house seniors, Council may deem it appropriate to reduce the bicycle parking requirement. At the time of development permit, staff can ensure that a public bike rack is installed outside of the building for use of customers and employees of the commercial space.
Table 3: Proposal Data
| Item | Permitted by CC1 (Proposed Zoning) | 741 Station Development Proposal |
|---|---|---|
| Density (FAR and/or min. lot size) | 5.0 FAR | 1.7 FAR |
| Height | n/a | 6 storeys |
| Site Coverage | n/a | 35% |
| Front Yard Setback | 2 m (6.6 ft) for 1st storey; 4 m (13 ft) for 3+ storeys | 2 m for 1st storey; 4m for 2+ storeys |
| Interior Side Yard Setback | 3.0m (9.8 ft) | 4 m (west side); 12 m (east side) |
| Exterior Side Yard Setback | 2 m (6.6 ft) for 1-2 storeys; 4 m (13 ft) for 3+ storeys | n/a |
| Rear Yard Setback | 3.0m (9.8 ft) | 40 m |
| Parking Requirement | 1.25 spaces per residential unit with shared visitor and commercial parking | 1.03 spaces per residential unit with shared visitor and commercial parking. 110 spaces. |
STORMWATER MANAGEMENT
The applicant will be required to provide a stormwater management plan to the satisfaction of the Director of Engineering prior to the issuance of a building permit. Council may wish to require a stormwater technical memo prepared by the project engineer prior to Public Hearing to verify that storm water can be adequately managed on-site for the proposed development.
FRONTAGE IMPROVEMENTS
The applicant will be required to provide full frontage improvements in accordance with Bylaw 1000, prior to issuance of a building permit. While improvements along this section of Station Avenue are predominantly complete, any damage caused during construction would require reinstatement.
CONSTRUCTION PARKING MANAGEMENT PLAN
Council may wish to require a Construction Parking Management Plan as a condition of rezoning and require that it be provided to the satisfaction of the Director of Engineering prior to any land alteration. This should be secured within a covenant, prior to Bylaw Adoption.
FINANCIAL CONTRIBUTIONS
Rezoning the subject property to permit higher density of development will increase the assessed value of lands and eventually will increase municipal revenue due to the number of units created. As the developer is required to complete all frontage improvements, the direct capital costs to the City associated with this development will be negligible. A summary of Amenity Contributions and Development Cost Charges that the developer will be expected to pay, is outlined in Tables 4, 5, and 6 below.
Table 4 – Amenity Contributions per Council Policy
| Amenity Item | Per unit / area contribution | Total (106 units) |
|---|---|---|
| Affordable Housing Reserve Fund | $750 per unit (residential) | $79,500* |
| General Amenity Reserve Fund | $2,850 per unit (residential) | $302,100* |
| TOTAL POLICY CONTRIBUTIONS | $381,600* |
*The applicant is entitled to a 50% reduction for all non-market housing.
The current Affordable Housing, Park and Amenity Contribution Policy does reduce the contribution rates for non-market housing by 50%, but Council has been waiving 100% of these Amenity Contributions on a case-by-case basis for projects similar to what is proposed. Given this, Council may wish to waive the Amenity Contributions by 100% for this proposal.
Table 5 – Development Cost Charges - Residential
| Development Cost Charge | Per unit contribution | Total (106 units) |
|---|---|---|
| Roads | $3,188 | $337,928 |
| Park Improvement | $1,890 | $200,340 |
| Park Acquisition | $1,100 | $116,600 |
| Incremental Storage Improvement Fees | $331.65 | $35,154.90 |
| Subtotal (DCCs paid to City of Langford) | $690,022.90 | |
| CRD Water | $1,644 | $174,264 |
| School Site Acquisition | $600 | $63,600 |
| TOTAL (estimate) DCCs | $927,886.90 |
Table 6 – Development Cost Charges – Commercial
| Development Cost Charge | Per area contribution | Total (585 m2 commercial) |
|---|---|---|
| Roads | $55.78 per m2 gfa | $32,631.30 |
| Incremental Storage Improvement Fees | $140 / 1000ft2 of gfa | $881.58 |
| Subtotal (DCCs paid to City of Langford) | $33,512.88 | |
| CRD Water | $10.74 per m2 | $6,282.90 |
| TOTAL (estimate) DCCs | $39,795.78 |
OPTIONS
Option 1
That the Planning, Zoning and Affordable Housing Committee recommend that Council:
- Proceed with consideration of Bylaw No. 1958 to amend the zoning designation of 741 Station Avenue from the RM4 (Apartment – Senior Citizens) zone to CC1 (City Centre) zone subject to the following terms and conditions:
a) That the applicant provides, prior to Public Hearing, the following: i. A technical memo from an engineer that verifies storm water can be adequately managed on-site for the proposed developments, to the satisfaction of the Director of Engineering. b) That the applicant provides, prior to Bylaw Adoption, a Section 219 covenant, registered in priority of all other charges on title, that agrees: i. That the following will be provided and implemented to Bylaw No. 1000 standards to the satisfaction of the Director of Engineering prior to the issuance of a building permit: a. Full frontage improvements; b. A storm water management plan; and c. A construction parking management plan.
ii. That 100% of residential parking spaces, excluding visitor parking spaces, shall feature an energized outlet capable of providing Level 2 charging or higher to the parking space, and that: a. Energized outlets shall be labelled for the use of electric vehicle charging; b. Where an electric vehicle energy management system is implemented (load sharing), a qualified professional may specify a minimum performance standard to ensure a sufficient rate of electric vehicle charging; and c. The owner/tenant is required to keep the Electric Vehicle Servicing Equipment (EVSE) in operation and the Strata Council/landlord may not prevent an owner, occupant, or tenant from installing the EV charging equipment
AND
- Waive the Affordable Housing Reserve Fund and General Amenity Reserve Fund contributions;
AND
- Authorize the Director of Planning to issue the following variances within the Form and Character Development Permit for 741 Station Avenue: a. That Table 1 of Section 4.01.01 be varied to reduce the number of onsite parking stalls from the required 133 to 110; and b. That Table 2 of Section 4.01.01 be varied to reduce the number of onsite bicycle parking spaces for the residential use from the required 106 to 42.
AND
- Direct Staff to delete the RM4 (Apartment – Senior Citizens) Zone from Bylaw No. 300
OR Option 2
- Take no action at this time with respect to Bylaw No. 1958.
Submitted by / Concurrence
- Submitted by: Julia Buckingham, Planner I - Approved
- Concurrence: Matthew Baldwin, MCIP, RPP, Director of Planning – Approved
- Concurrence: Marie Watmough, Manager of Legislative Services - Approved
- Concurrence: Chris Aubrey, Fire Chief - Approved
- Concurrence: Lorne Fletcher, Manager of Community Safety and Municipal Enforcement - Approved
- Concurrence: Cory Manton, Manager of Parks and Recreation - Approved
- Concurrence: Michelle Mahovlich, P.Eng, P.Geo, Director of Engineering - Approved
- Concurrence: Leah Stohmann, MCIP, RPP, Deputy Director of Planning - Approved
- Concurrence: Michael Dillabaugh, CPA, CA, Director of Finance - Approved
- Concurrence: Braden Hutchins, Director of Corporate Services - Approved
- Concurrence: Darren Kiedyk, Chief Administrative Officer - Approved
:jb
Appendix A
Appendix B