DocumentsStaff ReportMar 15, 2021Pages 51–61
Staff Report - Application to Rezone 2848 and 2852 Millstream Road from CS1 to CC1 to Allow a six storey, 60-unit apartment building
Staff report regarding rezoning of 2848 & 2852 Millstream Road from Service Commercial to City Centre Residential to permit a six-storey, 60-unit apartment building with related conditions.
Key facts
- Subject addresses: 2848 and 2852 Millstream Road
- Proposal: six-storey, 60-unit apartment building
- Requirement that 100% of residential parking spaces (excluding visitor) include energized outlets capable of Level 2 charging
- Conditions include stormwater management, parking allocation per unit, and registration of covenants prior to occupancy
Staff Report - Application to Rezone 2848 and 2852 Millstream Road from CS1 to CC1 to Allow a six storey, 60-unit apartment building
Date
March 8, 2021
Department
Planning
Application No.
Z20-0028
Subject
Application to Rezone 2848 and 2852 Millstream Road from CS1 (Service Commercial) to CC1 (City Centre Residential) to Allow a six storey, 60-unit apartment building
PURPOSE
Matthew McKay of DB Services of Victoria Inc. has applied on behalf of Vu Le and Ha Nguyen to rezone 2848 and 2852 Millstream Road from CS1 (Service Commercial) to CC1 (City Centre Residential) to allow for the construction of a six storey, 60-unit apartment building.
BACKGROUND
Previous Applications
Z16-0011 - In 2016 the subject properties were rezoned from R1 (One-Family Residential) to CS1 (Service Commercial). This was done as part of a larger rezoning that incorporated the neighbouring property at 728 Meaford Avenue and a portion of the property to the rear at 2836 Millstream Road. Although the property was rezoned, nothing was ever developed under the CS1 zone. The staff report from the time of rezoning stated that there were no plans for the subject site at 2848 and 2852 Millstream Road.
Table 1: Site Data
| Item | Detail |
|---|---|
| Applicant | Matthew McKay, DB Services of Victoria Inc. |
| Owner | Vu Le and Ha Nguyen |
| Civic Address | 2848 and 2852 Millstream Road |
| Legal Description | LOT 1 and 2, DISTRICT LOT 72, ESQUIMALT DISTRICT, PLAN 27017 |
| Size of Property | 1,526.8 m2 (combined total) |
| DP Areas | Form and Character, no Environmental |
| Zoning Designation | CS1 – Service Commercial |
| OCP Designation | City Centre |
SITE AND SURROUNDING AREA
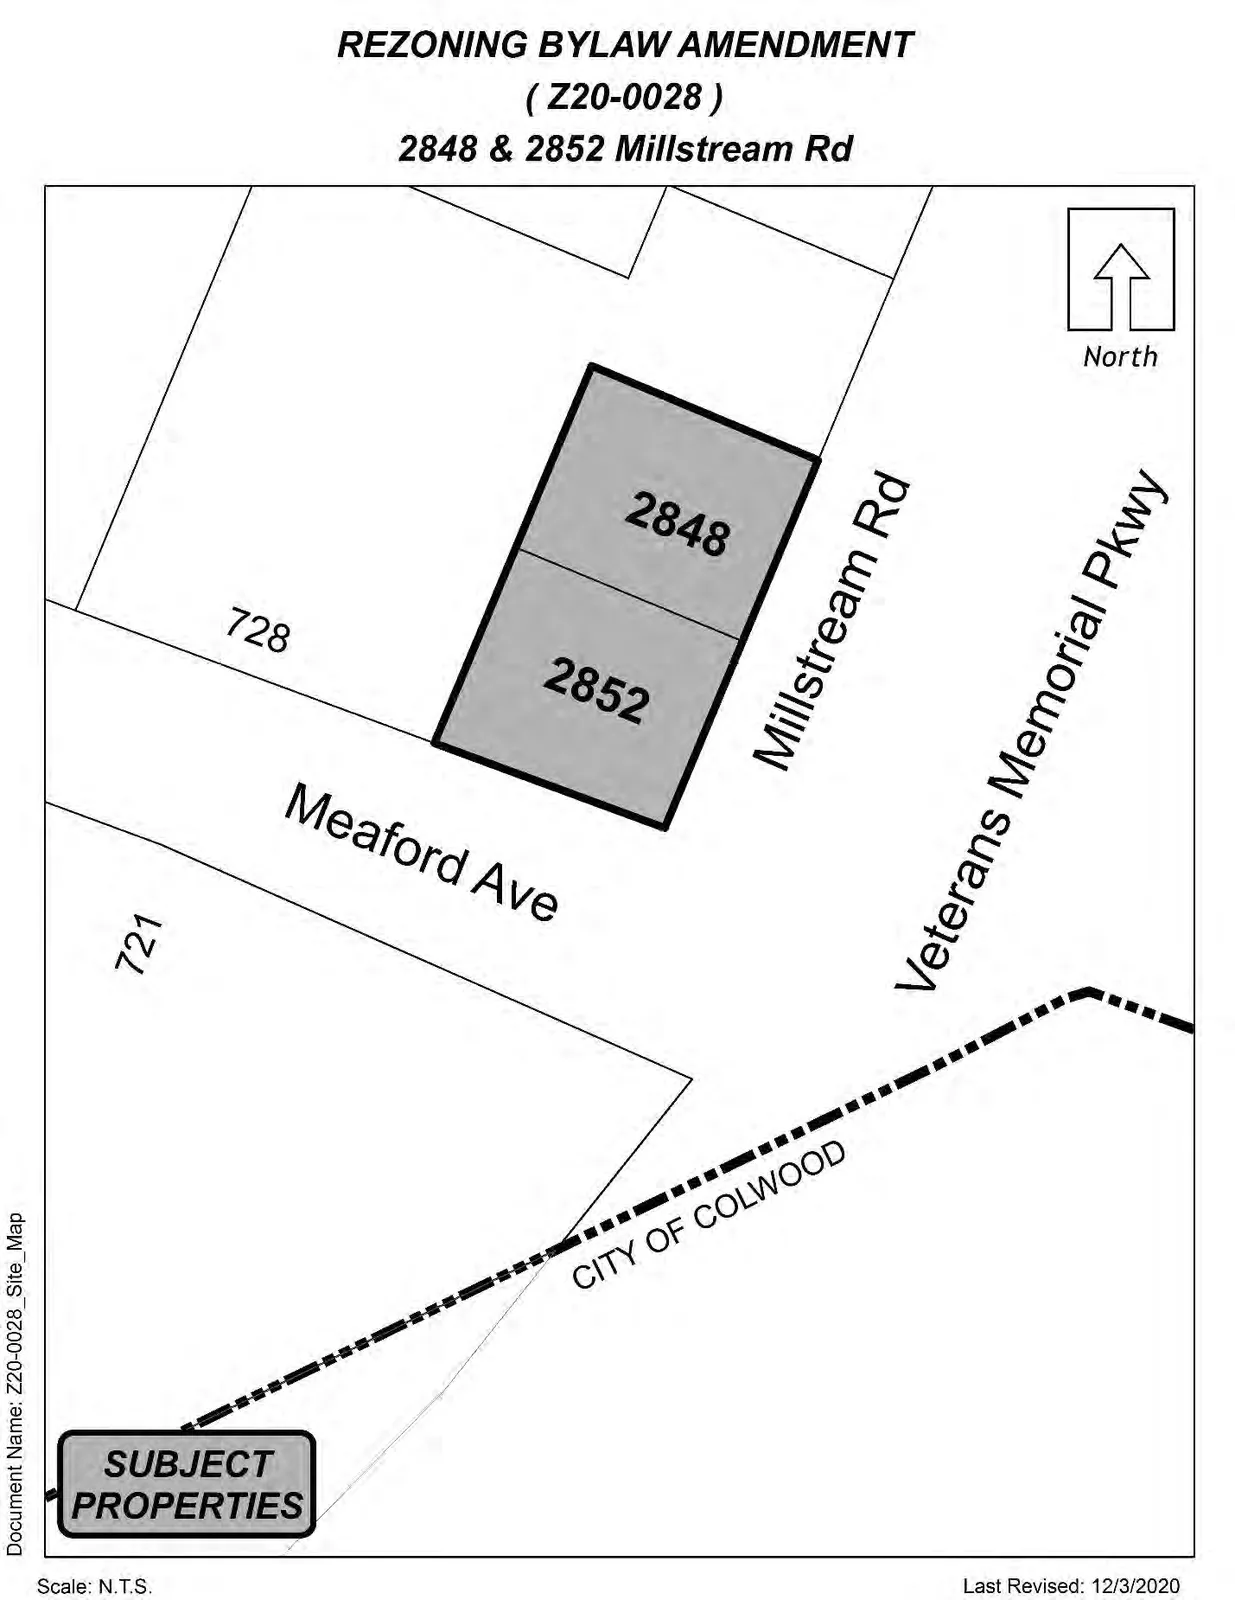
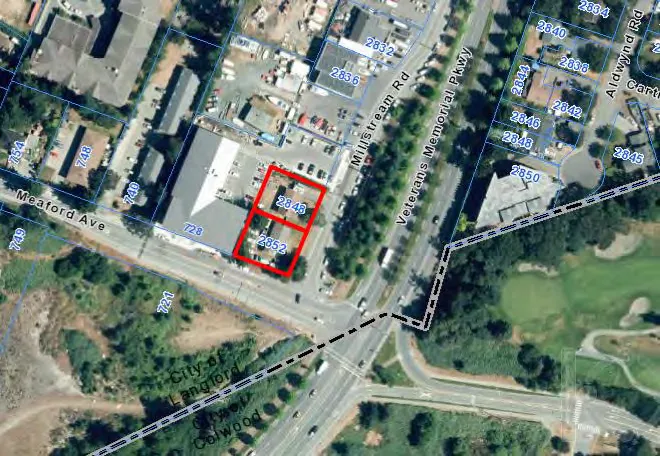
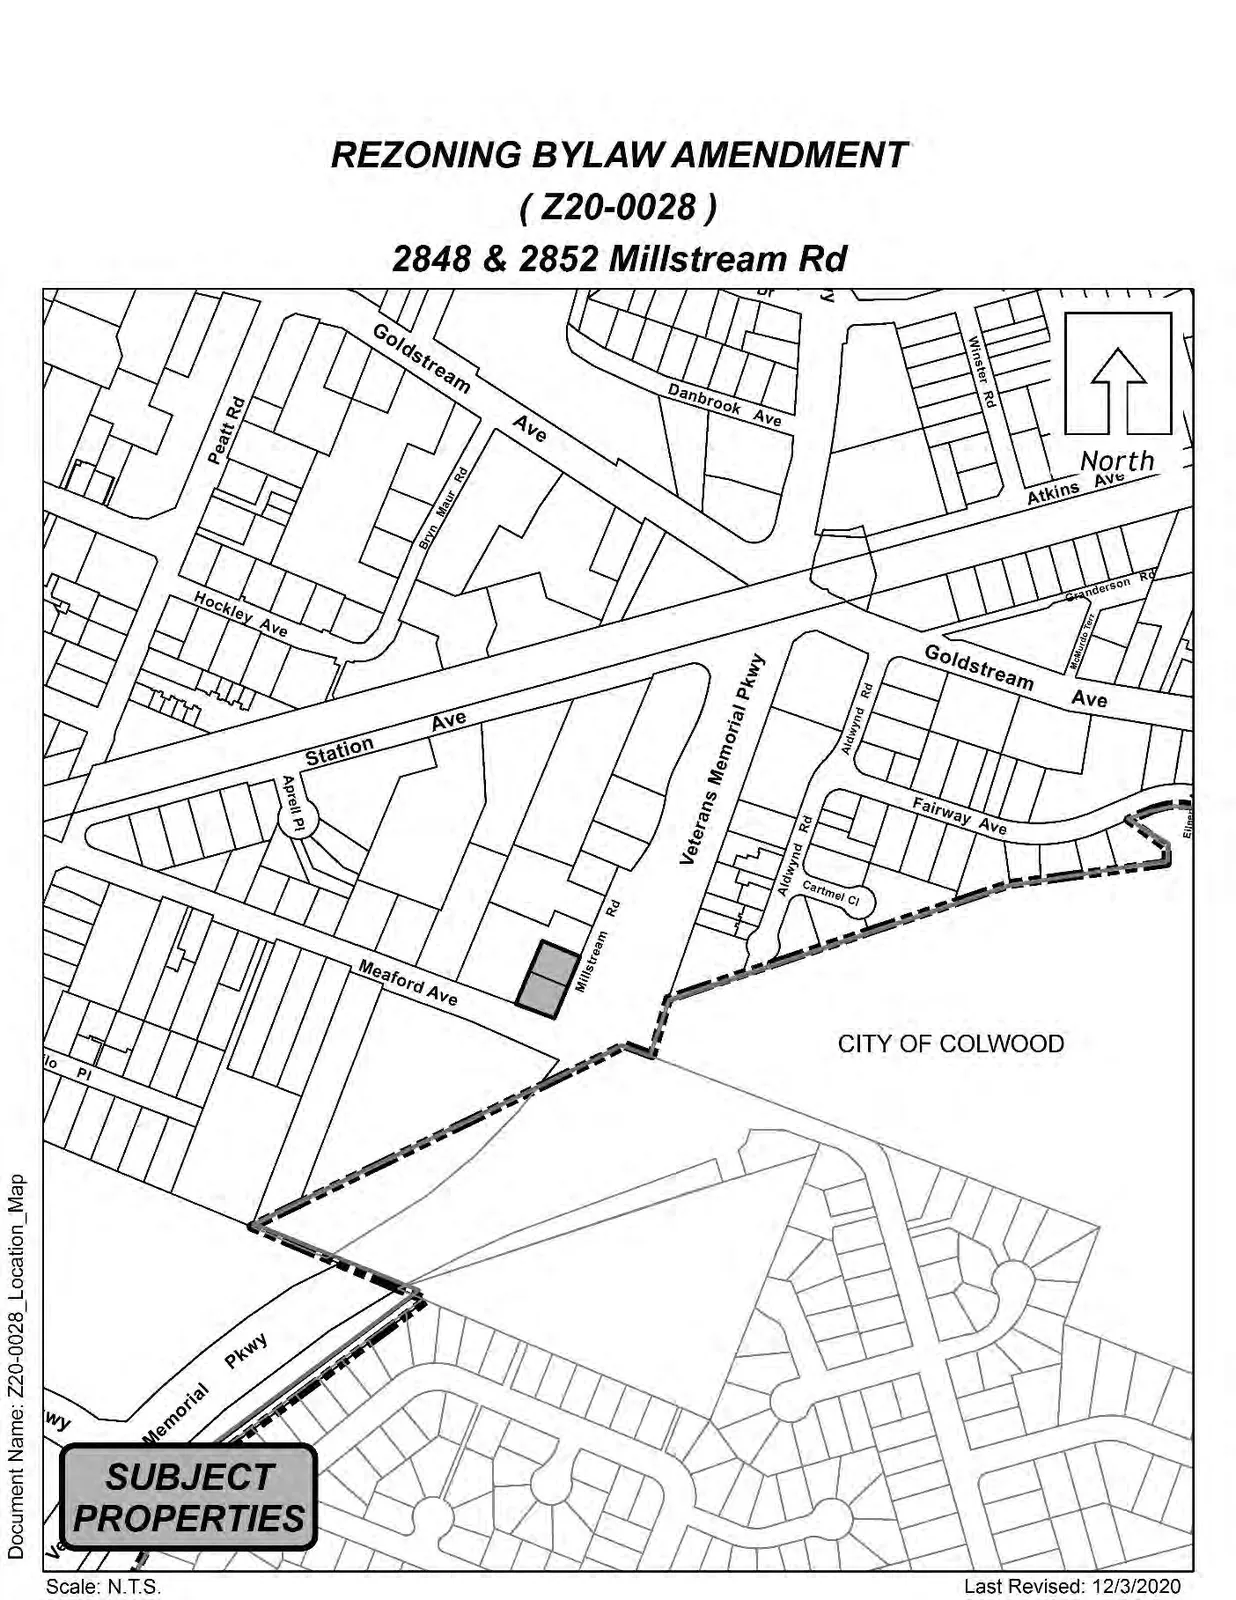
The subject properties each contain an existing single-family dwelling and 1-2 large trees. It appears that 2852 Millstream also has many vehicles and a large boat stored in the yard surrounding the home. The subject properties are located where Millstream Road terminates near the intersection of Veterans Memorial Parkway and Meaford Avenue. Directly to the west is a 6-storey apartment building with vehicle access and parking located to the north. Further north is a CS1 zoned property used for unenclosed storage of boats. Across Meaford Avenue to the south is a large, newly zoned, MUE4 (Mixed-Use Employment 4) development site which may contain a variety of high density residential, commercial, and business and technology uses. To the west is Veterans Memorial Parkway, Royal Colwood Golf Course, and the City of Colwood municipal boundary.
| Direction | Zoning | Use |
|---|---|---|
| North | CS1 (Service Commercial) | Parking and Boat Storage |
| East | MU1A (Mixed-Use Residential Commercial A) | Apartment (6-storeys) |
| South | MUE4 (Mixed-Use Employment 4) | Currently undeveloped |
| West | City of Colwood | Royal Colwood Golf Course |
COUNCIL POLICY
Official Community Plan
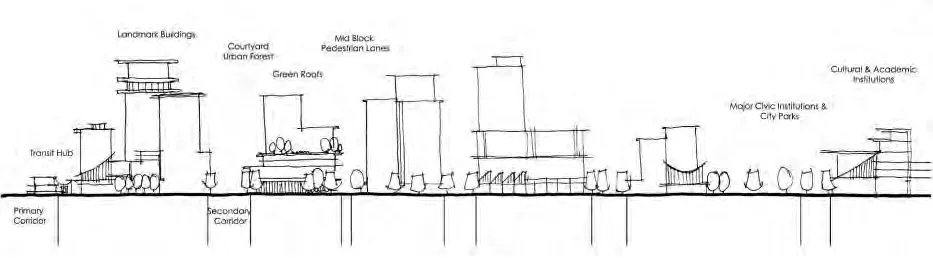
The Official Community Plan (OCP) Bylaw No. 1200 designated the subject properties as “City Centre”, which is defined by the following text:
- A major regional growth centre that support a wide range of high-density housing, including affordable and rental housing
- A major employment area for institutional, office, commercial, light industrial uses
- Major civic uses and public buildings are key landmarks
- A major place of community gathering and celebration
- A wide range of public squares, parks and open spaces are integrated throughout
- The City’s major entertainment and/or cultural precinct
- Inter-city and/or inter-regional transit hub connect residents
Development Permit Areas
The subject properties are not located within any environmental or hazardous development permit areas. However, a form and character development permit would be required prior to the issuance of a building permit to review overall compliance with the City Centre and Multi-Family design guidelines and zoning bylaw.
Design Guidelines
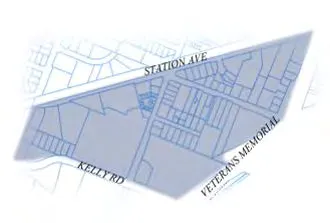
The subject properties are located within the South Centre (S4) neighbourhood of the City Centre Design Guidelines as outlined in Figure 3. For this region of the City Center, the design intent is as follows:
The South Centre neighbourhood hosts big box store in the southern section and a mixture of residential densities to the northeast. Development shall blend the big box commercial into the residential through the incorporation of architectural features as described by the design guidelines. Medium-density development should be situated above multi-level retail and commercial space while shifting to high-density residential towards the convergence of Station Avenue and Veterans Memorial Parkway. A development emphasis should promote permeable ground surface material and the incorporation of green and open spaces.
COMMENTS
Development Proposal
The applicant is proposing to construct a six-storey, 60-unit multi-family building within the CC1 (City Centre) Zone. The proposal is for predominantly two-bedroom units, with the main lobby on Millstream Road and underground parking access off Meaford Avenue. All proposed ground floor units facing the two roadways would have individually accessed entrances from the street, allowing the proposal to meet the CC1 zoning requirement for a minimum of 80% active building frontage. Although the applicant intends to retain the units for rental, Council may wish to have the applicant register a building strata plan as a condition of rezoning prior to issuance of an occupancy permit and have this provision secured within a section 219 covenant registered on title. As of recently, Council has been requiring this for most multi-family rezoning applications.
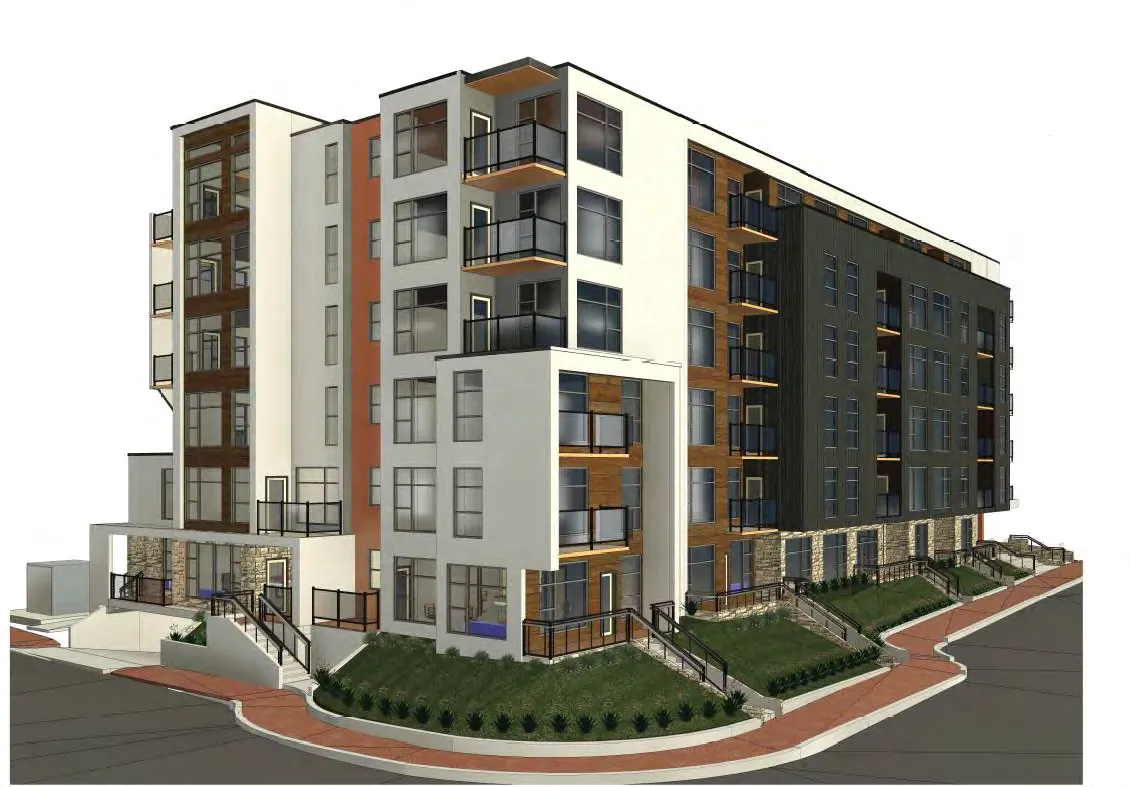
This design requires the use of public land. As shown above, the grade of the site is raised above that of the sidewalk and road, so each ground floor unit is proposed to have a staircase down to the sidewalk level. To accommodate this, the applicant will have to either enter into an encroachment agreement with the City or purchase land from the City as the staircases would cross into City owned road right-of-way. The applicant can work with staff to determine the best option prior to First Reading of the bylaw. Council may wish to note that if there are conflicts with underground services within the road right-of-way, a redesign of the building may be required. Given that individually accessed ground floor units are an objective of the CC1 zone and of the City Centre Design Guidelines, Council may deem it appropriate for staff to work with the applicant to explore the option of entering into the proposed encroachment agreement or selling a portion of the right-of-way.
Another attribute of the design proposal includes a large ground floor common amenity space along the interior side lot line for use by the residents. The area proposed is shown at 263 m2 which far exceeds the CC1 zone requirement of 100 m2. The applicant is able to meet all of the CC1 zoning requirements with the exception of setbacks which will be discussed under the “Requested Variances” section below.
Apartments within the City Centre are required to provide 1.25 parking spaces per unit with two bedrooms or less, of which 0.25 is designated for visitors. As this proposal is for 60 units of two-bedrooms or less, a total of 75 parking spaces are required. The applicant is proposing a total of 77 spaces all located underground.
To remain consistent with other multi-family developments that have recently been rezoned, Council may wish to require the onsite parking stalls be secured to each unit in accordance with the Zoning Bylaw to ensure separate rent is not charged for a parking space. This would prevent future tenants from declining to pay separately for a parking stall and choosing to park on the surrounding streets instead.
For vehicle options in the future, Council may wish to remain consistent in requiring the onsite parking spaces to be equipped with infrastructure so that electric charging stations can be installed at a future date without the need of an expensive retrofit to the building. Given the future development of electric vehicles, this may be viewed as a proactive step that would allow residents of the building a wider choice of vehicles in years to come.
In the past, Council has expressed interest in seeing angled street parking along Millstream Road in this location. Staff had the project engineers look into this option when designing the road frontage and it was determined that the road right of way is not wide enough to accommodate angled or 90 degree parking. Due to this, the applicants are proposing to create parallel parking spaces along the street frontage to Bylaw No. 1000 standards.
Requested Variances
The applicant is seeking setback variances for all property lines for their proposed development. As the two lots, 2848 and 2852 Millstream will be consolidated, the front lot line will be considered Meaford Avenue. This is due to the Zoning Bylaw defining the front lot line as the shortest lot line abutting a highway. The requested variances are as follows:
Table 3: Requested Variances
| Requirement | Required by CC1 | Requested Variance |
|---|---|---|
| Front Yard Setback (Meaford) | 2 m (6.6 ft) for 1st storey 4 m (13 ft) for 3+ storeys |
0.3 m for all storeys |
| Interior Side Yard Setback | 3.0m (9.8 ft) | 1.5 m – 8.2 m (varies) |
| Exterior Side Yard Setback (Millstream) | 2 m (6.6 ft) for 1st storey 4 m (13 ft) for 3+ storeys |
1 m for 1st storey 0 m for 2+ storey |
| Rear Yard Setback | 3.0m (9.8 ft) | 1.3 m |
The effect on neighbours is expected to be minimal as the rear lot line of this site abuts a parking lot and the interior side lot line abutting the adjacent multi-family building only needs a variance for a small portion of the building as the majority is setback up to 8.2 m to accommodate the outdoor common amenity space. Due to the flanking property being newly redeveloped, the applicant was unable to purchase more land to create a larger development area. Additionally, as shown on Figure 4 above, the site is raised above sidewalk level which helps to give the visual impression of a larger setback. The intent of the CC1 zoning setbacks was to help create more building articulation in the façade which the applicant has tried to accomplish through different bump outs and material usage. Due to this, Council may wish to consider granting the above noted variances.
Table 4: Proposal Data
| Item | Permitted by CC1 (Proposed Zoning) | 2848 & 2852 Millstream Rd Development Proposal |
|---|---|---|
| Density (FAR and/or min. lot size) | 5.0 FAR | 3.95 FAR |
| Height | n/a | 6 storeys |
| Site Coverage | n/a | 69% |
| Front Yard Setback (Meaford) | 2 m (6.6 ft) for 1st storey 4 m (13 ft) for 3+ storeys |
0.3 m |
| Interior Side Yard Setback | 3.0m (9.8 ft) | 1.5 m – 8.2 m (varies) |
| Exterior Side Yard Setback (Millstream) | 2 m (6.6 ft) for 1st storey 4 m (13 ft) for 3+ storeys |
1 m for 1st storey 0 m for 2+ storey |
| Rear Yard Setback | 3.0m (9.8 ft) | 1.3 m |
| Parking Requirement | 1.25 spaces per residential unit (0.25 of which is for visitors) | 1.25 spaces per residential unit (0.25 of which is for visitors) |
Traffic
The applicant has completed a Traffic Impact Assessment (TIA) for the proposal that looks at site access, signal timing at Meaford & Veterans Memorial Parkway, Peatt, Meaford, & Station, and Goldstream & Veterans Memorial Parkway. The TIA has been reviewed and approved by the Director of Engineering and it has been sent to the Ministry of Transportation and Infrastructure for their review.
Frontage Improvements
Full frontage improvements to Bylaw No. 1000 standards are required on both Meaford and Millstream Road. This includes street parking, boulevard landscaping, drainage improvements, etc. The applicant has submitted a preliminary frontage drawing showing how they plan to accommodate their required frontage improvements which has been reviewed and approved by the Director of Engineering. An existing fir and arbutus tree are located on public lands within the boulevard. The two trees have been assessed by the Parks Manager and approved for removal as they are unlikely to survive during the excavation of the properties. New street trees will be planted as part of the required frontage improvements.
Drainage and Stormwater
As a condition of rezoning, Council may wish to request the applicant to examine how storm water can be managed on-site through infiltration and have a technical memo from a qualified engineer be provided in this regard to the satisfaction of the Director of Engineering prior to public hearing.
Construction Parking and Traffic Management Plan
Council may wish to require a Construction Parking and Traffic Management Plan as a condition of rezoning and require that it be provided to the satisfaction of the Director of Engineering prior to any land alteration. This should be secured within a covenant, prior to Bylaw Adoption.
FINANCIAL CONTRIBUTIONS
Financial Implications
Rezoning the subject properties to permit higher density of development will increase the assessed value of lands and eventually will increase municipal revenue due to the number of units created. As the developer is responsible to complete all frontage improvements, the direct capital costs to the City associated with this development will be negligible. A summary of Amenity Contributions and Development Cost Charges that the developer will be expected to pay, is outlined in Tables 5 and 6 below.
Council’s Amenity Contribution Policy
The amenity contributions that apply as per Council’s current Affordable Housing, Park and Amenity Contribution Policy are summarized in Table 5 below, based the current floor plans and total density of 60 units.
Table 5 – Amenity Contributions per Council Policy
| Amenity Item | Per unit / area contribution | Total |
|---|---|---|
| General Amenity Reserve Fund | $2,850 per unit (1st through 4th storeys) @ 40 units = $114,000 $1,425 (5th and 6th storeys) @ 20 units = $28,500 $712.50 (7th storey and above) |
n/a |
| Affordable Housing Reserve Fund | $750 per unit (1st through 4th storeys) @ 40 units = $30,000 $375 per unit (5th and 6th storeys) @ 20 units = $7,500 187.50 (7th storey and above) |
n/a |
| TOTAL POLICY CONTRIBUTIONS | $180,000 |
Table 6 – Development Cost Charges
| Development Cost Charge | Per unit contribution | Total (60 units) |
|---|---|---|
| Roads | $3,188 per unit (residential) | $191,280 |
| Park Improvement | $1,890 per unit (residential) | $113,400 |
| Park Acquisition | $1,100 per unit (residential) | $66,000 |
| Incremental Storage Improvement Fees | $331.65 per unit (residential) | $19,899 |
Subtotal (DCCs paid to City of Langford): $390,579
| Item | Per unit / total |
|---|---|
| CRD Water | $1,644 per unit / $98,640 |
| School Site Acquisition | $600 per unit / $36,000 |
TOTAL (estimate) DCCs: $525,219
OPTIONS
Option 1
That the Planning, Zoning and Affordable Housing Committee recommend that Council:
- Direct Staff to prepare a bylaw to amend the zoning designation of the properties located at 2848 and 2852 Millstream Road from CS1 (Service Commercial) to CC1 (Mixed-Use Residential Commercial 2) subject to the following terms and conditions:
a. That the applicant provides, as a bonus for increased density, the following contributions per residential unit, prior to the issuance of a building permit:
i. $750 towards the Affordable Housing Reserve Fund; and ii. $2,850 towards the General Amenity Reserve Fund.
Subject to reductions depending on the use and height in accordance with the Affordable Housing and Amenity Contribution Policy.
b. That the applicant provides, prior to Public Hearing, the following:
i. A technical memo from an engineer that verifies storm water can be adequately managed on-site for the proposed developments, to the satisfaction of the Director of Engineering; and c. That the applicant provides, prior to Bylaw Adoption, a Section 219 covenant, registered in priority of all other charges on title, that agrees to the following: i. That the following will be provided and implemented to Bylaw No. 1000 standards to the satisfaction of the Director of Engineering prior to the issuance of a building permit:
- Full frontage improvements;
- A storm water management plan; and
- A construction parking management plan. ii. That the building be strata titled into individual residential units prior to the issuance of an occupancy permit; iii. That the required parking stalls for this development are allocated for the use by individuals in each unit, as required by Bylaw 300 and designed accordingly, and that parking stalls are not sold or rented out individually; and
iv. That 100% of residential parking spaces, excluding visitor parking spaces, shall feature an energized outlet capable of providing Level 2 charging or higher to the parking space; and
Energized outlets shall be labelled for the use of electric vehicle charging;
Where an electric vehicle energy management system is implemented (load sharing), a qualified professional may specify a minimum performance standard to ensure a sufficient rate of electric vehicle charging; and
The owner is required to keep the Electric Vehicle Servicing Equipment (EVSE) in operation and the Strata Council may not prevent an owner, occupant, or tenant from installing the EV charging equipment.
Direct Staff to negotiate an agreement with the applicant regarding the proposed encroachment of staircases prior to First Reading of the bylaw, or require a redesign of the building prior to Public Hearing;
Authorize the Director of Planning to issue the setback variances listed in Table 3 within the Form and Character Development Permit for 2848 and 2852 Millstream Rd.
OR Option 2
- Reject this application to rezone 2848 and 2852 Millstream Rd.
Submitted by
Julia Buckingham, Planner I - Approved
Concurrence
- Matthew Baldwin, MCIP, RPP, Director of Planning – Approved
- Marie Watmough, Manager of Legislative Services - Approved
- Chris Aubrey, Fire Chief - Approved
- Michelle Mahovlich, P.Eng, P.Geo, Director of Engineering - Approved
- Leah Stohmann, MCIP, RPP, Deputy Director of Planning - Approved
- Michael Dillabaugh, CPA, CA, Director of Finance - Approved
- Braden Hutchins, Director of Corporate Services - Approved
- Darren Kiedyk, Chief Administrative Officer - Approved
:jb
Appendix A
Appendix B