DocumentsAppendixJan 18, 2021Pages 34–36
Appendix A & B (Z20-0010) – Plans and Maps for 918 & 924 Jenkins Ave
Appendices containing site plans, maps and supporting figures for the Z20-0010 application (918 & 924 Jenkins Avenue).
Key facts
- Appendix A and B include site plan and supporting drawings
- Visual schedules used to show the portions of the properties affected by the rezoning and proposed building footprints
Appendix A
Project
Z20-0010
918 Jenkins Avenue
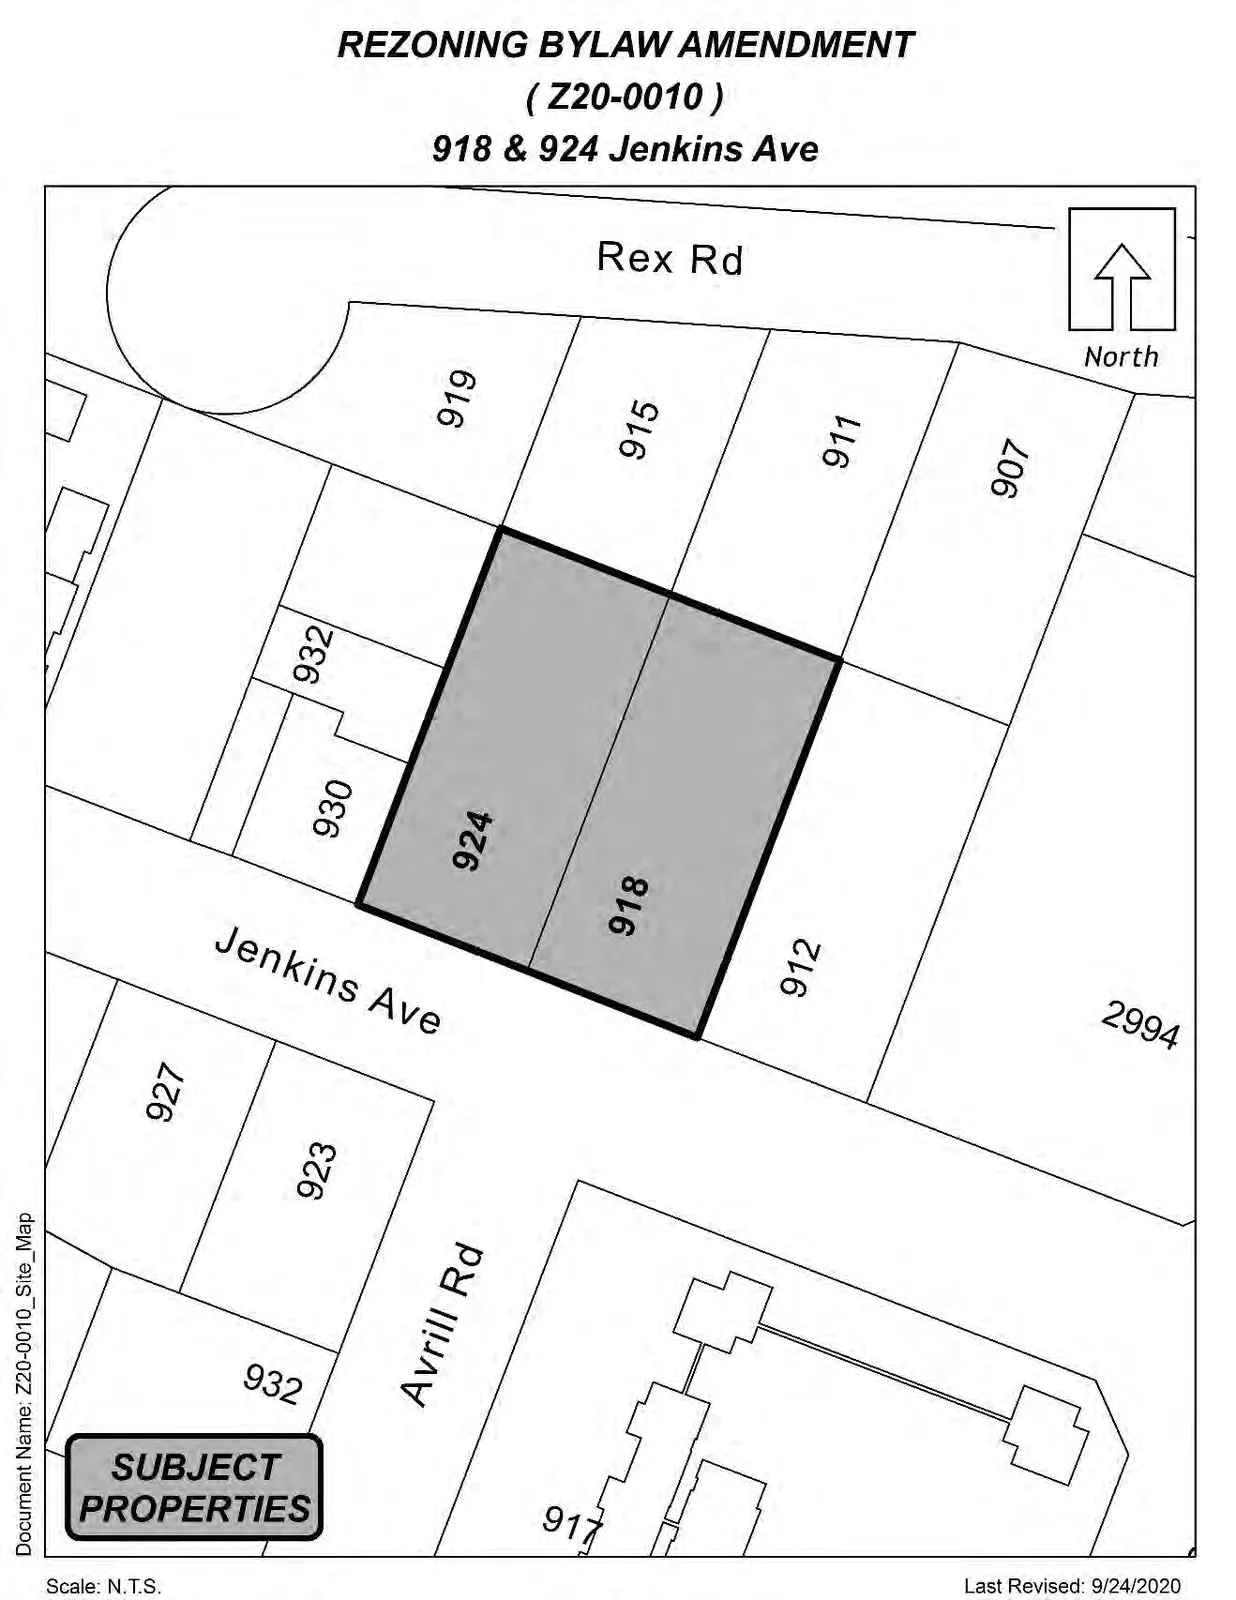
Page 34–36
Appendix B
Project
Z20-0010
918 Jenkins Avenue
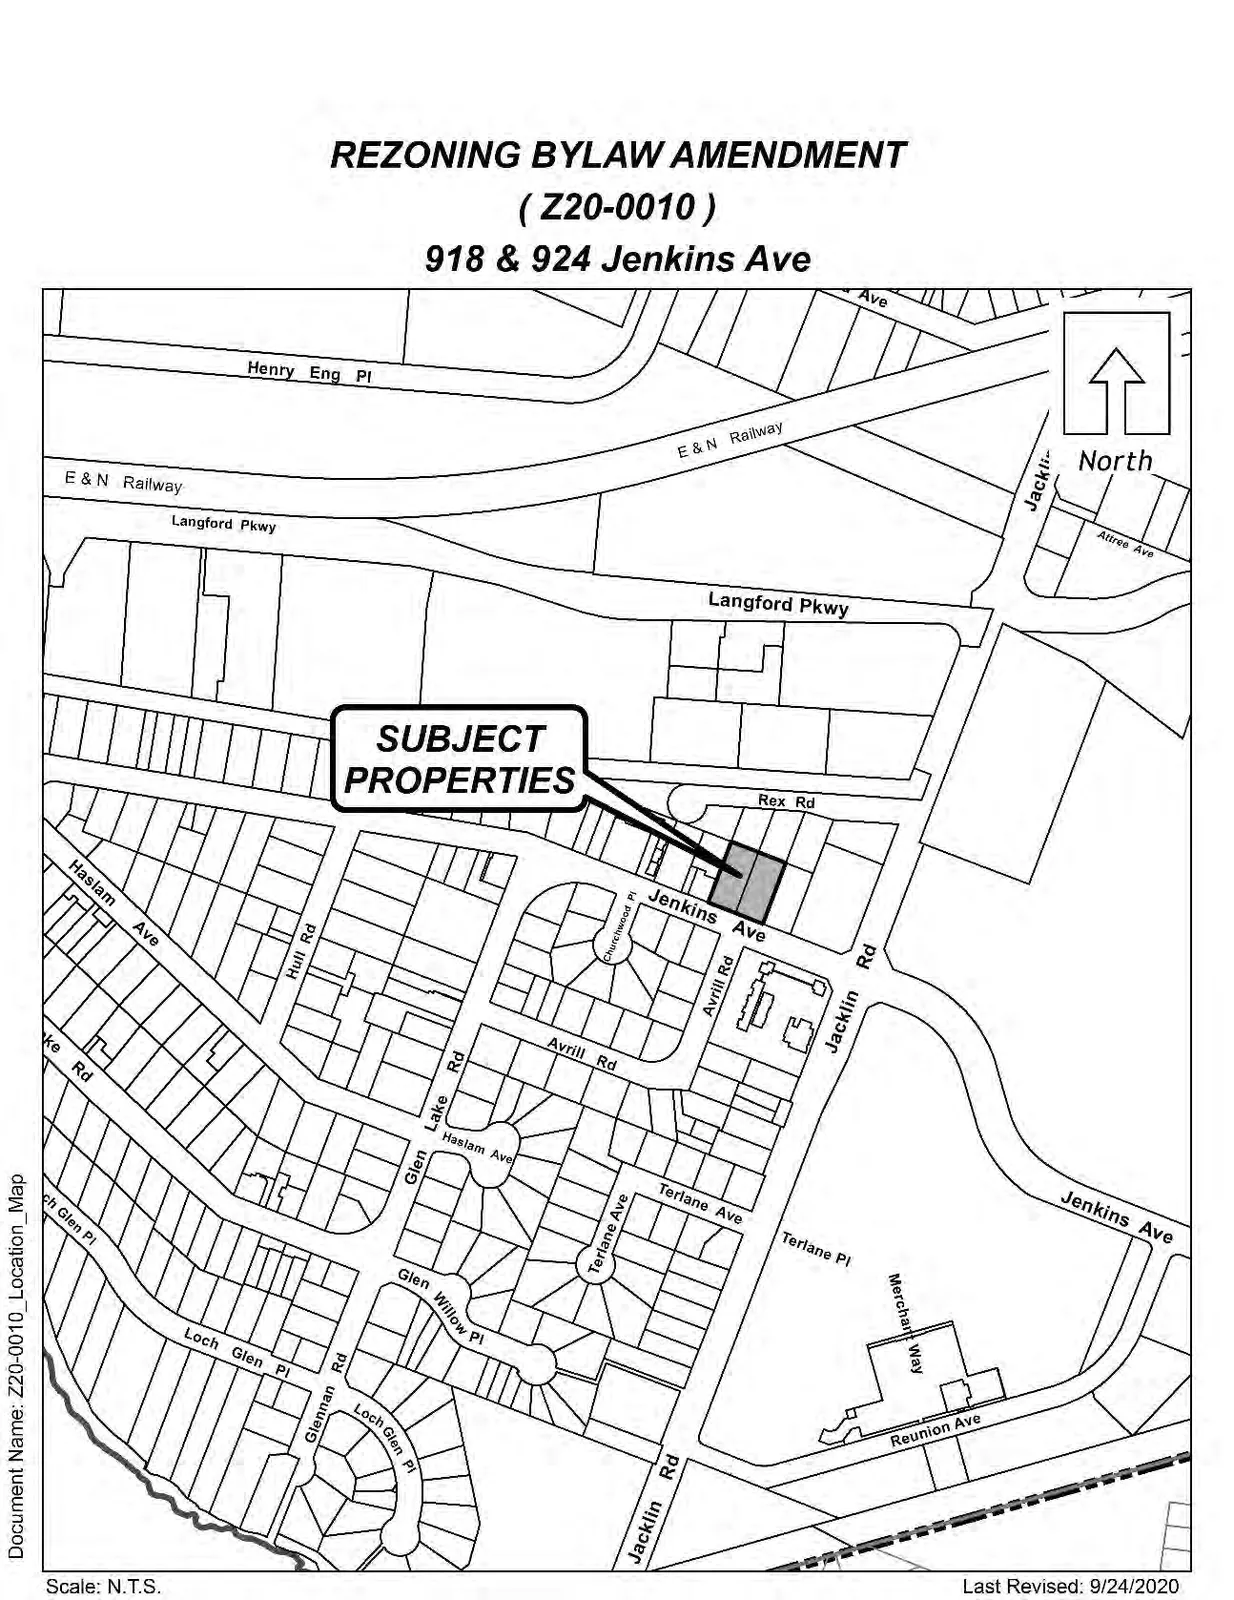
Page 34–36
Z20-0010 - 918 & 924 Jenkins Ave
Page 34–36
Extracted from: Agenda Package(572 pages total)