DocumentsMinutesOct 5, 2020Pages 1–16
Minutes of the Regular Meeting of Council — October 5, 2020
Official minutes of the City of Langford regular Council meeting held October 5, 2020 (5:30 p.m.), conducted by teleconference due to COVID-19. Records presentations, a public hearing (Bylaw No. 1905), committee reports, notices of intent, staff report outcomes, bylaw readings/adoptions, correspondence, in-camera resolution and the decision to extend sewer on Mill Hill Road.
Key facts
- Meeting date/time: Monday, October 5, 2020 @ 5:30 p.m.; Council Chambers closed due to COVID-19 (meeting by teleconference).
- Council present: Mayor S. Young; Councillors D. Blackwell, L. Seaton, N. Stewart, M. Sahlstrom, L. Szpak, and R. Wade.
- Public Hearing: Bylaw No. 1905 (Langford Zoning Bylaw Amendment No. 590) — 494 Goldstream Ave; Bylaw No. 1905 given second and third readings.
- Bylaw actions: Bylaw No. 1761 (2120 Millstream Rd) — first reading; Bylaw No. 1882 (936 Jenkins Ave) — adopted; Bylaw No. 1913 (tax exemption amendment) — adopted; Bylaw No. 1925 (Freedom of Information Bylaw) — adopted; Bylaw No. 1930 (Road Closure - Spencer Road) — first/second/third readings; Bylaw No. 1931 (2880/2885 West Shore Parkway, 1365 Goldstream Ave) — first reading; Bylaw No. 1934 (Sign Bylaw Amendment) and Bylaw No. 1935 (repeal Bylaw No.1704) — adopted/readings as recorded.
- Planning approvals/decisions: Rezoning and development items considered including applications at 2120 Millstream Rd (RS1 rezoning for 37 small lots + 47 townhouses), 630 Strandlund Ave (RT1 for 10-unit townhouse), and multiple DVP/TUP items.
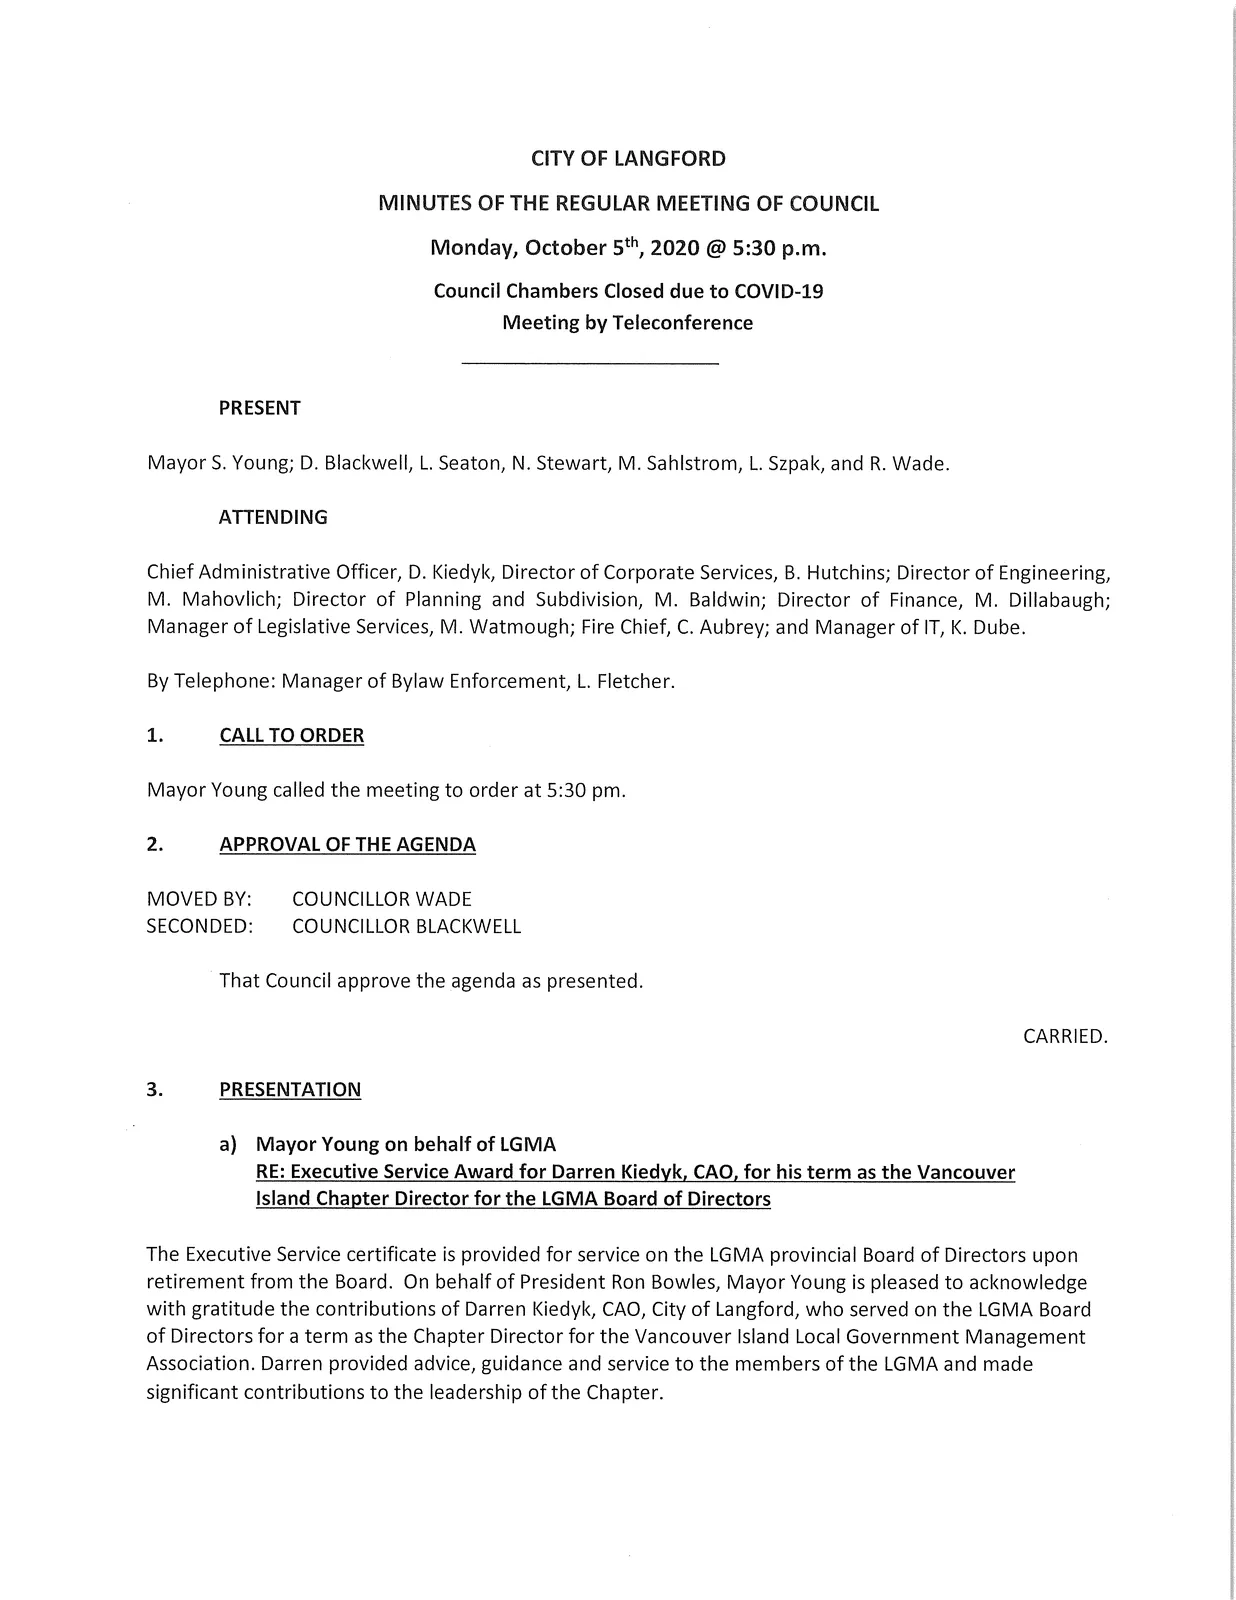
Minutes of the Regular Meeting of Council — October 5, 2020
Monday, October 5th, 2020 @ 5:30 p.m.
Council Chambers Closed due to COVID-19
Meeting by Teleconference
PRESENT
Mayor S. Young; D. Blackwell, L. Seaton, N. Stewart, M. Sahlstrom, L. Szpak, and R. Wade.
ATTENDING
Chief Administrative Officer, D. Kiedyk; Director of Corporate Services, B. Hutchins; Director of Engineering, M. Mahovlich; Director of Planning and Subdivision, M. Baldwin; Director of Finance, M. Dillabaugh; Manager of Legislative Services, M. Watmough; Fire Chief, C. Aubrey; and Manager of IT, K. Dube.
By Telephone: Manager of Bylaw Enforcement, L. Fletcher.
1. CALL TO ORDER
Mayor Young called the meeting to order at 5:30 pm.
2. APPROVAL OF THE AGENDA
MOVED BY:
COUNCILLOR WADE
SECONDED:
COUNCILLOR BLACKWELL
That Council approve the agenda as presented.
CARRIED.
3. PRESENTATION
a) Mayor Young on behalf of LGMA
RE: Executive Service Award for Darren Kiedyk, CAO, for his term as the Vancouver Island Chapter Director for the LGMA Board of Directors
The Executive Service certificate is provided for service on the LGMA provincial Board of Directors upon retirement from the Board. On behalf of President Ron Bowles, Mayor Young is pleased to acknowledge with gratitude the contributions of Darren Kiedyk, CAO, City of Langford, who served on the LGMA Board of Directors for a term as the Chapter Director for the Vancouver Island Local Government Management Association. Darren provided advice, guidance and service to the members of the LGMA and made significant contributions to the leadership of the Chapter.
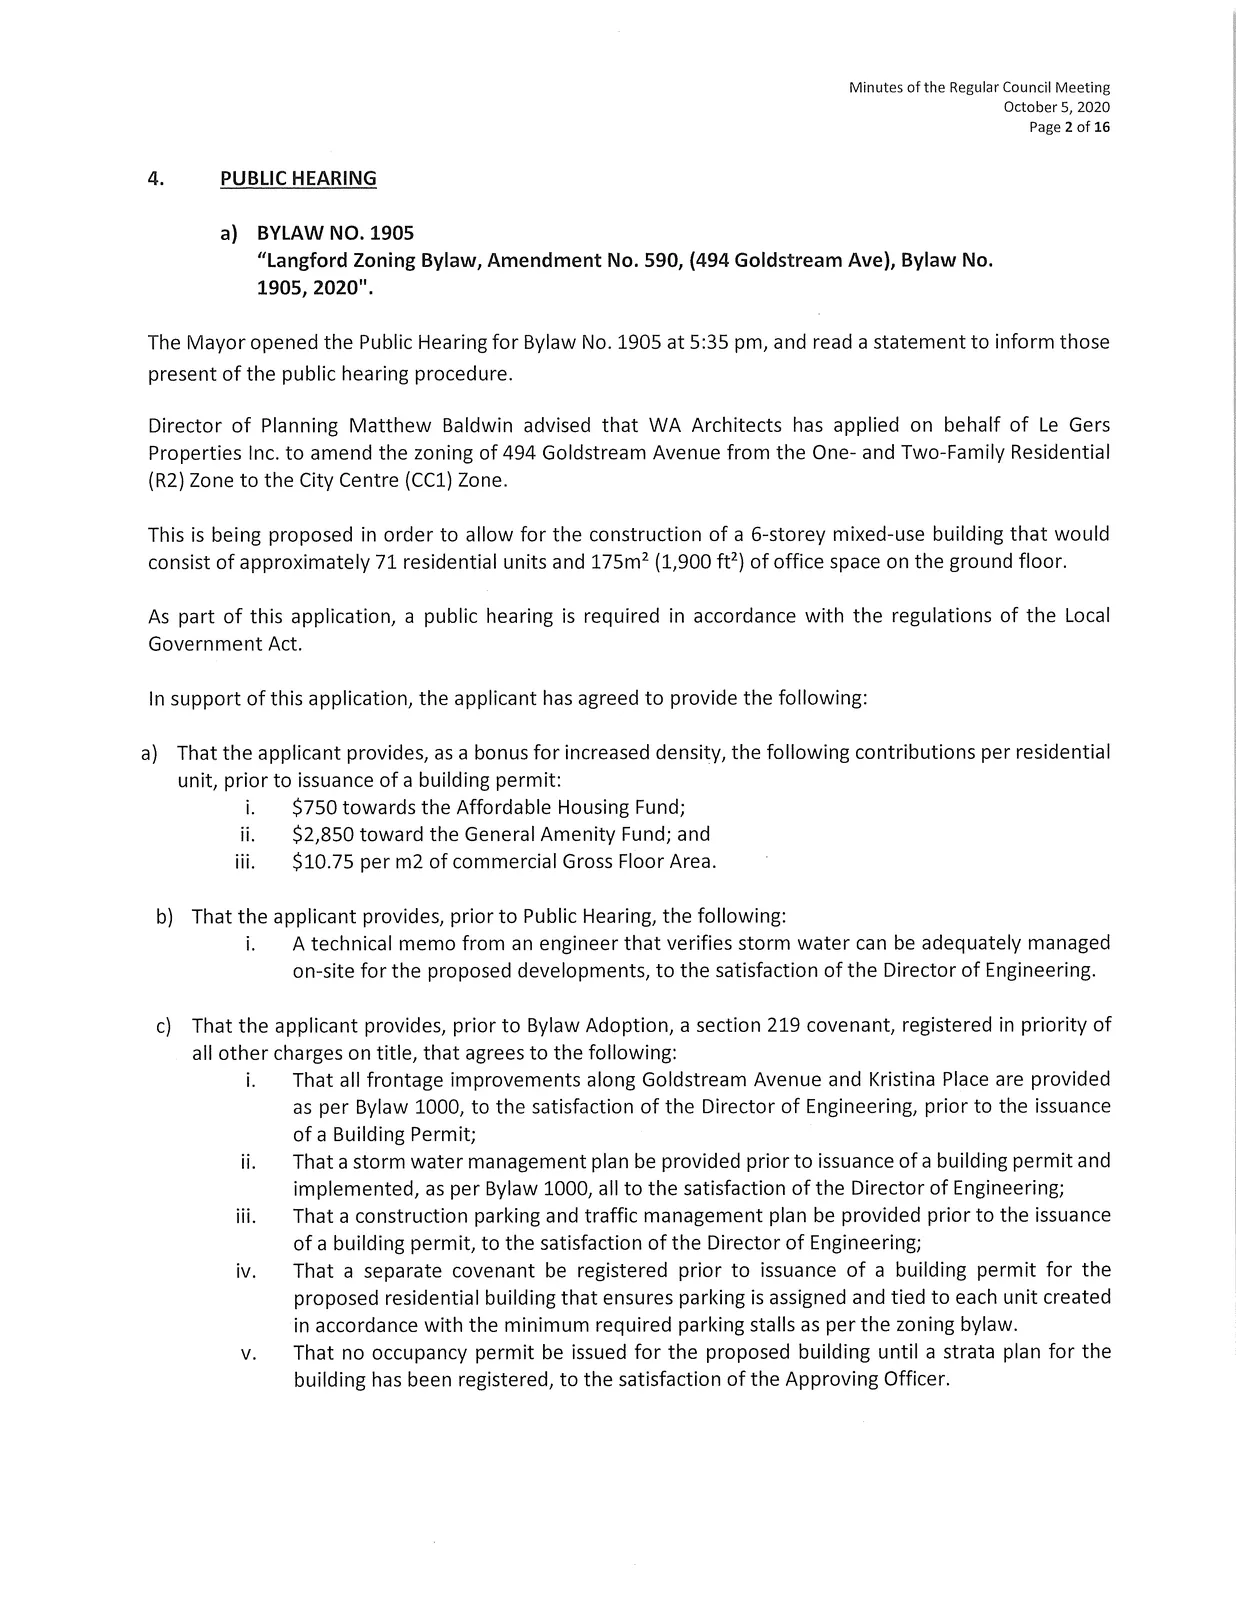
4. PUBLIC HEARING
a) BYLAW NO. 1905
"Langford Zoning Bylaw, Amendment No. 590, (494 Goldstream Ave), Bylaw No. 1905, 2020".
The Mayor opened the Public Hearing for Bylaw No. 1905 at 5:35 pm, and read a statement to inform those present of the public hearing procedure.
Director of Planning Matthew Baldwin advised that WA Architects has applied on behalf of Le Gers Properties Inc. to amend the zoning of 494 Goldstream Avenue from the One- and Two-Family Residential (R2) Zone to the City Centre (CC1) Zone.
This is being proposed in order to allow for the construction of a 6-storey mixed-use building that would consist of approximately 71 residential units and 175m2 (1,900 fe) of office space on the ground floor. As part of this application, a public hearing is required in accordance with the regulations of the Local Government Act.
In support of this application, the applicant has agreed to provide the following:
a) That the applicant provides, as a bonus for increased density, the following contributions per residential unit, prior to issuance of a building permit:
i. $750 towards the Affordable Housing Fund;
ii. $2,850 toward the General Amenity Fund; and
iii. $10.75 per m2 of commercial Gross Floor Area.
b) That the applicant provides, prior to Public Hearing, the following:
i. A technical memo from an engineer that verifies storm water can be adequately managed on-site for the proposed developments, to the satisfaction of the Director of Engineering.
c) That the applicant provides, prior to Bylaw Adoption, a section 219 covenant, registered in priority of all other charges on title, that agrees to the following:
i. That all frontage improvements along Goldstream Avenue and Kristina Place are provided as per Bylaw 1000, to the satisfaction of the Director of Engineering, prior to the issuance of a Building Permit;
ii. That a storm water management plan be provided prior to issuance of a building permit and implemented, as per Bylaw 1000, all to the satisfaction of the Director of Engineering;
iii. That a construction parking and traffic management plan be provided prior to the issuance of a building permit, to the satisfaction of the Director of Engineering;
iv. That a separate covenant be registered prior to issuance of a building permit for the proposed residential building that ensures parking is assigned and tied to each unit created in accordance with the minimum required parking stalls as per the zoning bylaw.
v. That no occupancy permit be issued for the proposed building until a strata plan for the building has been registered, to the satisfaction of the Approving Officer.
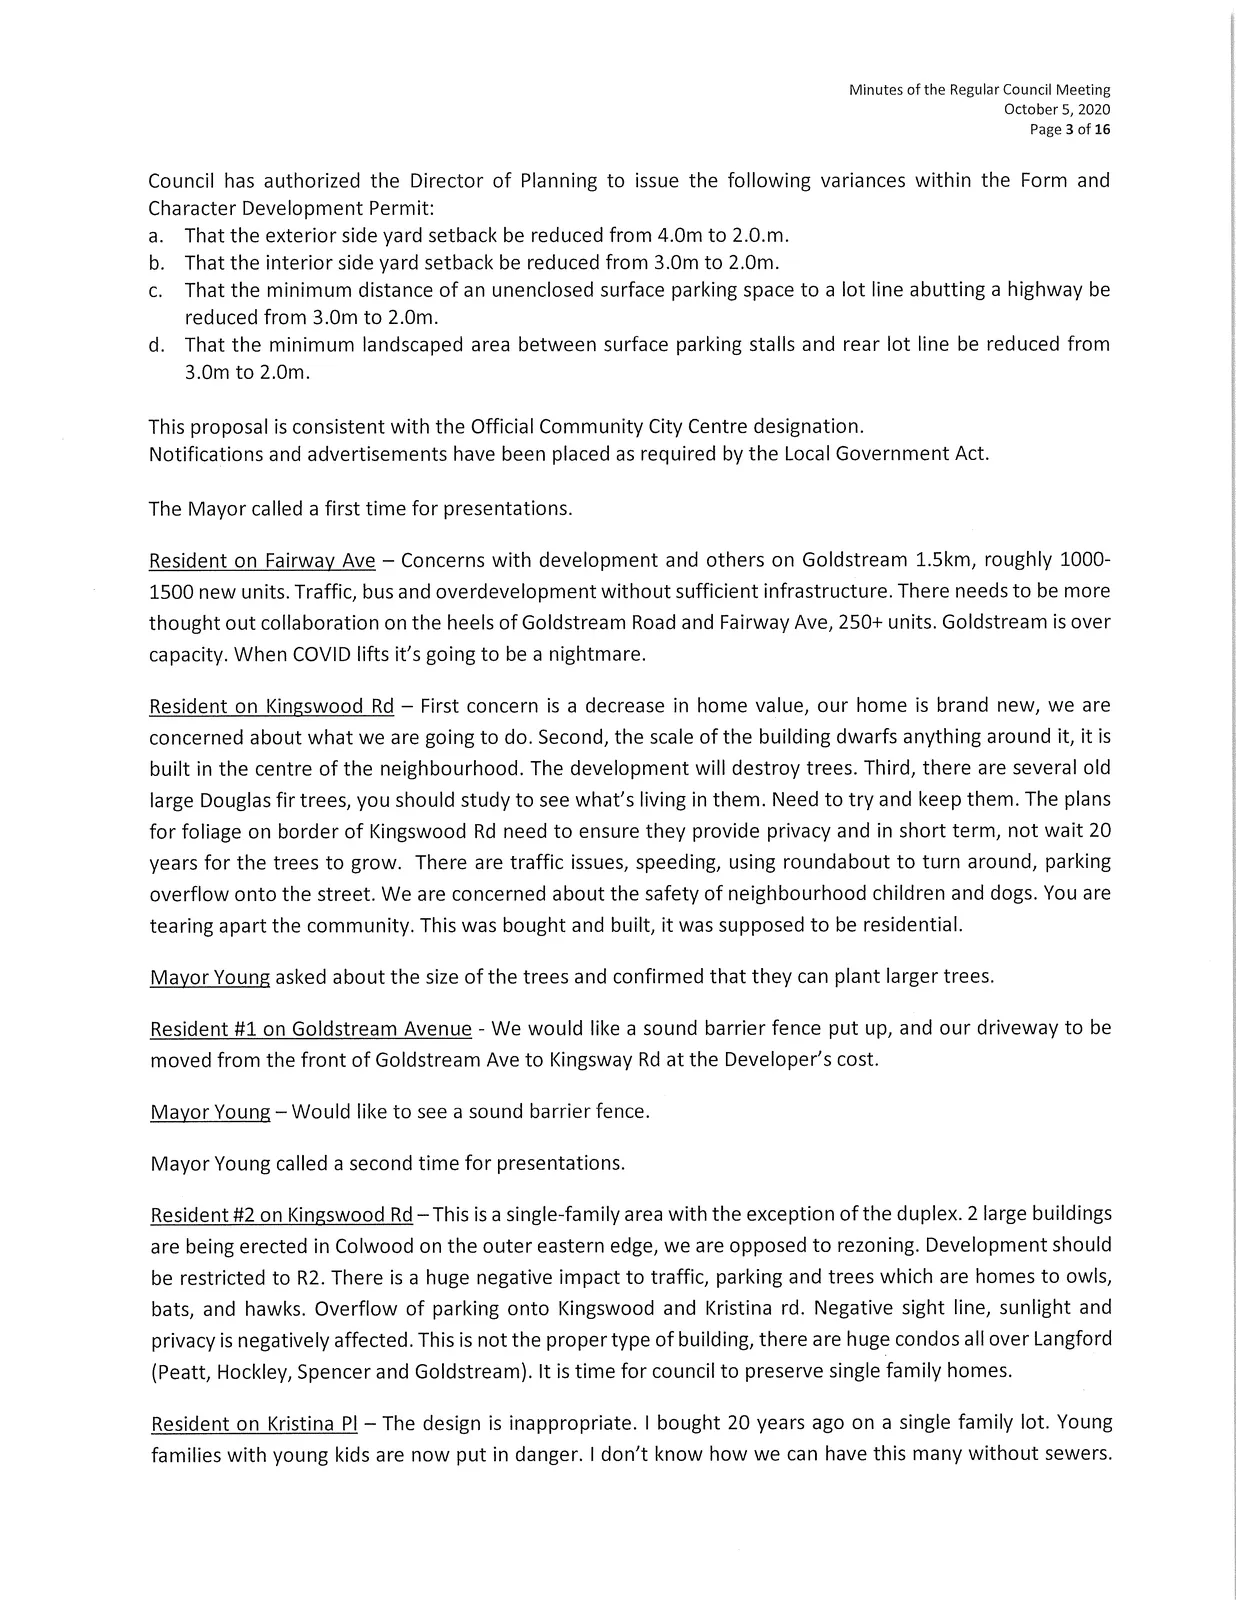
Council has authorized the Director of Planning to issue the following variances within the Form and Character Development Permit:
a. That the exterior side yard setback be reduced from 4.0m to 2.0.m.
b. That the interior side yard setback be reduced from 3.0m to 2.0m.
c. That the minimum distance of an unenclosed surface parking space to a lot line abutting a highway be reduced from 3.0m to 2.0m.
d. That the minimum landscaped area between surface parking stalls and rear lot line be reduced from 3.0m to 2.0m.
This proposal is consistent with the Official Community City Centre designation. Notifications and advertisements have been placed as required by the Local Government Act.
The Mayor called a first time for presentations.
Resident on Fairway Ave — Concerns with development and others on Goldstream 1.5km, roughly 1000-1500 new units. Traffic, bus and overdevelopment without sufficient infrastructure. There needs to be more thought out collaboration on the heels of Goldstream Road and Fairway Ave, 250+ units. Goldstream is over capacity. When COVID lifts it's going to be a nightmare.
Resident on Kingswood Rd — First concern is a decrease in home value, our home is brand new, we are concerned about what we are going to do. Second, the scale of the building dwarfs anything around it, it is built in the centre of the neighbourhood. The development will destroy trees. Third, there are several old large Douglas fir trees, you should study to see what's living in them. Need to try and keep them. The plans for foliage on border of Kingswood Rd need to ensure they provide privacy and in short term, not wait 20 years for the trees to grow. There are traffic issues, speeding, using roundabout to turn around, parking overflow onto the street. We are concerned about the safety of neighbourhood children and dogs. You are tearing apart the community. This was bought and built, it was supposed to be residential.
Mayor Young asked about the size of the trees and confirmed that they can plant larger trees.
- Resident #1 on Goldstream Avenue - We would like a sound barrier fence put up, and our driveway to be moved from the front of Goldstream Ave to Kingsway Rd at the Developer's cost.
Mayor Young—Would like to see a sound barrier fence.
The Mayor called a second time for presentations.
- Resident on Kristina Pl — The design is inappropriate. I bought 20 years ago on a single family lot. Young families with young kids are now put in danger. I don't know how we can have this many without sewers. We oppose if passed and will probably block or protest.
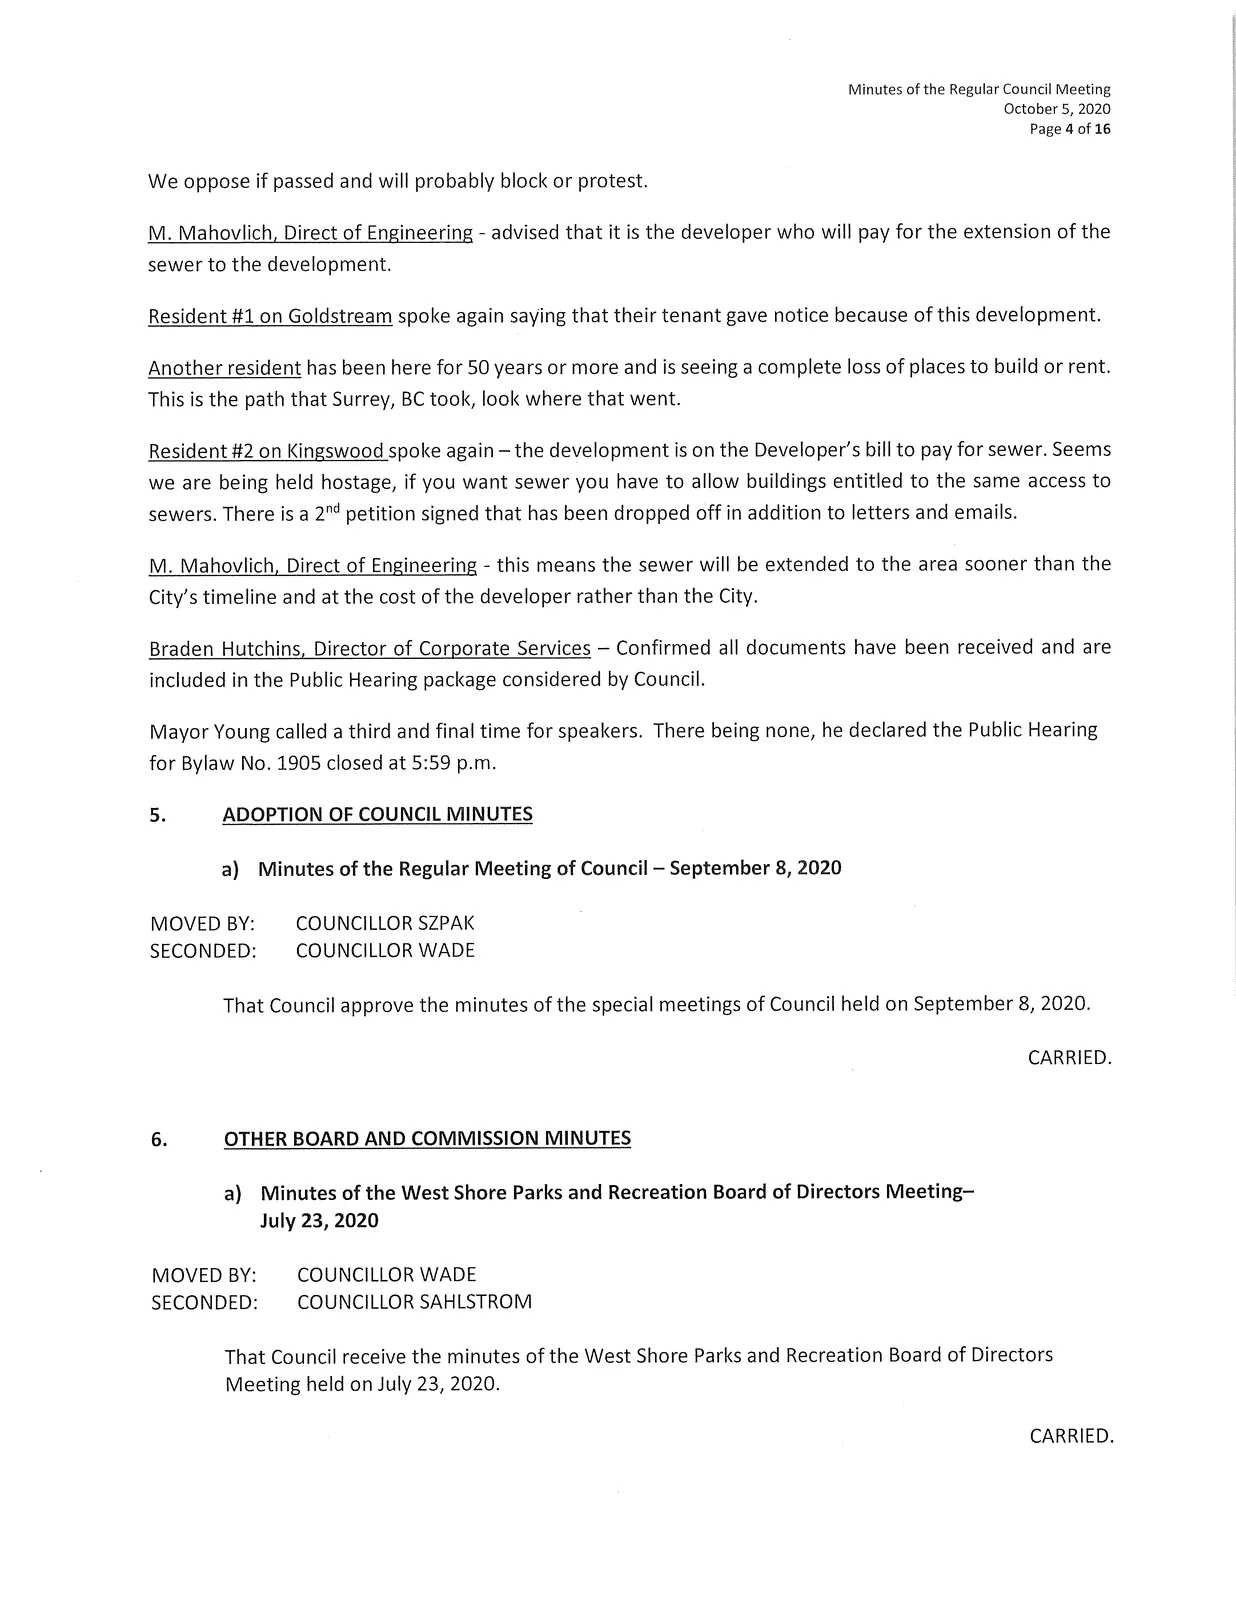
M. Mahovlich, Director of Engineering - advised that it is the developer who will pay for the extension of the sewer to the development.
Resident #1 on Goldstream spoke again saying that their tenant gave notice because of this development. Another resident has been here for 50 years or more and is seeing a complete loss of places to build or rent. This is the path that Surrey, BC took, look where that went.
Resident #2 on Kingswood spoke again — the development is on the Developer's bill to pay for sewer. Seems we are being held hostage, if you want sewer you have to allow buildings entitled to the same access to sewers. There is a 2nd petition signed that has been dropped off in addition to letters and emails.
M. Mahovlich, Director of Engineering - this means the sewer will be extended to the area sooner than the City's timeline and at the cost of the developer rather than the City.
Braden Hutchins, Director of Corporate Services — Confirmed all documents have been received and are included in the Public Hearing package considered by Council.
The Mayor called a third and final time for speakers. There being none, he declared the Public Hearing for Bylaw No. 1905 closed at 5:59 p.m.
5. ADOPTION OF COUNCIL MINUTES
a) Minutes of the Regular Meeting of Council — September 8, 2020
MOVED BY:
COUNCILLOR SZPAK
SECONDED:
COUNCILLOR WADE
That Council approve the minutes of the special meetings of Council held on September 8, 2020.
CARRIED.
6. OTHER BOARD AND COMMISSION MINUTES
a) Minutes of the West Shore Parks and Recreation Board of Directors Meeting— July 23, 2020
MOVED BY:
COUNCILLOR WADE
SECONDED:
COUNCILLOR SAHLSTROM
That Council receive the minutes of the West Shore Parks and Recreation Board of Directors Meeting held on July 23, 2020.
CARRIED.
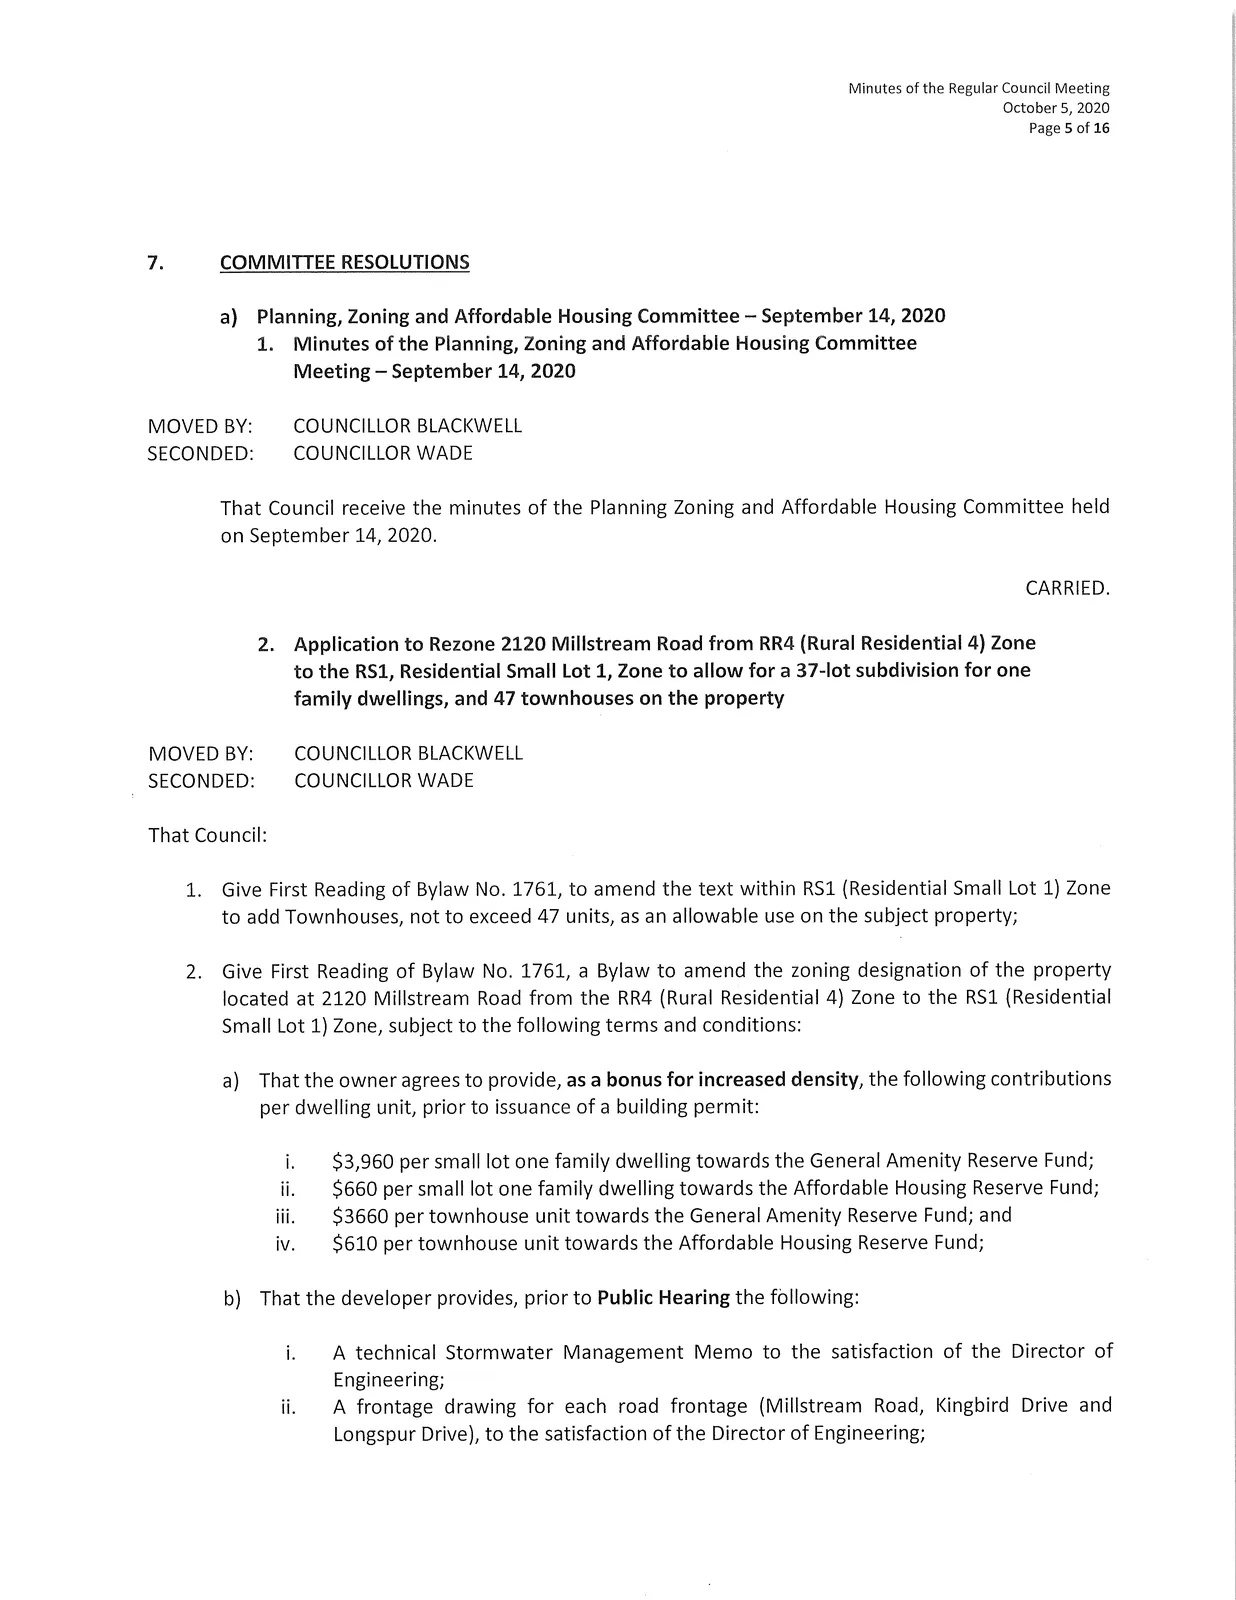
7. COMMITTEE RESOLUTIONS
a) Planning, Zoning and Affordable Housing Committee — September 14, 2020
- Minutes of the Planning, Zoning and Affordable Housing Committee Meeting — September 14, 2020
MOVED BY:
COUNCILLOR BLACKWELL
SECONDED:
COUNCILLOR WADE
That Council receive the minutes of the Planning Zoning and Affordable Housing Committee held on September 14, 2020.
CARRIED.
- Application to Rezone 2120 Millstream Road from RR4 (Rural Residential 4) Zone to the RS1, Residential Small Lot 1, Zone to allow for a 37-lot subdivision for one family dwellings, and 47 townhouses on the property
MOVED BY:
COUNCILLOR BLACKWELL
SECONDED:
COUNCILLOR WADE
That Council:
- Give First Reading of Bylaw No. 1761, to amend the text within RS1 (Residential Small Lot 1) Zone to add Townhouses, not to exceed 47 units, as an allowable use on the subject property;
- Give First Reading of Bylaw No. 1761, a Bylaw to amend the zoning designation of the property located at 2120 Millstream Road from the RR4 (Rural Residential 4) Zone to the RS1 (Residential Small Lot 1) Zone, subject to the following terms and conditions:
a) That the owner agrees to provide, as a bonus for increased density, the following contributions per dwelling unit, prior to issuance of a building permit:
i. $3,960 per small lot one family dwelling towards the General Amenity Reserve Fund;
ii. $660 per small lot one family dwelling towards the Affordable Housing Reserve Fund;
iii. $3660 per townhouse unit towards the General Amenity Reserve Fund; and
iv. $610 per townhouse unit towards the Affordable Housing Reserve Fund;
b) That the developer provides, prior to Public Hearing the following:
i. A technical Stormwater Management Memo to the satisfaction of the Director of Engineering;
ii. A frontage drawing for each road frontage (Millstream Road, Kingbird Drive and Longspur Drive), to the satisfaction of the Director of Engineering;
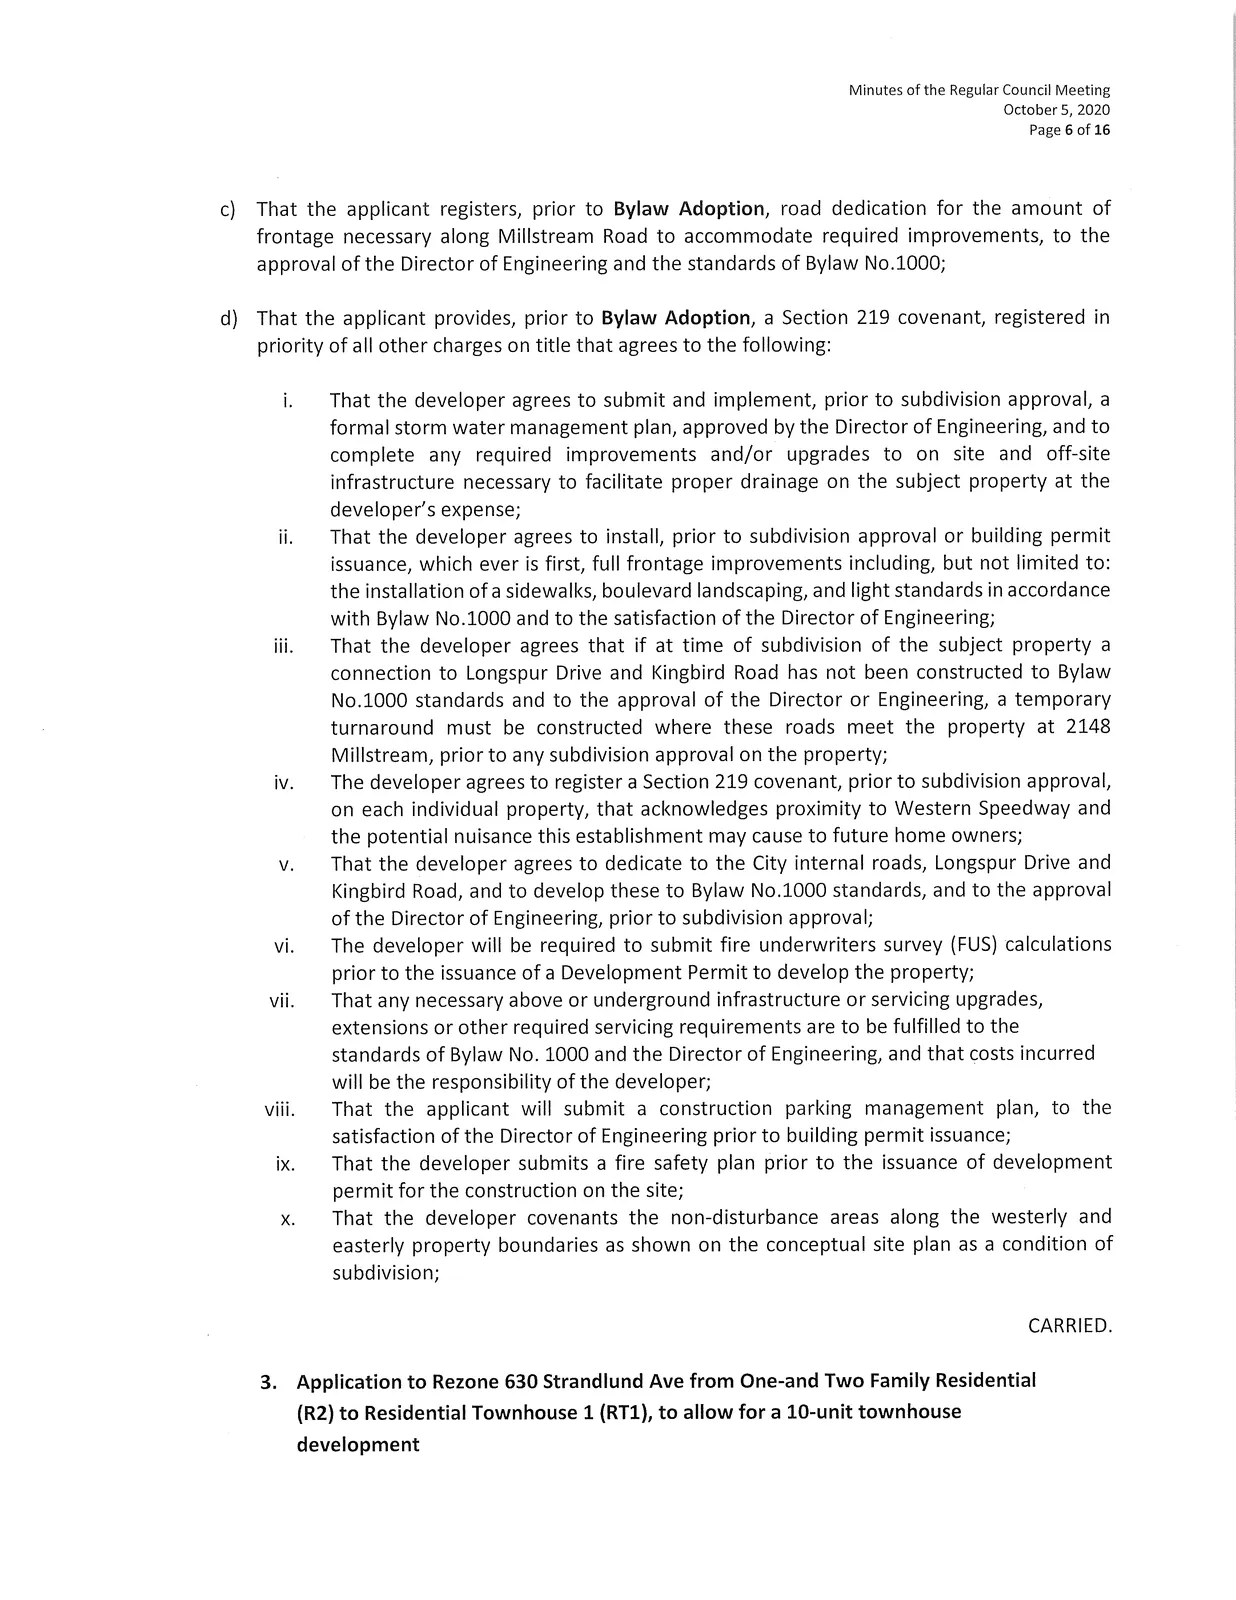
c) That the applicant registers, prior to Bylaw Adoption, road dedication for the amount of frontage necessary along Millstream Road to accommodate required improvements, to the approval of the Director of Engineering and the standards of Bylaw No.1000;
d) That the applicant provides, prior to Bylaw Adoption, a Section 219 covenant, registered in priority of all other charges on title that agrees to the following:
i. That the developer agrees to submit and implement, prior to subdivision approval, a formal storm water management plan, approved by the Director of Engineering, and to complete any required improvements and/or upgrades to on site and off-site infrastructure necessary to facilitate proper drainage on the subject property at the developer's expense;
ii. That the developer agrees to install, prior to subdivision approval or building permit issuance, which ever is first, full frontage improvements including, but not limited to: the installation of a sidewalks, boulevard landscaping, and light standards in accordance with Bylaw No.1000 and to the satisfaction of the Director of Engineering;
iii. That the developer agrees that if at time of subdivision of the subject property a connection to Longspur Drive and Kingbird Road has not been constructed to Bylaw No.1000 standards and to the approval of the Director of Engineering, a temporary turnaround must be constructed where these roads meet the property at 2148 Millstream, prior to any subdivision approval on the property;
iv. The developer agrees to register a Section 219 covenant, prior to subdivision approval, on each individual property, that acknowledges proximity to Western Speedway and the potential nuisance this establishment may cause to future home owners;
v. That the developer agrees to dedicate to the City internal roads, Longspur Drive and Kingbird Road, and to develop these to Bylaw No.1000 standards, and to the approval of the Director of Engineering, prior to subdivision approval;
vi. The developer will be required to submit fire underwriters survey (FUS) calculations prior to the issuance of a Development Permit to develop the property;
vii. That any necessary above or underground infrastructure or servicing upgrades, extensions or other required servicing requirements are to be fulfilled to the standards of Bylaw No. 1000 and the Director of Engineering, and that costs incurred will be the responsibility of the developer;
viii. That the applicant will submit a construction parking management plan, to the satisfaction of the Director of Engineering prior to building permit issuance;
ix. That the developer submits a fire safety plan prior to the issuance of development permit for the construction on the site;
x. That the developer covenants the non-disturbance areas along the westerly and easterly property boundaries as shown on the conceptual site plan as a condition of subdivision;
CARRIED.
- Application to Rezone 630 Strandlund Ave from One-and Two Family Residential (R2) to Residential Townhouse 1 (RT1), to allow for a 10-unit townhouse development
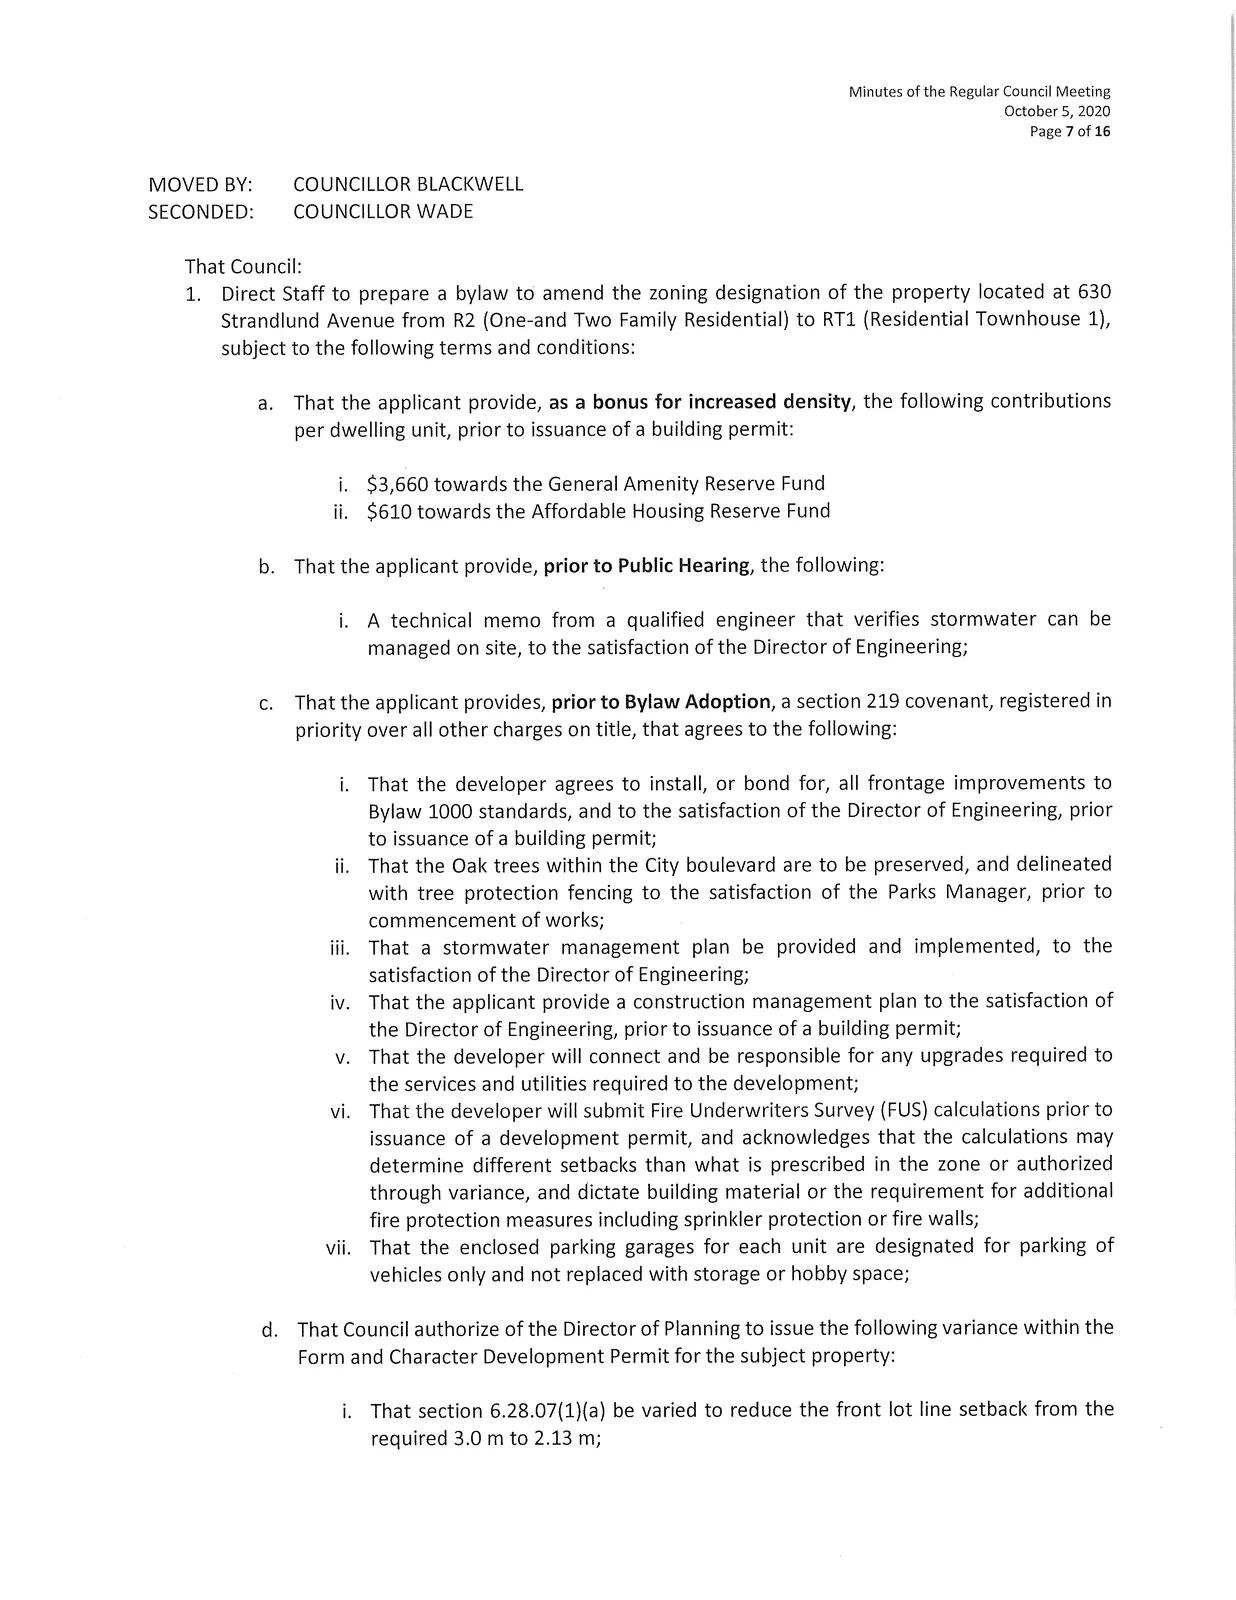
MOVED BY:
COUNCILLOR BLACKWELL
SECONDED:
COUNCILLOR WADE
That Council:
- Direct Staff to prepare a bylaw to amend the zoning designation of the property located at 630 Strandlund Avenue from R2 (One-and Two Family Residential) to RT1 (Residential Townhouse 1), subject to the following terms and conditions:
a. That the applicant provide, as a bonus for increased density, the following contributions per dwelling unit, prior to issuance of a building permit:
i. $3,660 towards the General Amenity Reserve Fund
ii. $610 towards the Affordable Housing Reserve Fund
b. That the applicant provide, prior to Public Hearing, the following:
i. A technical memo from a qualified engineer that verifies stormwater can be managed on site, to the satisfaction of the Director of Engineering;
c. That the applicant provides, prior to Bylaw Adoption, a section 219 covenant, registered in priority over all other charges on title, that agrees to the following:
i. That the developer agrees to install, or bond for, all frontage improvements to Bylaw 1000 standards, and to the satisfaction of the Director of Engineering, prior to issuance of a building permit;
ii. That the Oak trees within the City boulevard are to be preserved, and delineated with tree protection fencing to the satisfaction of the Parks Manager, prior to commencement of works;
iii. That a stormwater management plan be provided and implemented, to the satisfaction of the Director of Engineering;
iv. That the applicant provide a construction management plan to the satisfaction of the Director of Engineering, prior to issuance of a building permit;
v. That the developer will connect and be responsible for any upgrades required to the services and utilities required to the development;
vi. That the developer will submit Fire Underwriters Survey (FUS) calculations prior to issuance of a development permit, and acknowledges that the calculations may determine different setbacks than what is prescribed in the zone or authorized through variance, and dictate building material or the requirement for additional fire protection measures including sprinkler protection or fire walls;
vii. That the enclosed parking garages for each unit are designated for parking of vehicles only and not replaced with storage or hobby space;
d. That Council authorize of the Director of Planning to issue the following variance within the Form and Character Development Permit for the subject property:
i. That section 6.28.07(1)(a) be varied to reduce the front lot line setback from the required 3.0 m to 2.13 m;
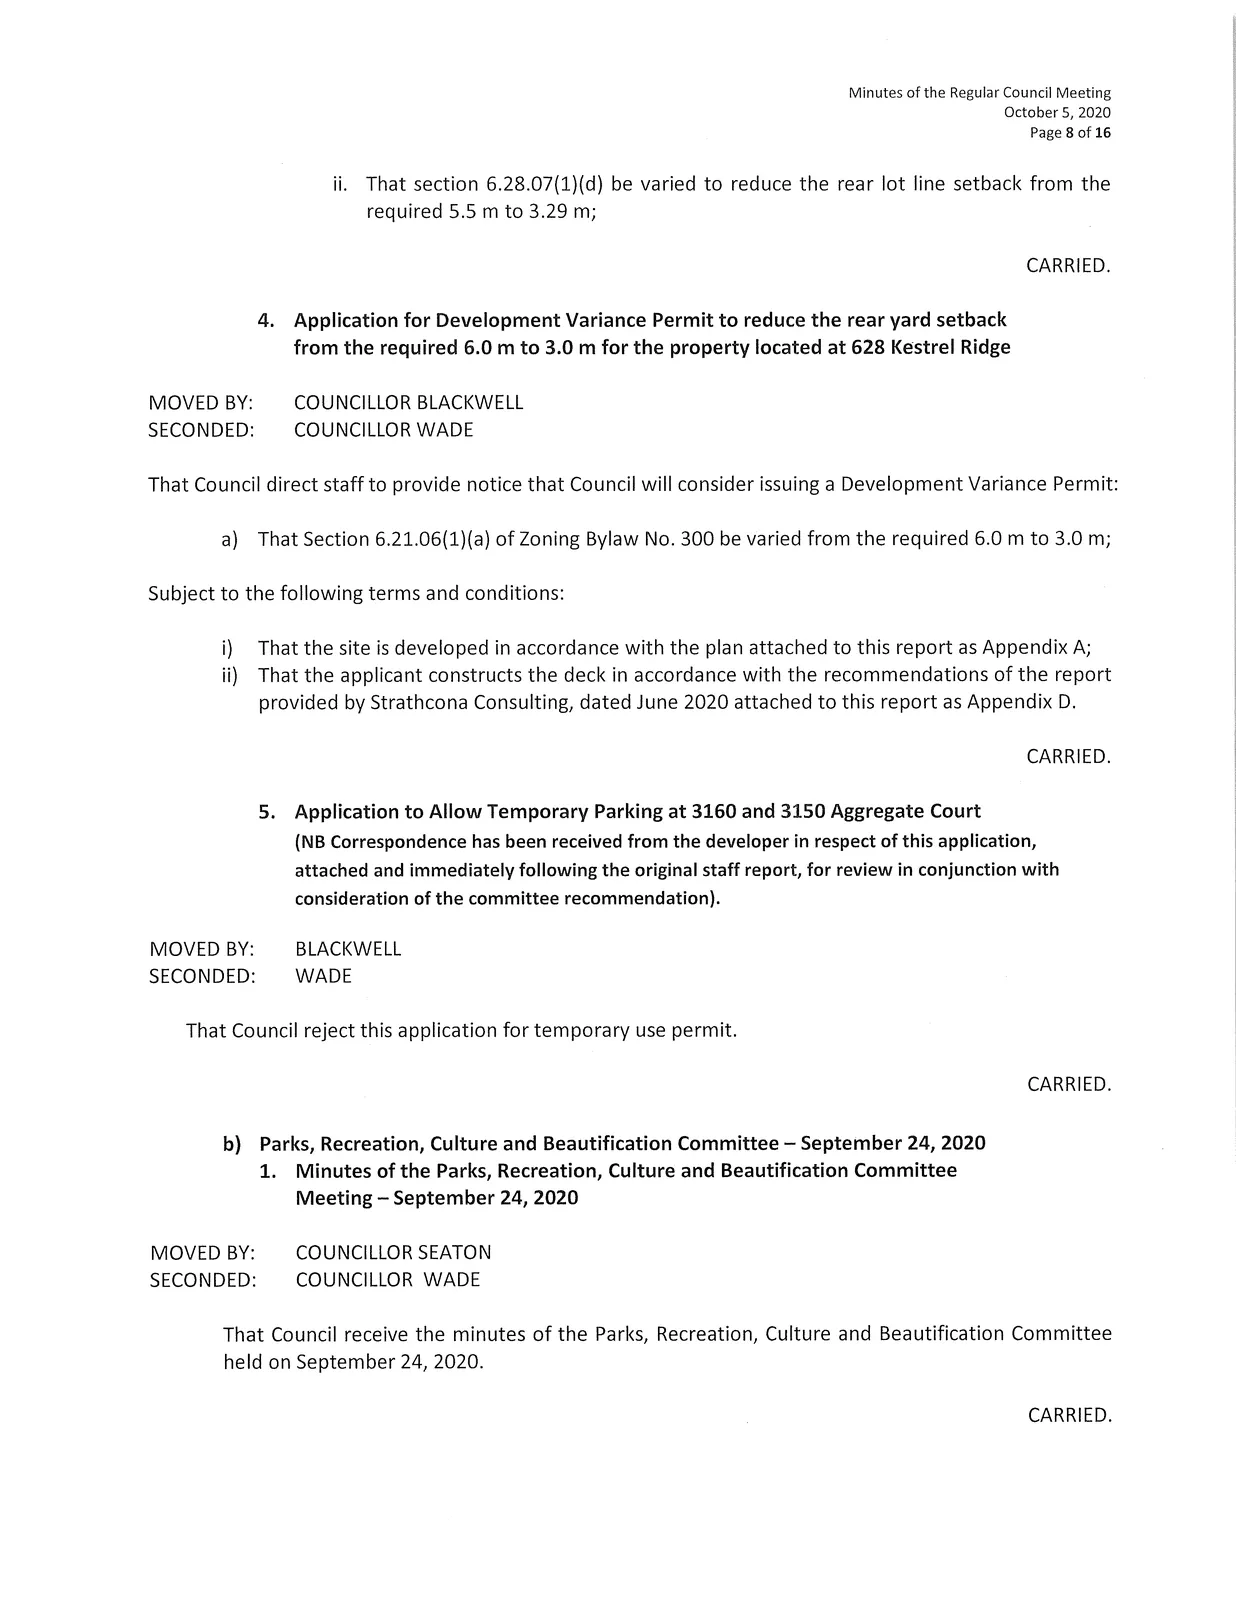
ii. That section 6.28.07(1)(d) be varied to reduce the rear lot line setback from the required 5.5 m to 3.29 m;
CARRIED.
- Application for Development Variance Permit to reduce the rear yard setback from the required 6.0 m to 3.0 m for the property located at 628 Kestrel Ridge
MOVED BY:
COUNCILLOR BLACKWELL
SECONDED:
COUNCILLOR WADE
That Council direct staff to provide notice that Council will consider issuing a Development Variance Permit:
a) That Section 6.21.06(1)(a) of Zoning Bylaw No. 300 be varied from the required 6.0 m to 3.0 m;
Subject to the following terms and conditions:
i) That the site is developed in accordance with the plan attached to this report as Appendix A;
ii) That the applicant constructs the deck in accordance with the recommendations of the report provided by Strathcona Consulting, dated June 2020 attached to this report as Appendix D.
CARRIED.
- Application to Allow Temporary Parking at 3160 and 3150 Aggregate Court
MOVED BY:
BLACKWELL
SECONDED:
WADE
That Council reject this application for temporary use permit.
CARRIED.
b) Parks, Recreation, Culture and Beautification Committee — September 24, 2020
- Minutes of the Parks, Recreation, Culture and Beautification Committee Meeting — September 24, 2020
MOVED BY:
COUNCILLOR SEATON
SECONDED:
COUNCILLOR WADE
That Council receive the minutes of the Parks, Recreation, Culture and Beautification Committee held on September 24, 2020.
CARRIED.
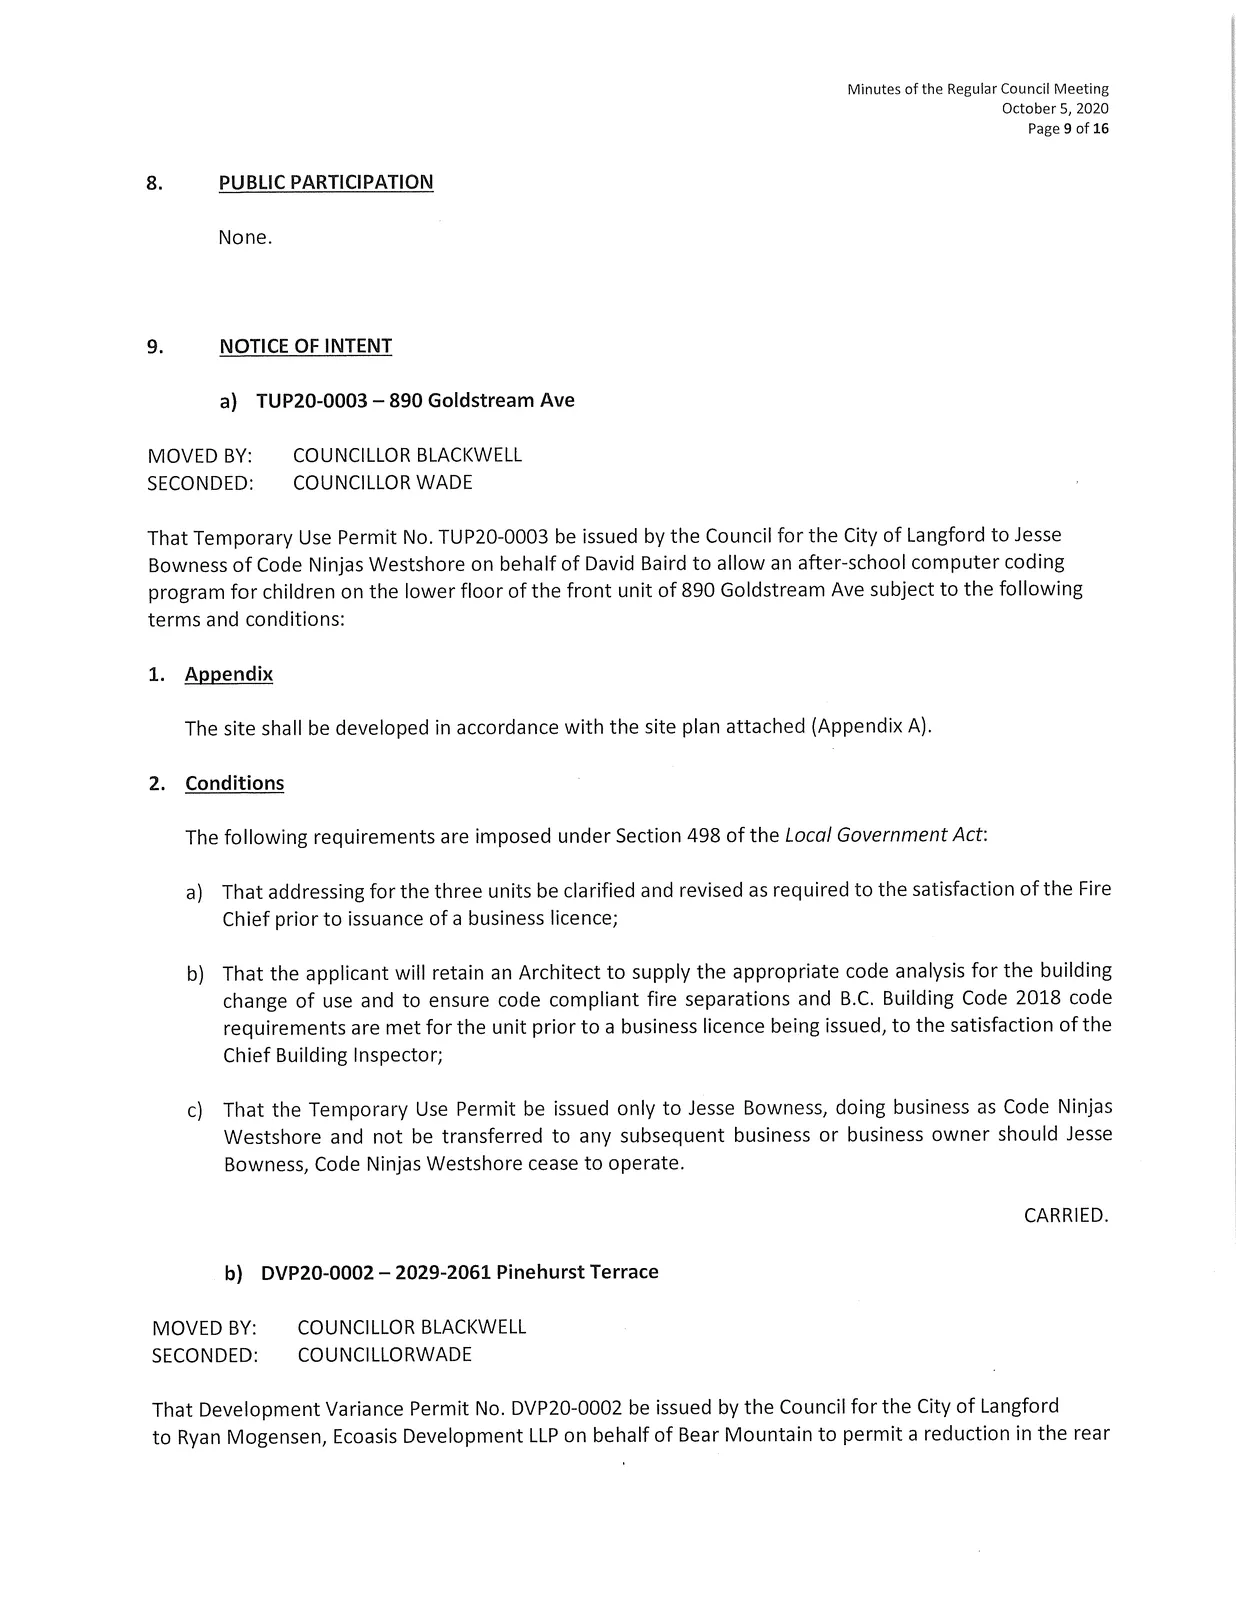
8. PUBLIC PARTICIPATION
None.
9. NOTICE OF INTENT
a) TUP20-0003 — 890 Goldstream Ave
MOVED BY:
COUNCILLOR BLACKWELL
SECONDED:
COUNCILLOR WADE
That Temporary Use Permit No. TUP20-0003 be issued by the Council for the City of Langford to Jesse Bowness of Code Ninjas Westshore on behalf of David Baird to allow an after-school computer coding program for children on the lower floor of the front unit of 890 Goldstream Ave subject to the following terms and conditions:
Appendix
The site shall be developed in accordance with the site plan attached (Appendix A).Conditions
The following requirements are imposed under Section 498 of the Local Government Act:
a) That addressing for the three units be clarified and revised as required to the satisfaction of the Fire Chief prior to issuance of a business licence;
b) That the applicant will retain an Architect to supply the appropriate code analysis for the building change of use and to ensure code compliant fire separations and B.C. Building Code 2018 code requirements are met for the unit prior to a business licence being issued, to the satisfaction of the Chief Building Inspector;
c) That the Temporary Use Permit be issued only to Jesse Bowness, doing business as Code Ninjas Westshore and not be transferred to any subsequent business or business owner should Jesse Bowness, Code Ninjas Westshore cease to operate.
CARRIED.
b) DVP20-0002 — 2029-2061 Pinehurst Terrace
MOVED BY:
COUNCILLOR BLACKWELL
SECONDED:
COUNCILLOR WADE
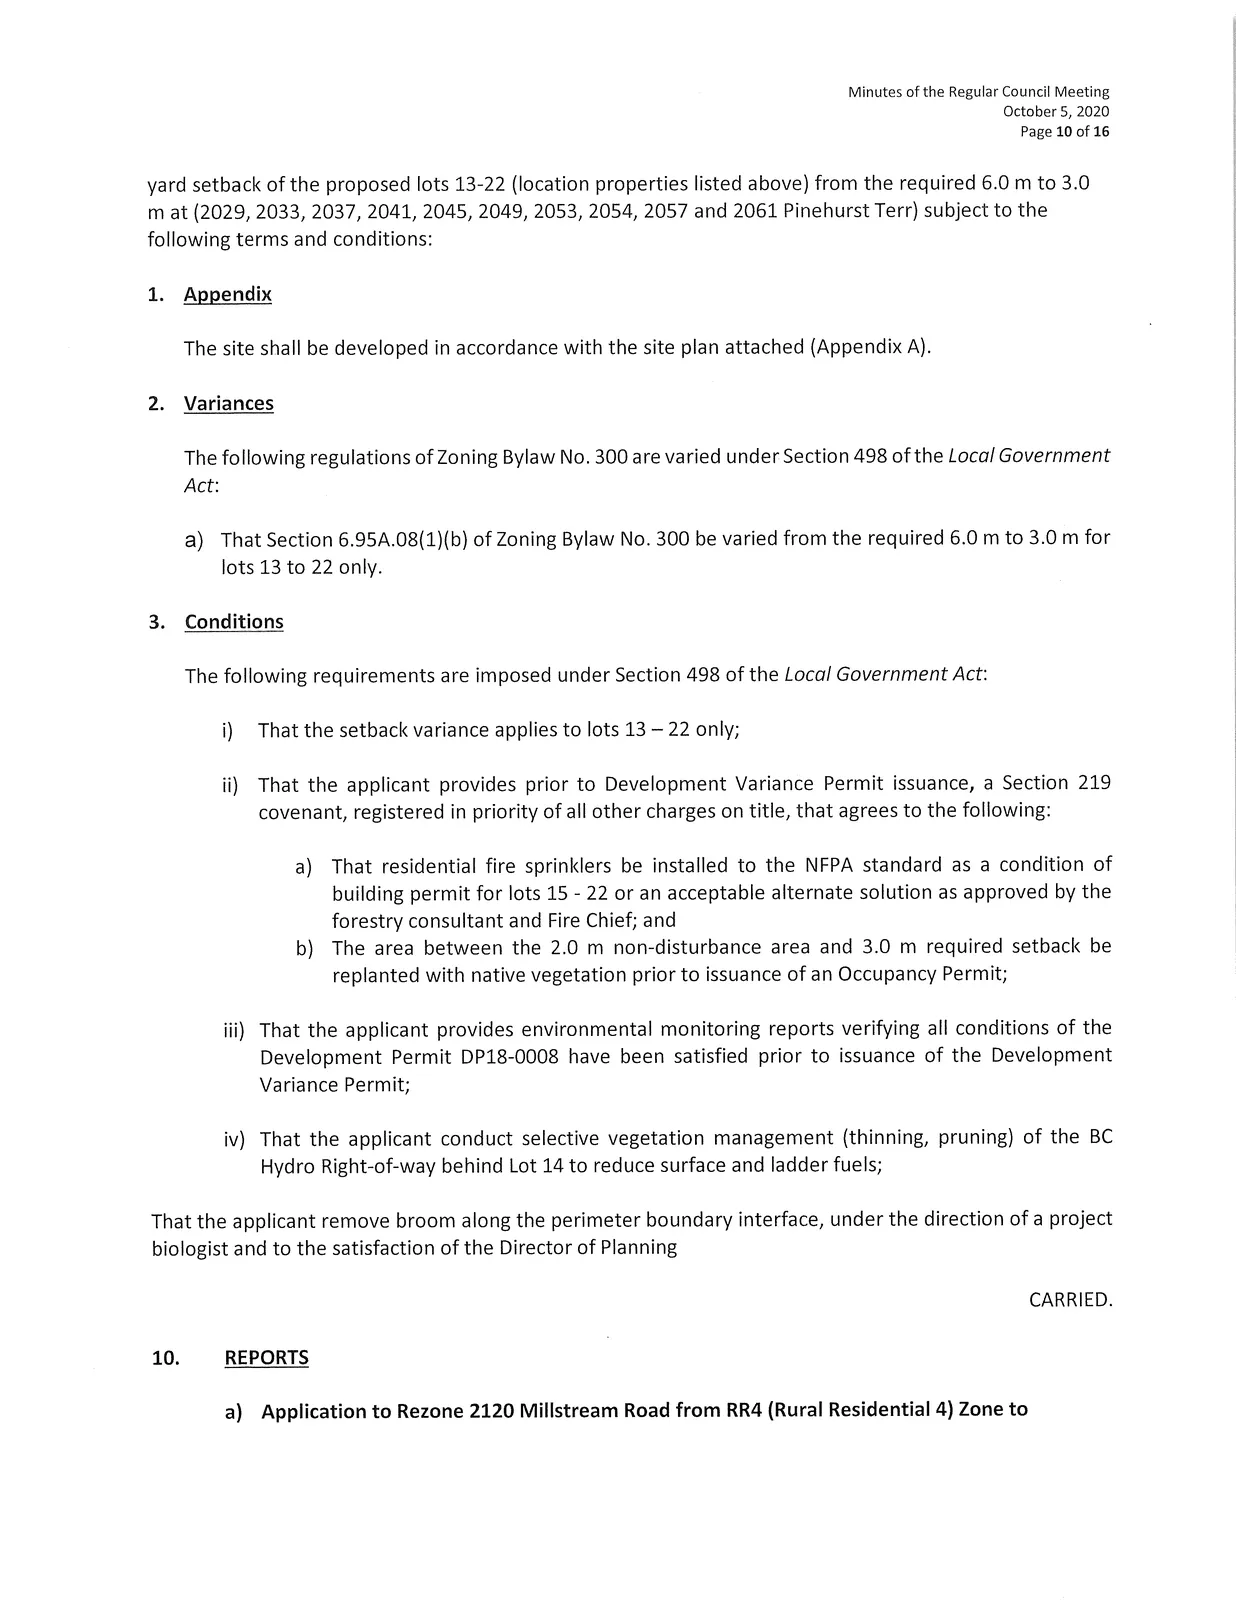
That Development Variance Permit No. DVP20-0002 be issued by the Council for the City of Langford to Ryan Mogensen, Ecoasis Development LLP on behalf of Bear Mountain to permit a reduction in the rear yard setback of the proposed lots 13-22 (location properties listed above) from the required 6.0 m to 3.0 m at (2029, 2033, 2037, 2041, 2045, 2049, 2053, 2054, 2057 and 2061 Pinehurst Terr) subject to the following terms and conditions:
Appendix
The site shall be developed in accordance with the site plan attached (Appendix A).Variances
The following regulations of Zoning Bylaw No. 300 are varied under Section 498 of the Local Government Act:
a) That Section 6.95A.08(1)(b) of Zoning Bylaw No. 300 be varied from the required 6.0 m to 3.0 m for lots 13 to 22 only.Conditions
The following requirements are imposed under Section 498 of the Local Government Act:
i) That the setback variance applies to lots 13 — 22 only;
That the applicant provides prior to Development Variance Permit issuance, a Section 219 covenant, registered in priority of all other charges on title, that agrees to the following:
a) That residential fire sprinklers be installed to the NFPA standard as a condition of building permit for lots 15 - 22 or an acceptable alternate solution as approved by the forestry consultant and Fire Chief; and
b) The area between the 2.0 m non-disturbance area and 3.0 m required setback be replanted with native vegetation prior to issuance of an Occupancy Permit;
iii) That the applicant provides environmental monitoring reports verifying all conditions of the Development Permit DP18-0008 have been satisfied prior to issuance of the Development Variance Permit;
iv) That the applicant conduct selective vegetation management (thinning, pruning) of the BC Hydro Right-of-way behind Lot 14 to reduce surface and ladder fuels;
That the applicant remove broom along the perimeter boundary interface, under the direction of a project biologist and to the satisfaction of the Director of Planning
CARRIED.
10. REPORTS
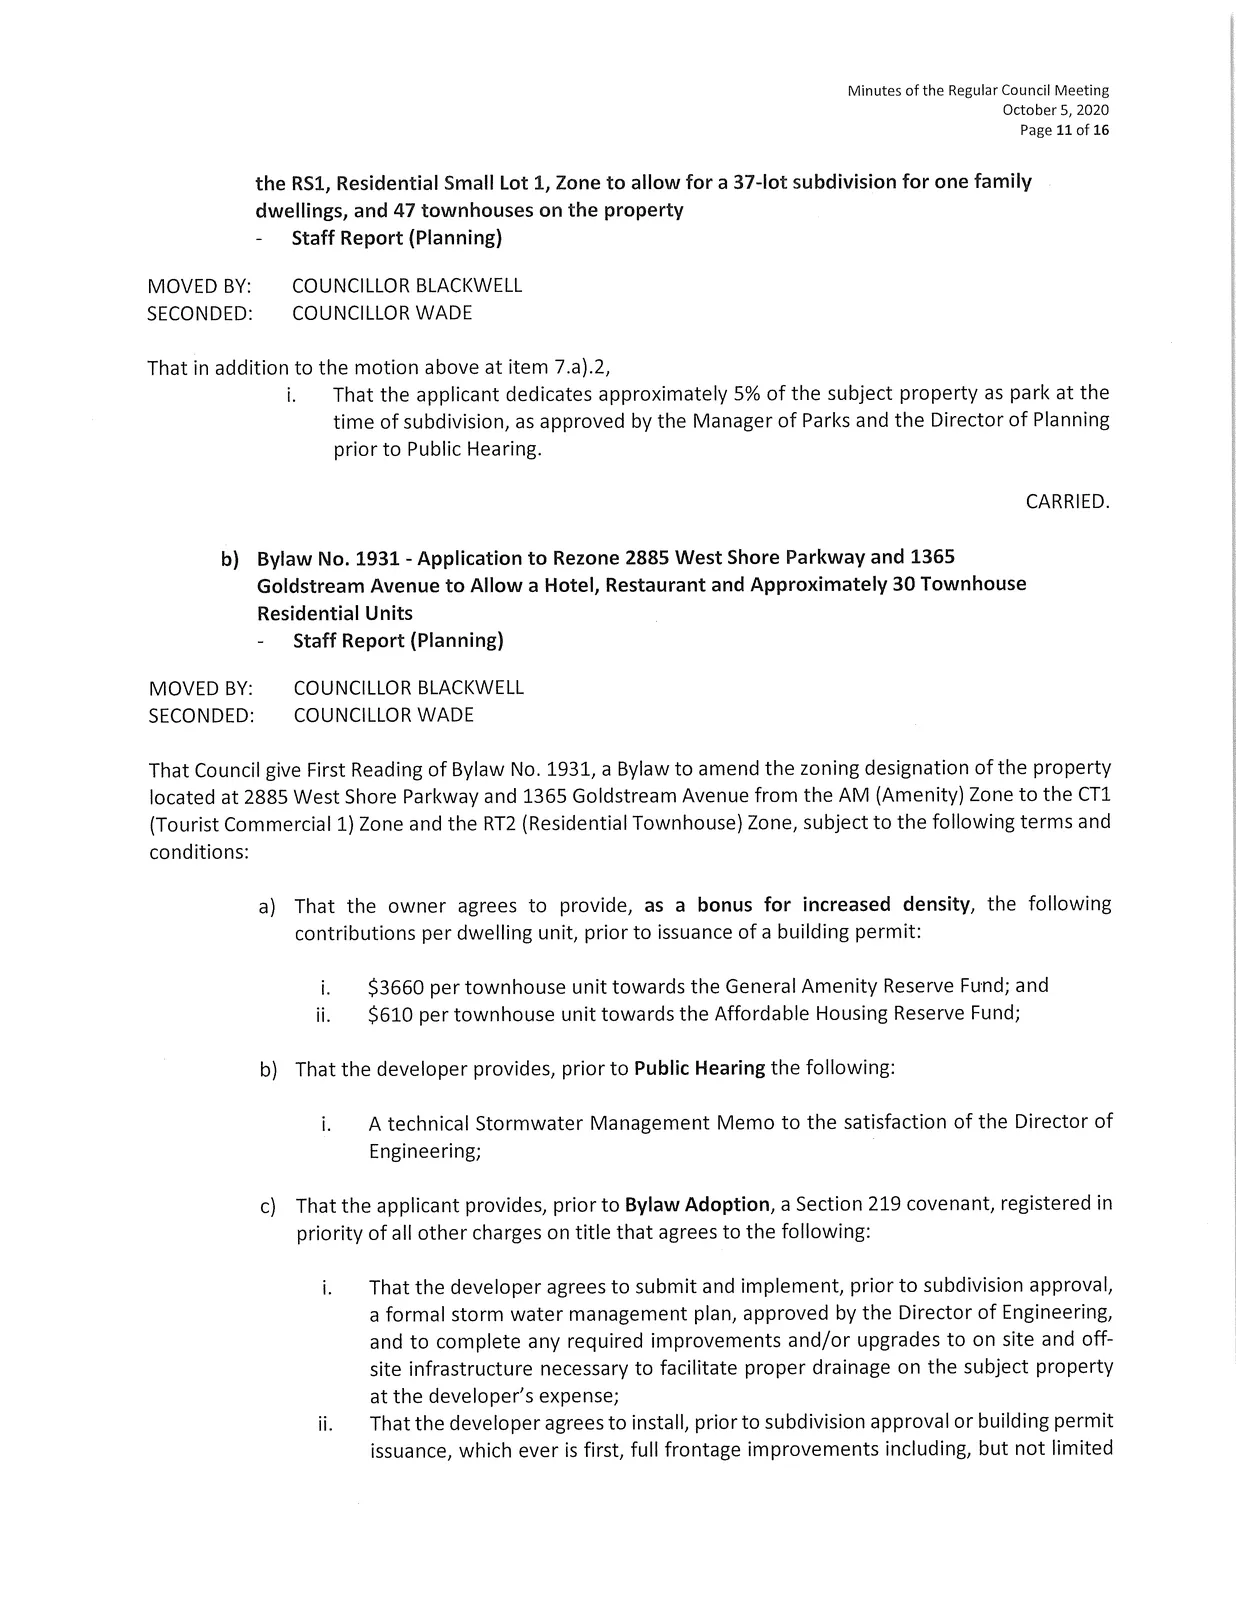
a) Application to Rezone 2120 Millstream Road from RR4 (Rural Residential 4) Zone to the RS1, Residential Small Lot 1, Zone to allow for a 37-lot subdivision for one family dwellings, and 47 townhouses on the property
Staff Report (Planning)
MOVED BY:
COUNCILLOR BLACKWELL
SECONDED:
COUNCILLOR WADE
That in addition to the motion above at item 7.a).2,
i. That the applicant dedicates approximately 5% of the subject property as park at the time of subdivision, as approved by the Manager of Parks and the Director of Planning prior to Public Hearing.
CARRIED.
Bylaw No. 1931 - Application to Rezone 2885 West Shore Parkway and 1365 Goldstream Avenue to Allow a Hotel, Restaurant and Approximately 30 Townhouse Residential Units
Staff Report (Planning)
MOVED BY:
COUNCILLOR BLACKWELL
SECONDED:
COUNCILLOR WADE
That Council give First Reading of Bylaw No. 1931, a Bylaw to amend the zoning designation of the property located at 2885 West Shore Parkway and 1365 Goldstream Avenue from the AM (Amenity) Zone to the CT1 (Tourist Commercial 1) Zone and the RT2 (Residential Townhouse) Zone, subject to the following terms and conditions:
a) That the owner agrees to provide, as a bonus for increased density, the following contributions per dwelling unit, prior to issuance of a building permit:
i. $3660 per townhouse unit towards the General Amenity Reserve Fund; and
$610 per townhouse unit towards the Affordable Housing Reserve Fund;
b) That the developer provides, prior to Public Hearing the following:
A technical Stormwater Management Memo to the satisfaction of the Director of Engineering;
c) That the applicant provides, prior to Bylaw Adoption, a Section 219 covenant, registered in priority of all other charges on title that agrees to the following:
That the developer agrees to submit and implement, prior to subdivision approval, a formal storm water management plan, approved by the Director of Engineering, and to complete any required improvements and/or upgrades to on site and off-site infrastructure necessary to facilitate proper drainage on the subject property at the developer's expense;
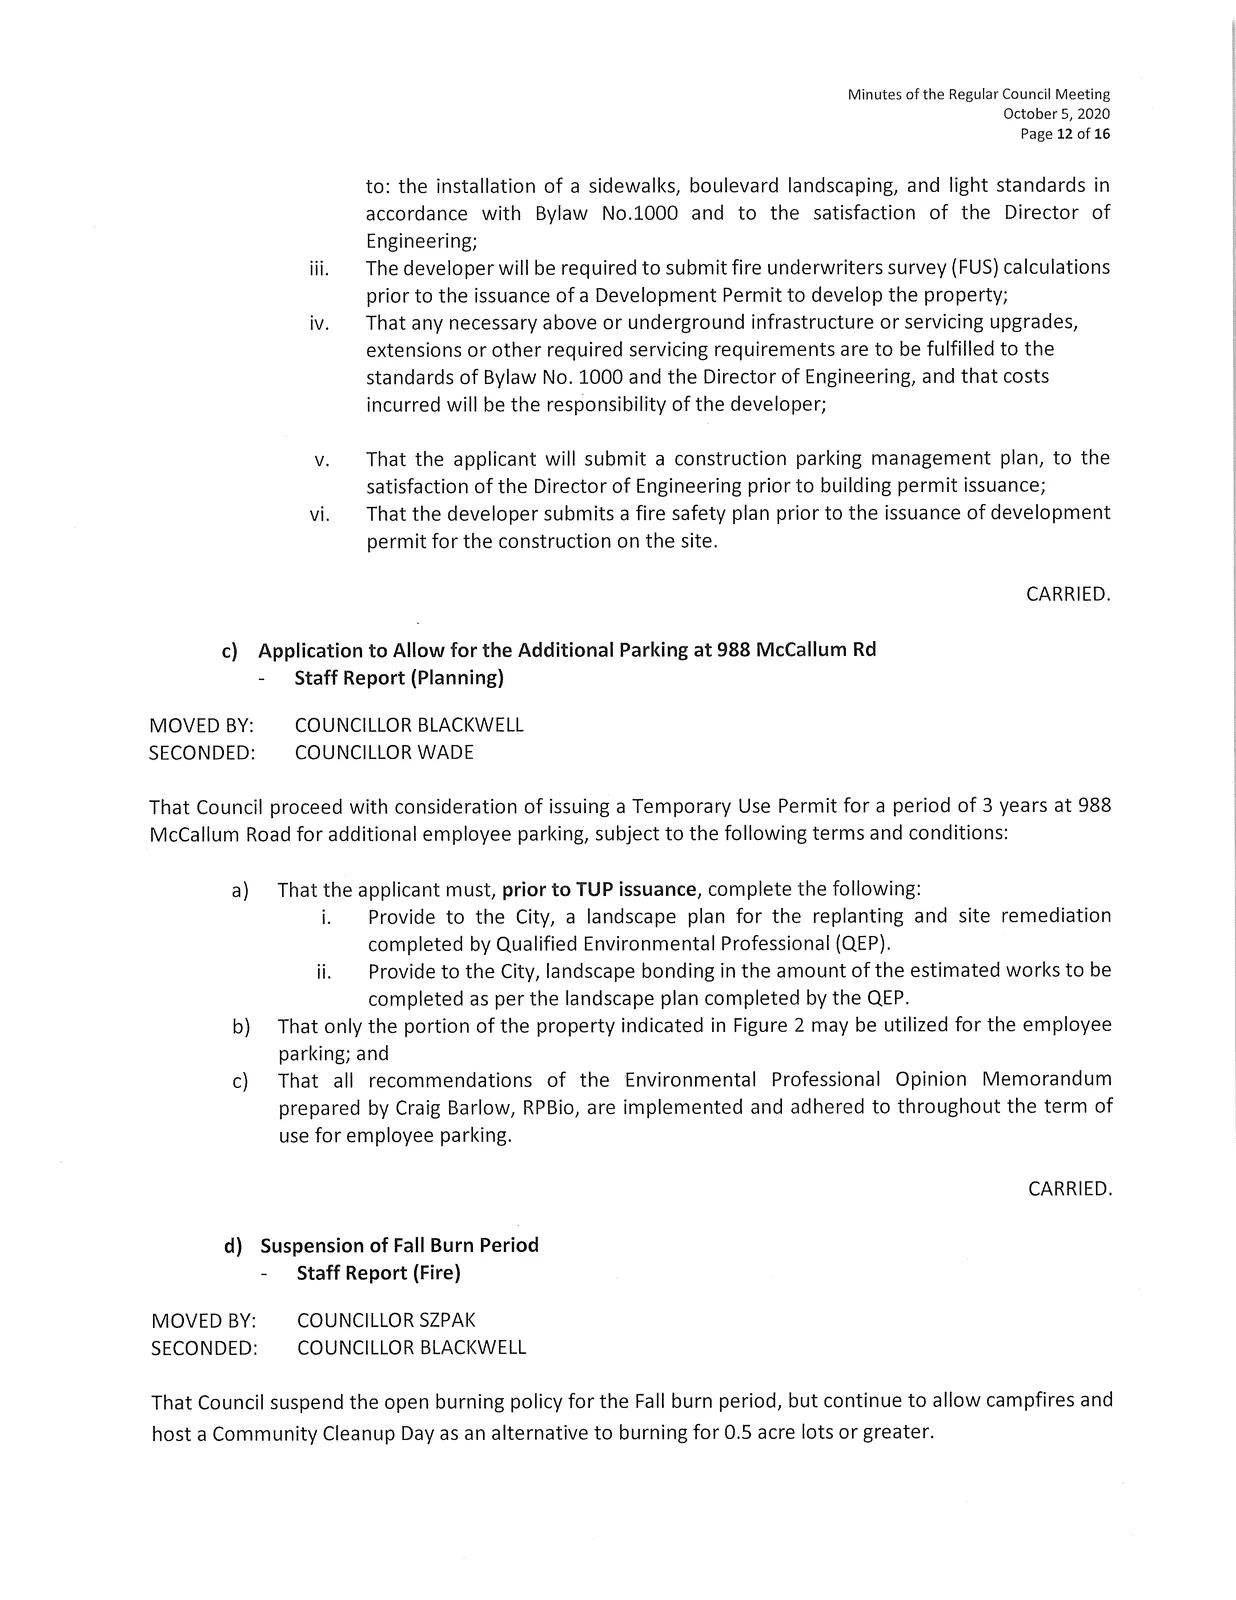
ii. That the developer agrees to install, prior to subdivision approval or building permit issuance, which ever is first, full frontage improvements including, but not limited to: the installation of a sidewalks, boulevard landscaping, and light standards in accordance with Bylaw No.1000 and to the satisfaction of the Director of Engineering;
iii. The developer will be required to submit fire underwriters survey (FUS) calculations prior to the issuance of a Development Permit to develop the property;
iv. That any necessary above or underground infrastructure or servicing upgrades, extensions or other required servicing requirements are to be fulfilled to the standards of Bylaw No. 1000 and the Director of Engineering, and that costs incurred will be the responsibility of the developer;
v. That the applicant will submit a construction parking management plan, to the satisfaction of the Director of Engineering prior to building permit issuance;
vi. That the developer submits a fire safety plan prior to the issuance of development permit for the construction on the site.
CARRIED.
c) Application to Allow for the Additional Parking at 988 McCallum Rd
Staff Report (Planning)
MOVED BY:
COUNCILLOR BLACKWELL
SECONDED:
COUNCILLOR WADE
That Council proceed with consideration of issuing a Temporary Use Permit for a period of 3 years at 988 McCallum Road for additional employee parking, subject to the following terms and conditions:
a) That the applicant must, prior to TUP issuance, complete the following:
i. Provide to the City, a landscape plan for the replanting and site remediation completed by Qualified Environmental Professional (QEP).
ii. Provide to the City, landscape bonding in the amount of the estimated works to be completed as per the landscape plan completed by the QEP.
b) That only the portion of the property indicated in Figure 2 may be utilized for the employee parking; and
c) That all recommendations of the Environmental Professional Opinion Memorandum prepared by Craig Barlow, RPBio, are implemented and adhered to throughout the term of use for employee parking.
CARRIED.
d) Suspension of Fall Burn Period
Staff Report (Fire)
MOVED BY:
COUNCILLOR SZPAK
SECONDED:
COUNCILLOR BLACKWELL
That Council suspend the open burning policy for the Fall burn period, but continue to allow campfires and host a Community Cleanup Day as an alternative to burning for 0.5 acre lots or greater.
CARRIED.
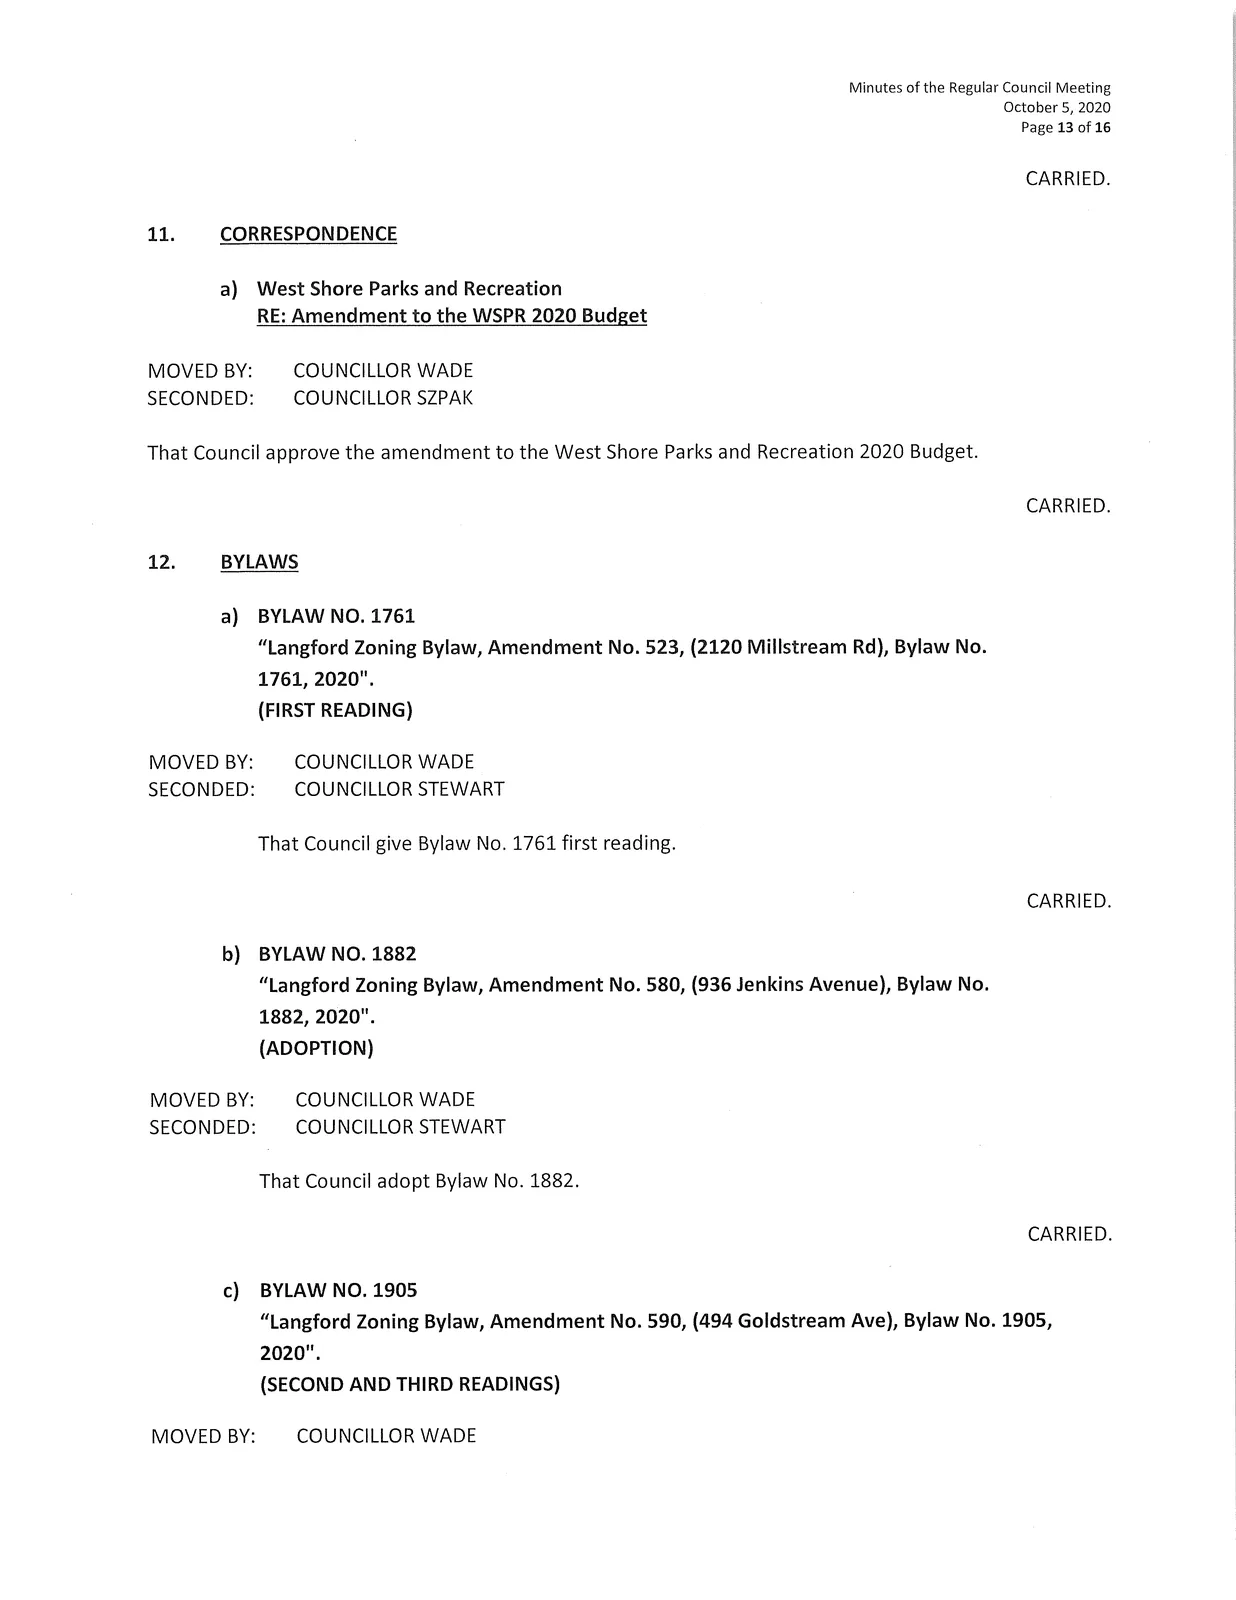
11. CORRESPONDENCE
a) West Shore Parks and Recreation
RE: Amendment to the WSPR 2020 Budget
MOVED BY:
COUNCILLOR WADE
SECONDED:
COUNCILLOR SZPAK
That Council approve the amendment to the West Shore Parks and Recreation 2020 Budget.
CARRIED.
12. BYLAWS
a) BYLAW NO. 1761
"Langford Zoning Bylaw, Amendment No. 523, (2120 Millstream Rd), Bylaw No. 1761, 2020". (FIRST READING)
MOVED BY:
COUNCILLOR WADE
SECONDED:
COUNCILLOR STEWART
That Council give Bylaw No. 1761 first reading.
CARRIED.
b) BYLAW NO. 1882
"Langford Zoning Bylaw, Amendment No. 580, (936 Jenkins Avenue), Bylaw No. 1882, 2020". (ADOPTION)
MOVED BY:
COUNCILLOR WADE
SECONDED:
COUNCILLOR STEWART
That Council adopt Bylaw No. 1882.
CARRIED.
c) BYLAW NO. 1905
"Langford Zoning Bylaw, Amendment No. 590, (494 Goldstream Ave), Bylaw No. 1905, 2020". (SECOND AND THIRD READINGS)
MOVED BY:
COUNCILLOR WADE
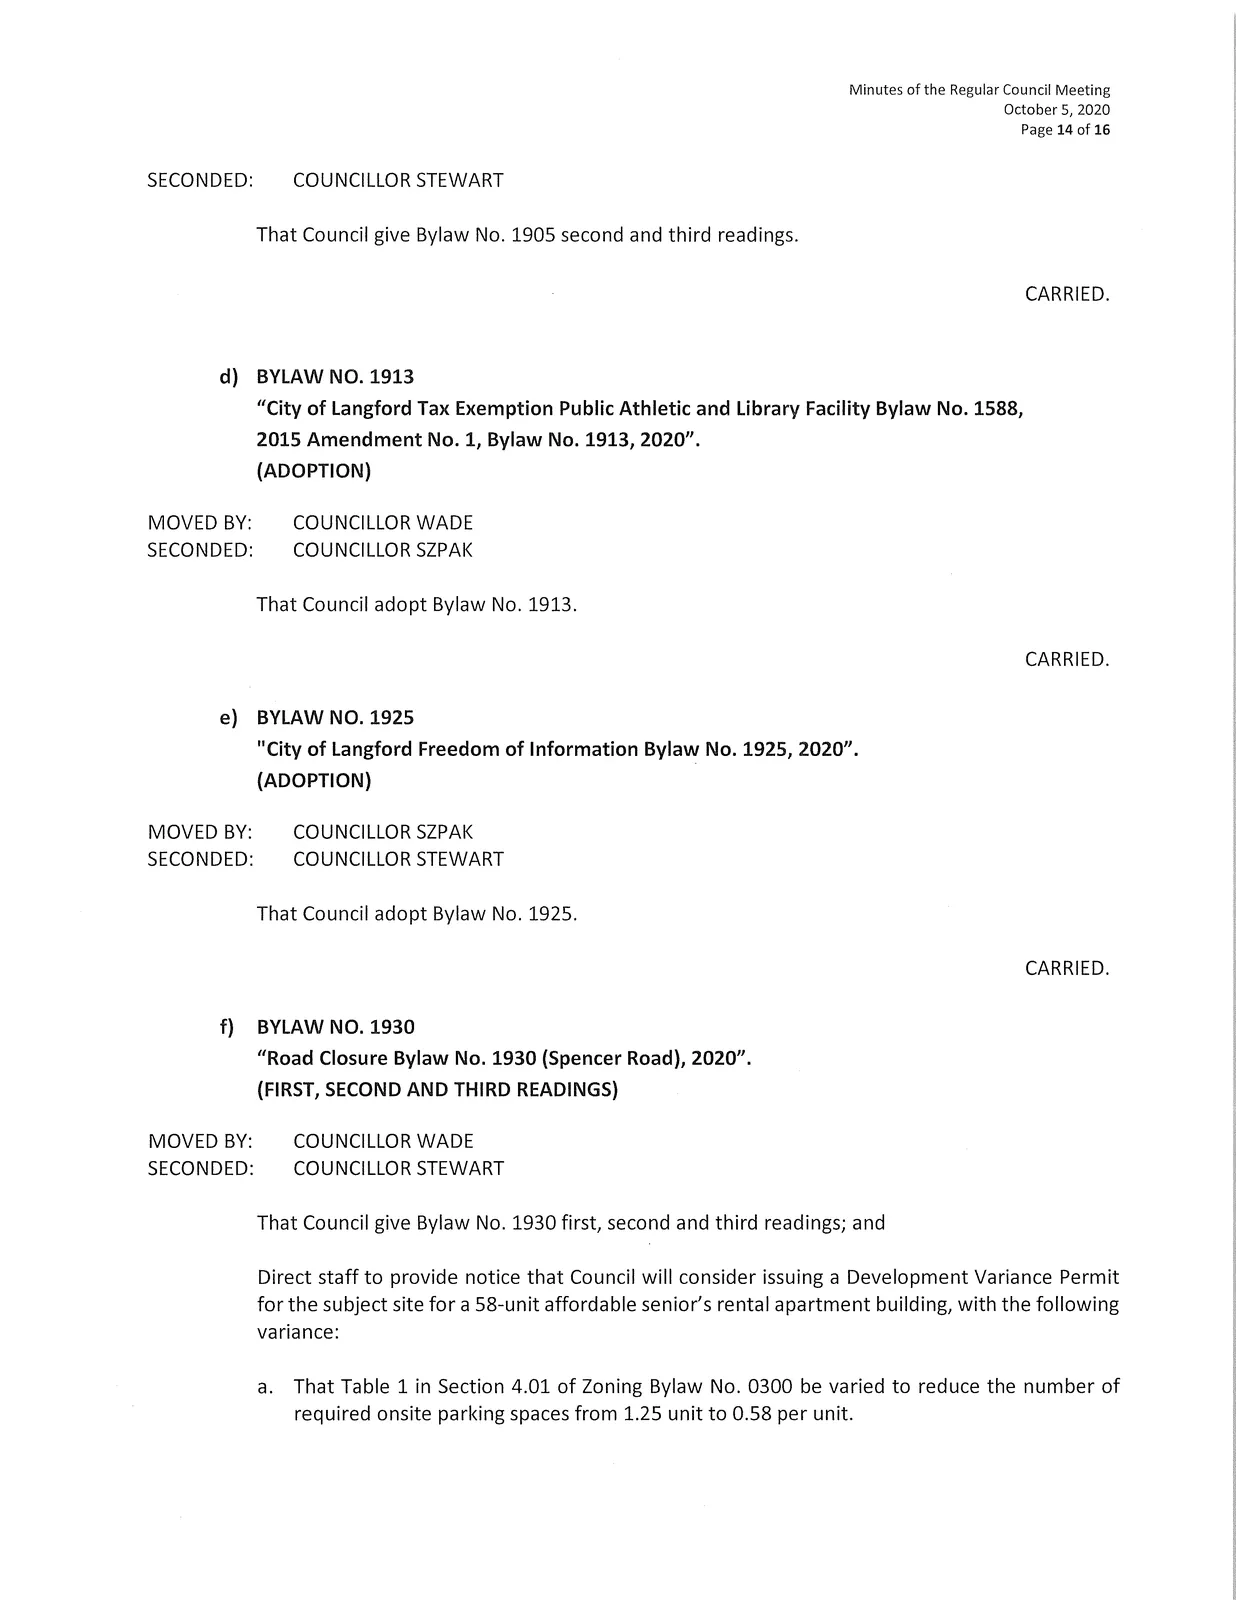
SECONDED:
COUNCILLOR STEWART
That Council give Bylaw No. 1905 second and third readings.
CARRIED.
d) BYLAW NO. 1913
"City of Langford Tax Exemption Public Athletic and Library Facility Bylaw No. 1588, 2015 Amendment No. 1, Bylaw No. 1913, 2020". (ADOPTION)
MOVED BY:
COUNCILLOR WADE
SECONDED:
COUNCILLOR SZPAK
That Council adopt Bylaw No. 1913.
CARRIED.
e) BYLAW NO. 1925
"City of Langford Freedom of Information Bylaw No. 1925, 2020". (ADOPTION)
MOVED BY:
COUNCILLOR SZPAK
SECONDED:
COUNCILLOR STEWART
That Council adopt Bylaw No. 1925.
CARRIED.
f) BYLAW NO. 1930
"Road Closure Bylaw No. 1930 (Spencer Road), 2020". (FIRST, SECOND AND THIRD READINGS)
MOVED BY:
COUNCILLOR WADE
SECONDED:
COUNCILLOR STEWART
That Council give Bylaw No. 1930 first, second and third readings; and
Direct staff to provide notice that Council will consider issuing a Development Variance Permit for the subject site for a 58-unit affordable senior's rental apartment building, with the following variance:
a. That Table 1 in Section 4.01 of Zoning Bylaw No. 0300 be varied to reduce the number of required onsite parking spaces from 1.25 unit to 0.58 per unit.
CARRIED.
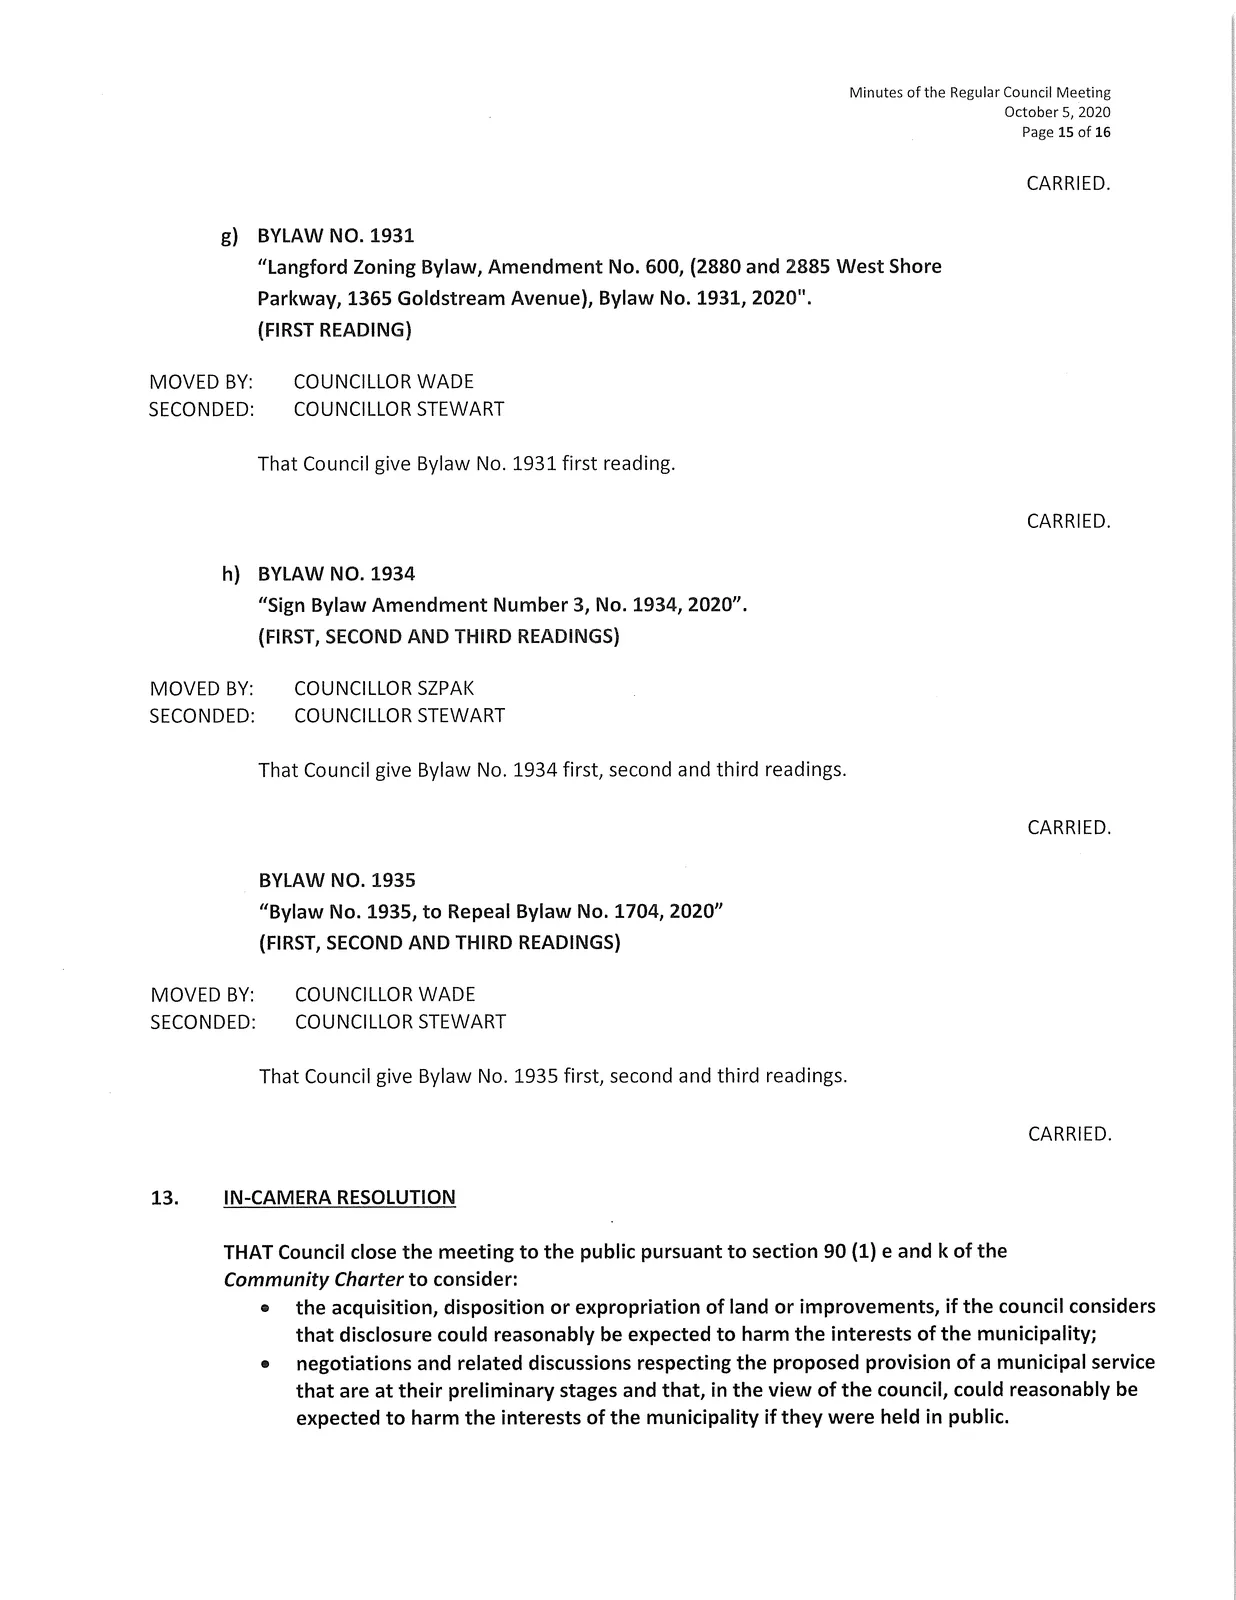
g) BYLAW NO. 1931
"Langford Zoning Bylaw, Amendment No. 600, (2880 and 2885 West Shore Parkway, 1365 Goldstream Avenue), Bylaw No. 1931, 2020". (FIRST READING)
MOVED BY:
COUNCILLOR WADE
SECONDED:
COUNCILLOR STEWART
That Council give Bylaw No. 1931 first reading.
CARRIED.
h) BYLAW NO. 1934
"Sign Bylaw Amendment Number 3, No. 1934, 2020". (FIRST, SECOND AND THIRD READINGS)
MOVED BY:
COUNCILLOR SZPAK
SECONDED:
COUNCILLOR STEWART
That Council give Bylaw No. 1934 first, second and third readings.
CARRIED.
BYLAW NO. 1935
"Bylaw No. 1935, to Repeal Bylaw No. 1704, 2020" (FIRST, SECOND AND THIRD READINGS)
MOVED BY:
COUNCILLOR WADE
SECONDED:
COUNCILLOR STEWART
That Council give Bylaw No. 1935 first, second and third readings.
CARRIED.
13. IN-CAMERA RESOLUTION
THAT Council close the meeting to the public pursuant to section 90 (1) e and k of the Community Charter to consider:
- the acquisition, disposition or expropriation of land or improvements, if the council considers that disclosure could reasonably be expected to harm the interests of the municipality;
- negotiations and related discussions respecting the proposed provision of a municipal service that are at their preliminary stages and that, in the view of the council, could reasonably be expected to harm the interests of the municipality if they were held in public.
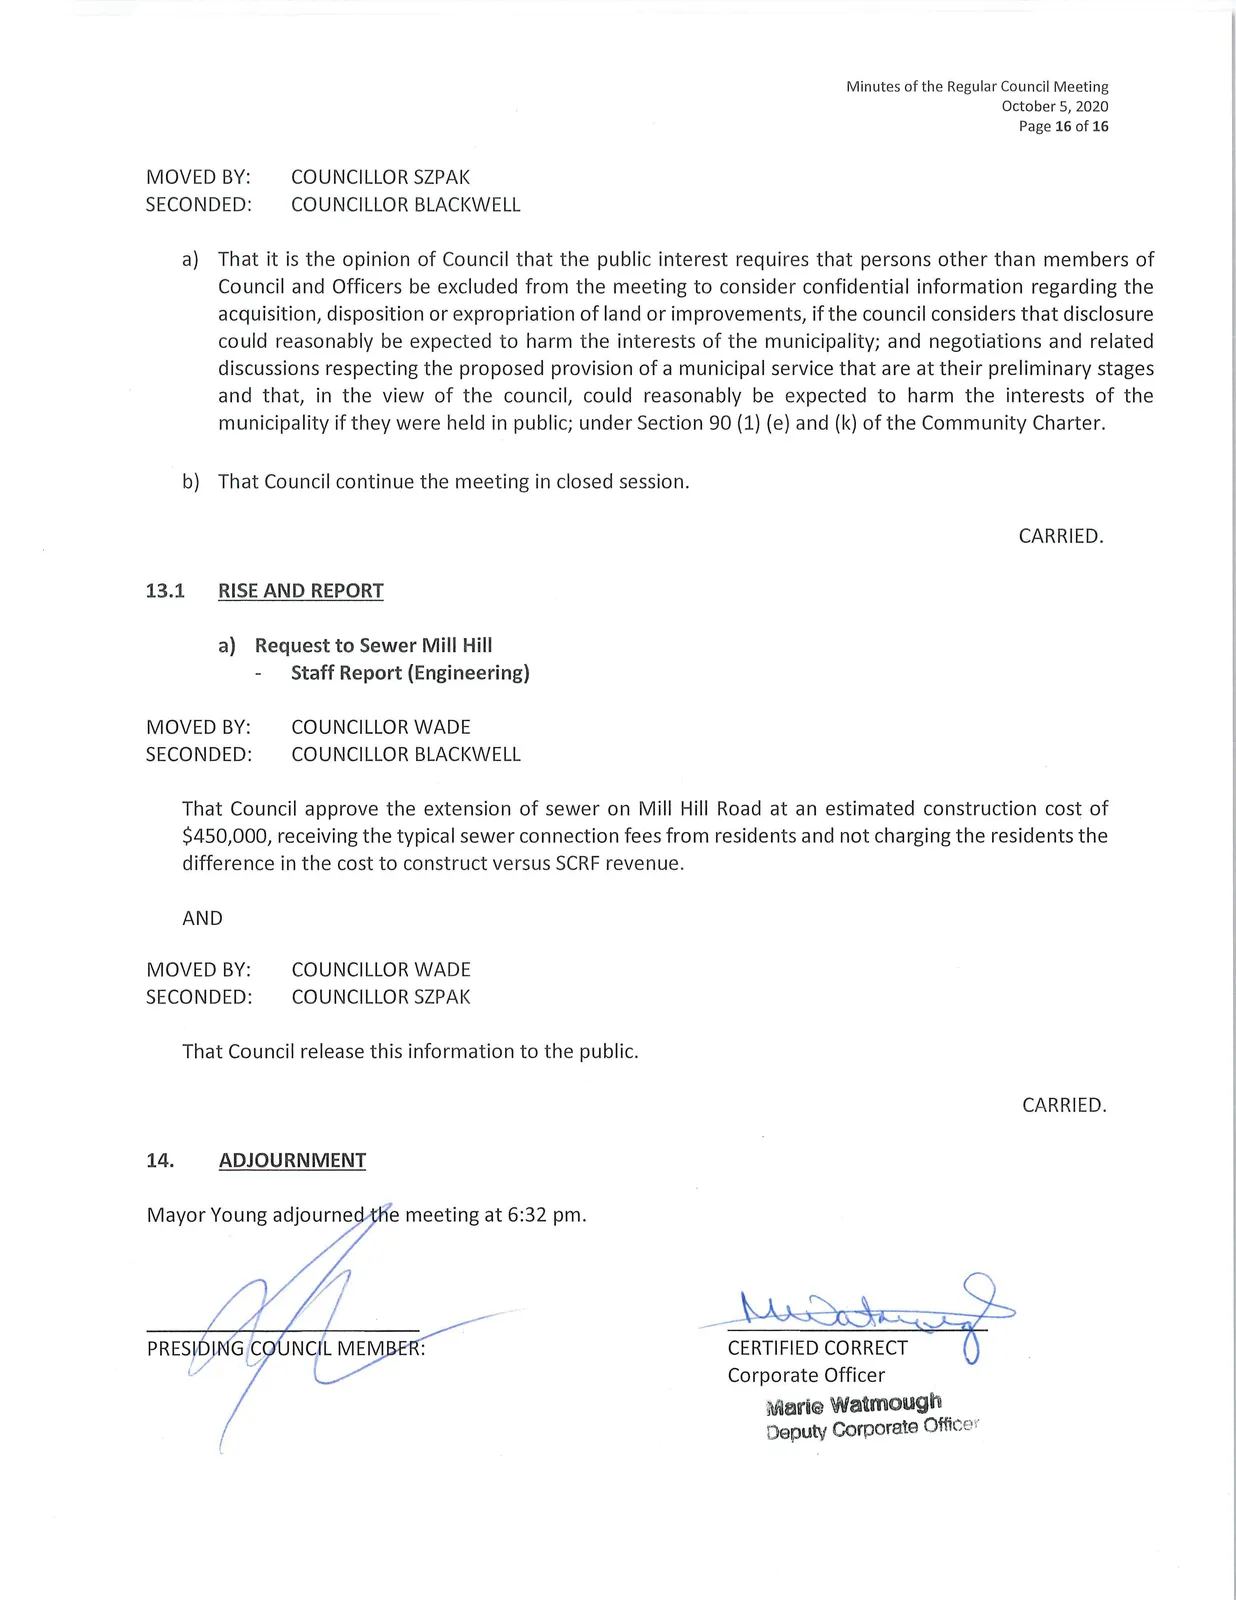
MOVED BY:
COUNCILLOR SZPAK
SECONDED:
COUNCILLOR BLACKWELL
a) That it is the opinion of Council that the public interest requires that persons other than members of Council and Officers be excluded from the meeting to consider confidential information regarding the acquisition, disposition or expropriation of land or improvements, if the council considers that disclosure could reasonably be expected to harm the interests of the municipality; and negotiations and related discussions respecting the proposed provision of a municipal service that are at their preliminary stages and that, in the view of the council, could reasonably be expected to harm the interests of the municipality if they were held in public; under Section 90 (1) (e) and (k) of the Community Charter.
b) That Council continue the meeting in closed session.
CARRIED.
13.1 RISE AND REPORT
a) Request to Sewer Mill Hill - Staff Report (Engineering)
MOVED BY:
COUNCILLOR WADE
SECONDED:
COUNCILLOR BLACKWELL
That Council approve the extension of sewer on Mill Hill Road at an estimated construction cost of $450,000, receiving the typical sewer connection fees from residents and not charging the residents the difference in the cost to construct versus SCRF revenue.
AND
MOVED BY:
COUNCILLOR WADE
SECONDED:
COUNCILLOR SZPAK
That Council release this information to the public.
CARRIED.
14. ADJOURNMENT
Mayor Young adjourned the meeting at 6:32 pm.
CERTIFIED CORRECT
Corporate Officer
Marie Watmough
Deputy Corporate Office
PRESIDING
Document Images
(16)