DocumentsStaff ReportOct 5, 2020Pages 124–131
Council Staff Report - Bylaw No.1931 (Rezoning 2885 West Shore Parkway and 1365 Goldstream Ave - Hotel & Townhouses)
Staff report proposing Bylaw No.1931 to rezone properties to allow a hotel, restaurant and approximately 30 townhouse residential units at 2885 West Shore Parkway and 1365 Goldstream Avenue.
Key facts
- Addresses: 2885 West Shore Parkway and 1365 Goldstream Ave
- Proposal: hotel, restaurant, ~30 townhouse units
- Report included as Council report (page 124)
Council Staff Report - Bylaw No.1931 (Rezoning 2885 West Shore Parkway and 1365 Goldstream Ave - Hotel & Townhouses)
Date
October 5, 2020
Department
Planning
Application No.
Z20-0016
Subject
Bylaw No. 1931 - Application to Rezone 2885 West Shore Parkway and 1365 Goldstream Avenue to Allow a Hotel, Restaurant and Approximately 30 Townhouse Residential Units
PURPOSE
The City of Langford has entered into a purchase and sale agreement with Canwest Hotels Ltd. with respect to 2885 West Shore Parkway and 1365 Goldstream Avenue for the development of a hotel with a freestanding restaurant and approximately 30 townhouse residential units facing Goldstream Avenue. As part of this agreement, a portion of the subject property could be rezoned from the AM (Amenity) Zone to the CT1 (Tourist Commercial) zone, and a portion could be rezoned to the RT2 (Residential Townhouse 2) zone, with various amendments to both zones.
BACKGROUND
PREVIOUS APPLICATIONS
The City of Langford acquired part of the subject property as an amenity when the CD1 (Goldstream Meadows Comprehensive Development Zone) was created. The smaller portion of the subject property (1365 Goldstream Avenue) was purchased by the City.
Table 1: Site Data
| Item | Details |
|---|---|
| Applicant | City of Langford |
| Owner | City of Langford |
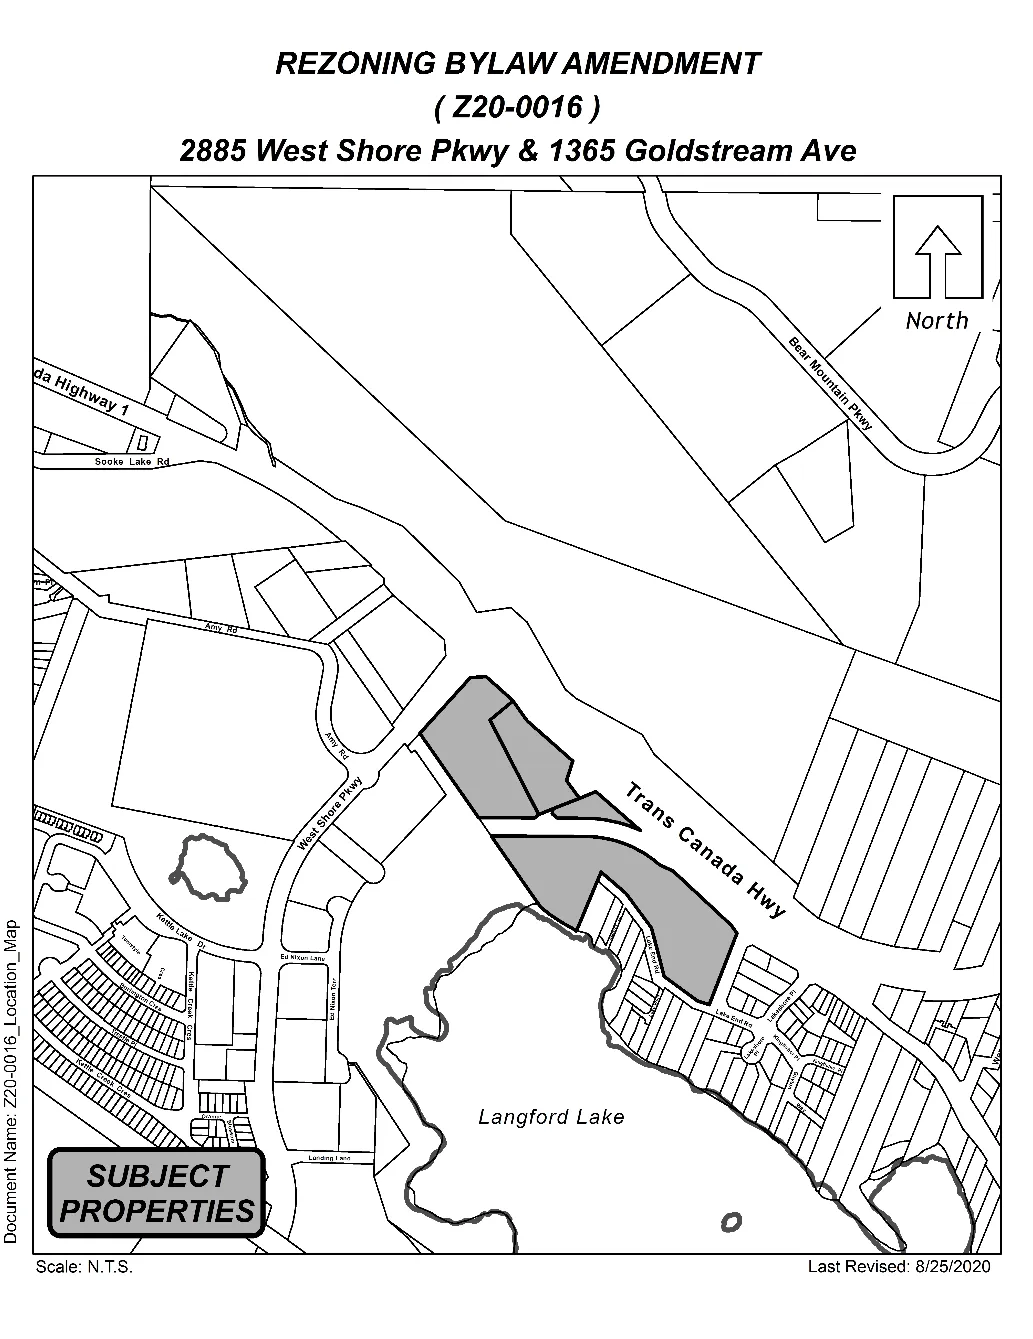
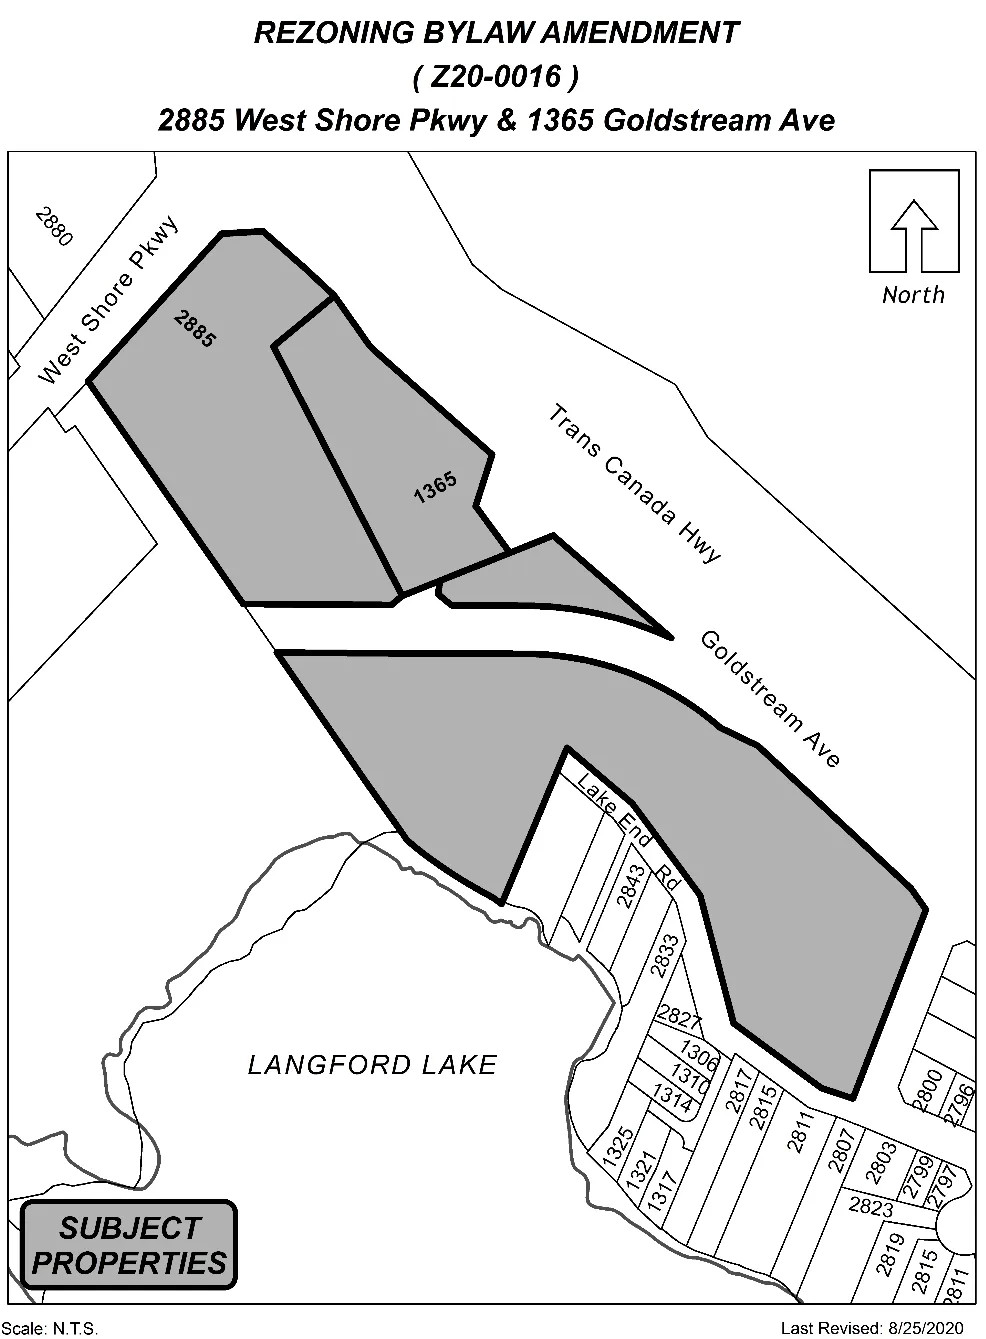
| Civic Address | 2885 West Shore Parkway and 1365 Goldstream Avenue |
| Legal Description | Lot 1, Section 1, Goldstream Avenue, Plan VIP69106; Lot 2, Plan 12264, Except Part in Plan EPP60296 |
| Size of Property | 2.774 ha (6.85 acres) |
| DP Areas | Riparian, Habitat and Biodiversity |
SITE AND SURROUNDING AREA
| Direction | Zoning | Use |
|---|---|---|
| North | RR4 (Rural Residential 4) | Quarry |
| East | RSL1 (Residential Lake Shore 1) and R1 (One-Family Residential) | Residential |
| South | CD1 (Goldstream Meadows Comprehensive Development Zone) | Park |
| West | CD1 (Goldstream Meadows Comprehensive Development Zone) | Shell Gas Station and Sysco Warehouse |
COMMENTS
OFFICIAL COMMUNITY PLAN
The OCP designation of the subject property is “Mixed Use Employment”. The proposed zoning is consistent with this designation.
DEVELOPMENT PERMIT AREAS
The Riparian Area will be retained by the City under the Amenity zoning. This riparian area relates to the drainage course that connects Langford Lake to the Goldstream River.
PEDESTRIAN, CYCLING AND MOTORIST NETWORK
The subject property is well served by the adjacent Trans-Canada Highway and West Shore Parkway.
There is a pedestrian trail that transects the property from east to west. As part of the purchase and sale agreement, the purchaser has agreed to relocate the trail along the riparian area to maintain the connectivity or provide internal pedestrian routes through the subject property. This should ensure that anyone now using this trail to connect from Goldstream Avenue to the west side of the West Shore Parkway will not be displaced.
INFRASTRUCTURE
Municipal sewer and CRD Water are available to the subject property. The purchaser will be responsible for any infrastructure upgrades, if required, at the time of building permit.
DEVELOPMENT PROPOSAL
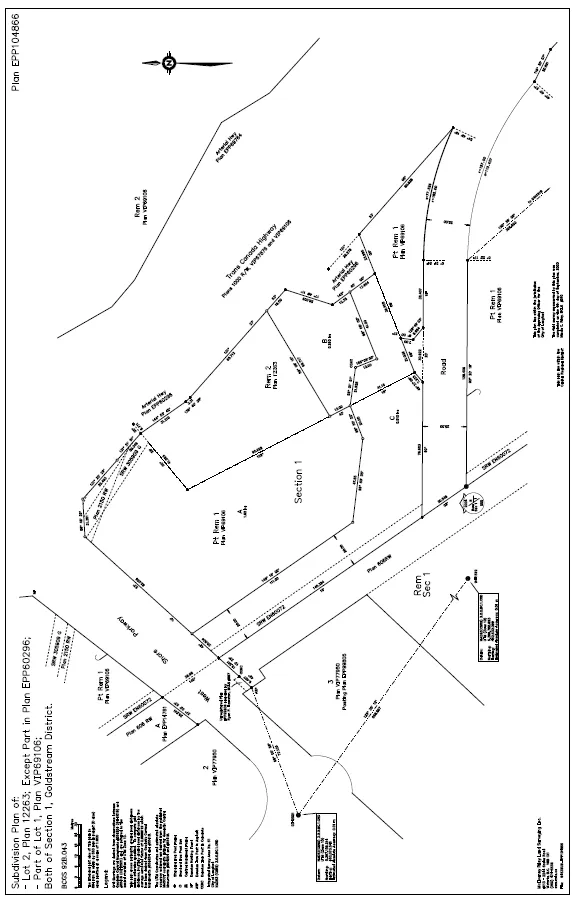
The City has agreed to sell a portion of Lot 1 (that part lying east of West Shore Parkway, addressed as 2885 West Shore Parkway) along with 1365 Goldstream Avenue to Canwest Hotels Ltd. The property is to be divided into three separate lots as shown on the plan attached to this report as Appendix A.
Proposed Lot A would be approximately 1.62 ha (4.7 acres). This lot would have a hotel and stand-alone restaurant on it. Access would be only via the West Shore Parkway. The proposed zoning for this lot would be CT1 (Tourist Commercial – Motel) with the addition of “Restaurant” as a permitted stand alone use and with an amendment to the zone so that a hotel does not necessarily have to have a restaurant on the same lot. It is assumed that the hotel and restaurant will be located on the same lot, but it is not necessary that they are.
Proposed Lot B would be approximately 0.24 ha (0.6 acres). This lot would have 30 townhouses, which would have access to both Goldstream Avenue and West Shore Parkway. The proposed zoning for this lot would be RT2 (Residential Townhouse) with an amendment to the zone which would allow 1 dwelling unit per 80m2 of lot area. Presently, the RT2 zone allows a density of 1 dwelling unit per 100m2 of lot area.
The remainder of the lands are Streamside Protection and Enhancement Area and will remain with the City, and zoned AM (Amenity).
Both the proposed Hotel and Restaurant, as well as the townhouses would be subject to subsequent form and character Development Permit applications.
FINANCIAL CONTRIBUTIONS
The terms of the purchase and sale agreement included that Council would consider rezoning for these proposed purposes, and that the purchaser could abandon the deal if Council determined that it was not in the best interests of the City to rezone the property. The agreement stipulates that the purchaser will pay all required Development Cost Charges and amenity contributions per Council policy.
Table 3 – Amenity Contributions per Council Policy
| Amenity Item | Per unit contribution | Townhomes | Total |
|---|---|---|---|
| General Amenity Reserve Fund | $3,660 @ 30 units | 30 | $109,800 |
| Affordable Housing Reserve Fund | $610 @ 30 units | 30 | $18,300 |
| TOTAL POLICY CONTRIBUTIONS | $128,100 |
DEVELOPMENT COST CHARGES
This development will be paying Development Cost Charges in accordance with the Bylaw Requirements at the time of building permit. The final estimate of the DCCs are dependent on the size of the development, a detail which is not known at this time.
OPTIONS
Option 1
That Council:
- Give First Reading of Bylaw No. 1931, a Bylaw to amend the zoning designation of the property located at 2885 West Shore Parkway and 1365 Goldstream Avenue from the AM (Amenity) Zone to the CT1 (Tourist Commercial 1) Zone and the RT2 (Residential Townhouse) Zone, subject to the following terms and conditions:
a) That the owner agrees to provide, as a bonus for increased density, the following contributions per dwelling unit, prior to issuance of a building permit:
i. $3660 per townhouse unit towards the General Amenity Reserve Fund; and
ii. $610 per townhouse unit towards the Affordable Housing Reserve Fund;
b) That the developer provides, prior to Public Hearing the following:
i. A technical Stormwater Management Memo to the satisfaction of the Director of Engineering;
c) That the applicant provides, prior to Bylaw Adoption, a Section 219 covenant, registered in priority of all other charges on title that agrees to the following:
i. That the developer agrees to submit and implement, prior to subdivision approval, a formal storm water management plan, approved by the Director of Engineering, and to complete any required improvements and/or upgrades to on site and off-site infrastructure necessary to facilitate proper drainage on the subject property at the developer’s expense;
ii. That the developer agrees to install, prior to subdivision approval or building permit issuance, which ever is first, full frontage improvements including, but not limited to: the installation of a sidewalks, boulevard landscaping, and light standards in accordance with Bylaw No.1000 and to the satisfaction of the Director of Engineering;
iii. The developer will be required to submit fire underwriters survey (FUS) calculations prior to the issuance of a Development Permit to develop the property;
iv. That any necessary above or underground infrastructure or servicing upgrades, extensions or other required servicing requirements are to be fulfilled to the standards of Bylaw No. 1000 and the Director of Engineering, and that costs incurred will be the responsibility of the developer;
v. That the applicant will submit a construction parking management plan, to the satisfaction of the Director of Engineering prior to building permit issuance;
vi. That the developer submits a fire safety plan prior to the issuance of development permit for the construction on the site;
OR Option 2
- Take no action at this time with respect to Bylaw No. 1931.
Submitted by:
Matthew Baldwin, MCIP, RPP, Director of Planning - approved
Concurrence:
- Marie Watmough, Acting Manager of Legislative Services - approved
- Chris Aubrey, Fire Chief - approved
- Lorne Fletcher, Manager of Community Safety and Municipal Enforcement - approved
- Cory Manton, Manager of Parks and Recreation - approved
- Michelle Mahovlich, P.Eng, P.Geo, Director of Engineering - approved
- Leah Stohmann, MCIP, RPP, Deputy Director of Planning - approved
- Michael Dillabaugh, CPA, CA, Director of Finance - approved
- Braden Hutchins, Director of Corporate Services - Approved
- Darren Kiedyk, Chief Administrative Officer - approved
Appendices